9,522 properties for sale in Toronto

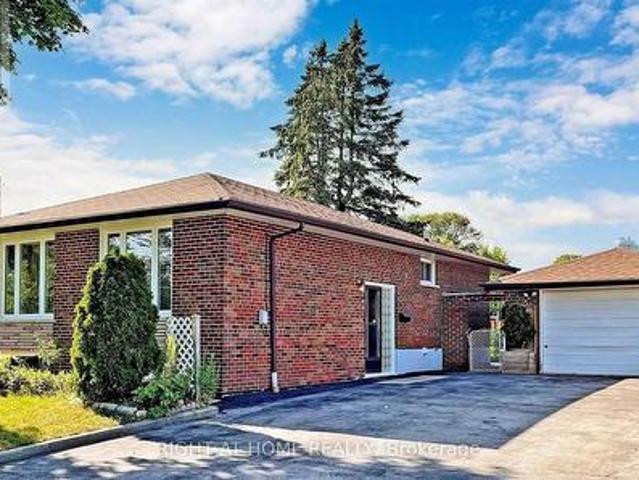
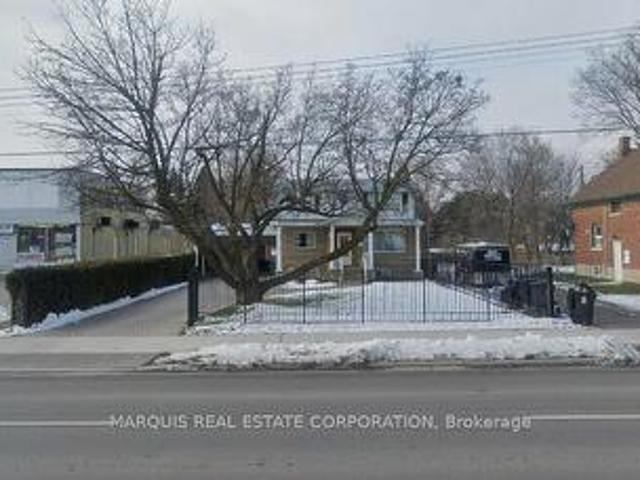
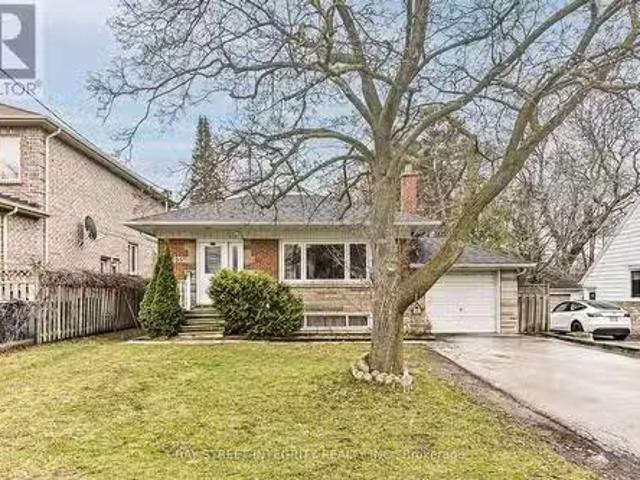
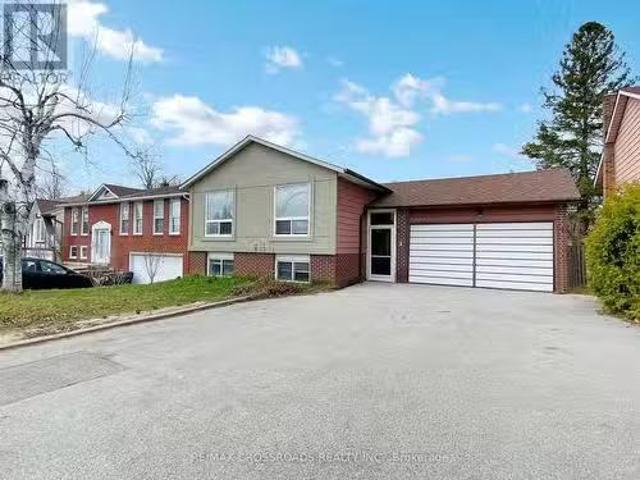
62 Ernest Avenue, Toronto, ON, M2J 3T5 house for sale Listi.
View photo
House · for sale
$ 1,199,900
62 Ernest Avenue, Toronto, ON, M2J 3T5 house for sale Listi.
Toronto
· 5 Bedrooms · 2 Baths · House
· Garden · Cellar
Toronto · 5 Bedrooms · 2 Baths · House · Garden · Cellar
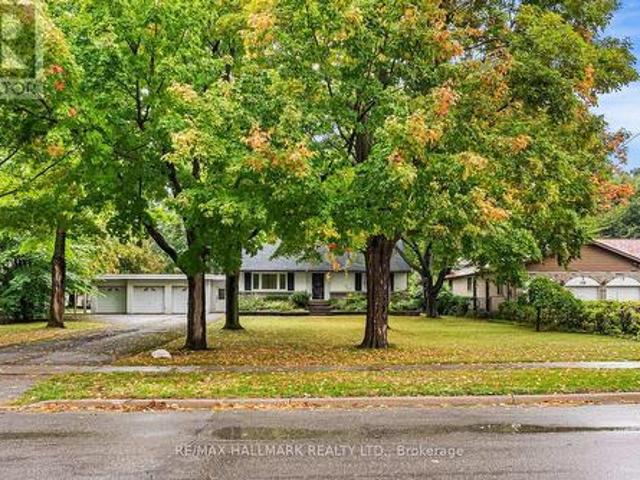
Welcome to this solid built raised-bungalow in a very prime location. Large and spacious with a complete basement apartment with above ground windows. Very bright. Large driveway. Can hold 4 cars. No sidewalk. Large fenced backyard. No homes behind. Great income potential from the basement apartment. Close to school, TTC, park, highway, college, shopping. One of the lowest price detached in the area. (id:27). Still available at ListedBuy!
$ 1,199,900
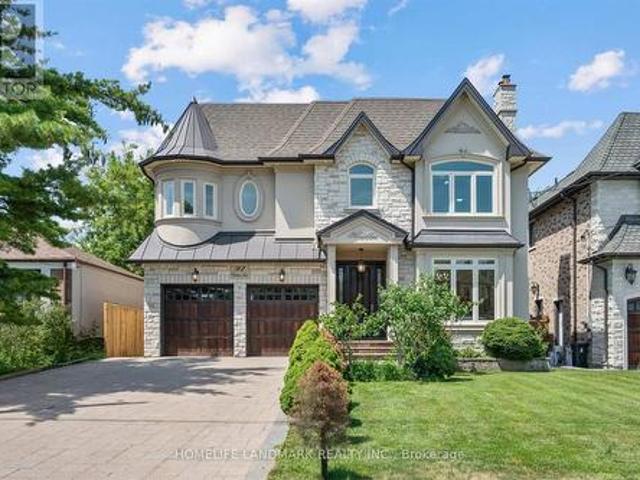
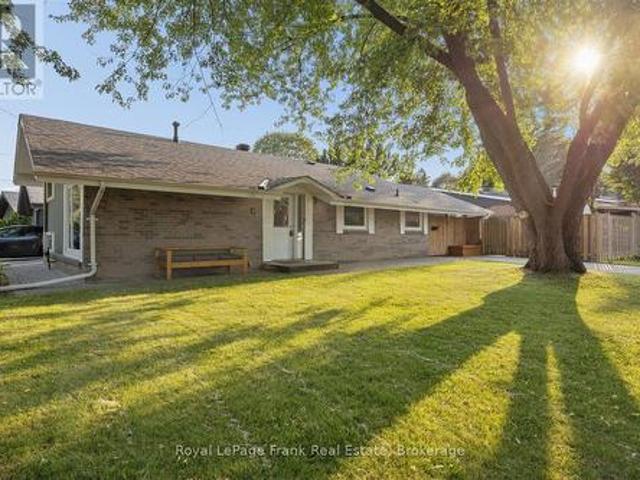
92 Caines Avenue, Toronto, ON, M2R 2L3 house for sale | Listing ID C13600 | Royal LePage
View photo
House · for sale
$ 2,799,000
New
92 Caines Avenue, Toronto, ON, M2R 2L3 house for sale | Listing ID C13600 | Royal LePage
Toronto
· House
Toronto · House
Open house sat & sun 2-4 pm. Experience exceptional space, luxury, and craftsmanship in this custom-built masterpiece, thoughtfully designed with timeless elegance. Offering 6,505 sq. ft. Of finished living space, including 4,564 sq. Ft. above grade and a professionally finished 1,941 sq. Ft. lower level, this extraordinary residence showcases uncompromising quality and meticulous attention to detail throughout. Situated on a quiet, no-through street in one of the area's rapidly emerging multi-million-dollar neighbourhoods, this prestigious home offers the perfect balance of privacy and convenience. The sophisticated interior is enhanced by premium finishes, including rich maple hardwood flooring, custom millwork, exquisite tilework, soaring coffered ceilings, intricate crown mouldings, elegant wall niches, solid-core doors, and custom-designed walk-in closets with built-in organizers. Every detail has been carefully curated to deliver an exceptional living experience, combining refine
$ 2,799,000
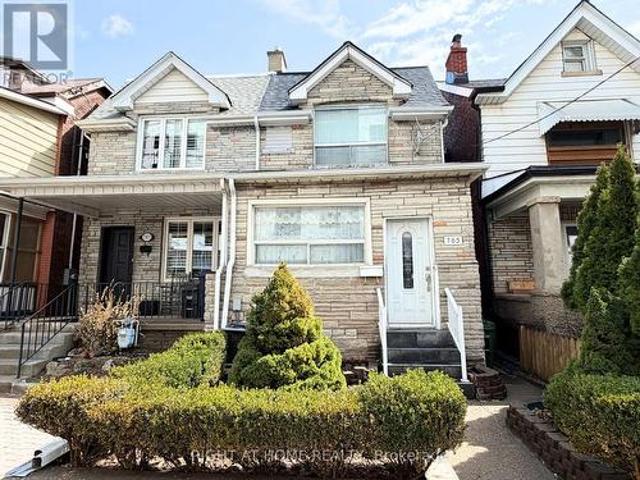
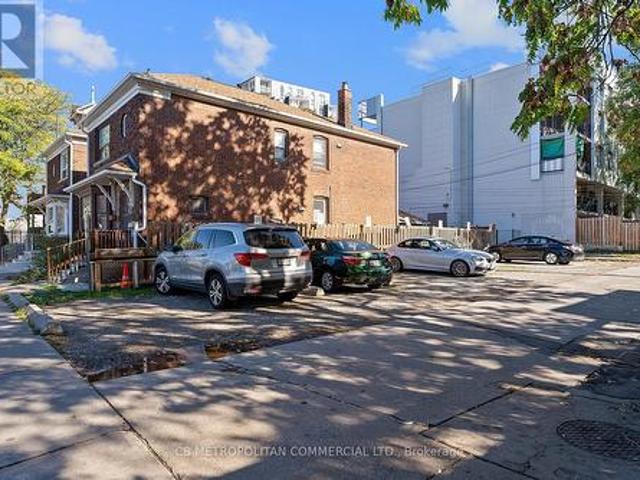
785 Lansdowne Avenue, Toronto, ON, M6H 3Z1 house for sale | Listing ID W13430 | Royal LePage
View photo
House · for sale
$ 1,249,000
785 Lansdowne Avenue, Toronto, ON, M6H 3Z1 house for sale | Listing ID W13430 | Royal LePage
Toronto
· House
· Parking
Toronto · House · Parking
Exceptional investment or multi-generational living opportunity in Toronto's vibrant west-end! This well-maintained 2-storey semi-detached home features 3 self-contained units, each with its own kitchen and washroom, offering excellent flexibility for homeowners and investors alike. Spacious and functional layout with strong rental income potential. Rare 2-car rear parking adds convenience and value. Ideally located in a highly sought-after neighbourhood, just minutes to Lansdowne Station on TTC Line 2, providing quick access to Downtown Toronto. Close to Dufferin Mall, grocery stores, restaurants, cafés, parks, schools, and everyday amenities. Enjoy easy access to the vibrant communities of Bloordale Village and the Junction Triangle, offering a dynamic urban lifestyle with excellent transit connectivity. A fantastic opportunity to live in one unit and rent the others, or add a turnkey income-producing property to your portfolio. (Id: 27)
$ 1,249,000
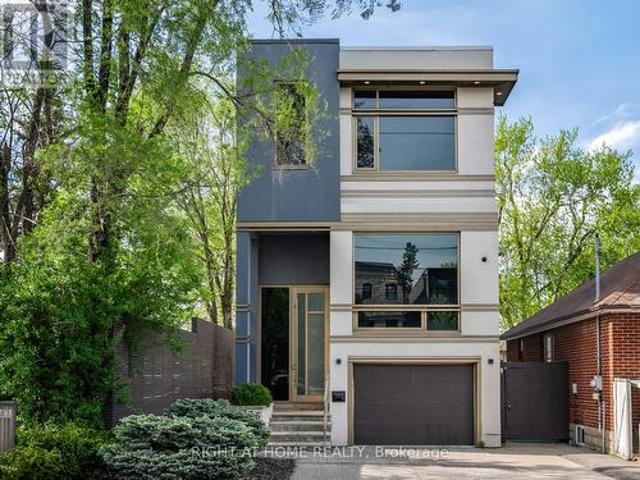
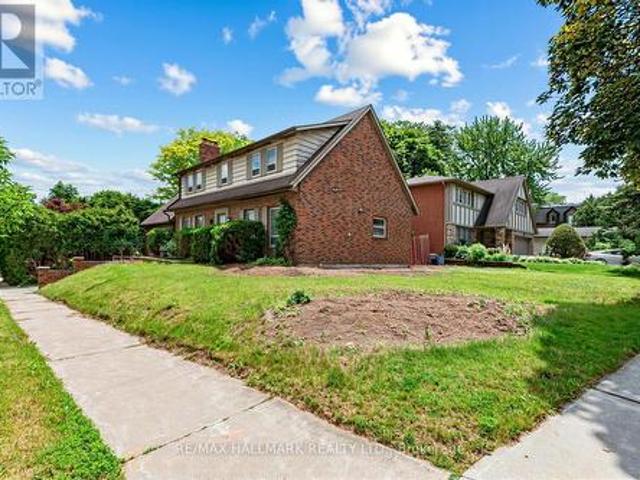
336 Melrose Avenue, Toronto, ON, M5M 1Z4 house for sale | Listing ID C13225 | Royal LePage
View photo
House · for sale
$ 3,888,000
336 Melrose Avenue, Toronto, ON, M5M 1Z4 house for sale | Listing ID C13225 | Royal LePage
Toronto
· House
Toronto · House
Welcome to 336 Melrose Ave! This Beautifully Designed Home Showcases Split Level Hardwood Stairs with Glass Railings, Floor to Ceiling Stone Accents, and Impressive Ceiling Height. The Open Concept Design Feels Bright and Spacious, While the Combination Of Warm Wood, Modern Finishes and Statement Lighting Creates a Sophisticated yet Welcoming Atmosphere. A Secluded Outdoor Oasis Nestled Among Mature Trees and Lush Landscaping is Designed for Both Intimate Evenings and Stylish Gatherings. (Id: 27)
$ 3,888,000
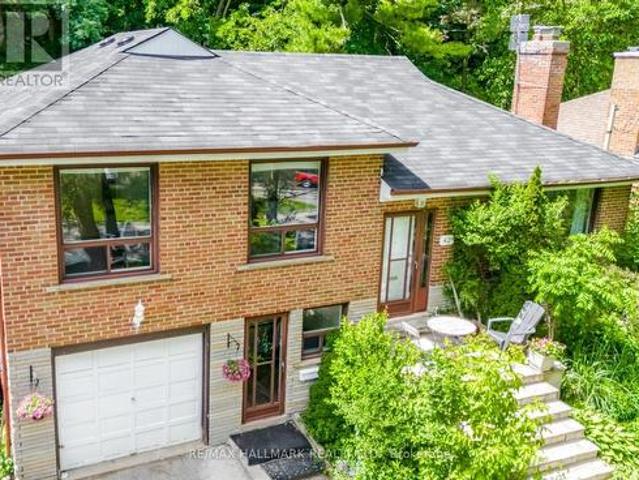
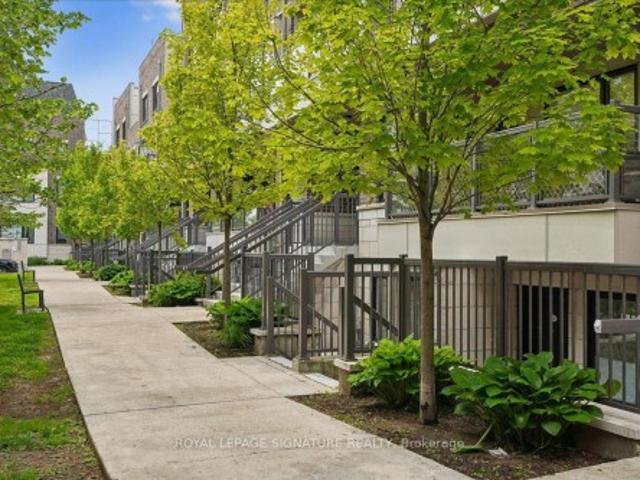
42 Catalina Drive, Toronto, ON, M1M 1K6 house for sale | Listing ID E13600 | Royal LePage
View photo
House · for sale
$ 949,000
New
42 Catalina Drive, Toronto, ON, M1M 1K6 house for sale | Listing ID E13600 | Royal LePage
Toronto
· House
· Garden · Office room · Parking · Cellar
Toronto · House · Garden · Office room · Parking · Cellar
Exceptional value in one of Scarborough's most established & desirable neighbourhoods. Scarborough Village. Surrounded by neighbourhoods where homes regularly command significantly higher values, this south-facing property delivers outstanding space, flexibility, & lifestyle. Set on a huge 53x274 ft lot w large backyard. The bright, welcoming layout provides ideal family living with a renovated kitchen and skylight. Two fully renovated bathrooms include bath/shower and shower for convenience. Upstairs bedrooms have large 5ft-tall windows ensuring an abundance of natural light. New potlights with dimmer in the basement, perfect for kids' play area, an office or just lounging in front of the TV. Outside, the expansive, very deep backyard offers endless opportunities for entertaining, gardening, or enjoying outdoor space rarely found this close to the city. A single-car attached garage plus parking for four vehicles adds everyday practicality. Just minutes to the Bluffs, waterfront trails
$ 949,000
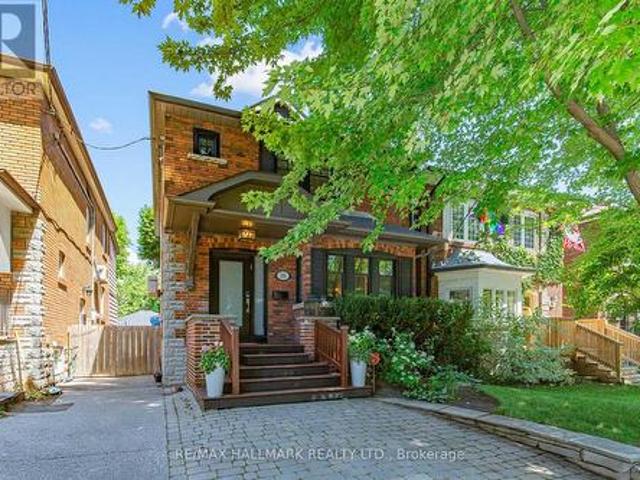
26 Mcnairn Avenue, Toronto, ON, M5M 2H5 house for sale | Listing ID C13543 | Royal LePage
View photo
House · for sale
$ 1,829,000
26 Mcnairn Avenue, Toronto, ON, M5M 2H5 house for sale | Listing ID C13543 | Royal LePage
Toronto
· House
Toronto · House
Welcome to this charming and beautifully maintained 3-bedroom, 2-bathroom family home in one of Toronto's most sought-after neighbourhoods. Offering a spacious and inviting layout, the highlight of the home is the large main floor family room. Perfect for everyday living, entertaining, or relaxing with family and friends. Ideally situated on the coveted McNairn Avenue, you're just steps to Yonge Street's vibrant shops, cafés, restaurants, and convenient transit, providing the perfect balance of neighbourhood charm and urban convenience. Families will appreciate being within the highly acclaimed John Wanless, Glenview, and Lawrence Park school catchments, making this an exceptional opportunity in a premier location. Whether you're looking to move right in, renovate, or customize to your taste, this is a home that offers endless potential in a community you'll love for years to come. (Id: 27)
$ 1,829,000
95 Wolseley Street, Toronto, ON, M5T 1A4 house for sale | Listing ID C13536 | Royal LePage
View photo
House · for sale
$ 1,125,000
95 Wolseley Street, Toronto, ON, M5T 1A4 house for sale | Listing ID C13536 | Royal LePage
Toronto
· House
· Cellar
Toronto · House · Cellar
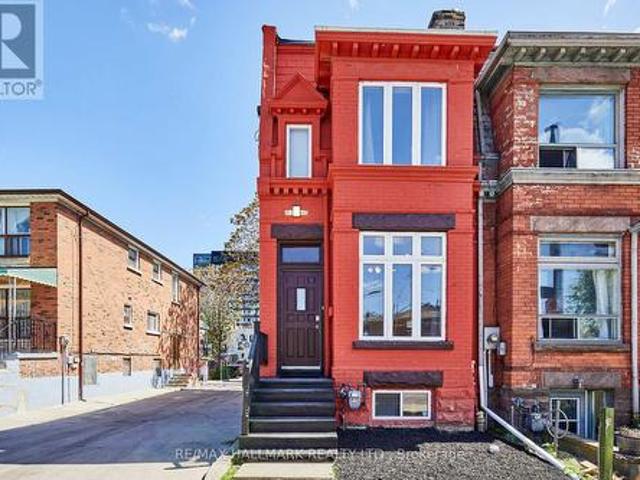
Unlock lifestyle, income, and massive potential in this beautiful Victorian within iconic Queen West! Fully updated and highly versatile, this property features two self-contained apartments, renovated in 2021. The property offers many options: generate monthly rent, live in one unit and rent the other to offset your mortgage, use it for multi-generational living, or easily convert back into a spectacular single-family home. The main/lower suite offers two bedrooms, two washrooms, soaring 9'9' main floor ceilings and 7-foot basement heights. Upstairs, the second-floor unit features two bedrooms, two washrooms, airy 9'1' ceilings, and a spacious renovated kitchen. 1800 sq feet in total living space! Newer roof membrane and furnace. Steps from Trinity Bellwoods Park and the city's best dining, cafes, and boutiques across Queen West, the Fashion District, and Kensington Market. Close to the U of T campus. Transit equity is unmatched with the upcoming Ontario Line subway expansion and the
$ 1,125,000
23 Myrtle Avenue, Toronto, ON, M4M 2A3 house for sale | Listing ID E13469 | Royal LePage
View photo
House · for sale
$ 1,098,000
23 Myrtle Avenue, Toronto, ON, M4M 2A3 house for sale | Listing ID E13469 | Royal LePage
Toronto
· House
· Garden · Deck · Air conditioning · Parking
Toronto · House · Garden · Deck · Air conditioning · Parking
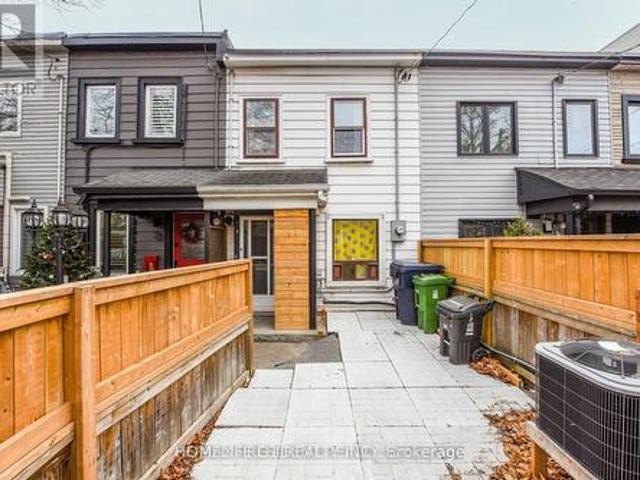
Fully renovated freehold townhouse in the heart of Leslieville. Move-in ready and income-producing. This rare two-kitchen layout is perfect for homeowners who want to offset their mortgage by renting the main floor or for two couples seeking separate living spaces with privacy. The home was fully renovated to modern standards, so you will avoid the hassle and cost of a renovation. High ceilings, new HVAC, granite counters in both kitchens, mostly new windows, a new furnace and A/C, 200-amp electrical, and an owned tankless water heater. All upgrades that save you money and worry. Flexible floor plan: Main floor offers a spacious kitchen, 4 rooms, and a small deck. Upper floor has a full kitchen and 2 bedrooms. If you prefer a 3-bedroom upper unit, the kitchen can be removed at the seller's cost after closing. The deep lot includes T-style parking for two cars and a private backyard. Rare in Leslieville. Plus, there's potential to add a laneway suite for even more rental income. Locatio
$ 1,098,000
312 Taylor Road, Toronto, ON, M1C 2R6 house for sale | Listing ID E13150 | Royal LePage
View photo
House · for sale
$ 1,599,000
312 Taylor Road, Toronto, ON, M1C 2R6 house for sale | Listing ID E13150 | Royal LePage
Toronto
· House
· Parking
Toronto · House · Parking
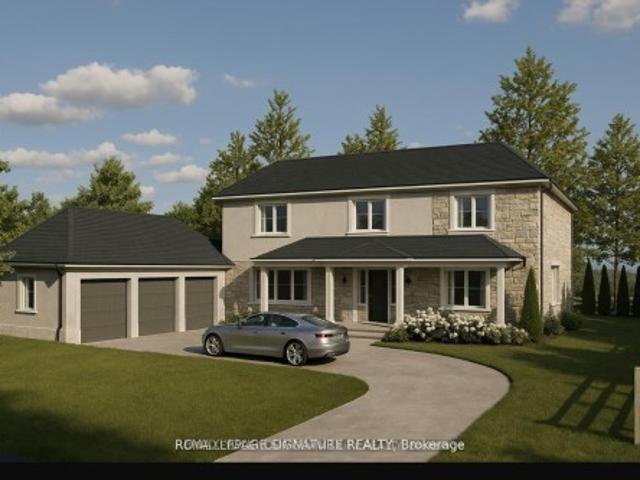
Site Plan Approved. Permit in hand! The builder is posed to build a 4300 sq ft custom triple garage dream home. The 18-month application process was completed with $ spent on soft cost including environmental impact studies with the TRCA, Urban Forestry, and Natural heritage conservation. Demolition and building permit in place to have your dream home built overlooking the breathtaking Rouge National Urban Park with its wide variety of rare birds and wildlife without the long drive to the Muskoka's. 100 feet water front access
$ 1,599,000
344 Spring Garden Avenue, Toronto, ON, M2N 3H5 house for sale | Listing ID C13592 | Royal LePage
View photo
House · for sale
$ 2,999,900
344 Spring Garden Avenue, Toronto, ON, M2N 3H5 house for sale | Listing ID C13592 | Royal LePage
Toronto
· House
· Patio · Cellar
Toronto · House · Patio · Cellar
Sprawling and expansive 100 x 240-foot lot in one of Toronto's most coveted neighbourhoods, 344 Spring Garden Avenue offers endless potential for homeowners, renovators, or builders. Surrounded by luxury new builds and nestled on a tree-lined street, this is an exceptional opportunity to create your dream home in a coveted family-friendly neighbourhood! This 1.5-storey home features 4 bedrooms, 3 bathrooms, and hardwood floors throughout, offering a comfortable canvas for renovation or expansion. The spacious, open-concept living and dining areas are flooded with natural light from large, bright windows, creating a welcoming atmosphere. The kitchen offers a comfortable breakfast area and a convenient walkout to the patio. The main floor includes 2 well-sized bedrooms and a 3pc bath, while the second level offers 2 additional bedrooms and another 4pc bath. The full basement features a generously sized recreation room, a laundry room with a walk-out access to the backyard, and ample stor
$ 2,999,900
32 Brimorton Drive, Toronto, ON, M1P 3Y9 house for sale | Listing ID E13506 | Royal LePage
View photo
House · for sale
$ 799,000
Updated
32 Brimorton Drive, Toronto, ON, M1P 3Y9 house for sale | Listing ID E13506 | Royal LePage
Toronto
· House
· Parking · Cellar
Toronto · House · Parking · Cellar
Power of Sale*Handyman's Special*Potential Investment Property on Premium Lot*Main Floor Open Concept*Basement with In-Law Potential*Garage and Ample Private Driveway*Close to Hwy 401, Scarborough Town, YMCA*Property and Contents Being Sold As Is Where Is*No Warranties or Representations*LA relates to Seller*Motivated Seller*Great Property for Investment, Don't Miss Out! (Id: 27)
$ 799,000
2 Rosswood Crescent, Toronto Bendale, ON, M1P 3N2 house for sale | Listing ID E13561 | Royal LePage
View photo
House · for sale
$ 895,000
2 Rosswood Crescent, Toronto Bendale, ON, M1P 3N2 house for sale | Listing ID E13561 | Royal LePage
Toronto
· House
· Garden · Deck · Air conditioning · Cellar
Toronto · House · Garden · Deck · Air conditioning · Cellar
This Beautiful 3 Bedroom, 2 Bath Detached Home is Perfectly Situated in Highly Desired Midland Park Neighbourhood on a Quiet, Tree-Lined Street. Gorgeous Corner Lot! Engineered Hardwood Floors Flow Throughout. Open Concept Living and Dining Room with Loads of Natural Light. Beautifully Updated Kitchen with Walkout to Deck and Fully Fenced Yard. 2nd Floor Features 3 Good-Sized Bedrooms and 4pc Bath. Finished Basement with Generous Rec Room and Oversize Windows, Built-in Shelves and Desk Plus 2pc Bath. Family friendly with close proximity to great schools. Walk to Edgewood Park! Amenities Close By Include Grocery Stores, Scarborough Health Network, and Shopping at Scarborough Town Centre and Kennedy Commons. Steps to the TTC and a quick drive to Hwy 401. This Well-Cared for Home will be the Perfect Place to Put Down Roots in one of Scarborough's Most Sought-After Neighbourhoods! Enjoy Cherry Blossom Season at Birkdale Ravine! Updates include Roof (2016); AC (2025); Furnace (2013); Most W
$ 895,000
8 Lombardy Crescent, Toronto, ON, M1K 4N8 house for sale | Listing ID E13539 | Royal LePage
View photo
House · for sale
$ 879,000
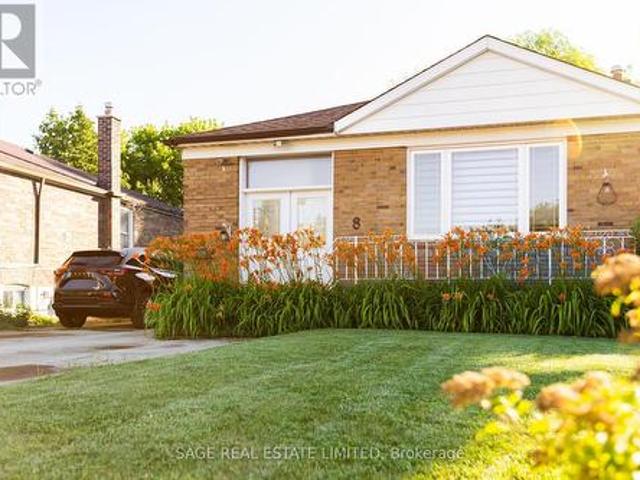
8 Lombardy Crescent, Toronto, ON, M1K 4N8 house for sale | Listing ID E13539 | Royal LePage
Toronto
· House
· Garden · Cellar
Toronto · House · Garden · Cellar
Imagine arriving home to a quiet, established neighbourhood where mature trees line the streets and every detail has already been taken care of. Welcome to 8 Lombardy Crescent-a beautifully updated bungalow where comfort, flexibility, and modern living come together. Start your mornings in the bright, renovated kitchen, complete with brand-new appliances, stylish cabinetry, and contemporary finishes. Whether you're preparing a family meal, entertaining friends, or simply enjoying a quiet coffee, the thoughtfully designed layout makes every day feel effortless. Fresh flooring, updated doors, trim, and paint create a warm, inviting atmosphere throughout the main level. With 3+1 bedrooms and 2 bathrooms, the home easily adapts as life changes. The finished basement features a separate 1-bedroom in-law suite, offering the flexibility for extended family, overnight guests, or potential rental income. Step outside and discover a backyard ready for summer barbecues, children's play, gardening
$ 879,000
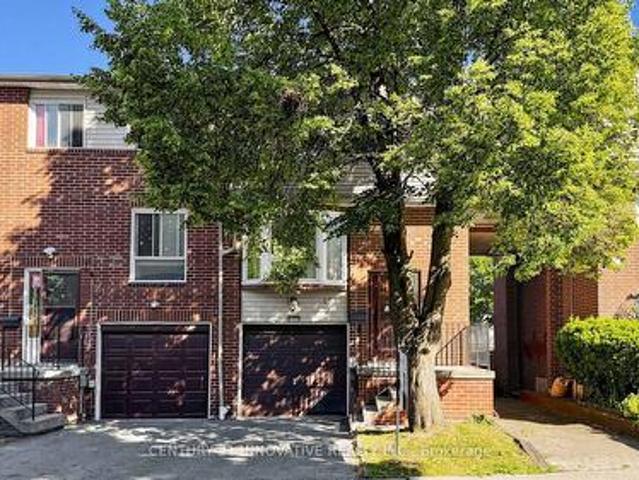
19 33 Dundalk Drive, Toronto, ON, M1P 4X6 townhouse for sale | Listing ID E13498 | Royal LePage
View photo
Townhouse · for sale
$ 699,000
Updated
19 33 Dundalk Drive, Toronto, ON, M1P 4X6 townhouse for sale | Listing ID E13498 | Royal LePage
Toronto
· Townhouse
· Garden · Office room · Cellar
Toronto · Townhouse · Garden · Office room · Cellar
Beautiful End-Unit Townhouse. Move-In Ready! Welcome to this bright and spacious 4-bedroom, 2-bathroom end-unit townhouse offering approximately 1,400 sq. Ft. of comfortable living space in a highly sought-after location! Property Highlights: Rarely offered end unit with true pride of ownership Bright, open-concept living & dining area. Perfect for entertaining Spacious kitchen with ample cabinetry and workspace. Large primary bedroom with his & hers mirrored closets. Two additional generous-sized bedrooms with mirrored closets, with flexible space for a home office or growing family Finished basement with walk-out to a fully fenced backyard. Ideal for family gatherings and relaxation Freshly painted, clean, and completely move-in ready Low maintenance fees for added value Fantastic Location Minutes to Highway 401, schools, banks, supermarkets, shopping, and everyday amenities-everything you need is just around the corner! Whether you're a first-time homebuyer, growing family, or inves
$ 699,000
654 Birchmount Road, Toronto, ON, M1K 1R3 house for sale | Listing ID E13446 | Royal LePage
View photo
House · for sale
$ 1,275,000
654 Birchmount Road, Toronto, ON, M1K 1R3 house for sale | Listing ID E13446 | Royal LePage
Toronto
· House
· Cellar
Toronto · House · Cellar
A residential property, a 2-storey detached house located in the Clairlea-Birchmount community of Scarborough. A spacious 4+2 bedroom, 4-bathroom house with a finished basement that has a separate entrance. It is situated on a large lot adjacent to a plaza. The area is close to schools, parks, and public transit, with convenient access to shopping, dining, and other amenities. Move-in ready with basement tenant potential. (Id: 27)
$ 1,275,000
15 17 Augusta Avenue, Toronto, ON, M5T 2K7 house for sale | Listing ID C12599 | Royal LePage
View photo
House · for sale
$ 2,880,000
15 17 Augusta Avenue, Toronto, ON, M5T 2K7 house for sale | Listing ID C12599 | Royal LePage
Toronto
· House
· Parking
Toronto · House · Parking
Development opportunity*. With its prime downtown location and compact size, the site presents an ideal opportunity for infill development, boutique retail, or continued parking operations. These two properties can be purchased together as a rare development assembly, offering a total combined area of approximately 4,313.25 sq. Ft. and over 6,500 sq. Ft. of total developable space (if another neighbour is incuded). Together, these properties form a unique assembly opportunity in a high-demand urban corridor-perfect for developers, investors, or visionary end users looking to create a landmark project in the heart of Toronto. (Id: 27)
$ 2,880,000
691 Conacher Drive, Toronto, ON, M2M 3N4 house for sale | Listing ID C13474 | Royal LePage
View photo
House · for sale
$ 1,499,000
691 Conacher Drive, Toronto, ON, M2M 3N4 house for sale | Listing ID C13474 | Royal LePage
Toronto
· House
Toronto · House
Welcome to 691 Conacher Dr Where Location Meets Limitless Potential. This solid 4-bedroom, 3-bath detached home sits on a generous 55' x 133' corner lot (7,319 sq ft) in the heart of Newtonbrook East, one of Toronto's most prestigious and sought-after neighbourhoods. Surrounded by multi-million dollar residences. This home is a rare canvas for first-time buyers, renovators, builders, and savvy investors looking to plant roots or unlock serious value in a blue-chip location. Ideally located close to parks, excellent schools, shopping and transit, with bus access to Finch Subway Station, this home offers an outstanding opportunity in a highly desirable community. This is a truly rare hold-and-build or renovate-and-profit opportunity in one of North York's most coveted pockets. Whether you're looking to move in and make it your own or develop for maximum return. 691 Conacher delivers the location, the lot, and the upside. (Id: 27)
$ 1,499,000
420 8 Drummond Street, Toronto, ON, M8V 1Y8 townhouse for sale | Listing ID W13436 | Royal LePage
View photo
Townhouse · for sale
$ 839,630
420 8 Drummond Street, Toronto, ON, M8V 1Y8 townhouse for sale | Listing ID W13436 | Royal LePage
Toronto
· Townhouse
· Terrace · Balcony · Fireplace · Deck · Equipped kitchen
Toronto · Townhouse · Terrace · Balcony · Fireplace · Deck · Equipped kitchen
Beautifully upgraded townhouse in the highly sought-after Mimico community, offering modern finishes, smart-home features, exceptional outdoor space, and convenient transit access. The bright and inviting main floor features pot lights throughout, California shutters, fresh paint, and a custom built-in entertainment unit with fireplace, creating a warm and stylish living space. The refreshed kitchen includes a new refrigerator, new dishwasher, updated backsplash, and upgraded island façade. All three bathrooms have been fully renovated from top to bottom with contemporary finishes. The spacious primary bedroom features a brand-new sliding door providing direct access to a private balcony and plenty of natural light. A standout feature of this home is the exceptional outdoor living space. Composite decking has been installed on all three balconies, including a spectacular rooftop terrace. Perfect for entertaining, the rooftop terrace is equipped with two dedicated gas lines-one for a BB
$ 839,630
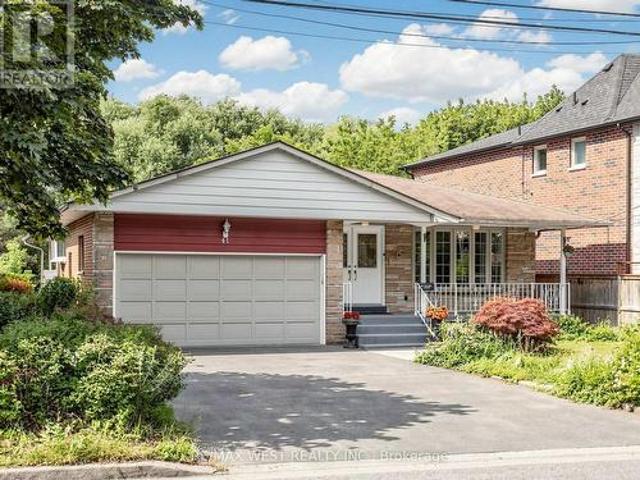
41 Burnview Crescent, Toronto, ON, M1H 1B4 house for sale | Listing ID E13574 | Royal LePage
View photo
House · for sale
$ 1,425,000
41 Burnview Crescent, Toronto, ON, M1H 1B4 house for sale | Listing ID E13574 | Royal LePage
Toronto
· House
· Garden · Sauna · Deck
Toronto · House · Garden · Sauna · Deck
Ravine Living in the Heart of Scarborough! Welcome to this beautifully maintained 3+1 bedroom, 3 bathroom detached bungalow nestled on a premium ravine lot, offering the perfect blend ofprivacy, space, and comfort. Ideal for families, multigenerational living, or savvy investors, this exceptional home features a fully finished in-law suite with its own separate entrance, complete with a bedroom, full kitchen, spacious living/dining area, laundry room, sauna, andabundant storage. The bright main floor offers an inviting layout with generous principalrooms, while the kitchen and primary bedroom both provide direct access to an expansiveelevated wraparound deck overlooking the tranquil, tree lined backyard. The perfect setting formorning coffee, entertaining, or simply enjoying the peaceful ravine views. The lower levelfamily room features a cozy large space with direct access to the backyard, and a gas fireplacecreating the perfect space for relaxing or hosting guests. With a double car
$ 1,425,000
203 31 Olive Avenue, Toronto, ON, M2N 4N4 townhouse for sale | Listing ID C13562 | Royal LePage
View photo
Townhouse · for sale
$ 699,900
203 31 Olive Avenue, Toronto, ON, M2N 4N4 townhouse for sale | Listing ID C13562 | Royal LePage
Toronto
· Townhouse
· Patio · Terrace · Balcony · Swimming pool · Lift · Parking
Toronto · Townhouse · Patio · Terrace · Balcony · Swimming pool · Lift · Parking
Luxurious stacked 2 Storey Condo Townhome In The Prestigious Mona Lisa Residences In The Heart Of North York, Bright North Facing Suite Featuring An Approx. 89 Sq. Ft. Balcony, High Ceilings, Hardwood Flooring in Living and Dining, The Main Level. Indoor Elevator Provides Direct Access From The Underground Garage. Thoughtfully Maintained And Upgraded With Extensive Custom Cabinetry, Built In Storage Throughout. Enjoy An Outstanding Selection Of Building Amenities Including Indoor Swimming Pool, Fitness Centre, Games Room, Guest Suite, Private Patio, And A Rooftop Terrace And BBQ Area. Prime Location, Walking distance To Finch Subway Station, Restaurants, Shopping, Parks, And Everyday Amenities. Seller Is A Registered Real Estate Representative (RREA). (Id: 27)
$ 699,900
Th03 110 Charles Street E, Toronto, ON, M4Y 1T5 townhouse for sale | Listing ID C13554 | Royal LePage
View photo
Townhouse · for sale
$ 1,188,000
Th03 110 Charles Street E, Toronto, ON, M4Y 1T5 townhouse for sale | Listing ID C13554 | Royal LePage
Toronto
· Townhouse
Toronto · Townhouse
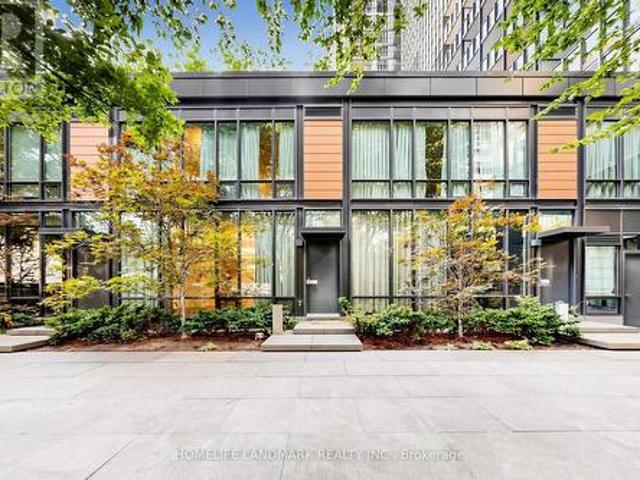
Rarely Offered Townhouse In X Condos By Great Gulf, In The Heart Of Yorkville-An Exceptional And Seldom-Available Property Type In One Of Toronto's Most Prestigious And Highly Sought-After Neighbourhoods. One Of Yorkville's Most Coveted Addresses! Offering The Privacy, Space And Convenience Of Townhouse Living While Enjoying The Security And Full-Service Amenities Of A Luxury Condominium, This Unique Residence Is Truly A Rare Find In Downtown Toronto. One Of Only FiveTownhomes In The Building With Exclusive Access To A Private Courtyard, This South-Facing Home Features Rare 9-Foot Ceilings And Floor-To-Ceiling Windows That Fill The Interior With Abundant Natural Light. The Entire Home Has Been Freshly Painted And Features Laminated Flooring, Modern Pot Lights And A Bright, Functional Open-Concept Layout Ideal For Everyday Living And Entertaining. The Contemporary Kitchen Features A Large Centre Island, Generous Counter Space And Ample Cabinetry, Seamlessly Connecting To The Spacious Li
$ 1,188,000
270 Indian Road, Toronto, ON, M6R 2X2 house for sale | Listing ID W13566 | Royal LePage
View photo
House · for sale
$ 6,750,000
270 Indian Road, Toronto, ON, M6R 2X2 house for sale | Listing ID W13566 | Royal LePage
Toronto
· House
Toronto · House
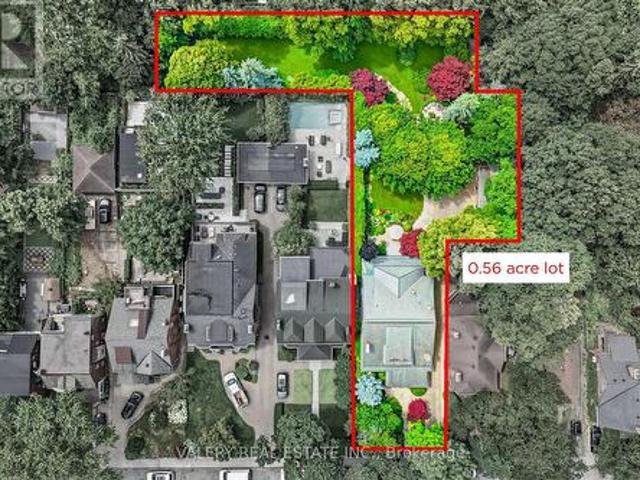
Is this the largest residential lot in High Park? Welcome home to 270 Indian Road, an exceptional estate property set on an extraordinary 0.56-acre (24,000 sq. Ft) L-shaped lot in one of Toronto's most sought-after neighbourhoods. The home offers 4 Bedrooms, 7 Bathrooms and 5,968 sq. Ft. of living space. Originally built in 1924 for William G. Harris, founder of Canada Metal Co. And designed by the esteemed F. S. Mallory. The exterior boasts a timeless slate roof, copper downspouts, decorative patterned glass, and distinctive brick chimneys, culminating in an iconic façade that embodies enduring elegance and architectural distinction. A comprehensive, no-expense-spared renovation of the highest calibre was completed preserving the home's character while elevating it for modern living. Step inside where a grand reception hall welcomes you with handcrafted millwork, a soaring barrel-vaulted ceiling and quarter sawn oak floors throughout all levels. An exquisite chef's kitchen with bespok
$ 6,750,000
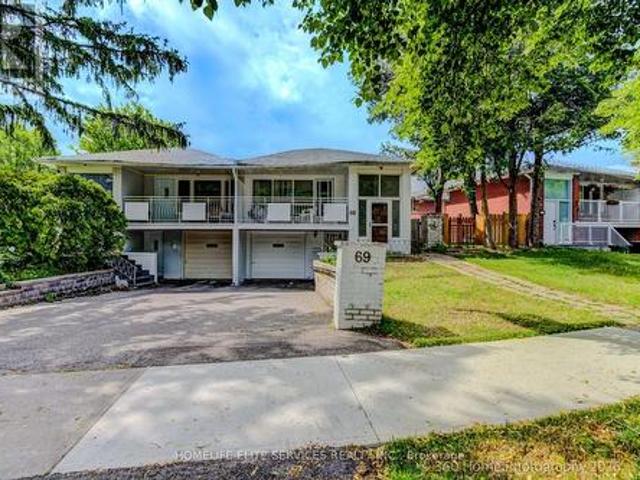
69 Castlebury Crescent, Toronto, ON, M2H 1W7 house for sale | Listing ID C13447 | Royal LePage
View photo
House · for sale
$ 975,000
69 Castlebury Crescent, Toronto, ON, M2H 1W7 house for sale | Listing ID C13447 | Royal LePage
Toronto
· House
· Garden
Toronto · House · Garden
Welcome to this spacious, beautifully designed 3+2 Semi-detached backsplit in the highly sought-after Bayview Woods-Steeles community! This sun-filled family home features a functional, multi-level layout that maximizes both privacy and open-concept living. Enjoy a private backyard oasis, perfect for summer entertaining. New flooring throughout and freshly painted. Incredible walkability-just steps to Galati Market, Tim Hortons, TD Bank, Shoppers Drug Mart, Restaurants, Library, Community Center, Old Cummer GO Station, top-ranked schools (A. Y. Jackson and Zion Heights), lush ravine trails, and parks (including Cummer Park & Skate Park). Minutes to the DVP, Hwy 401, and premier shopping centers. An exceptional opportunity for growing families and investors alike-move in and enjoy, or customize to your taste! (Id: 27)
$ 975,000
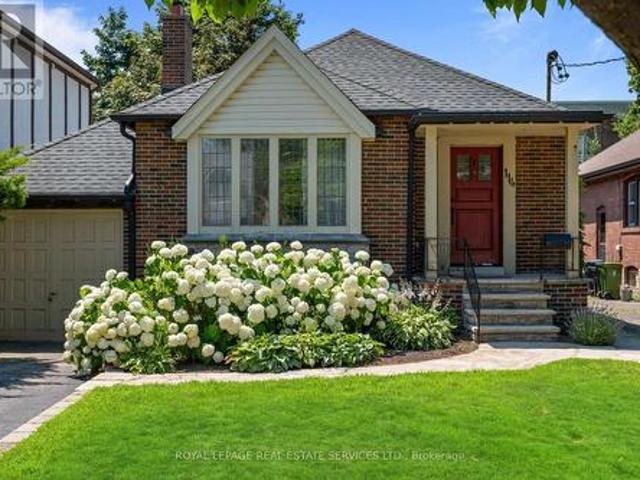
114 Humbervale Boulevard, Toronto, ON, M8Y 3P7 house for sale | Listing ID W13598 | Royal LePage
View photo
House · for sale
$ 1,849,000
114 Humbervale Boulevard, Toronto, ON, M8Y 3P7 house for sale | Listing ID W13598 | Royal LePage
Toronto
· House
· Garden · Fireplace · Deck
Toronto · House · Garden · Fireplace · Deck
Welcome to 114 Humbervale Boulevard, a beautifully renovated residence nestled in the highly coveted Sunnylea, one of Toronto's premier west-end neighbourhoods. Thoughtfully redesigned, this exceptional home showcases soaring 14-foot vaulted ceilings with exposed beams, rich hardwood flooring, and a charming wood-burning fireplace. At the heart of the home is a stunning open-concept chef's kitchen, complete with an oversized island and breakfast bar, designed for effortless entertaining and daily living. The main level also features a beautifully renovated family bathroom and additional powder room that offers modern convenience. The home features two bright bedrooms on the main level and two additional bedrooms in the fully renovated lower level, making it equally appealing to growing families, downsizers, and professionals alike. Two separate side entrances enhance functionality, including one that opens onto a private deck leading out to the expansive backyard. An ideal setting for
$ 1,849,000
435 Cummer Avenue, Toronto, ON, M2M 2G3 house for sale List.
View photo
House · for sale
$ 1,498,000
435 Cummer Avenue, Toronto, ON, M2M 2G3 house for sale List.
Toronto
· 5 Bedrooms · 3 Baths · House
· Cellar
Toronto · 5 Bedrooms · 3 Baths · House · Cellar
Welcome To 435 Cummer Ave, A Beautiful Bungalow Home Nestled In The Prestigious Community Of Newtonbrook East! Prime 50 Ft X 133 Ft Lot. Recent Upgrades: New Paint, Pot Lights, Light Fixtures, Fridge, Kitchen Countertop & Cabinet Handles, Range Hood, Oven & Cook Top, Bathroom Vanity On Main Floor, One of The Rooms At The Basement Is Renovated. An Open-Concept Living And Dining Area On The Main Floor Seamlessly Blends Comfort And Functionality, Creating A Spacious Environment Perfect For Both Relaxation And Entertaining. The Gourmet Kitchen Features Sleek Stainless Steel Appliances That Combine Modern Style With Everyday Functionality. A Center Island Doubles As A Breakfast Bar, Offering A Perfect Spot For Casual Meals Or Entertaining Guests. The Main Floor Also Offers Three Spacious Bedrooms, Each Designed To Provide Comfort And Tranquility. Generous Closet Space And Large Windows Enhance Both Functionality And Natural Light In Every Room. The Finished Basement Features A Separate Entr
$ 1,498,000

Get email alerts

Don't miss out: be the first to know about new properties

The alert was correctly created

On subscribing you accept the conditions of use and the privacy policy
Alert
Receive new ads in your inbox
Save this search
Receive alerts for new listings

We'll send you an email when we have new properties for: "Properties for sale in Toronto"

The alert was correctly created

Islington-city Centre West
Mimico
Get email alerts and be the first to see new listings
Required field
On subscribing I accept the terms of the privacy policy
Perfect! You'll soon start receiving new listings via email
Alert
Receive an email when we have new ads for Properties for sale in Toronto
Save this search
Filters

Bedrooms

Area (sq.ft)

sq.ft
sq.ft

Price

$
$

Filter by property type

Bathrooms

Clear all filters
Receive notifications when new entries are published.