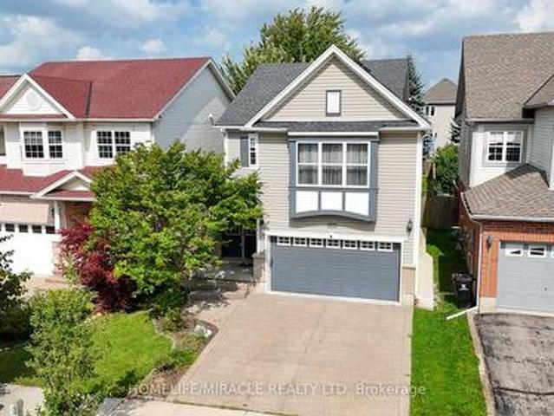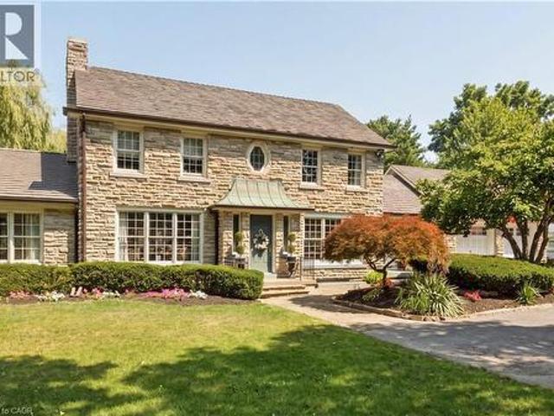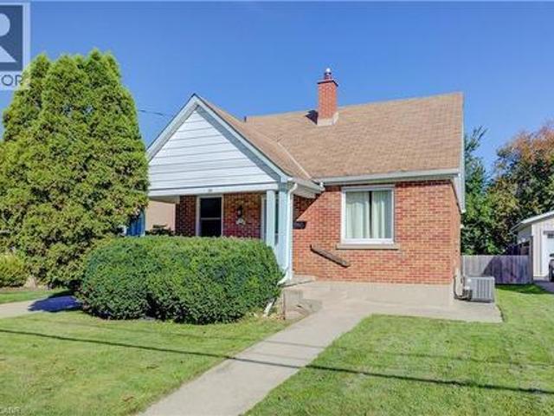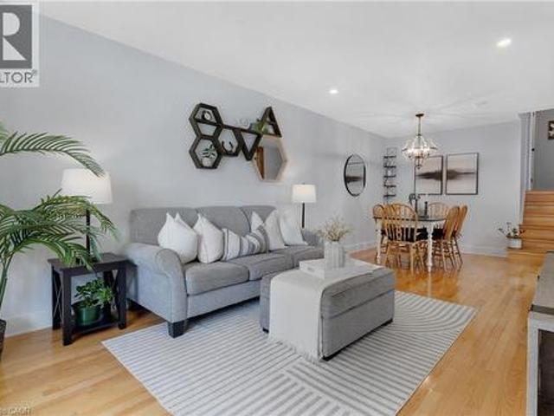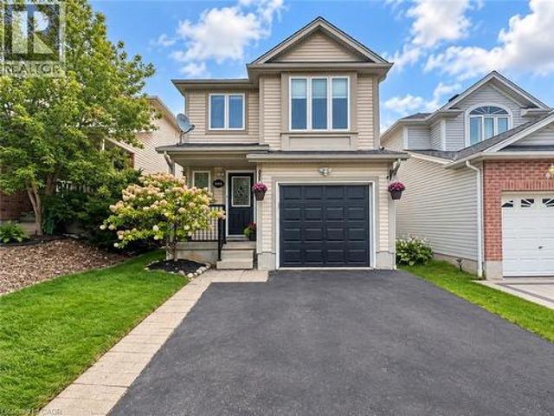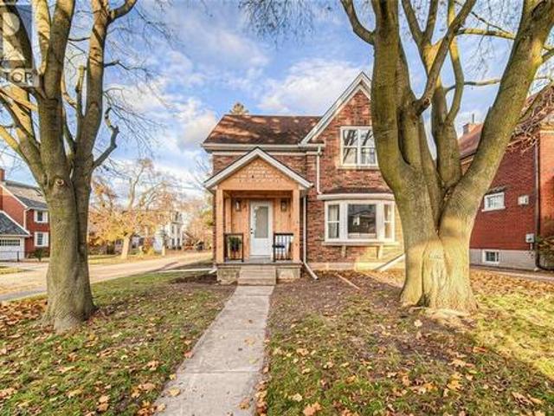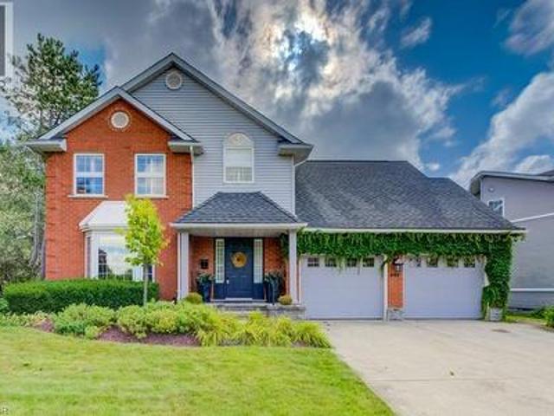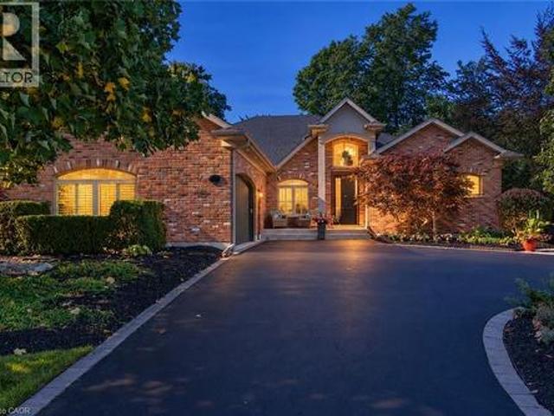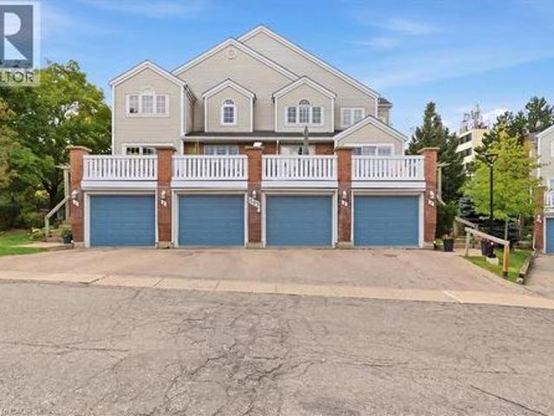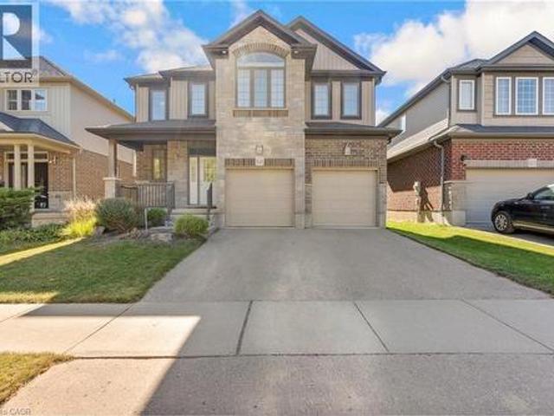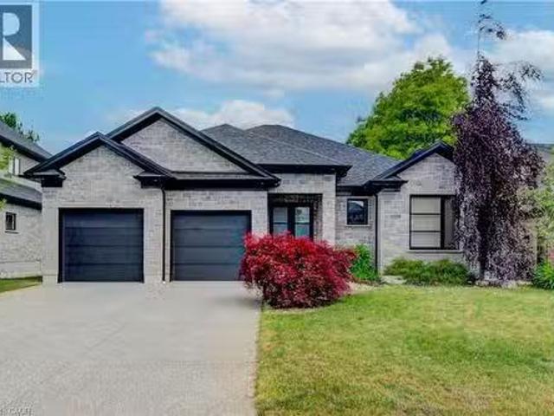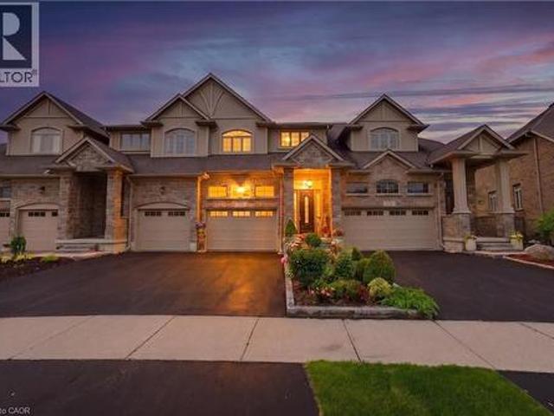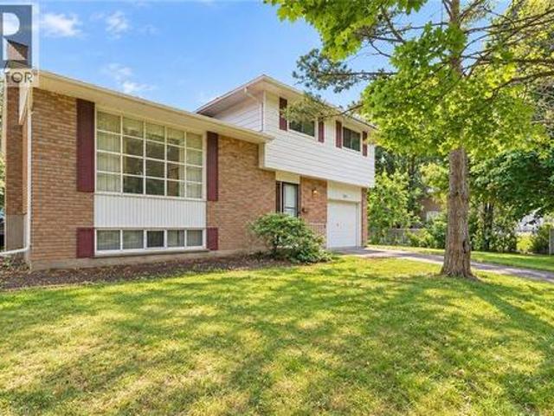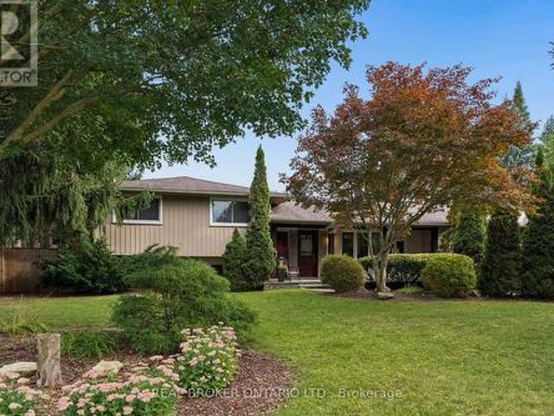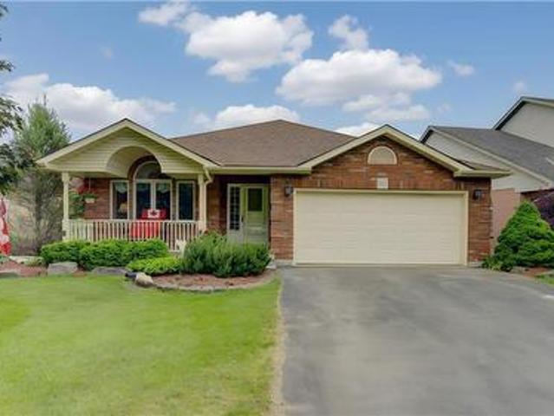
3,044 houses for sale in Waterloo, Ontario

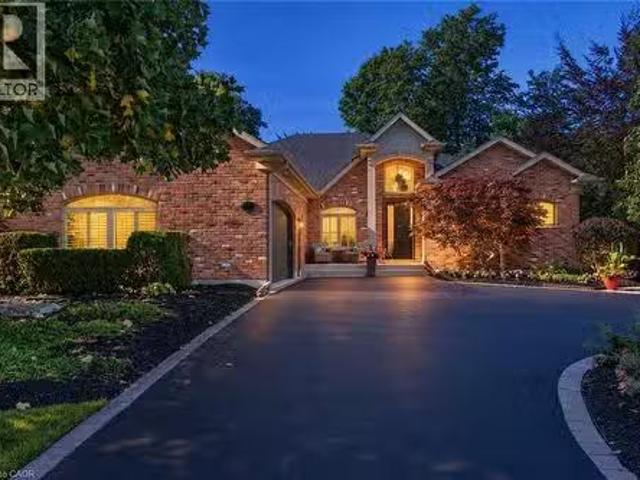
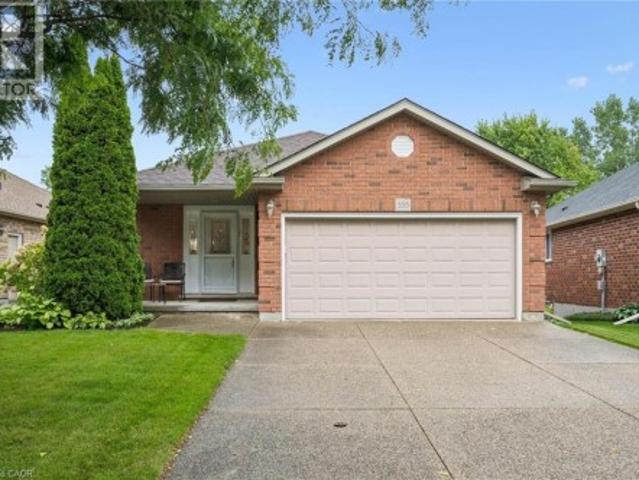
555 Killbear Court, Waterloo, ON, N2V 2R9 house for sale | Listing ID 40862 | Royal LePage
View photo
House · for sale
$ 949,000
555 Killbear Court, Waterloo, ON, N2V 2R9 house for sale | Listing ID 40862 | Royal LePage
Waterloo, Ontario
· House
· Garden · Parking · Cellar
Waterloo, Ontario · House · Garden · Parking · Cellar
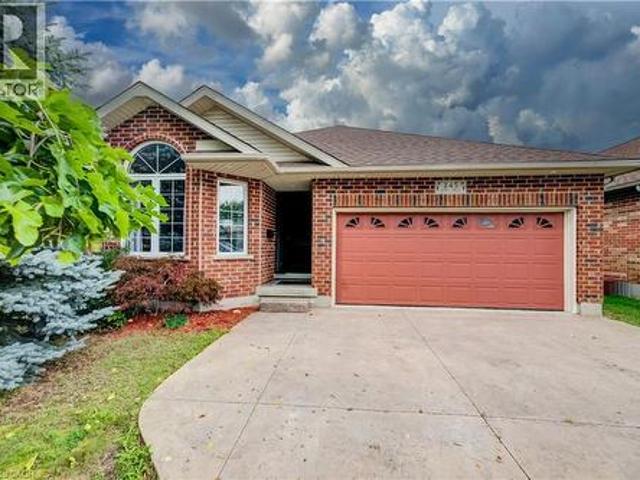
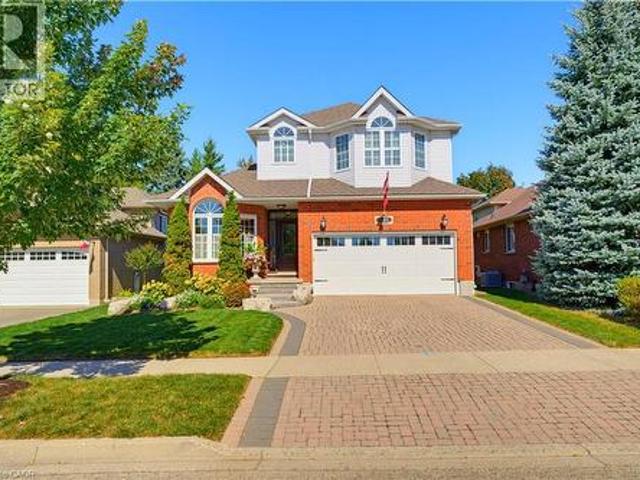
Welcome to 555 Killbear Court, Waterloo — a bright and spacious bungalow offering over 2,400 sq. Ft. of finished living space, a versatile four-bedroom layout, and a beautiful natural setting backing onto greenspace and a pond. Originally a builder’s model, this thoughtfully designed home offers two bedrooms and two full bathrooms on the main level, with an additional two bedrooms and one full bathroom on the lower level. The finished walkout basement provides excellent flexibility for family living, guests, plenty of storage, recreation space, or extended family accommodation. Large windows and the walkout design bring an abundance of natural light throughout the home, while the backyard’s peaceful setting overlooking greenspace and a pond provides a wonderful sense of privacy and connection to nature. The home also features a double car garage and a generous four car driveway, providing ample parking for family and guests. Located in desirable North Waterloo, this home is ideally sit
$ 949,000
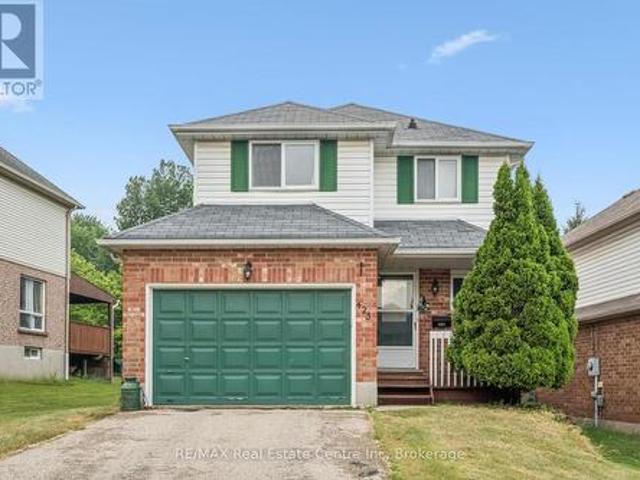
425 Exmoor Street, Waterloo, ON, N2K 3X5 house for sale | Listing ID X13596 | Royal LePage
View photo
House · for sale
$ 750,000
425 Exmoor Street, Waterloo, ON, N2K 3X5 house for sale | Listing ID X13596 | Royal LePage
Waterloo, Ontario
· House
· Garden · Parking · Equipped kitchen · Cellar
Waterloo, Ontario · House · Garden · Parking · Equipped kitchen · Cellar
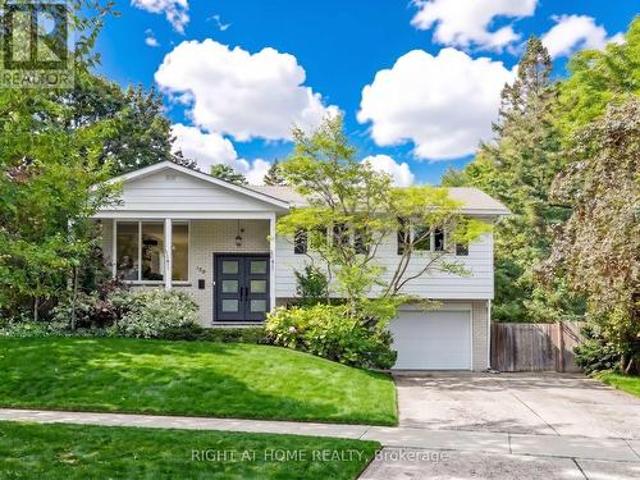
Welcome to your dream home! Beautifully updated from top to bottom, this stunning 3-bedroom, 3-bathroom residence offers the perfect blend of modern style, comfort, and functionality-ideal for growing families or professionals seeking both convenience and charm. Step inside to discover a brand-new kitchen featuring quartz countertops, a spacious island, a new dishwasher, and stylish new light fixtures that brighten the inviting interior. The renovated bathrooms on the second floor and in the basement add a fresh, contemporary touch, while the many recent upgrades throughout the home make it truly move-in ready. Outside, enjoy your own private backyard oasis complete with a charming gazebo-perfect for summer barbecues, morning coffee, or relaxing under the stars. A 1.5-car garage and an expansive driveway provide parking for up to four additional vehicles, a rare and valuable feature in this highly desirable neighbourhood. The location is unbeatable, offering exceptional convenience for
$ 750,000
504 Pleasant Bay Court, Waterloo, ON, N2K 4N5 house for sale.
View photo
House · for sale
$ 2,150,000
$ 512/sq.ft
504 Pleasant Bay Court, Waterloo, ON, N2K 4N5 house for sale.
Waterloo, Ontario
· 4,198 sq.ft · 3 Bedrooms · 3 Baths · House
· Garden · Swimming pool
Waterloo, Ontario · 4,198 sq.ft · 3 Bedrooms · 3 Baths · House · Garden · Swimming pool
Welcome to 504 Pleasant Bay Court, a truly exceptional Waterloo residence where refined luxury meets an extraordinary resort-style setting designed for entertaining on a grand scale. Beautifully finished and extensively upgraded, this impressive home features a showpiece chef-inspired kitchen with new cabinetry, a large center island, quartz countertops, generous prep space and seamless flow into spacious principal rooms ideal for both everyday living and memorable gatherings. Quality finishes and thoughtful improvements are found throughout, including new main-floor LVT flooring, a redesigned main-floor laundry, built-in water filtration for the refrigerator and drinking water, a steam shower, and numerous additional upgrades that enhance both comfort and functionality. The backyard is nothing short of spectacular - A private oasis centered around a stunning pool and an incredible pool house cabana complete with its own washroom, chef’s kitchen, multiple grills and BBQs, and exception
$ 2,150,000
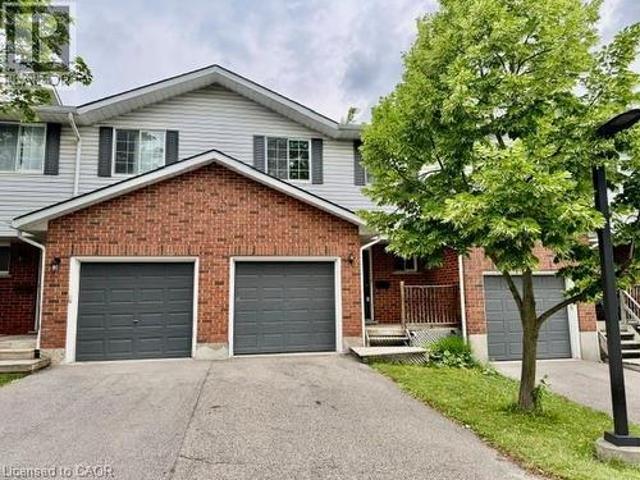
350 Erbsville Road Unit# 13, Waterloo, ON, N2T 2P7 townhouse for sale | Listing ID 40841 | Royal LePage
View photo
Townhouse · for sale
$ 519,900
350 Erbsville Road Unit# 13, Waterloo, ON, N2T 2P7 townhouse for sale | Listing ID 40841 | Royal LePage
Waterloo, Ontario
· Townhouse
· Garden · Deck · Cellar
Waterloo, Ontario · Townhouse · Garden · Deck · Cellar
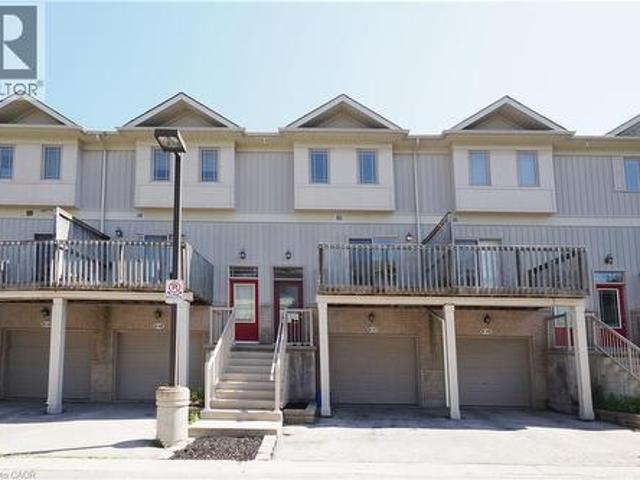
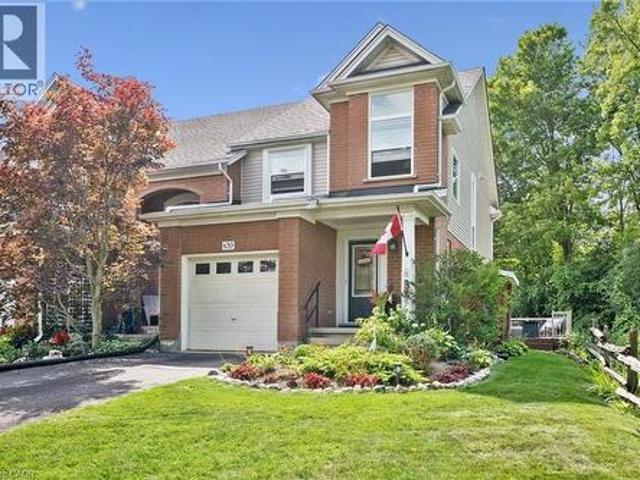
Welcome to 350 Erbsville Rd #13, Waterloo! Ideally located in a highly desirable neighbourhood with convenient access to the universities, Tech Park, YMCA, shopping centres, transit, and numerous amenities. This well-maintained home offers excellent potential for first-time buyers, investors, or parents seeking housing for university students. Main floor features a functional layout with a walkout from the living room to a private deck and spacious backyard—perfect for relaxing or entertaining. The finished basement adds valuable living space, complete with a large recreation room featuring good-sized windows, laminate flooring, and a 3-piece bathroom. This home presents a fantastic opportunity to build equity and create a comfortable living space in one of Waterloo’s most sought-after locations. Don't miss this affordable entry into the Waterloo market! (Id: 27)
$ 519,900
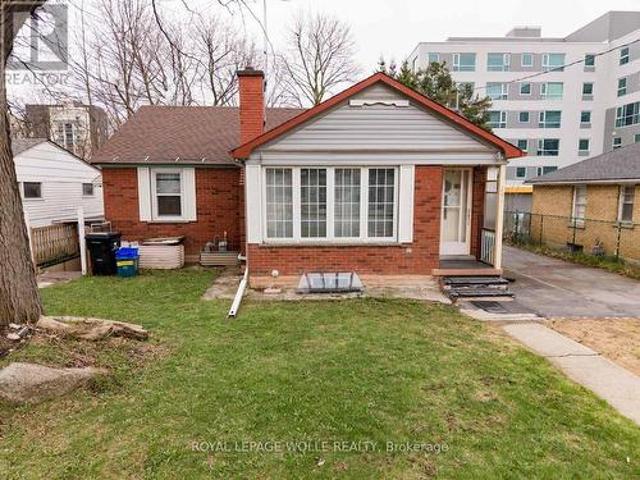
291 Albert Street, Waterloo, ON, N2L 3T9 house for sale | Listing ID X12967 | Royal LePage
View photo
House · for sale
$ 1,200,000
291 Albert Street, Waterloo, ON, N2L 3T9 house for sale | Listing ID X12967 | Royal LePage
Waterloo, Ontario
· House
Waterloo, Ontario · House
Licensed Student Rental or Redevelopment Opportunity, Prime Location on High Traffic Albert Street. Can be purchased individually as an excellent student rental property or with 289 Albert for a larger redevelopment lot, these two properties represent one of the few remaining opportunities in this dynamic redevelopment area. Currently leased to provide income while you plan your redevelopment project. Zoning RN-6. (Id: 7525)
$ 1,200,000
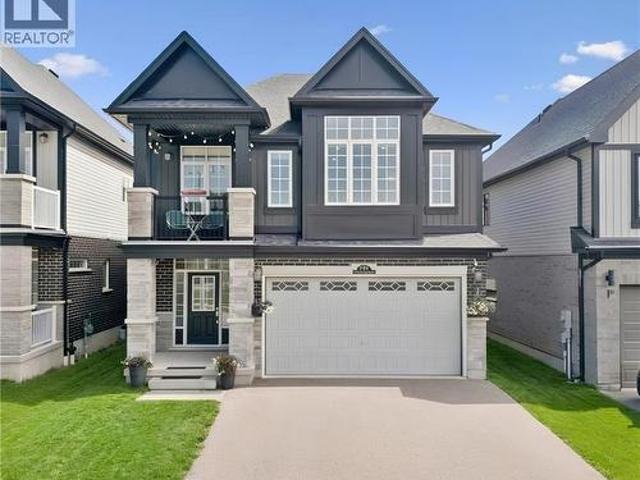
736 Wood Lily Street, Waterloo, ON, N2V 0C3 house for sale | Listing ID 40866 | Royal LePage
View photo
House · for sale
$ 999,990
736 Wood Lily Street, Waterloo, ON, N2V 0C3 house for sale | Listing ID 40866 | Royal LePage
Waterloo, Ontario
· House
· Patio · Garden · Office room · Balcony · Cellar
Waterloo, Ontario · House · Patio · Garden · Office room · Balcony · Cellar
Welcome to 736 Wood Lily Street, a contemporary executive residence offering over 3,400 square feet of finished living space in Waterloo’s prestigious Vista Hills community. This modern architectural masterpiece features a bright, open-concept main level elevated by nine-foot ceilings, wide oak stairs, and over $85,000 in premium upgrades. The gourmet chef’s kitchen boasts custom white cabinetry and premium built-in appliances, flowing effortlessly into a fully fenced backyard oasis complete with a newly finished interlocking stone patio. Upstairs, you will find a sprawling family room, a dedicated home office, and a luxurious primary suite featuring its own private covered balcony and a spa-like five-piece ensuite. The fully finished basement is an entertainer's dream, showcasing a massive recreation room with a custom home theater accent wall and a luxury wet bar. Located just steps from top-rated Vista Hills Public School and scenic trails, this incredible home is also only five min
$ 999,990
756 Karlsfeld Road, Waterloo, ON, N2T 2X2 house for sale | Listing ID X13844 | Royal LePage
View photo
House · for sale
$ 834,900
New
756 Karlsfeld Road, Waterloo, ON, N2T 2X2 house for sale | Listing ID X13844 | Royal LePage
Waterloo, Ontario
· House
· Garden · Office room · Fireplace · Deck
Waterloo, Ontario · House · Garden · Office room · Fireplace · Deck
For families seeking access to highly rated schools and the flexibility of two private primary suites, this beautifully updated Clair Hills home offers a rare opportunity. Located in the catchment area for Laurel Heights Secondary School, it is especially appealing to education-focused families. With over 2,600 sq. Ft. of finished living space, 3+2 bedrooms and 3.5 bathrooms, the home adapts to different stages of life. Both primary bedrooms have their own full ensuite bathroom and walk-in closet. Use the second suite for extended family or guests, or create a private home office where a professional can work comfortably away from the main living areas. The bright living room features soaring 15-foot ceilings, expansive windows and a gas fireplace. A renovated kitchen with quartz countertops, hardwood flooring and a finished lower level with large above-grade windows add to the appeal. Outside, enjoy a fully fenced, 135-foot-deep backyard with upper and lower decks. Updates include ren
$ 834,900
290 Bridgeport Road E, Waterloo, ON, N2J 2L1 house for sale | Listing ID 40846 | Royal LePage
View photo
House · for sale
$ 1,599,000
290 Bridgeport Road E, Waterloo, ON, N2J 2L1 house for sale | Listing ID 40846 | Royal LePage
Waterloo, Ontario
· House
· Garden · Fireplace · Swimming pool
Waterloo, Ontario · House · Garden · Fireplace · Swimming pool
Welcome to this gorgeous two-storey stone home offering five bedrooms and a truly unique architectural presence, set on just under an acre in one of Waterloo’s most desirable locations. The impressive stone exterior, large driveway, mature landscaping, and beautiful approach create an estate-like feel from the moment you arrive. Conveniently located just minutes from Uptown Waterloo with excellent highway access, this rare property offers timeless character and exceptional living space. A striking staircase serves as a beautiful focal point upon entry, setting the tone for the elegance throughout. The kitchen is both stunning and functional, featuring an oversized island with built-in gas range, stainless steel appliances, walk-in pantry, and beautiful stained glass detail. Large windows overlook the private backyard and pool. The adjoining great room boasts soaring ceilings and a gas fireplace with custom built-ins, creating a warm and inviting space for everyday living and entertaini
$ 1,599,000
174 Bridgeport Road E, Waterloo, ON, N2J 2K5 house for sale | Listing ID 40864 | Royal LePage
View photo
House · for sale
$ 499,900
174 Bridgeport Road E, Waterloo, ON, N2J 2K5 house for sale | Listing ID 40864 | Royal LePage
Waterloo, Ontario
· House
· Cellar
Waterloo, Ontario · House · Cellar
LOCATION, LIFESTYLE & OPPORTUNITY Welcome to this 1 and a half storey detached home, where comfort, character, and opportunity come together. From the moment you step inside, you'll appreciate the functional layout and the potential to make this home truly your own. The entrance opens into a bright and spacious living room that flows into the kitchen, featuring beautiful warm wood cabinetry. Just off the kitchen is a formal dining room, perfect for family dinners or entertaining. The main floor also offers a bedroom and a convenient 4-piece bathroom. Upstairs, a wooden staircase leads to two comfortable bedrooms, creating cozy spaces to unwind. The partially finished basement provides plenty of room for family movie nights, games, or a recreation room, while the unfinished section offers excellent storage, a utility room, a large cold cellar, and an additional 3-piece bathroom. With some TLC and your personal touch, this home offers incredible potential to become something truly specia
$ 499,900
477 Kingscourt Drive Unit# B, Waterloo, ON, N2K 2X9 house for sale | Listing ID 40862 | Royal LePage
View photo
House · for sale
$ 599,900
477 Kingscourt Drive Unit# B, Waterloo, ON, N2K 2X9 house for sale | Listing ID 40862 | Royal LePage
Waterloo, Ontario
· House
· Garden · Office room
Waterloo, Ontario · House · Garden · Office room
Welcome to this charming and exceptionally well-kept 3-bedroom, 2-bathroom backsplit nestled in a desirable Waterloo neighbourhood. This cute and stylish home is filled with thoughtful details and offers a wonderful blend of comfort, character, and functionality. The beautifully updated kitchen is a true highlight, featuring abundant cabinetry, extra storage, stylish finishes, and a chic coffee bar that adds both personality and practicality. The main living spaces are warm and inviting, with plenty of natural light and a layout that works beautifully for everyday living. Three bedrooms are conveniently located upstairs, along with an updated 4-piece bathroom. The lower level offers a spacious recreation room with endless flexibility, perfect for a home office, playroom, media space, or additional living area, plus a convenient 3-piece bathroom. Step outside through the walk-out to enjoy a private, treed backyard. The property backs onto a quiet school yard, creating a peaceful setting
$ 599,900
608 Royal Fern Street, Waterloo, ON, N2V 2P5 house for sale | Listing ID 40862 | Royal LePage
View photo
House · for sale
$ 699,000
608 Royal Fern Street, Waterloo, ON, N2V 2P5 house for sale | Listing ID 40862 | Royal LePage
Waterloo, Ontario
· House
· Equipped kitchen
Waterloo, Ontario · House · Equipped kitchen
Welcome to 608 Royal Fern Street, a bright and beautifully updated 2-storey detached home in the heart of Columbia Forest, one of Waterloo’s most desirable family-friendly communities. Situated near the top of a quiet cul-de-sac with no through traffic, this carpet-free, smoke-free, pet-free and freshly painted home offers numerous recent upgrades, hardwood flooring on the main level and stairs, and no rental equipment. This property has never been rented, A move-in-ready home in a prime Waterloo neighbourhood offering comfort, convenience, and modern updates. The main floor features a functional open-concept layout connecting the kitchen, dining area, and great room, enhanced by large windows and abundant natural light. The updated kitchen includes newly painted cabinets 2026, quartz countertops 2021, new light fixtures throughout the home 2025, and updated appliances including dishwasher, stove, and dryer 2026, plus fridge and washer 2024. The renovated main-floor bathroom 2026 adds
$ 699,000
30 Dunbar Road S, Waterloo, ON, N2L 2E3 house for sale | Listing ID 40863 | Royal LePage
View photo
House · for sale
$ 824,999
30 Dunbar Road S, Waterloo, ON, N2L 2E3 house for sale | Listing ID 40863 | Royal LePage
Waterloo, Ontario
· House
· Office room
Waterloo, Ontario · House · Office room
Looking for a renovated detached home with additional space, a separate entrance and the flexibility to adapt to your changing needs? Welcome to 30 Dunbar Road S, a thoughtfully updated 2+1 bedroom, 4-bathroom detached home offering approximately 1,600 sq. Ft. of finished living space in a highly walkable Waterloo location. The interior of the home has been renovated to create a comfortable and modern home, featuring an updated kitchen, new bathrooms and inviting spaces for everyday living. Upstairs, the primary bedroom offers a walk-in closet and private ensuite, while the additional bedroom and bathroom provide room for family, guests or a home office. The finished lower level adds another layer of flexibility, with a separate entrance, bedroom, 3-piece bathroom, egress window and additional living space. It could be ideal for guests, older children, extended family, a home office, recreation space or anyone looking for a little more room and privacy. The separate entrance provides c
$ 824,999
549 Clair Creek Boulevard, Waterloo, ON, N2T 2B8 house for sale | Listing ID 40865 | Royal LePage
View photo
House · for sale
$ 1,399,900
549 Clair Creek Boulevard, Waterloo, ON, N2T 2B8 house for sale | Listing ID 40865 | Royal LePage
Waterloo, Ontario
· House
· Garden · Fireplace · Deck · Swimming pool
Waterloo, Ontario · House · Garden · Fireplace · Deck · Swimming pool
Welcome to 549 Clair Creek Blvd, a beautifully maintained 4-bedroom home in Waterloo’s sought-after Upper Beechwood neighbourhood. Located within the Upper Beechwood I (UB1) community, residents enjoy access to the neighbourhood pool and tennis courts, plus excellent schools, parks and walking trails. The bright, functional main floor features hardwood and tile flooring, a formal dining room with California shutters, and an impressive family room with soaring ceilings, cozy gas fireplace and walkout to the backyard. The deck was completely redone in 2026 and the property backs onto a walking path. So the kids can walk to the pool without having to cross a street! The kitchen was beautifully updated in 2022 and combines style with thoughtful functionality featuring quartz counters, tile backsplash and flooring, pot filler, built-in cutlery drawer, pull-out spice rack, and plenty of workspace. Most appliances were replaced in 2022. Convenient main-floor laundry offers tile flooring, quar
$ 1,399,900
245 Fern Crescent, Waterloo, ON, N2V 2P9 house for sale | Listing ID 40860 | Royal LePage
View photo
House · for sale
$ 895,000
245 Fern Crescent, Waterloo, ON, N2V 2P9 house for sale | Listing ID 40860 | Royal LePage
Waterloo, Ontario
· House
· Patio · Fireplace · Deck · Parking
Waterloo, Ontario · House · Patio · Fireplace · Deck · Parking
Nestled on a tranquil crescent in Waterloo’s sought-after Lakeshore North neighbourhood, this 2001 custom-built 1875 sq ft backsplit offers exceptional curb appeal, thoughtful updates, and a wonderful family-friendly layout. This home welcomes you with a stamped concrete driveway, double-car garage. The main level features an inviting open-concept living and dining area with new hardwood flooring, elevated ceilings, and an abundance of natural light. The chef-inspired kitchen overlooks the family room and impresses with soaring cathedral ceilings, an abundance of freshly painted cabinetry, a new centre island, updated sink and cabinetry, and convenient access to the side deck perfect for summer barbecues and outdoor entertaining. The lower level offers a warm and comfortable family room centred around a beautiful gas fireplace, along with a fourth bedroom, three-piece bathroom, and flexible workstation/media area. Double doors open directly to a stamped concrete patio and a mature, ful
$ 895,000
504 Pleasant Bay Court, Waterloo, ON, N2K 4N5 house for sale | Listing ID 40864 | Royal LePage
View photo
House · for sale
$ 2,150,000
504 Pleasant Bay Court, Waterloo, ON, N2K 4N5 house for sale | Listing ID 40864 | Royal LePage
Waterloo, Ontario
· House
· Garden · Swimming pool
Waterloo, Ontario · House · Garden · Swimming pool
Welcome to 504 Pleasant Bay Court, where refined luxury meets an extraordinary resort-style setting designed for entertaining on a grand scale. Beautifully finished and extensively upgraded, this impressive home features a showpiece chef-inspired kitchen with new cabinetry, a large center island, quartz countertops, generous prep space and seamless flow into spacious principal rooms ideal for both everyday living and memorable gatherings. The spacious bedrooms include a third; currently used as an office, with cabinetry layout that easily converts to accommodate IKEA-style modular closet units. Quality finishes and thoughtful improvements are found throughout, including new main-floor LVT flooring, a redesigned main-floor laundry, built-in water filtration for the refrigerator and drinking water, a steam shower, and upgrades that enhance comfort and functionality. The backyard is nothing short of spectacular. A private oasis centered around a stunning pool and an incredible pool house
$ 2,150,000
502 Beechwood Drive Unit# 3, Waterloo, ON, N2T 2C5 townhouse for sale | Listing ID 40854 | Royal LePage
View photo
Townhouse · for sale
$ 524,900
502 Beechwood Drive Unit# 3, Waterloo, ON, N2T 2C5 townhouse for sale | Listing ID 40854 | Royal LePage
Waterloo, Ontario
· Townhouse
· Balcony · Deck · Parking · Cellar
Waterloo, Ontario · Townhouse · Balcony · Deck · Parking · Cellar
Welcome to The Village of Beechwood Commons, situated in the desirable Beechwood neighbourhood of Waterloo. This community is perfect for the first-time home buyer or those looking to downsize. Move right in to this beautifully updated and well maintained unit. The bright and spacious, carpet free main floor offers an L-shaped living/dining room combination and a stunning white kitchen (2025) highlighted by a large island with quartz countertops and lots of drawers for storage. A slider walkout from the dining room leads to a large balcony with decking replaced in 2024 and overlooks the mature setting and the inground community pool. The upper level hosts 2 bedrooms including the spacious primary suite with a 3-piece ensuite and walk-in closet. Down to the basement you will find a flexible space ideal for in-home-office, exercise room or a place to relax after a long day. The lower level also hosts a laundry and utility room and walkout to the garage. Many updates include all 3 bathroo
$ 524,900
621 Sundew Drive, Waterloo, ON, N2V 0C1 house for sale | Listing ID 40865 | Royal LePage
View photo
House · for sale
$ 999,900
621 Sundew Drive, Waterloo, ON, N2V 0C1 house for sale | Listing ID 40865 | Royal LePage
Waterloo, Ontario
· House
· Garden · Deck
Waterloo, Ontario · House · Garden · Deck
Welcome to this impeccably maintained home, originally built as the builder’s premier. *model home*. The main level features a sophisticated blend of polished 12x24 porcelain tiles and engineered hardwood flooring, central vacuum system and the entire property has been spotlessly kept in exceptionally clean condition. Step outside to a beautifully manicured backyard complete with a well-kept lawn, a spacious deck, and full fencing—perfect for outdoor relaxation and entertaining. Ideally situated in a neighborhood with top-rated schools and just minutes from major shopping centers including Costco and the Boardwalk Mall, this home offers the perfect balance of quality craftsmanship, family convenience, and prime location. (Id: 27)
$ 999,900
392 Allenby Court, Waterloo, ON, N2K 3J8 house for sale Lis.
View photo
House · for sale
$ 1,349,000
$ 394/sq.ft
392 Allenby Court, Waterloo, ON, N2K 3J8 house for sale Lis.
Waterloo, Ontario
· 3,423 sq.ft · 3 Bedrooms · 3 Baths · House
· Garden · Cellar
Waterloo, Ontario · 3,423 sq.ft · 3 Bedrooms · 3 Baths · House · Garden · Cellar
Rare found 10 feet ceiling 2046 sq ft 2 bed, 2 bath bungalow on a quiet court located in the Lincoln village Lexington area of waterloo.This newer stone and brick home has been built by the builder in 2014 for their own home with quality in mind and no details has been overlooked. Literally 1 min from the expressway at University,4 minutes drive to Rim park and Grey Silo golf course and close to all other amenities. Aggregate driveway and spectacular curb appeal. Inviting open concept main floor provide perfect family atmosphere and excellent for entertaining. Gourmet Kitchen has oversized island,soft-close drawers and extra large 8’ x 6’ walk-in pantry. Built -in surround sound system that even includes the back yard. two big bedrooms with two full large bathrooms which have luxurious heated floors and walk in tiled showers. newly professionally finished basement has another big bedroom, another full bath and huge Rec room for your entertainment. The 12’ sliding doors take you to the
$ 1,349,000
123 Oak Park Drive, Waterloo, ON, N2K 0B3 house for sale | Listing ID 40865 | Royal LePage
View photo
House · for sale
$ 1,150,000
123 Oak Park Drive, Waterloo, ON, N2K 0B3 house for sale | Listing ID 40865 | Royal LePage
Waterloo, Ontario
· House
· Garden · Fireplace · Cellar
Waterloo, Ontario · House · Garden · Fireplace · Cellar
This exceptional former model freehold townhome with no rear neighbours offers a luxurious living experience, showcasing high-end finishes throughout and an incredible backyard oasis. Craftsmanship and build quality of this calibre are rarely found! A spacious front entry welcomes you into the home and flows seamlessly into the dining area and beautifully appointed kitchen, creating the perfect space for both everyday living and entertaining. The inviting great room features a charming gas fireplace and overlooks the private backyard retreat, which can be enjoyed from the comfort of the three-season sunroom. The primary suite serves as a private retreat, complete with a spa-inspired ensuite and walk-in closet. Premium finishes throughout include California shutters, granite countertops, porcelain tile, and numerous quality upgrades. Two additional bedrooms share a second full size bathroom. The professionally finished basement extends the living space with a versatile recreation room,
$ 1,150,000
395 Mossom Place, Waterloo, ON, N2K 2G7 house for sale | Listing ID 40860 | Royal LePage
View photo
House · for sale
$ 639,900
395 Mossom Place, Waterloo, ON, N2K 2G7 house for sale | Listing ID 40860 | Royal LePage
Waterloo, Ontario
· House
· Cellar
Waterloo, Ontario · House · Cellar
If location is at the top of your wish list, you’ve found the right one. Tucked away on a quiet cul-de-sac in the family-friendly neighbourhood of Lincoln Village, this home sits on a 114' x 70' lot and offers plenty of space and opportunity. 3 bedrooms, 1.5 bathrooms, and approximately 1,475 sqft, this four-level side-split offers a layout with both a living room and family room, plus a finished basement for bonus space. Freshly painted throughout, the home is ready for you to move in while you take your time planning how to bring out its full potential. The spacious main floor with a large front window, fills the room with natural light. A dining area provides the perfect space for family dinners, while the eat-in kitchen offers a convenient spot for casual meals. The kitchen also presents an exciting opportunity to expand the counter space or add additional cabinetry by reimagining the existing eat-in area. A few steps down, you’ll find the family room. Additional living space that
$ 639,900
373 Forestlawn Road, Waterloo, ON, N2K 2J4 house for sale | Listing ID X13787 | Royal LePage
View photo
House · for sale
$ 1,199,999
373 Forestlawn Road, Waterloo, ON, N2K 2J4 house for sale | Listing ID X13787 | Royal LePage
Waterloo, Ontario
· House
· Patio · Garden · Office room · Fireplace · Deck · Swimming pool · Parking · Cellar
Waterloo, Ontario · House · Patio · Garden · Office room · Fireplace · Deck · Swimming pool · Parking · Cellar
Space, privacy, and an incredible backyard lifestyle await at 373 Forestlawn Road! Set on a generous 0.36-acre lot in desirable Waterloo, this 3-bedroom, 3-bathroom detached sidesplit offers over 3,000 sq. Ft. of finished living space with room for the whole family. The main level featuresa spacious living room with gas fireplace, separate dining room, well-appointed kitchen, bright breakfast area, two generous bedrooms and a 5-piece bathroom. Upstairs, the private primary retreat offers a walk-in closet and ensuite, while a versatile office provides the perfect work-from-home space. The lower level adds a comfortable family room, laundry and 3-piece bathroom, while the fully finished basement offers a largerecreation room and additional storage. Step outside and enjoy your own private backyard oasis, complete with an in-ground saltwater pool, hottub, spacious deck and patio. Perfect for summer entertaining, relaxing and making memories. A double attached garage and generous privatedri
$ 1,199,999
599 Coldstream Drive, Waterloo, ON, N2V 2H3 house for sale | Listing ID 40855 | Royal LePage
View photo
House · for sale
$ 869,900
Updated
599 Coldstream Drive, Waterloo, ON, N2V 2H3 house for sale | Listing ID 40855 | Royal LePage
Waterloo, Ontario
· House
· Garden · Office room · Fireplace · Swimming pool · Deck
Waterloo, Ontario · House · Garden · Office room · Fireplace · Swimming pool · Deck
Custom-built 4-bedroom backsplit offering approximately 2,700 sq. Ft. of finished living space on a stunning premium lot backing onto greenspace, a playground, and a scenic pond. The bright and spacious main level showcases soaring cathedral ceilings in the living and dining rooms featuring new hardwood floors, creating an impressive open-concept feel. The custom kitchen overlooks the family room and features a walkout to the deck, perfect for BBQ, Matching Custom made kitchen table and chairs included. The upper level offers three generous bedrooms with California Shutters and a spacious main bath complete with a relaxing jacuzzi tub. The expansive lower level features a large family room with a cozy gas fireplace, a fourth bedroom or ideal home office with California Shutters, and a walkout to a covered porch and fully fenced backyard with gate to park. The finished rec room provides additional living space for family gatherings, recreation, or a media room. Laundry chute in upstairs
$ 869,900
147 Park Street, Waterloo, ON, N2L 1Y5 house for sale | Listing ID 40862 | Royal LePage
View photo
House · for sale
$ 599,900
147 Park Street, Waterloo, ON, N2L 1Y5 house for sale | Listing ID 40862 | Royal LePage
Waterloo, Ontario
· House
· Garden · Balcony · Swimming pool · Deck · Cellar
Waterloo, Ontario · House · Garden · Balcony · Swimming pool · Deck · Cellar
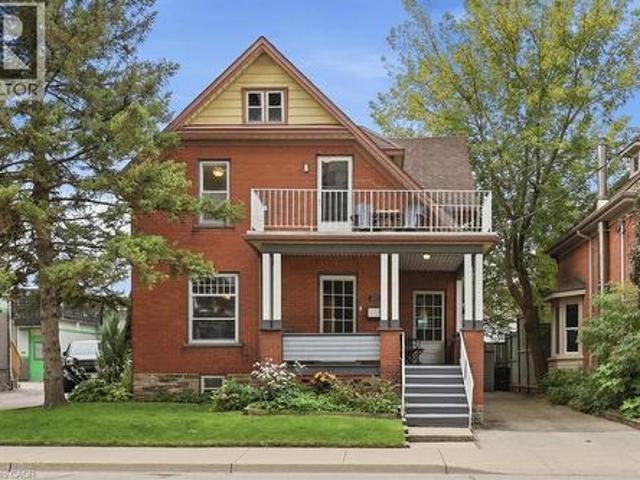
Character, charm and an incredible location! This 3-bedroom / 2-bathroom Victorian home is tucked into one of Waterloo’s most walkable neighbourhoods; just steps from Belmont Village and Uptown Waterloo. With a wrap-around front porch, original hardwood floors, functioning pocket door, beautiful woodwork, re-glazed windows and classic columns, this home exudes a warmth and personality you simply don’t see very often. The main floor offers comfortable living and dining spaces along with a bright, functional kitchen, while upstairs you’ll find two secondary bedrooms, plus a fantastic upper balcony off the expanded primary bedroom — perfect to enjoy your morning coffee, while watching the sun rise. There’s also a walk-up unfinished attic and partially finished basement, offering plenty of storage. But wait until you see the backyard! Completely unexpected in the heart of the city, this private little oasis has a large deck for dining and entertaining, a hot tub, pond and mature gardens —
$ 599,900
309B Mayview Crescent, Waterloo, ON, N2V 1P6 house for sale | Listing ID 40866 | Royal LePage
View photo
House · for sale
$ 569,900
309B Mayview Crescent, Waterloo, ON, N2V 1P6 house for sale | Listing ID 40866 | Royal LePage
Waterloo, Ontario
· House
· Deck
Waterloo, Ontario · House · Deck
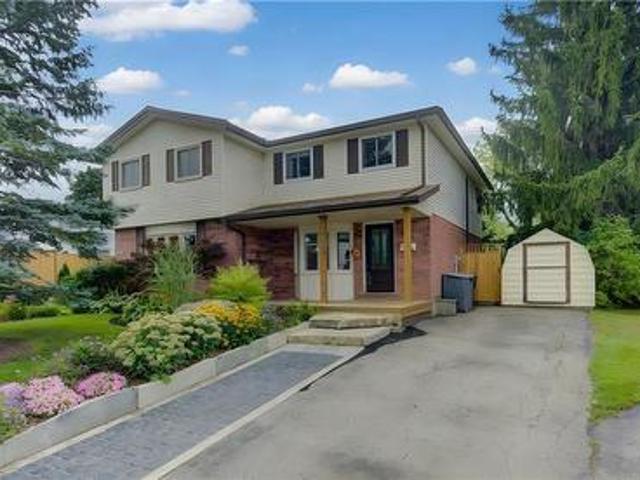
Imagine living on a peaceful crescent, mere steps from the park, walking distance to the countryside, grocery shopping and restaurants and the ION LRT and mere minutes to Conestoga Mall, Home Depot, limitless shopping and the Expressway. Welcome to Mayview Crescent in family friendly Lakeshore North, home of Laurel Creek Conservation Area and its countless walking trails including The Trans Canada Trail. This charming 3 bedroom, 1 1/2 bathroom, carpet free semi checks all these boxes. Enter from the covered porch, perfect for sitting out on rainy days. New flooring in the kitchen with stainless steel appliances and a bright bay window with California shutters. From the kitchen, turn into the open concept dining and living rooms boasting hardwood floors and a slider to the back deck. Upstairs, enjoy 3 good size bedrooms and the main 4 piece bathroom. Downstairs, retreat for movie night in the finished rec room with laminate flooring and lots of built in shelving for storage. More storag
$ 569,900
294 Algonquin Drive, Waterloo, ON, N2L 2S8 house for sale | Listing ID X13501 | Royal LePage
View photo
House · for sale
$ 1,470,000
294 Algonquin Drive, Waterloo, ON, N2L 2S8 house for sale | Listing ID X13501 | Royal LePage
Waterloo, Ontario
· House
· Garden · Fireplace
Waterloo, Ontario · House · Garden · Fireplace
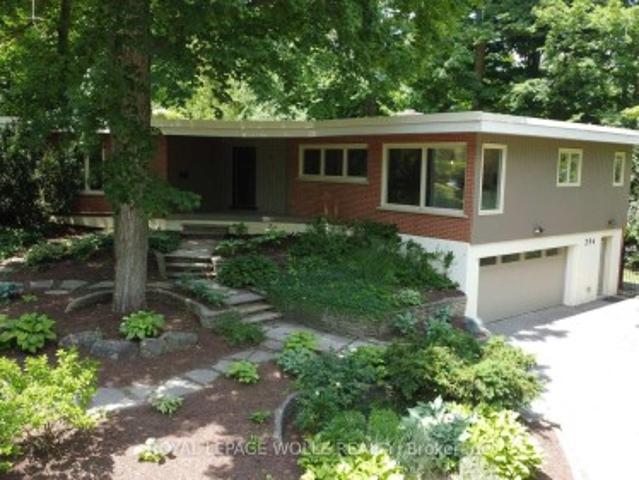
Architecturally Distinct Mid-Century Bungalow in Prestigious Beechwood. A rare opportunity to own a truly unique home in one of Waterloo's most sought-after neighbourhoods. Nestled within a private wooded enclave, this architecturally significant mid-century executive bungalow offers over 2,650 sq. Ft. of thoughtfully designed living space and an exceptional connection to nature. Step inside and be captivated by soaring floor-to-ceiling windows that frame private views and fill the home with natural light. The spacious main level is designed for both everyday living and entertaining, featuring expansive principal rooms, a welcoming living and dining area with a striking double-sided fireplace, and multiple spaces to gather with family and friends. The lower level offers incredible flexibility with a walkout to the backyard, a large family room, two additional bedrooms or office, a full bathroom, and direct access to the garage-ideal for multi-generational living, guests, or a future in
$ 1,470,000
619 Wild Ginger Avenue Unit# H47, Waterloo, ON, N2V 2X1 townhouse for sale | Listing ID 40847 | Royal LePage
View photo
Townhouse · for sale
$ 499,900
619 Wild Ginger Avenue Unit# H47, Waterloo, ON, N2V 2X1 townhouse for sale | Listing ID 40847 | Royal LePage
Waterloo, Ontario
· Townhouse
· Garden · Office room · Deck · Parking · Air conditioning · Cellar
Waterloo, Ontario · Townhouse · Garden · Office room · Deck · Parking · Air conditioning · Cellar
FRESHLY UPDATED Offering exceptional value for first-time buyers, families, or investors this lovingly maintained and updated home is move-in ready. Freshly painted throughout, with brand new flooring, modern lighting, and a stylish new kitchen backsplash (all done in 2026), it offers a bright feel from the moment you arrive. The Furnace and AC were replaced in 2024 and 2026 respectively. The front door was replaced in 2022. A spacious eat-in kitchen, a convenient two-piece powder room, and a generous living room overlooking your private backyard makes up the bright and lively first floor. Upstairs, you'll find two large bedrooms, including a primary bedroom with direct access to the four-piece main bathroom through a convenient cheater ensuite. The lower level offers an ideal third bedroom, home office, or family room, complete with its own three-piece ensuite bathroom. Sliding doors lead to a private deck and treed yard with fence. The basement, accessible through the attached garage
$ 499,900
247 Fern Crescent, Waterloo, ON, N2V 2P9 house for sale | Listing ID 40866 | Royal LePage
View photo
House · for sale
$ 1,199,000
247 Fern Crescent, Waterloo, ON, N2V 2P9 house for sale | Listing ID 40866 | Royal LePage
Waterloo, Ontario
· House
· Garden · Fireplace
Waterloo, Ontario · House · Garden · Fireplace
Welcome to this impeccably maintained 4 + 1 bedroom, 3000+ combined sq. Ft. home in Waterloo’s desirable Lakeshore North neighbourhood, where pride of ownership is evident throughout! Ideally located just around the corner from the St. Jacobs Farmers’ Market, quality schools, parks, trails and everyday amenities, this home combines exceptional care, versatility and an incredibly convenient location. Inside, the home is filled with natural light and timeless finishes. The beautifully updated kitchen is a standout, featuring extensive custom cabinetry, quartz countertops, a farmhouse sink, stone backsplash, large centre island and impressive millwork, all complemented by a charming dinette with direct access to the outdoor living space. Formal living and dining areas provide an elegant setting for entertaining, while the inviting family room features a fireplace and striking coffered ceiling. A convenient main floor laundry area opens to the fully fenced in backyard, perfect for your fur
$ 1,199,000
159 Meaford Drive, Waterloo, ON, N2J 3V2 house for sale | Listing ID X13807 | Royal LePage
View photo
House · for sale
$ 849,000
Updated
159 Meaford Drive, Waterloo, ON, N2J 3V2 house for sale | Listing ID X13807 | Royal LePage
Waterloo, Ontario
· House
· Garden · Deck · Parking
Waterloo, Ontario · House · Garden · Deck · Parking
Privacy, charm and income potential: this home has it all. Set on a private corner lot surrounded by mature trees, this updated raised bungalow offers 2 kitchens, 2 private gardens, a separate entrance, 5 parking spaces, and a supermarket just a 2-minute walk away. Elegant French doors welcome you in, and hardwood floors, large windows and a functional layout fill every corner with natural light. The main floor has 3 large bedrooms and a 5-piece bath with a double vanity, separate soaker tub and standing shower. The modern kitchen with stainless steel appliances opens into the dining room and out through a sliding door to a raised deck. Below, the private garden unfolds like a hidden courtyard, with manicured lawns and mature trees, the perfect setting to host gatherings your guests will be sure to remember. Downstairs, a separate entrance through the garage means the lower level never has to share a front door with the house above. With a second kitchen, a big bedroom, a large rec roo
$ 849,000
439 Beaver Creek Road, Waterloo, ON, N2V 2J8 house for sale | Listing ID 40859 | Royal LePage
View photo
House · for sale
$ 719,000
439 Beaver Creek Road, Waterloo, ON, N2V 2J8 house for sale | Listing ID 40859 | Royal LePage
Waterloo, Ontario
· House
· Garden · Deck
Waterloo, Ontario · House · Garden · Deck
Welcome to 439 Beaver Creek Road! An absolutely stunning property nestled in one of Northwest Waterloo's most sought-after communities. Muskoka-like views! This home seamlessly combines contemporary style with daily functionality, boasting a bright, open-concept layout designed for modern living. The spacious main floor invites an abundance of natural light, showcasing premium finishes and multiple upgrades throughout. Enjoy the functional kitchen perfect for culinary enthusiasts, and a seamless flow out to the backyard with wrap around deck ideal for outdoor enjoyment and quiet evenings. Situated in the serene Beaver Creek Meadows enclave, you are steps away from highly rated local schools, neighbourhood parks, and beautiful scenic trails. While enjoying a quiet, low-noise environment, you remain exceptionally connected with quick access to supermarkets, Uptown Waterloo, the University of Waterloo, and the historic village of St. Jacobs. Don't miss the opportunity to make this exquisi
$ 719,000
655 Albert Street Unit# A, Waterloo, ON, N2L 3V5 townhouse for sale | Listing ID 40854 | Royal LePage
View photo
Townhouse · for sale
$ 449,900
655 Albert Street Unit# A, Waterloo, ON, N2L 3V5 townhouse for sale | Listing ID 40854 | Royal LePage
Waterloo, Ontario
· Townhouse
· Garden · Parking · Cellar
Waterloo, Ontario · Townhouse · Garden · Parking · Cellar
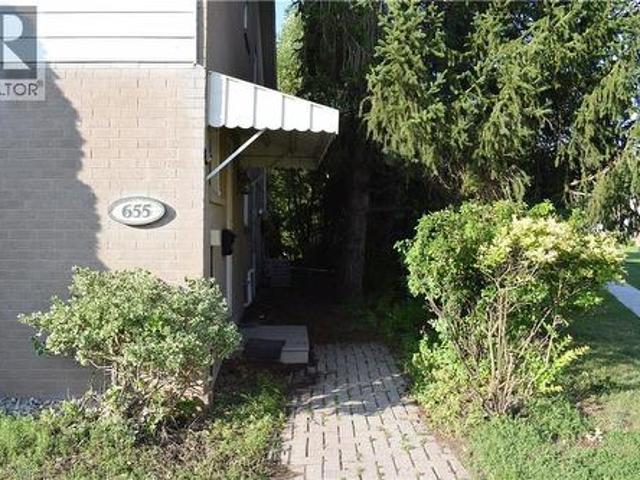
Fully Renovated Licensed 3 Bedrooms End-Unit Townhome! This beautifully updated licensed 3-bedroom, 1.5-bathroom townhome features brand-new flooring, a renovated kitchen, fresh paint throughout, new lighting, and new window coverings. Enjoy a partially finished basement, 2 parking spaces, and a private backyard backing onto beautiful green space with a babbling brook. Enjoy direct access to walking trails, a children's playground, and a community inground pool. Fantastic location close to the University of Waterloo, public transit, shopping, parks, walking trails, playground, and community pool. This home is an excellent opportunity for investors, students, or end-users. (Id: 27)
$ 449,900

Get email alerts

Don't miss out: be the first to know about new properties

The alert was correctly created

On subscribing you accept the conditions of use and the privacy policy
Alert
Receive new ads in your inbox
Save this search
Receive alerts for new listings

We'll send you an email when we have new properties for: "Houses for sale in Waterloo, Ontario"

The alert was correctly created

North Dumfries
University Downs
Get email alerts and be the first to see new listings
Required field
On subscribing I accept the terms of the privacy policy
Perfect! You'll soon start receiving new listings via email
Alert
Receive an email when we have new ads for Houses for sale in Waterloo, Ontario
Save this search
Filters

Bedrooms

Area (sq.ft)

sq.ft
sq.ft

Price

$
$

Filter by property type

Bathrooms

Clear all filters
Receive notifications when new entries are published.