8,292 houses for sale in Ballinafad

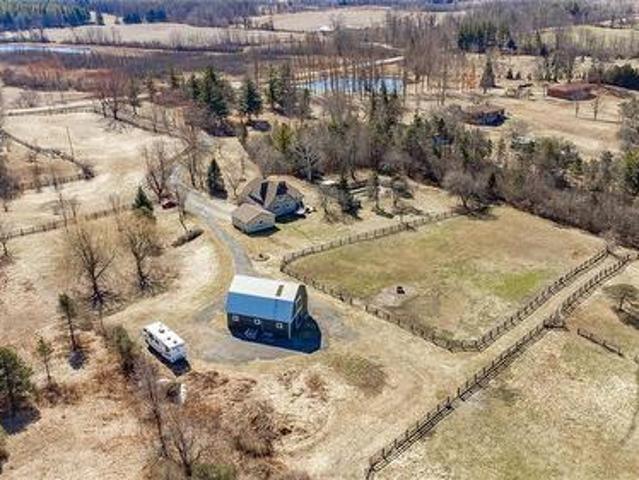
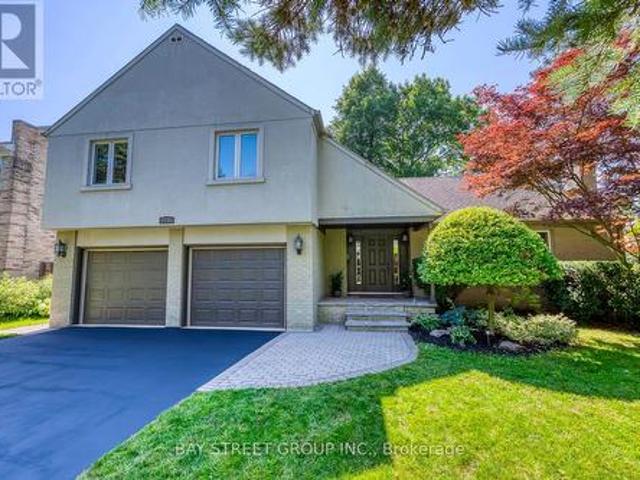
2140 Charleston Side Road, Caledon, ON, L7K 0R5 vacant land.
View photo
House · for sale
$ 3,900,000
2140 Charleston Side Road, Caledon, ON, L7K 0R5 vacant land.
Ballinafad
· House
Ballinafad · House
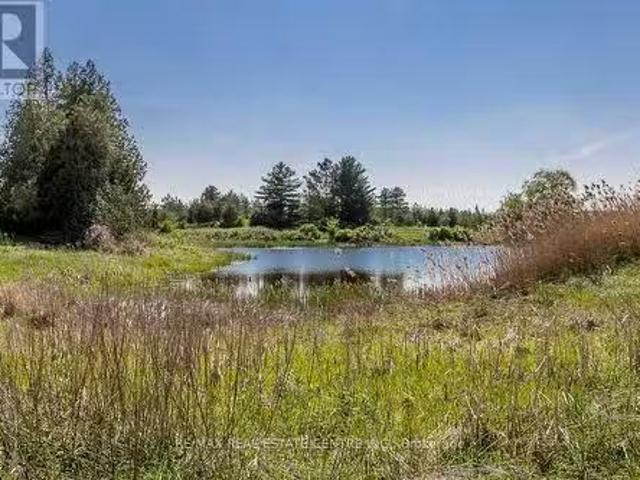
The Opportunities Are Endless For This Beautiful Picturesque 51.81 Acres Situated Just West Of Caledon Village. Scenic Views Of Rolling Terrain, Both Treed & Open Space, Walking Trails, Large Natural Spring Fed Pond, Spectacular Sunsets & Many More Features For Natures Enthusiasts. This Property Is Ideal To Build A Dream Home & Enjoy County Living At Its Best. Create Business Opportunities By Developing Or Using The Land To Generate Additional Income Or Simply Purchase The Property As An Investment. Fabulous Location Within Short Driving Distance To Erin, Orangeville, Brampton. Easy Access To Major Highways. EXTRAS Nearby Amenities Include Golf Courses, Ski Hill, Shopping, Spa Retreats, Restaurants, Equestrian Facilities & Much More (id:27). Still available at ListedBuy!
$ 3,900,000
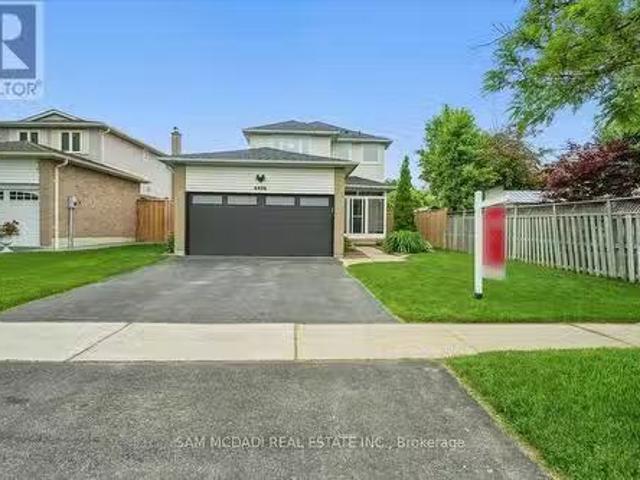
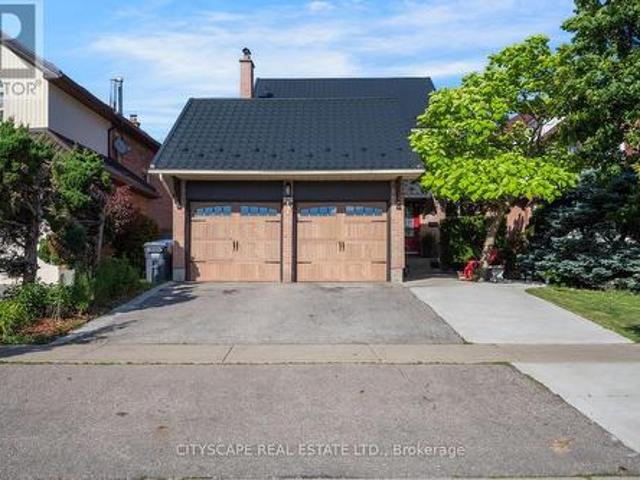
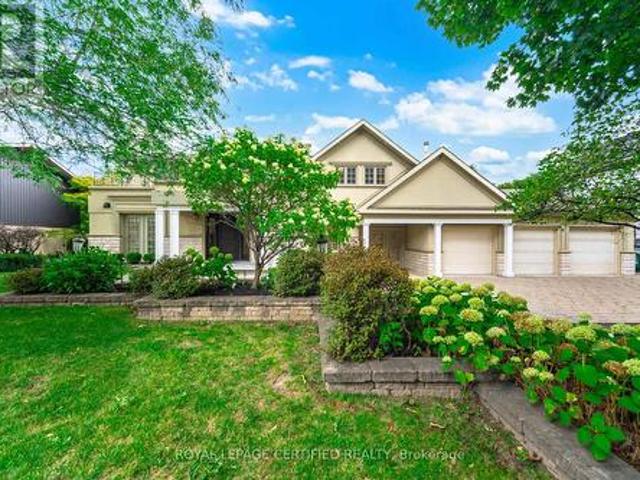
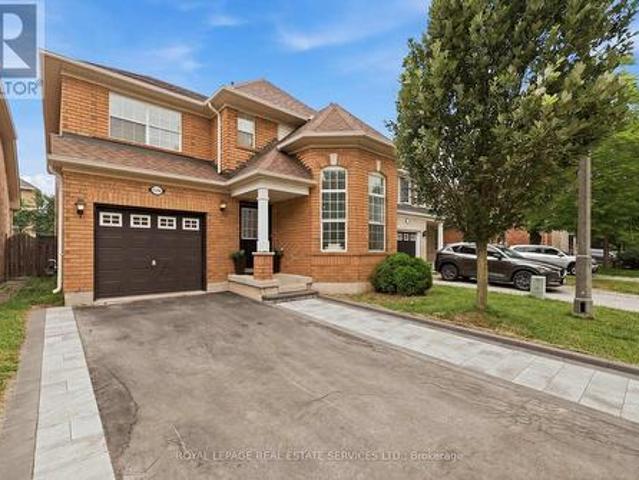
6486 Edenwood Drive, Mississauga, ON, L5N 3K1 house for sale.
View photo
House · for sale
$ 1,288,000
6486 Edenwood Drive, Mississauga, ON, L5N 3K1 house for sale.
Ballinafad
· 3 Bedrooms · 3 Baths · House
· Patio · Garden · Swimming pool
Ballinafad · 3 Bedrooms · 3 Baths · House · Patio · Garden · Swimming pool
Welcome to 6486 Edenwood Dr! This updated 3-bedroom, 3-bathroom executive family home sits on a deep 122-ft lot with a southwest-facing backyard retreat in a quiet, family-friendly neighbourhood. Upon entry, the bright main floor shines with updated windows, hardwood floors, and a modern sliding door that opens to seamless indoor-outdoor living. The refreshed kitchen features crisp white cabinetry, stainless steel appliances, and a cozy breakfast nook. A full-width living room at the back of the home walks out to a stunning saltwater pool and interlock patio, perfect for entertaining. The main floor offers easy-flow between principal rooms and family traffic. Head upstairs, three generous bedrooms offer restful space. The king-sized primary has its own walk-in closet and 2-piece ensuite, while the other bedrooms share a spa-inspired 5-piece bath with a double vanity, matte-black finishes, and an LED-lit mirror. A double side entrance adds major flexibility. The separate north-side door
$ 1,288,000
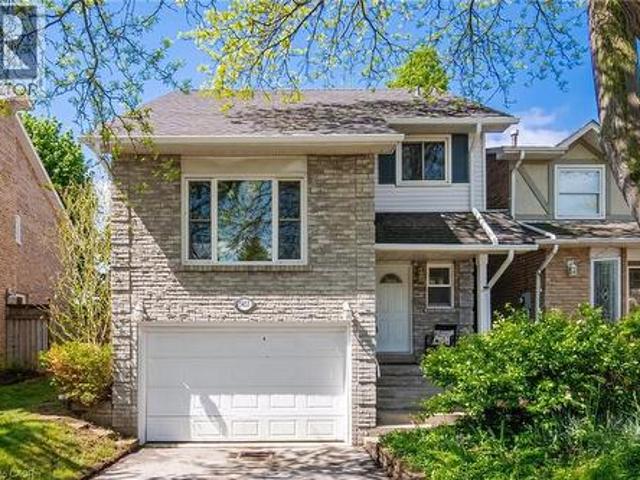
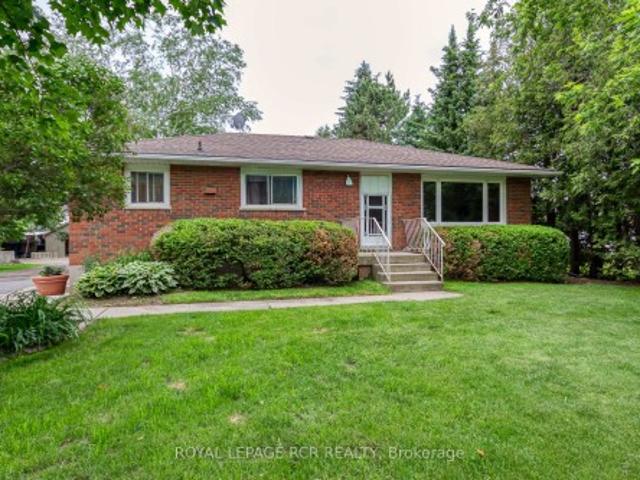
3453 Hannibal Road, Burlington, ON, L7M 1Z5 house for sale | Listing ID 40851 | Royal LePage
View photo
House · for sale
$ 999,000
Updated
3453 Hannibal Road, Burlington, ON, L7M 1Z5 house for sale | Listing ID 40851 | Royal LePage
Ballinafad
· House
· Patio · Garden · Fireplace · Parking
Ballinafad · House · Patio · Garden · Fireplace · Parking
Welcome to your dream home in the sought-after Palmer neighbourhood in beautiful Burlington. This spacious, family detached home is perfect for all your needs with an oversized 1.5-car garage with plenty of extra storage, a pie-shaped 39-foot backyard, and a deep & wide 3-car driveway. The family room features stylish barn doors, an authentic wood-burning fireplace, and a sliding door with a walkout to a private backyard with an interlocked patio, party-sized gazebo, mature trees and a children's playground. The large open-concept kitchen and dining area are ideal for family gatherings and entertaining. A standout feature of this home is the impressive media room, highlighted by new natural hardwood flooring, a large front-facing window that fills the space with natural light, and a dramatic 12.5 ft open ceiling to fit a large Christmas tree and make magical memories. A newly finished oak staircase leads to a generous upper hallway connecting three spacious bedrooms. The finished basem
$ 999,000
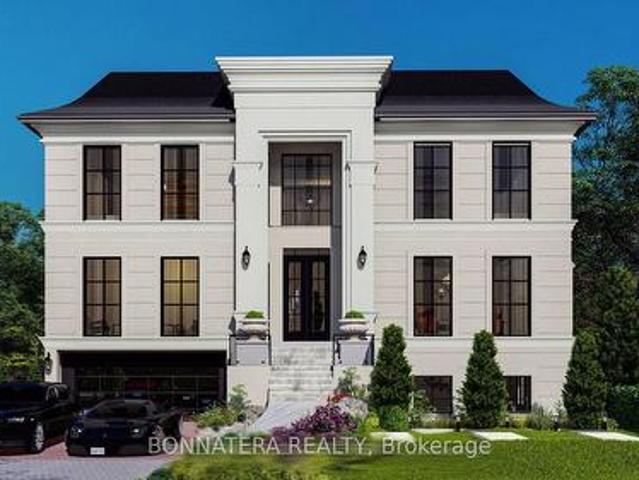
344 Maltby Road E, Guelph, ON, N1L 1G4 Luxury House for sale | Listing ID 40812 | Royal LePage Carriage Trade Luxury Properties
View photo
House · for sale
$ 5,988,888
344 Maltby Road E, Guelph, ON, N1L 1G4 Luxury House for sale | Listing ID 40812 | Royal LePage Carriage Trade Luxury Properties
Ballinafad
· House
· Garden · Parking · Fireplace
Ballinafad · House · Garden · Parking · Fireplace
A Rare Development Opportunity Discover this stunning 9-acre hobby farm nestled among rolling hills and a gently winding laneway that welcomes you home. Surrounded by mature trees, thoughtfully planted gardens, and open green space, this serene property offers both beauty and potential. The spacious family home features 4 bedrooms, 3 bathrooms, two gas burning fireplaces, and a detached double garage. Perfect for cozy rural living. Equestrians and nature lovers alike will appreciate the five-stall barn with hay loft, four fenced paddocks, and scenic trails ideal for peaceful walks or Sunday rides. Tucked away in total privacy, this lush retreat offers a tranquil escape from the pace of city life. Strategically located within the Clair-Maltby Development Plan, this property presents exciting future potential. As the City of Guelph moves forward there is great opportunity with the future land use. Detailed information is available on the City of Guelphs website. (Id: 7525)
$ 5,988,888
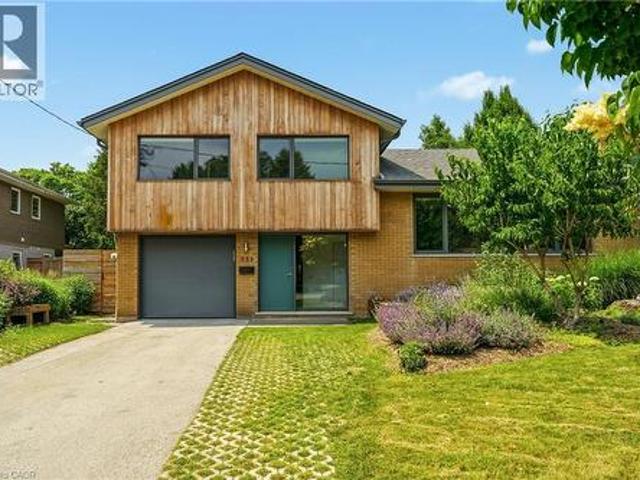
332 Newbold Court, Burlington, ON, L7R 2Y6 house for sale | Listing ID 40844 | Royal LePage
View photo
House · for sale
$ 1,699,900
332 Newbold Court, Burlington, ON, L7R 2Y6 house for sale | Listing ID 40844 | Royal LePage
Ballinafad
· House
· Deck
Ballinafad · House · Deck
Introducing a truly exceptional and rare mid-century modern gem! This 4 level 4 Bedroom side split is perfectly situated in the heart of Burlington. You are welcomed by a spacious foyer featuring hardwood, a dbl closet & a distinctive smooth fibreglass door w/large door lite. Step up to the living room, where you’ll find hardwood flooring & a stunning wall of windows, a wood-burning FP, flanked by custom oak shelves & angel stone. The impressive kitchen features custom Tafisa matte cabinets, a ribbed wood kitchen island w/Arabetto caesarstone counters, state-of-the-art appliances, w/built-in fridge, wall oven, microwave, & induction cooktop. A custom banquette featuring a Nero marble dining table, custom fabric seat cushion and pillows. Expansive glass windows w/sliding door opens to the deck. Step down to the flex space, which offers versatility as a dining area or family room, also featuring hardwood & sliding door that connects to a covered porch. This level includes a 2pc bath, fea
$ 1,699,900
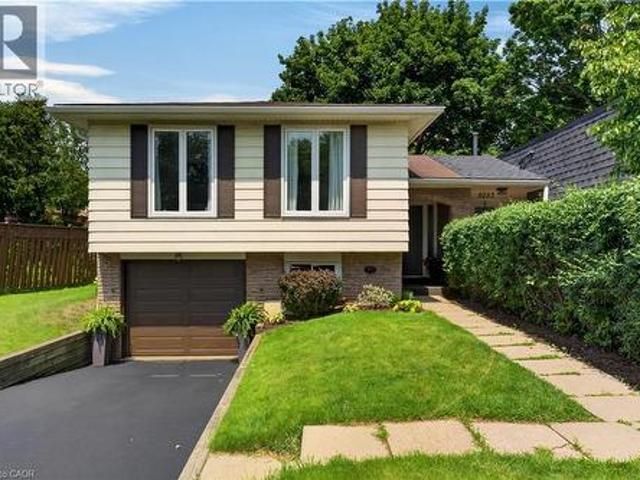
5051 Brady Avenue, Burlington, ON, L7L 3X5 house for sale | Listing ID 40845 | Royal LePage
View photo
House · for sale
$ 859,000
5051 Brady Avenue, Burlington, ON, L7L 3X5 house for sale | Listing ID 40845 | Royal LePage
Ballinafad
· House
Ballinafad · House
Welcome home to this beautifully maintained semi-detached gem, where pride of ownership shines from the moment you step inside. Clean, bright, and thoughtfully cared for, this inviting home offers the perfect blend of comfort, style, and everyday convenience. Sunlight pours through the windows, creating cheerful living spaces that are ready for your next chapter—whether you're hosting friends, enjoying a quiet evening, or simply savoring your morning coffee. The location is where this home truly sparkles. Leave the car behind and stroll to shops, restaurants, parks, the library, and everyday essentials. Commuters will love being within walking distance of the GO Station, making trips to work or spontaneous outings to catch a Blue Jays game easy and enjoyable. Whether you're a first-time buyer, downsizer, or simply looking for a home that offers both charm and convenience, this delightful property checks all the boxes. All that's left to do is unpack, settle in, and start making wonderf
$ 859,000
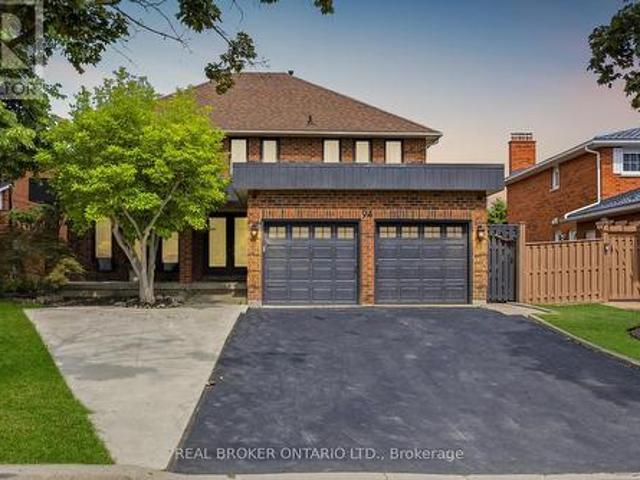
94 Roxana Avenue, Vaughan, ON, L4L 3Y8 house for sale | Listing ID N13501 | Royal LePage
View photo
House · for sale
$ 1,589,900
94 Roxana Avenue, Vaughan, ON, L4L 3Y8 house for sale | Listing ID N13501 | Royal LePage
Ballinafad
· House
· Garden · Parking · Gym · Deck · Swimming pool
Ballinafad · House · Garden · Parking · Gym · Deck · Swimming pool
Summer was made for a house like this. 94 Roxana Ave is an updated detached 2-storey on a quiet West Woodbridge crescent, where the backyard opens to an inground pool and a deck built for long barbecues and easy evenings outside. Inside, it is ready for you. Brand new flooring throughout, an upgraded kitchen open to the family room, and pot lights that keep every room bright. Upstairs holds four real bedrooms and a dedicated laundry, including a primary with walk-in closet and ensuite, plus a fully renovated bath. Downstairs adds even more: a dedicated gym for the main home, plus a separate, soundproofed two-bedroom suite with its own kitchen, bath and laundry. Perfect for in-laws, grown kids, guests, or rental income. The home flexes to whatever life needs next. Steps to schools, parks and places of worship, with an attached double garage and inside entry. Move-in ready, family sized, and built for the way you actually live. Brand new flooring & pot lights throughout. Upgraded kitchen
$ 1,589,900
301 Kingsbridge Garden, Mississauga, ON, L5R 1L2 house for sale | Listing ID W13451 | Royal LePage
View photo
House · for sale
$ 1,225,000
301 Kingsbridge Garden, Mississauga, ON, L5R 1L2 house for sale | Listing ID W13451 | Royal LePage
Ballinafad
· House
· Garden · Cellar
Ballinafad · House · Garden · Cellar
Welcome to 301 Kingsbridge Garden Circle, a beautifully upgraded detached home situated on a premium pie-shaped lot in Mississauga's highly sought-after Hurontario community. Offering the perfect balance of comfort, functionality, and convenience, this home is ideally located just minutes from Square One Shopping Centre, Heartland Town Centre, GO Transit, the upcoming Hurontario LRT, and major highways including the 401, 403, and 407. The main and upper levels feature 3 spacious bedrooms and 2.5 bathrooms, including a spacious primary bedroom featuring a private 4-piece ensuite bathroom and ample closet space. Hardwood flooring extends throughout the main floor, complemented by a separate family room and a bright dining area overlooking the backyard. The custom kitchen is equipped with quartz countertops and upgraded stainless steel appliances, making it ideal for both everyday living and entertaining. The fully finished basement includes a self-contained 1-bedroom in-law suite with a
$ 1,225,000
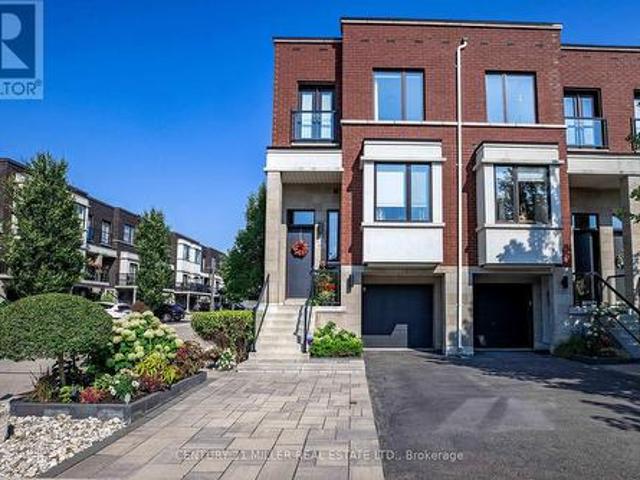
469 Nautical Boulevard, Oakville, ON, L6L 0E8 house for sale | Listing ID W13229 | Royal LePage
View photo
House · for sale
$ 1,249,000
469 Nautical Boulevard, Oakville, ON, L6L 0E8 house for sale | Listing ID W13229 | Royal LePage
Ballinafad
· House
· Garden · Balcony · Fireplace
Ballinafad · House · Garden · Balcony · Fireplace
When you're ready to right-size but refuse to compromise on location or sophistication, this is your opportunity. Welcome to your new freehold lifestyle in Oakville's coveted lakeside community of Lakeshore Woods. This end-unit townhome is among the largest in the complex, offering over 2,000 sq. Ft. of living space along with the second-largest backyard! Every detail has been considered in this sleek, well-appointed home. The open floor plan boasts soaring 10' ceilings, wide-plank floors throughout and built-in cabinetry, including a dining room credenza. The kitchen impresses with an island with seating, extra-height cabinetry and top-tier appliances. The family room features a linear fireplace with porcelain surround, a custom bump-out for seating or a bar area and access to a small balcony. A discreetly located powder room near the entry ensures privacy, while the end-unit positioning floods the interior with natural light from additional windows. Upstairs, the large primary bedroo
$ 1,249,000
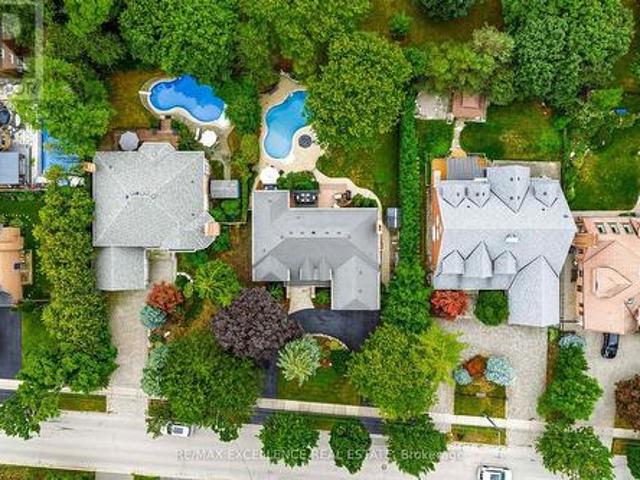
2446 Hammond Road, Mississauga, ON, L5K 1T2 house for sale | Listing ID W13020 | Royal LePage
View photo
House · for sale
$ 2,998,000
2446 Hammond Road, Mississauga, ON, L5K 1T2 house for sale | Listing ID W13020 | Royal LePage
Ballinafad
· House
· Office room
Ballinafad · House · Office room
Welcome to an extraordinary custom estate in the prestigious Sherwood Forest community, one of Mississauga's most coveted enclaves of distinguished executive residences and mature tree-lined streets. Set on a rare 75 x 150 ft park-backing lot, this exceptional property offers a level of privacy, tranquility, and sophistication seldom found Encompassing 3,733 sq ft above grade, the residence has been meticulously reimagined with timeless design, refined craftsmanship, and curated finishes throughout. Grand principal rooms are complemented by exquisite custom millwork, bespoke built-ins, and seamless transitions designed for both elegant entertaining and everyday family living. At the heart of the home, a beautifully appointed designer kitchen anchors the main level, flowing effortlessly to the surrounding living spaces and private outdoor retreat. A dedicated home office provides flexibility for today's executive lifestyle. The upper-level features five generously proportioned bedrooms
$ 2,998,000
281 Admiral Drive, Oakville, ON, L6L 0C2 house for sale Lis.
View photo
House · for sale
$ 2,178,800
281 Admiral Drive, Oakville, ON, L6L 0C2 house for sale Lis.
Ballinafad
· 5 Bedrooms · 4 Baths · House
· Fireplace · Swimming pool
Ballinafad · 5 Bedrooms · 4 Baths · House · Fireplace · Swimming pool
DESIGNER HOME w Saltwater Pool - In Prestigious Lakeshore Woods, One Of West Oakvilles Most Coveted Neighbourhoods. Meticulously Renovated Top To Bottom With Over 3500 SQFT Of Total Living Space, This Professionally Designed Home Offers 4+1 Bedrooms, 4 Bathrooms, And Exudes Sophistication And Style Throughout, Featuring Standout Elements Like Black Frame Exterior Windows, Millwork, Accent Walls & Impressive Light Fixtures. Minutes From The Lake & On The Edge Of Oakville And Burlington, Ideally Situated Close To Bronte Harbour, Parks, Appleby College, Easy Access To The QEW For A Smooth Commute To Downtown Toronto Or The Airport. Main Floor Features Light Hardwood Flooring, Pot Lights, Stunning Open-Concept Living + Dining Room With Coffered Ceilings & A Sunny Bay Window. The Soaring 18-Foot Ceilings In The Family Room Are Framed By Floor-To-Ceiling Windows + Gas Fireplace, Seamlessly Flowing Into A Custom Designed Eat-In Kitchen With Quartz Counters, Gas Range, Peninsula, Full-Height C
$ 2,178,800
7205 19Th Side Road, King, ON, L0G 1T0 house for sale | Listing ID N13599 | Royal LePage
View photo
House · for sale
$ 3,778,000
7205 19Th Side Road, King, ON, L0G 1T0 house for sale | Listing ID N13599 | Royal LePage
Ballinafad
· House
· Parking · Cellar
Ballinafad · House · Parking · Cellar
Welcome to an exceptional country estate in the heart of Schomberg, offering the perfect blend of luxury living, privacy, and agricultural potential. Set on an impressive 50.45-acre property with approximately 30 acres of workable farmland, this remarkable property provides a rare opportunity to enjoy a serene rural lifestyle just minutes from major conveniences. The fully renovated residence (2,500-3,000 sq ft) showcases quality craftsmanship and modern finishes throughout. The main home features 4 spacious bedrooms, bright open living areas, and elegant finishes, designed for comfortable family living and entertaining. A separate detached two-storey 2-bedroom dwelling offers excellent flexibility for extended family, guests, or potential rental income. The finished walk-out basement provides additional living space and currently offers income potential. Outdoors, enjoy the beauty and privacy of expansive farmland and open countryside while benefiting from ample parking and a spacious
$ 3,778,000
126 Parkinson Crescent, Orangeville, ON, L9W 6X3 house for sale | Listing ID W13645 | Royal LePage
View photo
House · for sale
$ 699,900
126 Parkinson Crescent, Orangeville, ON, L9W 6X3 house for sale | Listing ID W13645 | Royal LePage
Ballinafad
· House
· Patio · Garden · Fireplace · Cellar
Ballinafad · House · Patio · Garden · Fireplace · Cellar
Living In The Heart Of The Meadowlands! This Beautiful End-Unit Freehold Townhome Offers The Perfect Combination Of Space, Style, And Convenience-With No Maintenance Fees. Featuring 3 Spacious Bedrooms, 3 Bathrooms, And An Open-Concept Main Floor With Soaring 9-Foot Ceilings, The Bright Living, Dining, And Kitchen Area Flows Seamlessly To A Peaceful Backyard Patio (2023), An Inviting Extension Of Your Living Space. Enjoy A Natural Gas Fire Pit, Raised Garden Bed, Plenty Of Room For Outdoor Dining And Lounging, Plus A Natural Gas BBQ Rough-In For Effortless Entertaining. The Modern Kitchen Showcases Stainless Steel Appliances, A Functional Centre Island, And A Dedicated Drinking Water Filtration System. Thoughtfully Designed With Future Potential In Mind, The Home Includes Rough-Ins For Two Indoor Natural Gas Fireplaces, A Rough-In Basement Bathroom, And Features A Large Basement Window That Brings In An Abundance Of Natural Light. Upstairs, Escape To The Expansive Primary Retreat Compl
$ 699,900
2023 Jacamar Court, Mississauga, ON, L5L 3P7 house for sale | Listing ID W13638 | Royal LePage
View photo
House · for sale
$ 1,795,000
2023 Jacamar Court, Mississauga, ON, L5L 3P7 house for sale | Listing ID W13638 | Royal LePage
Ballinafad
· House
· Patio · Office room · Swimming pool · Deck · Parking · Cellar
Ballinafad · House · Patio · Office room · Swimming pool · Deck · Parking · Cellar
Absolutely Stunning and Rare Offering of Luxury Living! This elegant 4+2 bedroom detached home is nestled in a quiet, family-friendly neighbourhood, backing onto a serene ravine with a walk-out basement, and offering approximately 4,800 sq. Ft. of total living space. Experience resort-style living with an in-ground heated saltwater pool, hot tub, a beautifully landscaped oversized lot and parking for up to six vehicles. The main level features spacious living and dining areas, perfect for entertaining, along with a separate den ideal for a home office or study. The finished basement offers a large recreation area, two additional rooms, and ample storage space, with one room currently being used as a bedroom and the other as a storage room with potential to be converted into an additional bedroom. Thoughtfully upgraded throughout, this home features a newer front door, windows, and patio door, along with a brand-new deck (2025) and a fully renovated primary ensuite (2025), creating a pr
$ 1,795,000
2234 Bennington Gate, Oakville, ON, L6J 5Z5 house for sale | Listing ID W13606 | Royal LePage
View photo
House · for sale
$ 2,288,888
2234 Bennington Gate, Oakville, ON, L6J 5Z5 house for sale | Listing ID W13606 | Royal LePage
Ballinafad
· House
· Parking · Fireplace
Ballinafad · House · Parking · Fireplace
Some homes can be renovated. Some can be rebuilt. But a location like this can never be recreated. Perfectly situated on a quiet cul-de-sac in Eastlake, south of Lakeshore Road, one of Oakville's most coveted lakeside neighbourhoods, this beautifully maintained executive home offers timeless elegance, everyday comfort, and an exceptional lakeside lifestyle. Just steps from Lake Ontario and scenic waterfront trails, enjoy the beauty and tranquility of lakeside living year-round. Set on a mature, private no-sidewalk lot framed by towering evergreens, the property offers exceptional curb appeal with a boulder-lined driveway, parking for up to 8 vehicles, including an oversized double garage, cedar accents, and a stunning Japanese maple. Designed for family living and entertaining, the main level features spacious principal rooms, a sun-filled living room with a dramatic picture window, a formal dining room, and a welcoming family room with a cozy wood-burning fireplace overlooking the pri
$ 2,288,888
2197 Courrier Lane, Mississauga, ON, L5C 1V1 house for sale | Listing ID W12948 | Royal LePage
View photo
House · for sale
$ 3,299,000
2197 Courrier Lane, Mississauga, ON, L5C 1V1 house for sale | Listing ID W12948 | Royal LePage
Ballinafad
· House
· Patio · Fireplace · Sauna · Swimming pool · Parking · Cellar
Ballinafad · House · Patio · Fireplace · Sauna · Swimming pool · Parking · Cellar
Gordon Woods Beauty! Luxurious & Grand! Incredibly Upgraded & A Spectacular Home Situated On A 100X240Ft Breathtaking Ravine Lot! Exudes with royally & palatial feel as you step into the elegant foyer! Expansive & open concept! Each room imprinted w/intricate architecture details; Elevated living w/indoor pool & Sauna! Top chef Gourmet Kitchen w/marble trimmings; Brazilian Hardwood Floors throughout; 5 Fireplaces! High-End Finishes Throughout with gorgeous crown moldings! Exterior features Premium Shingles, Stone Driveway And Walkways, Huge Two Level Stone Patio backyard-great for entertaining/BBQ overlooking ravine with full privacy; professionally Manicured Landscaping; 3-cars garage and driveway can easily park at least 6. Cars! Fully finished basement fantastic for entertainment with 2 separate entrances; Most desirable quiet neighbourhood within Credit Valley Golf Course location; Mere minutes to MISS hospital/Port Credit/QEW; A rare opportunity to live in a grandeur home! (Id: 75
$ 3,299,000
5858 5Th Line, Erin, ON, N0B 1Z0 house for sale | Listing ID X13488 | Royal LePage
View photo
House · for sale
$ 998,888
5858 5Th Line, Erin, ON, N0B 1Z0 house for sale | Listing ID X13488 | Royal LePage
Ballinafad
· House
· Garden · Office room · Cellar
Ballinafad · House · Garden · Office room · Cellar
Welcome to an extraordinary, unique, one-of-a-kind opportunity in picturesque rural Erin, just 8 minutes from the heart of downtown. Set on a rare 3.45-acre private oasis, this charming bungalow is framed by beautifully landscaped & manicured grounds & a large private backyard. Wind deeper along the driveway, past authentic outbuildings, & a serene, beautifully maintained pond reveals itself in complete privacy at the rear. Tranquil, calming & entirely your own. Step inside to a warm, inviting family/living room with authentic hardwood floors & a large picture window framing your pretty front yard. The updated kitchen features stainless appliances, a spacious dining/breakfast area & a separate pantry/storage closet. Two main floor bedrooms offer laminate flooring & generous closets, complemented by a fully updated 3-piece bath & convenient main floor laundry. The side entrance leads to a bright, partially finished basement with large windows and a finished 3rd bedroom/office or den. Ou
$ 998,888
581 Maplehurst Avenue, Oakville, ON, L6L 4Y8 house for sale | Listing ID W13419 | Royal LePage
View photo
House · for sale
$ 5,399,000
581 Maplehurst Avenue, Oakville, ON, L6L 4Y8 house for sale | Listing ID W13419 | Royal LePage
Ballinafad
· House
· Office room · Terrace · Fireplace · Swimming pool · Lift
Ballinafad · House · Office room · Terrace · Fireplace · Swimming pool · Lift
Discover luxury living in this exquisite custom-built home, nestled on a prestigious street in South Oakville. This opulent residence boasts an impressive 6,212 sq ft above grade, w/ over 9,000 sq ft of finished living space and elevator, perfect for both family life & entertaining. Step inside to find a thoughtfully designed floor plan featuring 10 ceilings on the main, upper & lower levels. The main floor showcases a separate living room, formal dining room, & home office. The heart of the home is the great room, complete w/ a fireplace flanked by custom built-ins, seamlessly flowing into the gourmet kitchen & breakfast area. Culinary enthusiasts will appreciate the atmosphere with a walk-in pantry, while side door lead to a covered terrace perfect for al fresco dining and relaxation. Ascend to the upper level, where you'll find the primary bedroom suite, a true sanctuary. The spa-like bathroom features a freestanding jacuzzi and a large shower with a steamer. Three additional bedroo
$ 5,399,000
2382 Falkland Crescent, Oakville, ON, L6M 4Y1 house for sale | Listing ID W13573 | Royal LePage
View photo
House · for sale
$ 1,299,000
2382 Falkland Crescent, Oakville, ON, L6M 4Y1 house for sale | Listing ID W13573 | Royal LePage
Ballinafad
· House
· Office room · Parking · Cellar
Ballinafad · House · Office room · Parking · Cellar
This 4+2 Bedroom, 4-Bathroom Family Home Offers Exceptional Space, Comfort, And Functionality In One Of Oakville's Most Desirable Communities! The Main Floor Showcases Rich Dark Walnut Hardwood Flooring Throughout, 12 Feet Soaring Vaulted Ceiling, And Stunning Oversized Windows That Fills The Space With Natural Light. The Open-Concept Kitchen Features S/S Appliances, Quartz Countertop, Stylish Backsplash, And Extended Pantry Storage. Main Floor Laundry And Garage Access Add Everyday Convenience. The Upper Level Offers 4 Generously Sized Bedrooms With Hardwood Flooring Throughout, Including A Private Primary Retreat With 4-Pc Ensuite And Walk-In Closet. Another 3 Bedrooms and A Well-Appointed Second 4-Pc Bathroom Completes The Upper Level. The Legally Finished Basement Featuring A Separate Permitted Entrance, Complete With Two Spacious Bedrooms, Two-in-one Washer & Dryer, A Kitchenette, A 4-Piece Bathroom, And A Dedicated Office Room, Ideally Designed For In-Law Suite Or Extra Income. N
$ 1,299,000
1072 Orchard Road, Mississauga, ON, L5E 2N9 house for sale | Listing ID W13517 | Royal LePage
View photo
House · for sale
$ 1,198,000
1072 Orchard Road, Mississauga, ON, L5E 2N9 house for sale | Listing ID W13517 | Royal LePage
Ballinafad
· House
Ballinafad · House
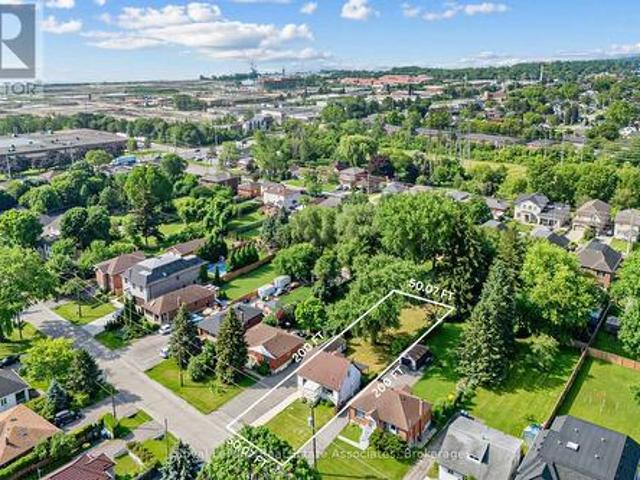
Welcome to 1072 Orchard Drive, a rare redevelopment opportunity in the highly sought-after Lakeview neighbourhood of South Mississauga. Set on an expansive 50' x 200' lot, this premium property presents an outstanding opportunity for builders, investors, or end users looking to create a custom home in one of the city's fastest-transforming communities. Surrounded by luxury custom residences, this property offers the ideal canvas to design and build a spectacular new home. Zoned RL, the property permits detached and semi-detached dwellings, with the potential for an accessory dwelling unit, subject to City of Mississauga approvals. The zoning allows for approximately 4,000 sq. Ft. of above-grade living space (ground floor and second floor). The existing home was renovated in 2018 and has been tenant occupied, offering excellent flexibility as a holding property. Whether you choose to live in the home, continue generating rental income, or lease it while designing and permitting your fut
$ 1,198,000
60 2665 Thomas Street, Mississauga, ON, L5M 6G6 townhouse for sale | Listing ID W13491 | Royal LePage
View photo
Townhouse · for sale
$ 819,999
60 2665 Thomas Street, Mississauga, ON, L5M 6G6 townhouse for sale | Listing ID W13491 | Royal LePage
Ballinafad
· Townhouse
· Cellar
Ballinafad · Townhouse · Cellar
Welcome home! Rarely offered, fully upgraded townhouse in the most desirable part of the prestigious Central Erin Mills neighbourhood. This spacious 3-bedroom, 2.5-bathroom townhouse with a finished basement has recently undergone a top-to-bottom renovation and is ready to welcome you. It starts with location! Backing directly onto parkland, within walking distance to some of thebest schools in Mississauga (John Fraser Secondary, Thomas Street Middle School, MiddleburyElementary), as well as the exceptional Glen Erin / Thomas shopping plaza (Longos, Starbucks, McDonalds, Dentist, Vet, Dollar Store), the lovely Sugar Maple woods, and driving distance toErin Mills Mall, multiple community centers, the 403/401 Highways as well as Streetsville GO, one would be hard pressed to find a better location within one of the best neighbourhoods inMississauga. Move-in ready! The townhouse recently underwent a comprehensive renovation encompassing all three levels and every room and bathroom. The upg
$ 819,999
1429 Queen Street, Caledon, ON, L7K 0E4 house for sale | Listing ID W13170 | Royal LePage
View photo
House · for sale
$ 849,900
1429 Queen Street, Caledon, ON, L7K 0E4 house for sale | Listing ID W13170 | Royal LePage
Ballinafad
· House
· Patio · Office room · Swimming pool · Deck · Parking
Ballinafad · House · Patio · Office room · Swimming pool · Deck · Parking
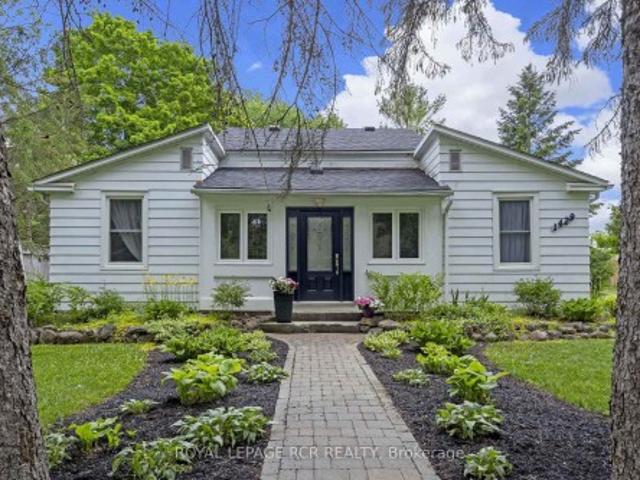
Nestled in the heart of historic Alton, this charming home blends timeless character w/thoughtful modern updates, steps from the Alton Mill, Millcroft Inn & Spa, Osprey Valley, trails & dining. Set on a private & landscaped lot w/parking spaces for 4, the property features a spacious deck for BBQs & outdoor entertaining, patio w/hot tub, large shed, perfect for outdoor living, relaxing & gardening. Inside, the main level showcases original trim work, rustic hardwood floors, modern upgrades blending the home's historic charm w/elegant & custom updates. Two bright sunrooms offer relaxing spaces filled w/natural light. At the heart of the home lies a beautifully updated kitchen featuring ample cabinetry, quality finishes, & a built-in desk area for added functionality, ideal for both everyday living & entertaining. The walkout provides seamless access to the deck, making dining & hosting effortless. The dining room w/pot lights flows into a dedicated office w/built-in shelving, creating a
$ 849,900
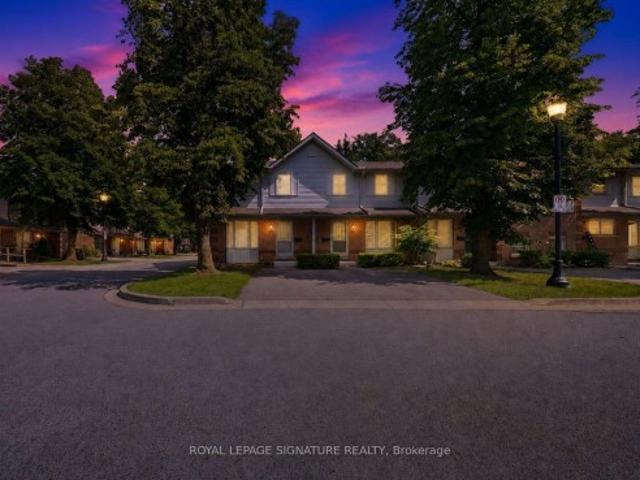
43 180 Marksam Road, Guelph, ON, N1H 8G5 townhouse for sale | Listing ID X13589 | Royal LePage
View photo
Townhouse · for sale
$ 545,000
43 180 Marksam Road, Guelph, ON, N1H 8G5 townhouse for sale | Listing ID X13589 | Royal LePage
Ballinafad
· Townhouse
· Cellar
Ballinafad · Townhouse · Cellar
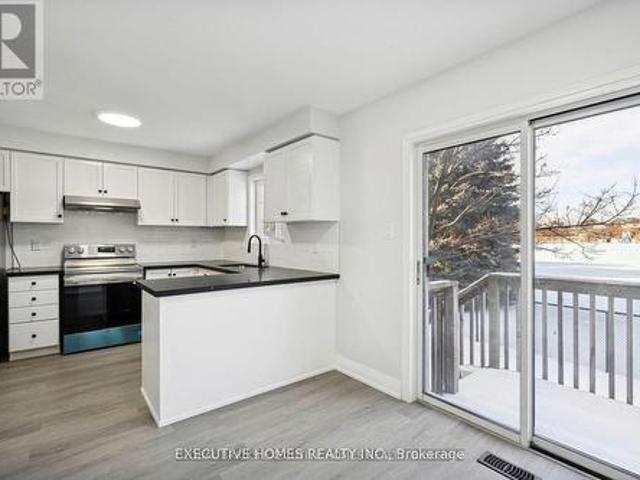
Discover this beautifully upgraded corner lot condo townhouse at 180 Marksam Road, Unit 43. Perfect for downsizers, first-time buyers, or investors. Located in the quiet and well-kept community of Guelph's West Willow Woods, this home has been renovated from top to bottom with over $40k in upgrades including beautiful hardwood flooring throughout the home, freshly painted interior, a brand new kitchen, upgraded stairs, brand new bathroom vanities, and a beautifully finished basement. Bright, modern, and move-in ready, this home offers a welcoming layout with a spacious living area filled with natural light. The kitchen is the heart of the home and is truly a show stopper. Featuring a gorgeous brand new white kitchen with modern finishes, a brand new stove will be added, a functional layout, and a large breakfast area with plenty of space for casual dining, morning coffee, entertaining, and creating memories with family and friends. The upper level features two generous bedrooms with ex
$ 545,000
46 Scott Street, Brampton, ON, L6V 1S2 house for sale | Listing ID W13645 | Royal LePage
View photo
House · for sale
$ 2,299,000
46 Scott Street, Brampton, ON, L6V 1S2 house for sale | Listing ID W13645 | Royal LePage
Ballinafad
· House
· Fireplace · Swimming pool · Cellar
Ballinafad · House · Fireplace · Swimming pool · Cellar
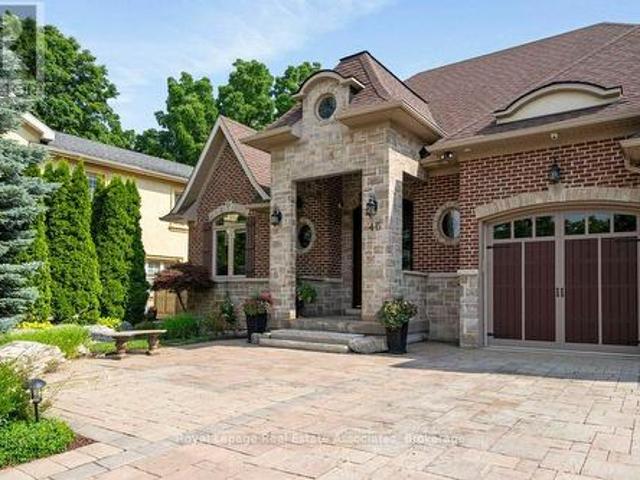
Welcome to this custom-built luxury bungalow, where exceptional craftsmanship meets high-end modern amenities. Designed for sophisticated living, the main level boasts soaring 12-foot ceilings, rich bamboo flooring, dimmable lighting, and a stone gas fireplace flanked by integrated surround sound speakers. The heart of the home is a chef's dream kitchen featuring a massive granite island, double sink, premium appliances-including a 5-burner gas range, dual ovens, and a wine fridge-and a professional pasta pot filler. Retreat to the primary suite, a lavish oasis complete with a crystal chandelier, electric fireplace, custom walk-in closet, and a 5-piece ensuite featuring a Jacuzzi tub and an oversized shower with a rain head and body sprays. Accessible via two separate staircases, the fully finished basement offers 9-foot ceilings and radiant heated floors throughout. This spectacular lower-level doubles as an independent living or entertainment zone, featuring a second custom oak kitch
$ 2,299,000
63 Pennsylvania Avenue, Brampton, ON, L6Y 4P3 house for sale | Listing ID W13608 | Royal LePage
View photo
House · for sale
$ 1,089,900
63 Pennsylvania Avenue, Brampton, ON, L6Y 4P3 house for sale | Listing ID W13608 | Royal LePage
Ballinafad
· House
· Patio · Parking · Cellar
Ballinafad · House · Patio · Parking · Cellar
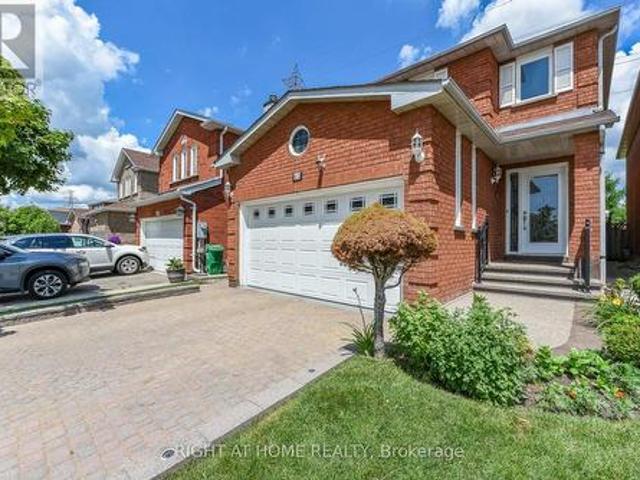
Greenpark built 2213 sqft, all brick, 2 bed rooms legal basement apartment(built in 2023), 8+4 rooms, 4+2 bedrooms, 4 washrooms, 2 car garage, 2 kitchens, living and dining room combined, separate family room, main floor laundry room, master bedroom with 4 pc, washroom and walk in closet, eat-in. Kitchen, upgrades: interlocking(driveway, side and patio) quartez counter top, pot lights, backsplash, ceramics in kitchen, hallway and all washrooms, hardwood stairs, porcelain tiles, all windows, patio door, front door, garage door(replaced) (id: 27)
$ 1,089,900

Get email alerts

Don't miss out: be the first to know about new properties

The alert was correctly created

On subscribing you accept the conditions of use and the privacy policy
Alert
Receive new ads in your inbox
Save this search
Receive alerts for new listings

We'll send you an email when we have new properties for: "Houses for sale in Ballinafad"

The alert was correctly created

Mississauga
Oakville
Get email alerts and be the first to see new listings
Required field
On subscribing I accept the terms of the privacy policy
Perfect! You'll soon start receiving new listings via email
Alert
Receive an email when we have new ads for Houses for sale in Ballinafad
Save this search
Filters

Bedrooms

Area (sq.ft)

sq.ft
sq.ft

Price

$
$

Filter by property type

Bathrooms

Clear all filters
Receive notifications when new entries are published.