8,292 houses for sale in Ballinafad

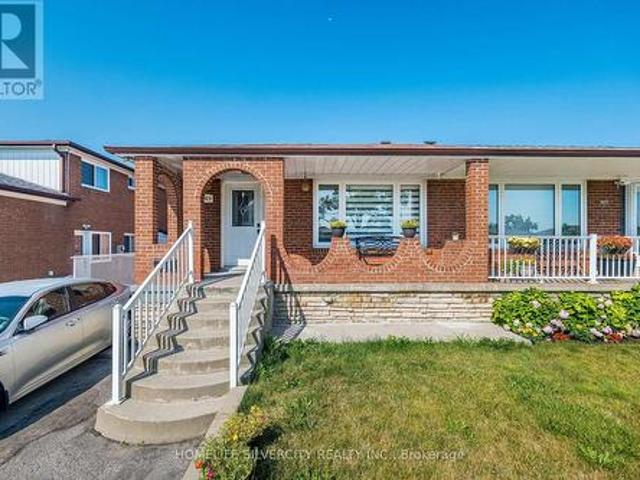
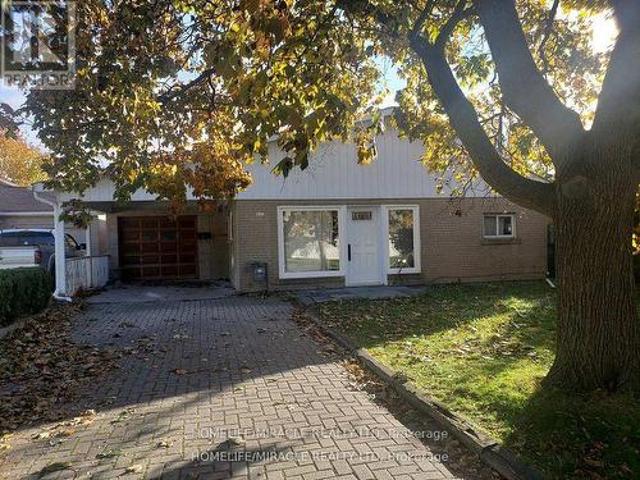
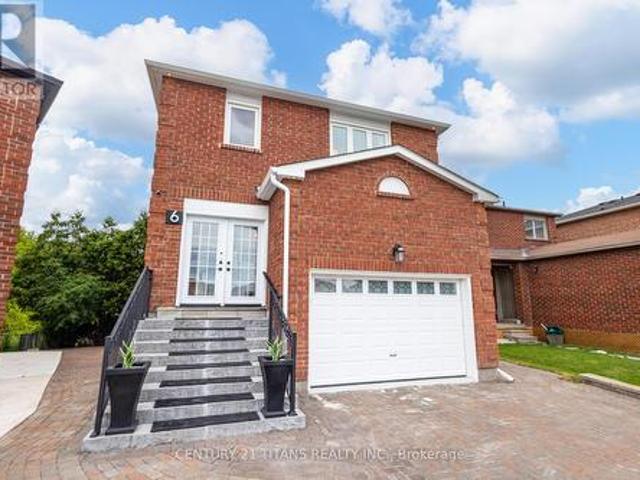
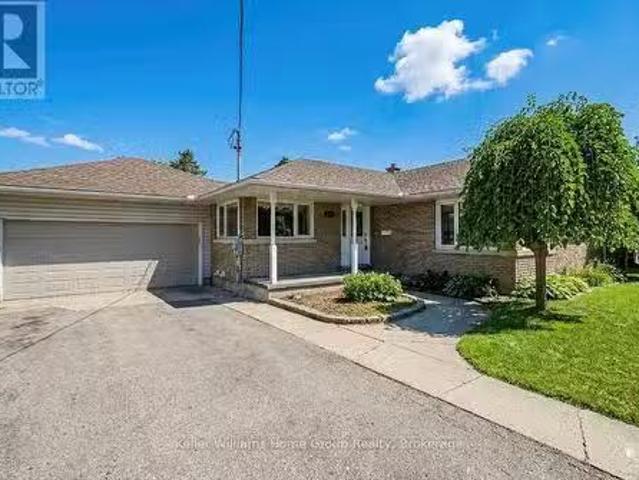
1520 Concession Road, Cambridge, ON, N3H 4L9 house for sale.
View photo
House · for sale
$ 799,900
1520 Concession Road, Cambridge, ON, N3H 4L9 house for sale.
Ballinafad
· 4 Bedrooms · 2 Baths · House
· Garden · Swimming pool · Parking · Cellar
Ballinafad · 4 Bedrooms · 2 Baths · House · Garden · Swimming pool · Parking · Cellar
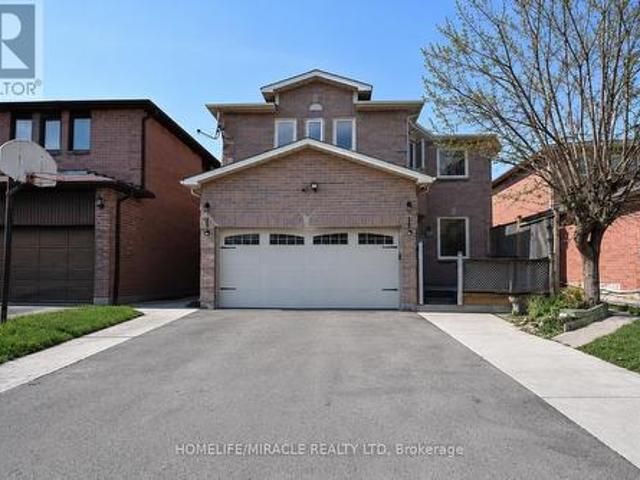
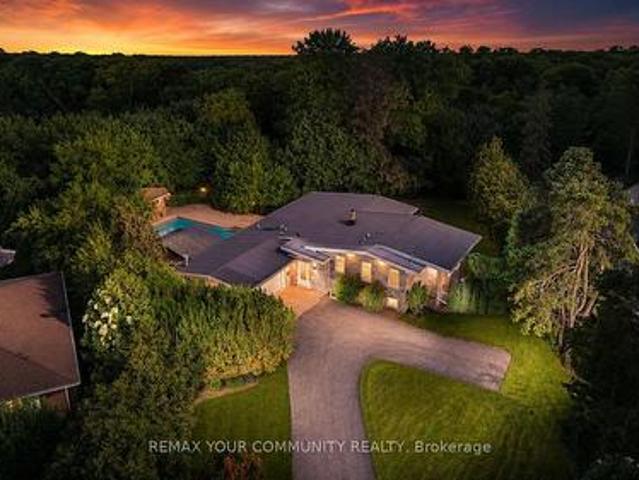
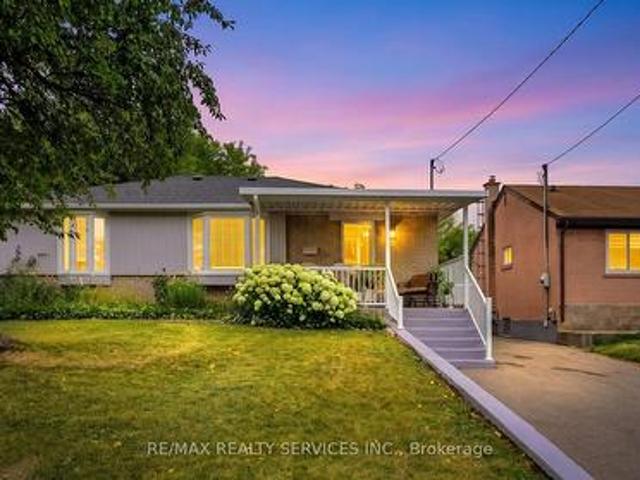
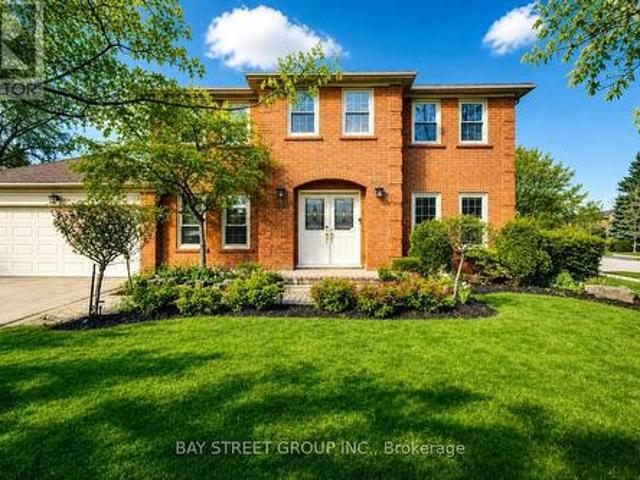
Welcome to 1520 Concession Road in Cambridge. This well-maintained bungalow offers exceptional versatility, parking, and recent upgrades. The property features a large double-wide driveway with parking for up to six vehicles and an oversized double-wide, double-deep garageworkshop with space for up to four cars. The main floor includes a combined living and dining area, three bedrooms, a renovated 4-piece bathroom (2025), and an eat-in kitchen. A sunroom at the rear of the home overlooks the private backyard with an octagon-shaped in-ground pool. The fully renovated lower level (2023-2025) provides excellent potential for a duplex or in-lawgranny suite. It offers a bedroom with 4-piece ensuite, living room, dining area, and a new kitchen (2025), creating a self-contained space suitable for extended family or saleal use. Recent upgrades include pool liner and filtration system (2018), full basement renovation with new framing and stairs (2023), electrical panel replacement with ESA perm
$ 799,900
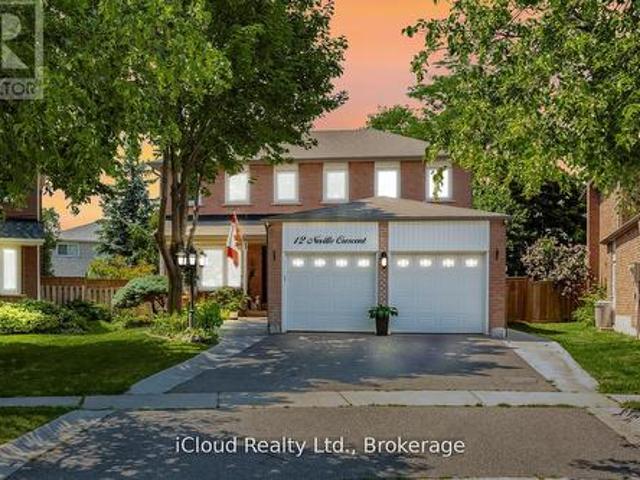
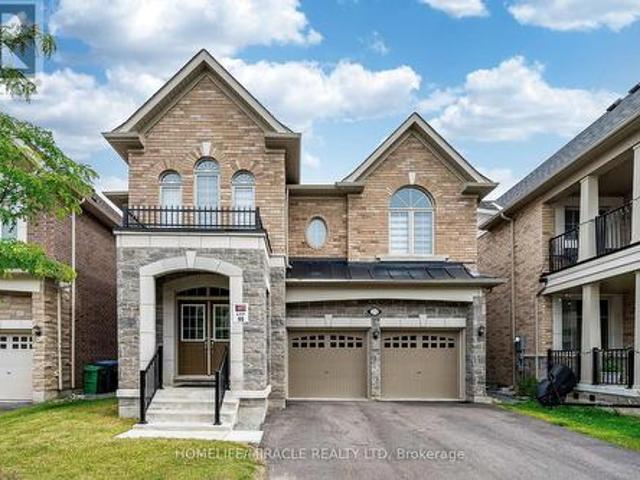
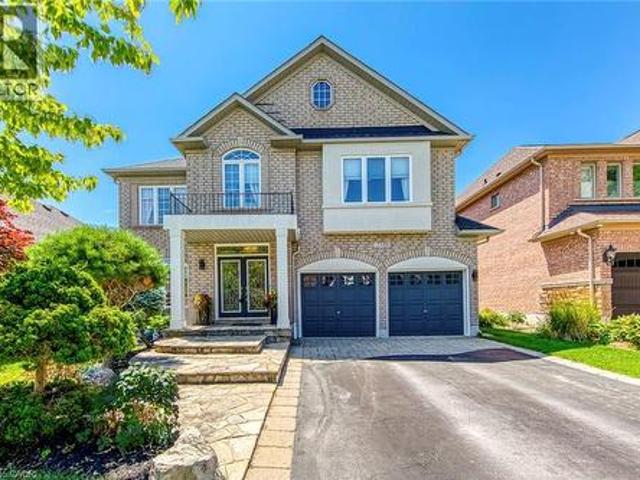
12 Neville Crescent, Brampton, ON, L6S 5L1 house for sale | Listing ID W12709 | Royal LePage
View photo
House · for sale
$ 1,150,000
12 Neville Crescent, Brampton, ON, L6S 5L1 house for sale | Listing ID W12709 | Royal LePage
Ballinafad
· House
· Garden · Office room · Parking · Cellar
Ballinafad · House · Garden · Office room · Parking · Cellar
Welcome to 12 neville cres! This. 2800. Square feet(above grade) home is located in a most centralized area of westgate. This 4 bedroom 4 bath double car garage features a large pie shape yard. The main floor has a large eatin kitchen with french doors walkout to the yard, separate family, living and dining rooms. Laundry with access to the garage. Hardwood and ceramics throughout. The upper floor features a primart bedroom with walkin closet, ensuite and a sitting area seperated from the other 3 bedrooms. All bedrooms are a good size. All with hardwood floors. The basement floors are patterned concrete witha large recroom with wetbar, kitchen and office space which can be used as a inlaw suite and plenty of storage which can be finished as a second bedroom. Located close to schools, hospital, public transportation and shopping! (Id: 27)
$ 1,150,000
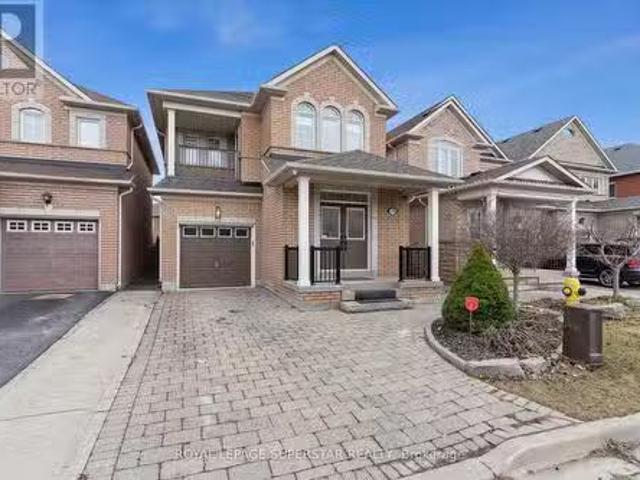
35 Kirk Drive, Brampton, ON, L6X 4E6 house for sale | Listing ID W13151 | Royal LePage
View photo
House · for sale
$ 949,999
35 Kirk Drive, Brampton, ON, L6X 4E6 house for sale | Listing ID W13151 | Royal LePage
Ballinafad
· House
· Cellar
Ballinafad · House · Cellar
Welcome to this exceptional must see detached home at 35 Kirk Dr, Brampton, Ontario, a true gem and amazing opportunity to own a spacious 5+3 bedroom residence in a highly desirable, family-friendly neighbourhood. Extensively upgraded and featuring a new roof completed in 2025, this beautiful home offers the perfect blend of comfort, functionality, and modern convenience. The main level showcases separate living, family, and dining areas, providing an ideal layout for both everyday family living and entertaining. Designed with practicality in mind, the home includes two laundry areas, one conveniently located on the upper level and another in the fully finished basement. The basement features a separate entrance and a 3-bedroom layout, offering excellent potential for additional rental income, extended family living, or a multi-generational setup. Situated just minutes from Castlehill Park and Castlehill Soccer Field, the location provides a wonderful community lifestyle while remainin
$ 949,999
1275 Raspberry Terrace, Milton, ON, L9T 2X5 house for sale | Listing ID W13542 | Royal LePage
View photo
House · for sale
$ 1,395,000
1275 Raspberry Terrace, Milton, ON, L9T 2X5 house for sale | Listing ID W13542 | Royal LePage
Ballinafad
· House
· Terrace
Ballinafad · House · Terrace
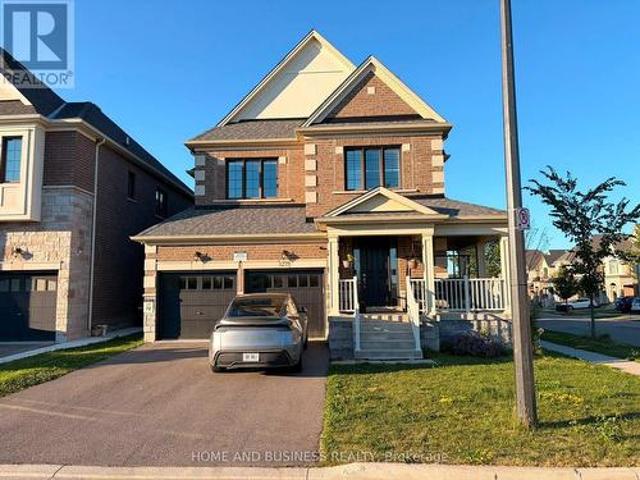
Welcome to this exceptional detached home in Milton's prestigious Ford neighbourhood, offering the perfect combination of luxury, location, and value. Situated on a premium corner lot directly facing Raspberry Park, this beautifully upgraded 4-bedroom, 2.5-bathroom residence is filled with abundant natural light and impressive finishes throughout. Featuring 9-foot ceilings on the main floor, hardwood flooring throughout, an elegant hardwood staircase, granite countertops, custom window coverings, and quality upgrades, this home is designed for comfortable family living and entertaining. Ideally located within walking distance to schools, parks, recreation, and shopping, with easy access to conservation areas, public transit, and the GO Train. A rare opportunity to own a premium home in one of Milton's most desirable family-friendly communities. A must-see property that delivers exceptional lifestyle, location, and value! (Id: 27)
$ 1,395,000
2186 Harcourt Crescent, Mississauga, ON, L4Y 1W1 house for sale | Listing ID W13519 | Royal LePage
View photo
House · for sale
$ 3,500,000
2186 Harcourt Crescent, Mississauga, ON, L4Y 1W1 house for sale | Listing ID W13519 | Royal LePage
Ballinafad
· House
Ballinafad · House
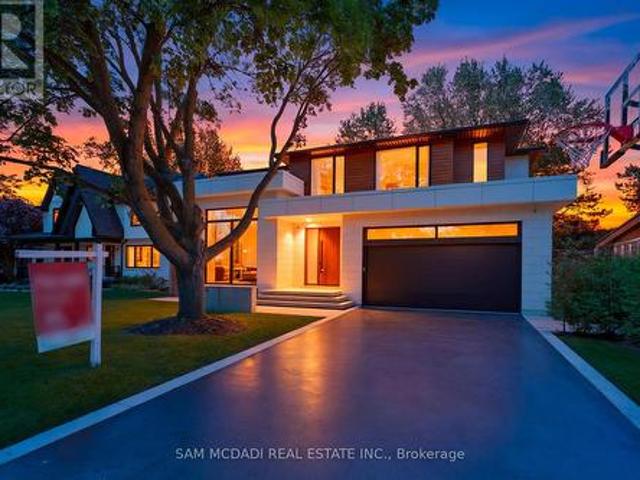
Welcome to 2186 Harcourt Crescent, an architectural triumph in the heart of Lakeview. Completed in 2023, this residence offers 5700 sqft of impeccably curated living across three beautifully finished levels. This 4+1 bedroom, 5.5 bath home is a masterclass in craftsmanship and innovation. A dramatic 44-inch custom mahogany front door opens to a grand foyer with large-format porcelain tile and soaring 10-foot ceilings. The main and upper levels feature wide-plank white oak floors, while premium porcelain tile enhances all baths. Integrated vents, flush-mount baseboards, and seamless trims create a refined, gallery-like aesthetic throughout. Custom white oak doors and a striking architectural white oak staircase with custom-forged railing anchor the home's modern elegance. Custom millwork showcases a curated mix of Rift Cut White Oak and state-of-the-art AGT matte-finish cabinetry, known for its anti-fingerprint and antibacterial properties. Caesarstone quartz surfaces elevate the chef's
$ 3,500,000
272 Goodram Drive, Burlington, ON, L7L 2J5 house for sale | Listing ID 40839 | Royal LePage
View photo
House · for sale
$ 1,999,999
272 Goodram Drive, Burlington, ON, L7L 2J5 house for sale | Listing ID 40839 | Royal LePage
Ballinafad
· House
· Fireplace · Swimming pool · Parking
Ballinafad · House · Fireplace · Swimming pool · Parking
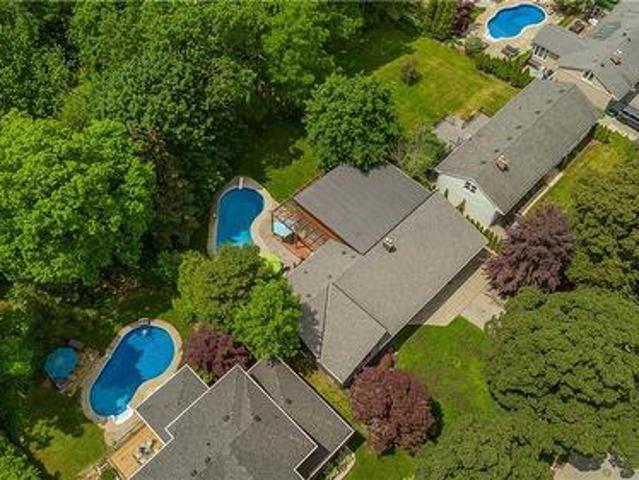
Located in Burlington's prestigious Shoreacres community, this extensively renovated bungalow offers 4 beds, 3 baths, and 1723 sf of finished living space on an impressive 80 x 160’ ravine lot with complete privacy. Designed for both entertaining and everyday living, the property features an in-ground heated 18 x 36 kidney-shaped pool and an extraordinary 1200+ sf heated garage with 16ft ceilings, drive-through access, dual 10’ doors & a 2pc bath. Surrounded by mature trees and backing onto a wooded setting, this is a truly unique offering in one of South Burlington's most sought-after neighbourhoods. Hardwood flooring flows throughout the principal spaces, while large windows frame views of the surrounding greenery. The family room features a gas fireplace and opens seamlessly to the renovated kitchen, complete with an oversized island, stone countertops, s/s appliances & custom cabinetry. The adjoining dining area is ideal for entertaining. A stunning sunroom addition with soaring 15
$ 1,999,999
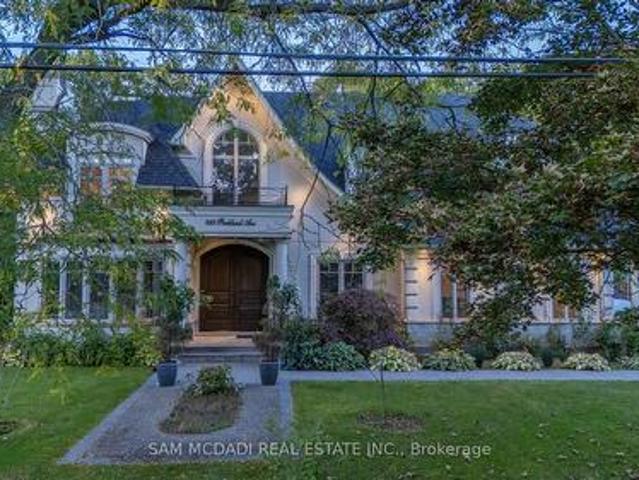
883 Parkland Avenue, Mississauga, ON, L5H 3G6 house for sale | Listing ID W13143 | Royal LePage
View photo
House · for sale
$ 4,888,000
883 Parkland Avenue, Mississauga, ON, L5H 3G6 house for sale | Listing ID W13143 | Royal LePage
Ballinafad
· House
Ballinafad · House
Surrounded by nature and prestige, this remarkable residence sits steps away from Rattray Marsh trails, Lake Ontario, and beloved local gems like Jack Darling Park and Meadow Wood Park. Perfectly situated on a sprawling 90x166 ft lot, this custom-built home backs onto lush green-space. Meticulously designed with over 7,000 sq ft of finished living space, this 4+2 bedroom, 7-bathroom estate captivates from the moment you arrive. A soaring 23-foot cathedral ceiling sets a striking tone, anchored by a solid wood staircase and drenched in natural light from floor-to-ceiling windows. Principal rooms flow with intention, from the living and great room to a spacious family room and dining, each detailed with rich hardwood, layered millwork, and timeless finishes. At the heart of the home lies a chef's kitchen outfitted with top-tier stainless steel appliances, custom cabinetry, a generous island, and a full pantry, ideal for entertaining. Premium features continue throughout: heated floors, b
$ 4,888,000
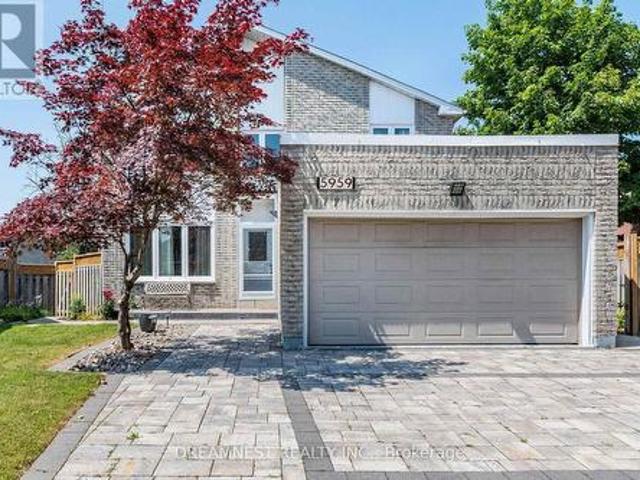
5959 Ladyburn Crescent, Mississauga, ON, L5M 4V7 house for sale | Listing ID W13591 | Royal LePage
View photo
House · for sale
$ 1,499,900
5959 Ladyburn Crescent, Mississauga, ON, L5M 4V7 house for sale | Listing ID W13591 | Royal LePage
Ballinafad
· House
· Garden · Office room · Parking · Equipped kitchen · Cellar
Ballinafad · House · Garden · Office room · Parking · Equipped kitchen · Cellar
Gorgeous Detached 4 Bedroom House In A Very Desirable, Family Friendly East Credit Community. Steps Away From River grove Community Center And Credit River Trails. Open Concept layout with formal living room, separate dining area and a spacious family room. Large renovated kitchen with quartz countertops, custom backsplash, centre island, newer cabinets, stainless steel appliances (Fridge. 2025, Dishwasher. 2025), New Heat pump (2025), New Furnace (2026), Roof (2022), abundance of living space with 4 generous size bedrooms on the 2nd floor, study/office on the main floor, pot lights, Fully upgraded walkout basement renovated in 2022 with 2 bedrooms, separate entrance, brand new modern laminate flooring and opening to a huge well maintained backyard, fully interlocked driveway, 2 Car Garage, Office Space On The Main Floor, Newer Windows, Doors And Much More. Over 200k spent on renovations over the years, Close To Excellent Schools, public transit, Access to all major highways, Heartland
$ 1,499,900
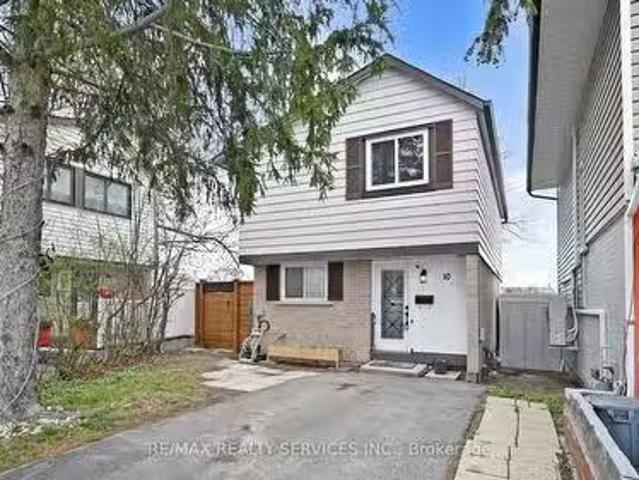
10 Hillpark Trail, Brampton, ON, L6S 1R1 house for sale Lis.
View photo
House · for sale
$ 739,900
10 Hillpark Trail, Brampton, ON, L6S 1R1 house for sale Lis.
Ballinafad
· 5 Bedrooms · 3 Baths · House
· Garden · Deck · Cellar
Ballinafad · 5 Bedrooms · 3 Baths · House · Garden · Deck · Cellar
OPEN HOUSE SUNDAY MAY 11th FROM 2-4PMWelcome to 10 Hillpark Trail, a fantastic opportunity to quit saleing and start owning! This spacious detached home is perfectly situated on a quiet cul-de-sac in the highly desirable Central Park community and backs directly onto Crescent Hill Park. Fully updated, this 4-bedroom, 3-Washroom home features a sun-filled main level with a renovated kitchen showcasing white cabinetry, quartz countertops, double sinks, stainless steel appliances, and a stylish backsplash. The open-concept living and dining area walks out to a large, private backyard with newer fencing, a deck, a concrete slab pad, and direct access to the Crescent Hill Park trail system, an ideal spot to host, play, BBQ, or simply relax. A convenient powder room completes the main floor. Upstairs, you will find four generously sized bedrooms and a 4-piece bathroom. The finished basement, with a separate entrance, adds even more living space, offering a recliving room, an additional room,
$ 739,900
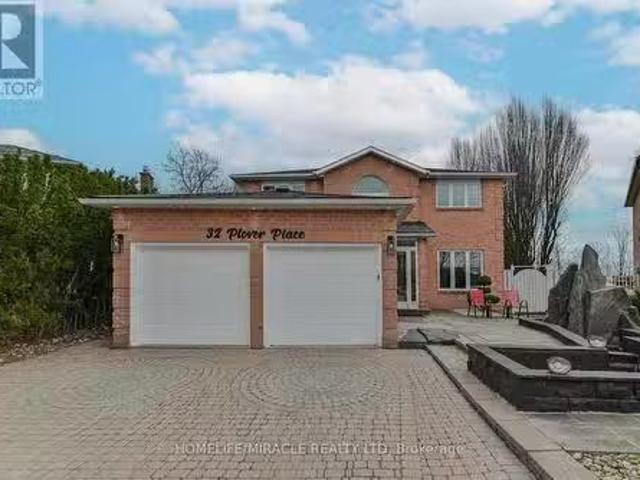
32 Plover Place, Brampton, ON, L6W 4C4 house for sale Listi.
View photo
House · for sale
$ 1,199,000
32 Plover Place, Brampton, ON, L6W 4C4 house for sale Listi.
Ballinafad
· 7 Bedrooms · 4 Baths · House
· Fireplace · Deck · Swimming pool · Parking · Cellar
Ballinafad · 7 Bedrooms · 4 Baths · House · Fireplace · Deck · Swimming pool · Parking · Cellar
Welcome To This Beautiful Detached Home In Sought After Neighborhood Backing Onto Greenspace. This home features 4 Large Bedrooms, 4 Baths, a beautiful pie-shaped Lot, a Great foyer with a chandelier, a Main Floor Family Room With Fireplace, Portlights. A private main floor Office situated off the foyer ideal for remote work. Primary Bedroom With Huge Ensuite with skylight And Walk-In Closet, Hardwood Throughout Main & 2nd Level, skylight at the 2nd level Hallway, Formal LivingDining Rooms. Open-concept kitchen with stainless steel appliances. Enjoy the cozy breakfast area, flooded with natural light from large windows that wrap around the space or step out onto the spacious deck to enjoy the peaceful views of the gazebo & swimming pool-ideal for morning coffee or serene evenings. Private Inground Pool, Interlock Driveway with 4 car parking, Stunning Waterfall & Pond. Great Floor Plan, Three Bedroom Finished Basement with Legal Separate Entrance & egress window. Close To All Amenities
$ 1,199,000
3669 Corliss Crescent, Mississauga, ON, L4T 2Z2 house for sale | Listing ID W13646 | Royal LePage
View photo
House · for sale
$ 879,000
3669 Corliss Crescent, Mississauga, ON, L4T 2Z2 house for sale | Listing ID W13646 | Royal LePage
Ballinafad
· House
· Parking · Cellar
Ballinafad · House · Parking · Cellar
Spectacular 3 Br semidetached with 3br legal walk out basement, 6 parking spots. All the bedrooms are spacious. Walking distance to west wood mall & Bus terminal. Steps to schools, banks & bus stop. Close to all amenities. (Id: 27)
$ 879,000
35 Idleswift Drive, Vaughan, ON, L4J 1K9 house for sale | Listing ID N13597 | Royal LePage
View photo
House · for sale
$ 2,598,880
35 Idleswift Drive, Vaughan, ON, L4J 1K9 house for sale | Listing ID N13597 | Royal LePage
Ballinafad
· House
· Garden · Swimming pool
Ballinafad · House · Garden · Swimming pool
Welcome to 35 Idleswift Drive, an exceptional offering in the prestigious Uplands community, where timeless elegance meets one of the area's most coveted settings. Perfectly positioned backing onto Uplands Golf & Ski Club, this beautifully renovated residence captures breathtaking fairway views while offering extraordinary privacy surrounded by mature trees. Designed for both everyday living and refined entertaining, the home has been thoughtfully updated with a stunning chef-inspired kitchen featuring quality finishes, exceptional craftsmanship, and a seamless blend of style and function. A recently replaced roof further enhances the home's turnkey appeal. Beyond the interior lies an extraordinary backyard retreat. The spectacular in-ground pool is enveloped by towering mature trees, creating a secluded oasis that feels worlds away. Whether hosting summer gatherings or enjoying a quiet evening overlooking the golf course, the setting is nothing short of exceptional. With no rear neigh
$ 2,598,880
3287 Michaud Avenue, Mississauga, ON, L4T 1P8 house for sale | Listing ID W13602 | Royal LePage
View photo
House · for sale
$ 799,000
3287 Michaud Avenue, Mississauga, ON, L4T 1P8 house for sale | Listing ID W13602 | Royal LePage
Ballinafad
· House
· Air conditioning · Cellar
Ballinafad · House · Air conditioning · Cellar
A rare find in one of Malton's most convenient pockets. This Detached 3+2 Bed home can be completely transformed, and the list of upgrades in long. Fully renovated main floor (2017) with quartz counters custom cabinetry, pot lights, new wiring and plumbing. Stunning bath with walk-in glass shower and rain head (2018). Roof, furnace, A/C and driveway all replaced (2022). Fresh exterior paint (2025). This home is truly move-in ready. The fully finished basement apartment features a separate entrance, its own kitchen, brand new bathroom (2026), custom closet, pot lights, and a living space. Previously rented and income-ready from day one. Outside: oversized 50 x 125 ft lot, gazebo, fire pit, shed, and a freshly redone 6-car driveway. Close to schools, grocery stores, Westwood Square, Community Centre, Library, Church and Sikh Temple. Malton Gurughar. Quick Access to highways and transit /Hub. (Id: 27)
$ 799,000
1305 Monks Passage, Oakville, ON, L6M 1K6 house for sale | Listing ID W13552 | Royal LePage
View photo
House · for sale
$ 1,658,000
1305 Monks Passage, Oakville, ON, L6M 1K6 house for sale | Listing ID W13552 | Royal LePage
Ballinafad
· House
· Garden · Office room · Deck · Swimming pool
Ballinafad · House · Garden · Office room · Deck · Swimming pool
Welcome To 1305 Monks Passage Rd. A Stunning Executive Family Home Nestled On A Rare Corner Lot In The Heart Of Prestigious Glen Abbey, One Of Oakville's Most Sought-After Communities! Surrounded By Mature Trees With Beautiful Southwest Exposure, This Is The Private Backyard Retreat You've Been Waiting For! Key highlights: 4 bedrooms | 3.5 Bathrooms | Over 3,000 Sq Ft Of Total Finished Living Space | Rare Corner Lot With Exceptional Space & Openness | Quiet, Family-Friendly Street | Over $48K In Recent Upgrades! OUTDOOR LIVING: Stunning saltwater inground pool perfect for summer enjoyment. Newly built backyard deck designed for entertaining and relaxation. Beautifully landscaped yard with mature trees offering exceptional privacy and seasonal blooms. A true backyard lifestyle property. Ideal for family gatherings all season long! INTERIOR FEATURES: Large principal rooms with excellent flow and abundant natural light. Main floor den/office. Ideal for working from home. Bright kitchen wi
$ 1,658,000
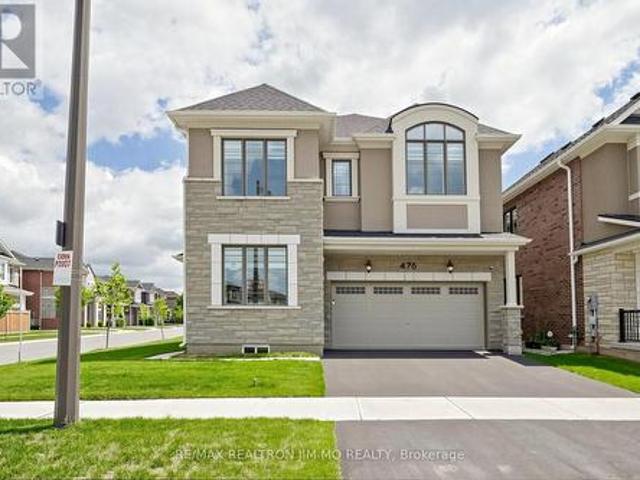
476 Kennedy Circle W, Milton, ON, L9E 2C4 house for sale | Listing ID W13553 | Royal LePage
View photo
House · for sale
$ 1,550,000
476 Kennedy Circle W, Milton, ON, L9E 2C4 house for sale | Listing ID W13553 | Royal LePage
Ballinafad
· House
Ballinafad · House
Welcome to this exceptional Mattamy-built'Bayfield Corner' model, perfectly situated on a premium corner lot in Milton's highly sought-after Cobban community. This beautifully upgraded home offers 4 spacious bedrooms, 4 bathrooms, and over $120,000 in premium upgrades, combining timeless elegance with modern comfort. Step inside to a bright, open-concept layout featuring upgraded hardwood flooring, smooth ceilings throughout, elegant French doors, and oversized windows that fill the home with natural light. The chef-inspired kitchen is designed for everyday living and entertaining, complete with ceiling-height cabinetry, quartz countertops, an oversized centre island, premium soft-close cabinets and drawers, abundant storage, and additional windows. The inviting family room flows seamlessly into the dining area, creating a warm and functional living space. Smart switches and dimmers add convenience, while thoughtfully selected upgrades enhance the home's appeal. Upstairs, the spacious
$ 1,550,000
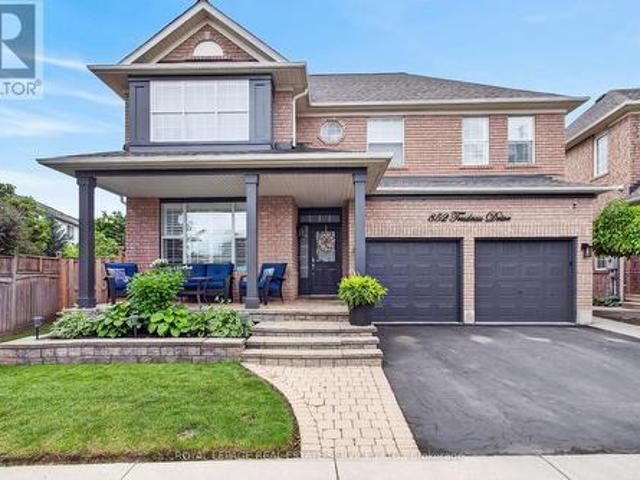
852 Trudeau Drive, Milton, ON, L9T 5T7 house for sale | Listing ID W13494 | Royal LePage
View photo
House · for sale
$ 1,399,999
852 Trudeau Drive, Milton, ON, L9T 5T7 house for sale | Listing ID W13494 | Royal LePage
Ballinafad
· House
· Garden · Fireplace · Swimming pool
Ballinafad · House · Garden · Fireplace · Swimming pool
Welcome to 852 Trudeau Drive. A masterfully designed residence showcasing exceptional craftsmanship and extensive high-end upgrades throughout. Nestled on a premium pie-shaped lot, this remarkable property offers a private backyard retreat featuring an inground pool, a spacious cedar cabana, cedar gazebo and professionally landscaped grounds that create a true outdoor oasis. The impressive main floor features 9 foot ceilings, hardwood flooring, pot lights, upgraded designer lighting, and a beautifully flowing layout flooded with natural light. The spectacular family room features a soaring vaulted ceiling and a cozy gas fireplace, while the separate living and dining rooms provide perfect spaces for entertaining and everyday living. At the heart of the home is a custom gourmet kitchen, beautifully appointed with top-of-the-line cabinetry, quartz countertops, backsplash, premium built-in appliances and a breakfast area offering a walk-out to outdoor retreat. Upstairs, you will find the
$ 1,399,999
257 Strathcona Drive, Burlington, ON, L7L 2C9 house for sale.
View photo
House · for sale
$ 1,699,000
257 Strathcona Drive, Burlington, ON, L7L 2C9 house for sale.
Ballinafad
· 31 Bedrooms · 4 Baths · House
Ballinafad · 31 Bedrooms · 4 Baths · House
Welcome to this updated family home in the heart of Shoreacres. RECENTLY ADDED JACK-AND-JILL BATH ON UPPER LEVEL and updated throughout in 2024 with over 2000 square feet of finished living space, this home has been transformed with custom finishes throughout. The open-concept main floor is greeted by a functional entrance with custom built-ins and storage (including closet with bench) that lead into the living room, dining area, and kitchen. The kitchen features panelled Fisher & Paykel appliances, a waterfall quartz island with seating, and sleek cabinetry offering ample counter and storage space. Upstairs, youll find three spacious bedrooms, all with their own private ensuites. The lower levels extend your living space with two familyrec rooms, wet bar area, and in-wall wiring ready for a home theatre setup - ideal for movie nights or a teen hangout space. This level also includes a fourth bedroom with a 4-piece ensuite, perfect for teens, extended family, and guests. Updates includ
$ 1,699,000
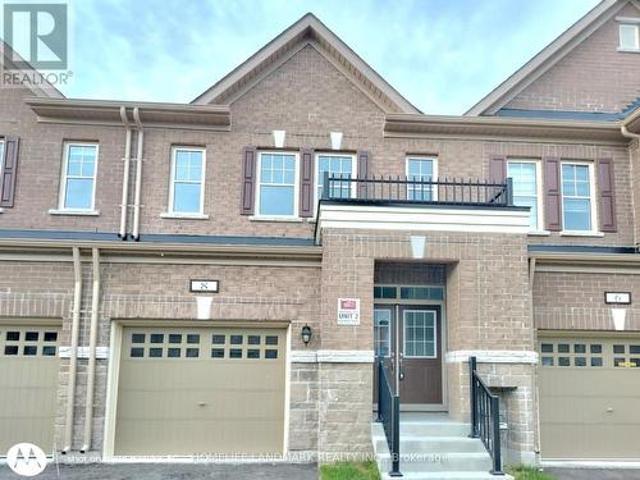
8 Bushwood Trail, Brampton, ON, L7A 5J7 house for sale | Listing ID W13568 | Royal LePage
View photo
House · for sale
$ 829,000
8 Bushwood Trail, Brampton, ON, L7A 5J7 house for sale | Listing ID W13568 | Royal LePage
Ballinafad
· House
Ballinafad · House
Luxurious Brand-new freehold townhouse located in the highly desirable Northwest Brampton community. Enjoy a welcoming and spacious covered porch with double entry doors that open into a large foyer, this bright and spacious home Showcases modern finishes and thoughtful design throughout. The main level features impressive 9-foot ceilings and rich hardwood flooring that extends seamlessly across the main level and continues through the second-floor hallway into the primary bedroom. The contemporary kitchen is a true highlight, complete with brand-new stainless steel appliances, upgraded sleek cabinetry, quartz countertops, a stylish back-splash, ceramic floor tile with a large centre island, and elegant pendant lighting-perfect for both everyday living and entertaining. The open-concept living and dining areas are filled with natural light, enhancing the home's bright and inviting atmosphere. Upstairs, you'll find generously sized bedrooms, each featuring large windows and its own walk
$ 829,000
7496 Redstone Road, Mississauga, ON, L4T 2B6 house for sale | Listing ID W13529 | Royal LePage
View photo
House · for sale
$ 749,900
7496 Redstone Road, Mississauga, ON, L4T 2B6 house for sale | Listing ID W13529 | Royal LePage
Ballinafad
· House
Ballinafad · House
Prime location big lot for re-built. Motivated seller flexible closing. Surrounded by almost all new homes. (Id: 27)
$ 749,900
21 Junior Road, Brampton, ON, L7A 5J4 house for sale | Listing ID W13495 | Royal LePage
View photo
House · for sale
$ 1,549,999
21 Junior Road, Brampton, ON, L7A 5J4 house for sale | Listing ID W13495 | Royal LePage
Ballinafad
· House
· Parking · Cellar
Ballinafad · House · Parking · Cellar
Welcome to this stunning, less than 5-year-old Townwood-built detached home with LEGAL BASEMENT apartment in the highly sought-after Northwest Brampton community. Offering approximately 3,350 sq. Ft. of luxurious living space, this beautifully upgraded home features 4 spacious bedrooms, a double-car garage, and a premium no-sidewalk lot with extra parking. Designed with both luxury and functionality in mind, the main floor includes a full bathroom, making it easy to convert a main-floor living area into a bedroom-an ideal setup for aging parents, guests, or multi-generational living. The heart of the home is the fully upgraded gourmet kitchen featuring built-in appliances, premium cabinetry, backsplash, and elegant finishes, flowing seamlessly into spacious open-concept living and dining areas. Upstairs, every bedroom enjoys access to its own bathroom, offering exceptional privacy and convenience. Custom walk-in closets and premium closet organizers provide abundant, well-designed stor
$ 1,549,999
108 Daiseyfield Crescent, Vaughan, ON, L4H 2T7 house for sal.
View photo
House · for sale
$ 1,325,000
108 Daiseyfield Crescent, Vaughan, ON, L4H 2T7 house for sal.
Ballinafad
· 4 Bedrooms · 4 Baths · House
· Garden · Cellar
Ballinafad · 4 Bedrooms · 4 Baths · House · Garden · Cellar
Experience turnkey perfection in this fully renovated, charming family home nestled in prime Vellore Village! Just under 2000 sq. ft. of stylish living awaits, boasting 4 spacious bedrooms and 3 modern bathrooms. From the interlock driveway and walkway to the backyard, pride of ownership shines. Step inside through elegant double doors to discover a fresh, bright interior featuring new hardwood floors and a contemporary paint palette throughout. House offers inviting eat-in kitchen with pantry, separate living and dinning and family rooms. Upstairs, find comfortable and private bedrooms, including a serene primary suite with large walk-in built in closet. Also a fully finished basement serving as a perfect rec room with a 3 pc washroom. Enjoy the unbeatable Vellore Village lifestyle with exceptional schools, vibrant parks, diverse amenities, and convenient transit options all within easy reach. This meticulously updated home offers a seamless blend of modern comfort and community conne
$ 1,325,000
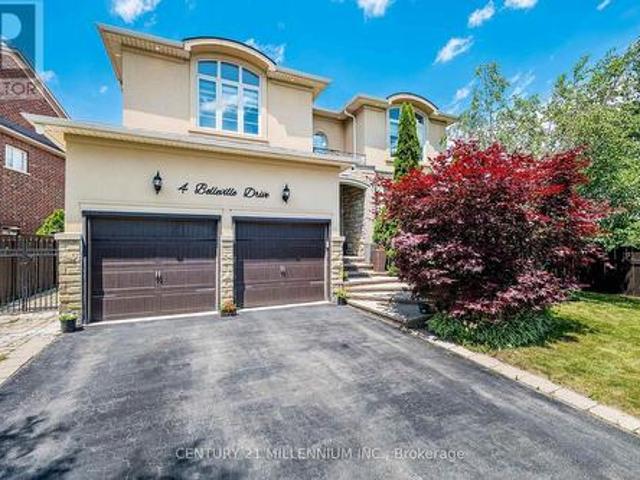
4 Belleville Drive, Brampton, ON, L6P 1V7 house for sale | Listing ID W13654 | Royal LePage
View photo
House · for sale
$ 1,299,000
New
4 Belleville Drive, Brampton, ON, L6P 1V7 house for sale | Listing ID W13654 | Royal LePage
Ballinafad
· House
· Garden · Fireplace · Swimming pool
Ballinafad · House · Garden · Fireplace · Swimming pool
This home is exquisite & elegant. Approximately 3,000 sq ft. Welcome to the Vales of Castlemore, one of the most prestigious neighbourhoods of Brampton. As you enter, you are greeted by the open layout & a positive ambience. Featuring a white tile floor (2023), which connects to the hardwood staircase that spirals upwards with metal railings. To the side you will find the living room overlooking the dining room, which showcases the crown moulding, with window views & natural light all around. Walk over to the spacious kitchen with granite countertops, a beautiful white tile floor, which connects to the breakfast nook for enjoying your meals. Entertain yourself in the cozy family room which overlooks the backyard & the pool. Sit & enjoy coffee on the colder days with a fireplace, which includes style from the addition of the accent wall (2023). Powder room (2023). New vein skirting (2025). New paint on main floor (2026). Upstairs features 4 bedrooms, including a Jack & Jill washroom (20
$ 1,299,000
6 Blossom Court, Vaughan, ON, L4L 6S9 house for sale | Listing ID N13623 | Royal LePage
View photo
House · for sale
$ 1,265,000
6 Blossom Court, Vaughan, ON, L4L 6S9 house for sale | Listing ID N13623 | Royal LePage
Ballinafad
· House
· Garden · Cellar
Ballinafad · House · Garden · Cellar
Well maintained Amazing Home with thoughtful Upgrades, this exceptional home offers the perfect blend of comfort, style, and functionality. This Smart home is fully finished from top to bottom and offers exceptional living space, including a fully finished walk-out 1-bedroom in-law suite with its own backyard space and private laundry-ideal for extended family, guests, or potential rental income. Ideally situated on a quiet cul-de-sac, this home backs onto a private, treed ravine, offering peaceful views and exceptional privacy. The thoughtfully designed open-concept floor plan showcases quality upgrades throughout, including a custom kitchen with quartz countertops, a marble backsplash, hardwood flooring on the main level, elegant wrought iron staircase railings, and a spacious walk-out basement. Equipped with smart home features, this residence provides modern convenience, comfort, and efficiency. The spacious primary bedroom offers a generous walk-in closet and a private concrete ba
$ 1,265,000
2380 Woodcrest Drive, Oakville, ON, L6M 4S2 house for sale | Listing ID 40852 | Royal LePage
View photo
House · for sale
$ 2,149,000
2380 Woodcrest Drive, Oakville, ON, L6M 4S2 house for sale | Listing ID 40852 | Royal LePage
Ballinafad
· House
· Office room · Cellar
Ballinafad · House · Office room · Cellar
A rare opportunity to own an exceptional ravine property in the heart of Westmount. Set on one of the neighbourhood's most coveted ravine-rimmed streets, this impressive 3,000 sq ft residence backs directly onto the ravine, offering a remarkable setting where privacy, nature, and family living come together. Designed with generous principal rooms and an effortless flow, the main level features formal living and dining rooms, a spacious kitchen with adjoining breakfast area, and a spectacular double-storey great room that serves as the heart of the home. A mezzanine loft overlooking the great room provides the perfect space for a home office, library, or quiet retreat. The upper level offers four spacious bedrooms and the rare convenience of three full bathrooms, an ideal layout for growing families. The fully finished walk-out basement extends the living space with a recreation room, games area, exercise room, and a full bathroom. With its versatile layout, it could easily accommodate
$ 2,149,000
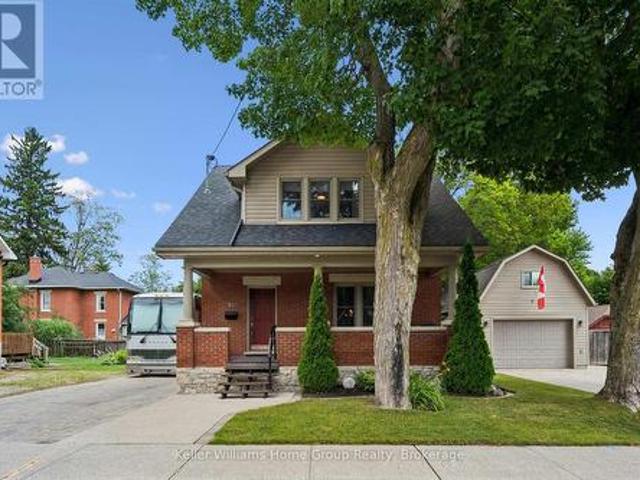
330 Angus Street, Centre Wellington Fergus, ON, N1M 2M1 house for sale | Listing ID X13600 | Royal LePage
View photo
House · for sale
$ 969,900
330 Angus Street, Centre Wellington Fergus, ON, N1M 2M1 house for sale | Listing ID X13600 | Royal LePage
Ballinafad
· House
· Patio · Garden · Office room · Fireplace · Parking
Ballinafad · House · Patio · Garden · Office room · Fireplace · Parking
Exceptional century home on one of Fergus' most picturesque streets, offering timeless character, modern updates and one of the area's most impressive detached garage and workshop spaces. Beautiful original wood trim, hardwood floors, French doors and classic architectural details are complemented by thoughtful renovations throughout. The bright main floor features a welcoming foyer, spacious living room, formal dining room, updated kitchen with granite countertops and stainless steel appliances, plus convenient main floor laundry. Upstairs offers three generous bedrooms, including a primary bedroom with walk-in closet, and a beautifully updated 4-piece bathroom. The finished lower level expands the living space with exposed stone walls, a cozy recreation room with fireplace, full bathroom and flexible office or hobby space. Outside is where this property truly shines. Towering mature trees create a private backyard retreat featuring extensive interlocking stone patios, multiple entert
$ 969,900

Get email alerts

Don't miss out: be the first to know about new properties

The alert was correctly created

On subscribing you accept the conditions of use and the privacy policy
Alert
Receive new ads in your inbox
Save this search
Receive alerts for new listings

We'll send you an email when we have new properties for: "Houses for sale in Ballinafad"

The alert was correctly created

Mississauga
Oakville
Get email alerts and be the first to see new listings
Required field
On subscribing I accept the terms of the privacy policy
Perfect! You'll soon start receiving new listings via email
Alert
Receive an email when we have new ads for Houses for sale in Ballinafad
Save this search
Filters

Bedrooms

Area (sq.ft)

sq.ft
sq.ft

Price

$
$

Filter by property type

Bathrooms

Clear all filters
Receive notifications when new entries are published.