8,311 houses for sale in Ballinafad

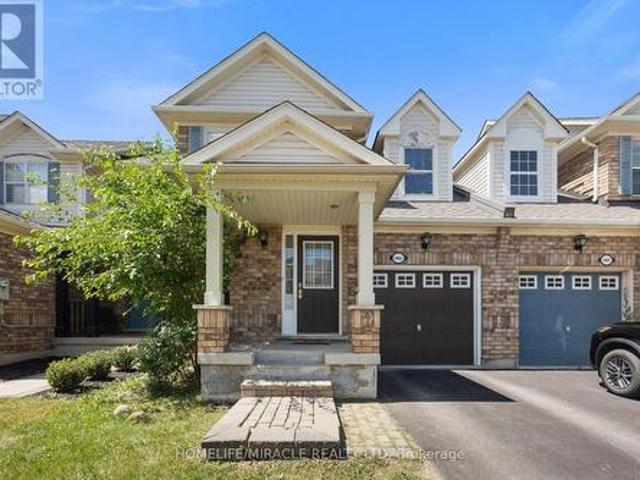
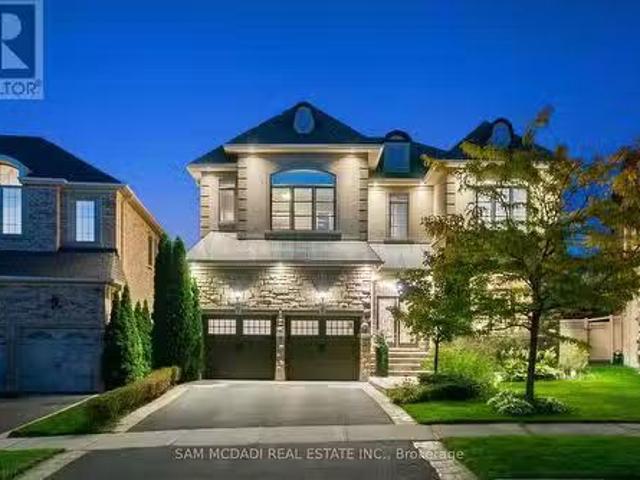
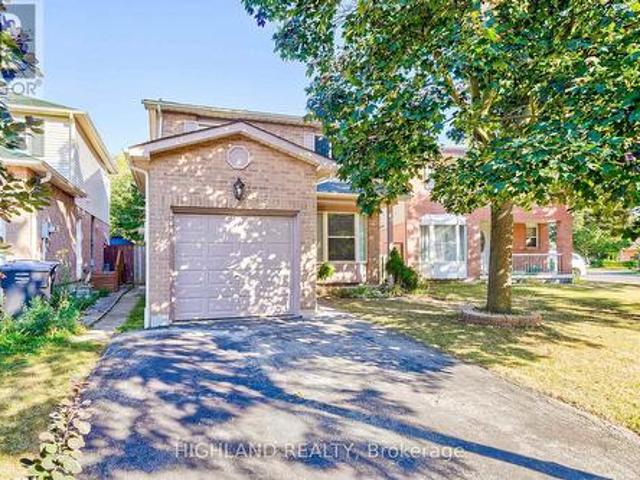
140 Patna Crescent, Vaughan, ON, L6A 1N5 house for sale Lis.
View photo
House · for sale
$ 1,999,900
140 Patna Crescent, Vaughan, ON, L6A 1N5 house for sale Lis.
Ballinafad
· 6 Bedrooms · 5 Baths · House
· Parking · Air conditioning
Ballinafad · 6 Bedrooms · 5 Baths · House · Parking · Air conditioning
Stunning Custom Rebuild! This beautifully reimagined 5-bedroom, 5-bath home offers nearly all new construction with high-end finishes throughout. Featuring oversized new windows and doors that flood the space with natural light, and two complete HVAC systems (2 furnaces, 2 AC units, 2 HRVs, 2 humidifiers, 2 thermostats) for optimal comfort and efficiency. Enjoy the luxury of two master bedrooms, and a fully self-contained lower-level suite with its own kitchen, laundry, bathroom, and bedroom ideal for multigenerational living or saleal potential. With 5-car driveway parking plus a 2-car garage, this home is situated in a safe, family friendly neighbourhood just a short walk to public transit and the GO station. Surrounded by scenic trails and close to top-rated schools, this is a rare opportunity to own a truly versatile and impeccably located home. (id:7525). Still available at ListedBuy!
$ 1,999,900
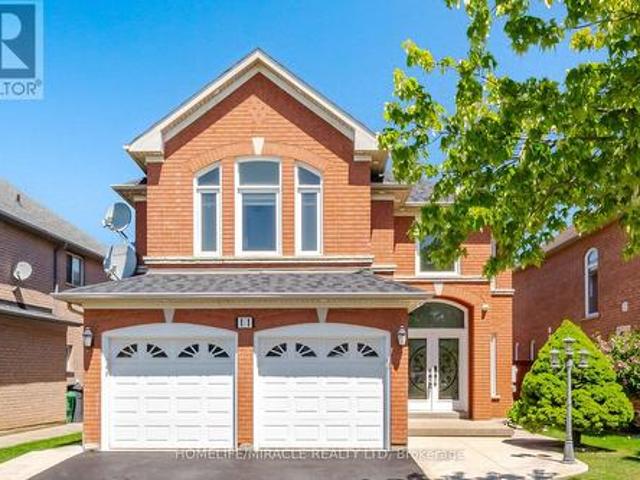
11 Barleyfield Road, Brampton, ON, L6R 1R4 house for sale | Listing ID W13641 | Royal LePage
View photo
House · for sale
$ 1,199,000
11 Barleyfield Road, Brampton, ON, L6R 1R4 house for sale | Listing ID W13641 | Royal LePage
Ballinafad
· House
· Cellar
Ballinafad · House · Cellar
Welcome to 11 Barleyfield Rd, a beautifully upgraded detached home offering over 2,500 sq. Ft. of thoughtfully designed living space in one of Brampton's most sought-after family-friendly communities. This exceptional residence features 4 spacious bedrooms above grade plus a finished basement with 2 additional bedrooms, offering incredible flexibility for growing families and multi-generational living. Designed for both everyday living and entertaining, the heart of the home is the upgraded chef-inspired kitchen featuring elegant quartz countertops, quality finishes, and ample cabinetry. Hardwood flooring, premium lighting, upgraded bathrooms, and custom-built closets throughout elevate the home's style while providing exceptional functionality. Numerous upgrades throughout create a move-in-ready home with timeless appeal. The spacious finished basement adds valuable living space with endless possibilities. Outside, the property features a 6-car driveway. Ideally located in the highly
$ 1,199,000
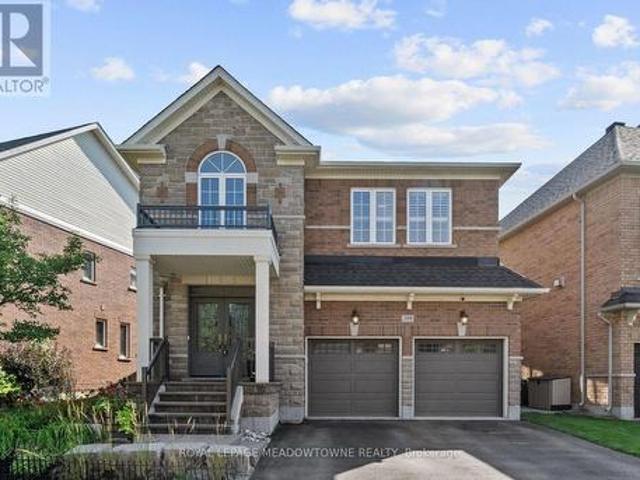
395 Malboeuf Court, Milton, ON, L9T 7Y3 house for sale | Listing ID W13632 | Royal LePage
View photo
House · for sale
$ 1,194,900
Updated
395 Malboeuf Court, Milton, ON, L9T 7Y3 house for sale | Listing ID W13632 | Royal LePage
Ballinafad
· House
· Swimming pool · Cellar
Ballinafad · House · Swimming pool · Cellar
2322sqft + Finished basement! Welcome to this beautifully maintained home, situated on one of Milton's most sought-after and exceptionally quiet streets. This home offers the perfect balance of peaceful living & everyday convenience. Enjoy a short walk to 2 highly regarded elementary schools, Savoline Park & the Sherwood Community Centre, featuring pools, ice rinks, fitness & recreation programs. First impressions matter! This home delivers from the moment you arrive with beautiful curb appeal & a grand foyer featuring soaring ceilings that create an immediate sense of space & elegance. The generous entryway offers plenty of room to welcome guests, keep family life organized & sets the tone for the inviting home beyond. This home features 3 bedrooms AND a versatile upper loft that is perfect as a secondary family room. Need another bedroom? The loft can be easily converted into a 4th bedroom to suit your needs. Beautiful hardwood stairs set the tone as you enter a thoughtfully designed
$ 1,194,900
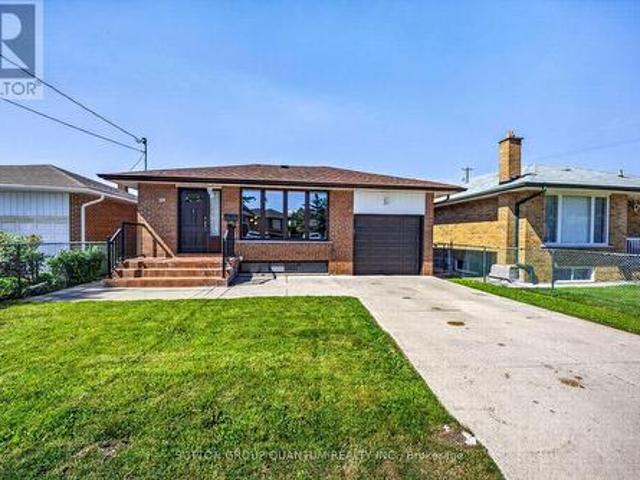
1016 East Avenue, Mississauga, ON, L5E 1W8 house for sale | Listing ID W13549 | Royal LePage
View photo
House · for sale
$ 1,049,000
1016 East Avenue, Mississauga, ON, L5E 1W8 house for sale | Listing ID W13549 | Royal LePage
Ballinafad
· House
· Cellar
Ballinafad · House · Cellar
Welcome to this charming solid brick bungalow, nestled on a large 40 x 126 ft west-facing lot on East Ave in Mississauga's beloved Lakeview neighbourhood. Cherished by multiple generations of the same family, this home tells a story of pride in ownership clean, well-cared-for, and ready for its next chapter. This home offers original character throughout. An ideal choice for buyers who appreciate craftsmanship, or for those with a vision to modernize and add their personal touch. Whether you choose to simply move in and enjoy, or embark on a stylish renovation, the bones are solid and the potential is undeniable. The main floor features 3 bedrooms and an L-shaped living and dining room, along with a large eat-in kitchen. A convenient separate side entrance leads to a bright, spacious basement complete with a second full eat-in kitchen. Offering excellent in-law suite potential or income-generating possibilities. The basement benefits from generous natural light, making it a livable and
$ 1,049,000
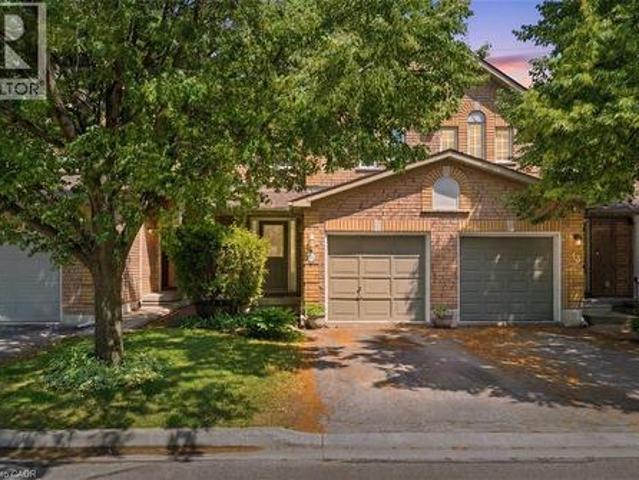
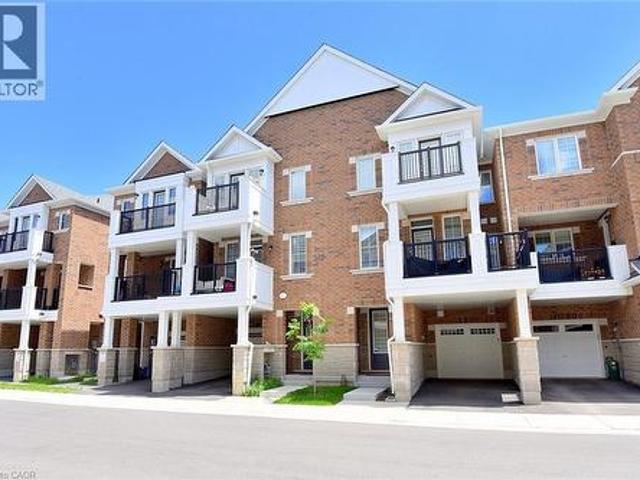
2871 Darien Road Unit# 14, Burlington, ON, L7M 4R6 townhouse for sale | Listing ID 40845 | Royal LePage
View photo
Townhouse · for sale
$ 824,900
2871 Darien Road Unit# 14, Burlington, ON, L7M 4R6 townhouse for sale | Listing ID 40845 | Royal LePage
Ballinafad
· Townhouse
· Garden · Office room · Gym · Cellar
Ballinafad · Townhouse · Garden · Office room · Gym · Cellar
Welcome to this exceptional 3-bedroom, 3-bathroom townhouse nestled on a quiet executive street in Burlington's highly sought-after Millcroft community. Offering an inviting open-concept layout, this home is designed for comfortable everyday living and effortless entertaining. The spacious kitchen flows seamlessly into the bright living and dining areas, while the private backyard backs directly onto tranquil green space, providing a peaceful setting with no rear neighbours. Upstairs, you'll find three generously sized bedrooms, including a spacious primary retreat complete with its own private ensuite bathroom. The fully finished basement adds valuable living space, perfect for a family room, home office, gym, playroom, or media area to suit your lifestyle. Ideally situated in one of Burlington's most prestigious neighbourhoods, this home is surrounded by top-rated schools, scenic parks, golf courses, walking trails, and everyday amenities. Enjoy convenient access to major highways, s
$ 824,900
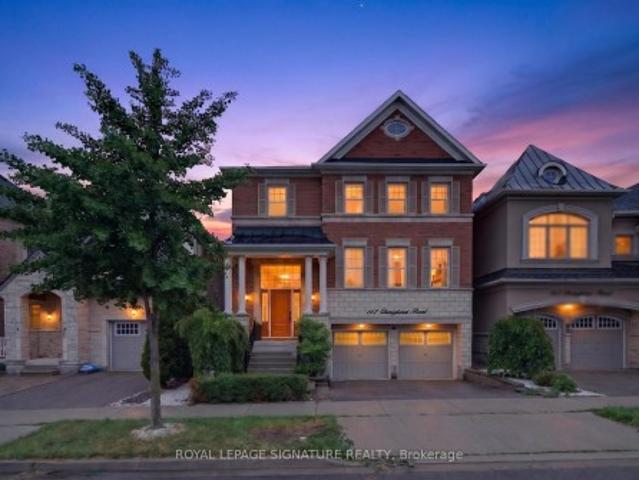
167 Cherryhurst Road, Oakville, ON, L6M 0W1 house for sale | Listing ID W13444 | Royal LePage
View photo
House · for sale
$ 2,190,000
167 Cherryhurst Road, Oakville, ON, L6M 0W1 house for sale | Listing ID W13444 | Royal LePage
Ballinafad
· House
· Garden · Fireplace · Deck · Swimming pool · Cellar
Ballinafad · House · Garden · Fireplace · Deck · Swimming pool · Cellar
Beautifully designed home featuring 9-ft ceilings, hardwood flooring, and elegant wainscoting throughout. The main floor offers a spacious open-concept layout with a bright living and dining area, modern kitchen, breakfast space, and family room with a gas fireplace. The gourmet kitchen includes built-in stainless steel appliances, granite countertops, extended upper cabinets, a walk-in pantry, and a toe-kick vacuum for added convenience. The second floor features generously sized bedrooms, including a luxurious primary suite with two walk-in closets and a private ensuite. The finished basement offers large windows, a second kitchen, a wheelchair-accessible bathroom, and additional living space perfect for extended family or guests. Enjoy the professionally landscaped backyard featuring a heated saltwater pool and custom deck by SOLDA Pools. Ideal for entertaining and summer relaxation
$ 2,190,000
9 2200 Glenwood School Drive, Burlington, ON, L7R 4H3 townhouse for sale | Listing ID W13433 | Royal LePage
View photo
Townhouse · for sale
$ 699,000
9 2200 Glenwood School Drive, Burlington, ON, L7R 4H3 townhouse for sale | Listing ID W13433 | Royal LePage
Ballinafad
· Townhouse
· Garden · Cellar
Ballinafad · Townhouse · Garden · Cellar
Welcome to this beautifully maintained end-unit townhouse. 1180 sq. Ft. (Plus finished basement). Featuring 3 spacious bedrooms and 3 modern washrooms. Enjoy the privacy and natural light that comes with an end unit, along with a thoughtfully designed open-concept layout. Family size kitchen with quartz countertop and S/S appliances. Finished basement which features a recreation room or potential for a 4th bedroom and 3pc washroom, fully renovated (2025). New washer and dryer. New exterior façade (2025), New Roof (2025). Fresh paint throughout. Private And fully fenced yard with no rear neighbors. Conveniently located close to schools, parks, shopping, and transit, this home offers both comfort and accessibility. (Id: 27)
$ 699,000
344 Stewart Street, Shelburne, ON, L9V 3X1 house for sale | Listing ID X13656 | Royal LePage
View photo
House · for sale
$ 599,900
New
344 Stewart Street, Shelburne, ON, L9V 3X1 house for sale | Listing ID X13656 | Royal LePage
Ballinafad
· House
· Garden · Office room · Deck · Parking
Ballinafad · House · Garden · Office room · Deck · Parking
Welcome to 344 Stewart Street, a beautifully finished and completely move-in ready 4 bedroom, 4 bathroom townhome in one of Shelburne's newer communities. Offering approximately 2,377 sq ft of total living space, this spacious and versatile home is ideal for families, multi-generational living, or buyers looking for extra room to grow. The main level offers a bright, open-concept layout with a welcoming foyer, convenient powder room, main-floor laundry, and direct garage access. The kitchen includes stainless steel appliances, ample cabinetry, breakfast bar seating, and an easy flow into the dining and living areas. Filled with natural light, the living room opens to the deck and fenced backyard, creating a comfortable space for everyday living and entertaining. Two bedrooms are located on the main floor, including a generous primary bedroom with walk-in closet and private 4-piece ensuite, plus a second bedroom that would also work well as a guest room, child's room, or home office. Up
$ 599,900
29 Christie Drive, Brampton, ON, L6Z 3J5 house for sale | Listing ID W13597 | Royal LePage
View photo
House · for sale
$ 1,349,000
29 Christie Drive, Brampton, ON, L6Z 3J5 house for sale | Listing ID W13597 | Royal LePage
Ballinafad
· House
· Garden · Swimming pool · Parking
Ballinafad · House · Garden · Swimming pool · Parking
Welcome to this stunning detached home situated on a rare 103-foot-wide lot, backing and siding onto a picturesque ravine and park in one of Brampton's most sought-after neighbourhoods. Beautifully landscaped with exceptional curb appeal, this immaculate home offers the perfect blend of privacy, comfort, and outdoor living. Step outside to your own private backyard retreat featuring a saltwater pool with a new liner, plus a new pool pump, sand filter, and heater (2023). Additional exterior upgrades include a new fence (2025), professionally updated landscaping (2025), and a brand-new driveway (2025). Inside, you'll find elegant crown mouldings throughout, engineered hardwood flooring on the second level, direct garage access, and a convenient cold storage room. Pride of ownership is evident throughout this spotless, move-in-ready home. Major updates include the roof (2018), electrical panel (2024), and numerous recent improvements that provide peace of mind for years to come. An except
$ 1,349,000
36 Shadywood Road, Brampton, ON, L6Z 4M1 house for sale | Listing ID W13604 | Royal LePage
View photo
House · for sale
$ 1,888,000
36 Shadywood Road, Brampton, ON, L6Z 4M1 house for sale | Listing ID W13604 | Royal LePage
Ballinafad
· House
· Parking
Ballinafad · House · Parking
Welcome to an extraordinary custom-built estate in Brampton's coveted Conservation Drive enclave, where luxury, nature, and timeless craftsmanship unite. Set on a premium 70+ ft. Lot surrounded by mature trees, this impressive residence offers over 5,500 sq. Ft. of refined living space, a 3-car garage, and parking for 8+ vehicles. From the moment you arrive, the meticulously landscaped grounds create a resort-like setting featuring a tranquil four-season Koi pond with charming footbridge, underground sprinkler system, and built-in outdoor pizza oven designed for memorable gatherings with family and friends. Inside, soaring spaces, oversized skylights, and elegant natural stone flooring fill the home with warmth and light. The chef-inspired kitchen is a culinary dream, showcasing premium Viking appliances, a professional-grade hood fan, warming drawer, and abundant workspace for effortless entertaining. Exceptional craftsmanship is evident throughout, with detailed plaster crown mouldin
$ 1,888,000
1405 1 Mcdermott Way N, Milton, ON, L9T 6L6 house for sale | Listing ID W13600 | Royal LePage
View photo
House · for sale
$ 835,000
1405 1 Mcdermott Way N, Milton, ON, L9T 6L6 house for sale | Listing ID W13600 | Royal LePage
Ballinafad
· House
Ballinafad · House
Conveniently located close to top-rated schools, parks, walking trails, shopping, restaurants, public transit, the GO Station, and Highway 401. An excellent opportunity for families, first-time buyers, or investors looking for a turnkey home in a prime location. (Id: 27)
$ 835,000
2527 Dundas Street W, Oakville, ON, L6M 4J4 house for sale | Listing ID W12936 | Royal LePage
View photo
House · for sale
$ 1,999,900
2527 Dundas Street W, Oakville, ON, L6M 4J4 house for sale | Listing ID W12936 | Royal LePage
Ballinafad
· House
Ballinafad · House
This residential property in North Oakville presents a unique redevelopment opportunity. Buyers can renovate and occupy the existing home, rent it out, or explore rezoning options to unlock its full potential (construction of up to 8 story residential building). Located at the prime intersection of Dundas and Bronte, it offers easy access to a range of amenities, making it an ideal investment or project for the future. Please note: seller is willing to entertain a vendor take back mortgage! (Id: 27)
$ 1,999,900
103 William Street, Guelph St. George'S, ON, N1E 5G2 house for sale | Listing ID X13548 | Royal LePage
View photo
House · for sale
$ 699,999
103 William Street, Guelph St. George'S, ON, N1E 5G2 house for sale | Listing ID X13548 | Royal LePage
Ballinafad
· House
· Office room · Parking · Deck · Cellar
Ballinafad · House · Office room · Parking · Deck · Cellar
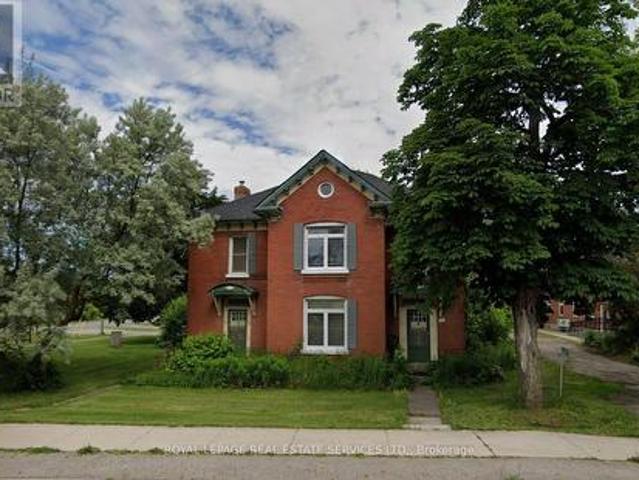
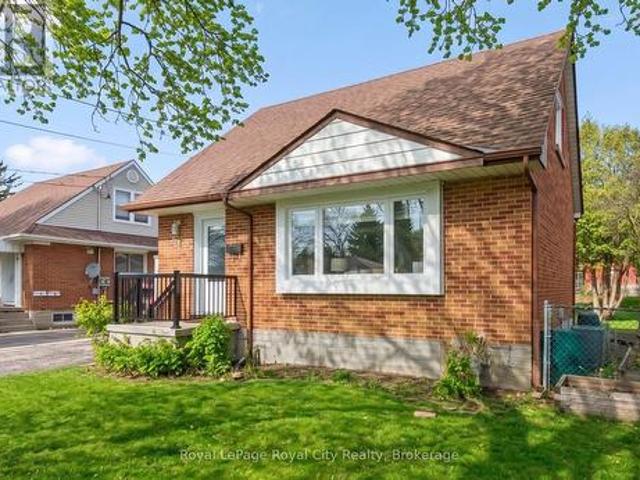
This charming red-brick 1 1/2-storey home has been tastefully updated throughout and is set in a family-friendly neighbourhood just steps to schools, parks, and everyday amenities. Inside, the home feels bright and welcoming, with plenty of natural light streaming through new windows (2025) and hardwood flooring throughout the main living space. The beautifully updated kitchen (2017) features an open layout to the living room, along with thoughtfully designed cabinetry, ample storage, and stainless steel appliances. The 4-piece bathroom was also updated in 2017. New carpet on the stairs and second level (2024) adds a fresh, comfortable feel upstairs. The finished basement, complete with pot lights, offers the extra space everyone is looking for. Perfect for a rec room, home office, or additional storage. Out back, enjoy the spacious 51 x 111 ft lot with a covered deck that's ideal for relaxing or entertaining in the warmer months. A detached 16' x 24' (1.5 car) garage, built in 2013, p
$ 699,999
14650 Heart Lake Road, Caledon, ON, L7C 2J7 Luxury House for sale | Listing ID W13531 | Royal LePage Carriage Trade Luxury Properties
View photo
House · for sale
$ 6,800,000
14650 Heart Lake Road, Caledon, ON, L7C 2J7 Luxury House for sale | Listing ID W13531 | Royal LePage Carriage Trade Luxury Properties
Ballinafad
· House
Ballinafad · House
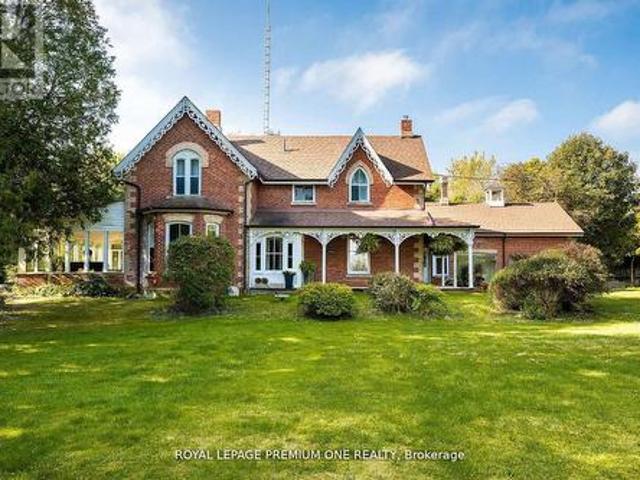
Bursting with charm and storied in history. This 1864 gem and 5 out buildings are with period features and old world character. The Alexander Smith farmhouse is a good representation of the vernacular style known as'Ontario Gothic'. This style is the L-Shaped floor plan, polychromatic brick patterning, buff brick quoins and voussoirs. The residence also has coursed polychromatic end chimneys, a projecting bay window, lancet & paired gable windows. A porch with decorative bargeboards wraps around the NE corner of the house. Attached to the NW corner of the house is the summer kitchen & brick carriage house with the original farm bell on the roof. Located across the farm lane, are the 5 out buildings. The buildings consist of the chicken house, implement shed, and three timber frame barns set in a U-Shape, all with medium pitched gable roofs & board and batten cladding. The farm complex is surrounded by a mix of open fields, natural growth cedar & areas of reforestation. A cedar rail fen
$ 6,800,000
1317 Leriche Way Unit# 78, Milton, ON, L9E 0H5 house for sale | Listing ID 40840 | Royal LePage
View photo
House · for sale
$ 849,000
1317 Leriche Way Unit# 78, Milton, ON, L9E 0H5 house for sale | Listing ID 40840 | Royal LePage
Ballinafad
· House
· Balcony · Parking
Ballinafad · House · Balcony · Parking
Largest model available! Welcome to 78-1317 Lerchie Way, a stunning, sun-drenched townhome offering a premium 1,622 sq. Ft. layout designed for modern living. The bright, open-concept main floor features 9 ceilings, pot lights, a spacious dining area and a corner family room that flows seamlessly to a private balcony—perfect for relaxation. The stylish kitchen is a chef's dream, boasting a walk-in pantry, breakfast bar, and an optional alternate contemporary chef's layout, a powder room in this level. Ground floor offers ultimate convenience with direct garage access and a dedicated stop & drop zone. Upstairs, retreat to a secluded primary suite complete with a walk-in closet and private ensuite, alongside bedroom-level laundry. Nestled in Milton's highly desirable Bowes community, you are steps from parks, transit, and top-tier schools (including Craig Kielburger SS), and just minutes from the Milton GO, Hwy 401/407, and local amenities. (Id: 27)
$ 849,000
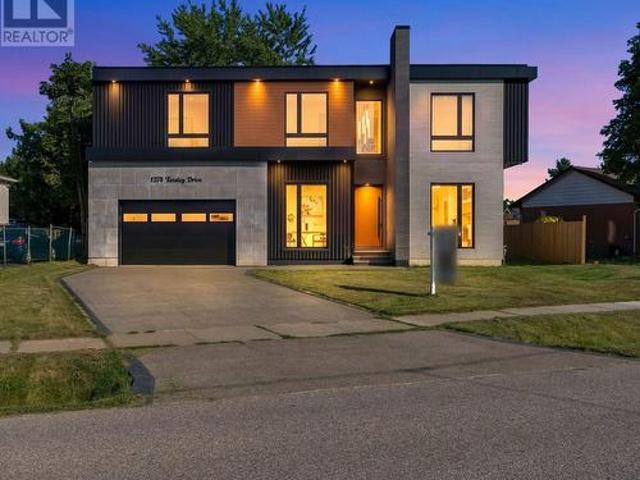
1374 Tansley Drive, Oakville, ON, L6L 2N4 house for sale | Listing ID W13640 | Royal LePage
View photo
House · for sale
$ 3,088,000
1374 Tansley Drive, Oakville, ON, L6L 2N4 house for sale | Listing ID W13640 | Royal LePage
Ballinafad
· House
· Office room · Fireplace
Ballinafad · House · Office room · Fireplace
Luxury at every turn! This newly built custom residence in prime west oakville offers over 5,000 sq. FT. of exceptional living space, thoughtfully designed for those who appreciate refined architecture and modern elegance. The striking contemporary exterior is fully landscaped and complemented by an aggregate stone driveway & walkway for outstanding curb appeal. Enter through the oversized front door into a dramatic 23-ft foyer with heated oversized italian tile floors throughout the main level. Soaring 12-ft ceilings, a private office, elegant living room with stone & mirrored feature walls, custom millwork, and floor-to-ceiling windows create a bright and sophisticated setting. The open-to-above family room features a custom diamond-inspired feature double sided tv wall, double-sided dimplex fireplace, and seamlessly connects to the chef's kitchen with a waterfall island, custom cabinetry, built-in miele appliances, and a separate fully equipped prep/spice kitchen. The formal dining
$ 3,088,000
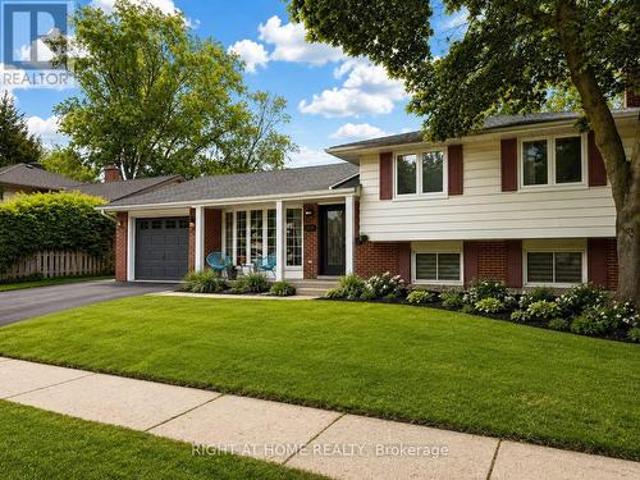
4440 Cosburn Crescent, Burlington, ON, L7L 1S5 house for sale | Listing ID W13630 | Royal LePage
View photo
House · for sale
$ 1,498,000
4440 Cosburn Crescent, Burlington, ON, L7L 1S5 house for sale | Listing ID W13630 | Royal LePage
Ballinafad
· House
· Garden · Fireplace · Swimming pool · Deck
Ballinafad · House · Garden · Fireplace · Swimming pool · Deck
Sought-After Shoreacres. Fully Renovated Inside & Out | Pool, Hot Tub & Fire Pit Welcome to this stunning, fully renovated home nestled in the coveted Shoreacres community of Burlington. No detail was spared in this top-to-bottom transformation. Move in and enjoy everything new. The main level impresses from the moment you enter through the custom front door into a bright, open-concept living space featuring wide-plank hardwood flooring, pot lights throughout, and a dramatic designer kitchen with sage green cabinetry, natural wood lowers, quartz waterfall island, stone mosaic backsplash, gas range, stainless steel appliances, and a walkout to the covered back deck. The separate family room on the split level offers a cozy gas fireplace with custom wood mantle, updated windows, and serene treetop views. A beautifully appointed powder room completes this level. Upstairs features 4 spacious bedrooms including a serene primary retreat with ceiling fan and lush garden views, plus a spectacu
$ 1,498,000
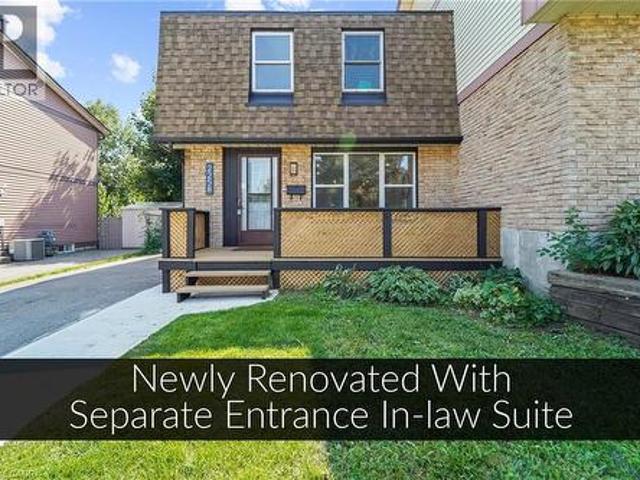
2258 Manchester Drive, Burlington, ON, L7P 3W2 house for sale | Listing ID 40839 | Royal LePage
View photo
House · for sale
$ 899,000
2258 Manchester Drive, Burlington, ON, L7P 3W2 house for sale | Listing ID 40839 | Royal LePage
Ballinafad
· House
· Garden · Fireplace · Deck · Parking · Cellar
Ballinafad · House · Garden · Fireplace · Deck · Parking · Cellar
Over 200K in renovations! Featuring a separate entrance to an in-law suite. This beautiful semi-detached 3+1 bedroom 3 bathroom home is newly renovated from top to bottom and is designed to meet all your family's needs! The main floor features a large living room, dining room, full kitchen with brand new appliances and quartz countertops, a two piece bathroom, electric fireplace and a walkout to your spacious deck and backyard! The upper level features 3 large bedrooms bedroom with a 4 piece bathroom and the convenience of laundry! The basement holds a full 1 bedroom in-law suite, a 4 piece bathroom, electric fireplace and a second set of laundry. All new pot lights and vinyl floors throughout the entire home! The electrical panel was also upgraded to a 200amp service! The exterior of the home features a widened driveway space for plenty of parking, a front and back deck, lots of parking space and a very spacious backyard for you to enjoy with the family and guests! This home truly has
$ 899,000
1220 Milna Drive, Oakville, ON, L6H 0A8 house for sale List.
View photo
House · for sale
$ 3,049,000
1220 Milna Drive, Oakville, ON, L6H 0A8 house for sale List.
Ballinafad
· 5 Bedrooms · 5 Baths · House
· Garden · Office room · Fireplace · Deck · Swimming pool
Ballinafad · 5 Bedrooms · 5 Baths · House · Garden · Office room · Fireplace · Deck · Swimming pool
Located in the affluent Joshua Creek community, 1220 Milna Drive offers over 5,600 SF of finished living space on a rare ravine lot with no rear neighbours. Surrounded by nature, this home offers exceptional privacy and a sense of calm. Double doors open to a grand interior with hardwood floors, soaring ceilings, and light-filled spaces. The main floor features a private office, formal living and dining rooms, and a spacious family room with a gas fireplace. The chefs kitchen is both refined and functional, with marble countertops, custom cabinetry, built-in stainless steel appliances, and a large island ideal for entertaining. A bright breakfast area walks out to a multi-level deck overlooking a landscaped backyard with pool and ravine views. Extensively updated in 2023, the backyard features elegant stonework and refined landscaping, creating an ideal space for entertaining and relaxing. A new pool pump adds convenience and efficiency to this outdoor oasis. Whether hosting summer gat
$ 3,049,000
84 Melmar Street, Brampton, ON, L7A 5K3 house for sale | Listing ID W13546 | Royal LePage
View photo
House · for sale
$ 689,000
84 Melmar Street, Brampton, ON, L7A 5K3 house for sale | Listing ID W13546 | Royal LePage
Ballinafad
· House
· Balcony · Parking
Ballinafad · House · Balcony · Parking
Welcome to 84 Melmar St, a beautifully upgraded freehold townhouse in one of Northwest Brampton's most sought-after communities! Thoughtfully designed living space, this 3-bedroom, 3-bathroom home featuring upgraded luxury vinyl flooring. The gourmet kitchen boasts upgraded cabinetry, stainless steel appliances, granite countertops, and a stylish backsplash. Flowing seamlessly into an open-concept living and dining area, perfect for entertaining. 9-ft ceilings on the main floor and large windows fill the home with natural light. The primary bedroom offers a private retreat with a spa-inspired ensuite, while all bathrooms feature granite countertops for a refined finish. Enjoy outdoor living on the private balcony, plus the convenience of direct garage access and no condo fees. Unbeatable location. Close to schools, parks, major highways, and Mount Pleasant GO Station for an easy commute to Downtown Toronto. And exciting news for future convenience: a brand-new Costco is coming just 5 m
$ 689,000
18 3021 Glencrest Road, Burlington Roseland, ON, L7N 3K1 townhouse for sale | Listing ID W13243 | Royal LePage
View photo
Townhouse · for sale
$ 710,000
18 3021 Glencrest Road, Burlington Roseland, ON, L7N 3K1 townhouse for sale | Listing ID W13243 | Royal LePage
Ballinafad
· Townhouse
· Garden
Ballinafad · Townhouse · Garden
Welcome to one of Burlington's best-kept secrets. Nestled in a quiet, beautifully landscaped community, this exceptional neighbourhood offers a lifestyle that's becoming increasingly hard to find. Stroll along scenic walking trails through mature trees and beautifully maintained gardens to some of Burlington's favourite restaurants, cafés, parks, shopping, grocery stores, and everyday conveniences. The waterfront and Spencer Smith Park are also just minutes away, making it easy to enjoy the very best of Burlington while coming home to a peaceful, welcoming neighbourhood. Lovingly maintained and extensively updated by the current owners, this beautiful condo townhouse offers generous living space, quality finishes, and a bright, welcoming layout designed for comfortable everyday living. The spacious main level features inviting principal rooms and a beautifully renovated kitchen with abundant workspace. Upstairs are three generous bedrooms, including a spacious primary retreat, while th
$ 710,000
610 1 Cawthra Road, Mississauga, ON, L5E 0B7 townhouse for sale | Listing ID W13598 | Royal LePage
View photo
Townhouse · for sale
$ 1,039,600
610 1 Cawthra Road, Mississauga, ON, L5E 0B7 townhouse for sale | Listing ID W13598 | Royal LePage
Ballinafad
· Townhouse
· Office room · Terrace
Ballinafad · Townhouse · Office room · Terrace
Executive Town-Home Located In Prestigious East Mineola. 3 Bedroom Plus Office, 3 Bathroom OpenConcept With Huge Roof Top Terrace. 2 Mins Drive To Lake Ontario, Marina, Shops & Top NotchSchools. 5 Min To Go Stations (Port Credit & Long Branch). Pot Lights With Signature Walls All OverWith High End Finishing's. Premium Kitchen With Extended Cabinet Height, Custom Island With QuartzCounters. Spacious Bedrooms Including Full 2nd Floor Master Retreat. Work Space Area On 3rd LevelIs Perfect For Work From Home. (Id: 27)
$ 1,039,600
6455 Tisler Crescent, Mississauga, ON, L5N 3G6 house for sale | Listing ID W13597 | Royal LePage
View photo
House · for sale
$ 890,000
6455 Tisler Crescent, Mississauga, ON, L5N 3G6 house for sale | Listing ID W13597 | Royal LePage
Ballinafad
· House
· Garden · Swimming pool · Parking
Ballinafad · House · Garden · Swimming pool · Parking
Don't Miss This Incredible Opportunity To Own This Newly Updated 2 Storey Detached Home! This 3 Bedrms Home Boasts Over 1800 Sqft Of Total Living Space W/Sun Filled O/C Living, Dining Rm With W/O Backyard & Bright Cozy Kitchen. Upstairs Fts 3 Spacious Bedrms & 4Pc Bath & Bsmt W/Large Rec Rm With Wet Bar / Servery & Den. Amazing Location With Large Park Network With 2 Lakes, Walking / Biking Paths, Multiple Community Centers W/Pools & Libraries, 3 Local Go Train/Bus, Hospitals, Universities/Colleges & Easy Access To Airport. Walking Distance To Top Rated Schools, Malls & Transit Terminal. Updated New Garage Door Opener. (Id: 27)
$ 890,000
897 Eighth Street, Mississauga, ON, L5E 1R3 house for sale | Listing ID W13593 | Royal LePage
View photo
House · for sale
$ 1,949,500
897 Eighth Street, Mississauga, ON, L5E 1R3 house for sale | Listing ID W13593 | Royal LePage
Ballinafad
· House
Ballinafad · House
Approved Severance | Prime Lakeview Development Opportunity Attention builders and strategic investors: this is a fully approved severanceopportunity in one of Mississauga's most desirable lakefront growth corridors. The property has been severed into two 35 x 146 ft lots, eachcapable of supporting approximately 3,500 sq. Ft. above-grade luxury detached homes. Why This Investment Makes Sense: Lakeview continuesto experience strong luxury home absorption. Demand for new custom builds near the waterfront remains robust. Premium resale values fornewly built 3,000-4,000 sq. Ft. homes in the area. Approved severance significantly reduces entitlement risk and holding uncertainty. Flexible exitstrategies: build & sell, build & hold, or joint venture. Projected builds can feature open-concept layouts, high ceilings, oversized windows, chefinspired kitchens, luxury primary suites, and upscale finishes tailored to today's end-user expectations. Strategically located minutes from: Waterfront park
$ 1,949,500
14 Crescent Road, Oakville, ON, L6K 1W4 house for sale List.
View photo
House · for sale
$ 3,999,999
14 Crescent Road, Oakville, ON, L6K 1W4 house for sale List.
Ballinafad
· 7 Bedrooms · 7 Baths · House
· Garden · Fireplace · Deck · Parking
Ballinafad · 7 Bedrooms · 7 Baths · House · Garden · Fireplace · Deck · Parking
Elegant Custom Luxury Home In The Heart Of Old Oakville. This Brand New, Never Lived-In Custom- 2025 Built Home Is Located On One Of The Areas Most Prestigious Streets, Approx. 1 Km From Lakeshore And Within Walking Distance To Downtown Oakville. The Home Offers Over 5,500 Sq Ft Of Total Living Space, Including 3,619 Sq Ft Above Grade, And Features 5 Bedrooms And 7 Bathrooms With A Double-Car Garage, 10 Ft Ceilings On Main Floor & 2nd Floor, Huge Deck In The Backyard, Walk-In Pantry, Complete Stone & Brick Exterior, Sophisticated Tile Finish Washroom With Modern Finishes. Crafted With Exceptional Attention To Detail, The Home Boasts High-End Finishes Throughout, A Gourmet Kitchen With Quartz Countertops, Backsplash, Built-In Appliances, Walk In Refrigerator, A Large Centre Island, Customized Hood, Bar Fridge In Pantry, Along With A Bright Breakfast Area That Walks Out To The Garden. Also, Features An Electric Fireplace With A Gas Connection In Place, Offering The Option To Upgrade To G
$ 3,999,999

Get email alerts

Don't miss out: be the first to know about new properties

The alert was correctly created

On subscribing you accept the conditions of use and the privacy policy
Alert
Receive new ads in your inbox
Save this search
Receive alerts for new listings

We'll send you an email when we have new properties for: "Houses for sale in Ballinafad"

The alert was correctly created

Mississauga
Oakville
Get email alerts and be the first to see new listings
Required field
On subscribing I accept the terms of the privacy policy
Perfect! You'll soon start receiving new listings via email
Alert
Receive an email when we have new ads for Houses for sale in Ballinafad
Save this search
Filters

Bedrooms

Area (sq.ft)

sq.ft
sq.ft

Price

$
$

Filter by property type

Bathrooms

Clear all filters
Receive notifications when new entries are published.