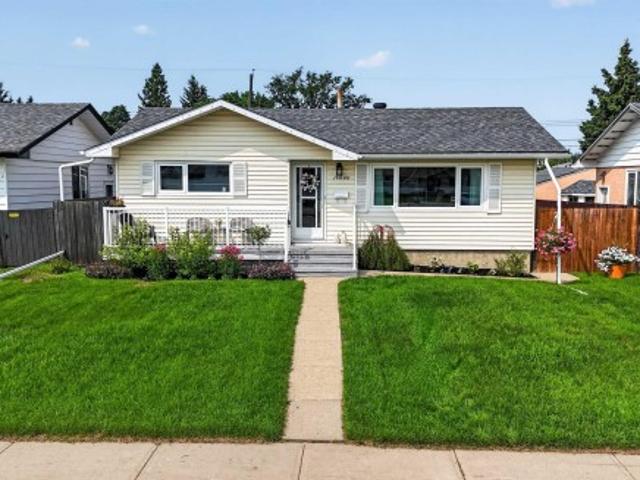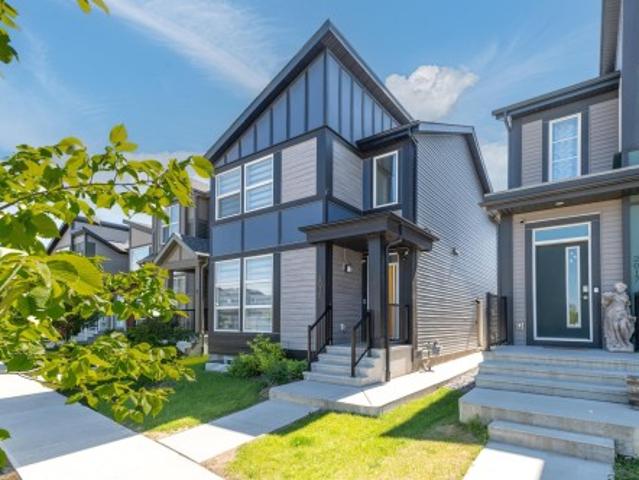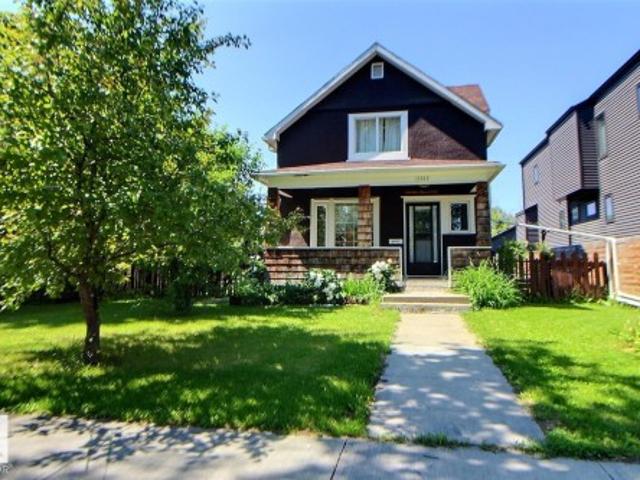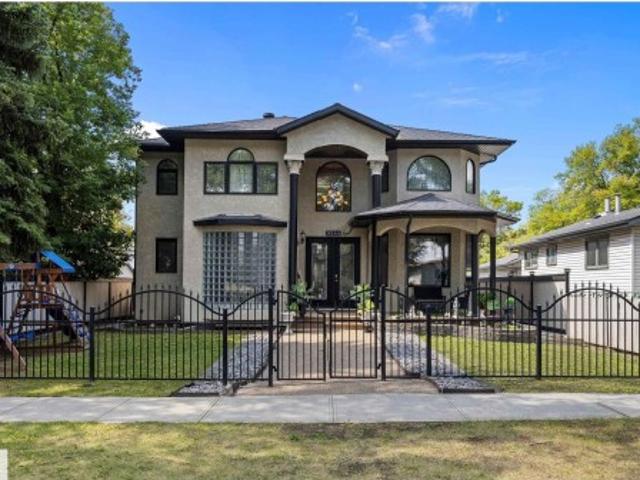
7,016 properties for sale in Edmonton

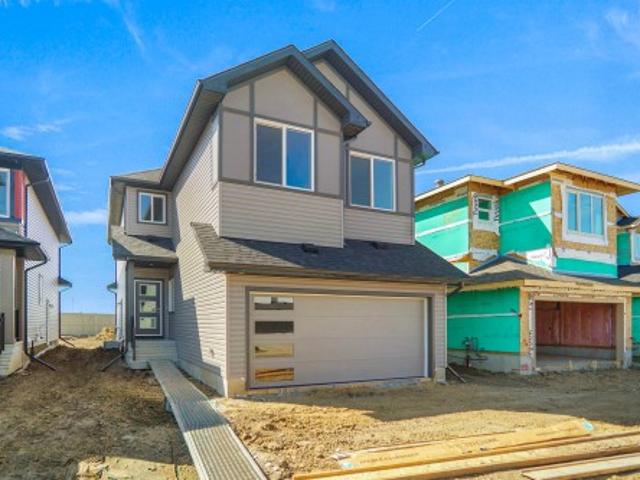
3249 Dixon Way Sw, Edmonton, AB, T6W 5K9 house for sale | Listing ID E4496 | Royal LePage
View photo
House · for sale
$ 659,800
3249 Dixon Way Sw, Edmonton, AB, T6W 5K9 house for sale | Listing ID E4496 | Royal LePage
Edmonton
· House
· Patio · Deck · Air conditioning · Cellar
Edmonton · House · Patio · Deck · Air conditioning · Cellar
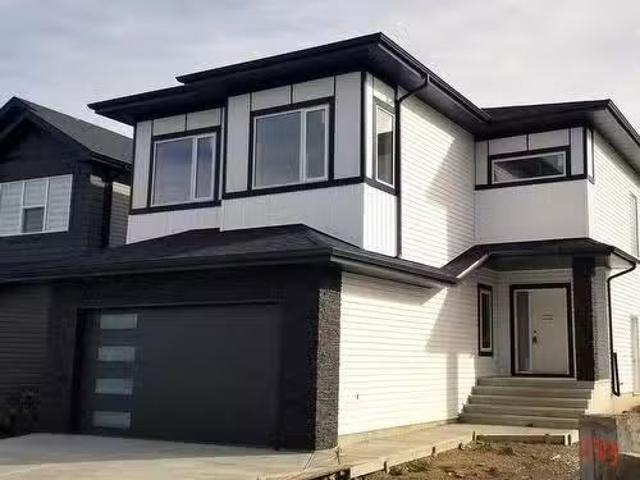
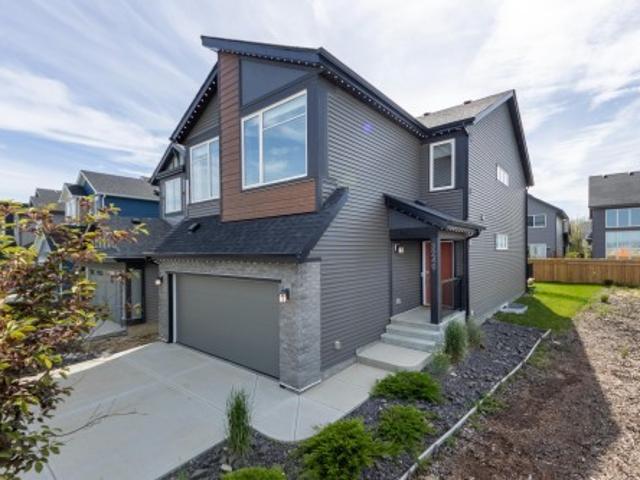
Welcome to Sayge 24, a former showhome by Jayman Built in desirable Desrochers community known for its family friendly atmosphere, walking trails, parks & nearby schools. The home is offering 2048 sq. Ft plus professionally finished basement by the builder, 3+1 bedrooms & upper bonus room. Chef's kitchen with massive quartz island, open-concept layout connecting the living, dining & kitchen areas great for entertaining, high end SS appliances & walk-thru pantry. Warn engineered hardwood, 9 ft ceiling make an inviting living room. Patio door to 10'x11.5' deck, landscape & partially fenced. The primary Bedroom w/ spa ensuite with dual sink, quartz counters, shower & soaker tub. The basement with full bathroom, 1bedroom, wet bar & spacious living room. Smart home w/ door camera, Alexa hub, smart switches, keyless entry, Ecobee thermostat, rear floodlight, Central AC, Tankless water heater, 10 solar panels & Gemstone Soffit lightings. All window coverings included. Builder's New Home warra
$ 659,800
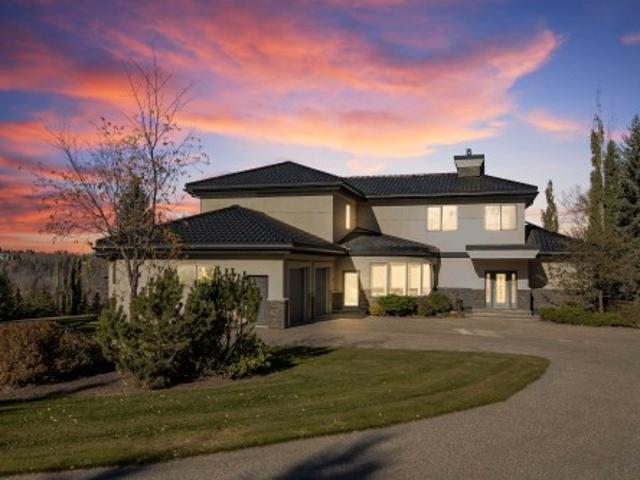
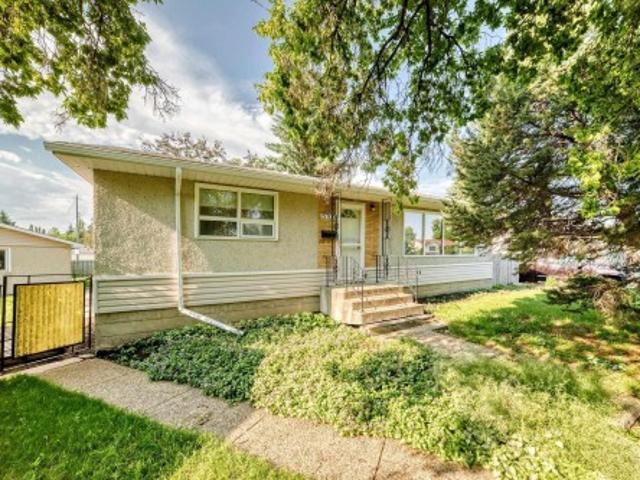
19103 Ellerslie Road Sw, Edmonton, AB, T6W 1A5 house for sale | Listing ID E4463 | Royal LePage
View photo
House · for sale
$ 5,200,000
19103 Ellerslie Road Sw, Edmonton, AB, T6W 1A5 house for sale | Listing ID E4463 | Royal LePage
Edmonton
· House
· Garden · Parking
Edmonton · House · Garden · Parking
The Hendriks Estate. It’s rare exclusive & gated in Keswick on the River. Set on over 2 acres between the River Valley and Windermere Golf & Country Club, this distinguished estate combines elegance, privacy, and endless potential. With over 7,200 sq. Ft. of crafted living space, the home welcomes you with stunning stonework, a grand living room, chef’s kitchen, formal dining area, and a curved four-season room showcasing panoramic views. 4 bedrooms & 6 bathrooms (4) full. The main floor hosts the luxurious primary suite with spa-inspired ensuite, while the upper level features a second living area and two bedrooms overlooking the golf course. The walkout lower level offers a full secondary kitchen, two additional bedrooms with ensuites, and opens to a beautifully landscaped backyard oasis. The expansive grounds include room to expand the garage, a detached equipment/storage building, and a tranquil gazebo for quiet retreat. An exceptional estate offering timeless style and potential f
$ 5,200,000
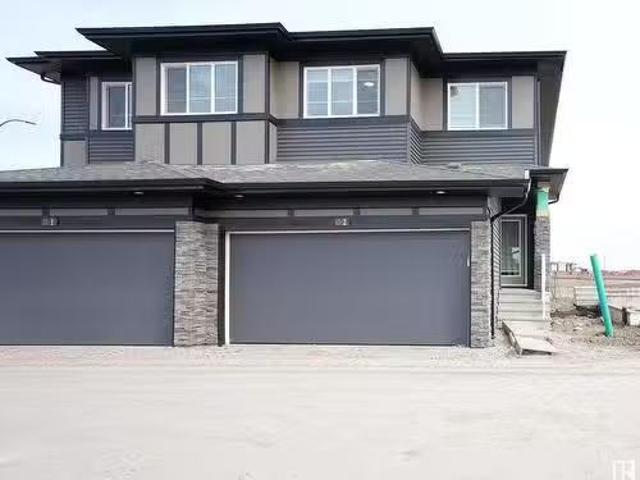
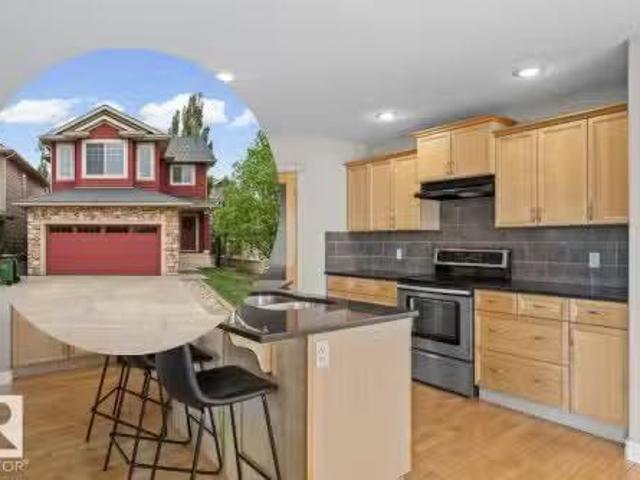
# 2 2710 Street, Edmonton, AB, T6X 3H4 duplex for sale List.
View photo
House · for sale
$ 449,999
$ 286/sq.ft
# 2 2710 Street, Edmonton, AB, T6X 3H4 duplex for sale List.
Edmonton
· 1,572 sq.ft · 3 Bedrooms · 3 Baths · House
· Parking · Deck · Cellar
Edmonton · 1,572 sq.ft · 3 Bedrooms · 3 Baths · House · Parking · Deck · Cellar
MOVE-IN-READY.FIRST TIME HOME BUYERS & INVESTORS ALERT! Walking distance to all amenities. 1576 sq ft 2-storey WEST facing half duplex with attached DOUBLE ATTACHED CAR GARAGE and SEPARATE ENTRANCE TO THE BASEMENT. BLINDS AND ALL APPLIANCES INCLUDED. The wide kitchen with quartz countertops, spacious cabinets, professional quality SS appliances, convenient extra large walk-through pantry, island with double sink and eating bar with stylish flooring throughout. Family sized dinette open to a EAST facing deck, the living room offers huge windows allowing an abundance of natural sunlight & a 2-piece bath complete the main floor. Upper floor offers a massive master bedroom with walk-in closet & 3-piece ensuite with accent fixtures, TWO additional large bedrooms, 3 piece bathroom. Second floor laundry room with sink and cabinet. Unfinished basement with separate entrance adds huge potential for extra living. Banking, shop, gas station, fast food, schools and parks are at the walking distanc
$ 449,999
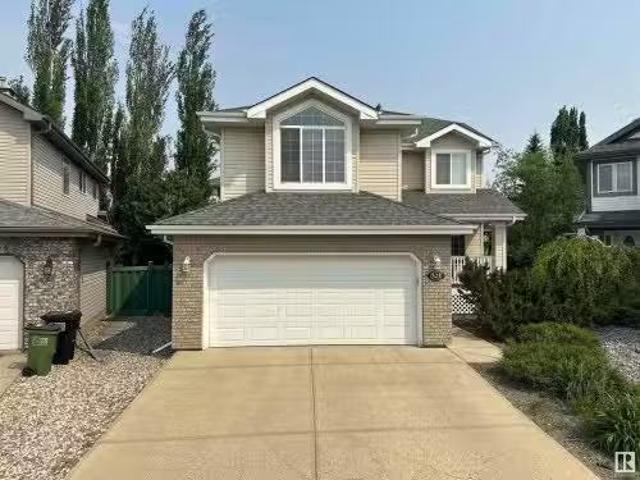
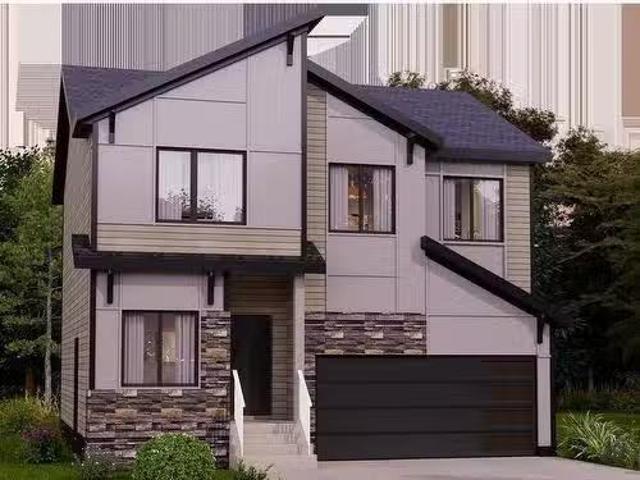
523 Hunters Green, Edmonton, AB, T6R 3B6 house for sale Lis.
View photo
House · for sale
$ 629,900
$ 298/sq.ft
523 Hunters Green, Edmonton, AB, T6R 3B6 house for sale Lis.
Edmonton
· 2,110 sq.ft · 4 Bedrooms · 4 Baths · House
· Garden · Fireplace · Air conditioning · Cellar
Edmonton · 2,110 sq.ft · 4 Bedrooms · 4 Baths · House · Garden · Fireplace · Air conditioning · Cellar
Welcome to this ORIGINAL OWNER 2-storey home in the sought after area of Haddow. Tucked away in a quiet cul-de-sac, this home is fully updated for modern living. With 4 bedrooms and 3.5 bathrooms, this home features a functional floor plan and key upgrades throughout: New Central AC, fresh paint, new flooring, modern lighting, and updated bathrooms. The kitchen has been renovated with new quartz countertops, stainless steel appliances, double oven, and a new hood fan. Upstairs includes a spacious bonus room with gas fireplace, three bedrooms, and a primary suite with walk-in closet and upgraded 4-piece Ensuite. The fully finished basement offers a large rec room, fourth spacious bedroom, full bath, and ample space for your storage needs. Step outside to a private, fully fenced backyard with plenty of room to landscape, garden, or create the outdoor space you’ve been wanting. With all major improvements complete, this move-in-ready home delivers space, style, and long-term value. Still
$ 629,900
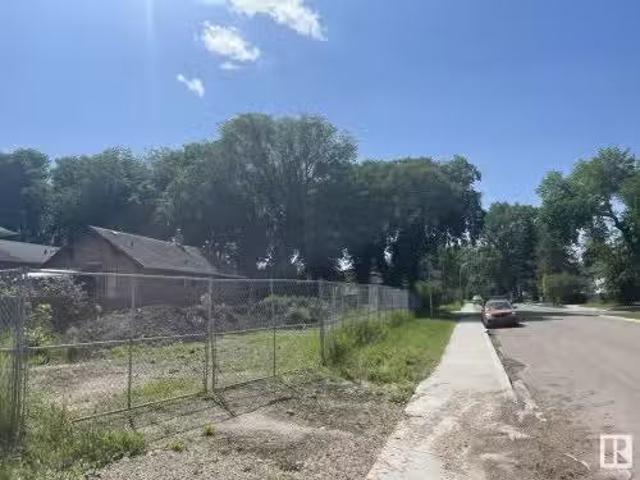
12039 91 Street Nw, Edmonton, AB, T5B 4B9 vacant land for sa.
View photo
House · for sale
$ 237,900
12039 91 Street Nw, Edmonton, AB, T5B 4B9 vacant land for sa.
Edmonton
· House
Edmonton · House
BuildersInvestors Alert! This price is for sale of one Corner Lot with dimension of 33 x 120. RF3 zoning. House is not livable. Great convenient location with easy access to Downtown, Northside, Schools, NAIT, Bus Routes, Shopping Centre & all amenities. Dont miss out this Great Opportunity! Still available at ListedBuy!
$ 237,900
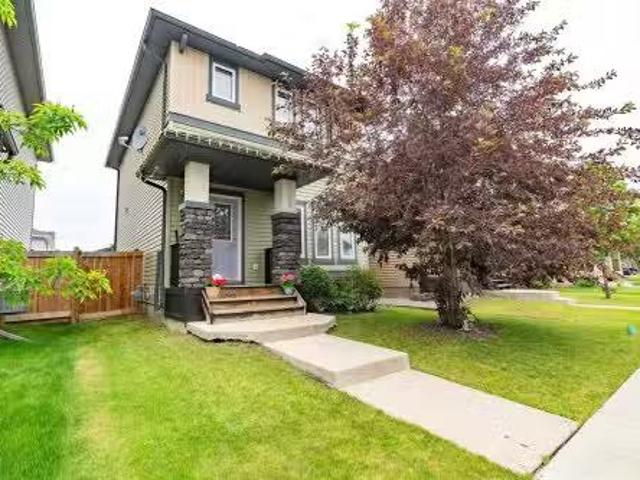
16728 120 Street, Edmonton, AB, T5X 0G5 house for sale List.
View photo
House · for sale
$ 449,900
$ 339/sq.ft
16728 120 Street, Edmonton, AB, T5X 0G5 house for sale List.
Edmonton
· 1,324 sq.ft · 3 Bedrooms · 3 Baths · House
· Patio · Garden · Parking · Air conditioning
Edmonton · 1,324 sq.ft · 3 Bedrooms · 3 Baths · House · Patio · Garden · Parking · Air conditioning
Home sweet Home! to this well-maintained 2-storey home in the family-friendly community of Rapperswill. Featuring 3 spacious bedrooms, 2.5 bathrooms, and 9-ft ceilings on the main floor, this open-concept layout is perfect for families, professionals, or first-time buyers. The bright living area flows into a modern kitchen with sleek appliances, ample cabinetry, and a generous dining space. Upstairs, the primary suite offers a ensuite and large closet, while two additional bedrooms and a full bath complete the upper level. Extras include central air conditioning, a water softener system, main-floor laundry, and a fully landscaped yard. Enjoy summer evenings on the patio and year-round convenience with the detached double garage. Located just minutes from shopping, schools, parks, walking trails, and easy access to the Anthony Henday. This home is the perfect blend of style, comfort, and location. Don’t miss out on this move-in ready gem in Northwest Edmonton! Still available at ListedB
$ 449,900
1604 Avenue Nw, Edmonton, AB, T5P 0A7 house for sale | Listing ID E4500 | Royal LePage
View photo
House · for sale
$ 439,900
1604 Avenue Nw, Edmonton, AB, T5P 0A7 house for sale | Listing ID E4500 | Royal LePage
Edmonton
· House
· Patio · Garden · Parking · Swimming pool · Air conditioning · Cellar
Edmonton · House · Patio · Garden · Parking · Swimming pool · Air conditioning · Cellar
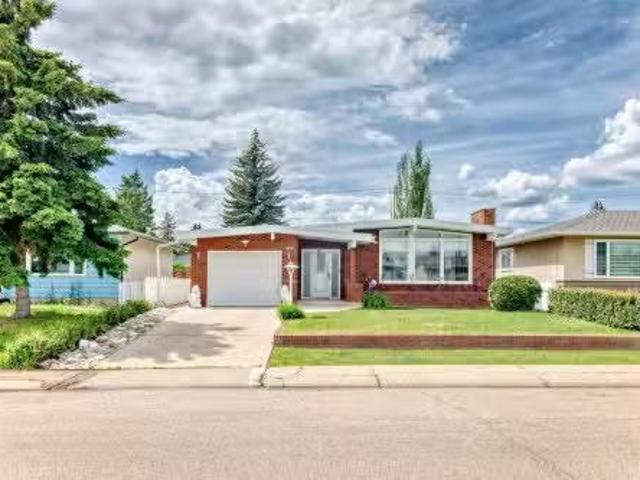
Beautifully updated bungalow with detached double garage (22Wx26L, insulated) in Glenwood, 5 minutes northeast of West Edmonton Mall. This 950 sqft (plus full basement) home features central air conditioning, hardwood & tile flooring and upgrades throughout including electrical, appliances, windows, kitchen & bathrooms. On the main level: spacious living room with large windows, open dining area, gourmet kitchen with large built-in pantry, 4-pc main bathroom and 2 bedrooms. In the finished basement: 1 additional bedroom, family room, 3-pc bathroom, laundry and large storage room with sink. Newer, partially covered front porch; fully fenced back yard with patio, gazebo, above ground pool; RV parking from the back alley. Great location within walking distance to schools, parks, shopping and a quick drive to Misericordia Hospital, Valley Zoo, Telus World of Science, Fort Edmonton and more! Must see!
$ 439,900
2015 Desrochers Drive Sw, Edmonton, AB, T6W 4Y9 house for sale | Listing ID E4498 | Royal LePage
View photo
House · for sale
$ 634,900
2015 Desrochers Drive Sw, Edmonton, AB, T6W 4Y9 house for sale | Listing ID E4498 | Royal LePage
Edmonton
· House
· Deck · Cellar
Edmonton · House · Deck · Cellar
Welcome to this stunning home in desrochers featuring a 4-br upper and a 2-br legal suite, the perfect opportunity for investors or multi-gen families alike. The bright, open main floor is designed for MODERN LIVING, featuring a SLEEK kitchen with QUALITY cabinetry and countertops, and SPACIOUS LIVING AND DINING AREAS. The first of four bedrooms plus a FULL BATH rounds out the main floor. Upstairs, the GENEROUS primary retreat offers a walk-in closet and PRIVATE ensuite, complemented by two additional bedrooms and CONVENIENT upper-floor laundry. The basement features a LEGAL SUITE with its own entrance, kitchen, living room, TWO BEDROOMS, full bath, and separate laundry, ideal for ATTRACTING QUALITY long-term tenants. Enjoy summer evenings on the covered deck, while SOLAR PANELS help reduce utility costs and the EV CHARGING STATION adds convenience. Located close to schools, parks, and shopping, this is a rare opportunity to own a home that DELIVERS EXCEPTIONAL LIFESTYLE and long-term
$ 634,900
11312 Street Nw, Edmonton, AB, T5M 0T8 house for sale | Listing ID E4498 | Royal LePage
View photo
House · for sale
$ 579,900
11312 Street Nw, Edmonton, AB, T5M 0T8 house for sale | Listing ID E4498 | Royal LePage
Edmonton
· House
· Garden · Parking
Edmonton · House · Garden · Parking
Exceptional opportunity in the heart of Inglewood! This spacious home offers approximately 1,878 sq. Ft. above grade and features three self-contained living areas, providing outstanding flexibility for extended families, shared living arrangements, or investment potential. Situated on a large 7,495 sq. Ft. RS – Small Scale Residential, the property also includes a double detached garage, ample parking, and a private yard. Each living area offers its own kitchen, bathroom, and private entrance, creating comfortable, independent spaces. Located just minutes from downtown, NAIT, MacEwan University, schools, shopping, public transit, and major commuter routes, this property also offers excellent future redevelopment potential in one of Edmonton's most desirable mature neighbourhoods. Buyer to satisfy themselves regarding current use, municipal requirements, and future development potential
$ 579,900
9544 Street, Edmonton, AB, T5P 2E9 house for sale | Listing ID E4495 | Royal LePage
View photo
House · for sale
$ 850,000
9544 Street, Edmonton, AB, T5P 2E9 house for sale | Listing ID E4495 | Royal LePage
Edmonton
· House
· Parking · Cellar
Edmonton · House · Parking · Cellar
Welcome to this stunning 2-storey home with TRIPLE CAR GARAGE offering nearly 3,100 sq ft of luxurious living space, located just minutes from Downtown Edmonton and West Edmonton Mall. This spacious home features 7 bedrooms and 4.5 full bathrooms, perfect for large or extended families. A grand foyer and curved staircase create a striking first impression with an open-to-below design that elevates the space. The main floor offers a den, engineered hardwood, upgraded tile flooring, a gourmet kitchen with quartz countertops, gas stove, SS appliances, and a spice kitchen—ideal for preparing your favorite meals and entertaining guests. Upstairs, you’ll find 4 large bedrooms and 3 full bathrooms(attached washroom), including a massive primary suite with a luxurious 5-piece ensuite and walk-in closet. Each room feels generously sized and thoughtfully designed. The fully finished basement features a Separate Entrance, second kitchen, 3 bedrooms, a 3-piece bath, and a spacious living room
$ 850,000
7120 39 Avenue Nw, Edmonton, AB, T6K 0R6 house for sale | Listing ID E4484 | Royal LePage
View photo
House · for sale
$ 499,900
7120 39 Avenue Nw, Edmonton, AB, T6K 0R6 house for sale | Listing ID E4484 | Royal LePage
Edmonton
· House
· Garden · Swimming pool · Cellar
Edmonton · House · Garden · Swimming pool · Cellar
NEW! new! New! NEW Roofs! NEW Floors (Vinyl Plank)! NEW Appliances! (Two Gas Stoves and New Upstairs Laundry as Well! ), NEW Bathrooms (Gorgeous)!,NEW Front Concrete Step! NEW Hot Water Tank! NEW Furnace! NEW Gazebo! NEW Vinyl Windows, NEW basement window wells, NEW Weeping Tile, NEW paint in basement, and the list goes on! Includes a separate entrance that leads to a basement with its own stove and kitchenette! Every Canadian property gem needs a getaway for those icy cold winters so don’t forget about your enclosed HOT TUB in the backyard! Enjoy the beautiful fresh finish but with all the charm! Located near everything you need! Schools, Shopping, Markets, Transportation, and easy access to the rest of the city! Just steps from parks and Golf only minutes away! Get it before it’s gone!
$ 499,900
10819 54 Avenue, Edmonton, AB, T6H 0T8 house for sale Listi.
View photo
House · for sale
$ 649,900
$ 244/sq.ft
10819 54 Avenue, Edmonton, AB, T6H 0T8 house for sale Listi.
Edmonton
· 2,659 sq.ft · 5 Bedrooms · 4 Baths · House
· Office room · Fireplace · Parking · Cellar
Edmonton · 2,659 sq.ft · 5 Bedrooms · 4 Baths · House · Office room · Fireplace · Parking · Cellar
Exceptional opportunity in sought-after Pleasantview on a large 81 ft x 90 ft (7,290 sq. ft.) lot, ideal for redevelopment, renovation, or investment. This 2,656 sq. ft. home offers strong potential in a premium mature neighbourhood. Main floor features living room, kitchen, den, sunroom, bedroom, and 4-piece bath. Second level addition (1982) includes spacious primary suite with walk-in closet, sitting area with fireplace, 5-piece ensuite, plus two additional bedrooms, full bath, and large office with French doors. Fully finished basement provides additional living space and direct access to double attached garage. Shingles replaced in 2011. Located near schools, parks, amenities, and major routes. City backssment $712,000. Rare opportunity in one of Edmonton’s most desirable communities. Still available at ListedBuy!
$ 649,900
4212 32 Avenue Nw, Edmonton, AB, T6L 4H6 house for sale | Listing ID E4499 | Royal LePage
View photo
House · for sale
$ 459,900
4212 32 Avenue Nw, Edmonton, AB, T6L 4H6 house for sale | Listing ID E4499 | Royal LePage
Edmonton
· House
· Garden · Parking · Deck
Edmonton · House · Garden · Parking · Deck
Welcome Home! Fully Finished, 4 bedroom, 3 bathroom, 4 level split in Bisset! Open floor plan with large front living room and dining area. 3 spacious bedrooms upstairs with a 4 piece bath, and a 3 piece ensuite in the master! 3rd level has a large living area, laundry, a 4 piece bathroom and the 4th bedroom. Downstairs on the 4th level, is also finished, and set up as another rec/living room with storage area, and rough-in for a wet bar! Huge, fenced back yard with shed and deck, perfect for entertaining. Many recent updates including fresh paint, trim, kitchen countertops, and fixtures. Insulated, Attached double garage. Great location, Close to Multiple Schools, restaurants, and all amenities. Quick and easy access to the Anthony Henday and Whitemud. Some photos digitally staged
$ 459,900
1895 Avenue Nw, Edmonton, AB, T6M 3H8 house for sale | Listing ID E4499 | Royal LePage
View photo
House · for sale
$ 545,997
1895 Avenue Nw, Edmonton, AB, T6M 3H8 house for sale | Listing ID E4499 | Royal LePage
Edmonton
· House
Edmonton · House
Welcome to the'Kaylan' built by the award-winning builder Pacesetter homes and is located in the heart of the Uplands at Riverview and just steps to the neighborhood parks and walking trails. As you enter the home you are greeted by luxury vinyl plank flooring throughout the great room, kitchen, and the breakfast nook. Your large kitchen features tile back splash, an island a flush eating bar, quartz counter tops and an undermount sink. Just off of the kitchen and tucked away by the front entry is a den and a 3 piece bathroom. Upstairs is the master's retreat with a large walk in closet and a 4-piece en-suite. The second level also include 2 additional bedrooms with a conveniently placed main 4-piece bathroom and a good sized bonus room. This home also comes with a side separate entrance perfect for future development. *. Home is under construction and the photos used are from a previously built home same model colors may vary, to be complete by the end of the week
$ 545,997
17707 73 St Nw, Edmonton, AB, T5Z 0V9 house for sale Listin.
View photo
House · for sale
$ 698,885
$ 288/sq.ft
17707 73 St Nw, Edmonton, AB, T5Z 0V9 house for sale Listin.
Edmonton
· 2,422 sq.ft · 4 Bedrooms · 3 Baths · House
· Garden · Deck · Parking
Edmonton · 2,422 sq.ft · 4 Bedrooms · 3 Baths · House · Garden · Deck · Parking
BRAND NEW HOME nestled in the sought-after, enclave of Crystallina Nera West. This gem boasts over 2410 s. f., with 4 bedrooms & 3 bathrooms. Enter thru the foyer, to the main floor bedroomoffice, then to the open design, featuring soaring double-volume ceilings in the living room, kitchen & dining. The modern kitchen dazzles & is complemented by a SECONDARY SPICE KITCHEN, a dream for any culinary enthusiast. The upper levels master bedroom suite, complete with a walk-in closet & 6-piece ensuite, two additional bedrooms, a bonus room, 4-piece bathroom, a second-floor laundry room & Linen closet for maximum convenience. CUSTOM HOME UPGRADES features, TRIPLE GLAZED casement WINDOWS throughout, SEPARATE ENTRANCE, all floors are 9’ CEILINGS, garage man door to side yard, GLASS RAILINGS & more, the Perfect upgrades you deserve. Outside, relish your private deck with GAS BBQ connection & expansive PIE-SHAPED LOT, backing onto OPEN SPACE. Shopping, highways & schools are all by this exception
$ 698,885
13224 72 Street, Edmonton, AB, T5C 0R2 house for sale Listi.
View photo
House · for sale
$ 499,000
$ 386/sq.ft
13224 72 Street, Edmonton, AB, T5C 0R2 house for sale Listi.
Edmonton
· 1,292 sq.ft · 6 Bedrooms · 4 Baths · House
· Garden · Parking · Cellar
Edmonton · 1,292 sq.ft · 6 Bedrooms · 4 Baths · House · Garden · Parking · Cellar
Welcome to this Stunning over 2500 sf Living areas Bungalow! Features total of 6 Bedrooms, 2 Living rooms, 2 Kitchens, 4 Bathrooms & FULLY FINISHED BASEMENT! This home has been Substantially renovated within 2 years with: New WindowsAll FlooringsPaintingKitchen CabinetsCounter TopsBathrooms.Main floor greets you with Open Concept Style Living Room with Lots of Pot LightsGorgeous FlooringsCozy FireplaceLarge & Bright Windows. Spacious Kitchen w Upgraded Kitchen CabinetsNice Backsplash & Quartz Countertop. 3 Bedrooms all with Gorgeous Floorings. A 3pc Bathroom & Master Bedroom with 3pc En-suite. SEPARATE BACK DOOR ENTRANCE to a FULLY FINISHED BASEMENT cw 3 additional Bedrooms, 2nd Living rm, 2nd Kitchen & 2 Bathrooms. Huge Yard is Fully Landscaped & Fenced with Back Lane Drive with extra spaces for RV parking or potential future build of double garage. Carpet free home! Easy access to Public TranspSchoolsParkShopping C & all amenities. Quick poss avail. Just move-in & enjoy! Still availa
$ 499,000
9326 172 Street, Edmonton, AB, T5T 3G2 house for sale Listi.
View photo
House · for sale
$ 369,000
$ 357/sq.ft
9326 172 Street, Edmonton, AB, T5T 3G2 house for sale Listi.
Edmonton
· 1,033 sq.ft · 3 Bedrooms · 2 Baths · House
· Garden · Fireplace · Cellar
Edmonton · 1,033 sq.ft · 3 Bedrooms · 2 Baths · House · Garden · Fireplace · Cellar
Rare find in the desirable West End neighborhood of Summerlea — this immaculate 3 Bedroom, 2 Bath Half Duplex Bungalow offers incredible potential and unbeatable location just walking distance to West Edmonton Mall and Terra Losa Shopping Centre! With 1,268 Sq. Ft. of finished living space and situated on a massive 390.309 Sq. M. RF4-zoned lot, this home features a separate side entrance, perfect for creating a secondary suite for saleal income or extended family. The partially finished basement boasts a huge family room and ample space to add two bedrooms. Discover a beautifully updated interior including: Fresh paint throughout New vinyl plank flooring Upgraded electrical fixtures – brand new wall switches and plugs Two modernized bathrooms Wood-burning fireplace in the cozy living room New washer and dryer Enjoy summer in the massive landscaped backyard with gazebo, and take full advantage of the quiet, family-friendly neighborhood with easy access to public transportation and major
$ 369,000
14 Amberly Court Nw, Edmonton, AB, T5A 2H9 townhouse for sale | Listing ID E4502 | Royal LePage
View photo
Townhouse · for sale
$ 249,900
14 Amberly Court Nw, Edmonton, AB, T5A 2H9 townhouse for sale | Listing ID E4502 | Royal LePage
Edmonton
· Townhouse
· Garden
Edmonton · Townhouse · Garden
Fully renovated 3-bed, 2-bath townhouse with low condo fees in Casselman. This home features a brand-new kitchen, updated finishes throughout, and a bright, spacious living room perfect for gatherings. The fenced South-East-facing yard offers great sun exposure for summer enjoyment. All three bedrooms are generously sized, providing comfortable space for a growing family. This self-managed complex has a healthy reserve fund and planned common-area improvements, making it an excellent option for first-time buyers or young professionals. Surrounded by parks including McLeod, Brintnell, Hollick Kenyon, Casselman, and Miller, with quick access to Yellowhead Trail and Anthony Henday Drive for easy commuting across the city. A must-see property. Welcome home! Some photos are virtually staged
$ 249,900
7239 Avenue Nw, Edmonton, AB, T5Z 0V6 house for sale | Listing ID E4501 | Royal LePage
View photo
House · for sale
$ 640,497
7239 Avenue Nw, Edmonton, AB, T5Z 0V6 house for sale | Listing ID E4501 | Royal LePage
Edmonton
· House
Edmonton · House
Welcome to the'Chelsea' built by the award-winning builder Pacesetter homes located in the heart of the Crystalina Nera and just steps to the walking trails and parks. As you enter the home you are greeted by luxury vinyl plank flooring throughout the great room (with open to above ceilings), kitchen, and the breakfast nook. Your large kitchen features tile back splash, an island a flush eating bar, quartz counter tops and an undermount sink. Just off of the kitchen and tucked away by the front entry is a 2 piece bath next to the flex room. Upstairs is the primary bedrooms retreat with a large walk in closet and a 5-piece en-suite. The second level also include 2 additional bedrooms with a conveniently placed main 4-piece bathroom and a good sized central bonus room. Close to all amenities. This home is now move in ready!
$ 640,497
1570 Avenue Nw, Edmonton, AB, T5R 3Y2 house for sale | Listing ID E4500 | Royal LePage
View photo
House · for sale
$ 425,000
1570 Avenue Nw, Edmonton, AB, T5R 3Y2 house for sale | Listing ID E4500 | Royal LePage
Edmonton
· House
· Garden · Parking
Edmonton · House · Garden · Parking
Welcome to this fantastic opportunity in the desirable community of Lynnwood! Situated on a large 7,758 sq. Ft. lot, this property offers exceptional potential for investors, builders, renovators, or buyers looking to build equity. The existing bungalow requires significant updating and structural repairs and is being sold AS IS, WHERE IS. Engineering reports and a structural repair estimate are available. The spacious yard offers endless possibilities for future redevelopment, while the detached garage provides added convenience and storage. Enjoy the benefits of this mature, tree-lined neighbourhood close to excellent schools, parks, shopping, public transit, Misericordia Hospital, West Edmonton Mall, and with quick access to Whitemud Drive and Anthony Henday. A rare opportunity to secure a premium-sized lot in one of west Edmonton's most established and sought-after communities
$ 425,000
8097 Shaske Drive, Edmonton, AB, T6R 0B6 house for sale Lis.
View photo
House · for sale
$ 585,000
$ 289/sq.ft
8097 Shaske Drive, Edmonton, AB, T6R 0B6 house for sale Lis.
Edmonton
· 2,024 sq.ft · 31 Bedrooms · 4 Baths · House
· Garden · Parking · Deck · Air conditioning
Edmonton · 2,024 sq.ft · 31 Bedrooms · 4 Baths · House · Garden · Parking · Deck · Air conditioning
Level up to South Terwillegar in SW Edmonton. Visit the REALTORS website for more information. Inside Anthony Henday, in highly rated Nellie Carlson School (K-9) school catchment, & with easy access to premier shopping, dining & entertainment at Currents of Windermere, this Family-Sized & Fully-Finished 2-Storey checks every box including Central AC! Size matters, so having 3 levels of living space with 3 living rooms means a place for everyone & a spot for everything. plus the main floor laundry closet becomes a laundry room on the way to the Double Garage. Upgrades include Granite Countertops, Custom Lighting, plus Hardwood & Tile flooring. Enjoying your SW-facing backyard from the deck this BBQ season, walking to nearby restaurants at Terwillegar Heights Shopping Centre, or hopping on your bike headed for the treed trails of the Whitemud Ravine starts with making this home your home. Still available at ListedBuy!
$ 585,000
4803 Hawthorn Bend Bend, Edmonton, AB, T6X 3C5 house for sal.
View photo
House · for sale
$ 539,900
$ 303/sq.ft
4803 Hawthorn Bend Bend, Edmonton, AB, T6X 3C5 house for sal.
Edmonton
· 1,776 sq.ft · 3 Bedrooms · 3 Baths · House
· Parking
Edmonton · 1,776 sq.ft · 3 Bedrooms · 3 Baths · House · Parking
Located in South Ellerslie, natural beauty surrounds Orchards. You and your family can embrace the beautiful green spaces with lots of room to play, relax, and explore the outdoors. The Willow from Akash Homes welcomes you with a spacious foyer leading into an open-concept main floor. This well-designed space features 9 ceilings and a den on the main floor, laminate flooring, and a chef’s kitchen with quartz counters, a corner pantry, and soft-close cabinets. Conveniently access the attached garage directly from the main floor. Upstairs, unwind in the primary suite designed for two, along with two more bedrooms, a bonus room, and second-floor laundry for added ease. PLEASE NOTE UNDER CONSTRUCTION! PICTURES ARE OF SIMILAR HOME; ACTUAL HOME, PLANS, FIXTURES, AND FINISHES MAY VARY AND ARE SUBJECT TO AVAILABILITYCHANGES WITHOUT NOTICE. EST COMPLETION MAR-MAY 2025. Still available at ListedBuy!
$ 539,900
7712 Street Nw, Edmonton, AB, T6G 1G1 house for sale | Listing ID E4500 | Royal LePage
View photo
House · for sale
$ 969,000
7712 Street Nw, Edmonton, AB, T6G 1G1 house for sale | Listing ID E4500 | Royal LePage
Edmonton
· House
· Deck · Parking · Cellar
Edmonton · House · Deck · Parking · Cellar
Incredible Long-Term Investment Property in Beautiful McKernan! Built in 2009, this purpose-built investment property offers an exceptional opportunity with 3 separate self-contained rental suites generating $75,600 per year in rental income. Offering 2,393.46 sq. ft. Above grade, plus a 1,176.29 sq. Ft. fully developed basement suite, this property boasts a total of 3,569.77 sq. Ft. of developed living space. Each suite features 3 bedrooms and 2 full bathrooms, for a total of 9 bedrooms and 6 bathrooms, with separate entrances to the basement, main floor, and upper floor suites, providing excellent privacy for tenants. Additional highlights include a large rear parking pad with ample parking, a spacious rear deck, and a home that has been immaculately maintained by the original owner. Located in the highly desirable community of McKernan, close to the University of Alberta, transit, shopping, and all amenities, this is a rare opportunity to own a quality-built income property in a pre
$ 969,000
1453 Plum Circle Circle, Edmonton, AB, T6X 3B5 house for sal.
View photo
House · for sale
$ 599,900
$ 331/sq.ft
1453 Plum Circle Circle, Edmonton, AB, T6X 3B5 house for sal.
Edmonton
· 1,808 sq.ft · 3 Bedrooms · 3 Baths · House
· Garden · Office room · Cellar
Edmonton · 1,808 sq.ft · 3 Bedrooms · 3 Baths · House · Garden · Office room · Cellar
The Fieldcrest is where comfort and style collide. The main floor boasts an L-shaped kitchen with plenty of counter space, a corner pantry, a spacious great room and dining nook that overlooks the backyard. Travelling upstairs, youll find the grand primary bedroom suite, complete with a grand 4-piece ensuite and walk in closet, as well as 2 additional bedrooms. Enjoy the central bonus room, perfect for a games night and a sizeable second floor laundry room. Develop the basement below for another living space, a home office or even into a legal suite for additional income. Still available at ListedBuy!
$ 599,900
Street, Edmonton, AB, T6X 0K4 condo for sale Listing ID E4.
View photo
House · for sale
$ 189,000
$ 225/sq.ft
Street, Edmonton, AB, T6X 0K4 condo for sale Listing ID E4.
Edmonton
· 840 sq.ft · 2 Bedrooms · 1 Bath · House
Edmonton · 840 sq.ft · 2 Bedrooms · 1 Bath · House
Exceptional value in Charlesworth! This bright and spacious 2-bedroom corner unit offers one of the best locations in the complex, backing directly onto the pond and green space. Enjoy peaceful views, added privacy, and a quiet setting tucked away from busy roads and traffic. The open-concept floor plan is functional and inviting, with large windows that fill the home with natural light. The living and dining areas provide a comfortable space for everyday living and entertaining while overlooking the beautiful natural surroundings. Conveniently located just minutes from Mill Woods Town Centre, Mill Woods Recreation Centre, shopping, restaurants, schools, parks, and major commuter routes. Whether youre a first-time buyer, downsizer, or investor, this is a fantastic opportunity to own a well-maintained home in a growing community. Pond-facing units are rarely available, making this a unique offering in a highly desirable location. Still available at ListedBuy!
$ 189,000

Get email alerts

Don't miss out: be the first to know about new properties

The alert was correctly created

On subscribing you accept the conditions of use and the privacy policy
Alert
Receive new ads in your inbox
Save this search
Receive alerts for new listings

We'll send you an email when we have new properties for: "Properties for sale in Edmonton"

The alert was correctly created

Glastonbury
Allard
Get email alerts and be the first to see new listings
Required field
On subscribing I accept the terms of the privacy policy
Perfect! You'll soon start receiving new listings via email
Alert
Receive an email when we have new ads for Properties for sale in Edmonton
Save this search
Filters

Bedrooms

Area (sq.ft)

sq.ft
sq.ft

Price

$
$

Filter by property type

Bathrooms

Clear all filters
Receive notifications when new entries are published.