3,613 houses for sale in Fergus

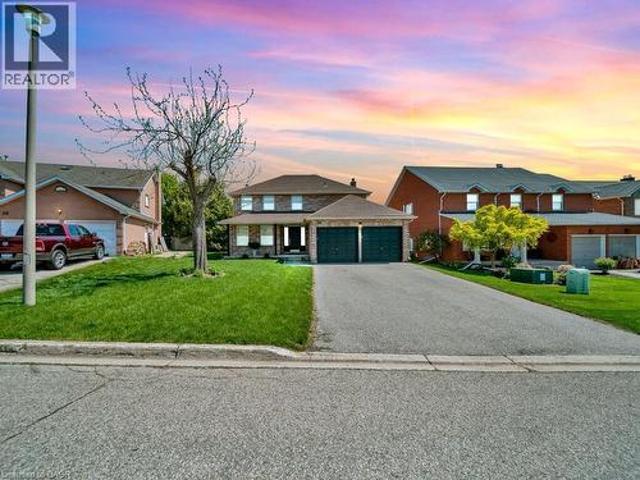
160 Raftis Street, Wellington North Arthur, ON, N0G 1A0 house for sale | Listing ID X13481 | Royal LePage
View photo
House · for sale
$ 778,800
160 Raftis Street, Wellington North Arthur, ON, N0G 1A0 house for sale | Listing ID X13481 | Royal LePage
Fergus
· House
· Fireplace · Deck · Air conditioning
Fergus · House · Fireplace · Deck · Air conditioning
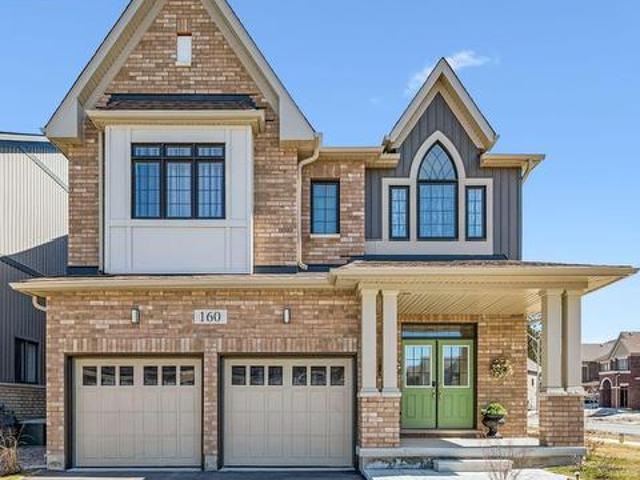
It really doesn't get better than this! Come see for yourself! If you want the feeling of walking in to a BRAND NEW Build, this home will be sure to wow you, as if you are walking through a model home with almost no wear! Meticulously maintained with all the. *Extras*. Already done within the past year: deck, fence, custom window furnishings, a/c and gas fireplace fan/blower, backsplash. And more! Outside you can enjoy the extra space and privacy with this premium lot. This home has a Bright and Grand feel throughout and every bedroom (4 all upstairs) features an ensuite bathroom, large closet and bright windows. In the spacious kitchen made for entertaining family and friends you can find all stainless steel appliances, gorgeous quartz countertops, new backsplash, plus large island. The living room offers a cozy fireplace (with blower) and hardwood floors that continue into the open dining area to offer a complimentary homey feel. The laundry room is located on the second floor which
$ 778,800
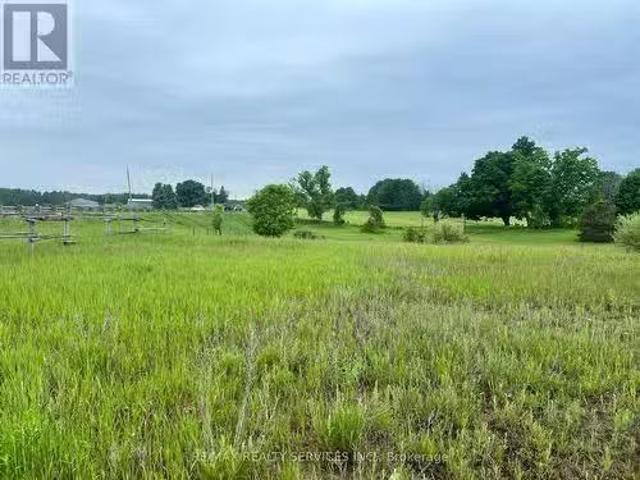
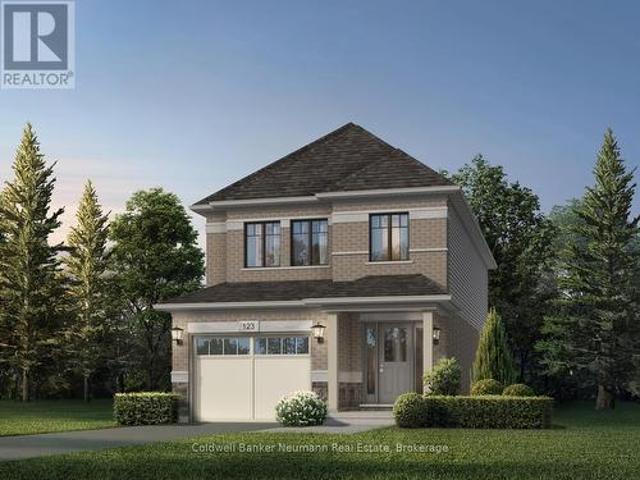
10054 Highway 9, Adjala Tosorontio, ON, L0N 1P0 vacant land.
View photo
House · for sale
$ 2,999,999
$ 272,727/sq.ft
10054 Highway 9, Adjala Tosorontio, ON, L0N 1P0 vacant land.
Fergus
· 11 sq.ft · House
Fergus · 11 sq.ft · House
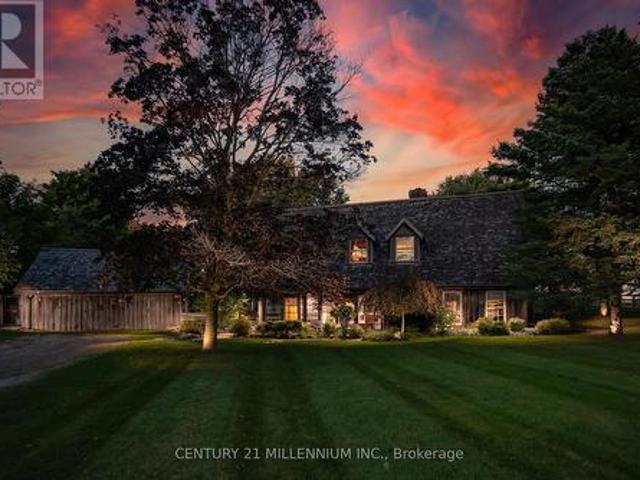
Exceptional Opportunity 13.53 Acres on Prime Hwy 9 Frontage! Rare chance to own 13.53 acres of vacant land in a highly desirable location, surrounded by multi-million dollar estate homes! Situated right on Highway 9, this property features: A massive barn, multiple sheds, and drilled well & septic system. Natural gas available at the road Just steps from Lake Sylvid and its exclusive estate community Located in a rapidly growing area, offering excellent long-term potential Whether youre a builder, investor, or someone looking to create your dream estate this land offers the ideal blend of location, infrastructure, and development potential. Show with confidence and sell with pride! (id:27). Still available at ListedBuy!
$ 2,999,999
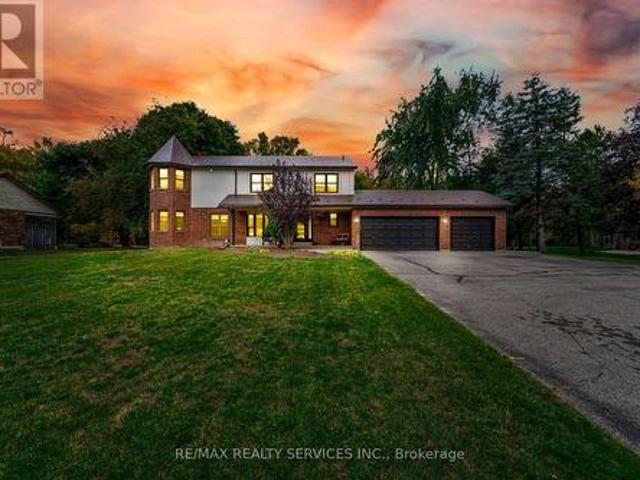
17 Reichert Court, Milton, ON, L9T 8R7 house for sale | Listing ID W13592 | Royal LePage
View photo
House · for sale
$ 719,000
17 Reichert Court, Milton, ON, L9T 8R7 house for sale | Listing ID W13592 | Royal LePage
Fergus
· House
· Office room · Terrace · Parking
Fergus · House · Office room · Terrace · Parking
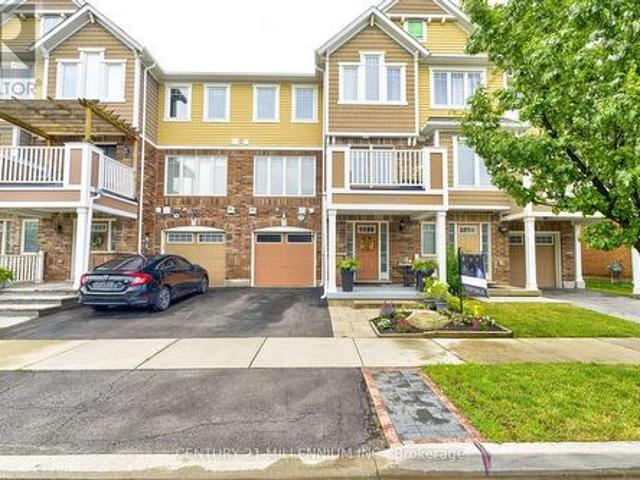
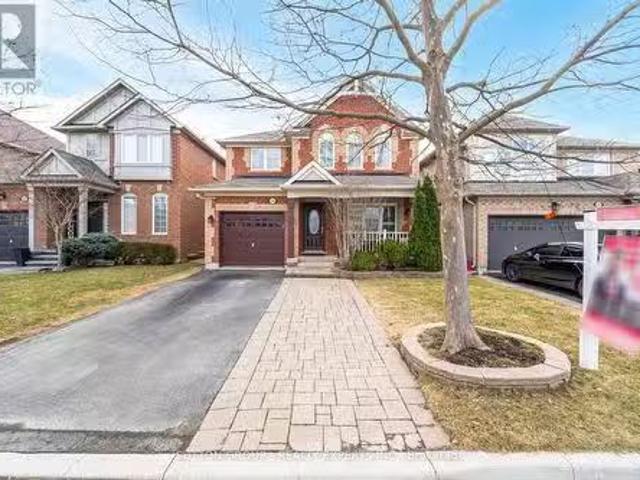
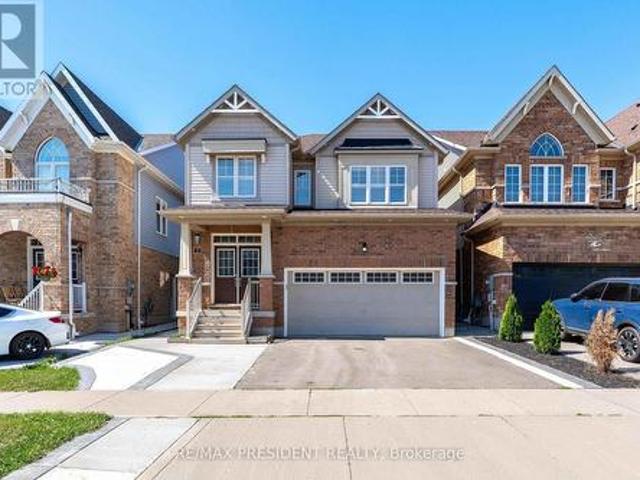
Step into a meticulously maintained three storey freehold townhouse that blends modern upgrades with functional design. The inviting front entrance canopy sets the tone as you enter a bright and open main level featuring, walk thru hallway, closet space, separate laundry room, mechanical system storage space and an access door from garage to the house. The second floor standout features, floods the area with natural light. The kitchen is equipped with top of the line appliances, a full pantry, and upgraded cabinetry, making it both stylish and highly practical. The open concept living area with freshly installed accent wall has tons of natural light combined with the dining area with walk-out to a lovely terrace. Upstairs, offers a dedicated office space, an oversize master's bedroom which includes a spacious walk-in closet, large windows and a jack and jill bathroom. A spacious second bedroom with vaulted ceiling, closet space and bathroom completes the upper level, offering comfort a
$ 719,000
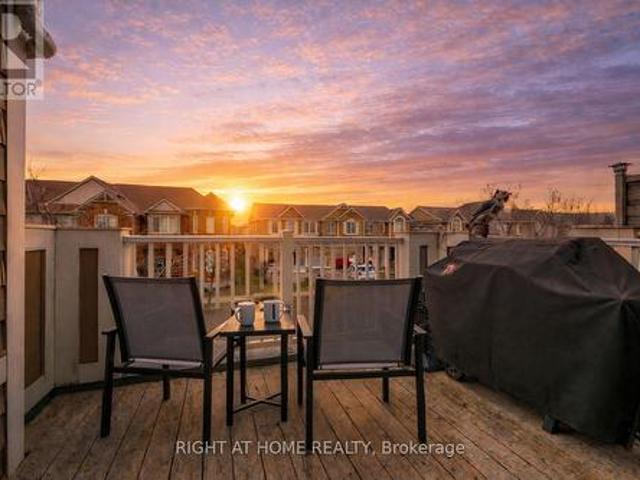
2 Ireland Place, Guelph, ON, N1E 7C2 house for sale | Listing ID X13462 | Royal LePage
View photo
House · for sale
$ 699,000
2 Ireland Place, Guelph, ON, N1E 7C2 house for sale | Listing ID X13462 | Royal LePage
Fergus
· House
· Garden · Deck · Parking
Fergus · House · Garden · Deck · Parking
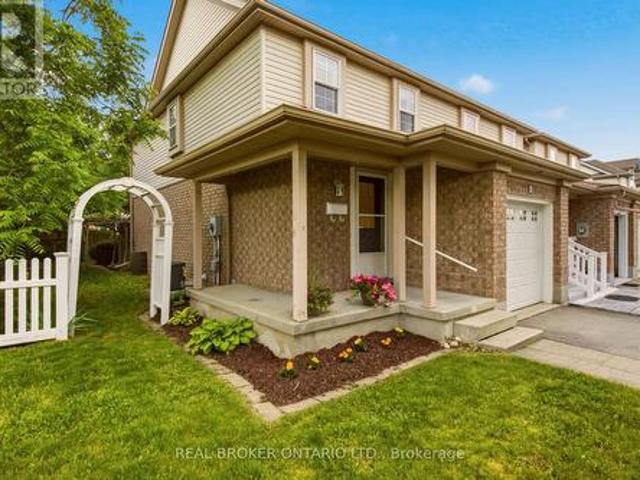
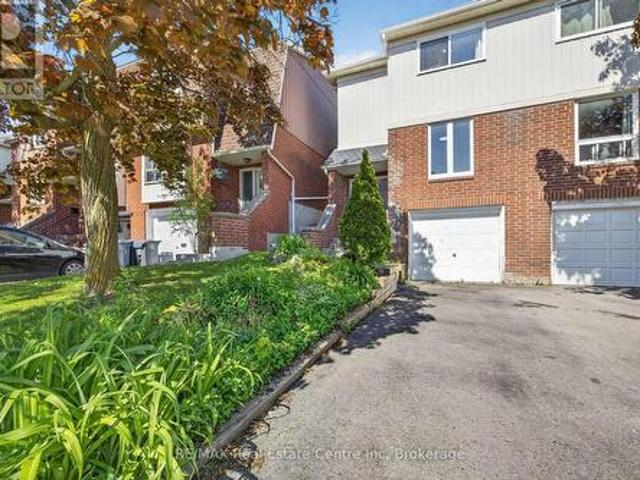
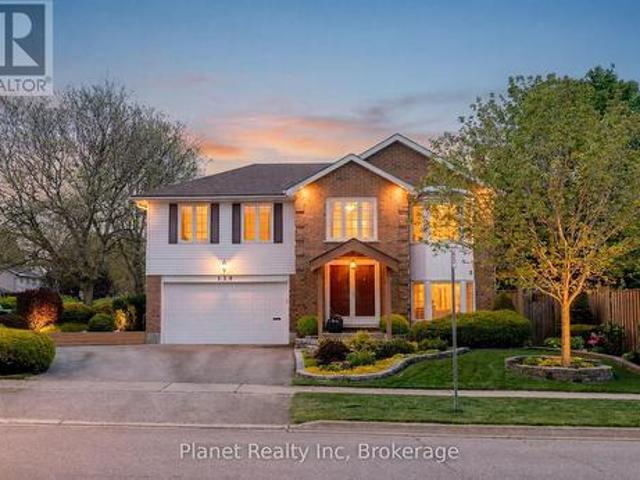
Looking for an affordable first home or thinking about downsizing? This charming freehold end-unit townhome could be exactly what you've been searching for. Situated on a quiet cul-de-sac, this well-maintained 1,273 sq. Ft. home offers plenty of space both inside and out. The fully fenced backyard with perennial gardens, a deck, and patio-perfect for entertaining friends, or simply relaxing outdoors. Step inside and you'll immediately appreciate the bright, open-concept layout. Natural light fills the main floor, which features a spacious living and dining area, an inviting kitchen, a generous foyer, convenient 2-piece bathroom, and inside access to the single-car garage. Upstairs, the large primary bedroom offers double closets, two additional bedrooms and a full 4-piece bathroom complete the upper level, while the finished lower level provides extra living space for your family's needs. With plenty of room to spread out, this home is a great fit for first-time buyers, young families,
$ 699,000
22 Boult Avenue, Guelph, ON, N1E 5W7 house for sale | Listing ID 40850 | Royal LePage
View photo
House · for sale
$ 699,999
22 Boult Avenue, Guelph, ON, N1E 5W7 house for sale | Listing ID 40850 | Royal LePage
Fergus
· House
· Fireplace
Fergus · House · Fireplace
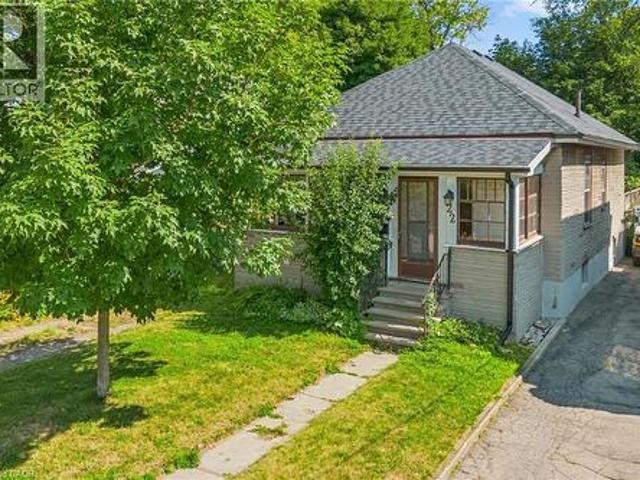
Welcome to 22 Boult Avenue, a charming bungalow nestled in the heart of St. Patrick's Ward, one of Guelph's most vibrant and sought-after neighbourhoods. Whether you're purchasing your first home or looking to downsize without compromise, this delightful property offers comfort, character, and an unbeatable location. A spacious covered front porch welcomes you home, providing the perfect place to enjoy your morning coffee or unwind at the end of the day. Inside, the bright living room is filled with warmth, featuring beautiful hardwood flooring and a cozy natural gas fireplace. Just beyond, the formal dining room offers plenty of space to host family dinners and holiday gatherings. The functional kitchen is equipped with stainless steel appliances, ample cabinetry, and generous storage for easy everyday living. Two well-sized bedrooms are conveniently located on the main floor, each offering spacious closets, while a 4-piece bathroom sits between them for added convenience. At the back
$ 699,999
152 Newhouse Boulevard, Caledon, ON, L7C 4E1 house for sale | Listing ID W13120 | Royal LePage
View photo
House · for sale
$ 1,449,900
152 Newhouse Boulevard, Caledon, ON, L7C 4E1 house for sale | Listing ID W13120 | Royal LePage
Fergus
· House
· Patio · Fireplace · Cellar
Fergus · House · Patio · Fireplace · Cellar
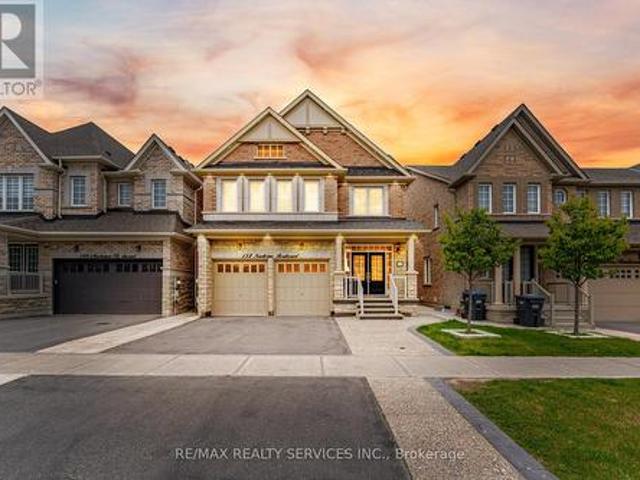
3365 Sq Feet + Legal Basement Apartment/ 4+3 Bedrooms & 7 Washrooms Stone & Brick Elevation Detached House In Prestigious Southfields Village Caledon Community! *No House In Back*. Your Search Ends Here With This Impeccably Maintained & Fully Loaded With Upgrades! *3 Bedrooms Legal 2nd Dwelling Basement Apartment*. Grand Double Door Main Entry! Luxury Custom Kitchen With Quartz Counter-Top, Massive Island, Custom Backsplash & High End Stainless Steel Appliances. Walk/Out To Patio From Breakfast Area! 2 Master Bedrooms, 3 Full Bathrooms On 2nd Floor & 4th Washroom In Loft Area [Total 7 Washrooms. 5 Upstairs & 2 In Basement] Primary Bedrooms Comes With 5 Pcs Ensuite & Walk-In Closet. All Bedrooms Are Generous Size! Main Floor Featuring. Luxury Hardwood Flooring, 9 Ft Ceilings, 8 Ft Doors, Gorgeous Family Room With Fireplace, Upgraded Light Fixtures & Tons Of Natural Light*. Bonus Space. Very Rare To Find House With 3rd Floor Loft With Full Washroom*. Basement Is Currently Rented At $2400
$ 1,449,900
137 Dovercliffe Road, Guelph Dovercliffe Park/Old University, ON, N1G 3A5 townhouse for sale | Listing ID X13574 | Royal LePage
View photo
Townhouse · for sale
$ 635,000
137 Dovercliffe Road, Guelph Dovercliffe Park/Old University, ON, N1G 3A5 townhouse for sale | Listing ID X13574 | Royal LePage
Fergus
· Townhouse
· Cellar
Fergus · Townhouse · Cellar
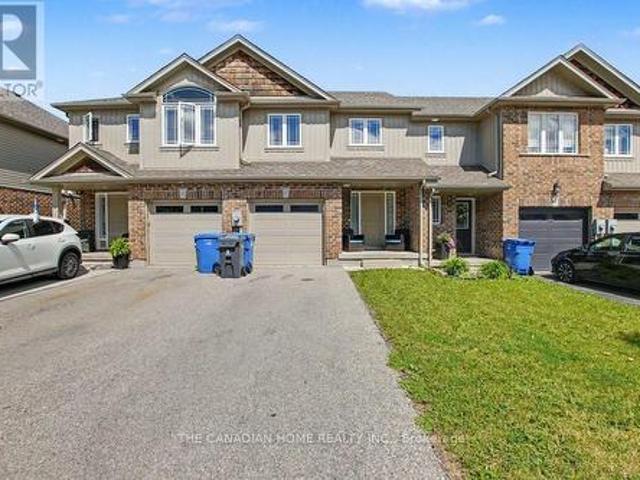
Attention investors! A turnkey investment opportunity comes with this fully rented home to add to your portfolio. Currently rented for $4,000/month + utilities (paid by tenants) with a lease in place until May'27, offering immediate and reliable returns. This is a fantastic opportunity to own a fully tenanted, income-generating property with strong cash flow. Excellent tenants in place have chosen to stay for another year. This well-maintained 3+1 bedroom, 1+1 full-bathroom townhome features a functional and spacious layout ideal for tenants. The main floor boasts a large eat-in kitchen with ample cabinetry, a separate dedicated dining area, and a bright, expansive living room with walkout access to a fully fenced private yard-perfect for outdoor enjoyment. Convenient main-floor laundry. Upstairs, you'll find three generously sized bedrooms and a 4-piece bathroom, providing comfortable living space for families or shared accommodations. The fully finished basement includes a large four
$ 635,000
430 Grenke Place, Milton, ON, L9T 7T6 house for sale Listin.
View photo
House · for sale
$ 1,099,000
430 Grenke Place, Milton, ON, L9T 7T6 house for sale Listin.
Fergus
· 3 Bedrooms · 4 Baths · House
· Garden · Parking · Equipped kitchen
Fergus · 3 Bedrooms · 4 Baths · House · Garden · Parking · Equipped kitchen
Dream Home Alert! This beautifully upgraded detached home in the sought-after Harrison neighbourhood is impeccably maintained and offers 3 spacious bedrooms, 4 bathrooms, and a professionally finished basement-perfect for families. Designed for comfort and functionality, it features a formal living room, a cozy family room with a built-in Bose sound system, and an open-concept kitchen and dining area with stainless steel appliances (fridge, dishwasher), a black stove, and a built-in microwave, plus a walkout to a huge fenced backyard with storage. The upper level boasts a versatile loft that can easily be converted into a fourth bedroom, while premium finishes like hardwood flooring throughout and upgraded tiles in the kitchen and foyer add a touch of elegance. The extended driveway with no sidewalk allows for convenient side-by-side parking, and theres potential to create an in-law suite. Ideally located near top-rated schools, parks, Kelso Conservation Area, shopping plazas, public t
$ 1,099,000
46 Jeffrey Drive, Guelph, ON, N1E 0M4 house for sale | Listing ID X13468 | Royal LePage
View photo
House · for sale
$ 721,000
46 Jeffrey Drive, Guelph, ON, N1E 0M4 house for sale | Listing ID X13468 | Royal LePage
Fergus
· House
· Garden · Office room · Gym · Deck · Parking · Cellar
Fergus · House · Garden · Office room · Gym · Deck · Parking · Cellar
Welcome to this stunning 3-bedroom FREEHOLD townhome with a WALKOUT basement in a family friendly neighbourhood. Enjoy an attached garage, total parking for 3 vehicles. A fully fenced backyard featuring a spacious new deck (2025) perfect for entertaining or relaxing with your morning/evening coffee. The bright, open-concept main floor is filled with natural light. It features a modern kitchen with granite countertops, a pantry, a built-in oven and microwave, and newer stainless steel appliances (2023). A convenient 2-piece bath completes the main level. The unfinished walkout basement offers endless potential for a rec room, gym, home office, or additional bedroom. Additional upgrades include a high-end water softener (2022), a high efficiency furnace, HRV/centralized ventilation system and an extra refrigerator in the garage. Ideally located near Starwood Park, scenic trails, Guelph Lake, recreation facilities, schools, shopping, transit, and major amenities. A perfect blend of comfor
$ 721,000
480 Cavan Street, Palmerston, ON, N0G 2P0 house for sale | Listing ID 40840 | Royal LePage
View photo
House · for sale
$ 599,000
480 Cavan Street, Palmerston, ON, N0G 2P0 house for sale | Listing ID 40840 | Royal LePage
Fergus
· House
· Swimming pool
Fergus · House · Swimming pool
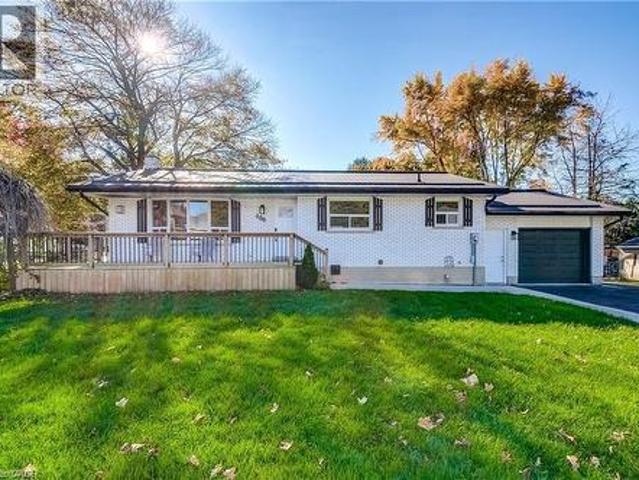
Located close to the Rec Center, pool, park and walking trail, this solid brick bungalow has a lot of updates including a new custom kitchen, lighting, split air conditioning unit, all flooring and the rec room has been revamped with the old paneling removed and new insulation and drywall installed. (Id: 27)
$ 599,000
32 Allegro Common, Cambridge, ON, N3C 1A5 house for sale | Listing ID X13433 | Royal LePage
View photo
House · for sale
$ 1,274,990
32 Allegro Common, Cambridge, ON, N3C 1A5 house for sale | Listing ID X13433 | Royal LePage
Fergus
· House
Fergus · House
Customize your dream home on a premium pie-shaped lot in Cadence, Fusion Homes' newest community in Hespeler Village. Nestled within a private enclave in one of Cambridge's most historic and charming riverside neighbourhoods, Cadence offers the perfect balance of small-town character and exceptional commuter convenience, just minutes from Highway 401. The Vega C by Fusion Homes offers approximately 3,300 sq. Ft. of finished above-grade living space, featuring 4 bedrooms, 3.5 bathrooms, and a thoughtfully designed layout tailored for modern family living. Situated on a desirable 40-foot lot, this pre-construction opportunity allows buyers to personalize select finishes and explore available layout modifications (subject to builder approval), creating a home that reflects their unique lifestyle and needs. Professionally curated interior finishes include 9-foot ceilings on the main floor, quartz countertops, and a carpet-free main level with hardwood and ceramic flooring, delivering both
$ 1,274,990
105 5 Gordon Street, Guelph Downtown, ON, N1H 4G8 commer.
View photo
House · for sale
$ 279,900
$ 406/sq.ft
105 5 Gordon Street, Guelph Downtown, ON, N1H 4G8 commer.
Fergus
· 689 sq.ft · House
Fergus · 689 sq.ft · House
FOR SALE: A prime commercial condo nestled in the heart of downtown Guelph! 105-5 Gordon St right across from the Farmers Market, offers an amazing opportunity for professionals, businesses, and organizations alike. At this ideal high-exposure location, the space is perfect for setting up a business, personal service, or office, with convenient proximity to all the downtown amenities including the huge parkade, City Hall, the Court House, and more. Whether youre an entrepreneur seeking a place to meet with clients or a clinic or esthetician looking for the perfect spot to thrive, this condo offers versatile potential. Say goodbye to saleal worries as you become the proud owner of this accessible space, ideal for both individual ventures and larger corporations seeking a kiosk location. With motivated sellers, this place is easy to show and brimming with potential. Seize the chance to own a piece of downtown Guelphs vibrant commercial landscape today. Its a larger 693 Square Foot Unit!
$ 279,900
16 Crossmore Crescent, Cambridge, ON, N1S 0C7 house for sale | Listing ID X13566 | Royal LePage
View photo
House · for sale
$ 850,000
16 Crossmore Crescent, Cambridge, ON, N1S 0C7 house for sale | Listing ID X13566 | Royal LePage
Fergus
· House
· Fireplace · Cellar
Fergus · House · Fireplace · Cellar
Welcome to Westwood Village. The newest community by cachet developments. 16 Crossmore Cres is a 3 bedroom sought after Doon model with thousands in upgrades over all levels. Main floor foyer welcomes you with double closet & 2 pc powder room. Kitchen equipped with stainless steel appliances, including gas stove + double sink on extra long breakfast bar/island overlooks the great room with hardwood floors. Perfect for entertaining, the open concept is flooded with light from large windows. Room for extended family gatherings + gas fireplace for cold nights. 2nd floor tucked away with upgraded black spindles for a modern look. Primary bedroom with walk-in closet, 4 pc ensuite. Generous 2nd & 3rd bedrooms share a 5pc bathroom. Upstairs laundry for ease. Basement roughed in for 4th bathroom & 2nd laundry room. Checks all the boxes for any family looking for their forever home in this incredible community! Steps to the $5m investment 5 acre park. 5 acre park includes: tennis courts, splash
$ 850,000
406 Ironwood Road, Guelph, ON, N1G 3N8 house for sale | Listing ID 40838 | Royal LePage
View photo
House · for sale
$ 887,500
406 Ironwood Road, Guelph, ON, N1G 3N8 house for sale | Listing ID 40838 | Royal LePage
Fergus
· House
· Garden · Parking · Deck · Air conditioning
Fergus · House · Garden · Parking · Deck · Air conditioning
Location location location. This immaculate raised bungalow is set in a mature south end neighbourhood close to shopping, transit and offering easy access for commuters. Hardwood flooring runs throughout the entire main level while the formal living room and dining rooms connect easily the updated kitchen. From there you'll appreciate the rear deck off the kitchen that's ideal for summer bbq season while enjoying the view over your large fenced yard! Back inside, 3 bedrooms and a 4pc bath complete the main level. The lower level is on-ground and gives direct access to the heated double car garage. The family room is the perfect place for movie nights and casual entertaining. An added bonus comes in the Murphy bed wall unit and also 4th bedroom where guests can stay and have access to a nicely updated 3pc bath. A spacious laundry room and craft/storage room nicely rounds out this finished space. Improvements include: all vinyl windows approx 9 years old, furnace and ac (2024), shingles
$ 887,500
16 Glennie Court, Cambridge, ON, N1T 1L1 house for sale | Listing ID 40831 | Royal LePage
View photo
House · for sale
$ 969,900
16 Glennie Court, Cambridge, ON, N1T 1L1 house for sale | Listing ID 40831 | Royal LePage
Fergus
· House
· Garden · Fireplace · Parking
Fergus · House · Garden · Fireplace · Parking
Welcome to 16 Glennie Court, nestled in the highly sought-after Shades Mills neighbourhood of North Galt — a quiet, family-friendly court location just minutes to Highway 401, top-rated schools, shopping, and the Shades Mills Conservation Area. This all-brick, double-car garage detached home sits on a premium 52-foot lot and has been meticulously upgraded throughout. Upon entering, you’re welcomed by a grand curved staircase and a spacious foyer. The main level features gorgeous hardwood floors, smooth ceilings, and pot lights throughout. The fully renovated kitchen (2023) boasts white cabinetry, quartz countertops, a glass tile backsplash, stainless steel appliances, and flows into a bright eat-in area with a custom built-in island and plantation shutters. The family room offers an updated white brick fireplace with a sleek black mantle and walkout to the backyard. A separate formal living and dining room complete the main floor. Upstairs you’ll find four generous bedrooms with hardwo
$ 969,900
537 Anton Crescent, Kitchener, ON, N2R 0T8 house for sale | Listing ID X13482 | Royal LePage
View photo
House · for sale
$ 824,900
537 Anton Crescent, Kitchener, ON, N2R 0T8 house for sale | Listing ID X13482 | Royal LePage
Fergus
· House
Fergus · House
Now is your opportunity to secure an exceptional pre-construction detached home in Mari, a thoughtfully planned new community in Kitchener offering modern living with convenient access to major amenities, parks, schools, and commuter routes. This blend of contemporary design and everyday functionality is a great fit for families looking for space, flexibility, and long-term value. The Alta D model by Fusion Homes offers approximately 1,700 sq ft of above-grade living space on a 30-ft lot, featuring 3 bedrooms, 2.5 bathrooms, and a functional layout designed for modern family living. As a pre-construction option, buyers can customize select finishes and explore layout changes to better suit their lifestyle and needs. Appointed with elevated finishes, this home includes 9' ceilings on the main floor, quartz kitchen countertops, ceramic tile and 6' hardwood flooring on the main level, oak railings and spindles, a Blanco Quatrus double-basin kitchen sink, Moen chrome Sleek kitchen faucet,
$ 824,900
14 Snowberry Court, Caledon, ON, L7K 0B5 house for sale | Listing ID W13410 | Royal LePage
View photo
House · for sale
$ 1,369,900
14 Snowberry Court, Caledon, ON, L7K 0B5 house for sale | Listing ID W13410 | Royal LePage
Fergus
· House
· Parking · Cellar
Fergus · House · Parking · Cellar
Oversized 115.9 x 273.26 Feet Lot. / All City Services Including Gas Line, Water Line & Sewer / Live In Nature's Beauty On A Quiet Court In Caledon! Beautifully Renovated 5-Bedroom Home With A 2-Bedroom Finished Basement, Located Just Minutes From Hwy 410 (Main Intersection: Hwy 10 & Charleston Rd). This Home Sits On A Huge Ravine Lot, Offering Privacy And Stunning Natural Views. Features Include A Custom Kitchen With Quartz Countertops, Hardwood Floors On The Main And Second Levels, And A Hardwood Staircase With Iron Pickets. Freshly Painted Throughout With Brick And Stone Elevation And Parking For Up To 8 Cars. A Perfect Blend Of Luxury, Space, And Tranquility In One Of Caledon's Most Desirable Locations! (Id: 27)
$ 1,369,900
525 Cavanagh Lane, Milton, ON, L9T 8G4 house for sale | Listing ID W13615 | Royal LePage
View photo
House · for sale
$ 695,000
525 Cavanagh Lane, Milton, ON, L9T 8G4 house for sale | Listing ID W13615 | Royal LePage
Fergus
· House
· Office room
Fergus · House · Office room
For first-time buyers who have been waiting for the right opportunity to finally get into the market, 525 Cavanagh Lane may be exactly what you have been looking for. This end-unit townhome offers the added privacy and natural light buyers love, along with a practical two-bedroom, two-bathroom layout that makes everyday living simple and comfortable. Whether you need a second bedroom for a home office, a roommate or future family plans, this home gives you flexibility without the maintenance and price tag of a larger detached property. The reality is, your first home is about more than bedrooms, bathrooms and square footage. It is about having a place that is truly yours. A place to host friends, enjoy quiet mornings, build equity and stop watching your rent disappear every month. Located in Milton, this is a great opportunity to put down roots in a growing community and take that important first step into homeownership. End units are always in demand, and homes at this price point do
$ 695,000
94 Mccarron Crescent, Waterloo, ON, N2L 5N2 house for sale | Listing ID 40843 | Royal LePage
View photo
House · for sale
$ 1,124,900
94 Mccarron Crescent, Waterloo, ON, N2L 5N2 house for sale | Listing ID 40843 | Royal LePage
Fergus
· House
· Parking · Cellar
Fergus · House · Parking · Cellar
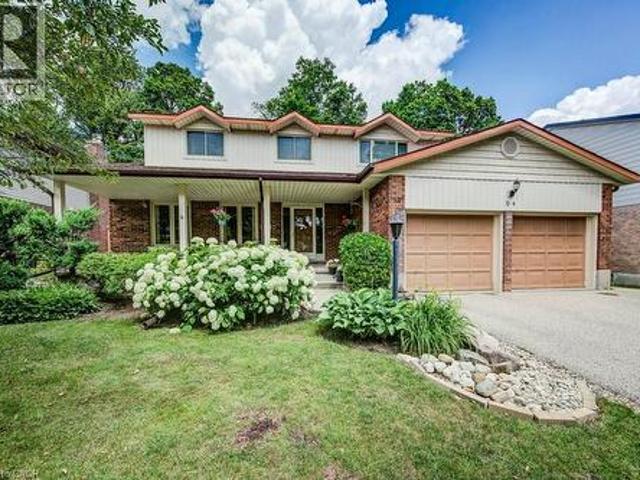
Discover 94 McCarron Crescent, Waterloo—a spacious family home in the heart of Beechwood South, one of Waterloo's most established and sought-after neighbourhoods. More than just a house, this is a place where families can put down roots, create lifelong memories, and experience everything that makes Beechwood South so special. Designed with family living in mind, this home offers a bright, flowing layout with 4 bedrooms, 3 bathrooms, a finished basement, a double garage, and a beautifully landscaped lot. Every room has been thoughtfully planned to provide space for gathering, quiet moments, and the everyday routines that turn a house into a home. Lovingly maintained by the same owners for years, this is a home where pride of ownership is evident throughout. It has been meticulously cared for, with improvements made thoughtfully and no deferred maintenance left behind—giving the next family confidence to move in and start making memories from day one. A complete list of updates is avai
$ 1,124,900
48 Elmer Moss Avenue, Caledon, ON, L7C 3H1 house for sale | Listing ID W13434 | Royal LePage
View photo
House · for sale
$ 899,000
48 Elmer Moss Avenue, Caledon, ON, L7C 3H1 house for sale | Listing ID W13434 | Royal LePage
Fergus
· House
· Balcony
Fergus · House · Balcony
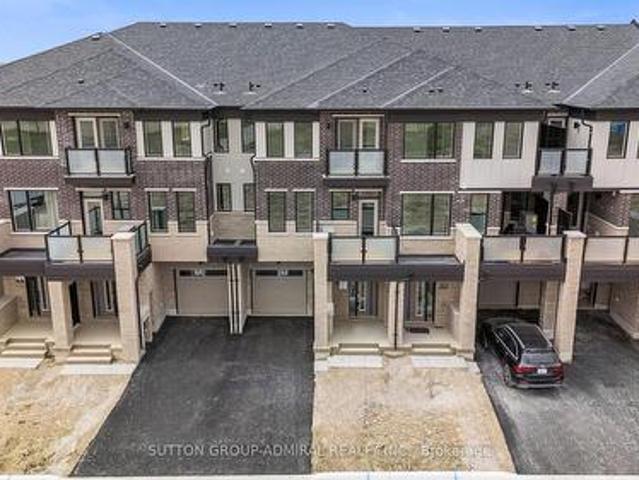
1 Year New, Modern Townhome in Caledon's Sought-After Ellis Lane Community! Welcome to 48 Elmer Moss Avenuea beautifully designed 3-bedroom, 3-bathroom townhome offering contemporary living in a serene setting. This spacious home features an open-concept layout with 9-foot ceilings, large windows that flood the space with natural light, and two private balconies perfect for relaxation or entertaining. The gourmet kitchen boasts quartz countertops, stainless steel appliances, and ample cabinetry, seamlessly flowing into the dining and living areas. Upstairs, the primary suite offers a luxurious retreat with a spa-inspired ensuite bathroom. Two additional well-sized bedrooms provide comfort and versatility for family or guests. Located in the vibrant Ellis Lane community, this home is just minutes from Highways 410, 50, and 9, offering easy access to Toronto and Mississauga in under 30 minutes. Enjoy proximity to top-rated schools, shopping centers, dining options, and the scenic Caledon
$ 899,000
452 Nairn Circle, Milton, ON, L9T 8A6 house for sale | Listing ID W13595 | Royal LePage
View photo
House · for sale
$ 1,490,000
452 Nairn Circle, Milton, ON, L9T 8A6 house for sale | Listing ID W13595 | Royal LePage
Fergus
· House
· Office room
Fergus · House · Office room
An executive detached home designed for large families and flexible living. With a spacious layout, multiple living areas, and 5+2 bedrooms and 5 bathrooms, this home delivers the room you need without compromise. The standout feature is the fully finished walk-out lower level with a second kitchen, offering an ideal setup for multi-generational living, in-laws, guests, or a private home office/recreation zone. For buyers exploring additional flexibility, the lower level also offers secondary-suite potential. Conveniently located close to schools, parks, trails, shopping, and commuter routes, this is a rare opportunity to secure a high-function home in one of Milton's most in-demand communities. Scott executive detached with 5+2 beds, 5 baths and a finished walk-out lower level with 2nd kitchen-ideal for multi-gen living or in-law setup. (Id: 27)
$ 1,490,000
Part 1 267 Arthur Street N, Guelph General Hospital, ON, N1E 4W1 house for sale | Listing ID X12780 | Royal LePage
View photo
House · for sale
$ 1,279,000
Part 1 267 Arthur Street N, Guelph General Hospital, ON, N1E 4W1 house for sale | Listing ID X12780 | Royal LePage
Fergus
· House
· Balcony · Fireplace · Deck
Fergus · House · Balcony · Fireplace · Deck
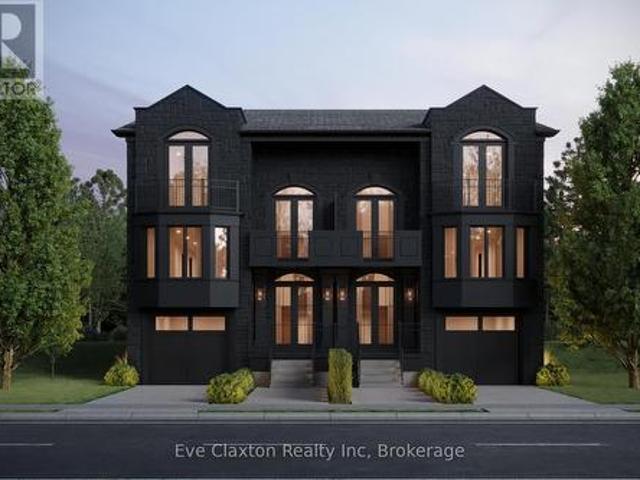
A Statement of Architecture. A Masterpiece of Lifestyle. Rising with commanding presence on a quiet dead-end street across from the Speed River, this three-bedroom, two-and-a-half-bath semi detached residence is a striking fusion of historic elegance and modern design. Just moments from Downtown Guelph and Guelph General Hospital. Step inside to 9-foot ceilings and an atmosphere of refined drama. The formal dining room sets the stage for unforgettable gatherings, while the grand great room, anchored by a gas fireplace, flows effortlessly to a private deck, creating a powerful connection between interior luxury and outdoor serenity. At the heart of the home, the show-stopping kitchen features a large statement island and an exclusive opportunity to select your own finishes from curated builder samples, allowing you to craft a space that reflects your personal vision. The primary suite is a true sanctuary, complete with a walkout to a balcony, WIC and luxury ensuite, while the upper land
$ 1,279,000
20909 Shaws Creek Road, Caledon, ON, L7K 1L7 house for sale | Listing ID W13455 | Royal LePage
View photo
House · for sale
$ 1,125,000
20909 Shaws Creek Road, Caledon, ON, L7K 1L7 house for sale | Listing ID W13455 | Royal LePage
Fergus
· House
· Garden · Office room · Fireplace
Fergus · House · Garden · Office room · Fireplace
A Storybook Country Escape in the Heart of Caledon! Tucked among mature trees and rolling hills, this one-of-a-kind country retreat offers the perfect blend of character, privacy, and outdoor living. Set on just over an acre, the property feels worlds away from the hustle of everyday life, yet remains conveniently close to charming villages, trails, ski hills, and local amenities. Inside, warmth and authenticity greet you at every turn. Soaring beamed ceilings, wide plank floors, and a stunning stone fireplace create an atmosphere that is both inviting and unforgettable. The spacious living and dining areas are designed for gathering with family and friends, while large windows frame beautiful views of the surrounding landscape. Upstairs, the primary suite is a peaceful sanctuary with its own sitting area and direct access to the backyard oasis. A third-level loft and additional bedroom provide flexible space for guests, a home office, creative studio, or quiet retreat. Outside is wher
$ 1,125,000
43 Mullholland Avenue, Cambridge, ON, N3H 0C3 house for sale | Listing ID X13578 | Royal LePage
View photo
House · for sale
$ 950,000
43 Mullholland Avenue, Cambridge, ON, N3H 0C3 house for sale | Listing ID X13578 | Royal LePage
Fergus
· House
· Cellar
Fergus · House · Cellar
Rare opportunity in the best location in cambridge! Stunning 2017-built 4-BEDROOM home offering approx. 2,500 sq ft above grade PLUS a 900 sq ft finished 2-BEDROOM LEGAL BASEMENT. Approx. 3,400 sq ft of total living space. Where else do you get 9 FT CEILINGS at this price? Spacious, sun-filled open concept layout with a separate living area on the main floor, tucked away on a quiet street just minutes to Highway 401. Fully upgraded and move-in ready: freshly painted in neutral tones, California shutters throughout, stainless steel appliances, gas hook-up in the kitchen, and a front-load coloured washer & dryer conveniently located on the main floor. Thoughtfully designed with an EXTRA washroom on the 2nd floor plus a Jack & Jill bath. 5WASHROOMS in total! The finished 2-bedroom legal basement features a separate entrance and it sown separate laundry, and is currently rented. Excellent income to help support your mortgage. Ideal for investors, multi-generational families or first-time b
$ 950,000
110 Woodborough Road, Guelph Kortright West, ON, N1G 3K5 house for sale | Listing ID X13206 | Royal LePage
View photo
House · for sale
$ 949,900
110 Woodborough Road, Guelph Kortright West, ON, N1G 3K5 house for sale | Listing ID X13206 | Royal LePage
Fergus
· House
· Patio · Garden · Fireplace
Fergus · House · Patio · Garden · Fireplace
Situated on one of south Guelph's friendliest crescents, 110 Woodborough Rd. Is a beautifully-maintained bungalow where the pride of ownership is evident at every turn. From the manicured lawns and gardens, to the serene & magical backyard, you'll be captivated by its inviting exterior. But even more impressive perhaps, is stepping in to the soaring foyer and looking up to an opened-up living space that offers a cohesive layout. One that blends warm finishes, with modern touches and bright windows that draw the outside in. The upper level's 3 bedrooms are complimented by two upscale bathrooms, including a 3 pc. Ensuite & 4 pc. Main bath. Gleaming hardwood floors and fresh paint are but a few of the other updates that adorn the main level. Retreating to the above-grade lower level, there's no less natural light. With a rec room that features double-doors out to a private rear patio, a bay window with a built-in seat that makes a perfect reading nook, and a cozy built-in fireplace. Acces
$ 949,900

Get email alerts

Don't miss out: be the first to know about new properties

The alert was correctly created

On subscribing you accept the conditions of use and the privacy policy
Alert
Receive new ads in your inbox
Save this search
Receive alerts for new listings

We'll send you an email when we have new properties for: "Houses for sale in Fergus"

The alert was correctly created

Milton
Caledon
Get email alerts and be the first to see new listings
Required field
On subscribing I accept the terms of the privacy policy
Perfect! You'll soon start receiving new listings via email
Alert
Receive an email when we have new ads for Houses for sale in Fergus
Save this search
Filters

Bedrooms

Area (sq.ft)

sq.ft
sq.ft

Price

$
$

Filter by property type

Bathrooms

Clear all filters
Receive notifications when new entries are published.