3,613 houses for sale in Fergus

71 Margaret Avenue, Kitchener, ON, N2H 4H3 house for sale | Listing ID 40813 | Royal LePage
View photo
House · for sale
$ 575,000
71 Margaret Avenue, Kitchener, ON, N2H 4H3 house for sale | Listing ID 40813 | Royal LePage
Fergus
· House
· Fireplace · Parking
Fergus · House · Fireplace · Parking
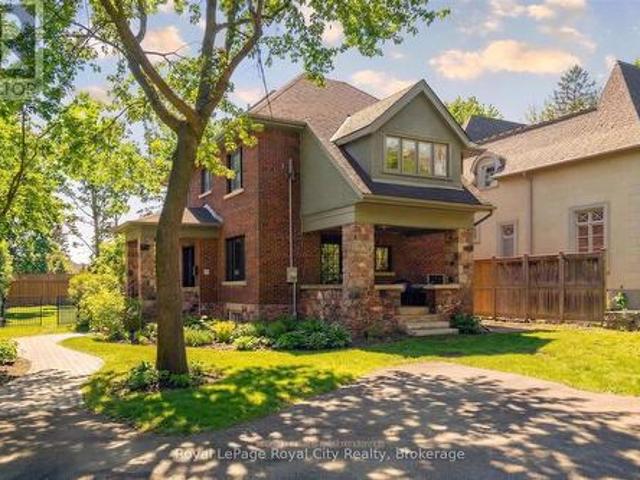
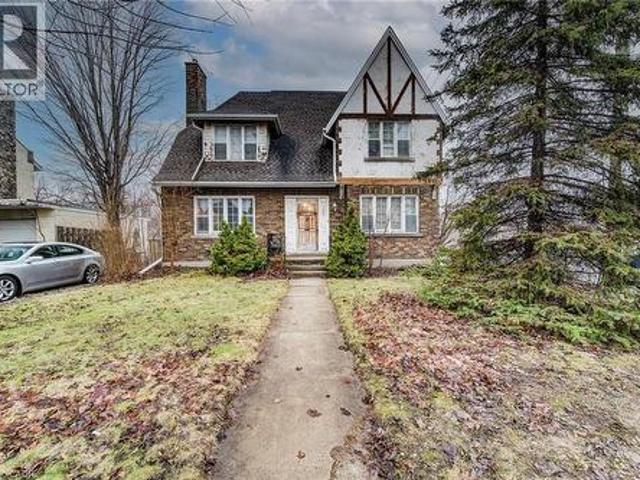
Walk to what matters. Come home to character. Welcome to 71 Margaret Avenue — a character home in a walkable Kitchener location, offering flexibility and the opportunity to make it your own over time. Just steps from the GO Station, Centre In The Square, the Kitchener Public Library, and local cafés and shops, this is a setting where daily life feels connected and convenient. Situated within Kitchener’s established Civic Centre neighbourhood, the streetscape reflects what this area is known for — mature trees, consistent setbacks, and enduring homes that give the neighbourhood a settled feel. The curb appeal draws you in, and the home offers rare parking for this central location, with driveways off both Margaret Avenue and Victoria Street, along with a detached garage. Inside, the traditional centre hall layout provides both structure and flexibility. The main floor features a spacious dining area with easy access to the kitchen, while the living room is anchored by a fireplace and op
$ 575,000
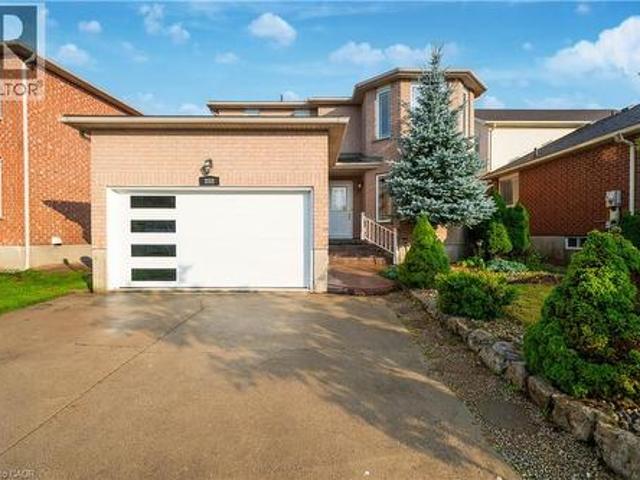
19 Cadillac Drive, Guelph St. George'S, ON, N1E 2B4 house.
View photo
House · for sale
$ 789,900
19 Cadillac Drive, Guelph St. George'S, ON, N1E 2B4 house.
Fergus
· 3 Bedrooms · 2 Baths · House
· Garden · Cellar
Fergus · 3 Bedrooms · 2 Baths · House · Garden · Cellar
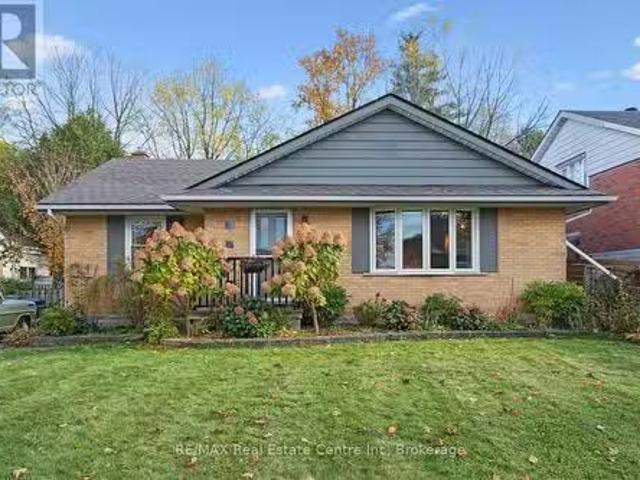
Welcome to 19 Cadillac Drive, a charming brick bungalow nestled on an impressive 60 x 140 ft lot in one of Guelphs most beloved neighbourhoods, St. Georges Park! This warm and inviting 3-bedroom home blends timeless character with thoughtful updates and is surrounded by mature trees, beautiful gardens and serene privacy. Step inside to a bright, open-concept living and dining room, where rich hardwood floors, a massive bay window and natural sunlight create a perfect space to gather with family. The spacious kitchen offers ample counter space, two large windows and a built-in beverage fridge. All 3 generously sized bedrooms feature hardwood floors and oversized windows, sharing a beautifully renovated main bathroom complete with a modern vanity and a stunning glass walk-in shower with detailed tilework. Downstairs, a second 3-piece bathroom adds convenience and the framed basement awaits your finishing touches. The fully fenced backyard is a dream: enjoy summer barbecues on the massive
$ 789,900
57 Vancouver Drive, Guelph St. George'S, ON, N1E 2G1 house for sale | Listing ID X13634 | Royal LePage
View photo
House · for sale
$ 722,900
57 Vancouver Drive, Guelph St. George'S, ON, N1E 2G1 house for sale | Listing ID X13634 | Royal LePage
Fergus
· House
· Patio · Garden · Cellar
Fergus · House · Patio · Garden · Cellar
Don't miss your chance to own this beautifully updated 2-bedroom bungalow in Guelph's desirable northeast end. Meticulously maintained and move-in ready, this charming home offers exceptional value for first-time buyers, downsizers, and investors alike. Step inside to a bright, freshly painted, carpet-free main level featuring a welcoming living and dining area, an updated kitchen with quartz counter tops and stainless-steel appliances, two generously sized bedrooms, and a modern 4-piece bathroom. The fully finished basement provides valuable additional living space and includes a second 3-piece bathroom. With a separate side entrance, the lower level also offers excellent potential for an in-law suite or multi-generational living arrangement. Outside, you'll enjoy a beautifully landscaped backyard complete with a charming interlock patio, perfect for entertaining, and a large garden shed providing ample storage space. Enjoy peace of mind knowing many of the home's major components hav
$ 722,900
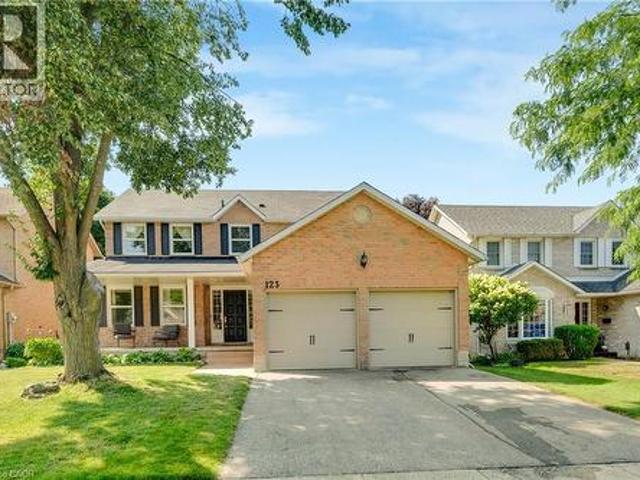
123 Benn Drive, Cambridge, ON, N1T 1E7 house for sale | Listing ID 40852 | Royal LePage
View photo
House · for sale
$ 899,999
123 Benn Drive, Cambridge, ON, N1T 1E7 house for sale | Listing ID 40852 | Royal LePage
Fergus
· House
· Garden · Parking · Deck · Cellar
Fergus · House · Garden · Parking · Deck · Cellar
Welcome to this all-brick well maintained 4-bedroom, 3-bathroom family home offering a functional layout and generous living space. The house has been enjoyed by the same family for over 20 years. This home perfectly balances comfort, practicality, and everyday convenience. The spacious main level features a formal living room and dining room, ideal for entertaining, along with a functional eat-in kitchen and a comfortable family room. A sliding door walkout leads to the raised deck and fully fenced backyard, creating the perfect setting for summer entertaining, kids, and pets. There is an all-brick utility building for your gardening and storage needs. Adding to the home's functionality, the main floor laundry room also serves as a convenient mudroom with direct access to the double car garage, ideal for busy family life. A main floor powder room and easy access to the basement complete this thoughtfully designed level. Upstairs, you'll find a large primary bedroom with a vanity area
$ 899,999
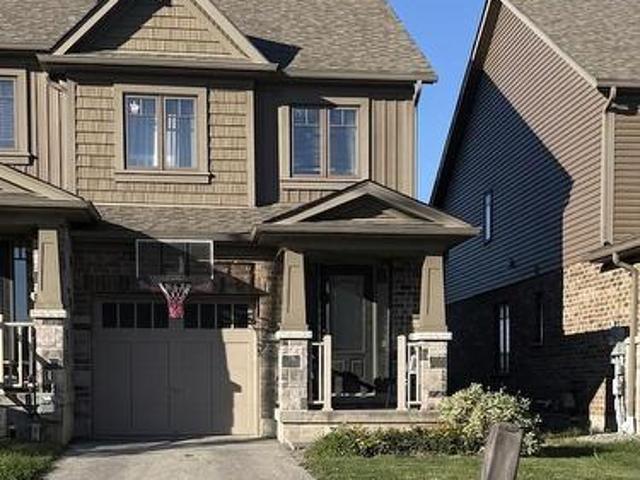
100 Winterton Court, Orangeville, ON, L9W 6Z7 house for sale | Listing ID W13644 | Royal LePage
View photo
House · for sale
$ 659,000
100 Winterton Court, Orangeville, ON, L9W 6Z7 house for sale | Listing ID W13644 | Royal LePage
Fergus
· House
· Office room
Fergus · House · Office room
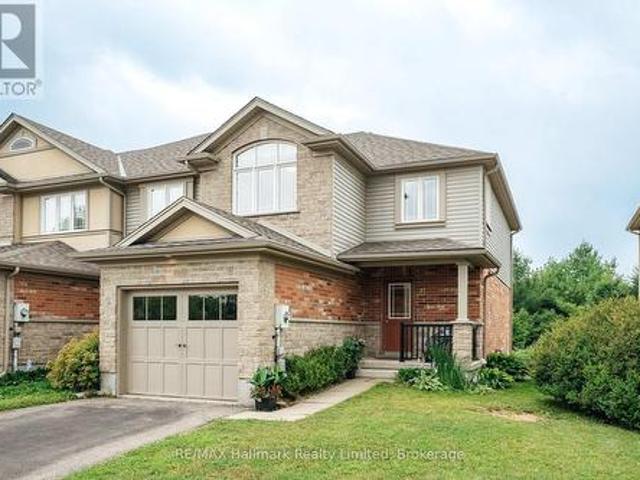
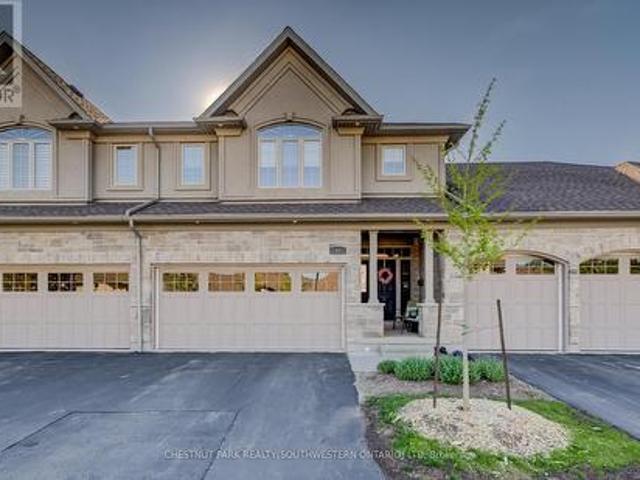
Rarely offered End-Unit townhouse with the privacy, natural light, and spacious feel of a semi-detached home. Featuring 3 Bed and 3 Washrooms, this inviting Residence offers a Bright Open-Concept main floor designed for comfortable everyday living and effortless entertaining. The kitchen is equipped with generous cabinetry, a Centre island, and clear sightlines into the dining and living areas, creating a connected and functional space for family and guests. Upstairs, three spacious bedrooms include a private primary retreat with a walk-in closet and ensuite bathroom. The flexible layout provides plenty of room for a growing family, home office, or guest space. Set in a sought-after, family-friendly Orangeville community close to schools, parks, trails, shopping, restaurants, commuter routes, and everyday amenities, this is an exceptional opportunity for first-time buyers, families, or downsizers looking for space, privacy, and convenience. (Id: 27)
$ 659,000
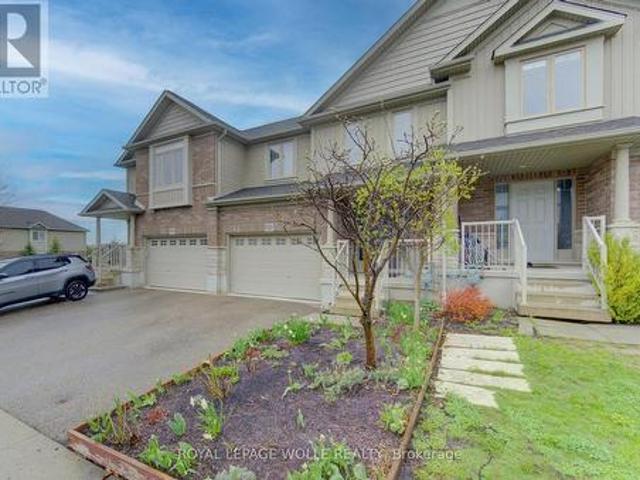
430 Avens Street, Waterloo, ON, N2V 0B5 house for sale | Listing ID X13063 | Royal LePage
View photo
House · for sale
$ 675,000
430 Avens Street, Waterloo, ON, N2V 0B5 house for sale | Listing ID X13063 | Royal LePage
Fergus
· House
· Patio · Office room · Gym · Cellar
Fergus · House · Patio · Office room · Gym · Cellar
Welcome home to this inviting freehold townhouse in Waterloo, offering 3 bedrooms, 2.5 bathrooms and 1460 SQFT of finished living space. The open-concept main floor creates a bright, welcoming space where cooking, dining, and relaxing naturally come together. With a carpet-free main level, this home is not only stylish but easy to maintain. Upstairs, three generously sized bedrooms offer peaceful retreats for the whole family. The primary bedroom is a true sanctuary, complete with a walk-in closet and a private 4-piece ensuite. Your own space to unwind at the end of the day. Two additional bedrooms and a full bath provide flexibility for children, guests, or a home office. The unfinished walkout basement opens up endless possibilities, ready for you to create the space you've always envisioned. Whether it's a cozy Rec room, home gym, or play area. There is also a bathroom rough-in already in place for added convenience. Outside, the spacious patio invites barbecues, quiet evenings, and
$ 675,000
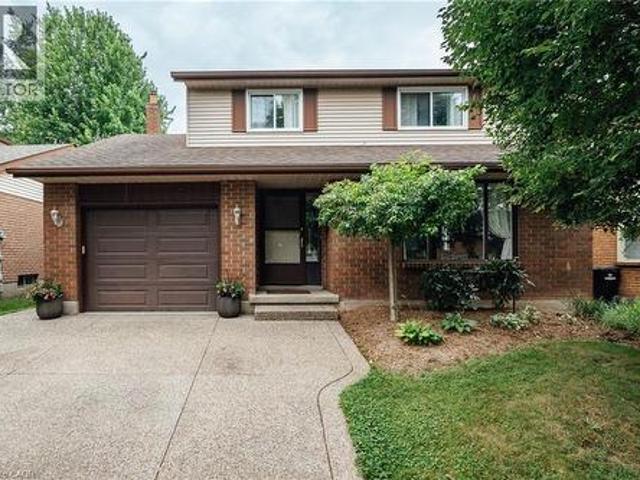
277 Canterbury Drive, Waterloo, ON, N2K 3C4 house for sale | Listing ID 40845 | Royal LePage
View photo
House · for sale
$ 749,900
277 Canterbury Drive, Waterloo, ON, N2K 3C4 house for sale | Listing ID 40845 | Royal LePage
Fergus
· House
· Garden · Office room · Fireplace · Deck · Cellar
Fergus · House · Garden · Office room · Fireplace · Deck · Cellar
Welcome to this beautifully updated 3+1 bedroom, 3-bathroom home in a mature, family-friendly neighbourhood. Thoughtfully designed for everyday living, this move-in-ready home features an updated kitchen with modern finishes, a bright dining room, and a warm, inviting family room with a gas fireplace. The finished basement offers additional living space with a fourth bedroom and a spacious recreation room, perfect for guests, a home office, or a growing family. Step outside to a covered deck overlooking the fully fenced backyard—ideal for entertaining, summer BBQs, or relaxing with family and friends. A powered shed provides the perfect space for a workshop, hobbies, or extra storage. The exposed aggregate driveway adds outstanding curb appeal, while the exceptional location puts you just minutes from top-rated schools, parks, scenic walking trails, shopping, and convenient highway access for commuters. This is the perfect place to call home—offering comfort, space, and an unbeatable l
$ 749,900
105 Milton Seiler Crescent, Minto, ON, N0G 2P0 house for sale | Listing ID X13619 | Royal LePage
View photo
House · for sale
$ 589,999
105 Milton Seiler Crescent, Minto, ON, N0G 2P0 house for sale | Listing ID X13619 | Royal LePage
Fergus
· House
· Patio · Deck · Parking
Fergus · House · Patio · Deck · Parking
Welcome to 105 Milton-Seiler Crescent, Palmerston! This beautifully maintained 2+2 bedroom brick and siding semi-detached bungalow is ideally situated in a sought-after family-friendly neighbourhood, within walking distance to TG Minto, schools, shopping, parks, and everyday amenities. From the attractive curb appeal featuring a double-wide asphalt driveway, attached single-car garage, and welcoming covered front porch, you'll immediately feel at home. Step inside to a spacious tiled foyer leading to the bright, open-concept living, dining, and kitchen area. Hardwood flooring, patio doors to the rear deck, and upgraded stainless steel appliances, including a double gas oven, make this space perfect for both everyday living and entertaining. The main level offers two generous bedrooms, including the master complete with a walk-in closet and private 3-piece ensuite, convenient main-floor laundry, and a 4-piece bathroom. The fully finished lower level provides exceptional additional livin
$ 589,999
127 Henderson Street, Cambridge, ON, N3C 2G3 house for sale | Listing ID X13588 | Royal LePage
View photo
House · for sale
$ 465,000
127 Henderson Street, Cambridge, ON, N3C 2G3 house for sale | Listing ID X13588 | Royal LePage
Fergus
· House
· Cellar
Fergus · House · Cellar
Located in the desirable and quaint Village of Hespeler, this semi-detached home at 127 Henderson St, with a full in-law set up, combines both affordability and location. Minutes from the 401, with a fully self-contained basement studio apartment, this is a genuine mortgage helper in a location that keeps getting more desirable. The main floor is bright and functional with laminate flooring, an updated kitchen (2021) with vaulted ceiling, stainless steel appliances and an eat-in area, plus the convenience of main floor laundry. Off the kitchen, an upper deck (2021) gives you a dedicated spot to BBQ and entertain through the warmer months. While a spacious covered front porch welcomes you home. Upstairs is a large primary bedroom and a clean 3-piece bath, a straightforward, comfortable layout for a single professional, couple, or downsizer. The basement apartment is fully self-contained with its own entrance, appliances, in-suite laundry, and an updated 4-piece bath. Rent it out immedia
$ 465,000
131 Surrey Street E, Guelph Downtown, ON, N1H 3R1 house for sale | Listing ID X13592 | Royal LePage
View photo
House · for sale
$ 650,000
131 Surrey Street E, Guelph Downtown, ON, N1H 3R1 house for sale | Listing ID X13592 | Royal LePage
Fergus
· House
· Garden · Office room · Balcony · Deck
Fergus · House · Garden · Office room · Balcony · Deck
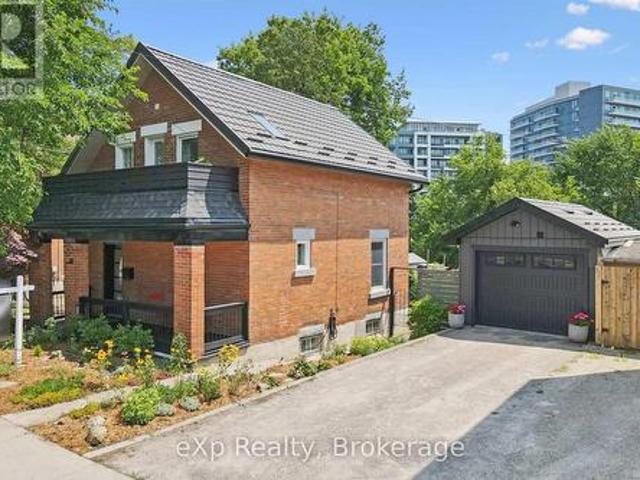
Updated red-brick century home downtown Guelph! The home oozes curb appeal, greeting you with beautiful gardens and an updated front porch. As you enter, you will love all the updates on the main level: modern black tile in the entryway and kitchen, updated white cabinetry including a breakfast bar with wooden counters, subway tile backsplash, stainless steel appliances, and pot lights. The dining room and living room have wooden floors with trim and moldings that are loaded with the character you would expect from a home of this age. There is also access to the backyard, which is small, but sweet. It requires very little maintenance with no grass to cut, but offers lots of natural stone and a deck for seating. Upstairs has pine flooring with two bedrooms and a full bathroom, plus a very versatile office/den/living room that could also be converted into a third bedroom if you choose. The primary bedroom has a private balcony overlooking the street, the perfect spot for a morning coffee
$ 650,000
27 Wilkie Crescent, Guelph Pineridge/Westminster Woods, ON, N1L 0B1 house for sale | Listing ID X13588 | Royal LePage
View photo
House · for sale
$ 789,900
Updated
27 Wilkie Crescent, Guelph Pineridge/Westminster Woods, ON, N1L 0B1 house for sale | Listing ID X13588 | Royal LePage
Fergus
· House
· Patio · Air conditioning · Cellar
Fergus · House · Patio · Air conditioning · Cellar
Freehold. End-unit. 4 bedrooms. Backing onto the Wilkie Wildlife Corridor. Now priced at $789,900. This is the sharpest value in Westminster Woods for what it offers. A 4-bedroom freehold townhome with no rear neighbours, at a price that undercuts comparable detached homes by well over $100,000. 27 Wilkie Crescent is an 18-year-old Energy Star Qualified. Townhome backing directly onto protected green space. No fence-to-fence sightlines, just birds and bunnies. A/C 2012, furnace 2014, roof 2018. The main floor connects kitchen, living, and dining, with three bedrooms upstairs including a large primary with its own ensuite. The walkout basement adds a bright 4th bedroom with an oversized egress window, a 3-piece bathroom, and its own living space with a sliding door to the patio. Real usable space, not an afterthought. In-law suite potential, guest space, or room to grow into. Fresh paint and flooring in 2025 means you move in and exhale. Freehold ownership means no condo fees, no board,
$ 789,900
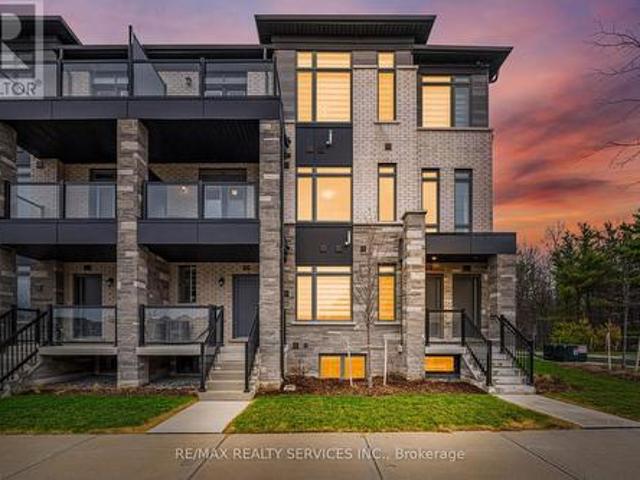
581 Tim Manley Avenue S, Caledon, ON, L7C 4P3 townhouse for sale | Listing ID W13021 | Royal LePage
View photo
Townhouse · for sale
$ 769,900
581 Tim Manley Avenue S, Caledon, ON, L7C 4P3 townhouse for sale | Listing ID W13021 | Royal LePage
Fergus
· Townhouse
· Balcony · Parking
Fergus · Townhouse · Balcony · Parking
Welcome to 581 Tim Manley Ave! This beautiful end-unit townhouse is perfect for first-time buyers or investors-offering exceptional value, even better than builder pricing. Featuring a bright, open-concept layout with an eat-in kitchen, complete with granite countertops, stainless steel appliances, and a walk-out to a private balcony-perfect for BBQs and relaxing with family and friends. The third floor offers 3 spacious bedrooms. The primary bedroom includes its own ensuite and closet, while the second bedroom also features a private balcony and generous space. Additional highlights include direct garage access, a single-car garage with driveway parking, and a convenient location close to all amenities, plazas, Hwy 410, shopping malls, and a future Costco. Show with confidence-your clients will love it! (Id: 27)
$ 769,900
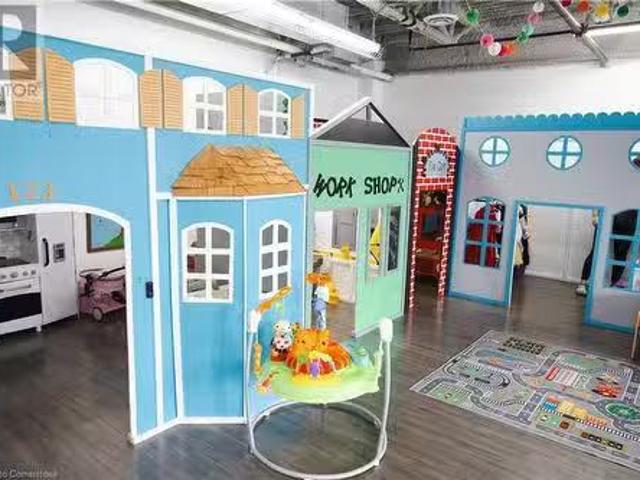
66 Arrow Road Unit# D, Guelph, ON, N1K 1T4 commercial for sa.
View photo
House · for sale
$ 40,000
66 Arrow Road Unit# D, Guelph, ON, N1K 1T4 commercial for sa.
Fergus
· House
Fergus · House
Tiny Town is a one-of-a-kind, successful indoor play centre designed to foster creativity, social skills, and imaginative play for young children. This unique business has built a strong reputation in the community as a safe, fun, and educational space for toddlers and children up to age six. With its carefully crafted design to emulate a real-life community, Tiny Town is a vibrant, interactive play world where children embark on exciting adventures and develop essential life skills. The sale includes everything you need to run the business, from the beautifully designed play areas to the operational processes in place. The facility is fully equipped, well-maintained, and ready for a smooth transition to the next owner. With its established reputation and prime location, Tiny Town offers considerable potential for growth. There are numerous opportunities to expand services and offer educational workshops and classes. (id:27). Still available at ListedBuy!
$ 40,000
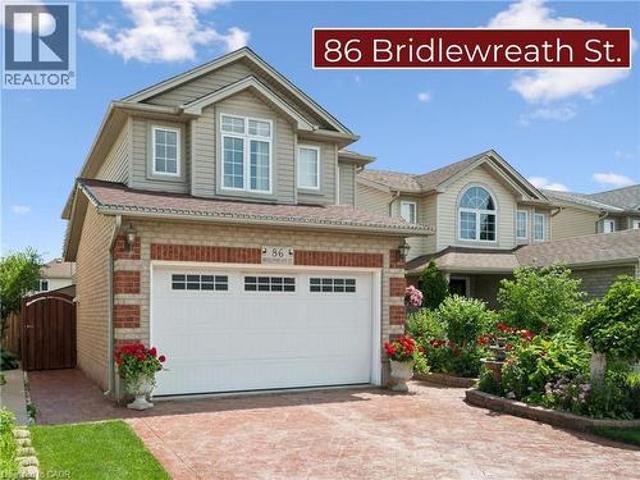
86 Bridlewreath Street, Kitchener, ON, N2E 3V6 house for sale | Listing ID 40853 | Royal LePage
View photo
House · for sale
$ 750,000
86 Bridlewreath Street, Kitchener, ON, N2E 3V6 house for sale | Listing ID 40853 | Royal LePage
Fergus
· House
· Garden · Cellar
Fergus · House · Garden · Cellar
Wow! Beautiful 3 bedroom family home in immaculate condition. Lovingly cared for by the same family for over 20 years. This lovely home will impress you from the moment you arrive from the upgraded stamped concrete driveway, concrete side that leads to the yard, to the front landscaping featuring beautiful gardens with gorgeous roses for your enjoyment in the warmer months. The curb appeal truly sets this home apart. Located in a desirable family neighbourhood that is just minutes from excellent schools, shopping, parks, highway access and many more amenities. Inside you'll find a bright and inviting layout highlighted by a gorgeous custom kitchen, approximately 5 years old, featuring granite counter tops, ceramic tile flooring, beautiful hardwood stairs and a sliding door off the dining room. Upstairs offers three generous-sized bedrooms and a beautifully finished 4-piece bathroom with ceramic tile. The finished basement provides excellent in-law suite potential, with convenient acces
$ 750,000
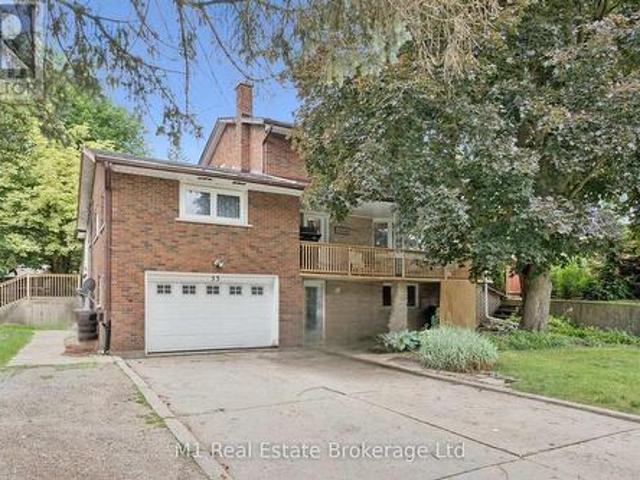
53 Janefield Avenue, Guelph Dovercliffe Park/Old University, ON, N1G 2L4 house for sale | Listing ID X13555 | Royal LePage
View photo
House · for sale
$ 1,149,900
53 Janefield Avenue, Guelph Dovercliffe Park/Old University, ON, N1G 2L4 house for sale | Listing ID X13555 | Royal LePage
Fergus
· House
· Garden · Parking · Cellar
Fergus · House · Garden · Parking · Cellar
A versatile property with excellent potential for families, multi-generational living or investors. Centrally located in Guelph and close to the University of Guelph, schools, shopping and everyday amenities, the home also offers convenient access to the Hanlon Expressway and Highway 401. Inside, there is plenty of space for a growing family, while the legal basement apartment provides an opportunity for rental income, extended family or older children. Outside, the large yard offers room for kids and pets, and parking is no issue with space for approximately five to six vehicles plus a heated garage. A well-located home with plenty of space, flexibility and long-term potential. (Id: 27)
$ 1,149,900
87 University Avenue W, Guelph Dovercliffe Park/Old University, ON, N1G 1P1 Luxury House for sale | Listing ID X13548 | Royal LePage Carriage Trade Luxury Properties
View photo
House · for sale
$ 1,899,900
87 University Avenue W, Guelph Dovercliffe Park/Old University, ON, N1G 1P1 Luxury House for sale | Listing ID X13548 | Royal LePage Carriage Trade Luxury Properties
Fergus
· House
· Office room · Air conditioning
Fergus · House · Office room · Air conditioning
Welcome to 87 University Avenue West, a beautifully reimagined 2.5-storey home in one of Guelph's most sought-after neighbourhoods. Extensively renovated, this property seamlessly blends timeless character with modern design and high-quality upgrades throughout. Offering 3 bedrooms and 4 bathrooms, this home delivers exceptional space and functionality for families and professionals alike. Thoughtfully updated, including a new 200 amp electrical service (2025) and electrical panel, copper wiring, heat pump/AC (2025) and smart switches throughout, adding modern convenience and control. The interior showcases a complete transformation, featuring a bright, well-designed layout with engineered hardwood flooring throughout and a stunning custom Bamco kitchen that anchors the home with both style and functionality. Thoughtful finishes and updated fixtures create a cohesive and contemporary feel. The additional half-storey adds versatility-perfect for a 4th bedroom, home office, or bonus livi
$ 1,899,900
2255 Mohawk Trail, Milton, ON, L0P 1B0 house for sale | Listing ID W13473 | Royal LePage
View photo
House · for sale
$ 2,099,000
2255 Mohawk Trail, Milton, ON, L0P 1B0 house for sale | Listing ID W13473 | Royal LePage
Fergus
· House
· Fireplace
Fergus · House · Fireplace
Welcome To An Extraordinary Offering In The Prestigious Countryside Enclave Of Campbellville-Where Refined Estate Living Meets Effortless Connectivity, Just Moments From Major Highways For A Seamless Commute. Set On An Impressive 2.18-Acre Corner Lot Within An Exclusive Executive Cul-De-Sac, This Impeccably Renovated And Energy Efficient Residence Showcases A Rare Blend Of Luxury, Efficiency, And Design. A Grand Arrival Awaits With An Oversized Foyer Featuring Dual Closets And A Striking Scarlett O'Hara Staircase. The Open-Concept Main Level Is Designed For Elevated Entertaining And Everyday Comfort, Featuring A Breathtaking Great Room With Vaulted Ceilings, Skylights, And A Gas Fireplace Flowing Seamlessly Into A Sophisticated Dining Area And A Chef-Inspired Kitchen Complete With Premium Appliances, Custom Cabinetry, Quartz Countertops, And A Classic Farmhouse Sink. The Main Floor Primary Suite Offers A Private Retreat With A Spa-Inspired 5-Piece Ensuite Featuring A Glass Shower And D
$ 2,099,000
31 Wetland Way, Kitchener, ON, N2P 0C2 house for sale | Listing ID 40845 | Royal LePage
View photo
House · for sale
$ 1,399,000
31 Wetland Way, Kitchener, ON, N2P 0C2 house for sale | Listing ID 40845 | Royal LePage
Fergus
· House
· Patio · Garden · Parking · Swimming pool · Deck
Fergus · House · Patio · Garden · Parking · Swimming pool · Deck
This is the one. Welcome to the home that truly CHECKS EVERY BOX for today's modern FAMILY. Perfectly positioned on one of the LARGEST PIE SHAPED LOTS in the neighbourhood, this exceptional property delivers the BACKYARD DREAM you've been waiting for. Whether you envision a future pool, unforgettable family gatherings, or simply room to relax and play, the possibilities are endless. Outdoor living is elevated with a spectacular VAULTED COVERED DECK designed for all-day enjoyment and evening entertaining, an additional patio ideal for celebrations, and rough-in electrical already in place for your future hot tub. Hosting family and friends is effortless with the RARE 3 CAR GARAGE and an oversized driveway accommodating parking for up to 9 vehiclesInside, every detail has been thoughtfully designed for comfortable family living. The upper level offers 4 GENEROUS BEDROOMS, including two connected by a convenient Jack & Jill bathroom, while a third enjoys access to its own CHARMING PRIVATE
$ 1,399,000
10 435 Winchester Drive, Waterloo, ON, N2T 0B7 townhouse for sale | Listing ID X13214 | Royal LePage
View photo
Townhouse · for sale
$ 987,900
10 435 Winchester Drive, Waterloo, ON, N2T 0B7 townhouse for sale | Listing ID X13214 | Royal LePage
Fergus
· Townhouse
· Patio · Parking · Cellar
Fergus · Townhouse · Patio · Parking · Cellar
This upscale 2014-built condo townhome offers more than 2,100 square feet of thoughtfully designed living space in the quiet Upper Beechwood neighbourhood. The main level features an open layout with 9-foot ceilings, sleek flooring, and abundant pot lighting that creates a bright, airy feel. The stylish kitchen is built for both everyday use and entertaining, while the living room opens directly to a private patio with a newer retractable awning-perfect for morning coffee or evening relaxation. The home backs directly onto walking trails, giving you immediate access to green space and an easy way to keep active. Upstairs, you'll find two primary suites for added flexibility and comfort. Four bathrooms serve the home well, whether for family, guests, or visitors. A fully finished basement offers even more flexible living space, including a recroom, third bedroom, and a three-piece bath. Outside, the double attached garage is complemented by two additional parking spaces on the double dr
$ 987,900
5450 Fifth Line, Erin, ON, N0B 1T0 house for sale | Listing ID X13154 | Royal LePage
View photo
House · for sale
$ 2,250,000
5450 Fifth Line, Erin, ON, N0B 1T0 house for sale | Listing ID X13154 | Royal LePage
Fergus
· House
· Fireplace · Parking
Fergus · House · Fireplace · Parking
When Modern Farm House is touched with elegance and sophistication you are presented with 5450 Fifth Line. This nearly 3000 sq ft custom bungalow is crafted to ensure the exterior meets the interior. Relaxed country warmth, with clean lines, soaring ceilings and thoughtful finishes throughout. You'll be captivated by the 1300 sq foot great room with 21' cathedral ceiling plus living, dining and kitchen all blended in harmony. The floor to ceiling fireplace focal point, is wrapped with built-ins and a hemlock barn beam mantle. The white oak engineered hardwood in soft neutral tones, flows throughout this masterpiece. The kitchen features a 11' island with seating for 5 and an under counter farm house sink showing off the quartz countertop. High end 6 burner gas 4' stove/oven combo with thoughtfully placed pull out pantry drawers and a functional pot filler. Just off the entry from the 3-car garage is a generous mudroom, laundry and powder room to keep daily life organized. The primary s
$ 2,250,000
873 Robert Ferrie Drive, Kitchener, ON, N2R 0P2 house for sale | Listing ID X13142 | Royal LePage
View photo
House · for sale
$ 819,000
873 Robert Ferrie Drive, Kitchener, ON, N2R 0P2 house for sale | Listing ID X13142 | Royal LePage
Fergus
· House
· Fireplace · Deck
Fergus · House · Fireplace · Deck
Skip the standard townhouse layout for a home that feels intentionally designed. Built in 2019, this 1,913 sq. Ft. freehold townhome in Doon South offers a functional, open-concept main floor anchored by a custom fireplace with sleek built-in shelving and a carpet-free design. The kitchen is built for both efficiency and hosting, equipped with quartz countertops, a massive centre island, a walk-in pantry, and a smart fridge. The interior sophistication is matched by a premium outdoor setting. The main floor walks out to a private deck featuring glass railings, offering a clear view of the peaceful pond and greenbelt behind the property. This quiet luxury offers a peaceful backdrop for morning coffee or evening downtime, providing a sense of space and privacy rarely found in a townhome. The floor plan is tailored for modern living, featuring a dedicated second-floor family room and three spacious bedrooms. The primary suite is a genuine retreat, complete with dual walk-in closets and an
$ 819,000
18493 Hurontario Street, Caledon, ON, L7K 0X8 house for sale | Listing ID W13067 | Royal LePage
View photo
House · for sale
$ 949,999
18493 Hurontario Street, Caledon, ON, L7K 0X8 house for sale | Listing ID W13067 | Royal LePage
Fergus
· House
· Garden · Fireplace
Fergus · House · Garden · Fireplace
Beautifully renovated between 2022 and 2023, this charming 3-bedroom, 1-bathroom detached bungalow is ideally located in the heart of Caledon Village, just a short stroll from quaint shops, schools, and local amenities. Set along a well-traveled main road, the home occupies a versatile lot surrounded by both residential and commercial properties. Its high-visibility location offers unique potential, ideal for buyers seeking convenience, strong curb appeal, and the possibility of a home-based business (subject to municipal approvals). A modern glass railing and patterned concrete steps lead to a stylish open-concept main floor. The inviting living area features an electric fireplace with a decorative mantel, adding warmth and elegance. The chef-inspired kitchen boasts Dacor stainless steel appliances, quartz countertops, porcelain backsplash, a center island, a coffee nook, a spice rack, and a bright bay window. The adjacent dining area includes a walk-out to a fully fenced backyard wit
$ 949,999
406 Tamarack Drive, Waterloo, ON, N2L 4G6 house for sale | Listing ID X13016 | Royal LePage
View photo
House · for sale
$ 999,880
406 Tamarack Drive, Waterloo, ON, N2L 4G6 house for sale | Listing ID X13016 | Royal LePage
Fergus
· House
· Garden · Balcony · Parking · Cellar
Fergus · House · Garden · Balcony · Parking · Cellar
Welcome To This Beautifully Renovated, Fully Licensed Legal Duplex In The Heart Of Waterloo's Desirable University District. Walking Distance To Wilfrid Laurier University, University Of Waterloo, And Conestoga College-Ideal For Investors And Student Living. The Second Floor Features A Modern Kitchen With Quartz Countertops, Backsplash, New Cabinetry, And Stainless-Steel Appliances, With Walk-Out To A Balcony Overlooking A Private Backyard Backing Onto St. David Catholic Secondary School Field-No Rear Neighbours. Bright Open-Concept Living/Dining And 4 Spacious Bedrooms. Separate Entrance To A Fully Finished Main-Floor Apartment, Perfect For Rental Income Or Extended Family. Extensive Upgrades Include Waterproofed Basement And Rare 200-Amp Electrical Panel. Updates: Roof (2021), hvac (2021), Gas Meter (2021), Electrical (2021); Garage Door (2022); Driveway (2024); Main Floor (2025). City-Licensed Student Rental Generating Approx. 5,000/Month During School Year. Located In An Area With
$ 999,880
888 Paisley Road, Guelph, ON, N1K 1V8 house for sale | Listing ID 40852 | Royal LePage
View photo
House · for sale
$ 992,500
888 Paisley Road, Guelph, ON, N1K 1V8 house for sale | Listing ID 40852 | Royal LePage
Fergus
· House
· Cellar
Fergus · House · Cellar
Welcome to a home having over 3000 SQFT of finished living space, where timeless elegance blends seamlessly with modern comfort and everyday functionality. Nestled in the desirable West End of Guelph, this meticulously maintained two-storey residence with Finished Basement offers the perfect setting for growing families seeking space, convenience, and a place to create lasting memories. Featuring four generously sized bedrooms and two and a half bathrooms on the upper level, this beautiful home provides the ideal balance of warmth, practicality, and refined living. The thoughtfully designed layout includes separate living and family rooms, offering plenty of space for both relaxed evenings and entertaining guests. The bright and inviting kitchen is equipped with stainless steel appliances, a convenient breakfast area, and a separate dining space perfect for family meals, celebrations, and gatherings with friends. Every room has been designed with comfort and functionality in mind, maki
$ 992,500
14007 Fifth Line, Halton Hills, ON, L0P 1H0 house for sale | Listing ID W12780 | Royal LePage
View photo
House · for sale
$ 1,449,000
14007 Fifth Line, Halton Hills, ON, L0P 1H0 house for sale | Listing ID W12780 | Royal LePage
Fergus
· House
· Garden · Parking · Deck
Fergus · House · Garden · Parking · Deck
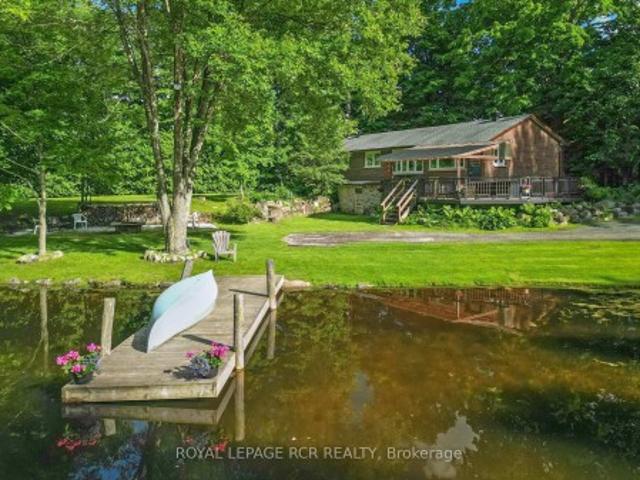
Welcome to your dream home and retreat! This charming 3+1 bedroom, 2-bathroom bungalow sits on a sprawling 2.9-acre lot, offering unparalleled privacy and tranquility amidst a heavily treed landscape. Forget the need for a separate cottage, this home provides the perfect getaway with its serene views overlooking a large pond and a beautiful large deck for gathering, entertaining, or simply taking in the views. Inside, you'll find a cozy and inviting atmosphere, perfect for family living or entertaining guests. The main floor features a mudroom combined with a laundry area for added convenience. The finished lower level boasts a large rec room, an additional bedroom, and a walkout to the backyard, providing ample space for relaxation and activities. The spacious detached double car garage provides ample storage and workspace. Located on a paved road, this home offers the perfect balance of seclusion and convenience, with shopping and amenities just a short drive away. Don't miss the cha
$ 1,449,000

Get email alerts

Don't miss out: be the first to know about new properties

The alert was correctly created

On subscribing you accept the conditions of use and the privacy policy
Alert
Receive new ads in your inbox
Save this search
Receive alerts for new listings

We'll send you an email when we have new properties for: "Houses for sale in Fergus"

The alert was correctly created

Milton
Caledon
Get email alerts and be the first to see new listings
Required field
On subscribing I accept the terms of the privacy policy
Perfect! You'll soon start receiving new listings via email
Alert
Receive an email when we have new ads for Houses for sale in Fergus
Save this search
Filters

Bedrooms

Area (sq.ft)

sq.ft
sq.ft

Price

$
$

Filter by property type

Bathrooms

Clear all filters
Receive notifications when new entries are published.