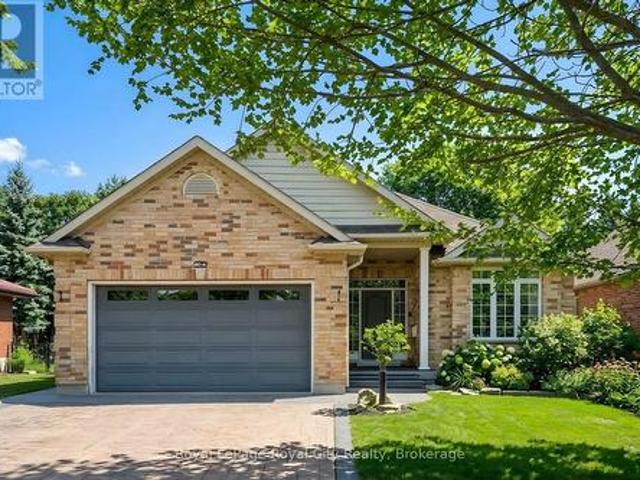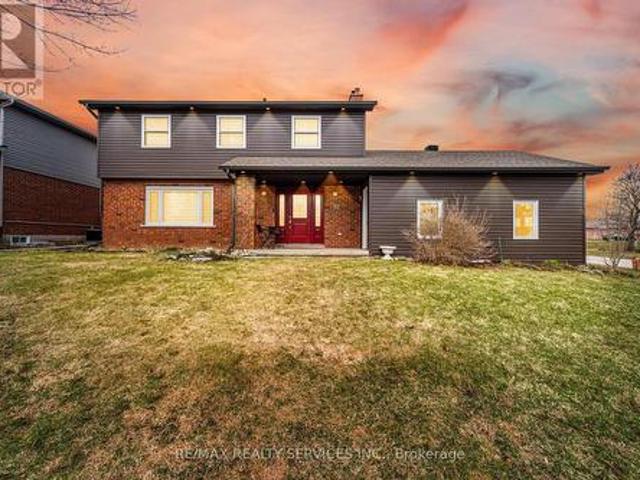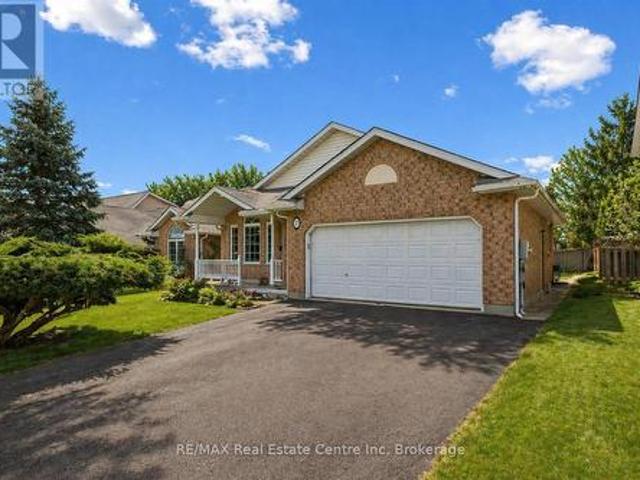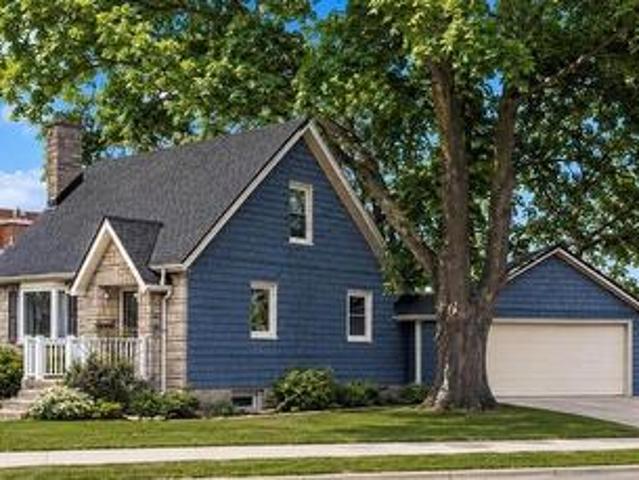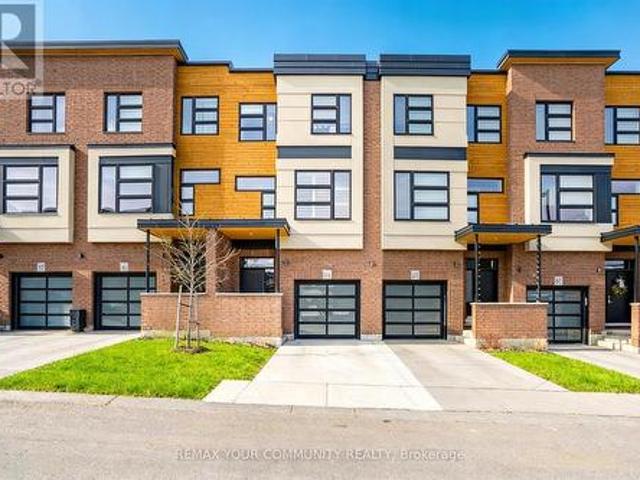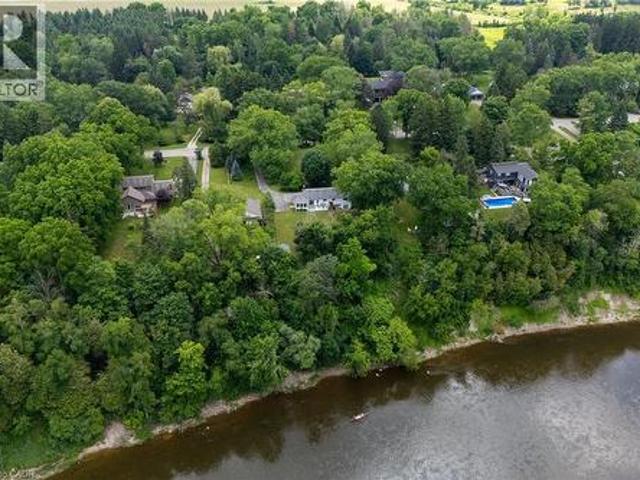
3,613 houses for sale in Fergus

369 West Acres Drive, Guelph Willow West/Sugarbush/West Acres, ON, N1H 7B3 house for sale | Listing ID X13558 | Royal LePage
View photo
House · for sale
$ 789,000
369 West Acres Drive, Guelph Willow West/Sugarbush/West Acres, ON, N1H 7B3 house for sale | Listing ID X13558 | Royal LePage
Fergus
· House
· Garden · Fireplace
Fergus · House · Garden · Fireplace
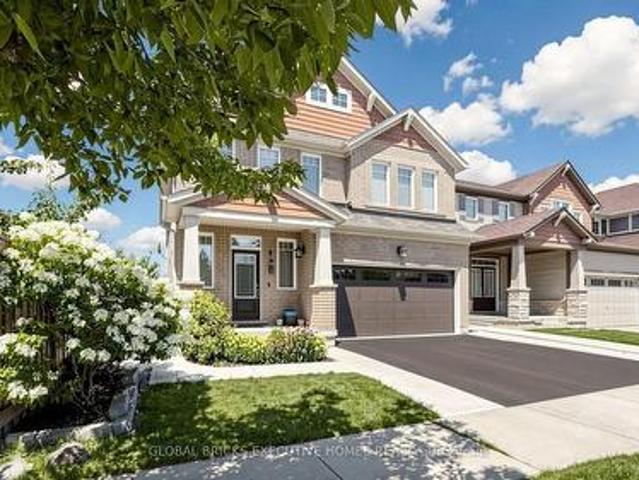
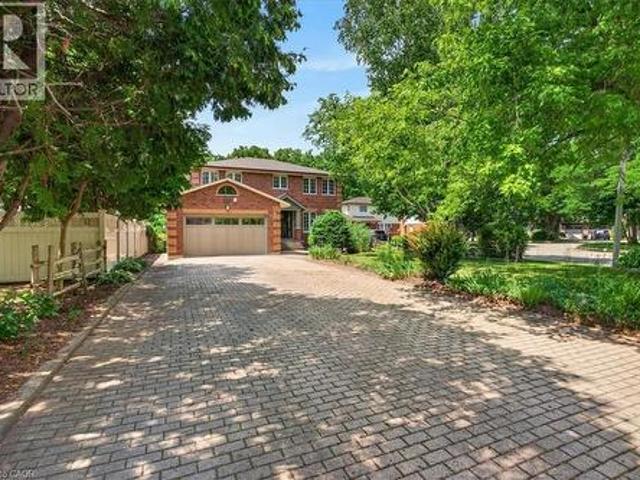
Welcome to 369 West Acres Dr, a beautifully renovated 3-bedroom home with a lovely backyard, situated in a quiet, family-friendly neighbourhood! Upon entering, you'll notice the bright and airy living room featuring hardwood floors, pot lighting and a large front window that fills the space with natural light. The gorgeous kitchen has been thoughtfully updated with granite counters, stainless steel appliances, a chic tile backsplash and a massive centre island with seating-perfect for casual dining, cooking and entertaining. Up a few steps, you'll find 3 spacious bedrooms, each offering large windows and ample closet space. A beautifully updated 4-piece bathroom completes this level, featuring stylish heated tile flooring, a sleek vanity and a tub/shower combo with classic subway tile surround. The lower level, complete with a separate side entrance, offers a large recreation room, charming wainscotting and a stone fireplace that creates a warm and inviting atmosphere. The built-in bar
$ 789,000
193 Mccann Street, Guelph, ON, N1G 0A6 house for sale | Listing ID X13496 | Royal LePage
View photo
House · for sale
$ 794,900
193 Mccann Street, Guelph, ON, N1G 0A6 house for sale | Listing ID X13496 | Royal LePage
Fergus
· House
· Garden · Office room · Parking · Cellar
Fergus · House · Garden · Office room · Parking · Cellar
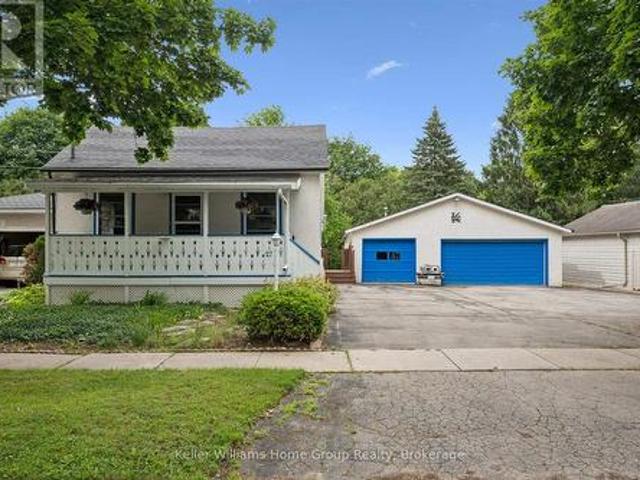
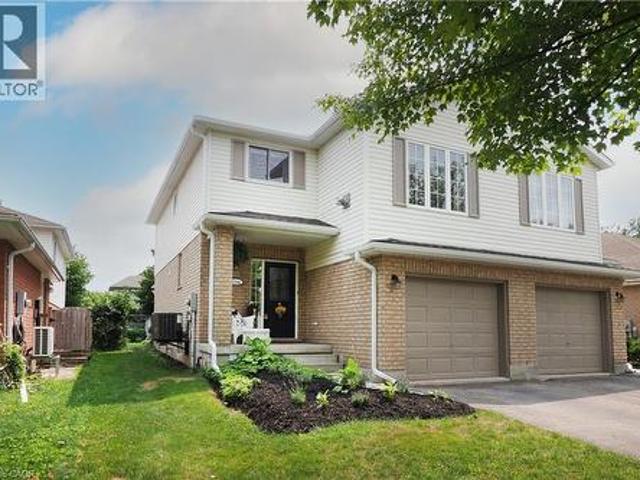
Welcome to 193 McCann Street. A stunning linked townhome (only linked from garage wall) in one of Guelph's most premium and highly sought-after neighbourhoods, Kortright East. This beautifully maintained 9-year-old Freehold Linked Town offers the perfect blend of modern comfort, thoughtful design, and unbeatable location. Step inside to an open-concept main floor filled with natural light, featuring a bright living area, spacious dining space, and a stylish kitchen complete with quartz countertops, tiled backsplash, stainless steel appliances, and a large island ideal for casual dining and entertaining. Upstairs, the primary bedroom offers a walk-in closet and a sleek ensuite with glass shower. Two additional bedrooms and a 4-piece bath provide ample room for family living, guests, or a home office. The walkout basement extends your living space with direct access to the backyard. Perfect for BBQs, kids at play, or relaxing outdoors. An upper deck with privacy screen offers lovely suns
$ 794,900
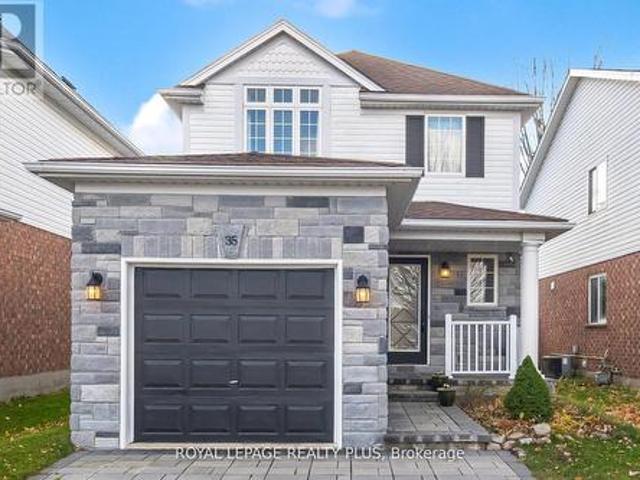
35 Jerry Drive, Cambridge, ON, N3C 4G4 house for sale | Listing ID X13441 | Royal LePage
View photo
House · for sale
$ 760,000
35 Jerry Drive, Cambridge, ON, N3C 4G4 house for sale | Listing ID X13441 | Royal LePage
Fergus
· House
· Parking · Cellar
Fergus · House · Parking · Cellar
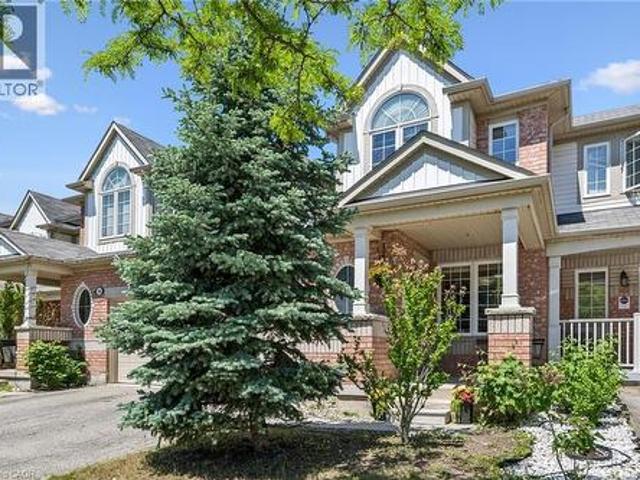
Charming detached house in a desirable Cambridge neighborhood. This well-maintained home features three spacious bedrooms, three modern washrooms, a finished basement with a rec room and a full washroom, hardwood stairs, stainless steel appliances, no carpet throughout with laminate flooring, and a garage door opener. A perfect blend of comfort and style! 3 munities to Hwy 401 (id: 7525)
$ 760,000
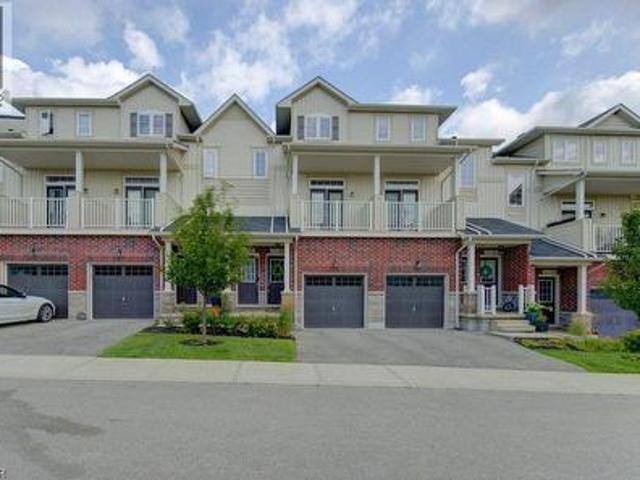
403 Westwood Drive Unit# 57, Kitchener, ON, N2M 0B5 townhouse for sale | Listing ID 40854 | Royal LePage
View photo
Townhouse · for sale
$ 499,900
403 Westwood Drive Unit# 57, Kitchener, ON, N2M 0B5 townhouse for sale | Listing ID 40854 | Royal LePage
Fergus
· Townhouse
· Office room · Balcony · Parking
Fergus · Townhouse · Office room · Balcony · Parking
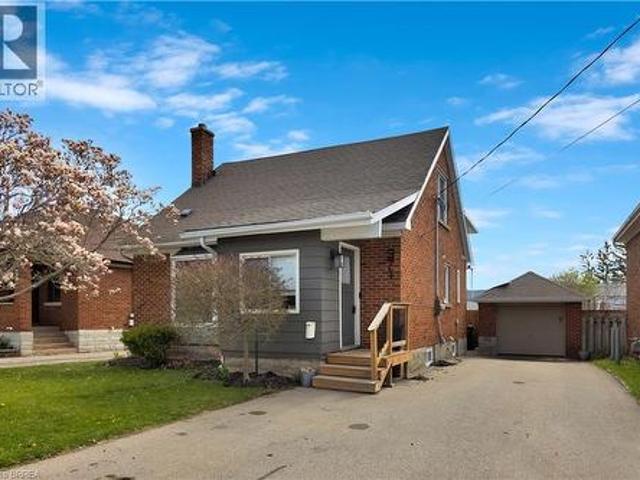
Some homes just feel easy — and this is one of them. Welcome to 403 Westwood Drive, Unit 57, a bright and airy 3-bedroom townhome offering the space you want without the upkeep of a traditional house. One of the first things you'll notice is how open the home feels. The main living space flows easily from kitchen to dining to living area, with doors on either side that bring in plenty of natural light — open them both on a beautiful day and let the breeze move right through. Three separate balconies give you even more ways to enjoy the outdoors, with both the living room and primary bedroom balconies overlooking the green common space. With three bedrooms, there’s flexibility for overnight guests, a home office or simply a little more room to spread out. A private garage and driveway mean parking is easy, while condo living means fewer of the exterior chores that tend to eat into your weekends. And then there’s the location. Westwood Drive puts you close to both universities, shopping,
$ 499,900
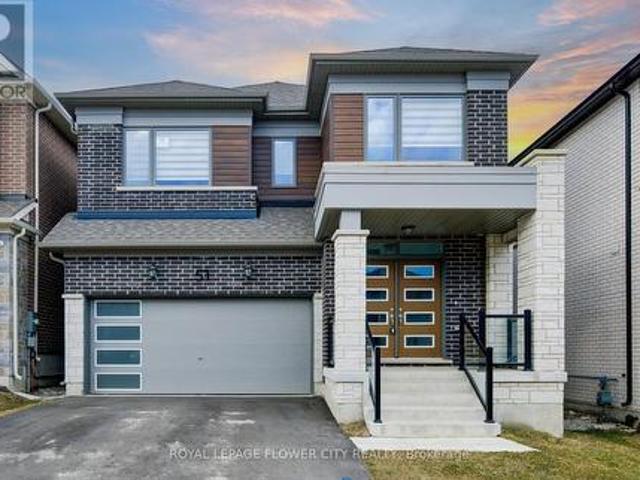
51 William Nador Street, Kitchener, ON, N2E 3X8 house for sale | Listing ID X13598 | Royal LePage
View photo
House · for sale
$ 1,049,999
51 William Nador Street, Kitchener, ON, N2E 3X8 house for sale | Listing ID X13598 | Royal LePage
Fergus
· House
· Fireplace · Parking
Fergus · House · Fireplace · Parking
Welcome to 51 William Nador Street, Modern elevation 4-bedroom, 3.5-bathroom home located in the highly desirable Wildflower Crossing community. Showcasing an elegant stone and brick exterior, this home is loaded with premium upgrades and modern finishes throughout. The impressive double-door entry opens to a spacious foyer and an inviting open-concept layout. The main floor features a bright and expansive great room with a striking beamed ceiling and a cozy gas fireplace, perfect for entertaining or relaxing with family. The chef-inspired kitchen boasts white cabinetry, granite countertops, a gas range, stylish backsplash, breakfast bar, and a sun-filled dining area. A convenient mudroom with garage access and a 2-piece powder room complete the main level. Upstairs offers four generously sized bedrooms, three full bathrooms, including a luxurious primary suite featuring a spa-inspired ensuite and a large walk-in closet. The upper-level laundry room adds everyday convenience. Large win
$ 1,049,999
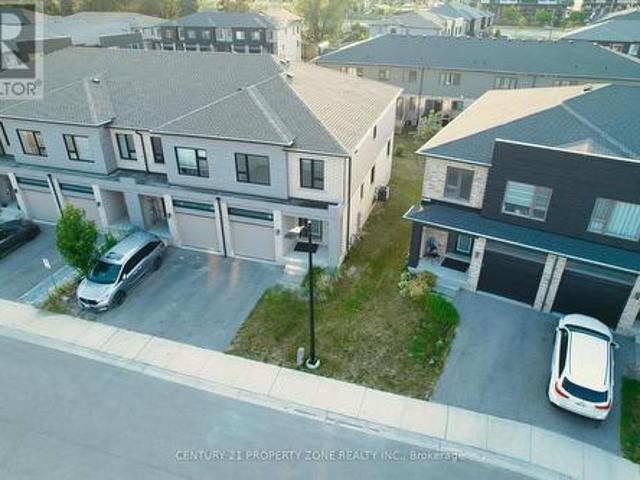
11 Shedrow Place, Kitchener, ON, N2R 0R8 house for sale | Listing ID X13567 | Royal LePage
View photo
House · for sale
$ 649,900
11 Shedrow Place, Kitchener, ON, N2R 0R8 house for sale | Listing ID X13567 | Royal LePage
Fergus
· House
· Gym · Cellar
Fergus · House · Gym · Cellar
Rarely offered end-unit with a premium lookout basement featuring oversized windows! Welcometo 11 Shedrow Place in the highly desirable Huron Village. This beautifully maintained approx. 1,759 sq. Ft. SUMIT model offers 3 bedrooms, a versatile main-floor flex room, 2.5 bathrooms, and an abundance of natural light throughout. The carpet-free main floor showcases engineeredoak hardwood and ceramic tile, while the open-concept layout is perfect for family living andentertaining. Upstairs features a spacious primary suite with a walk-in closet and a private4-piece ensuite, two additional generously sized bedrooms, a full bathroom, and convenientsecond-floor laundry. The lookout basement with large above-grade windows creates a brightlower level with endless potential for a future recreation room, home theatre, gym, or in-lawsuite. Ideally situated close to Oak Creek Public School, Jean Steckle Public School, HuronHeights Secondary School, Huron Natural Area, shopping, restaurants, parks, a
$ 649,900
381 Gosford Crescent, Milton, ON, L9T 8G2 house for sale | Listing ID W13631 | Royal LePage
View photo
House · for sale
$ 1,259,000
381 Gosford Crescent, Milton, ON, L9T 8G2 house for sale | Listing ID W13631 | Royal LePage
Fergus
· House
· Patio · Parking · Cellar
Fergus · House · Patio · Parking · Cellar
Discover a rare opportunity at 381 Gosford Cres, situated in the most desirable neighbourhood and offering openness that is seldom found. Approximately 2,332 square feet across the main and second floors, the residence is bathed in natural light. A spacious kitchen with cabinetry and a magnificent view of the patio through a glass door. Rich hardwood flooring throughout the main level and hallway, as well as upgraded lighting fixtures throughout the home. Pot lights on the main floor enhance your everyday experience. The upper levels accommodate a growing family with five spacious bedrooms. Outside, the property makes a striking first impression with a double-car garage and a custom-upgraded exposed concrete walkway that leads to the front entrance. This property also boasts a 744 square foot legal basement, with its own separate entrance, wet bar, one additional bedroom, and a full washroom. The location provides the ultimate lifestyle of convenience, being just a short walk from a ma
$ 1,259,000
27 Omar Street, Guelph Junction/Onward Willow, ON, N1H 2V5 house for sale | Listing ID X13469 | Royal LePage
View photo
House · for sale
$ 749,900
27 Omar Street, Guelph Junction/Onward Willow, ON, N1H 2V5 house for sale | Listing ID X13469 | Royal LePage
Fergus
· House
· Parking
Fergus · House · Parking
Nestled on a picturesque, tree-lined street known for its welcoming atmosphere and strong sense of community, this exceptional property offers the perfect blend of location, character and lifestyle. Situated in the heart of Guelph's sought after'Junction Neighborhood', you will enjoy the charm of an established neighborhood while being a short stroll to downtown Guelph, scenic parks and trails, popular eateries and both elementary and secondary schools. Set on one of the largest lots in the area, this unique double-wide property offers an abundance of outdoor space and endless possibilities. Complementing the expansive property is a rare triple wide driveway and an impressive detached 32 x 40 detached garage/workshop with room for 6 vehicles. An extraordinary feature seldom found in the heart of the city. Whether you're a hobbyist, car collector, tradesperson or outdoor enthusiast, this versatile space delivers a wealth of opportunity. From workshop projects to secure storage and room
$ 749,900
36 Van Fleet Terrace, Milton, ON, L9T 0Y4 house for sale | Listing ID 40851 | Royal LePage
View photo
House · for sale
$ 809,900
36 Van Fleet Terrace, Milton, ON, L9T 0Y4 house for sale | Listing ID 40851 | Royal LePage
Fergus
· House
· Terrace · Fireplace · Parking · Cellar
Fergus · House · Terrace · Fireplace · Parking · Cellar
Perfect for first-time buyers! This bright and welcoming freehold townhome offers the perfect combination of comfort, style, and everyday convenience. The main floor features an upgraded kitchen with quartz countertops, a RainFresh under-sink water filtration system, and a sunny breakfast area. The open-concept living and dining room is filled with natural light and showcases refinished flooring, a cozy fireplace, and an inviting space for both relaxing and entertaining. Additional highlights include elegant wooden stairs completed in recent years, zebra blinds throughout the principal rooms, central vacuum, convenient inside access to the garage, and a new garage door. Spacious primary bedroom offers a semi-ensuite bathroom, creating a comfortable private retreat, while the additional bedrooms provide plenty of space for a growing family. The finished basement adds exceptional versatility with a fourth bedroom and a full bathroom, making it ideal for guests, extended family, a home of
$ 809,900
371 Ottawa Street S, Kitchener, ON, N2M 3P3 house for sale | Listing ID 40851 | Royal LePage
View photo
House · for sale
$ 639,000
371 Ottawa Street S, Kitchener, ON, N2M 3P3 house for sale | Listing ID 40851 | Royal LePage
Fergus
· House
· Garden · Swimming pool · Parking
Fergus · House · Garden · Swimming pool · Parking
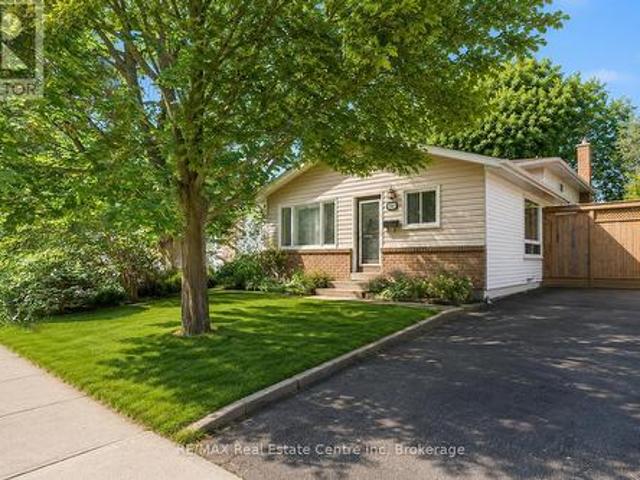
Welcome to this charming and well maintained, 3 bedroom, 3 bathroom home that perfectly combines comfort, convenience and outdoor living. Perfect for families or investors, this property provides generous living space and the potential for multiple family living with it's versatile layout. Step outside to enjoy the private backyard with an inground pool, perfect for summer gatherings. Situated in a desirable neighborhood, this property features plenty of parking, ideal for multiple vehicles and guests. Located close to transit, schools, shopping and everyday amenities, this home combines lifestyle and accessibility. Whether you're looking for a comfortable family home or a property with flexible living options, this home offers incredible value and opportunity. Book your showing today! (Id: 27)
$ 639,000
339 Kingsway Place, Milton, ON, L9T 4C8 house for sale | Listing ID 40851 | Royal LePage
View photo
House · for sale
$ 1,574,900
339 Kingsway Place, Milton, ON, L9T 4C8 house for sale | Listing ID 40851 | Royal LePage
Fergus
· House
· Patio · Garden · Deck
Fergus · House · Patio · Garden · Deck
A rare executive home on one of Milton's most sought-after cul-de-sacs, this exceptional residence blends elegance, comfort, and functionality. Designed with a traditional centre hall floor plan, it is filled with natural light and offers spacious principal rooms. The beautifully renovated kitchen is an entertainer's dream, featuring granite countertops, premium appliances, and a large centre island with breakfast bar. Flowing seamlessly into the dining area and open-concept family room, this inviting space extends to a stunning composite deck overlooking the professionally landscaped backyard; perfect for entertaining or relaxing in peaceful surroundings. Upstairs, you'll find four generously sized bedrooms, including a spacious primary retreat with a walk-in closet and luxurious 4-piece ensuite. The fully finished lower level features a self-contained in-law suite with a full kitchen, living room, 4-piece bath, oversized bedroom, and walkout to a private patio. Ideal for extended fam
$ 1,574,900
5595 25 Side Road, Milton, ON, L7J 2L7 house for sale | Listing ID W13469 | Royal LePage
View photo
House · for sale
$ 1,699,900
5595 25 Side Road, Milton, ON, L7J 2L7 house for sale | Listing ID W13469 | Royal LePage
Fergus
· House
· Office room · Fireplace
Fergus · House · Office room · Fireplace
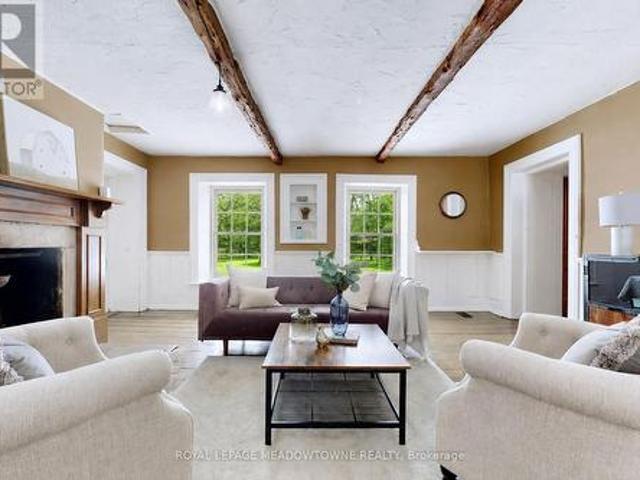
This majestic 1832 Century Stone Farmhouse, set on a private and picturesque 10-acre property is ideal for families seeking space, comfort, and a connection to nature. With more than 3,442 sq ft living space, this treasured home blends 1800 century charm with thoughtful modern updates. The warm, inviting interior features soaring ceilings, open hearth wood-burning fireplaces, deep window sills and other preserved original details. The versatile and sprawling main floor provides a flexible layout to support extended family and an in-law suite. The recently renovated kitchen showcases a striking stone wall with timber beam accents, stone countertops, hardwood flooring, a vintage-style Elmira Stove, and a centre island with breakfast bar. Separate family, living and dining rooms provide ample space for both everyday living and special occasions. The formal dining room currently serves as a main-floor primary bedroom, complete with a walk-in closet/office. The 2nd dining room has ample spa
$ 1,699,900
11150 Menzies Court, Milton, ON, L0P 1B0 house for sale | Listing ID W12974 | Royal LePage
View photo
House · for sale
$ 2,799,000
11150 Menzies Court, Milton, ON, L0P 1B0 house for sale | Listing ID W12974 | Royal LePage
Fergus
· House
· Garden · Deck · Parking
Fergus · House · Garden · Deck · Parking
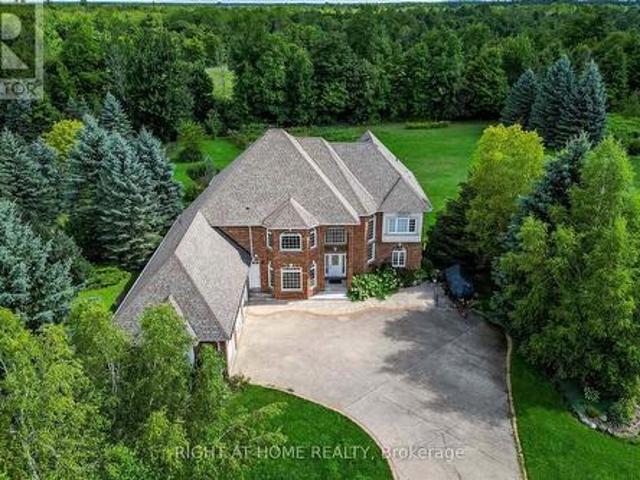
Step into this luxurious 5-bedroom custom-built residence, ideally positioned on a quiet court in the heart of Brookville. Nestled on a breathtaking 2-acre lot, this exceptional Churchill Estates home offers over 4,000 sq ft of elegant living space, privacy, and natural beauty. The main level features a spacious primary suite with a private ensuite, while the heart of the home is an entertainer's dream: a chef-inspired kitchen with stainless steel appliances, centre island, and expansive breakfast area that opens to a large deck, perfect for indoor-outdoor living. The beautifully landscaped backyard provides a peaceful retreat surrounded by mature trees. Upstairs, you'll find four additional generously sized, light-filled bedrooms, each with walk-in closets. Additional highlights include main floor laundry, a large mudroom, ample closet and storage space, and an oversized driveway with parking for 10+ vehicles. Located just minutes from major highways, this home combines luxury, comfor
$ 2,799,000
218 Inverhuron Crescent Unit# A, Waterloo, ON, N2V 2H7 house for sale | Listing ID 40851 | Royal LePage
View photo
House · for sale
$ 699,900
Updated
218 Inverhuron Crescent Unit# A, Waterloo, ON, N2V 2H7 house for sale | Listing ID 40851 | Royal LePage
Fergus
· House
· Garden · Fireplace · Cellar
Fergus · House · Garden · Fireplace · Cellar
Welcome to Conservation Meadows! Nestled on a quiet, family-friendly crescent in one of Waterloo's most sought-after established neighbourhoods, this beautifully maintained 3 bedroom semi-detached home offers over 1,400 sq. Ft. of thoughtfully designed living space and an exceptional active lifestyle steps from nature. Ideal for first-time home buyers, the open-concept main floor is ideal for everyday living and entertaining. The eat-in kitchen features abundant cabinetry and flows into the spacious dining and living areas with walkout access to the backyard. A convenient main-floor powder room completes this level. Upstairs, you'll find three bedrooms, an updated main bathroom, and the home's standout feature: a second-floor family room with vaulted ceilings, a gas fireplace, and windows that flood the space with natural light. It's the perfect retreat for relaxing with family or entertaining friends. The unfinished basement offers excellent storage and possibilities for future living
$ 699,900
60A Eastview Road, Guelph Grange Road, ON, N1E 1Z6 house for sale | Listing ID X13536 | Royal LePage
View photo
House · for sale
$ 1,249,999
60A Eastview Road, Guelph Grange Road, ON, N1E 1Z6 house for sale | Listing ID X13536 | Royal LePage
Fergus
· House
· Patio · Fireplace · Deck · Cellar
Fergus · House · Patio · Fireplace · Deck · Cellar
East Guelph executive bungalow with a built-in mortgage helper! This custom-built home offers style, function, and rare flexibility. Including a bright, fully self-contained legal basement apartment that can generate an estimated $2,200/month in rental income, helping offset carrying costs and making homeownership at this level far more attainable. Situated on a 50-foot lot and surrounded by extensive, low-maintenance professional landscaping, this home impresses from the moment you arrive with its stamped concrete driveway and inviting curb appeal. Inside, the main level features beautiful hardwood floors and an open-concept entertainer's layout. The spacious living room boasts a vaulted ceiling and cozy gas fireplace, flowing seamlessly into the gourmet eat-in kitchen with stainless steel appliances, a central island with bar seating, and access to the large rear deck and patio. The main level offers three generous bedrooms. Ideal for families or downsizers who still want room for gu
$ 1,249,999
12 Pine Street, Erin, ON, N0B 1T0 house for sale | Listing ID X13560 | Royal LePage
View photo
House · for sale
$ 1,049,900
12 Pine Street, Erin, ON, N0B 1T0 house for sale | Listing ID X13560 | Royal LePage
Fergus
· House
· Patio · Garden · Parking · Cellar
Fergus · House · Patio · Garden · Parking · Cellar
Premium Oversized Corner Lot/ 4 Bedrooms Double Car Garage Detached Family Home Situated Perfectly On One Of Erin's Few Cul-De Sacs, Where Road Hockey Abounds And The Cataract Trail Is Just A Baseball Throw Away! Custom Family Size Kitchen With Custom Cabinets & A Huge Island. Open To Family Room For Cozy Time By The Fire. In 2nd Floor, 4 Spacious Bedrooms, Main Bath With Handy Laundry Tower. Primary Bedroom Has Large Closet & Ensuite. Two Washrooms Have Been Fully Renovated. New Porcelain Tiles In Foyer Area! Instant Hot Water For Coffee In The Kitchen! Finished Basement With A Recreation Room! Loaded With LED Pot Lights! Newer The Huge Yard Is Fully Fenced With So Many Areas Ready For Summer Or Winter Backyard Fun Including The Fire Pit Patio Just Waiting For Marshmallows. Walking Distance To Schools, Shops, Restaurants, Library And Even The Arena. 20 Mins To Go Train. (id: 27)
$ 1,049,900
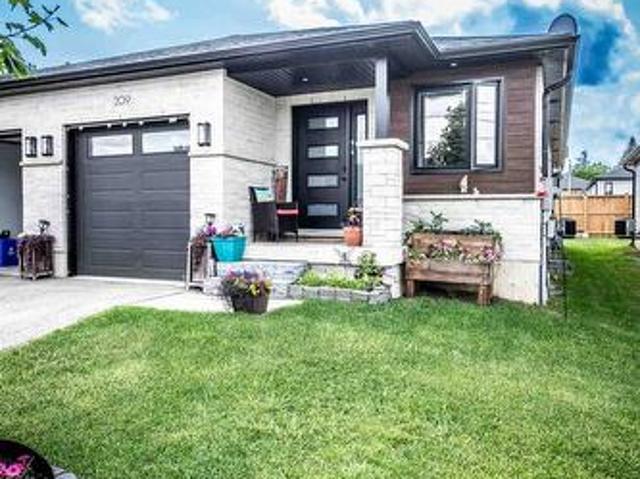
209 Sarah Court, Shelburne, ON, L9V 2Z8 investment for sale.
View photo
House · for sale
$ 1,175,000
209 Sarah Court, Shelburne, ON, L9V 2Z8 investment for sale.
Fergus
· House
· Patio · Balcony · Deck · Parking
Fergus · House · Patio · Balcony · Deck · Parking
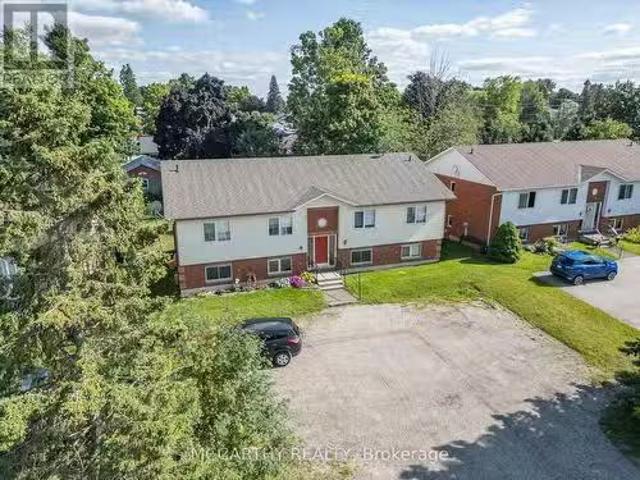
Fourplex Apartment building, in great location, in area of other 4 plexs, close to Downtown Shelburne, walk to Shopping, parks and schools. Brick and vinyl building, Two storey with walk out to balcony on upper level and walk out to patio on lower level. Asphalt shingled Roof, Paved Parking for 6+ cars, paved driveway in a court, 4 apartments currently all leased to good long term tenants. Each Apartment is approx. 800 sq ft Has common entrance and hall way. Each unit has their own ensuite laundry, two bedrooms, 4 pc bathroom, Storage room, Kitchen, living room and Dining room, with walk out to a deck or patio. Owned water heaters one for each unit. Upper units water heater is under the stairs. Tenants have their Own hydro, and Shared water. Baseboard heat, paid by Tenants. Nice Building 2 Units up and 2 units down. Great for someone to live and sale out, or investor for 4 great units in Shelburne. (id:27). Still available at ListedBuy!
$ 1,175,000
441 East Avenue, Kitchener, ON, N2H 1Z7 house for sale | Listing ID 40850 | Royal LePage
View photo
House · for sale
$ 1,329,900
441 East Avenue, Kitchener, ON, N2H 1Z7 house for sale | Listing ID 40850 | Royal LePage
Fergus
· House
· Cellar
Fergus · House · Cellar
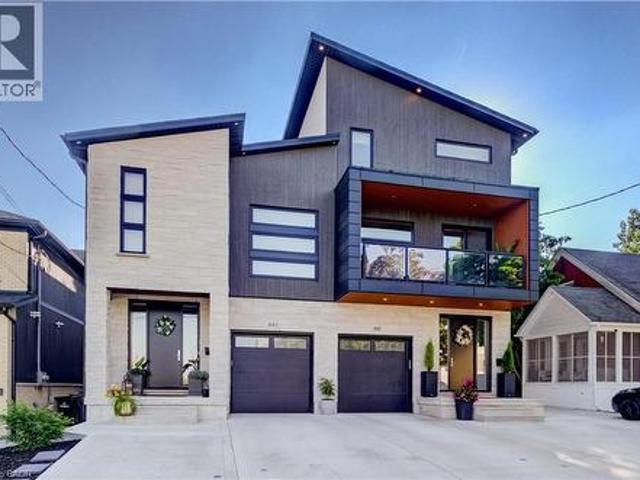
Custom-built just 2 years ago, this truly one-of-a-kind residence in the highly sought-after East Ward Neighbourhood blends timeless architecture with curated design and exceptional craftsmanship. Every corner has been carefully considered, offering premium finishes and a level of detail rarely found in today's market. Arriscraft stonework surrounds the exterior along with Maibec wood siding and decorative stucco accents which pay homage to the previous home that once stood in its place. This home features over 4,800 total sq. Ft. of living space with 4 spacious bedrooms, 6 baths and 9-foot ceilings throughout the basement, main, and second floors. Hardwood floors and heated porcelain tiles flow throughout. This home has clear cedar ceilings, elevated lighting, 8 ft solid doors, floating vanities in each bathroom and zoned heating. The main floor features a mudroom/butler’s pantry, and the main kitchen features a built-in JennAir fridge, AGA induction stove and Cambria Quartz built-in
$ 1,329,900
19 Merganser Drive, Guelph Kortright Hills, ON, N1C 1C8 house for sale | Listing ID X13563 | Royal LePage
View photo
House · for sale
$ 969,900
19 Merganser Drive, Guelph Kortright Hills, ON, N1C 1C8 house for sale | Listing ID X13563 | Royal LePage
Fergus
· House
· Garden · Office room · Fireplace
Fergus · House · Garden · Office room · Fireplace
19 Merganser Dr is a spacious & well-maintained 4+1 bdrm home situated on large 50 X 120ft lot surrounded by mature trees in one of Guelph's most sought-after, family-friendly neighbourhoods! From the moment you enter you're welcomed by inviting living room W/hardwood, vaulted ceilings & arched picture window that fills space W/natural light. Hardwood floors continues into formal dining room creating perfect setting for hosting family dinners & special occasions. Glass pocket doors lead to spacious kitchen W/handsome dark cabinetry, tiled backsplash & breakfast bar W/seating for casual dining. The kitchen flows into dinette area W/large window & sliding doors overlooking the backyard, ideal spot to enjoy morning coffee while taking in peaceful outdoor views. Family room offers garden doors & fireplace creating a warm & welcoming atmosphere. This level is completed by generous bdrm W/large window & 3pc bath perfect for guests, extended family or home office. Upstairs the primary bdrm im
$ 969,900
296 Weber Street E, Kitchener, ON, N2H 1G2 house for sale | Listing ID 40849 | Royal LePage
View photo
House · for sale
$ 674,900
296 Weber Street E, Kitchener, ON, N2H 1G2 house for sale | Listing ID 40849 | Royal LePage
Fergus
· House
· Fireplace
Fergus · House · Fireplace
The updated kitchen is bright and welcoming, with stainless steel appliances, a large window, and a handy pass-through to the dining room with a counter and seating for two—great for casual meals or when you’re hosting. The dining room is a good size and features a cozy gas fireplace and a large window that keeps the space light and airy. Just off this space, the living room is generously sized and centred around a second fireplace, making it a comfortable spot to relax and gather. The bedrooms are all well-sized with thoughtful updates throughout. The main bathroom includes a stand-up tiled shower with an upgraded jet faucet that gives it a spa-like feel. Upstairs, there are two additional bedrooms with large windows and plenty of storage, offering a quiet and comfortable retreat. Both the main and upper levels are carpet-free, which adds to the home’s clean, easy-to-maintain feel. The finished lower level adds even more living space with a cozy rec room that’s perfect for movie night
$ 674,900
63 60 Arkell Road, Guelph, ON, N1L 0N8 townhouse for sale | Listing ID X13455 | Royal LePage
View photo
Townhouse · for sale
$ 949,900
Updated
63 60 Arkell Road, Guelph, ON, N1L 0N8 townhouse for sale | Listing ID X13455 | Royal LePage
Fergus
· Townhouse
· Office room · Gym · Parking
Fergus · Townhouse · Office room · Gym · Parking
Exceptional opportunity for extended families, multi-generational living, or investors. This spacious and rare 3-bedroom, 5-bathroom townhome features 2 additional versatile rooms ideal for family living, a home office, study, gym, or guest space. Enjoy landscaped grounds out front and a sun-filled greenbelt backdrop from morning to afternoon in a prime central location. Steps to the free University of Guelph shuttle, minutes to campus, shopping, trails, and a new school currently under construction nearby. The versatile ground-floor room, complete with a full bathroom, offers excellent flexibility for guests, in-laws, a home office, or private living space and connects conveniently to the walkout layout. Enjoy major savings with an owned furnace, hot water tank, and water softener, plus low-maintenance living with POTL fees that include snow removal, landscaping, insurance, and window cleaning. A fantastic lifestyle and investment opportunity in a high-demand location. Visitor parking
$ 949,900
176 Riverbank Drive, Cambridge, ON, N3H 4R6 house for sale | Listing ID 40844 | Royal LePage
View photo
House · for sale
$ 1,500,000
176 Riverbank Drive, Cambridge, ON, N3H 4R6 house for sale | Listing ID 40844 | Royal LePage
Fergus
· House
· Fireplace · Deck · Cellar
Fergus · House · Fireplace · Deck · Cellar
This property offers the unique potential for severance into two separate lots, allowing for the opportunity to build a new home on this extraordinary, serene 1.06-acre lot or add a second dwelling, with the owner having already initiated the severance inquiries and process. The seller even has a dream house plan ready to go if you’re interested in making this vision a reality! Imagine living on a secluded, tree-lined estate right within the city. 176 Riverbank Drive offers a tranquil sanctuary featuring a 3+1 bedroom bungalow spanning around 2,600 sqft of living space with a fully finished walkout basement. The serene lot gently slopes down to the Grand River, creating a private haven of peace surrounded by lush, mature trees and meticulously landscaped grounds. Step inside to find rich parquet hardwood floors, expansive windows flooding the space with natural light, and a cozy fireplace. Sliding glass doors from the dining room open to a generous deck with stunning views of your priv
$ 1,500,000
209 Church Street N, Wellington North Mount Forest, ON, N0G 2L4 house for sale | Listing ID X13473 | Royal LePage
View photo
House · for sale
$ 584,900
209 Church Street N, Wellington North Mount Forest, ON, N0G 2L4 house for sale | Listing ID X13473 | Royal LePage
Fergus
· House
· Patio · Garden · Office room · Fireplace · Parking · Air conditioning
Fergus · House · Patio · Garden · Office room · Fireplace · Parking · Air conditioning
This spacious 4 year old home has open concept kitchen and dining and great room with fireplace and patio door to covered patio, custom kitchen cabinets, granite counters, master bedroom with 3 pc ensuite, walkin closet, 2pc bath and main floor laundry, open staircase to rec room and office area, plus 2 bedrooms and large 4pc bath, utility area, gas heat and central air, attached garage and covered front porch, paved drive and partialy fenced yard, you will enjoy this home (id: 27)
$ 584,900
204 Snyder Avenue N, Woolwich, ON, N3B 0C9 house for sale | Listing ID X13582 | Royal LePage
View photo
House · for sale
$ 869,999
204 Snyder Avenue N, Woolwich, ON, N3B 0C9 house for sale | Listing ID X13582 | Royal LePage
Fergus
· House
Fergus · House
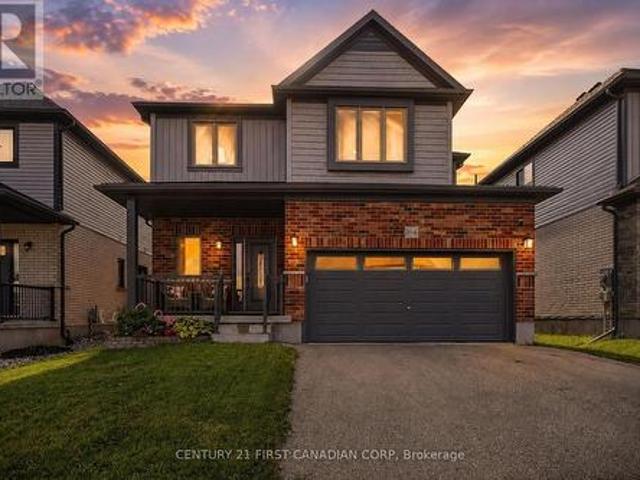
Welcome to 204 Snyder Avenue North, where modern comfort meets small-town charm in one of Elmira's most sought-after communities. Known for its welcoming atmosphere, exceptional schools, beautiful parks, scenic walking trails, and convenient access to Waterloo, Kitchener, and Guelph, Elmira offers the perfect balance of peaceful living and everyday convenience. From the moment you arrive, this stunning two-storey home makes a lasting impression with its exceptional curb appeal. Out back, you'll discover your own private retreat, where a tranquil backdrop of mature trees creates the perfect setting to relax, entertain, or simply enjoy the serenity of your surroundings. Step inside to a spacious and inviting foyer, complete with a discreetly tucked-away powder room for guests. The thoughtfully designed main floor offers an open-concept layout where the kitchen, dining, and living spaces flow effortlessly together, creating an ideal environment for both everyday living and entertaining. A
$ 869,999
119 Charlotte Place, Kitchener, ON, N2B 2K4 house for sale | Listing ID X13620 | Royal LePage
View photo
House · for sale
$ 1,150,000
119 Charlotte Place, Kitchener, ON, N2B 2K4 house for sale | Listing ID X13620 | Royal LePage
Fergus
· House
· Patio · Garden · Swimming pool
Fergus · House · Patio · Garden · Swimming pool
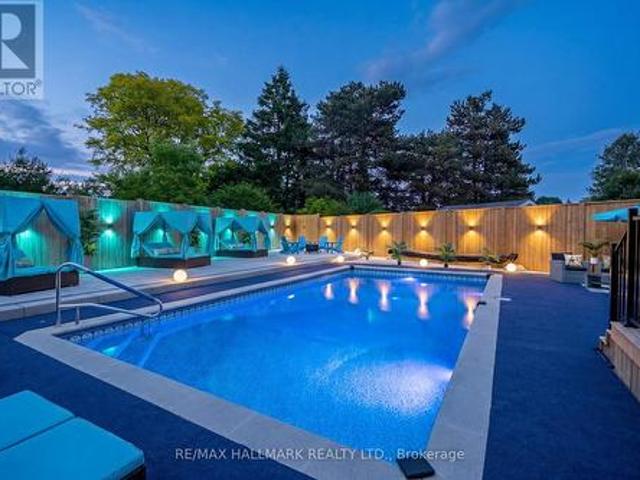
Welcome to 119 Charlotte Place. A beautifully maintained 4-bedroom family home tucked away on a quiet court in one of the area's most desirable neighbourhoods. Step inside to discover spacious principal rooms, a functional family-friendly layout, and an abundance of natural light throughout. The heart of the home features an inviting kitchen overlooking the backyard, seamlessly connecting to the dining and living areas, making it perfect for everyday living and entertaining. Upstairs you'll find four generous bedrooms, including a spacious primary retreat complete with ensuite bath and ample closet space. Whether you're accomodating a growing family, working from home, or hosting guests, this home offers the flexibility and room you've been looking for. The true showstopper is the backyard. Welcome to your own Pool Oasis. A private resort-style setting designed for summer living. Featuring an inground salt water pool that's 16ft by 32ft, an expansive patio space, mature landscaping, an
$ 1,150,000

Get email alerts

Don't miss out: be the first to know about new properties

The alert was correctly created

On subscribing you accept the conditions of use and the privacy policy
Alert
Receive new ads in your inbox
Save this search
Receive alerts for new listings

We'll send you an email when we have new properties for: "Houses for sale in Fergus"

The alert was correctly created

Milton
Caledon
Get email alerts and be the first to see new listings
Required field
On subscribing I accept the terms of the privacy policy
Perfect! You'll soon start receiving new listings via email
Alert
Receive an email when we have new ads for Houses for sale in Fergus
Save this search
Filters

Bedrooms

Area (sq.ft)

sq.ft
sq.ft

Price

$
$

Filter by property type

Bathrooms

Clear all filters
Receive notifications when new entries are published.