3,613 houses for sale in Fergus

15 Spiers Crescent, Cambridge, ON, N1R 3A9 house for sale | Listing ID X13667 | Royal LePage
View photo
House · for sale
$ 579,900
New
15 Spiers Crescent, Cambridge, ON, N1R 3A9 house for sale | Listing ID X13667 | Royal LePage
Fergus
· House
· Parking
Fergus · House · Parking
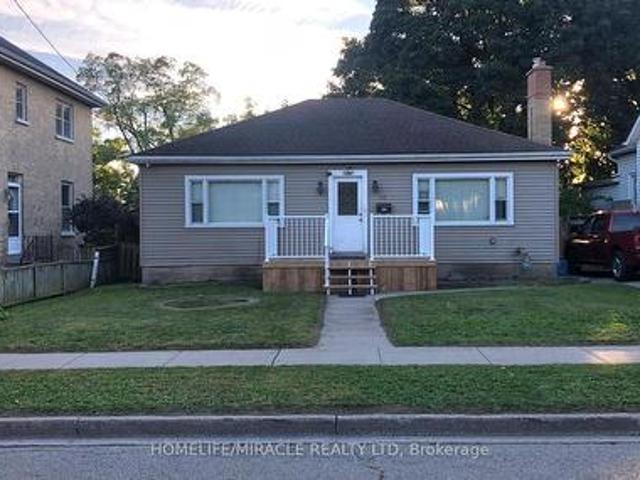
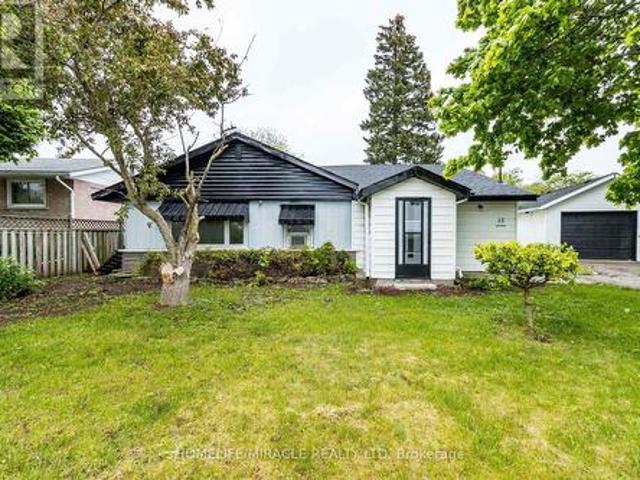
Beautiful freshly painted corner-lot bungalow in a sought-after Cambridge neighborhood! This well-maintained home offers 4 spacious bedrooms plus a versatile den, a functional kitchen, bright living room and dining area, providing ample space for comfortable family living. Enjoy the convenience of parking for up to 5 vehicles and the added privacy and curb appeal of a premium corner lot. Located on a quiet dead-end street with no homes directly in front, this property offers a rare sense of openness, privacy, and minimal traffic. Ideally situated close to schools, parks, shopping, public transit, and highway 401, making daily commuting and family activities easy and convenient. A move-in-ready home that combines comfort, space, and an excellent location. (Id: 27)
$ 579,900
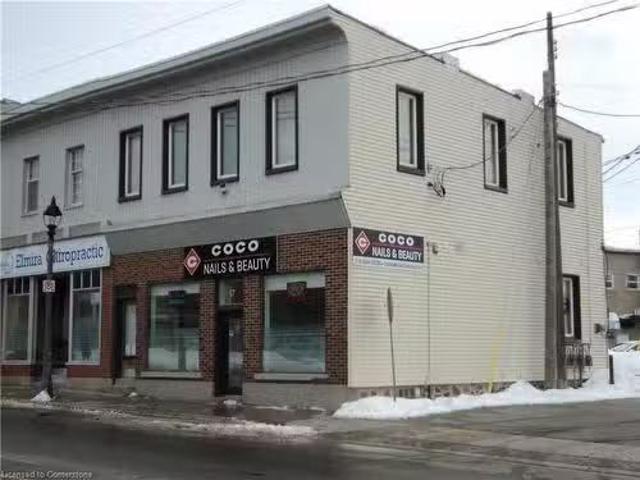
17 Church Street W, Elmira, ON, N3B 1M2 commercial for sale.
View photo
House · for sale
$ 650,000
$ 314/sq.ft
17 Church Street W, Elmira, ON, N3B 1M2 commercial for sale.
Fergus
· 2,067 sq.ft · House
· Parking
Fergus · 2,067 sq.ft · House · Parking
Main street Elmira investment opportunity, rare find. This well maintained two storey building in the heart of downtown. Two income streams, commercial on the main floor and residential on the second floor. Both tenants long term occupants. Seperate hydro meter, seperate heatingAC, seperate entrances, parking in the rear for two. Great location for home or business book your viewing today. Still available at ListedBuy!
$ 650,000
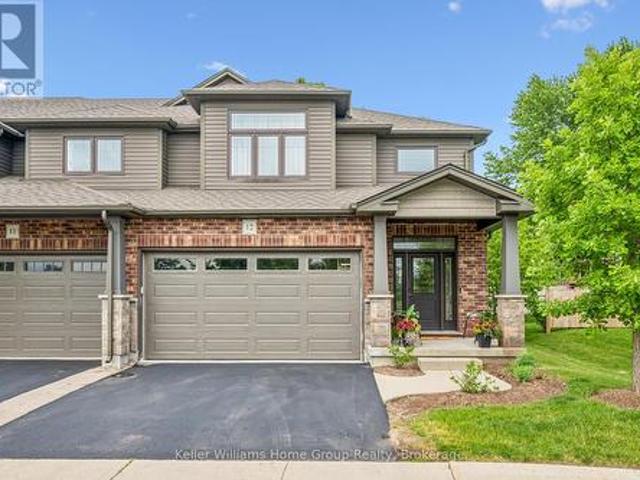
12 254 Gosling Gardens, Guelph Clairfields/Hanlon Business Park, ON, N1L 0M4 townhouse for sale | Listing ID X13620 | Royal LePage
View photo
Townhouse · for sale
$ 1,089,000
12 254 Gosling Gardens, Guelph Clairfields/Hanlon Business Park, ON, N1L 0M4 townhouse for sale | Listing ID X13620 | Royal LePage
Fergus
· Townhouse
· Garden · Parking · Cellar
Fergus · Townhouse · Garden · Parking · Cellar
This is the home you have been waiting for. Priced to sell and waiting for the next owner. A luxury end-unit executive townhome offering over 2,500 sq. Ft. of finished living space in one of South Guelph's most desirable neighbourhoods. Perfect location in the South End just a few minute drive to the 401 and can walk to so many amenities! This beautifully maintained home features a spacious open-concept layout, high ceilings, generous principal rooms, 2 car garage with wide driveway, quality finishes throughout, and a finished lower level providing exceptional versatility. Make the basement an additional living area, recreation room or an in-law suite. There are plenty of options. Enjoy the privacy and abundance of natural light that comes with an end unit, along with a low-maintenance lifestyle close to shopping, restaurants, schools, parks, trails, and the new South End Recreation Centre. Offering exceptional value at this price point, this is a rare opportunity to own a premium home
$ 1,089,000
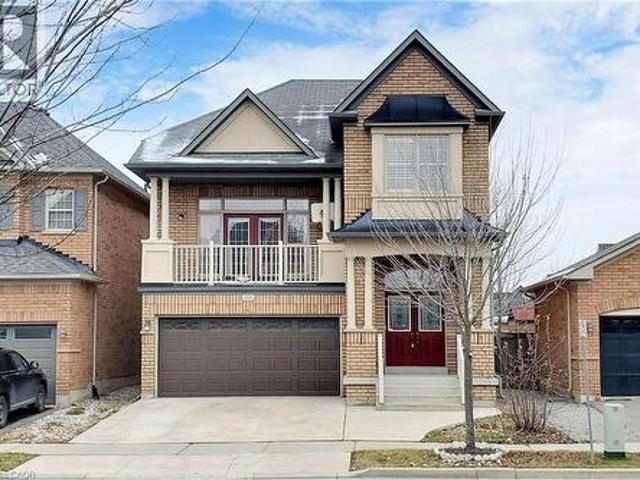
208 Weston Drive, Halton, ON, L9T 0V1 house for sale | Listing ID 40847 | Royal LePage
View photo
House · for sale
$ 1,349,000
208 Weston Drive, Halton, ON, L9T 0V1 house for sale | Listing ID 40847 | Royal LePage
Fergus
· House
· Garden · Parking · Balcony
Fergus · House · Garden · Parking · Balcony
Absolutely Stunning 4 Bedroom Detached House with double car Garage in most sought Milton Trails Community. Freshely Painted with lots Of Upgrades, Pot Lights, Center island, S/S Appliances. Laundry on Mail Level, Hardwood, Granite, Custom Backsplash. Fenced Backyard. Walking Distance To Parks, Shops, Bus Stops. Panoramic Views Of The Escarpment From The Balcony (id: 27)
$ 1,349,000
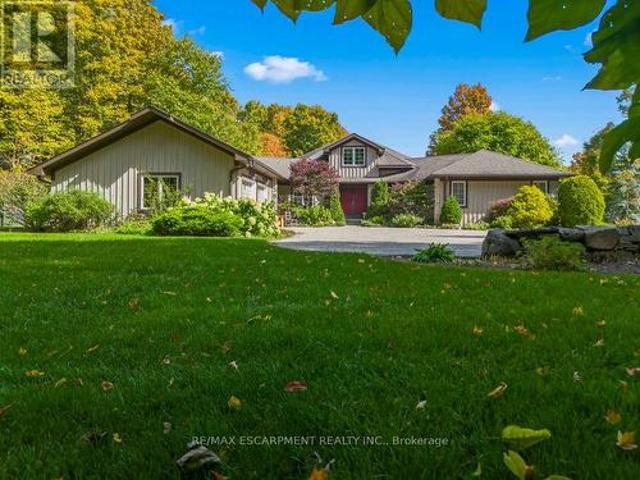
22 Southridge Trail, Caledon, ON, L7K 0B3 house for sale | Listing ID W13142 | Royal LePage
View photo
House · for sale
$ 2,199,999
22 Southridge Trail, Caledon, ON, L7K 0B3 house for sale | Listing ID W13142 | Royal LePage
Fergus
· House
· Fireplace · Deck
Fergus · House · Fireplace · Deck
Tucked into the rolling hills of Caledon and surrounded by mature trees, 22 Southridge Trail feels less like a home and more like an escape from the pace of everyday life. Set on over 10 acres in the sought-after Forks of the Credit area, this custom bungalow offers privacy, nature, and timeless design in one unforgettable setting. Inside, dramatic vaulted wood ceilings and oversized windows frame peaceful forest views while bringing warmth and character to the entire home. The great room is the showpiece, anchored by a stunning floor-to-ceiling stone fireplace and filled with natural light that shifts beautifully throughout the day. Every room feels connected to the landscape outside. The kitchen and living spaces flow effortlessly toward an expansive deck overlooking the trees, creating the perfect place for morning coffee, evening wine, or quiet weekends surrounded by nature. Here, the soundtrack is wind through the leaves and the occasional crackle from the fireplace. With over 3,1
$ 2,199,999
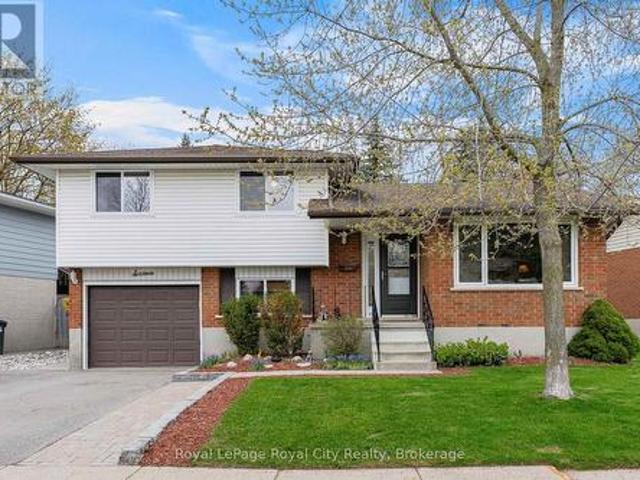
16 Sanderson Drive, Guelph Willow West/Sugarbush/West Acres, ON, N1H 6T8 house for sale | Listing ID X13083 | Royal LePage
View photo
House · for sale
$ 779,900
16 Sanderson Drive, Guelph Willow West/Sugarbush/West Acres, ON, N1H 6T8 house for sale | Listing ID X13083 | Royal LePage
Fergus
· House
· Garden
Fergus · House · Garden
Imagine finding a home where all the major updates have already been handled, allowing you to move in and simply enjoy the lifestyle of a quiet, family-friendly neighborhood. This 3-bedroom, 2-bathroom, 1,304 sq/ft sidesplit offers a perfect blend of modern upgrades and practical living space. From the fresh curb appeal to the private, fully fenced backyard retreat, every detail of this home has been thoughtfully maintained to offer true peace of mind. The main floor is bright and welcoming, featuring durable ceramic tile through the foyer and kitchen, while rich hardwood flooring flows through the living and dining areas. The space is highlighted by a stunning custom kitchen designed for those who love to cook and entertain, featuring sleek granite countertops, stainless steel appliances, and ample cabinetry. The open-concept feel is enhanced by brand-new windows (2024) and a new sliding door (2025) that floods the interior with natural light. Upstairs, you will find three comfortable
$ 779,900
25 Suffolk Street W, Guelph, ON, N1H 2H9 house for sale | Listing ID 40849 | Royal LePage
View photo
House · for sale
$ 749,900
25 Suffolk Street W, Guelph, ON, N1H 2H9 house for sale | Listing ID 40849 | Royal LePage
Fergus
· House
· Garden · Fireplace
Fergus · House · Garden · Fireplace
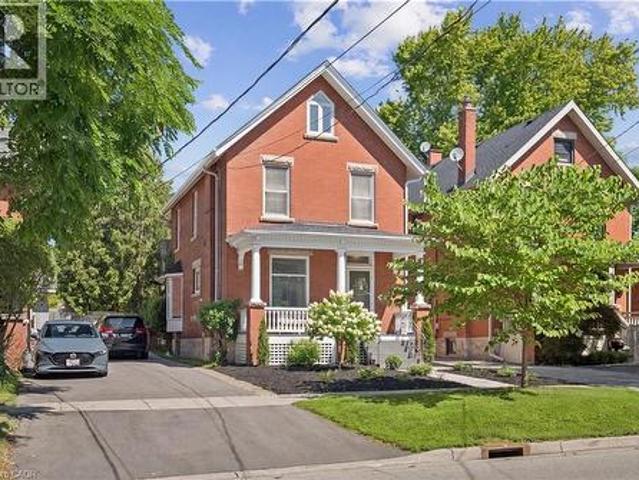
Character home! Finished third-floor loft! Downtown guelph! Welcome to 25 Suffolk Street W, a timeless century home located in one of Downtown Guelph's most desirable neighbourhoods. Offering 2,400 sq. ft. Above grade, this beautifully maintained home showcases original craftsmanship, spacious principal rooms, soaring ceilings, hardwood flooring, elegant trim work, decorative columns, and abundant natural light throughout. A charming covered front porch creates a warm welcome and the perfect place to relax and enjoy the neighbourhood. Inside, the inviting foyer leads into a bright living room featuring a cozy gas fireplace, while the formal dining room provides the perfect setting for family gatherings and entertaining. The kitchen offers ample cabinetry, generous counter space, and direct access to the backyard, with a convenient 2-piece bathroom completing the main level. Upstairs, you'll find four spacious bedrooms with hardwood flooring and a bright 4-piece bathroom, including a re
$ 749,900
143 Green Lake Road W, Caledon, ON, L7K 0S4 house for sale | Listing ID W13555 | Royal LePage
View photo
House · for sale
$ 1,799,000
143 Green Lake Road W, Caledon, ON, L7K 0S4 house for sale | Listing ID W13555 | Royal LePage
Fergus
· House
Fergus · House
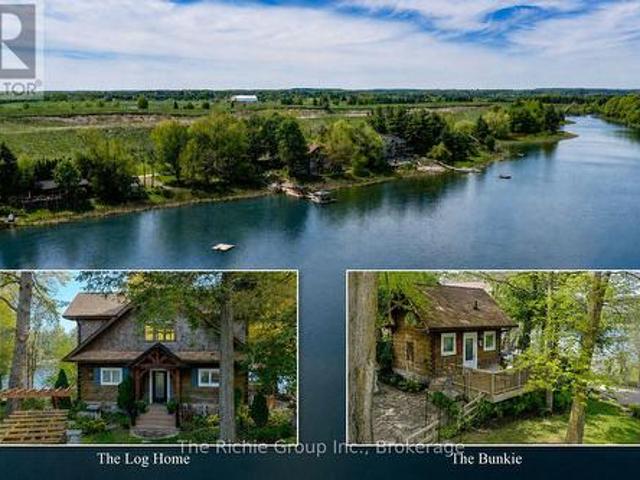
Discover the rare opportunity to enjoy a Muskoka-inspired waterfront lifestyle without leaving the GTA. Nestled within the exclusive and private Green Lake, its just 45 minutes from Downtown Toronto! An extraordinary 2.36-acre waterfront lot offers over 300 feet of pristine shoreline on one of Caledon's most coveted private spring-fed lakes. *Green Lake's crystal-clear waters, 60-foot-deep at its centre, stocked with trout and bass, create an exceptional four-season playground where mornings begin with coffee by the water, afternoons are spent boating, swimming or fishing from your private dock, and evenings end with lakeside entertaining beneath the stars. Ideally situated just minutes from TPC Toronto at Osprey Valley, host of the RBC Canadian Open, The Pulpit Club, Caledon Ski Club and miles of scenic trails, this is country living at its finest with effortless access to the city. The impressive post-and-beam log residence blends timeless craftsmanship with modern comfort, while a h
$ 1,799,000
1190 Fox Crescent, Milton, ON, L9T 6C5 house for sale | Listing ID W13561 | Royal LePage
View photo
House · for sale
$ 1,050,000
1190 Fox Crescent, Milton, ON, L9T 6C5 house for sale | Listing ID W13561 | Royal LePage
Fergus
· House
· Patio · Fireplace · Cellar
Fergus · House · Patio · Fireplace · Cellar
A Dream Home for Modern Living Steps from All the Essentials! This exquisite approx 2000sqf Detached home offers an additional fully finished basement area, nestled on a serene, child-friendly street. The exceptional open-concept layout is perfect for both entertaining and everyday living. The expansive dining and living areas feature a stunning bay window, upgraded lighting, and hand-scraped engineered hardwood floors, creating a warm and welcoming atmosphere. The chef-inspired kitchen is a dream, boasting an abundance of counter space, sleek stainless steel appliances (including a gas stove), and a walkout to a custom-covered patio with ambient lighting perfect for dining al fresco. The separate family room, also adorned with hand-scraped engineered hardwood and a cozy gas fireplace, offers a peaceful retreat. Upstairs, the generous bedrooms include a luxurious primary suite complete with a spacious walk-in closet and a spa-like 4-piece ensuite. A well-appointed 3-piece bathroom and
$ 1,050,000
Lot 61 Woodland Walk, Southwold Talbotville, ON, N5P 3T2 house for sale | Listing ID X13006 | Royal LePage
View photo
House · for sale
$ 749,900
Lot 61 Woodland Walk, Southwold Talbotville, ON, N5P 3T2 house for sale | Listing ID X13006 | Royal LePage
Fergus
· House
Fergus · House
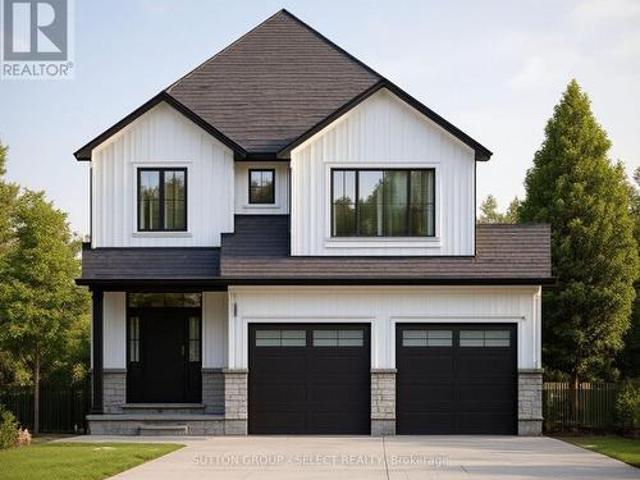
New incentive for this lot only. 20,000.00 DISCOUNT (included in list price) and Now with the Qualifying GST/HST rebate. The closing price is just $749,900 (not including optional upgrades). Pricing is subject to terms, conditions, and qualifications for rebates, and may be subject to change without notice. Welcome to the Burley model, offering 1,912 square feet of thoughtfully designed living space that perfectly blends style and functionality. This spacious home features 3 bedrooms and 2.5 bathrooms, including a massive 5-piece ensuite in the primary bedroom, complete with a walk-in closet for ultimate convenience. The two additional bedrooms are connected by a practical semi-ensuite, ideal for family living. The main level is enhanced by elegant oak stairs with spindles, while the kitchen and bathrooms showcase premium fixtures-all included with no upgrade costs. Buyers will also have the opportunity to choose between granite or quartz countertops, allowing for a personalized touch.
$ 749,900
80 Roseview Avenue, Cambridge, ON, N1R 4A7 house for sale | Listing ID X12995 | Royal LePage
View photo
House · for sale
$ 599,900
80 Roseview Avenue, Cambridge, ON, N1R 4A7 house for sale | Listing ID X12995 | Royal LePage
Fergus
· House
· Cellar
Fergus · House · Cellar
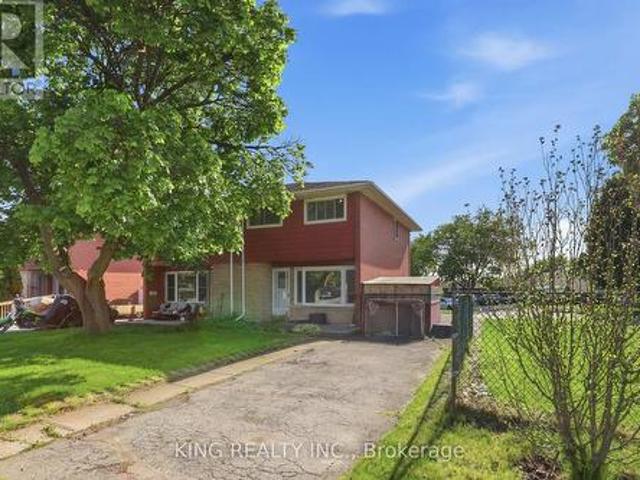
Unbeatable value and strategic opportunity! Welcome to this beautifully maintained home in a desirable Cambridgeneighborhood! This charming property features 3 spacious bedrooms, a brightliving area, a well-appointed kitchen, and a full bathroom on the main floor. The home offers approximately 1,050 sq ft of comfortable living space withmodern laminate flooring throughout. The finished basement, complete with a separate entrance, includes 2additional bedrooms, a kitchen, bathroom, and laundry area-perfect forextended family or potential in-law suite (not a legal duplex). Recent updates include security camera, furnace, providing peace of mind foryears to come. Situated on a quiet street, this home is ideal for families, investors, or first-time buyers looking for versatility and value. Conveniently located close to downtown bus station, schools, parks, shopping, and all major amenities. (Id: 27)
$ 599,900
920 Concession Road, Cambridge, ON, N3H 4L6 house for sale | Listing ID X13554 | Royal LePage
View photo
House · for sale
$ 499,999
920 Concession Road, Cambridge, ON, N3H 4L6 house for sale | Listing ID X13554 | Royal LePage
Fergus
· House
Fergus · House
Welcome to this well-maintained, move-in-ready home featuring a spacious and functional 6+2 room layout, perfect for comfortable family living. Recent updates include new flooring throughout and upgraded attic insulation (2023), offering modern comfort and improved energy efficiency. Bright and inviting living spaces make this home ideal for everyday living and entertaining. Located in a family-friendly neighbourhood close to schools, parks, shopping, public transit, and all essential amenities, this property is an excellent opportunity for first-time buyers, growing families, or investors. (Id: 27)
$ 499,999
5020 First Line, Erin, ON, L7J 2L9 house for sale | Listing ID X13484 | Royal LePage
View photo
House · for sale
$ 3,800,000
5020 First Line, Erin, ON, L7J 2L9 house for sale | Listing ID X13484 | Royal LePage
Fergus
· House
· Fireplace
Fergus · House · Fireplace
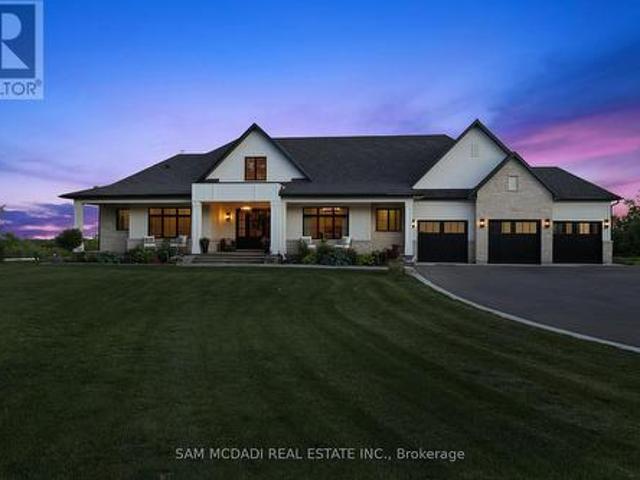
Set on 2.4 private acres w/ sweeping escarpment views, this exceptional custom-built bungalow offers a rare blend of luxury, privacy & modern estate living. Completed in 2023 & with an impressive setback, the property delivers over 6,400 SF of thoughtfully designed living space. Inside, soaring ceilings, expansive windows & oversized sliding doors fill the home w/ natural light while framing uninterrupted views of the surrounding landscape. Designed for both refined entertaining & comfortable everyday living, the open-concept layout seamlessly connects the principal living spaces to a covered outdoor retreat featuring a double-sided fireplace, Sundance spa & multiple areas for hosting & relaxation. The designer kitchen is both functional & elegant, appointed w/ Wolf & Sub-Zero appliances, quartz surfaces, custom cabinetry & a well-appointed servery. The primary suite serves as a private retreat, featuring vaulted ceilings, a spa-inspired ensuite w/ heated floors, freestanding soaker tu
$ 3,800,000
9 York Street, Orangeville, ON, L9W 1L7 house for sale | Listing ID W13560 | Royal LePage
View photo
House · for sale
$ 1,229,900
9 York Street, Orangeville, ON, L9W 1L7 house for sale | Listing ID W13560 | Royal LePage
Fergus
· House
· Garden
Fergus · House · Garden
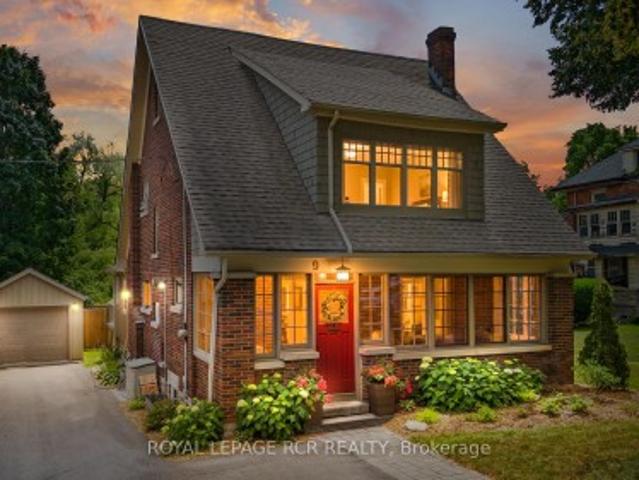
Built with craftsmanship that's stood the test of time and thoughtfully updated where it matters most, this beautiful character home offers warmth and personality that's felt from the moment you arrive. Set on one of Orangeville's most picturesque tree-lined streets, just a short walk from downtown shops, restaurants, cafés, and parks, the location is every bit as appealing as the home itself. A welcoming front porch and established gardens provide the perfect introduction before stepping inside to discover original hardwood floors, rich wood detailing, and a striking staircase that honour the home's history while blending seamlessly with thoughtful updates. Natural light fills the home, especially in the sunroom. Framed by exposed brick and oversized windows, it's a space you'll naturally gravitate toward for a morning coffee, an afternoon with a good book, or simply watching the seasons change. The main living spaces flow effortlessly from one to the next, creating an inviting settin
$ 1,229,900
899 Pickersgill Crescent, Milton, ON, L9T 7T7 house for sale | Listing ID W13499 | Royal LePage
View photo
House · for sale
$ 1,348,800
899 Pickersgill Crescent, Milton, ON, L9T 7T7 house for sale | Listing ID W13499 | Royal LePage
Fergus
· House
· Patio · Garden · Swimming pool
Fergus · House · Patio · Garden · Swimming pool
Your Private Backyard Oasis Awaits! Welcome to this beautifully maintained 2,456 sq. Ft. family home, set on a premium 129-foot deep pie-shaped lot with ideal sun exposure in one of the area's most sought-after neighbourhoods. Thoughtfully designed for comfortable family living and effortless entertaining, this home offers an exceptional blend of space, style, and outdoor luxury. The professionally landscaped backyard is a true private retreat, featuring a heated saltwater in-ground pool, hot tub, expansive stone patio, mature trees, perennial gardens, and a convenient 3-piece outdoor bathroom-perfect for relaxing or hosting family and friends. Inside, soaring ceilings and hardwood flooring complement the bright, functional layout. The main floor offers formal living and dining rooms, a welcoming family room overlooking the backyard, and a well-appointed kitchen with granite countertops, centre island, pantry, built-in desk, abundant cabinetry, and a spacious breakfast area. Upstairs,
$ 1,348,800
579 Speyer Circle N, Milton, ON, L9T 0Y1 house for sale | Listing ID W13428 | Royal LePage
View photo
House · for sale
$ 739,000
579 Speyer Circle N, Milton, ON, L9T 0Y1 house for sale | Listing ID W13428 | Royal LePage
Fergus
· House
· Balcony · Parking
Fergus · House · Balcony · Parking
Stunning freehold corner unit townhome, Located in the highly desirable community, you are just minutes from parks, schools, shopping, and major highways. Being a corner unit, there are extra windows Shines with abundant natural light all day and offers beautiful open views of the sky. House is designed for both style and function, the open-concept main floor features hardwood and ceramic flooring throughout. The bright breakfast area seamlessly opens to a large private balcony, the perfect spot to enjoy your morning coffee while taking in the sunrise. All 3 bedrooms have large bright windows. The corner-unit layout provides enhanced privacy, additional windows, and a quieter living experience rarely found in townhomes. There is a door to the garage from the ground floor. Total 3 parking with 2 spaces in the driveway. Air Conditioner June 2026. Freshly Painted, new Lights in Great Room, dining area and Kitchen and much more. (Id: 27)
$ 739,000
742 Brookmill Place, Waterloo, ON, N2V 2P1 house for sale | Listing ID 40853 | Royal LePage
View photo
House · for sale
$ 698,000
742 Brookmill Place, Waterloo, ON, N2V 2P1 house for sale | Listing ID 40853 | Royal LePage
Fergus
· House
· Garden · Office room · Cellar
Fergus · House · Garden · Office room · Cellar
Positioned at the end of a quiet cul-de-sac in Waterloo's sought-after Laurelwood neighbourhood, this beautifully maintained home sits on a pie-shaped lot backing onto a conservation area with no rear neighbours. Offering 1,230 sq. ft. Above grade and nearly 1,800 sq. Ft. of finished living space, this smoke-free, pet-free home features 3 bedrooms, 2 bathrooms, and a finished basement with a rough-in for an additional bathroom. The bright, open-concept main floor features hardwood flooring and a spacious Great Room with soaring cathedral ceilings and views of the forest beyond. Upstairs, the generous primary bedroom offers cheater ensuite access, while two additional bedrooms provide room for family, guests, or a home office. The finished basement includes a bright recreation room, laundry and mechanical area, storage, and a rough-in for a future 2-piece bathroom. Outside, the pie-shaped backyard is a great place to unwind or entertain, with a multi-level, surrounded by trees. Recent u
$ 698,000
178 Frederick Street W, Wellington North, ON, N0G 1A0 Luxury House for sale | Listing ID X13656 | Royal LePage Carriage Trade Luxury Properties
View photo
House · for sale
$ 2,399,000
Updated
178 Frederick Street W, Wellington North, ON, N0G 1A0 Luxury House for sale | Listing ID X13656 | Royal LePage Carriage Trade Luxury Properties
Fergus
· House
· Cellar
Fergus · House · Cellar
Country property in town! This unique property offers approximately 6 acres of land while being within walking distance to downtown Arthur. With the Conestoga River running along the back of the property, you'll enjoy plenty of privacy, space, wildlife and beautiful natural surroundings without giving up the convenience of being close to town. The property connects directly to local trails and features a new bridge providing access across the river and a great vantage point to take in the land and surrounding nature. Every detail has been thoughtfully considered, creating beautifully finished spaces that are both impressive and inviting. Gorgeous hardwood floors, soaring ceilings, exposed wood beams, custom built-ins and a spacious walk-in pantry are just some of the standout features. The attention to detail continues throughout, including generous walk-in bedroom closets in the basement. Quality finishes, thoughtful design and exceptional functionality come together throughout every
$ 2,399,000
50 Ferris Circle, Guelph Clairfields/Hanlon Business Park, ON, N1G 4X2 house for sale | Listing ID X13598 | Royal LePage
View photo
House · for sale
$ 899,900
50 Ferris Circle, Guelph Clairfields/Hanlon Business Park, ON, N1G 4X2 house for sale | Listing ID X13598 | Royal LePage
Fergus
· House
Fergus · House
Welcome to 50 Ferris Circle-a beautifully upgraded detached home in Guelph's sought-after south end, offering the perfect blend of style, functionality, and convenience. Step inside to a bright, welcoming foyer that leads into the open-concept main floor, where upgraded engineered hardwood flooring flows throughout the principal living spaces. The chef-inspired kitchen features GE Café appliances, a large centre island, additional cabinetry, and quality finishes throughout, seamlessly overlooking the spacious living and dining areas-perfect for both entertaining and everyday living. A convenient 2-piece powder room completes the main level. Head upstairs where you'll find four generously sized bedrooms and a well-appointed 4-piece main bathroom. The spacious primary suite serves as a private retreat, complete with a walk-in closet, a modern 3-piece ensuite, and its own private balcony-the perfect place to enjoy your morning coffee or unwind at the end of the day. The unfinished basemen
$ 899,900
67 Cedarvale Avenue, Guelph Grange Road, ON, N1E 6Y3 house for sale | Listing ID X13508 | Royal LePage
View photo
House · for sale
$ 829,900
67 Cedarvale Avenue, Guelph Grange Road, ON, N1E 6Y3 house for sale | Listing ID X13508 | Royal LePage
Fergus
· House
· Patio · Garden · Office room · Cellar
Fergus · House · Patio · Garden · Office room · Cellar
Welcome to this well-maintained two-storey home offering 1,208 sq. Ft. above grade plus an additional 487 sq. Ft. of finished living space in the walk-out basement. With 3+1 bedrooms and 2 bathrooms, this home combines functional living with a peaceful setting, backing onto greenspace with no rear neighbours. Enjoy the outdoors from both the upper deck and covered lower patio, creating the perfect spaces for entertaining, relaxing, or taking in the natural surroundings. Inside, the bright and inviting layout offers comfortable everyday living, while the fully finished walk-out basement provides a spacious family room, fourth bedroom, and direct access to the backyard, making it ideal for guests, teens, or a home office. Recent updates include new windows (2020), a water softener (2024), and a new water heater (2025). Conveniently located close to schools, parks, scenic walking trails, and everyday amenities, this home offers the perfect balance of privacy, comfort, and convenience. (Id
$ 829,900
400 Patterson Drive, Milton, ON, L9T 5N4 house for sale | Listing ID W13602 | Royal LePage
View photo
House · for sale
$ 959,000
400 Patterson Drive, Milton, ON, L9T 5N4 house for sale | Listing ID W13602 | Royal LePage
Fergus
· House
· Deck · Cellar
Fergus · House · Deck · Cellar
An absolute showstopper in desirable Hawthorne Village! This beautifully renovated all-brick end unit feels like a semi-detached home and sits on a premium lot with 3 large bedrooms & 3.5 bathrooms. Features a stunning modern kitchen, updated flooring, stylish bathrooms, and an open-concept layout with a walkout to a massive deck. The finished basement offers extra living space with potential for a side entrance/in-law suite, while major updates include new kitchen cabinets, flooring, washrooms, etc. With a spend of 40k on the house. Conveniently located minutes from Highways 401 & 407, parks, schools, and everyday amenities (id: 27)
$ 959,000
125 Morden Drive, Shelburne, ON, L9V 3S4 house for sale | Listing ID X13546 | Royal LePage
View photo
House · for sale
$ 829,900
125 Morden Drive, Shelburne, ON, L9V 3S4 house for sale | Listing ID X13546 | Royal LePage
Fergus
· House
· Parking · Cellar
Fergus · House · Parking · Cellar
POWER OF SALE' 2 Storey, All Brick, 8 Bedrooms (4 plus 4), 4 Bathrooms, Separate Entrance To Basement, 2 Stairways To Basement, Attached 2 Car Garage With Walkin. 3258 Square Ft. Thornbury Model' (id: 7525)
$ 829,900
51 Cox Court, Guelph Kortright East, ON, N1G 0A5 house for sale | Listing ID X13424 | Royal LePage
View photo
House · for sale
$ 2,250,000
51 Cox Court, Guelph Kortright East, ON, N1G 0A5 house for sale | Listing ID X13424 | Royal LePage
Fergus
· House
· Garden
Fergus · House · Garden
Welcome to 51 Cox Court, a custom-built executive residence on a quiet court in the established Kortright East neighbourhood. Backing onto protected greenspace and set on a premium lot of over 1/4 acre, this remarkable home offers over 6,000 sq ft of beautifully finished living space and a rare combination of privacy, luxury, and scale. Soaring ceilings, a grand open staircase, and expansive principal rooms create an impressive first impression. Designed for entertaining and everyday living, the main floor offers elegant living and dining spaces, while the rear opens into a stunning family gathering area overlooking the fully landscaped backyard. At its heart is a showpiece Barzotti-designed kitchen with built-in appliances, a gas cooktop, stone countertops, and a fully equipped butler's pantry, seamlessly connected to the dinette and family room. Upstairs, four spacious bedrooms provide exceptional flexibility. The expansive primary suite is a private retreat with peaceful greenspace
$ 2,250,000
195 Green Vista Drive, Cambridge, ON, N1T 1Y9 house for sale | Listing ID 40820 | Royal LePage
View photo
House · for sale
$ 999,999
195 Green Vista Drive, Cambridge, ON, N1T 1Y9 house for sale | Listing ID 40820 | Royal LePage
Fergus
· House
· Garden · Fireplace
Fergus · House · Garden · Fireplace
Welcome to 195 Green Vista Drive — an impressive 2-storey detached home offering 3,700 square feet of total finished living space, backing onto a serene pond and ravine in one of Cambridge's most sought-after neighbourhoods. Stunning curb appeal greets you with a classic brick and vinyl exterior— complete with a built-in irrigation system servicing the gardens and planter boxes for effortless year-round maintenance. Inside, a grand two-storey foyer sets the tone with soaring ceilings and an elegant staircase with rich hardwood treads and black wrought iron railings. The main level features gleaming hardwood floors throughout, a spacious family room with fireplace, an open-concept kitchen with dark cabinetry, granite countertops, stainless steel appliances, and a mosaic tile backsplash, flowing seamlessly into the breakfast room and living area. Main floor bedroom and 4-piece bath offer ideal flexibility for guests or multi-generational living. Convenient main floor laundry completes th
$ 999,999
1414 Hearst Boulevard, Milton, ON, L9T 6M6 house for sale L.
View photo
House · for sale
$ 1,450,000
1414 Hearst Boulevard, Milton, ON, L9T 6M6 house for sale L.
Fergus
· 4 Bedrooms · 3 Baths · House
· Patio · Fireplace · Parking · Cellar
Fergus · 4 Bedrooms · 3 Baths · House · Patio · Fireplace · Parking · Cellar
Nearly 3,000 sq. ft. Mattamy Montgomery model on a rare 56-foot wide lot in Miltons Beaty neighbourhood. All-brick exterior with interlock patios in both front and back. Wide driveway fits 4 cars (2 garage, 2 driveway). Main floor features engineered hardwood, bullnose corners, arched entryways, and three separate front rooms - living, dining, and den - ideal for flexible use. Open-concept kitchen and family room with gas fireplace, large centre island, gas stove, extra tall cabinets, walk-in pantry, pot lights, and oversized sliding door walkout. Upstairs: spacious bedrooms with upgraded carpet underpadding. Primary suite is in its own wing with double sinks and private water closet. Shared bath has 3 entry points - perfect for busy mornings. Bonus: large second-floor laundry room with storage cabinets and a walk-in linen closet. Extras include upgraded attic insulation, central vacuum, and larger basement windows for more natural light. Walking distance to public and Catholic schools
$ 1,450,000

Get email alerts

Don't miss out: be the first to know about new properties

The alert was correctly created

On subscribing you accept the conditions of use and the privacy policy
Alert
Receive new ads in your inbox
Save this search
Receive alerts for new listings

We'll send you an email when we have new properties for: "Houses for sale in Fergus"

The alert was correctly created

Milton
Caledon
Get email alerts and be the first to see new listings
Required field
On subscribing I accept the terms of the privacy policy
Perfect! You'll soon start receiving new listings via email
Alert
Receive an email when we have new ads for Houses for sale in Fergus
Save this search
Filters

Bedrooms

Area (sq.ft)

sq.ft
sq.ft

Price

$
$

Filter by property type

Bathrooms

Clear all filters
Receive notifications when new entries are published.