3,633 houses for sale in Fergus

395 Malboeuf Court, Milton, ON, L9T 7Y3 house for sale | Listing ID W13632 | Royal LePage
View photo
House · for sale
$ 1,194,900
395 Malboeuf Court, Milton, ON, L9T 7Y3 house for sale | Listing ID W13632 | Royal LePage
Fergus
· House
· Swimming pool · Cellar
Fergus · House · Swimming pool · Cellar
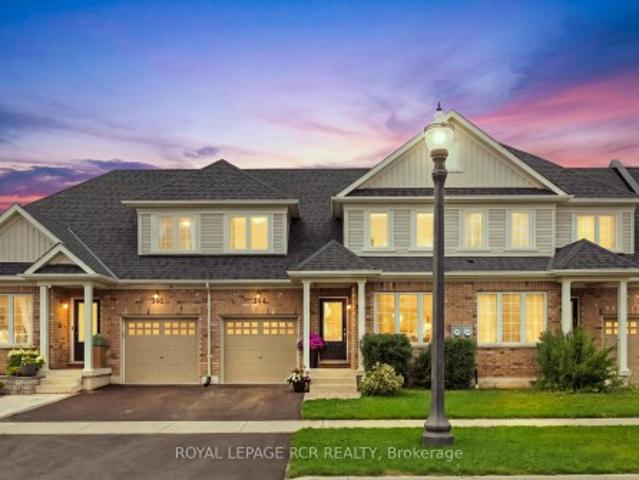
2322sqft + Finished basement! Welcome to this beautifully maintained home, situated on one of Milton's most sought-after and exceptionally quiet streets. This home offers the perfect balance of peaceful living & everyday convenience. Enjoy a short walk to 2 highly regarded elementary schools, Savoline Park & the Sherwood Community Centre, featuring pools, ice rinks, fitness & recreation programs. First impressions matter! This home delivers from the moment you arrive with beautiful curb appeal & a grand foyer featuring soaring ceilings that create an immediate sense of space & elegance. The generous entryway offers plenty of room to welcome guests, keep family life organized & sets the tone for the inviting home beyond. This home features 3 bedrooms AND a versatile upper loft that is perfect as a secondary family room. Need another bedroom? The loft can be easily converted into a 4th bedroom to suit your needs. Beautiful hardwood stairs set the tone as you enter a thoughtfully designed
$ 1,194,900
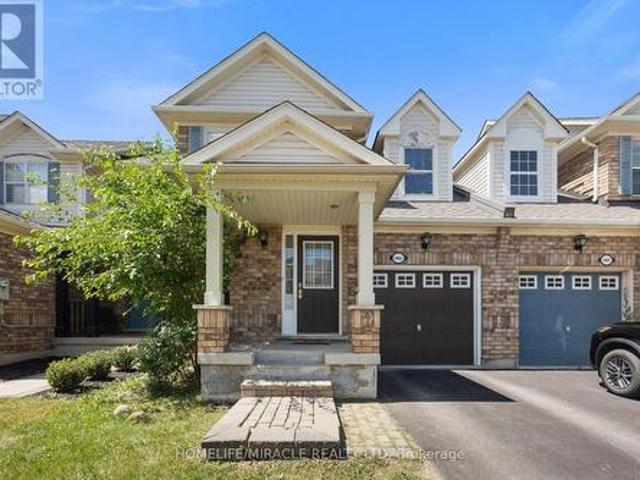
344 Stewart Street, Shelburne, ON, L9V 3X1 house for sale | Listing ID X13656 | Royal LePage
View photo
House · for sale
$ 599,900
New
344 Stewart Street, Shelburne, ON, L9V 3X1 house for sale | Listing ID X13656 | Royal LePage
Fergus
· House
· Garden · Office room · Deck · Parking
Fergus · House · Garden · Office room · Deck · Parking
Welcome to 344 Stewart Street, a beautifully finished and completely move-in ready 4 bedroom, 4 bathroom townhome in one of Shelburne's newer communities. Offering approximately 2,377 sq ft of total living space, this spacious and versatile home is ideal for families, multi-generational living, or buyers looking for extra room to grow. The main level offers a bright, open-concept layout with a welcoming foyer, convenient powder room, main-floor laundry, and direct garage access. The kitchen includes stainless steel appliances, ample cabinetry, breakfast bar seating, and an easy flow into the dining and living areas. Filled with natural light, the living room opens to the deck and fenced backyard, creating a comfortable space for everyday living and entertaining. Two bedrooms are located on the main floor, including a generous primary bedroom with walk-in closet and private 4-piece ensuite, plus a second bedroom that would also work well as a guest room, child's room, or home office. Up
$ 599,900
1405 1 Mcdermott Way N, Milton, ON, L9T 6L6 house for sale | Listing ID W13600 | Royal LePage
View photo
House · for sale
$ 835,000
1405 1 Mcdermott Way N, Milton, ON, L9T 6L6 house for sale | Listing ID W13600 | Royal LePage
Fergus
· House
Fergus · House
Conveniently located close to top-rated schools, parks, walking trails, shopping, restaurants, public transit, the GO Station, and Highway 401. An excellent opportunity for families, first-time buyers, or investors looking for a turnkey home in a prime location. (Id: 27)
$ 835,000
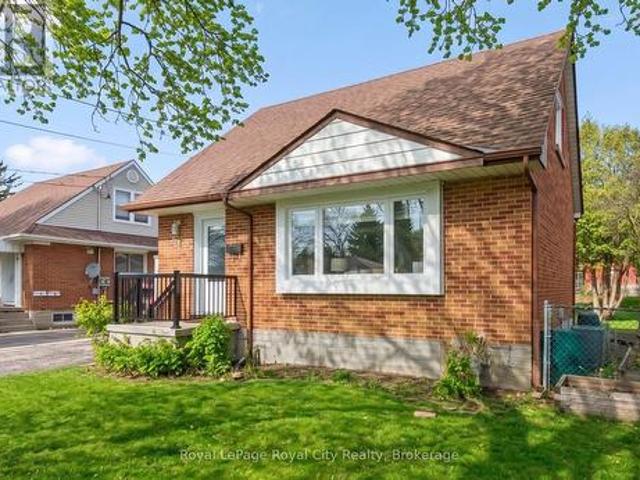
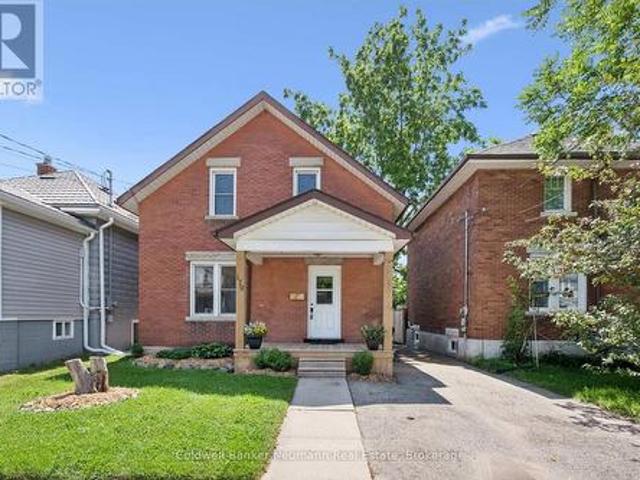
103 William Street, Guelph St. George'S, ON, N1E 5G2 house for sale | Listing ID X13548 | Royal LePage
View photo
House · for sale
$ 699,999
103 William Street, Guelph St. George'S, ON, N1E 5G2 house for sale | Listing ID X13548 | Royal LePage
Fergus
· House
· Office room · Parking · Deck · Cellar
Fergus · House · Office room · Parking · Deck · Cellar
This charming red-brick 1 1/2-storey home has been tastefully updated throughout and is set in a family-friendly neighbourhood just steps to schools, parks, and everyday amenities. Inside, the home feels bright and welcoming, with plenty of natural light streaming through new windows (2025) and hardwood flooring throughout the main living space. The beautifully updated kitchen (2017) features an open layout to the living room, along with thoughtfully designed cabinetry, ample storage, and stainless steel appliances. The 4-piece bathroom was also updated in 2017. New carpet on the stairs and second level (2024) adds a fresh, comfortable feel upstairs. The finished basement, complete with pot lights, offers the extra space everyone is looking for. Perfect for a rec room, home office, or additional storage. Out back, enjoy the spacious 51 x 111 ft lot with a covered deck that's ideal for relaxing or entertaining in the warmer months. A detached 16' x 24' (1.5 car) garage, built in 2013, p
$ 699,999
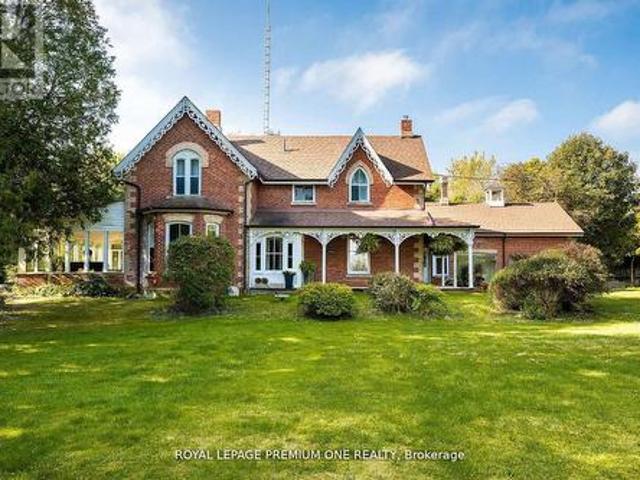
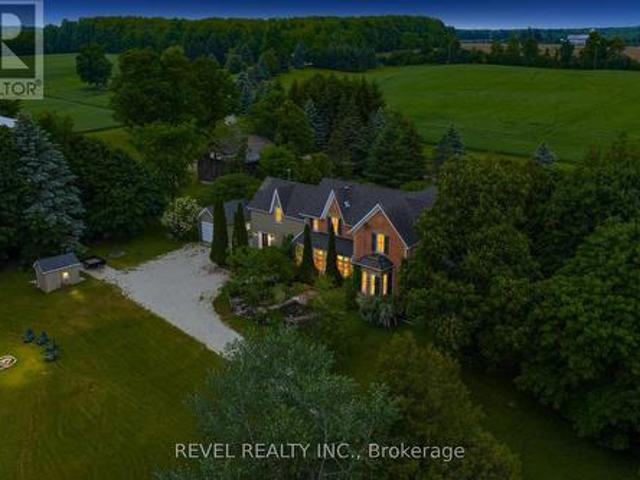
14650 Heart Lake Road, Caledon, ON, L7C 2J7 Luxury House for sale | Listing ID W13531 | Royal LePage Carriage Trade Luxury Properties
View photo
House · for sale
$ 6,800,000
14650 Heart Lake Road, Caledon, ON, L7C 2J7 Luxury House for sale | Listing ID W13531 | Royal LePage Carriage Trade Luxury Properties
Fergus
· House
Fergus · House
Bursting with charm and storied in history. This 1864 gem and 5 out buildings are with period features and old world character. The Alexander Smith farmhouse is a good representation of the vernacular style known as'Ontario Gothic'. This style is the L-Shaped floor plan, polychromatic brick patterning, buff brick quoins and voussoirs. The residence also has coursed polychromatic end chimneys, a projecting bay window, lancet & paired gable windows. A porch with decorative bargeboards wraps around the NE corner of the house. Attached to the NW corner of the house is the summer kitchen & brick carriage house with the original farm bell on the roof. Located across the farm lane, are the 5 out buildings. The buildings consist of the chicken house, implement shed, and three timber frame barns set in a U-Shape, all with medium pitched gable roofs & board and batten cladding. The farm complex is surrounded by a mix of open fields, natural growth cedar & areas of reforestation. A cedar rail fen
$ 6,800,000
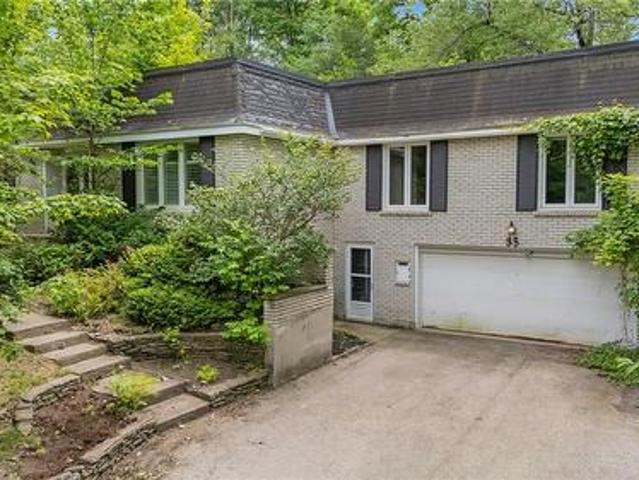
35 Maple Hill Drive, Kitchener, ON, N2M 2R7 house for sale | Listing ID 40843 | Royal LePage
View photo
House · for sale
$ 1,399,000
35 Maple Hill Drive, Kitchener, ON, N2M 2R7 house for sale | Listing ID 40843 | Royal LePage
Fergus
· House
Fergus · House
35 Maple Hill Drive presents a rare opportunity to secure a premium property on one of the area's most distinguished streets. Surrounded by impressive custom-built homes, this expansive 100 x 192 ft lot offers exceptional potential for those looking to renovate, reimagine, or build their dream home. The existing 3-bedroom raised bungalow requires significant updating and is best suited for buyers with a vision for a full renovation or those seeking an outstanding building lot in an established, prestigious neighbourhood. With its generous dimensions and mature setting, the possibilities are truly endless. Ideally located just minutes from Westmount Golf & Country Club, Belmont Village, top-rated schools, parks, and amenities, this is a chance to invest in an exceptional location where quality homes and lasting value define the neighbourhood. (Id: 27)
$ 1,399,000
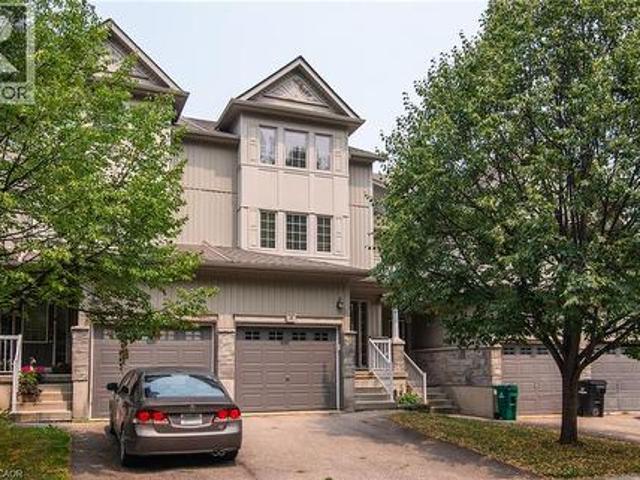
38 David Bergey Drive, Kitchener, ON, N2E 0B1 townhouse for sale | Listing ID 40849 | Royal LePage
View photo
Townhouse · for sale
$ 590,000
38 David Bergey Drive, Kitchener, ON, N2E 0B1 townhouse for sale | Listing ID 40849 | Royal LePage
Fergus
· Townhouse
· Gym · Parking
Fergus · Townhouse · Gym · Parking
Welcome to 38 David Bergey, an immaculately maintained 2008 townhouse offering a bright, versatile four-story layout designed for modern living. This charming home features 3 spacious bedrooms, 2.5 bathrooms, and a flexible lower-level room perfect for a home gym, recreation space, or a 4th bedroom. Designed for both comfort and convenience, the property boasts a dedicated laundry room, an attached built-in garage with secure parking and storage, and a welcoming front porch. Outdoors, a dedicated dining area creates an inviting setting for open-air entertaining and evening relaxation. Beautifully presented and move-in ready, this home is ideal for growing families or buyers seeking flexible space in a desirable neighborhood. With shopping and schools nearby, as well as only minutes to the expressway, this home checks all the boxes. (Id: 27)
$ 590,000
179 Elizabeth Street, Guelph St. Patrick'S Ward, ON, N1E 2X5 house for sale | Listing ID X13526 | Royal LePage
View photo
House · for sale
$ 614,900
179 Elizabeth Street, Guelph St. Patrick'S Ward, ON, N1E 2X5 house for sale | Listing ID X13526 | Royal LePage
Fergus
· House
· Garden · Office room · Fireplace · Air conditioning
Fergus · House · Garden · Office room · Fireplace · Air conditioning
Welcome to this centrally located 5-bedroom home offering a functional layout and exceptional versatility for families, first-time buyers, or investors. The main floor features a welcoming living room with a cozy gas fireplace, a separate dining room, a functional kitchen, one bedroom, and a convenient 3-piece bathroom. The second floor offers four comfortable bedrooms and an additional 3-piece bathroom, providing ample space for a growing family or flexibility for guests, a home office, or student accommodation. Freshly painted throughout with updated light fixtures and professionally cleaned, this home is truly move-in ready. Recent updates include a high-efficiency furnace (2021), central air conditioning (2022), an updated front door, newer front verandah and back porch, and newer backyard fencing. Situated on a transit route and within walking distance to downtown Guelph, the transit hub, grocery stores, parks, and other everyday amenities, this home offers outstanding convenience
$ 614,900
74 Halifax Drive, Kitchener, ON, N2B 3K7 house for sale Lis.
View photo
House · for sale
$ 599,900
74 Halifax Drive, Kitchener, ON, N2B 3K7 house for sale Lis.
Fergus
· 3 Bedrooms · 2 Baths · House
· Garden · Office room · Fireplace · Deck
Fergus · 3 Bedrooms · 2 Baths · House · Garden · Office room · Fireplace · Deck
Welcome to the perfect place to start your homeownership journey - 74 Halifax Drive in Kitchener! A beautifully finished 4-level backsplit where every corner feels like home. Thoughtfully updated and full of warmth, this home is ready to hold your first memories, your quiet mornings, your backyard BBQs, and everything in between. Step into a bright, open main floor with oversized windows that flood the space with natural light. The kitchen shines with modern touches, subway tile backsplash, beautiful cabinetry, and extra storage to keep life organized. Downstairs, the cozy family room includes a modern fireplace feature, and a walkout to a private tree-lined backyard with a spacious deck perfect for weekend get-togethers or the perfect spot to soak up some sunshine in the warmer months. An additional bedroom on the lower level adds flexibility for guests, a home office, or a kids playroom, the possibilities are endless! Upstairs, two generous bedrooms and a full bathroom offer space to
$ 599,900
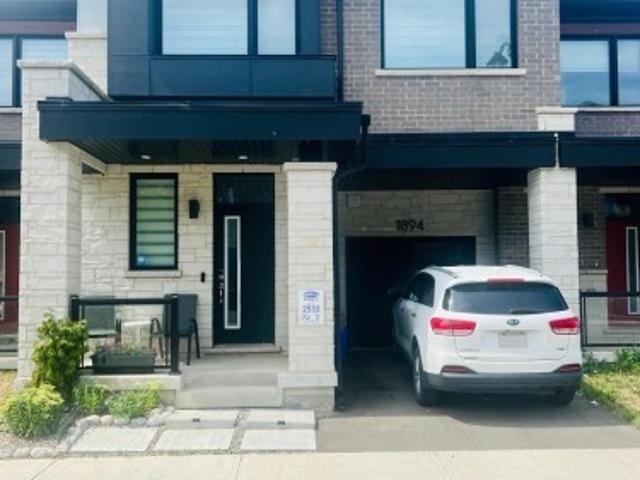
1894 Thames Circle, Milton, ON, L9E 1Y9 house for sale | Listing ID W13630 | Royal LePage
View photo
House · for sale
$ 989,000
1894 Thames Circle, Milton, ON, L9E 1Y9 house for sale | Listing ID W13630 | Royal LePage
Fergus
· House
· Deck
Fergus · House · Deck
Welcome To 1894 Thames Circle, A Beautifully Maintained Modern Two-Storey Town Home Nestled In One Of The Area's Most Desirable, Family-Friendly Communities. Surrounded By Parks, Green Spaces, Schools, Shopping, And Everyday Amenities, This Home Offers The Perfect Blend Of Comfort, Style, And Convenience. Thoughtfully Designed For Modern Living, This Home Features 3 Spacious Bedrooms And 3 Bathrooms, Highlighted By An Exceptionally Large Primary Retreat Complete With Two Walk-In Closets, Offering An Abundance Of Space And Storage. Large Windows Throughout Fill The Home With Natural Light, Creating A Bright, Warm, And Inviting Atmosphere. The Functional Open-Concept Main Floor Is Ideal For Both Everyday Living And Entertaining, While The Contemporary Finishes And Well-Maintained Interior Provide A Timeless Appeal. Step Outside To Your Private Approximately 8' X 12' Deck, An Ideal Space To Enjoy Your Morning Coffee, Host Family And Friends, Or Simply Relax Outdoors. Located In A Vibrant,
$ 989,000
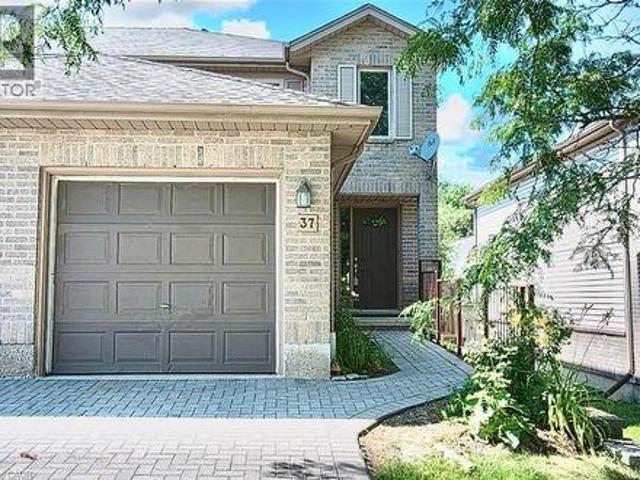
230 Blackhorne Drive Unit# 37, Kitchener, ON, N2E 1Z4 townhouse for sale | Listing ID 40845 | Royal LePage
View photo
Townhouse · for sale
$ 529,900
230 Blackhorne Drive Unit# 37, Kitchener, ON, N2E 1Z4 townhouse for sale | Listing ID 40845 | Royal LePage
Fergus
· Townhouse
· Garden · Office room · Fireplace · Parking · Cellar
Fergus · Townhouse · Garden · Office room · Fireplace · Parking · Cellar

Welcome to Unit 37-230 Blackhorne Dr, a bright, spacious end-unit townhome in Kitchener's desirable Laurentian Hills neighbourhood. Freshly painted and move-in ready, this light-filled home offers comfort, functionality, and a fantastic location. The main floor features an eat-in kitchen, a sunny dining area, a generous living room with a cozy gas fireplace and backyard access, a 2-piece powder room, and entry to the single garage. Upstairs offers new flooring throughout, three generous bedrooms, including a spacious primary, and a convenient Jack-and-Jill bathroom. The finished basement adds versatile bonus space, perfect as a family room, home office, or recreation room. Additional highlights include newer windows (2025) and roof (2018), new stair carpet (carpet-free elsewhere), freshly painted, and a central vacuum rough-in. Minutes from schools, parks, and trails in a sought-after family-friendly area, this end-unit is a great fit for first-time buyers, families, and investors alik
$ 529,900
41 Rhonda Road Unit# 23, Guelph, ON, N1H 6H1 townhouse for sale | Listing ID 40846 | Royal LePage
View photo
Townhouse · for sale
$ 554,900
41 Rhonda Road Unit# 23, Guelph, ON, N1H 6H1 townhouse for sale | Listing ID 40846 | Royal LePage
Fergus
· Townhouse
· Office room
Fergus · Townhouse · Office room
Tucked into a quiet, tree lined enclave, Unit 23 at 41 Rhonda Road offers the kind of move in ready lifestyle buyers are searching for, where everything has already been thoughtfully done. From the moment you step inside, the home feels fresh, bright, and effortlessly inviting, with a clean, modern aesthetic and a layout that simply works for everyday living. The main floor flows beautifully between the living and dining spaces, anchored by a fully renovated kitchen that blends style and function with quality finishes and a timeless design. Upstairs, three comfortable bedrooms provide flexibility for families, guests, or a home office, complemented by a beautifully updated bathroom that feels both fresh and refined. Throughout the home, you'll notice a consistent level of care and attention, from updated flooring and lighting to important behind-the-scenes improvements that offer real peace of mind. The lower level adds valuable bonus space for storage or future use, while the private
$ 554,900
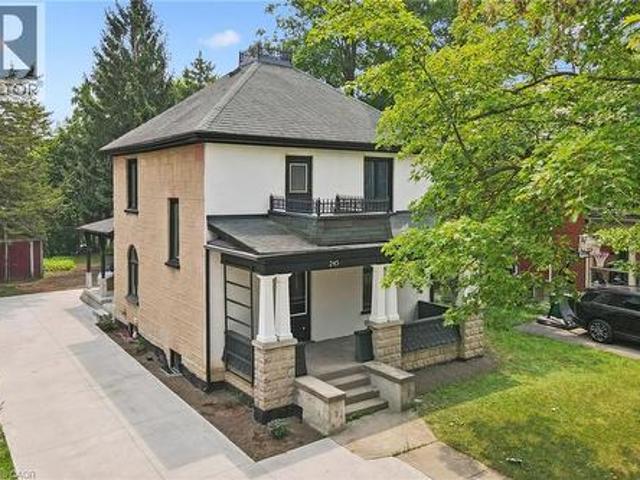
245 S Lowther Street S, Cambridge, ON, N3H 1Y6 house for sale | Listing ID 40824 | Royal LePage
View photo
House · for sale
$ 789,900
245 S Lowther Street S, Cambridge, ON, N3H 1Y6 house for sale | Listing ID 40824 | Royal LePage
Fergus
· House
· Garden
Fergus · House · Garden
Write Your Own Page In History In This Magnificent, Beautiful Detached Home. Embrace The History Of This Fully Updated Home, 8 Inch Baseboards, Original Hardwood Floor And Grates. The Electrical, Plumbing And Duct Work, New Windows and more. The Furnace And Water Heater 2020. Shingles 2013. This 2 Story Century Home Will Take Your Breath Away. Central Located Detached Home On The Large Lot Is Minutes From The Grand River, With Lots Of Trails and Green Space. Located in the Beaming Community of Preston, In Cambridge, Just Off The 401, A Few Minutes To Kitchener And Conestoga Collage. The Potential Is Endless. Embrace The History Of This Fully Updated Home In The Great Established Family oriented Neighbourhood Close To Schools. Relax With Family And Friends In The Privacy Of The Huge Garden. Call The Agent And Arrange Private Showing. (Id: 27)
$ 789,900
14700 Creditview Road, Caledon, ON, L7C 3G1 house for sale | Listing ID W13428 | Royal LePage
View photo
House · for sale
$ 1,999,900
14700 Creditview Road, Caledon, ON, L7C 3G1 house for sale | Listing ID W13428 | Royal LePage
Fergus
· House
· Office room · Gym
Fergus · House · Office room · Gym
Welcome to a truly exceptional country estate nestled in the heart of Cheltenham, One of Caledon's most picturesque and historic villages. Set on a private 1.4-acre property with approximately 200 feet of frontage within the settlement area of Cheltenham, offering the potential for a lot severance! This beautifully preserved 1862 farmhouse offers over 3,700 Sq Ft of living space. Where historic character and modern comfort blend seamlessly. A tree-lined driveway leads to the stately home, Where tall windows, soaring ceilings, and spacious principal rooms create a bright and inviting atmosphere throughout. The flexible floor plan features four bedrooms, three bathrooms, multiple living and entertaining areas, a dedicated office, library/dining room, family room, and a versatile loft perfect for a studio, home gym, creative space, or additional living area. Modern geothermal heating and cooling, along with heated tile floors, provide efficient year-round comfort while preserving the home
$ 1,999,900
307 Grand River Boulevard, Kitchener, ON, N2A 3H4 house for sale | Listing ID 40849 | Royal LePage
View photo
House · for sale
$ 1,295,000
307 Grand River Boulevard, Kitchener, ON, N2A 3H4 house for sale | Listing ID 40849 | Royal LePage
Fergus
· House
Fergus · House
Luxury on the Grand, nestled in a highly desirable enclave with effortless access to Highway 7/8 and the 401, this executive red brick residence is a rare masterpiece of design, craftsmanship, and nature. Backing directly onto serene forest trails and the Grand River—while remaining just minutes from Chicopee Ski Hill—this 4-bedroom, 3.5-bathroom sanctuary offers an unparalleled lifestyle where Muskoka-like tranquility meets urban convenience. The main floor is defined by timeless sophistication and rich textures. Striking, hand-milled hardwood floors by South Bruce Flooring flow seamlessly underfoot, guiding you toward the breathtaking chef’s kitchen. Designed for the culinary enthusiast, this space showcases custom cabinetry by STM Custom Woodwork, paired elegantly with premium countertops. And equipped with top-tier, professional-grade appliances, it is an inspiring space designed to host unforgettable gatherings. Retreat upstairs to four spacious bedrooms. The primary suite serves
$ 1,295,000
1550 Gordon Street Unit# 18, Guelph, ON, N1L 1C7 townhouse for sale | Listing ID 40851 | Royal LePage
View photo
Townhouse · for sale
$ 725,000
1550 Gordon Street Unit# 18, Guelph, ON, N1L 1C7 townhouse for sale | Listing ID 40851 | Royal LePage
Fergus
· Townhouse
· Garden · Parking
Fergus · Townhouse · Garden · Parking
Open House. Saturday, August 8th from 2:00. 4:00 pm. Welcome to The Cottages, a highly sought-after community at 1550 Gordon Street in Guelph's desirable south end. Tucked away from Gordon Street and backing onto beautiful greenspace with scenic walking trails, this peaceful enclave offers the perfect blend of privacy, convenience, and low-maintenance living. Unit 18 features a private driveway with parking for two vehicles, plus an attached double-car garage, providing ample space for family and guests. Step inside to discover a thoughtfully maintained home designed for comfortable main-floor living. The bright and inviting living room is highlighted by a soaring vaulted ceiling and offers a seamless walkout to the private backyard, creating an ideal space to relax. The open-concept kitchen flows effortlessly into the living and dining areas, while the main floor also features a convenient powder room, laundry and mudroom, along with a spacious primary bedroom complete with a well-app
$ 725,000
10 124 Parkinson Crescent, Orangeville, ON, L9W 6X3 house for sale | Listing ID W13624 | Royal LePage
View photo
House · for sale
$ 638,900
10 124 Parkinson Crescent, Orangeville, ON, L9W 6X3 house for sale | Listing ID W13624 | Royal LePage
Fergus
· House
· Garden
Fergus · House · Garden
It's easy to picture everyday life unfolding here. The kitchen naturally anchors the main floor, with white shaker cabinetry, stainless steel appliances, a classic subway tile backsplash, prep space, and a centre island that's just as useful for busy weekday mornings as it is for lingering conversations over coffee. The adjoining dining area and living room create an open, connected space where everyone can stay part of what's happening, whether you're preparing dinner, entertaining friends, or simply enjoying a quiet night at home. Large rear windows and sliding doors keep the living space bright while providing easy access to the backyard. It's a comfortable place to barbecue, relax, or enjoy some fresh air, and when you need a little more room to play, the neighbourhood park directly behind the property offers a soccer field, basketball nets, a swing set, and a climber just beyond the fence. Upstairs, the primary bedroom provides a peaceful retreat with a walk-in closet and a privat
$ 638,900
79 Beaverbrook Crescent, Cambridge, ON, N1P 1H1 house for sale | Listing ID 40842 | Royal LePage
View photo
House · for sale
$ 985,000
79 Beaverbrook Crescent, Cambridge, ON, N1P 1H1 house for sale | Listing ID 40842 | Royal LePage
Fergus
· House
· Garden · Swimming pool · Cellar
Fergus · House · Garden · Swimming pool · Cellar
Welcome to 79 Beaverbrook Crescent, a spectacular 5-bedroom, 3.5-bathroom family home offering nearly 2,400 sq ft of bright, beautifully designed living space, all in one of the area’s most sought-after neighbourhoods. From the moment you step inside, you’ll appreciate the warm and inviting atmosphere, enhanced with stylish updates throughout. At the heart of the home is a stunning chef’s kitchen with elegant finishes and an exceptional layout designed for both everyday living and effortless entertaining. A beautifully finished basement adds versatile space for relaxing, hosting, or accommodating a growing family. Step outside to a breathtaking backyard oasis unlike any other. This private, zero-maintenance retreat feels like your own hidden resort and is the perfect setting for poolside BBQs, summer celebrations, and elegant evening gatherings. At its centre is a pristine heated saltwater pool, featuring a below-deck concealed solar cover for effortless maintenance and an extended swi
$ 985,000
375 Mountainview Drive, Milton, ON, L9T 1W1 house for sale | Listing ID W13570 | Royal LePage
View photo
House · for sale
$ 869,900
375 Mountainview Drive, Milton, ON, L9T 1W1 house for sale | Listing ID W13570 | Royal LePage
Fergus
· House
· Garden · Parking · Cellar
Fergus · House · Garden · Parking · Cellar
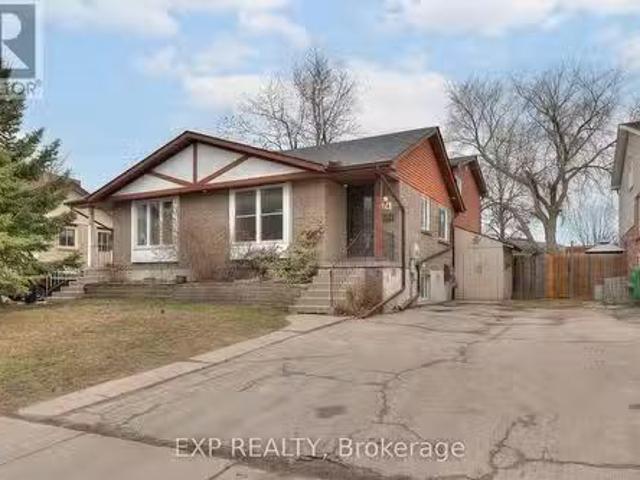
Incredible Investment Opportunity Legal Duplex Detached Bungalow! Don't miss your chance to own this beautifully maintained detached legal duplex, offering two fully self-contained units perfect for investors or savvy homeowners! Upstairs, you'll find a bright and spacious 3-bedroom unit featuring a modern updated kitchen, a full bathroom, a large, inviting living room, and the convenience of in-suite laundry. The lower level offers a completely separate 2-bedroom apartment with a full kitchen, a full bathroom, and its own private laundry ideal for generating rental income or accommodating extended family. Enjoy the private, fenced backyard a perfect spot to relax or entertain. Plus, a detached garage provides extra storage, and the large driveway fits up to 4 vehicles with ease. Whether you're looking to live in one unit and rent the other, or fully maximize your rental income, this home delivers flexibility, functionality, and long-term value. Mortgage Helper included; Basement curre
$ 869,900
460 Parkview Crescent, Cambridge, ON, N3H 4X7 house for sale | Listing ID 40851 | Royal LePage
View photo
House · for sale
$ 579,900
460 Parkview Crescent, Cambridge, ON, N3H 4X7 house for sale | Listing ID 40851 | Royal LePage
Fergus
· House
· Garden · Office room
Fergus · House · Garden · Office room
Welcome to 460 Parkview Crescent, where convenience, comfort and community come together in the heart of family-friendly Preston Heights. Whether you're enjoying a morning coffee in your private backyard, taking the kids to nearby parks and schools, or commuting with effortless access to Highway 401 and Highway 8, this is a home designed to make everyday life easier. Inside, warm, stylish finishes create an inviting atmosphere. The updated kitchen offers modern cabinetry and a functional layout that flows seamlessly into the bright living and dining areas—perfect for everything from weeknight dinners to weekend gatherings with family and friends. Upstairs, you'll find 3 generous bedrooms and a beautifully updated 4-piece bathroom, providing comfortable spaces for the whole family to relax and recharge. The finished lower level adds valuable living space with a spacious recreation room that's ideal for movie nights, a home office, playroom, or workout area. A 2-piece bath, dedicated lau
$ 579,900
19 Sinclair Street, Guelph, ON, N1L 1S1 house for sale | Listing ID 40824 | Royal LePage
View photo
House · for sale
$ 899,900
19 Sinclair Street, Guelph, ON, N1L 1S1 house for sale | Listing ID 40824 | Royal LePage
Fergus
· House
Fergus · House
Welcome to 19 Sinclair Street, nestled in the highly sought-after Westminster Woods neighbourhood in Guelph’s desirable Southend. This spacious 2-storey home offers 3 bedrooms and 2.5 bathrooms, making it an ideal choice for growing families seeking both comfort and convenience. The open-concept main level features sleek flooring, neutral décor, and a thoughtfully designed layout that flows effortlessly for everyday living and entertaining. The bright kitchen is equipped with ample cabinetry and a central island, perfect for meal prep and casual gatherings, while generous principal rooms provide plenty of space for the whole family to relax. Upstairs, you’ll find 3 well-sized bedrooms with double closets, along with a spacious primary retreat complete with a walk-in closet. A large 5-piece main bathroom and the added convenience of upper-level laundry enhance the home’s functional appeal. The fully finished lower level extends your living space with a comfortable family room, a 3-piece
$ 899,900
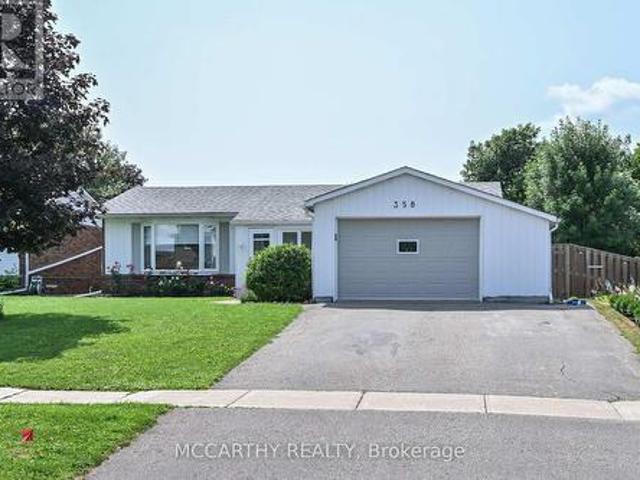
358 Jelly Street S, Shelburne, ON, L9V 2Y6 house for sale | Listing ID X13597 | Royal LePage
View photo
House · for sale
$ 750,000
Updated
358 Jelly Street S, Shelburne, ON, L9V 2Y6 house for sale | Listing ID X13597 | Royal LePage
Fergus
· House
· Patio · Garden · Office room · Fireplace · Swimming pool · Deck
Fergus · House · Patio · Garden · Office room · Fireplace · Swimming pool · Deck
With the hot summer we've been having, THIS is the backyard you'll wish you had! Set on a beautifully landscaped 55' x 125' lot in a mature Shelburne neighbourhood, this 3+1 bedroom, 2 bath bungalow features your own private summer oasis with a 14' x 28' inground pool with solar heating, 4-person hot tub, expansive patio, composite deck and mature landscaping-perfect for relaxing, entertaining and making the most of summer at home. Inside, the spectacular family room is the heart of the home with soaring cathedral pine ceilings, skylights, gas fireplace and walkout to the backyard, seamlessly connecting indoor and outdoor living. Freshly painted and refreshed, the bright main floor features an updated kitchen with modern cabinetry, pot drawers and large single-bowl sink, dining area, welcoming living room with bay window, 3 bedrooms and a 4-pc bath. The finished lower level adds fantastic flexibility with a large rec room and second gas fireplace, 4th bedroom, laundry/3-pc bath, office
$ 750,000
91 Mccann Street, Guelph Kortright East, ON, N1G 0A8 house.
View photo
House · for sale
$ 2,299,000
91 Mccann Street, Guelph Kortright East, ON, N1G 0A8 house.
Fergus
· 7 Bedrooms · 7 Baths · House
· Garden · Office room · Balcony · Swimming pool · Cellar
Fergus · 7 Bedrooms · 7 Baths · House · Garden · Office room · Balcony · Swimming pool · Cellar
Prime Location! This is a South end luxury home with 5,264 sq. ft. of finished living space. The beautiful stone facade and interlock drive welcome you to this spacious retreat. The main floor features a huge open concept great room, gourmet eat in kitchen, prep area with walk-in pantry, formal dining room as well as a fantastic office and den. The magnificent centre hall staircase leads to the bright second floor with 4 bedrooms including a primary suite with a massive walk-in closet, luxury en-suite and a balcony that overlooks the fully landscaped backyard and pool. There is a second master bedroom with private en-suite and the other 2 bedrooms share another private washroom with en-suite privilege and laundry room. INCOME GENERATOR! The professionally finished 1711 sq. ft. basement generates $4.150month with a legal 1 bedroom basement apartment plus an additional 2 bedrooms each with their own ensuite bath and shared laundry facilities. There is a walk-up entrance from the basement
$ 2,299,000
38 Pinedale Avenue, Caledon, ON, L7C 3Z6 house for sale | Listing ID W13575 | Royal LePage
View photo
House · for sale
$ 1,230,000
38 Pinedale Avenue, Caledon, ON, L7C 3Z6 house for sale | Listing ID W13575 | Royal LePage
Fergus
· House
· Garden · Office room · Cellar
Fergus · House · Garden · Office room · Cellar
Welcome To 38 Pinedale Avenue, A Stunning Detached Home Offering 2984 Sq Ft Of Elegant & Functional Living Space. Designed With Exceptional Craftsmanship Throughout, This Beautiful Home Features 9-Ft Ceilings On The Main Floor, The Spacious Kitchen Showcases Granite Countertops, Stainless Steel Appliances, Centre Island & Ample Storage Space. Enjoy Separate Formal Living, Dining And Family Rooms Plus A Main Floor Den/Office Perfect For Working From Home. All Bedrooms Are Generously Sized, Including A Spacious Primary Retreat Featuring A 5-Piece Ensuite & Walk-In Closet. Additional Features Include A Cold Cellar, New Exposed Concrete Driveway Wrapping Around The Home And Backyard. No Sidewalk. The Unfinished Lookout Basement Offers Endless Potential For Future Customization. Conveniently Located Close To Schools, Grocery Stores, Scenic Trails, Etobicoke Creek, Community Centre/Library And Plazas. (Id: 27)
$ 1,230,000
348 Equestrian Way, Cambridge, ON, N3E 0C1 house for sale | Listing ID X13532 | Royal LePage
View photo
House · for sale
$ 999,999
348 Equestrian Way, Cambridge, ON, N3E 0C1 house for sale | Listing ID X13532 | Royal LePage
Fergus
· House
· Garden · Office room · Cellar
Fergus · House · Garden · Office room · Cellar
Welcome to this beautiful 4-bedroom detached home, only 6 years old, located in a highly desirable family-friendly neighbourhood. Conveniently situated just minutes from Highway 401, this home offers easy commuting while being just steps away from a beautiful park. Featuring a modern, upgraded kitchen with elegant finishes and California shutters throughout, this home combines style and functionality. The spacious loft on the second floor provides the perfect space for a family room, home office, or children's play area. You'll also appreciate the convenience of the second-floor laundry. The unfinished basement offers endless possibilities to customize the space to suit your family's needs. Outside, enjoy an impressive 152-foot deep lot with a large private backyard and no neighbours directly behind, providing added privacy and a peaceful setting. Ideally located close to Walmart, Costco, shopping, schools, parks, and other everyday amenities, this exceptional home is perfect for growi
$ 999,999

Get email alerts

Don't miss out: be the first to know about new properties

The alert was correctly created

On subscribing you accept the conditions of use and the privacy policy
Alert
Receive new ads in your inbox
Save this search
Receive alerts for new listings

We'll send you an email when we have new properties for: "Houses for sale in Fergus"

The alert was correctly created

Milton
Caledon
Get email alerts and be the first to see new listings
Required field
On subscribing I accept the terms of the privacy policy
Perfect! You'll soon start receiving new listings via email
Alert
Receive an email when we have new ads for Houses for sale in Fergus
Save this search
Filters

Bedrooms

Area (sq.ft)

sq.ft
sq.ft

Price

$
$

Filter by property type

Bathrooms

Clear all filters
Receive notifications when new entries are published.