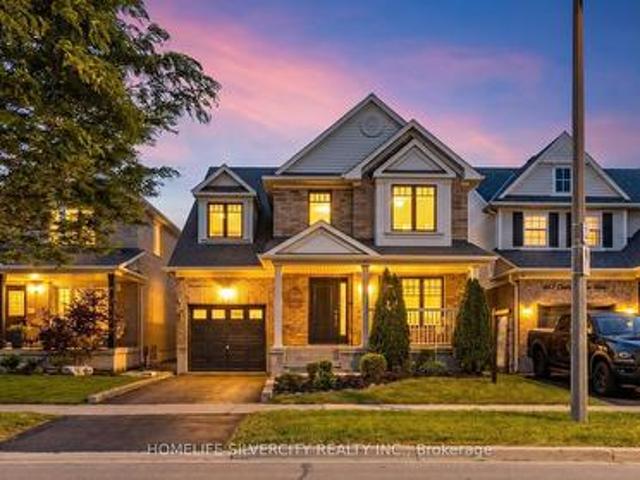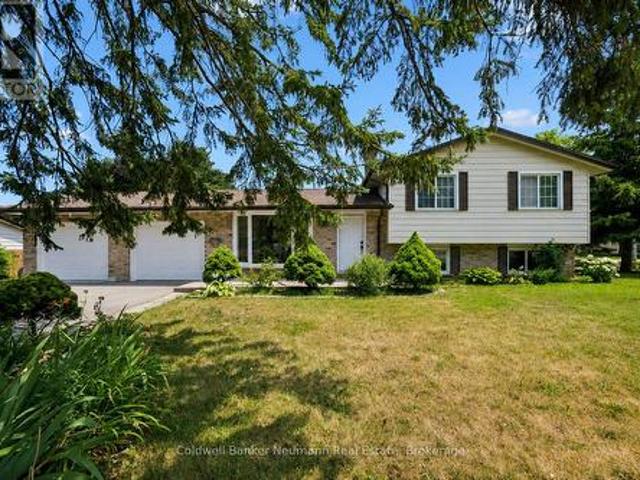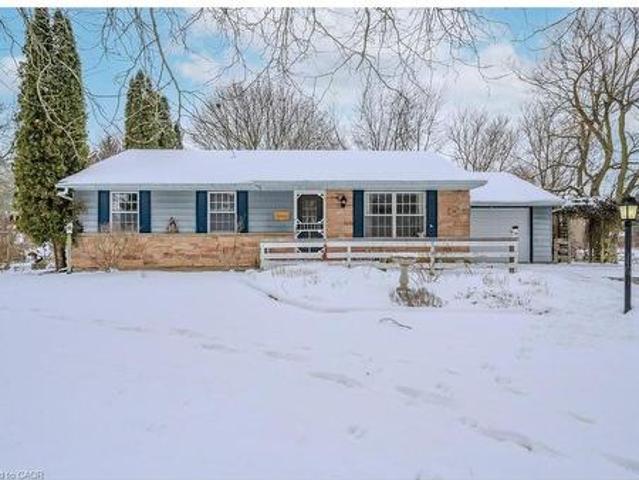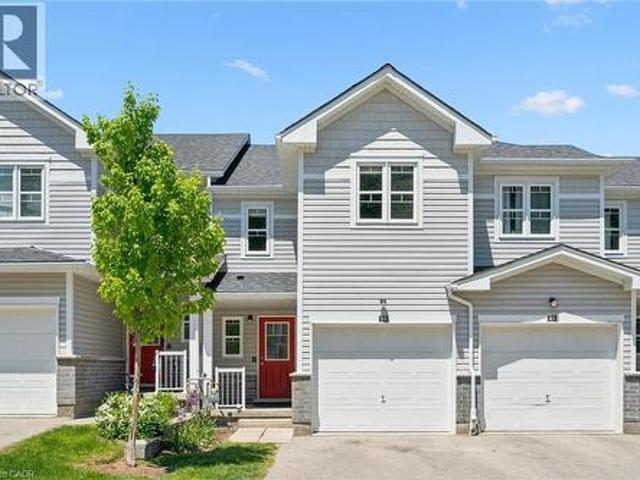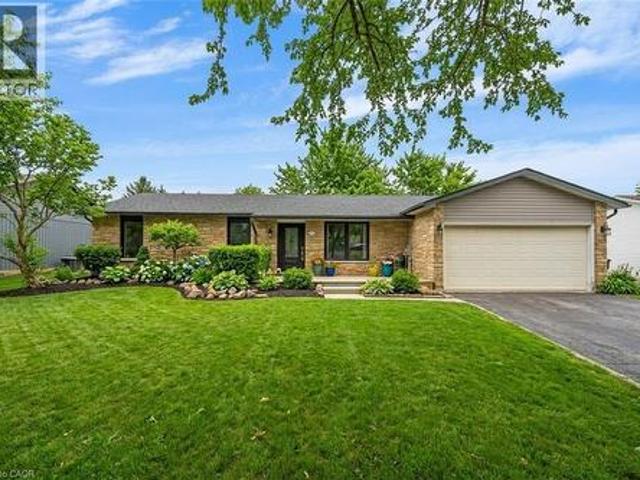
3,633 houses for sale in Fergus

44 Mcclellan Road, Alton, ON, L7K 0C8 house for sale | Listing ID 40843 | Royal LePage
View photo
House · for sale
$ 1,000,000
44 Mcclellan Road, Alton, ON, L7K 0C8 house for sale | Listing ID 40843 | Royal LePage
Fergus
· House
· Deck · Cellar
Fergus · House · Deck · Cellar
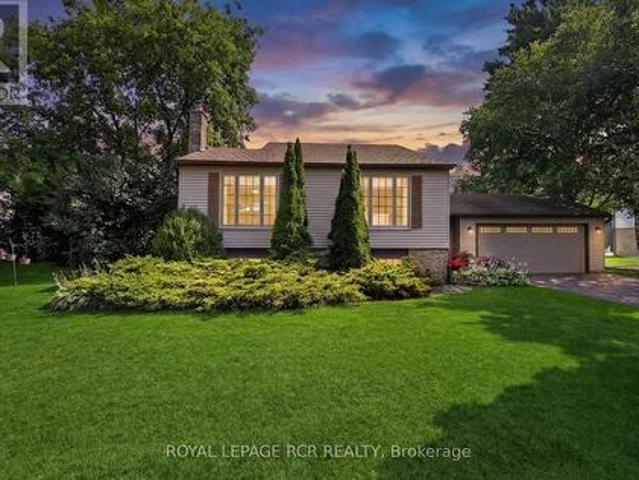
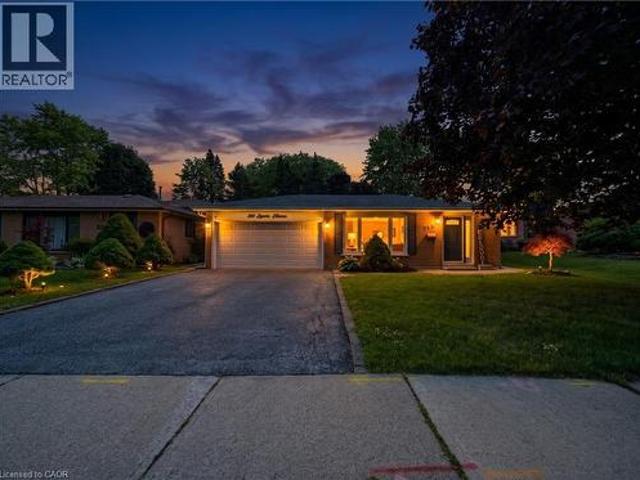
Renovated bungalow with basement apt*. Whether this is an Investment property OR a Family Home, the location is perfect with room to grow! Set on a gorgeous large lot with mature trees, this functional Bungalow boasts 2,495 of total SqFt. The main level has 3 BEDS 2 BATHS and a fabulous Open Concept layout with regal Crown Moulding. The stylish Kitchen boasts grey Quartz counters, white Shaker cabinets, black Slate tile backsplash and massive Centre Island for entertaining. Living room is generously large for lounging, and the Dining room is perfectly situated with a walkout to the Back Deck for summer BBQ's! Fully renovated contemporary spacious Basement Apartment has 2 BEDS, 1 BATH with luxury vinyl flooring throughout, 8ft Ceilings, LED pot lights and Open Concept living. Gorgeous 3-PC bathroom with modern ceramic tiles & walk-in shower. Convenient ensuite Laundry with bonus wash sink + extra storage space. This unit would be great for a professional couple, small family, Nanny suit
$ 1,000,000
636 Anton Crescent, Kitchener, ON, N2R 0T8 house for sale | Listing ID X13658 | Royal LePage
View photo
House · for sale
$ 989,900
New
636 Anton Crescent, Kitchener, ON, N2R 0T8 house for sale | Listing ID X13658 | Royal LePage
Fergus
· House
Fergus · House
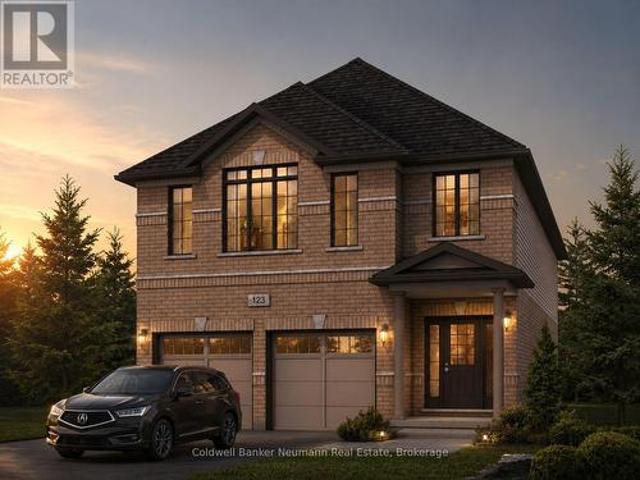
Now is your opportunity to secure an exceptional pre-construction detached home in Mari, a new community in Kitchener offering modern living with convenient access to major amenities, parks, schools, and commuter routes. This blend of contemporary design and everyday functionality is a great fit for families looking for space, flexibility, and long-term value. The Brockton B model offers 2,350 sqft of above-grade living space on a 34-ft lot, featuring 4 bedrooms, 2.5 bathrooms, and a functional layout designed for modern family living. This home also offers the option to add a main-floor bedroom with a 3-piece bathroom instead of the powder room, subject to builder approval and upgrade pricing. As a pre-construction option, buyers can customize select finishes and explore layout changes to better suit their lifestyle and needs. Appointed with elevated finishes, this home includes 9' ceilings on the main floor, quartz kitchen countertops, ceramic tile and 6' hardwood flooring on the mai
$ 989,900
60 Holmes Drive, Caledon, ON, L7K 0A7 house for sale | Listing ID W13585 | Royal LePage
View photo
House · for sale
$ 1,179,000
60 Holmes Drive, Caledon, ON, L7K 0A7 house for sale | Listing ID W13585 | Royal LePage
Fergus
· House
· Cellar
Fergus · House · Cellar
Nestled on a picturesque half-acre lot in sought-after Mono Mills, this beautifully maintained bungalow backs directly onto conservation land, offering exceptional privacy, scenic forest views, and a peaceful setting that's becoming increasingly rare to find. Surrounded by nature yet just minutes from Orangeville's shopping, dining, and everyday amenities, with easy access for commuting. This home perfectly balances the tranquility of country living with the convenience of a prime location. Designed for comfortable main-floor living, the bright open-concept layout is ideal for both entertaining and everyday life. The custom kitchen is thoughtfully designed with abundant built-in storage, providing exceptional functionality without compromising style. The main-floor offers the ease and practicality of single-level living with a main floor primary bedroom and convenient main-floor laundry. The finished basement expands the living space with two additional bedrooms, a 3-piece bathroom, a
$ 1,179,000
311 Woolwich Street Unit# 43, Waterloo, ON, N2K 0H4 townhouse for sale | Listing ID 40853 | Royal LePage
View photo
Townhouse · for sale
$ 675,000
311 Woolwich Street Unit# 43, Waterloo, ON, N2K 0H4 townhouse for sale | Listing ID 40853 | Royal LePage
Fergus
· Townhouse
· Parking
Fergus · Townhouse · Parking
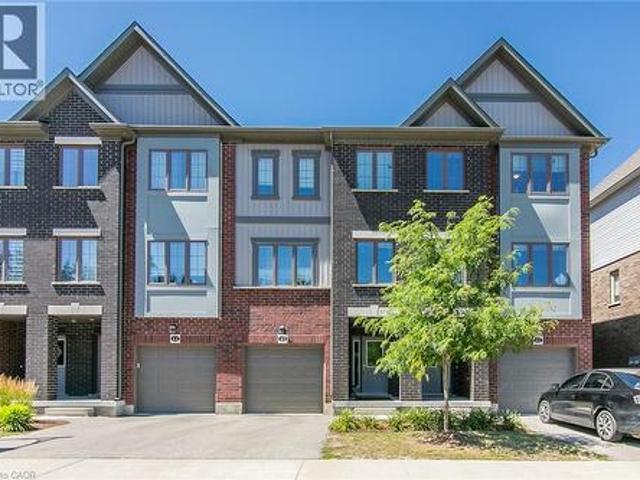
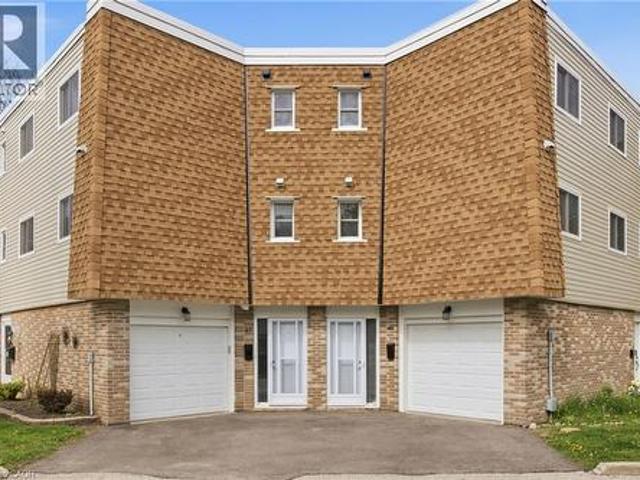
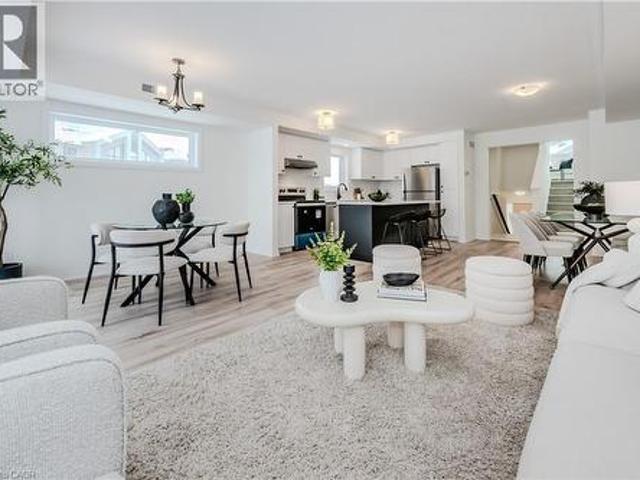
Discover sophisticated urban living at 311 Woolwich, a meticulously crafted CARPET FREE townhouse built in 2021. This contemporary residence, spanning three stories, offers a refined aesthetic and modern conveniences, setting a new standard for stylish townhome living. The main living areas flow seamlessly, designed for both comfortable daily life and effortless entertaining. With three well-appointed bedrooms, this home provides ample personal space, each offering a private retreat from the day's demands. The three bathrooms are thoughtfully designed, ensuring comfort and convenience for residents and guests alike. This exceptional townhouse also includes a single-car garage, providing secure parking and additional storage solutions. Embrace a lifestyle of convenience and contemporary design; inquire today to experience this distinguished property firsthand. (Id: 27)
$ 675,000
261 Country Hill Drive, Kitchener, ON, N2E 2C1 house for sale | Listing ID X12677 | Royal LePage
View photo
House · for sale
$ 729,999
261 Country Hill Drive, Kitchener, ON, N2E 2C1 house for sale | Listing ID X12677 | Royal LePage
Fergus
· House
· Cellar
Fergus · House · Cellar
Welcome to 261 Country Hill Drive-an extensively renovated: Over $100k spent on the house: Move-in ready 3 plus 1 bedroom in basement along with 3-bathroom detached home, set on an oversized corner lot in highly desirable Country Hills. Perfect for growing families, this home is located directly across from the school, making daily routines effortless and the walk to class wonderfully safe and convenient. The property backs onto a charming little creek, providing a peaceful natural backdrop and a fun place for kids to explore and play on warm summer nights. Upstairs, all four bedrooms are generously sized, complemented by a beautifully renovated 3-piece bathroom featuring elegant finishes and marble-tiled shower details. Country Hills is known for its strong sense of community and fantastic amenities, including the Country Hills Community Centre, parks, sports fields, walking trails, and nearby McLennan Park with its splash pad, toboggan hill, mountain bike trail, sports courts, and le
$ 729,999
581 Glendene Crescent, Waterloo, ON, N2L 4P3 house for sale | Listing ID 40852 | Royal LePage
View photo
House · for sale
$ 799,900
581 Glendene Crescent, Waterloo, ON, N2L 4P3 house for sale | Listing ID 40852 | Royal LePage
Fergus
· House
· Patio · Garden · Office room · Fireplace · Deck · Swimming pool
Fergus · House · Patio · Garden · Office room · Fireplace · Deck · Swimming pool
Welcome to 581 Glendene Crescent, nestled in Waterloo's sought-after Lakeshore neighbourhood. This beautifully updated 3-bedroom, 2-bathroom home offers the perfect blend of style, comfort, and peace of mind, with renovations and major mechanical updates already completed. Step inside to discover a bright, inviting layout featuring newer flooring, a stunning solid oak staircase, an updated kitchen with newer appliances, and updated bathrooms. The finished lower level adds exceptional living space with a cozy electric fireplace—ideal for family movie nights, a home office, or entertaining guests. Outside, you'll fall in love with the private backyard oasis. Set on a spacious, mature lot, the fully fenced yard features a large deck, poured concrete patio, and a 18 x 36 inground pool with a 3' shallow end and 9' deep end—perfect for making the most of summer. Enjoy the confidence of numerous big-ticket updates, including a steel roof (2018), updated windows and patio door, brand-new furna
$ 799,900
60 Elmsdale Drive Unit# 46, Kitchener, ON, N2E 2G4 townhouse for sale | Listing ID 40838 | Royal LePage
View photo
Townhouse · for sale
$ 499,000
60 Elmsdale Drive Unit# 46, Kitchener, ON, N2E 2G4 townhouse for sale | Listing ID 40838 | Royal LePage
Fergus
· Townhouse
· Patio
Fergus · Townhouse · Patio
Welcome to Unit #46 at 60 Elmsdale Drive — a bright 3-storey townhouse offering comfortable living in a convenient Kitchener location. This well-maintained home features 3 bedrooms and 3 bathrooms with a functional layout that makes great use of the living space, ideal for families, professionals, or first-time buyers. The interior is filled with natural light, creating a warm and inviting atmosphere throughout the home. Enjoy practical living and entertaining areas designed for everyday comfort. Step outside to the private back patio overlooking the playground, an ideal spot to relax, enjoy your morning coffee, or keep an eye on the kids while they play. Located close to parks, schools, shopping, and other everyday amenities, this home offers the perfect balance of convenience and community living. A fantastic opportunity to own a stylish townhouse in a desirable family-friendly neighborhood! (Id: 27)
$ 499,000
80 Weichel Street, Kitchener, ON, N2M 2A6 house for sale | Listing ID X13632 | Royal LePage
View photo
House · for sale
$ 525,000
80 Weichel Street, Kitchener, ON, N2M 2A6 house for sale | Listing ID X13632 | Royal LePage
Fergus
· House
Fergus · House
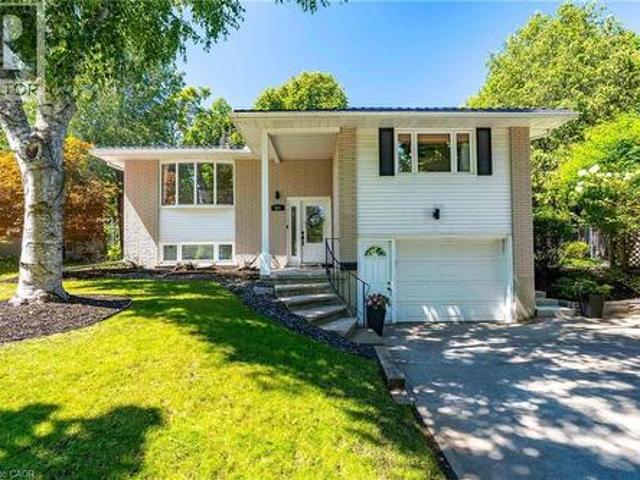
Welcome to 80 Weichel Street, a charming and move-in-ready backsplit nestled in a fantastic location, just moments from The Boardwalk and Sunrise Shopping Centre, where you'll enjoy easy access to shopping, restaurants, and all the conveniences of everyday living. Designed with comfort and functionality in mind, this home features a bright and inviting living room that welcomes you as you enter. The beautifully updated kitchen offers a modern touch and plenty of space for preparing meals and gathering with family and friends. Just a few steps up, you'll find three spacious bedrooms and a well-appointed full bathroom. The lower level provides the perfect retreat with a cozy family room highlighted by a beautiful fireplace-ideal for movie nights, entertaining guests, or simply relaxing. This level also features a convenient 3-piece bathroom and a dedicated laundry area. Freshly painted throughout and completely carpet-free, the home is ready for you to move in and enjoy. Outside, the spa
$ 525,000
83 60 Arkell Road, Guelph Kortright East, ON, N1L 0N8 townhouse for sale | Listing ID X13549 | Royal LePage
View photo
Townhouse · for sale
$ 799,900
83 60 Arkell Road, Guelph Kortright East, ON, N1L 0N8 townhouse for sale | Listing ID X13549 | Royal LePage
Fergus
· Townhouse
· Office room
Fergus · Townhouse · Office room
Tucked within an exclusive and private enclave of just a handful of homes, #83-60 Arkell Road is a beautifully appointed modern townhome backing onto a lush, protected forest-offering a rare sense of privacy and a serene natural backdrop that feels worlds away from the city, while still being ideally positioned in Guelph's sought-after South End near top-rated schools, transit, and every essential amenity. Boasting over 2,400 square feet of finished living space, including a walk-out lower level, this thoughtfully designed home features 3 bedrooms, 3.5 bathrooms, and a versatile second-floor den or home office. Extensively upgraded throughout, you'll find luxury vinyl plank flooring, LED pot lighting, and elegant stone surfaces that elevate every space. The open-concept main level is both functional and inviting, offering seamless flow between the kitchen, dining, and living areas, all anchored by a chef-inspired kitchen complete with full-height cabinetry, premium stainless steel appl
$ 799,900
20051 Willoughby Road, Caledon, ON, L7K 1W1 house for sale | Listing ID W13573 | Royal LePage
View photo
House · for sale
$ 2,099,900
20051 Willoughby Road, Caledon, ON, L7K 1W1 house for sale | Listing ID W13573 | Royal LePage
Fergus
· House
· Garden · Fireplace · Deck · Parking
Fergus · House · Garden · Fireplace · Deck · Parking
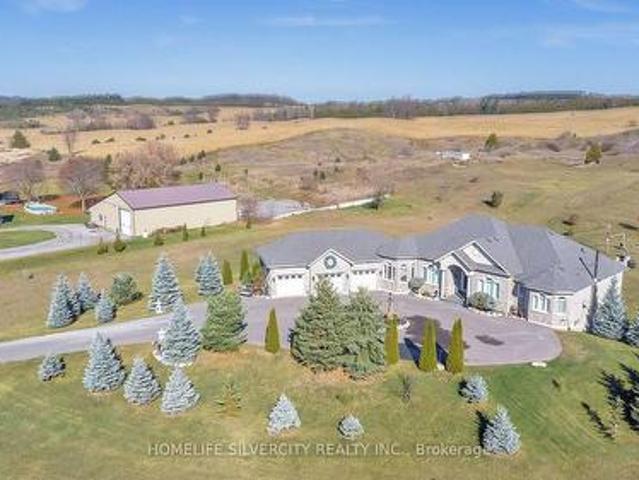
Beautiful custom-built Bungalow-Raised on a stunning 6+ acre treed rolling lot in sought-after Caledon. Featuring a small stream along the southwest portion of the property, this home offers privacy, natural beauty, and refined country living just minutes from amenities and 400-series highways. Inside showcases hardwood floors, crown moulding, cathedral and vaulted ceilings, elegant trim work, and a bright open layout. Enjoy an oversized heated 3-car garage with direct interior access, a chef-inspired kitchen with brand-new high-end appliances, spacious living room with gas fireplace, separate dining area, and walkout to a deck overlooking the property. The main level offers 3 generous bedrooms, including a primary suite with Ensuite bath, walk-in closet, and brand-new custom closet & organizers. The bright walkout lower level features high ceilings, large windows, drywall, rough-in bath, ample storage, and double-door access to the backyard, ready for your finishing touches. Perfect f
$ 2,099,900
15 Stauffer Woods Trail Unit# A4, Kitchener, ON, N2P 0L1 townhouse for sale | Listing ID 40811 | Royal LePage
View photo
Townhouse · for sale
$ 569,990
15 Stauffer Woods Trail Unit# A4, Kitchener, ON, N2P 0L1 townhouse for sale | Listing ID 40811 | Royal LePage
Fergus
· Townhouse
· Balcony · Deck · Parking
Fergus · Townhouse · Balcony · Deck · Parking
This gorgeous 3 bedroom, 2 and a half bath condo is brand new and ready to close with no occupancy fees! You will love the finishes, all chosen by the builder's design team. The open-concept main floor seamlessly connects the kitchen, dining area and great room. Sliders lead to a large, partially covered deck. There's a private storage room near the front door. Perfect for bikes etc. Upstairs are 3 bedrooms, an upper level family room, a laundry room and two bathrooms. The primary bedroom offers a private balcony, a 3-piece ensuite bath and two large closets. Condo fee includes internet, exterior maintenance and snow removal. Appliances included! One surface parking space. Excellent location in a sought-after neighbourhood, Harvest Park in Doon South. Near Hwy 401 access, Conestoga College and beautiful walking trails. Sales centre located at 158 shaded cr dr in kitchener. Open Monday to Wednesday, 4-7 pm and Saturday, Sunday 1-5 pm. Contact for more information about proposed HST reba
$ 569,990
114 Pennsylvania Crescent, Kitchener, ON, N2P 2S6 house for sale | Listing ID X13544 | Royal LePage
View photo
House · for sale
$ 1,649,999
114 Pennsylvania Crescent, Kitchener, ON, N2P 2S6 house for sale | Listing ID X13544 | Royal LePage
Fergus
· House
· Garden · Parking
Fergus · House · Garden · Parking
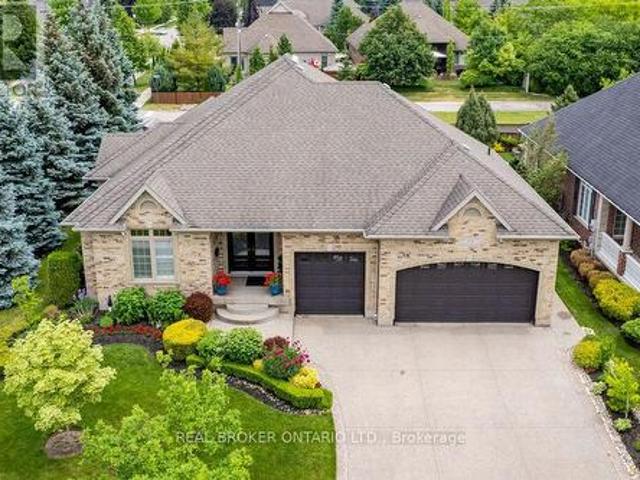
Set on a beautifully maintained corner lot in Deer Ridge Estates, this custom-built home offers over 4,500 square feet of living space, a rare three-car garage, and a thoughtfully designed main floor featuring two bedrooms and two full bathrooms. An exposed aggregate driveway, mature trees, and a covered front entrance create exceptional curb appeal. Step inside through full-height double French front doors to discover 9-foot ceilings, California shutters, crown moulding, and coffered ceiling details that showcase the quality of construction throughout the home. The formal dining room provides an elegant space for entertaining, while the custom Barzotti cherry kitchen features granite countertops, stone backsplash, breakfast bar, wine storage, integrated microwave, and stainless steel appliances. The adjoining cathedral great room is filled with natural light and provides a welcoming gathering space overlooking the backyard. The finished lower level extends the living space with two ad
$ 1,649,999
43 Forest Glen Crescent, Kitchener, ON, N2N 1C7 house for sale | Listing ID X13226 | Royal LePage
View photo
House · for sale
$ 584,900
43 Forest Glen Crescent, Kitchener, ON, N2N 1C7 house for sale | Listing ID X13226 | Royal LePage
Fergus
· House
· Garden · Gym · Deck · Swimming pool · Parking · Cellar
Fergus · House · Garden · Gym · Deck · Swimming pool · Parking · Cellar
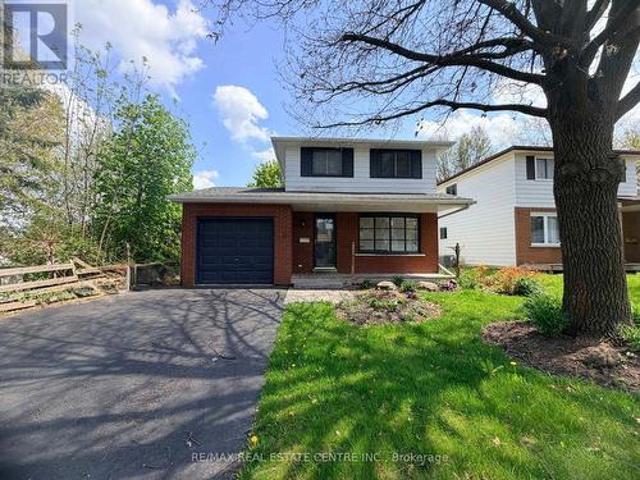
Welcome to this 2 storey 1970s family home in the highly desirable Forest Heights neighbourhood. Nestled on a quiet crescent in a mature, tree-lined community, this residence perfectly blends family opportunity for indoor and outdoor living. Step outside to your private entertainment sized lot and covered deck ideal for memorable family cookouts in this truly a family sized backyard. The kitchen is bright and and the dinette area opens to the backyard. Upstairs, three bedrooms await along with the 4-piece bath. The recreation room in the basement provides additional living space. Perfect for gatherings. Additionally there is a attached garage and ample. Forest Heights is a family-friendly haven with abundant amenities: multiple parks and trails (including Forest Heights Park and the Community Trail), playgrounds, sports fields, tennis courts, soccer pitches, a skateboard park, running track and the Forest Heights Community Centre with gymnasium, indoor pool and programs. Fantastic scho
$ 584,900
350 Havendale Crescent, Waterloo, ON, N2T 2T2 house for sale | Listing ID 40831 | Royal LePage
View photo
House · for sale
$ 825,000
350 Havendale Crescent, Waterloo, ON, N2T 2T2 house for sale | Listing ID 40831 | Royal LePage
Fergus
· House
· Parking · Fireplace · Cellar
Fergus · House · Parking · Fireplace · Cellar
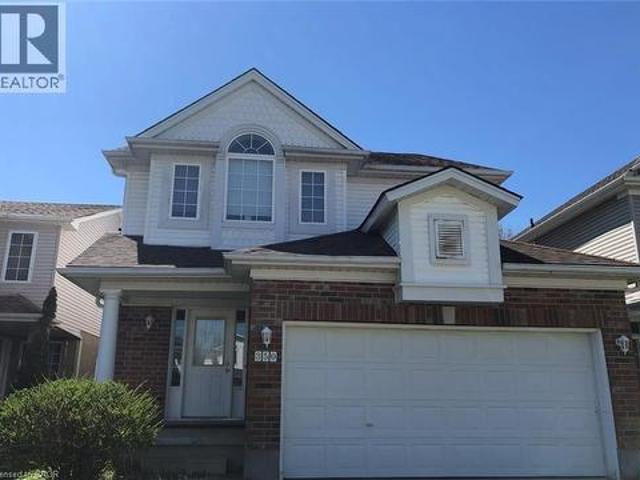
Bright and spacious three bedroom three bathroom double garage single family house in most desirable Laurelwood with one of best schools and amenities, walking distance for your kids from Kindergarten to high school, as well as to YMCA, library and shopping center, Laurel Creek conservation area, and on convenient bus route to both Universities. Main floor has open concept and full of sunshine in winter time, big kitchen has lots of maple cupboards and a big island, living room has a vaulted ceiling, a fireplace surrounded by huge windows. 3 spacious bedroom on second floor, master bedroom has ensuite. Unspoiled basement for your personal touch. Don't miss this one! (Id: 27)
$ 825,000
238 Laurier Avenue, Milton, ON, L9T 3V6 house for sale | Listing ID 40850 | Royal LePage
View photo
House · for sale
$ 1,129,900
238 Laurier Avenue, Milton, ON, L9T 3V6 house for sale | Listing ID 40850 | Royal LePage
Fergus
· House
· Fireplace
Fergus · House · Fireplace
Welcome to this beautifully maintained backsplit bungalow, nestled in Milton's highly desirable Bronte Meadows neighbourhood. Designed for growing families, multi-generational living, or those who love to entertain, this home offers an exceptional blend of versatile living space and timeless appeal. Step inside to discover a bright, inviting main level featuring tasteful modern upgrades, including a stunning fireplace feature wall in the living room and an elegant designer accent wall in the dining area. The spacious eat-in kitchen is complete with stainless steel appliances and flows effortlessly into the open living and dining spaces, creating the perfect setting for everyday living and entertaining. Upstairs, you'll find four generously sized bedrooms and a beautifully updated spa-inspired bathroom. Matching flooring and staircase finishes throughout the main and upper levels create a seamless, sophisticated look. A separate side entrance leads to the finished lower level, offering
$ 1,129,900
60 George Street, Waterloo, ON, N2J 1K7 investment for sale.
View photo
House · for sale
$ 1,299,000
60 George Street, Waterloo, ON, N2J 1K7 investment for sale.
Fergus
· House
· Parking · Cellar
Fergus · House · Parking · Cellar
RARE 66 FRONTAGE ON COVETED STREET IN UPTOWN WATERLOO! DOUBLE LANEWAY! OVER $7,100 IN RENTAL INCOME PER MONTH! This renovated triplex offers exceptional location and development potential. Situated in the distinguished, community-oriented neighbourhood of Mary Allen, 60 George offers a rare opportunity in one of Waterloos most walkable and desirable areas. Just steps from Uptown Waterloo, the LRT, Grand River Hospital, LCBO, trendy shops, popular restaurants, and more convenience truly meets lifestyle here. This versatile property features three self-contained units: a spacious 3-bedroom unit in the original main house; a cozy 1-bedroom unit on the main floor of the addition; and a well-appointed 2-bedroom unit on the second floor. Plus, theres additional space in the separately contained walkout basement that offers potential for additional living space, storage, or future expansion. Set on a lot with 66-foot frontage, the property includes double laneways, a detached garage, and a ge
$ 1,299,000
202 Barnett Drive, Shelburne, ON, L9V 3X1 house for sale | Listing ID X13429 | Royal LePage
View photo
House · for sale
$ 649,000
202 Barnett Drive, Shelburne, ON, L9V 3X1 house for sale | Listing ID X13429 | Royal LePage
Fergus
· House
Fergus · House
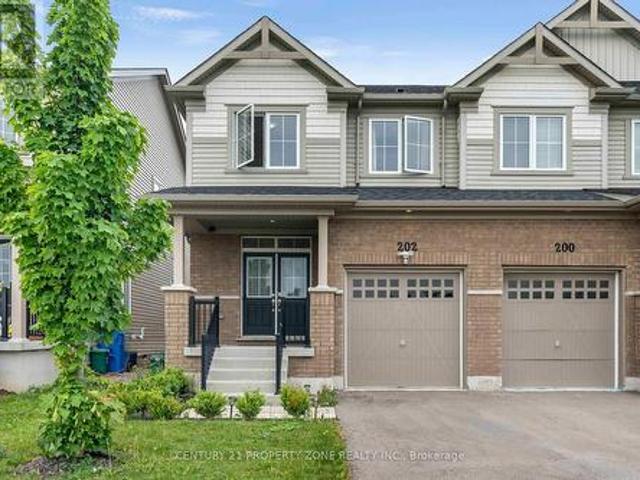
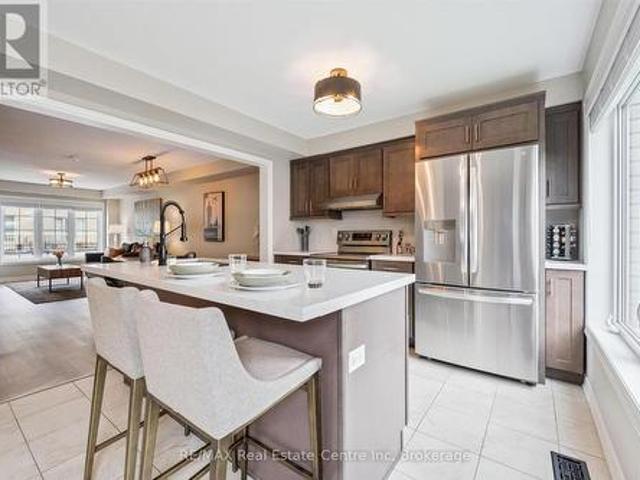
Welcome to this beautiful 3-bedroom, 3-bathroom semi-detached home located in a desirablefamily-friendly neighbourhood in Shelburne. This well-maintained home features a bright andfunctional open-concept layout, spacious living and dining areas, and a modern kitchen perfectfor everyday living and entertaining. The upper level offers generously sized bedrooms, including a spacious primary bedroom with a private ensuite and ample closet space. Conveniently located close to schools, parks, shopping, recreation facilities, and allessential amenities. An excellent opportunity for first-time home buyers, growing families, orinvestors. Move-in ready and offering exceptional value in one of Shelburne's most sought-aftercommunities. (Id: 27)
$ 649,000
2 395 Linden Drive, Cambridge, ON, N3H 0C8 house for sale | Listing ID X13468 | Royal LePage
View photo
House · for sale
$ 669,900
2 395 Linden Drive, Cambridge, ON, N3H 0C8 house for sale | Listing ID X13468 | Royal LePage
Fergus
· House
Fergus · House
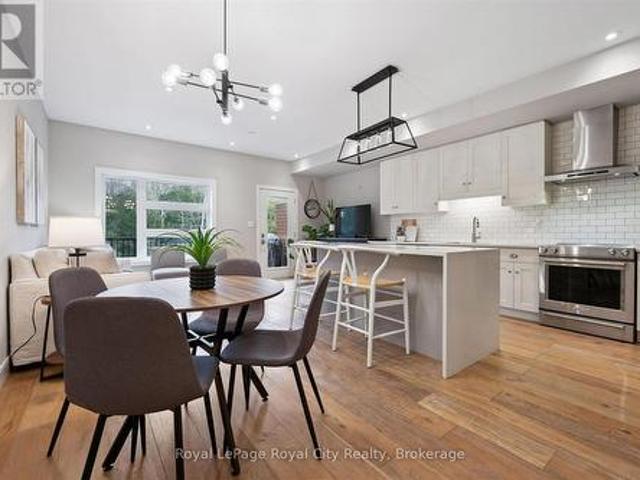
Welcome to 2-395 Linden Dr, a beautifully updated 3-bedroom townhouse in a newer complex, offering modern finishes, functional layout & prime location! Inside you'll discover a spacious & inviting living and dining area featuring luxury vinyl floors, elegant light fixtures & expansive windows that food the space with natural light. The dining area comfortably accommodates a large table-ideal for hosting. The stunning newly renovated kitchen is a true highlight boasting sleek dark cabinetry with an added pantry, quartz counters & premium S/S appliances (2022), including 36' fridge. A large center island with bar seating provides the perfect spot for casual dining & entertaining. Stylish powder room with spacious vanity completes this level. Upstairs the expansive primary bedroom is a private retreat, featuring luxury vinyl floors, 2 large windows, ample closet space & spa-like ensuite with a modern vanity, subway-tiled backsplash & shower/tub combo. 2 generously sized additional bedroom
$ 669,900
481 Cedar Hedge Road, Milton, ON, L9T 5K2 house for sale | Listing ID W13558 | Royal LePage
View photo
House · for sale
$ 989,900
481 Cedar Hedge Road, Milton, ON, L9T 5K2 house for sale | Listing ID W13558 | Royal LePage
Fergus
· House
· Garden · Office room · Gym · Cellar
Fergus · House · Garden · Office room · Gym · Cellar
Fall in love with this stunning, freshly painted gem offering approximately 1,914 sq. Ft. (Mpac) of beautifully designed living space, complete with 3 spacious bedrooms and 4 bathrooms. The chef-inspired kitchen dazzles with sleek quartz countertops, a chic marble backsplash, and premium stainless steel appliances. Perfect for entertaining or unwinding after a long day. Sun-filled interiors are elevated by elegant pot lighting throughout, creating a warm, inviting ambience in every room. The finished basement delivers endless possibilities. Think movie nights, a home gym, a playroom, or the ultimate home office. Then step outside to your own private oasis: a professionally landscaped backyard built for relaxing weekends and unforgettable summer gatherings. Ideally situated just steps from top-rated schools, parks, shopping, dining, and recreation, this home truly has it all. Bonus features like a central vacuum system and a Tesla EV charging outlet add everyday convenience to everyday
$ 989,900
3 Meadow Crescent, Guelph Willow West/Sugarbush/West Acres, ON, N1H 6V1 house for sale | Listing ID X13587 | Royal LePage
View photo
House · for sale
$ 725,000
3 Meadow Crescent, Guelph Willow West/Sugarbush/West Acres, ON, N1H 6V1 house for sale | Listing ID X13587 | Royal LePage
Fergus
· House
· Office room · Parking
Fergus · House · Office room · Parking
Adorable West end home! Situated on a quiet crescent, this well-maintained home offers an over-sized double-car garage, a spacious driveway, and a pear tree! All in an unbeatable location just minutes from Costco, the West End Community Centre, downtown Guelph, and quick access to the Hanlon Expressway. Step inside to discover a freshly painted, carpet-free interior featuring beautiful hardwood flooring, convenient upper-level laundry, and a functional layout designed for everyday living. The quality eat-in kitchen is complete with a gas stove, a large window over the kitchen sink, and is perfectly positioned beside the dining room, where sliding doors lead to the outdoor space. The bright lower level provides exceptional flexibility with its separate entrance, over-sized windows, and full bathroom. Whether you're looking for additional family living space, a private retreat for an adult child, comfortable guest accommodations, or a home office, this level offers endless possibilities.
$ 725,000
39 Bannockburn Road, Kitchener, ON, N2R 1M1 house for sale | Listing ID 40795 | Royal LePage
View photo
House · for sale
$ 1,300,000
39 Bannockburn Road, Kitchener, ON, N2R 1M1 house for sale | Listing ID 40795 | Royal LePage
Fergus
· House
· Patio · Office room · Parking · Cellar
Fergus · House · Patio · Office room · Parking · Cellar
Set on 0.52 of an acre, this exclusive Caryndale location is being offered for the first time for sale. Custom built in 1984, this home is the epitomy of country living in the City. This absolutely stunning lot has no rear neighbours, or neighbours to one side. Smartly laid out bungalow features 4 bedrooms on the main floor, an updated bathroom with walk in shower and enormous eat in kitchen with ample cupboard space and walkout to patio. Side entrance to the garage and finished basement with rec room, office space, hobby room and additional 3 pc. Bathroom. Located close to great Schools and only minutes to the 401! (Id: 27)
$ 1,300,000
1989 Ottawa Street Unit# 50, Kitchener, ON, N2E 0G7 townhouse for sale | Listing ID 40845 | Royal LePage
View photo
Townhouse · for sale
$ 629,900
1989 Ottawa Street Unit# 50, Kitchener, ON, N2E 0G7 townhouse for sale | Listing ID 40845 | Royal LePage
Fergus
· Townhouse
· Garden · Parking · Deck · Cellar
Fergus · Townhouse · Garden · Parking · Deck · Cellar
Amazing luxury townhome located in popular Kitchener West – (Laurentian Hills/Country Hills area) This 1500 sq. Ft two storey condo features three bedrooms, two and half baths, large open concept layout, cozy backyard deck, single car garage with private driveway and a spacious basement awaiting your design ideas. Modern finishes include laminate and tiled flooring, modern cabinetry, upgraded lighting and stainless steel appliances. The main floor features a large spacious kitchen with beautiful cabinetry, stainless steel appliances, large eat up island with plenty of cabinet storage and lots of cooking counter space. The kitchen overlooks the large living space that provides enough room that it can be split into two spaces (living and dining). A two piece bathroom is also located on the main level. The second-floor feature three large bedrooms with the oversized primary bedroom complete with its own 4-piece en’suite bath and walk-in closet. The other two spacious bedrooms and full 4-p
$ 629,900
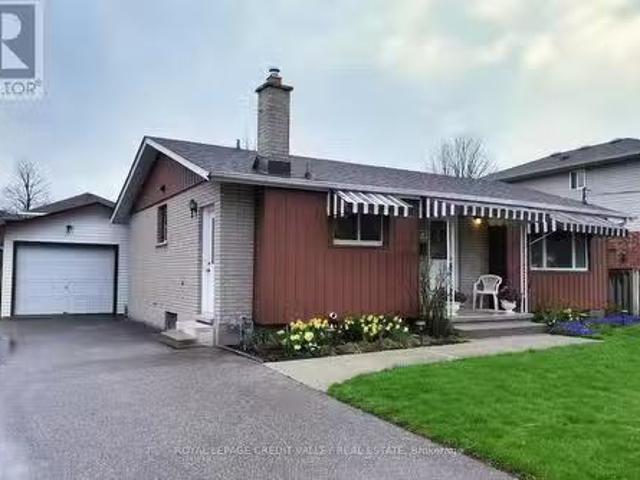
73 Cheltonwood Avenue, Guelph, ON, N1E 4E4 house for sale L.
View photo
House · for sale
$ 789,900
73 Cheltonwood Avenue, Guelph, ON, N1E 4E4 house for sale L.
Fergus
· 4 Bedrooms · 2 Baths · House
· Garden · Parking · Cellar
Fergus · 4 Bedrooms · 2 Baths · House · Garden · Parking · Cellar
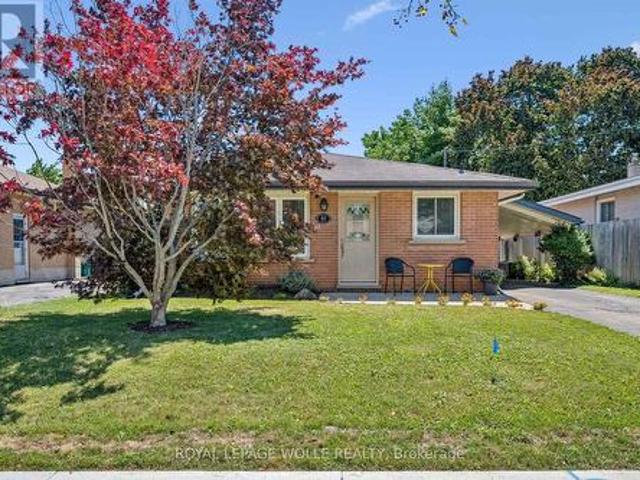
Well maintained, newly painted 3 bedroom bungalow with finished basement with separate entrance. Eat- in kitchen with glass tile backsplash, and under counter lighting (partial). Combined living roomdining room with new laminate flooring and large picture window. Primary bedroom with large double closet. Hardwood under carpet. 2nd and 3rd bedrooms also have hardwood under carpet and large windows. Closet organizers in 3rd bedroom. Finished basement has separate entrance and kitchenette combined with laundry room. Large diningliving room combination with newer laminate flooring. Large bedroom with built in drawers, 2 closets, shelves and desk. Potential for in-law suite. Large fenced backyard. Oversized single car detached garage. Newer Roof. Rear Eaves Troughs to be Replaced. (id:27). Still available at ListedBuy!
$ 789,900
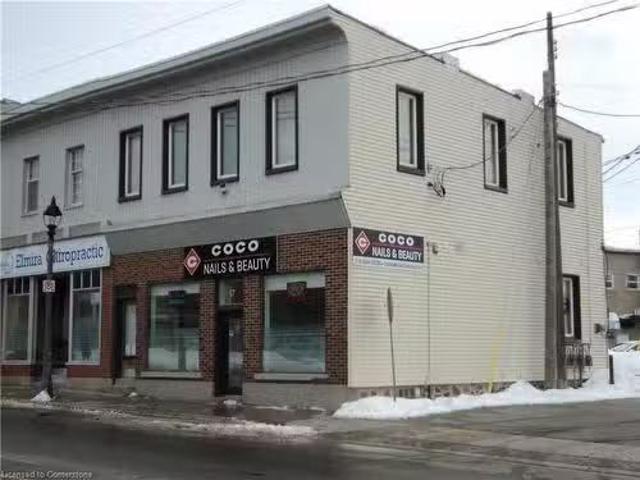
17 Church Street W, Elmira, ON, N3B 1M2 commercial for sale.
View photo
House · for sale
$ 650,000
$ 314/sq.ft
17 Church Street W, Elmira, ON, N3B 1M2 commercial for sale.
Fergus
· 2,067 sq.ft · House
· Parking
Fergus · 2,067 sq.ft · House · Parking
Main street Elmira investment opportunity, rare find. This well maintained two storey building in the heart of downtown. Two income streams, commercial on the main floor and residential on the second floor. Both tenants long term occupants. Seperate hydro meter, seperate heatingAC, seperate entrances, parking in the rear for two. Great location for home or business book your viewing today. Still available at ListedBuy!
$ 650,000
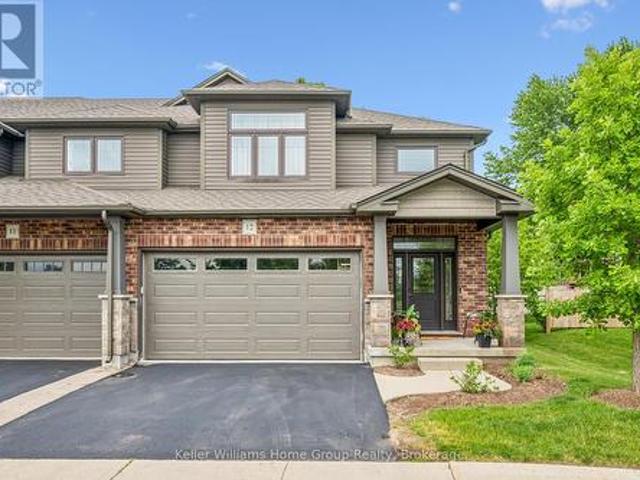
12 254 Gosling Gardens, Guelph Clairfields/Hanlon Business Park, ON, N1L 0M4 townhouse for sale | Listing ID X13620 | Royal LePage
View photo
Townhouse · for sale
$ 1,089,000
12 254 Gosling Gardens, Guelph Clairfields/Hanlon Business Park, ON, N1L 0M4 townhouse for sale | Listing ID X13620 | Royal LePage
Fergus
· Townhouse
· Garden · Parking · Cellar
Fergus · Townhouse · Garden · Parking · Cellar
This is the home you have been waiting for. Priced to sell and waiting for the next owner. A luxury end-unit executive townhome offering over 2,500 sq. Ft. of finished living space in one of South Guelph's most desirable neighbourhoods. Perfect location in the South End just a few minute drive to the 401 and can walk to so many amenities! This beautifully maintained home features a spacious open-concept layout, high ceilings, generous principal rooms, 2 car garage with wide driveway, quality finishes throughout, and a finished lower level providing exceptional versatility. Make the basement an additional living area, recreation room or an in-law suite. There are plenty of options. Enjoy the privacy and abundance of natural light that comes with an end unit, along with a low-maintenance lifestyle close to shopping, restaurants, schools, parks, trails, and the new South End Recreation Centre. Offering exceptional value at this price point, this is a rare opportunity to own a premium home
$ 1,089,000

Get email alerts

Don't miss out: be the first to know about new properties

The alert was correctly created

On subscribing you accept the conditions of use and the privacy policy
Alert
Receive new ads in your inbox
Save this search
Receive alerts for new listings

We'll send you an email when we have new properties for: "Houses for sale in Fergus"

The alert was correctly created

Milton
Caledon
Get email alerts and be the first to see new listings
Required field
On subscribing I accept the terms of the privacy policy
Perfect! You'll soon start receiving new listings via email
Alert
Receive an email when we have new ads for Houses for sale in Fergus
Save this search
Filters

Bedrooms

Area (sq.ft)

sq.ft
sq.ft

Price

$
$

Filter by property type

Bathrooms

Clear all filters
Receive notifications when new entries are published.