3,663 houses for sale in Fergus

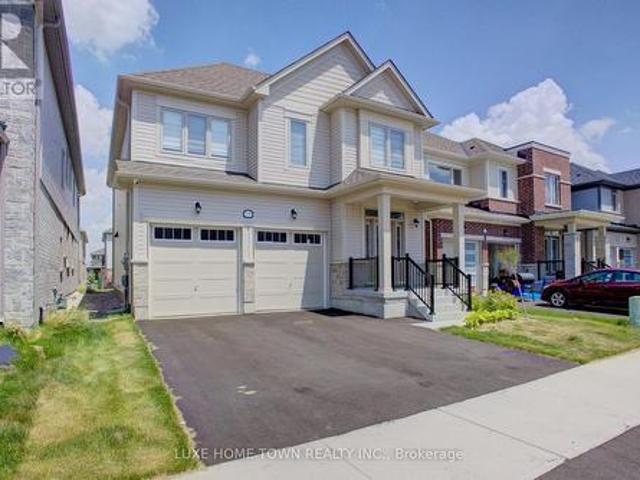
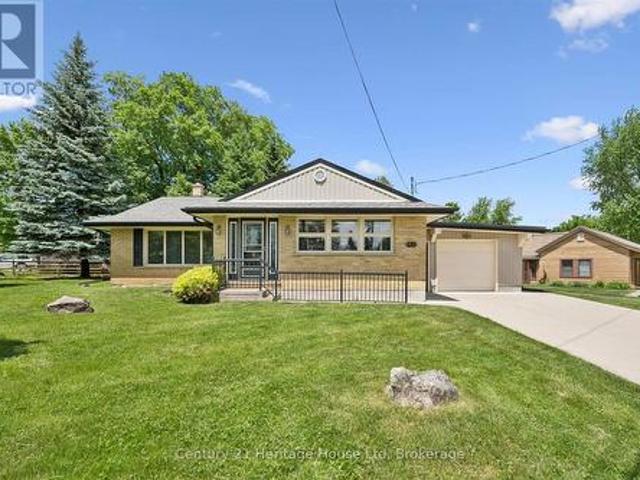
245 Parkside Drive E, Centre Wellington Fergus, ON, N1M 3E7.
View photo
House · for sale
$ 749,900
245 Parkside Drive E, Centre Wellington Fergus, ON, N1M 3E7.
Fergus
· 3 Bedrooms · 2 Baths · House
· Garden · Deck · Swimming pool
Fergus · 3 Bedrooms · 2 Baths · House · Garden · Deck · Swimming pool
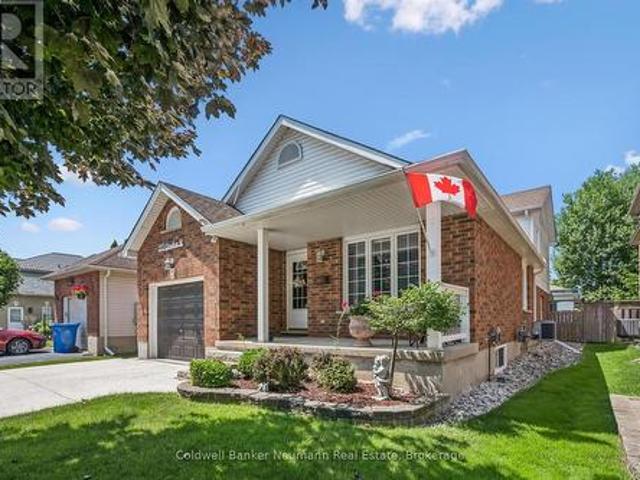
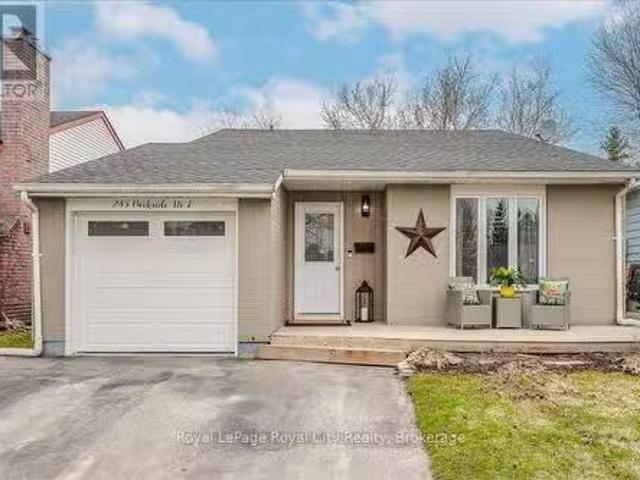
Welcome to 245 Parkside Drive East in Fergus. Have you been looking for a charming home in a family-friendly neighbourhood backing onto a beautiful greenspace? This appealing 3 bedroom and 2 bathroom back split is what you have been waiting for! This inviting home offers over 1700 square feet of finished living space, a tasteful new kitchen (2024) with a livingdining room where vaulted ceilings create a sense of openness, followed by three generously sized bedrooms, perfect for a growing family. Downstairs, a new bathroom (2024), a cozy rec room with an additional bonus room that works well as a large 4th bedroom. Step into your backyard escape, complete with a large deck that overlooks a pool and firepit. As a nice bonus, use the gate at the rear of the property for quick access to the large greenspace right behind you! Short walk to shopping, restaurants and all amenities the north end of Fergus has to offer. First-time home buyers and families, dont miss out on this great opportunit
$ 749,900
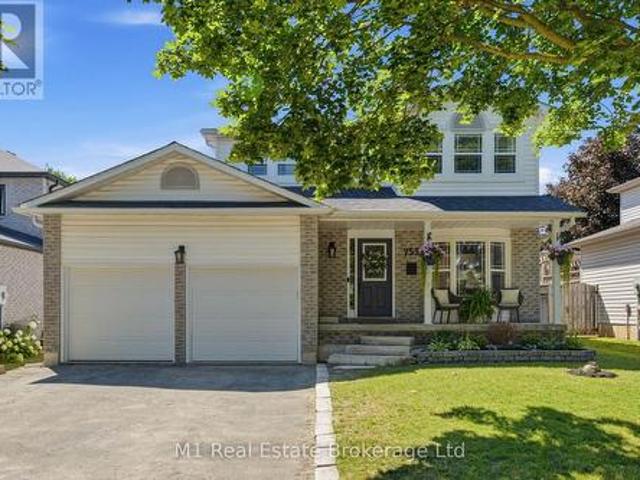
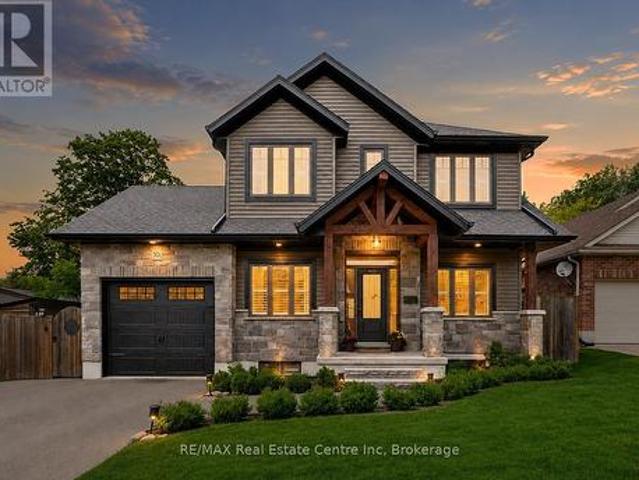
753 Woodhill Drive, Centre Wellington Fergus, ON, N1M 3N2 house for sale | Listing ID X13634 | Royal LePage
View photo
House · for sale
$ 759,900
753 Woodhill Drive, Centre Wellington Fergus, ON, N1M 3N2 house for sale | Listing ID X13634 | Royal LePage
Fergus
· House
· Office room
Fergus · House · Office room
Welcome to 753 Woodhill Drive, a beautifully updated 3-bedroom, 2-bathroom home located in a mature, family-friendly Fergus neighbourhood. From the moment you step inside, it is clear this home has been carefully maintained and thoughtfully improved. The bright and welcoming interior offers a functional layout with comfortable spaces for everyday living, relaxing and entertaining. Numerous updates throughout give the home a fresh, polished feel while maintaining the warmth and character that make it immediately inviting. The main living spaces provide plenty of room for the family to gather, host friends or simply unwind at the end of the day, while the layout offers an easy flow between the principal rooms and the separation and flexibility needed for busy family life. Upstairs, you will find three comfortable bedrooms, offering space for a growing family, overnight guests or a dedicated home office, while two bathrooms add convenience and make the home practical for both families and
$ 759,900
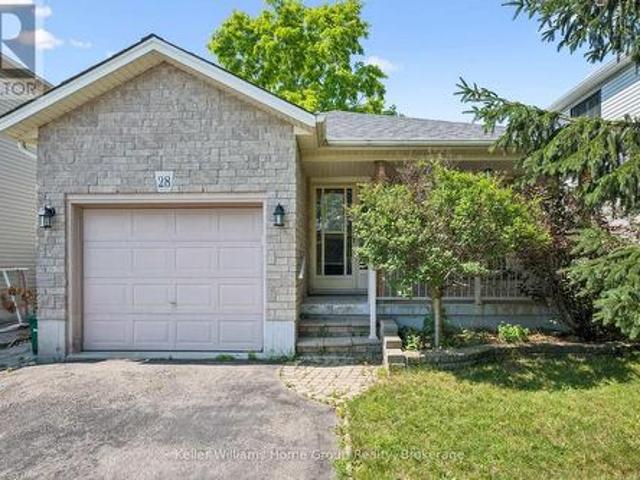
255 Rea Drive, Centre Wellington, ON, N1M 0K1 house for sale | Listing ID X13005 | Royal LePage
View photo
House · for sale
$ 898,999
255 Rea Drive, Centre Wellington, ON, N1M 0K1 house for sale | Listing ID X13005 | Royal LePage
Fergus
· House
· Office room
Fergus · House · Office room
Step into refined elegance at 255 Rea Drive. A stunning 4-bedroom, 4-bathroom residence nestled in Fergus's newest upscale, family-friendly community. Surrounded by top-tier amenities including shopping, fitness centres, and fine dining, this home offers a lifestyle of both convenience and sophistication. Built by Storybook Homes and completed in August 2024, this newly built masterpiece showcases exceptional craftsmanship and modern architectural design. The open-concept main floor is thoughtfully curated with expansive living spaces, designer finishes, and a show-stopping gourmet kitchen featuring upgraded fixtures. Perfect for hosting elegant gatherings or enjoying everyday luxury. Retreat upstairs to your grand primary suite, a private sanctuary designed for comfort and indulgence. Three additional spacious bedrooms provide versatility for family, guests, or a stylish home office setup. With four beautifully appointed bathrooms, including a sleek main-floor powder room, every detai
$ 898,999
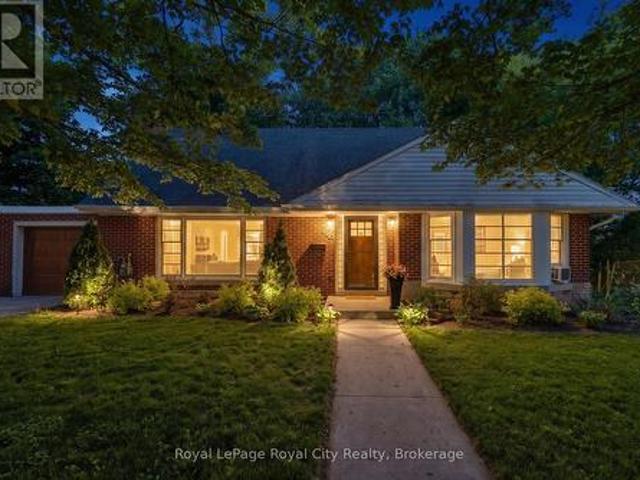
375 Gordon Street, Centre Wellington Fergus, ON, N1M 2W3 house for sale | Listing ID X13610 | Royal LePage
View photo
House · for sale
$ 780,000
375 Gordon Street, Centre Wellington Fergus, ON, N1M 2W3 house for sale | Listing ID X13610 | Royal LePage
Fergus
· House
· Patio · Garden · Fireplace · Equipped kitchen · Cellar
Fergus · House · Patio · Garden · Fireplace · Equipped kitchen · Cellar
Beautifully maintained Fergus back split! Pull up to the double wide concrete driveway, and step up onto the front covered porch, you will feel welcomed right away! Inside find a carpet free home with beautiful newer hardwood throughout, soaring ceilings, spacious eat in kitchen with beautiful quartz counters, under mount sink, stainless steel fridge, gas stove & built in dishwasher. A few steps down lead to a giant family room with gas fireplace and sliders that lead to the back covered patio. Enjoy your morning coffees out there rain or shine! The backyard is fully fenced with perennials and a cute garden shed for your garden tools, bikes and lawn mower! Up the newer wooden stairs you will find hardwood up there in all 3 bedrooms & an updated main bathroom. The basement is unfinished and offers a wonderful area for storage. This home also offers a new on demand hot water heater, water softener, a regularly serviced furnace that's in tip top shape. Minutes to parks, schools, and shopp
$ 780,000
650 St David St, North Road, Centre Wellington Fergus, ON, N1M 2K7 house for sale | Listing ID X13645 | Royal LePage
View photo
House · for sale
$ 949,000
650 St David St, North Road, Centre Wellington Fergus, ON, N1M 2K7 house for sale | Listing ID X13645 | Royal LePage
Fergus
· House
Fergus · House
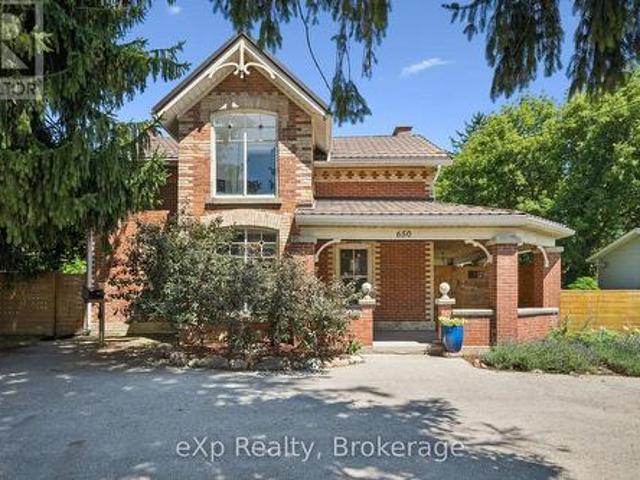
Exceptional opportunity to own a piece of local history with incredible versatility and income potential. Formerly operated as a successful bed and breakfast, this beautifully preserved century home is zoned R1B, offering potential for a bed and breakfast or home-based business. Featuring 3 bedrooms and 4 bathrooms, each bedroom upstairs has its own private ensuite, making this property ideal for hosting guests, multi-generational living, or creating a unique lifestyle opportunity. Filled with timeless character and modern conveniences, this charming home features an updated kitchen with a large centre island and walk-in pantry, original hardwood flooring upstairs, new flooring on the main floor, stunning exposed stone wall, intricate wood trim, and beautiful coffered ceilings throughout. The spacious primary suite offers a walk-in closet and a unique hidden staircase leading directly to the kitchen. Convenient main floor laundry adds everyday functionality, while the cozy sunroom prov
$ 949,000
11 Cherrywood Lane, Centre Wellington Fergus, ON, N1M 2W3 house for sale | Listing ID X13545 | Royal LePage
View photo
House · for sale
$ 2,049,000
11 Cherrywood Lane, Centre Wellington Fergus, ON, N1M 2W3 house for sale | Listing ID X13545 | Royal LePage
Fergus
· House
· Office room · Parking
Fergus · House · Office room · Parking
Exceptional 3317sqft model home W/3 bdrms, 4 baths & level of design rarely seen in homes. From premium energy-efficient building to one-of-a-kind architectural details, every finish has been meticulously selected to create a home that feels unforgettable. Home makes immediate impression W/striking exterior, copper metal detailing, 2-car garage, landscaping & hardscaping. Step inside to 2-storey foyer W/live plant wall, preserved 2-storey trees, custom rockwork & B/I drainage. Open-concept living offers seamless indoor-outdoor flow W/engineered hardwood, large windows & beautiful views. Kitchen W/sleek cabinetry, S/S appliances, Dekton porcelain countertops & backsplash. Waterfall island with P/O harvest table creates perfect spot for meals & morning coffee. Access to covered outdoor living area makes entertaining effortless. B/I coffee bar W/beverage fridge & B/I dog bowl in kitchen island. Bright den/office W/large windows, 2pc bath W/crystal rock display & mudroom with B/I storage &
$ 2,049,000
11 Aitken Court, Fergus, ON, N1M 0C8 house for sale | Listing ID 40838 | Royal LePage
View photo
House · for sale
$ 1,299,900
11 Aitken Court, Fergus, ON, N1M 0C8 house for sale | Listing ID 40838 | Royal LePage
Fergus
· House
· Office room · Fireplace · Deck · Parking
Fergus · House · Office room · Fireplace · Deck · Parking
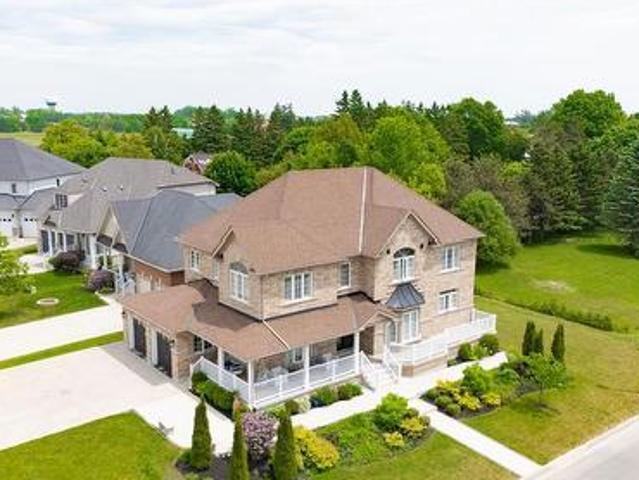
Welcome to 11 Aitken Court! A stunning 2-storey family home situated on a beautifully landscaped corner lot in one of Fergus' most desirable & quiet neighbourhoods. Offering elegant finishes & a thoughtfully designed layout, this home is perfect for growing families & those who love to entertain. Step inside to a welcoming front foyer that opens to a bright formal living room & an elegant dining room highlighted by a charming bay window. The heart of the home is the impressive chef's kitchen, featuring beautiful wood cabinetry, stainless steel appliances & a large centre island that provides the perfect gathering space for family & guests. Sliding doors lead directly to the deck, creating an indoor-outdoor living experience. The kitchen flows effortlessly into the inviting family room, complete with a cozy gas fireplace. The carpet-free main level also offers a private home office, a convenient 2-pc powder room & a laundry room with direct access to the 2-car garage. The second level f
$ 1,299,900
790 Dianne Crescent, Centre Wellington Fergus, ON, N1M 3N5.
View photo
House · for sale
$ 1,599,900
790 Dianne Crescent, Centre Wellington Fergus, ON, N1M 3N5.
Fergus
· 5 Bedrooms · 3 Baths · House
· Parking · Fireplace · Swimming pool
Fergus · 5 Bedrooms · 3 Baths · House · Parking · Fireplace · Swimming pool
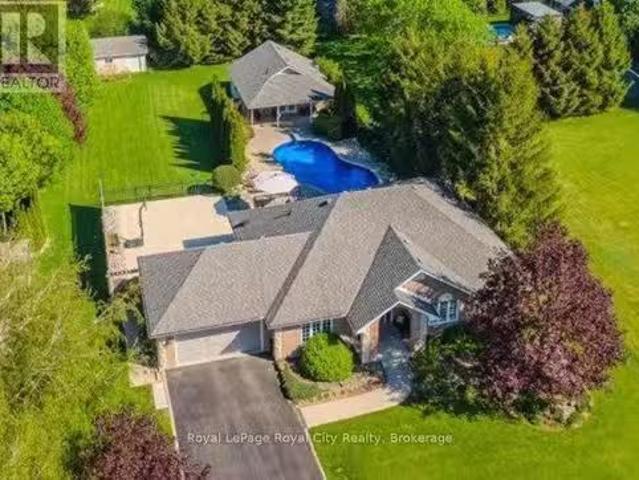
This stunning executive bungalow with inground kidney-shaped pool AND 600 square foot heated four season POOL HOUSE on an incredible expansive lot is going to impress! Definitely a cut above and will tick all the boxes for the discerning buyer. The brick and stone bungalow is nicely finished top to bottom and offers over 3000 square feet of living space. Three bedrooms and 2 baths up, with another 2 bedrooms and full bath on the lower level. Great layout. Spacious welcoming foyer. Gorgeous updated eat in kitchen, separate dining room and living room on main level. Primary bedroom with ensuite and his & her walk in closets. Main floor laundry. Completely finished lower level including family room with gas fireplace and separate rec room. Double car garage. As amazing as the home is itself, outside is where this property goes over the top. Fantastic curb appeal. Extensive landscaping and hardscaping out back including the beautiful pool area. The pool house features a vaulted ceiling, st
$ 1,599,900
6398 Second Line, Centre Wellington, ON, N1M 2W4 Luxury House for sale | Listing ID X12914 | Royal LePage Carriage Trade Luxury Properties
View photo
House · for sale
$ 3,299,000
6398 Second Line, Centre Wellington, ON, N1M 2W4 Luxury House for sale | Listing ID X12914 | Royal LePage Carriage Trade Luxury Properties
Fergus
· House
· Patio · Fireplace
Fergus · House · Patio · Fireplace
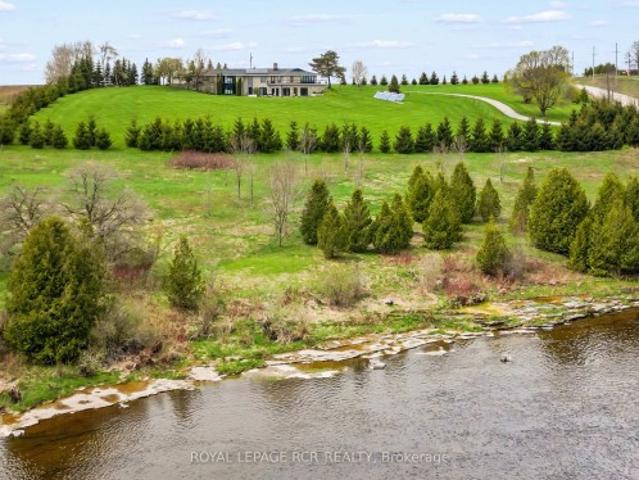
A winding driveway draws you toward The Riverlands, a spectacular top-of-the-line modern estate offering over 7,000 sq ft of total space. Nestled on 3.67 acres with commanding views of the Grand River, this architectural gem underwent an extraordinary full-scale renovation from'20 to'22. Today, it stands as a seamless fusion of timeless design and forward-thinking sustainability, boasting carbon. Neutral, net-zero-ready systems. The main level features a stunning chef-inspired kitchen with quartz countertops, custom cabinetry, and an impressive suite of appliances. Sliding doors lead to a stone patio with a fireplace and BBQ, perfectly positioned to enjoy the sights and sounds of one of Ontario's premier fly fishing destinations. The open-concept living and dining area is enhanced by natural light, bespoke walnut built-ins, and sweeping river views. The primary suite is a private retreat, complete with a five-piece ensuite, custom dressing room with integrated laundry, and access to a
$ 3,299,000
289 Garafraxa Street E, Centre Wellington Fergus, ON, N1M 1E2 house for sale | Listing ID X13410 | Royal LePage
View photo
House · for sale
$ 724,900
289 Garafraxa Street E, Centre Wellington Fergus, ON, N1M 1E2 house for sale | Listing ID X13410 | Royal LePage
Fergus
· House
· Garden
Fergus · House · Garden
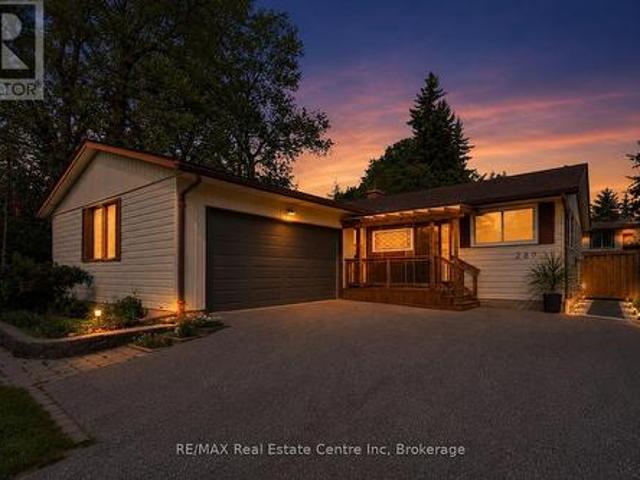
Welcome to this beautifully updated bungalow, perfectly blending modern comfort with exceptional outdoor living. Set on a mature lot surrounded by towering trees, this move-in-ready home offers stylish interiors, inviting gathering spaces, and a private backyard retreat designed for relaxation and entertaining. Step inside to discover a bright, refreshed kitchen featuring updated countertops, sink, painted cabinetry with modern hardware, and an abundance of natural light. The open-concept living and dining areas create a warm, welcoming atmosphere, enhanced by updated flooring, contemporary lighting, and neutral finishes that complement any décor. The spacious living room overlooks the backyard and flows effortlessly into the dining area, creating comfortable spaces for everyday living, hosting friends, or simply enjoying a quieter pace of life. Well-appointed bedrooms offer comfortable retreats, while the updated bathrooms feature modern touches and illuminated mirrors. The real shows
$ 724,900
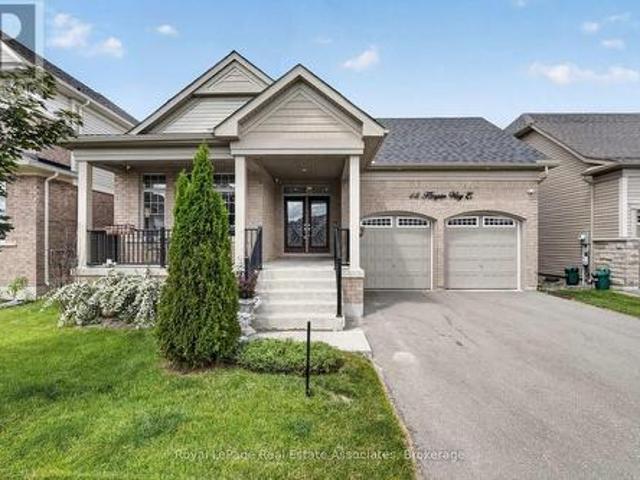
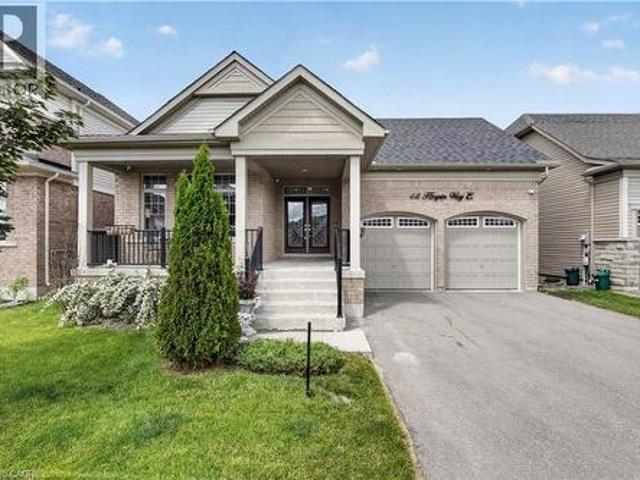
48 Harpin Way E, Centre Wellington, ON, N1M 0E9 house for sale | Listing ID X13464 | Royal LePage
View photo
House · for sale
$ 1,149,900
48 Harpin Way E, Centre Wellington, ON, N1M 0E9 house for sale | Listing ID X13464 | Royal LePage
Fergus
· House
· Office room · Parking
Fergus · House · Office room · Parking
Welcome to 48 Harpin Way East, nestled in one of Wellington's most sought-after neighbourhoods. This beautifully maintained bungaloft showcases a bright and spacious open-concept design, featuring hardwood flooring throughout the main floor and loft, complemented by elegant marble tile in the foyer and bathrooms. The impressive living room is highlighted by soaring vaulted ceilings and expansive windows that fill the space with natural light, creating a warm and inviting atmosphere for both everyday living and entertaining. The open-concept kitchen and breakfast area feature a stunning waterfall quartz island, ample cabinetry, and stainless steel appliances, making it the perfect gathering space for family and friends. The spacious primary suite offers a luxurious 5-piece ensuite, providing comfort and privacy. The main floor also includes a convenient mudroom and laundry area, direct access to the garage, and an additional bedroom ideal for guests, extended family, or a home office. U
$ 1,149,900
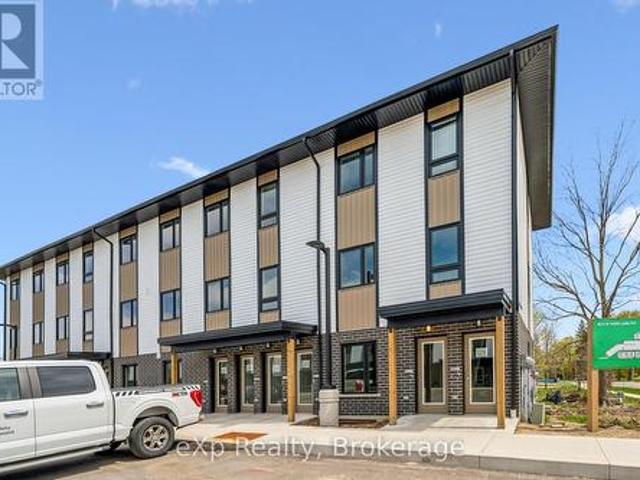
2 465 Garafraxa Street W, Centre Wellington Fergus, ON, N1M 1C6 townhouse for sale | Listing ID X13142 | Royal LePage
View photo
Townhouse · for sale
$ 474,900
2 465 Garafraxa Street W, Centre Wellington Fergus, ON, N1M 1C6 townhouse for sale | Listing ID X13142 | Royal LePage
Fergus
· Townhouse
· Balcony · Equipped kitchen
Fergus · Townhouse · Balcony · Equipped kitchen
Experience modern living and small-town charm in this brand-new stacked townhouse end-unit in the heart of Fergus. Thoughtfully designed with a functional layout and stylish contemporary finishes, this move-in ready home offers the perfect blend of comfort, convenience, and natural surroundings. Step inside the bright and welcoming main-level living space, featuring a sun-filled front living room and an open-concept kitchen and dining area overlooking peaceful trees and nature. Added kitchen bonuses in this unit include a functional pantry and room to install a dishwasher. Enjoy seamless access to your spacious private balcony. The perfect place to relax and unwind. This home is filled with natural light and offers added privacy throughout. The main floor also features a convenient powder room and a wonderful layout designed for everyday living. Downstairs, you'll find two spacious bedrooms, including a primary suite complete with a walk-in closet and large windows. A modern 4-piece ba
$ 474,900
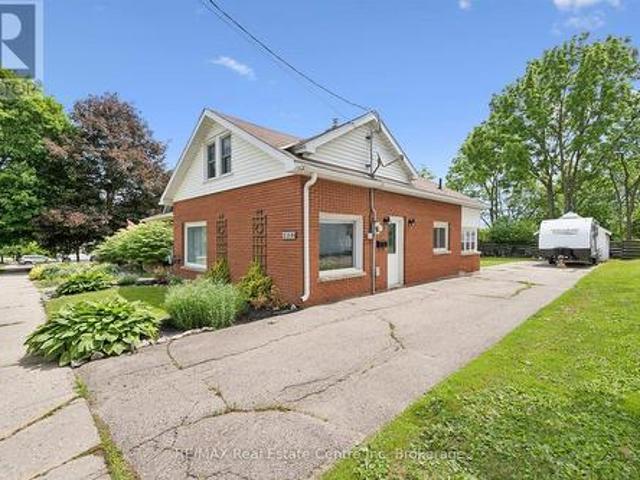
250 St George Street E, Centre Wellington Fergus, ON, N1M 1K4 house for sale | Listing ID X13477 | Royal LePage
View photo
House · for sale
$ 499,900
250 St George Street E, Centre Wellington Fergus, ON, N1M 1K4 house for sale | Listing ID X13477 | Royal LePage
Fergus
· House
· Parking
Fergus · House · Parking
Welcome to 250 St. George Street East, Fergus! This charming and well-maintained century home offers the perfect blend of character, comfort, and practicality in one of Fergus' established neighbourhoods. Set on a generous 41' x 127' lot, this property features a detached garage, parking for up to five vehicles, and plenty of space for an RV, trailer, or future outdoor projects. Inside, you'll find bright and inviting living spaces with updated flooring, neutral décor, and a functional layout designed for everyday living. The spacious living room flows seamlessly into the dining area, creating a warm and welcoming space for family gatherings and entertaining. The kitchen offers abundant cabinetry, stylish backsplash details, ample counter space, and a convenient island for additional storage and prep space. The upper level features three comfortable bedrooms, each filled with natural light and character. The sloped ceilings create cozy retreats while preserving practical and usable liv
$ 499,900
27 Riley Crescent, Fergus, ON, N1M 0C1 house for sale | Listing ID 40844 | Royal LePage
View photo
House · for sale
$ 1,099,000
27 Riley Crescent, Fergus, ON, N1M 0C1 house for sale | Listing ID 40844 | Royal LePage
Fergus
· House
· Garden · Gym · Cellar
Fergus · House · Garden · Gym · Cellar
Welcome to 27 Riley Crescent, this impressive bungalow is where generous living spaces and a highly desirable location come together. Designed for easy main-floor living, this home offers over 2300 square feet of finished living space on one level, with 2 spacious bedrooms and 2 full bathrooms. The generous primary suite includes a private ensuite and dual walk-in closets, creating a true retreat. The expansive main floor provides plenty of room for entertaining, with large living and gathering spaces ideal for hosting family and friends. The massive unfinished basement provides a blank canvas for future bedrooms, recreation areas, a home gym, or whatever best suits your lifestyle. Step outside to your pie-shaped backyard backing onto a trail, offering privacy, beautiful views, and direct access to nature. Situated on one of the area's sought-after streets, this home is within walking distance to local amenities the north end of Fergus has to offer, shopping, parks, and everyday conven
$ 1,099,000
48 Harpin Way E, Centre Wellington, ON, N1M 0E9 house for sale | Listing ID 40836 | Royal LePage
View photo
House · for sale
$ 1,149,900
48 Harpin Way E, Centre Wellington, ON, N1M 0E9 house for sale | Listing ID 40836 | Royal LePage
Fergus
· House
· Office room · Parking
Fergus · House · Office room · Parking
Welcome to 48 Harpin Way East, nestled in one of Wellington's most sought-after neighbourhoods. This beautifully maintained bungaloft showcases a bright and spacious open-concept design, featuring hardwood flooring throughout the main floor and loft, complemented by elegant marble tile in the foyer and bathrooms. The impressive living room is highlighted by soaring vaulted ceilings and expansive windows that fill the space with natural light, creating a warm and inviting atmosphere for both everyday living and entertaining. The open-concept kitchen and breakfast area feature a stunning waterfall quartz island, ample cabinetry, and stainless steel appliances, making it the perfect gathering space for family and friends. The spacious primary suite offers a luxurious 5-piece ensuite, providing comfort and privacy. The main floor also includes a convenient mudroom and laundry area, direct access to the garage, and an additional bedroom ideal for guests, extended family, or a home office. U
$ 1,149,900
45 Braeside Road, Centre Wellington Fergus, ON, N1M 2V1 house for sale | Listing ID X13555 | Royal LePage
View photo
House · for sale
$ 799,900
45 Braeside Road, Centre Wellington Fergus, ON, N1M 2V1 house for sale | Listing ID X13555 | Royal LePage
Fergus
· House
· Parking
Fergus · House · Parking
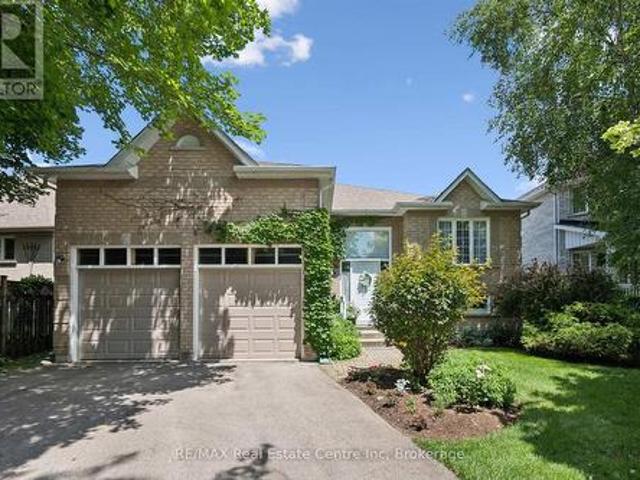
Lovely 3 bedroom raised bungalow located on a quiet tree lined street, within easy walking distance of downtown and uptown Fergus, yet with quick access to highways, walking trails, and a bicycle path to Elora. Driving up to this home on Braeside, tucked away under mature trees, and partly covered in green vines, surrounded by gardens, you feel at home. Walking up to the newly replaced, bright white entrance, with the large window you wonder what is beyond. You step into the generous foyer, there's a door to the large two car garage with extra high ceilings and storage. A few stairs up to the main floor, a few down to the family room. Up on the main floor there a nice bright space. Living room, dining room, kitchen with large eating area and walk out to beautiful rear yard. The kitchen is warm wood, with good work space and storage. Down the short hall on this floor to the guest bathroom and three bedrooms. Two guest rooms (one of which is currently converted into a laundry room) share
$ 799,900
556 Black Street, Centre Wellington Fergus, ON, N1M 0A3 house for sale | Listing ID X13482 | Royal LePage
View photo
House · for sale
$ 899,900
556 Black Street, Centre Wellington Fergus, ON, N1M 0A3 house for sale | Listing ID X13482 | Royal LePage
Fergus
· House
· Deck · Parking
Fergus · House · Deck · Parking
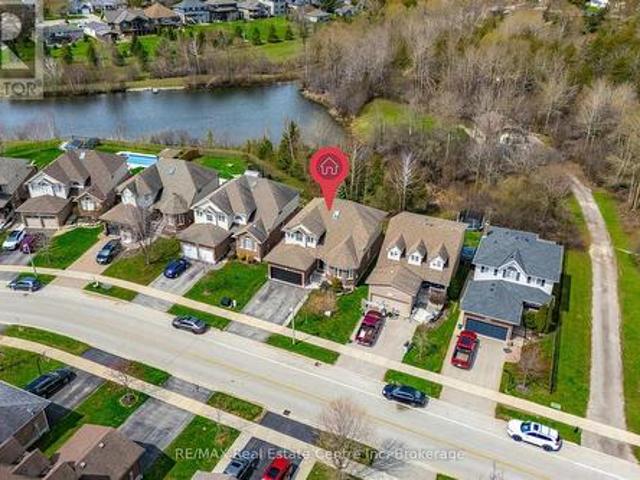
Welcome to 556 Black Street, a beautifully maintained 4+1 bedroom, 4 bathroom home backing onto protected greenspace, mature trees and a picturesque pond in one of Fergus' most sought-after neighbourhoods. Offering over 3,500 sq. Ft. of finished living space, this home combines generous room sizes, thoughtful updates and an exceptional natural setting. The bright main floor features a welcoming living room with hardwood flooring, a formal dining room for family gatherings, and a spacious kitchen with quartz countertops, a centre island, stainless steel appliances and an abundance of cabinetry. The adjoining breakfast area and family room overlook the private treed backdrop and provide seamless access to the elevated rear deck, creating the perfect space for entertaining or simply enjoying the peaceful views. A convenient main floor laundry/mudroom with garage access adds everyday functionality. Upstairs, the spacious primary suite offers hardwood flooring, a walk-in closet and an updat
$ 899,900
10 465 Garafraxa Street W, Centre Wellington Fergus, ON, N1M 1C6 townhouse for sale | Listing ID X13142 | Royal LePage
View photo
Townhouse · for sale
$ 489,900
10 465 Garafraxa Street W, Centre Wellington Fergus, ON, N1M 1C6 townhouse for sale | Listing ID X13142 | Royal LePage
Fergus
· Townhouse
· Balcony
Fergus · Townhouse · Balcony
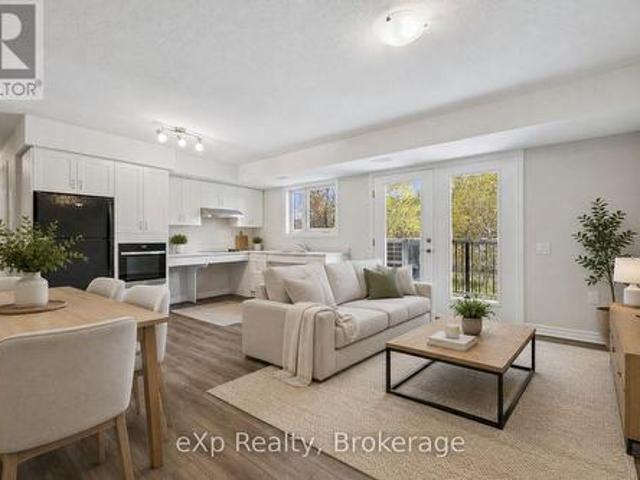
Accessible main floor unit. Experience modern comfort and thoughtfully designed living in this brand-new home in the heart of Fergus, offering an accessible-friendly layout with quality finishes. The main floor delivers true convenience with carpet-free living throughout, creating a clean, low-maintenance space. At the rear of the home, you'll find a bright and open kitchen, dining and living area overlooking nature and mature trees, with direct access to the private balcony. An ideal spot to relax and enjoy the view. Down the hall, you'll find three spacious bedrooms, offering flexible use for families, guests, or work-from-home needs. One room can easily serve as a den or office. The home also features a beautifully finished modern main bathroom with a high-end glass walk-in shower and elegant tile details. A convenient all-in-one washer/dryer adds to the thoughtful functionality and ease of daily living. Set within a vibrant Fergus community, this home is close to downtown shops, re
$ 489,900
470 Cameron Street, Centre Wellington Fergus, ON, N1M 2G4 house for sale | Listing ID X13441 | Royal LePage
View photo
House · for sale
$ 770,000
470 Cameron Street, Centre Wellington Fergus, ON, N1M 2G4 house for sale | Listing ID X13441 | Royal LePage
Fergus
· House
· Garden · Parking · Cellar
Fergus · House · Garden · Parking · Cellar
Welcome to this charming brick bungalow in the heart of Fergus! Built in 1957, this well maintained home offers 1328 square feet of comfortable living space on a desirable corner lot. Featuring 3 bedrooms and 2 bathrooms, this home is perfect for families, downsizers or anyone seeking the convenience of bungalow living. The bright and functional main floor offers a welcoming layout with plenty of natural light. The attached single car garage provides ample storage for vehicles, tools and seasonal items. Downstairs, the partially finished basement expands your living options and includes a second kitchen, offering excellent potential for extended family, entertaining or additional workspace. Outside, you will enjoy the curb appeal of the corner lot, with plenty of space to garden, relax or play. Conveniently located close to parks, schools, shopping and all the amenities Fergus has to offer, this property is full of opportunity and ready for its next chapter. (Id: 27)
$ 770,000
10 Craighead Drive, Centre Wellington Fergus, ON, N1M 2Z2 house for sale | Listing ID X13428 | Royal LePage
View photo
House · for sale
$ 1,099,900
10 Craighead Drive, Centre Wellington Fergus, ON, N1M 2Z2 house for sale | Listing ID X13428 | Royal LePage
Fergus
· House
· Garden · Fireplace · Deck
Fergus · House · Garden · Fireplace · Deck
Custom-built 5-bdrm bungaloft W/legal bsmt apt & over 3000sqft of beautifully finished living within walking distance to downtown Fergus! Built-in 2019 & maintained in pristine condition, this newer home offers peace of mind, high-end finishes & versatile layout today's families are looking for-perfect for multi-generational living or those seeking income potential. Attractive exterior sets the tone W/stone façade, wood beam accents, landscaped gardens & oversized driveway. Inside you're greeted by open-concept layout W/elevated finishes. Custom kitchen W/2-toned cabinetry, B/I wine rack, high-end S/S appliances, quartz counters, backsplash & intricate lighting. Centre island W/seating for casual dining while spacious dining area provides sliding door access to back deck. Flowing seamlessly into the living room, the space is inviting W/vaulted ceilings & fireplace. Main-level primary bdrm offers convenience of bungalow-style living with W/I closet & ensuite W/oversized vanity, quartz c
$ 1,099,900
28 Peglar Crescent, Centre Wellington Fergus, ON, N1M 3T3 house for sale | Listing ID X13638 | Royal LePage
View photo
House · for sale
$ 669,900
28 Peglar Crescent, Centre Wellington Fergus, ON, N1M 3T3 house for sale | Listing ID X13638 | Royal LePage
Fergus
· House
· Patio · Garden · Office room · Fireplace · Gym · Parking · Cellar
Fergus · House · Patio · Garden · Office room · Fireplace · Gym · Parking · Cellar
Located on a quiet street in an established Fergus neighbourhood, this bungalow offers a functional layout, an attached single-car garage with inside entry, and a private backyard. The main floor features two bedrooms, an updated 4-piece bathroom and a spacious kitchen with extended solid wood cabinetry, an island with convenient pull-out drawers, and an eat-in dining area. The adjoining family room is centered around a custom gas fireplace and provides access to the three-season sunroom, creating a comfortable space to relax or entertain. Outside, the backyard is mature and private, a stone patio, and a garden shed for additional storage. The finished basement offers a large recreation room, office area, a 3-piece bathroom, and a generous unfinished space with plenty of potential for a workshop, home gym, hobby room, or future finished living area. Located close to shopping, parks, schools, churches, and historic downtown Fergus, this solid, low-maintenance home offers comfortable liv
$ 669,900
120 Hill Street E, Centre Wellington Fergus, ON, N1M 1G9 house for sale | Listing ID X13413 | Royal LePage
View photo
House · for sale
$ 749,900
120 Hill Street E, Centre Wellington Fergus, ON, N1M 1G9 house for sale | Listing ID X13413 | Royal LePage
Fergus
· House
· Garden · Office room · Fireplace
Fergus · House · Garden · Office room · Fireplace
Set on a leafy tree-lined street in Fergus's sought-after Heritage district, this charming 1.5-storey red brick home celebrates its mid-century roots with vintage style and a flexible and comfortable floor plan. Step inside to find blonde hardwood floors and a central fireplace anchoring the living and dining rooms, where large picture windows flood the spaces with natural light. Bungalow-style living is achievable here, a kitchen rich with original millwork, a retro-inspired 4-piece bath and two versatile bedrooms. Perfectly suited as a main-floor primary and guest room or home office. From the kitchen, walk out to an inviting covered porch that overlooks a fully fenced, private backyard. Upstairs is a sensational primary bedroom with double closets and built-in cabinetry, an additional bedroom with walk-in closet, and a main 4-piece bath, creating a self-contained retreat. For guests, teens, multigenerational living, or continued use as an Airbnb suite with income potential. A massiv
$ 749,900
240 Millburn Boulevard, Centre Wellington, ON, N1M 3S3 house for sale | Listing ID X13606 | Royal LePage
View photo
House · for sale
$ 749,999
240 Millburn Boulevard, Centre Wellington, ON, N1M 3S3 house for sale | Listing ID X13606 | Royal LePage
Fergus
· House
· Garden · Fireplace · Deck
Fergus · House · Garden · Fireplace · Deck
240 Millburn Blvd Is An Exceptional Example Of Pride Of Ownership And Carefully Planned Interior Design And Function. Talk About Curb Appeal, Manicured Lawns, Thoughtful Flower Beds With Low Maintenance Details, A Welcoming Front Porch Opens Up To An Updated Foyer. Elegant Accent Wall, Upgraded Doors And Trim, Modern Staircase To The Second Floor. The Main Floor Features A 2nd Laundry, 2pc Bathroom And An Open Concept And Airy Living Space. Renovated To Today's Standards, The Main Living Space Features A Canadian Made Valor H3 Gas Fireplace, Perfectly Modern, Creating A Warm Space. Brand New Designer Kitchen With Tons Of Storage, Quartz Countertops, Finished Backsplash And Updated Appliances. This Floor Is Finished With A Eat In Breakfast Nook And Access To The Deck And Well-Appointed Backyard. The Second Floor (Again Carpet Free) Features A Bright And Airy Primary Bedroom With Large Windows, Walk In Closet And Access To The Renovated Family Bath. Bedroom Two And Three Both Have A Larg
$ 749,999
2 25 Elliot Street E, Centre Wellington, ON, N1M 0H6 house for sale | Listing ID X12982 | Royal LePage
View photo
House · for sale
$ 699,900
2 25 Elliot Street E, Centre Wellington, ON, N1M 0H6 house for sale | Listing ID X12982 | Royal LePage
Fergus
· House
· Garden · Parking
Fergus · House · Garden · Parking
EMARKS FOR CLIENTSStep into over 2,000 sq. Ft. of stylish living in this spacious 3-bedroom, 3-bath townhome. Featuring a large primary suite with ensuite and walk-incloset, 9 smooth ceilings, new laminate floors, custom finishes, and a sun-filled open-concept layout. The modern kitchen and breakfast areaoverlook a cozy backyard, with a double car garage offering added light and convenience. Located in a desirable, family-friendly community justminutes from shopping, scenic trails, and parks. Ideal for first-time buyers or those looking to downsize in style! (Id: 27)
$ 699,900
103 Gilkison Street, Centre Wellington, ON, N0B 1S0 Luxury House for sale | Listing ID X13241 | Royal LePage Carriage Trade Luxury Properties
View photo
House · for sale
$ 1,349,900
103 Gilkison Street, Centre Wellington, ON, N0B 1S0 Luxury House for sale | Listing ID X13241 | Royal LePage Carriage Trade Luxury Properties
Fergus
· House
· Office room · Cellar
Fergus · House · Office room · Cellar
Very rare 5+ acre property on the edge of Elora, and a 30-minute walk or 10-minute bike ride down the Cataract Trail to downtown. Exceptional privacy on a quiet road, this property features a spacious lot with prime agricultural zoning, allowing a variety of uses for additional income and exciting long-term development or severance potential. The home showcases a new Barzotti kitchen complete with high-end stainless steel appliances, a farmhouse sink, luxury vinyl flooring, and a massive built-in pantry. The bright and inviting main level offers two bedrooms, while the walkout basement features a third bedroom, a luxurious bathroom, full-size windows, and excellent potential for in-law or multi-generational living. A spacious recreation room with built-in desks provides the perfect setting for a home office, study area, or family gathering. Numerous updates throughout the home include most windows, bathrooms, spray foam insulation (basement), a new electrical system including a 200-amp
$ 1,349,900

Get email alerts

Don't miss out: be the first to know about new properties

The alert was correctly created

On subscribing you accept the conditions of use and the privacy policy
Alert
Receive new ads in your inbox
Save this search
Receive alerts for new listings

We'll send you an email when we have new properties for: "Houses for sale in Fergus"

The alert was correctly created

Milton
Caledon
Get email alerts and be the first to see new listings
Required field
On subscribing I accept the terms of the privacy policy
Perfect! You'll soon start receiving new listings via email
Alert
Receive an email when we have new ads for Houses for sale in Fergus
Save this search
Filters

Bedrooms

Area (sq.ft)

sq.ft
sq.ft

Price

$
$

Filter by property type

Bathrooms

Clear all filters
Receive notifications when new entries are published.