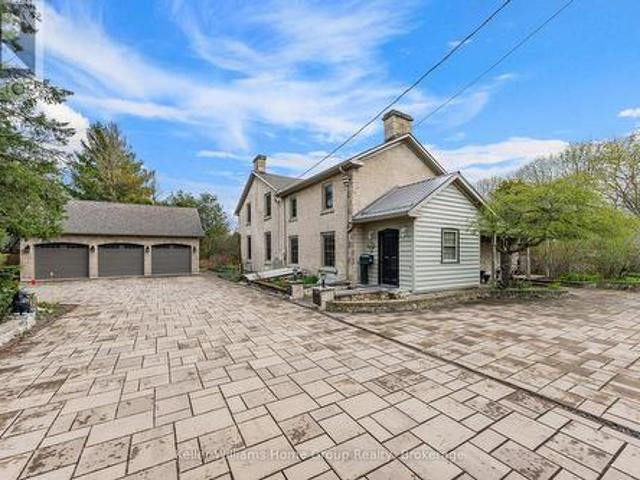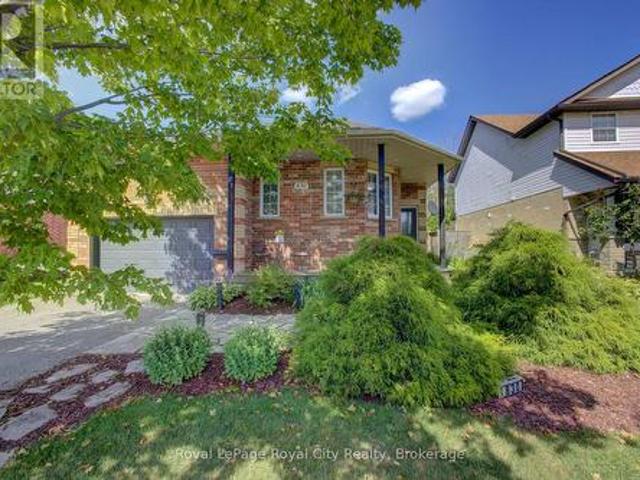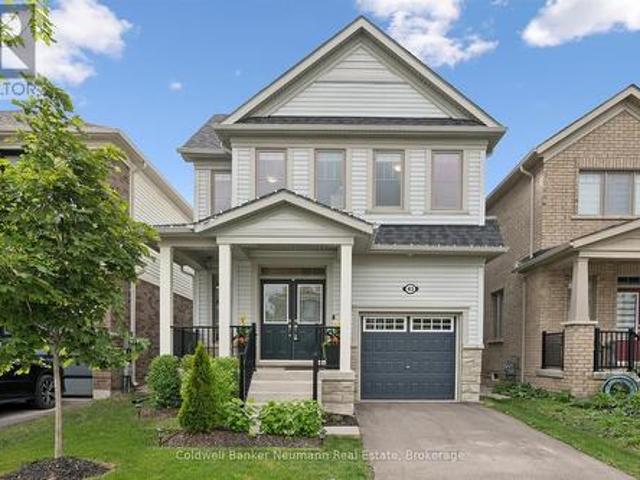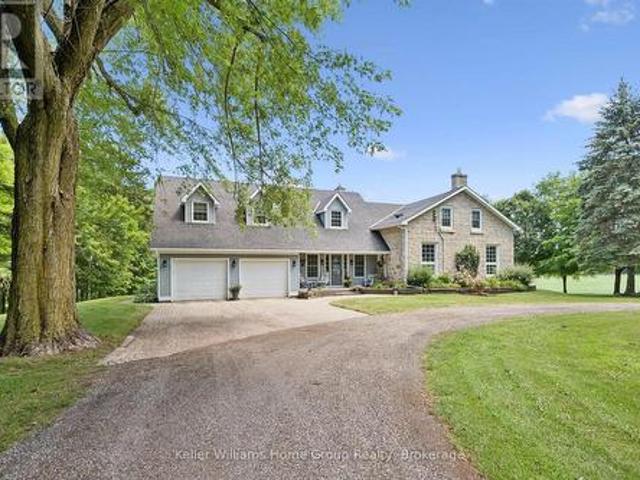
3,663 houses for sale in Fergus

8060 Wellington 18 Road, Centre Wellington Fergus, ON, N1M 2W5 Luxury House for sale | Listing ID X13588 | Royal LePage Carriage Trade Luxury Properties
View photo
House · for sale
$ 1,399,000
8060 Wellington 18 Road, Centre Wellington Fergus, ON, N1M 2W5 Luxury House for sale | Listing ID X13588 | Royal LePage Carriage Trade Luxury Properties
Fergus
· House
· Office room · Fireplace
Fergus · House · Office room · Fireplace
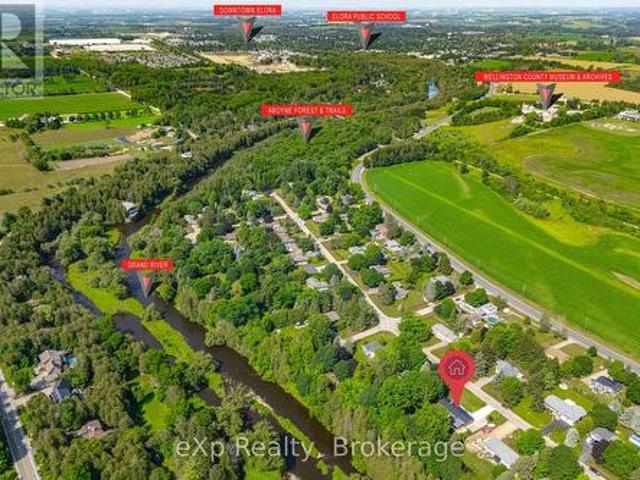
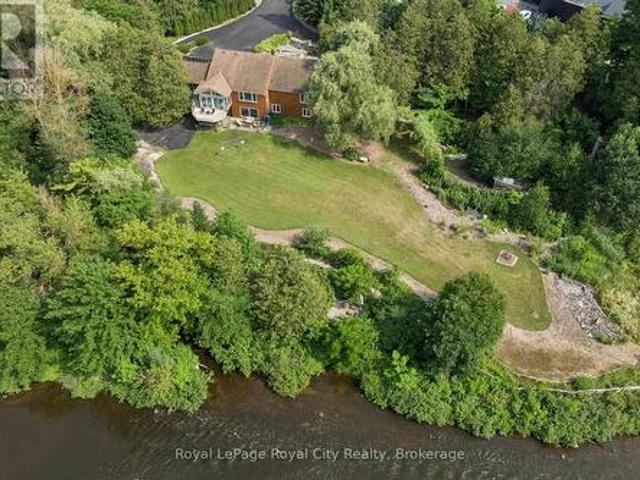
Welcome to this exceptional waterfront property situated on over 2.2 acres with more than 400 feet of Grand River frontage. Offering a rare combination of privacy, natural beauty, and versatile living space, this property presents a unique opportunity to enjoy year-round waterfront living. The home offers over 2,750 sq. Ft. of finished living space, plus an approximately 500 sq. Ft. workshop on the walkout lower level. The flexible floor plan features five bedrooms and three bathrooms, making it well suited for families, multi-generational living, or those seeking additional space for guests or a home office. Large windows throughout the home capture picturesque river views and fill the interior with natural light. The main living area features a vaulted ceiling, while the kitchen opens to a bright sunroom overlooking the property. The walkout lower level includes a natural gas fireplace, providing additional living and entertaining space. Energy-efficient features include geothermal h
$ 1,399,000
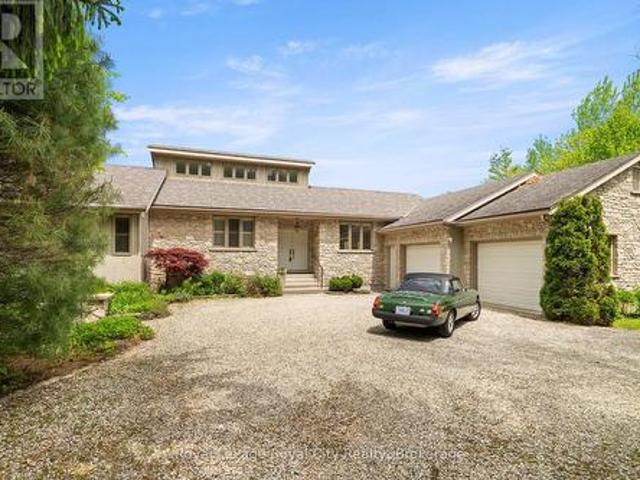
384 South River Road, Centre Wellington Elora/Salem, ON, N0B 1S0 Luxury House for sale | Listing ID X13226 | Royal LePage Carriage Trade Luxury Properties
View photo
House · for sale
$ 1,950,000
384 South River Road, Centre Wellington Elora/Salem, ON, N0B 1S0 Luxury House for sale | Listing ID X13226 | Royal LePage Carriage Trade Luxury Properties
Fergus
· House
· Fireplace · Cellar
Fergus · House · Fireplace · Cellar
Once in a rare while, a property comes to market that immediately leaves a lasting impression. This is one of those extraordinary homes. Thoughtfully custom-built and strategically positioned on the lot to maximize natural sunlight, this stunning bungalow with a walkout basement offers an exceptional connection to nature. Floor-to-ceiling windows frame breathtaking views of the protected greenspace beyond, where deer, foxes, ducks, and countless bird species create a truly private and peaceful setting. Perfectly situated on prestigious South River Road between Elora and Fergus, this riverfront property enjoys direct access to the renowned Trestle Bridge Trail, a scenic multi-use pathway featuring a spectacular crossing over the Grand River and connecting both communities. The main living area is anchored by a dramatic floor-to-ceiling stone, wood-burning fireplace, while the luxurious primary suite features its own gas fireplace and a spa-inspired 6-piece ensuite with a soaker tub, an
$ 1,950,000
836 Bon Accord Street, Centre Wellington Fergus, ON, N1M 3A6 house for sale | Listing ID X13597 | Royal LePage
View photo
House · for sale
$ 1,199,000
836 Bon Accord Street, Centre Wellington Fergus, ON, N1M 3A6 house for sale | Listing ID X13597 | Royal LePage
Fergus
· House
· Garden · Fireplace · Cellar
Fergus · House · Garden · Fireplace · Cellar
Riverside Bungalow Retreat in Fergus, backing onto the Grand River. This beautifully renovated bungalow. Completely updated, inside and out over the past 2 years. Offers the perfect blend of tranquility, modern efficiency, and everyday comfort in charming Fergus. The open-concept main floor is warmed by a cozy gas fireplace and centered around a stunning new kitchen featuring custom cabinetry and quartz countertops, including a show-stopping island with waterfall edges on both ends. The primary bedroom boasts a large walk-in closet and a spa-like 5-piece ensuite with heated floors. A good sized 2nd bedroom, a 2-piece bath and main-floor laundry round out the main level. The fully finished basement offers a third bedroom with walk in closet, huge, bright recreation room, a 3-piece bath with heated floors, a second laundry. And a freestanding gas stove for cozy nights in. Step outside to your private backyard oasis and make memories while sitting around this gorgeous firepit while listen
$ 1,199,000
653 Perry Street, Centre Wellington Fergus, ON, N1M 2R5 house for sale | Listing ID X13626 | Royal LePage
View photo
House · for sale
$ 694,900
653 Perry Street, Centre Wellington Fergus, ON, N1M 2R5 house for sale | Listing ID X13626 | Royal LePage
Fergus
· House
· Garden
Fergus · House · Garden
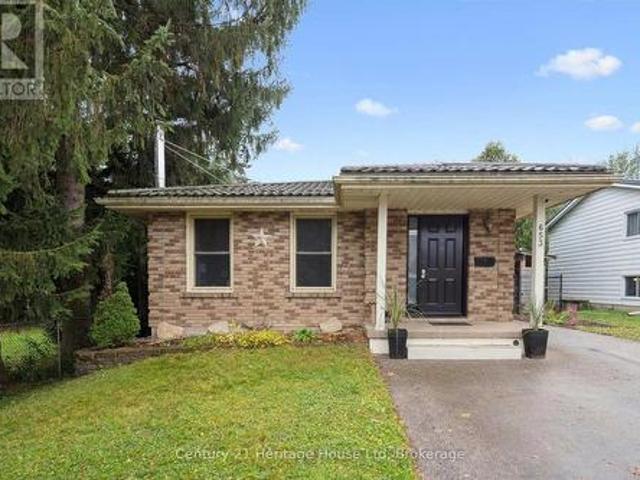
Welcome to this 4 bedroom, 1 bath bungalow, perfectly situated in the heart of Fergus. This inviting home offers comfort, functionality, and modern touches throughout. The updated kitchen(2020) features stylish finishes and plenty of storage, making it the perfect space to cook and gather. Enjoy peace of mind with a durable steel roof(2018) and upgraded attic insulation(2018) for year round efficiency. The fully fenced backyard provides a private outdoor retreat-ideal for family, pets or entertaining. And includes a versatile detached shop, perfect for hobbies or storage. This property combines small town charm with thoughtful updates, offering a wonderful opportunity for first time buyers, downsizers, or anyone seeking a move in ready home in a great community. (Id: 27)
$ 694,900
2 Gow Street, Centre Wellington Fergus, ON, N1M 3L2 house for sale | Listing ID X13514 | Royal LePage
View photo
House · for sale
$ 1,399,000
2 Gow Street, Centre Wellington Fergus, ON, N1M 3L2 house for sale | Listing ID X13514 | Royal LePage
Fergus
· House
· Parking · Fireplace · Deck
Fergus · House · Parking · Fireplace · Deck
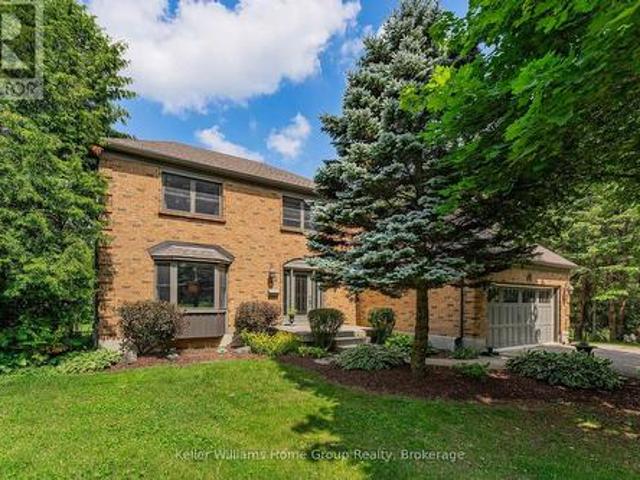
Fabulous updated 4-bedroom custom built executive brick home, with a 32'x26' heated detached workshop located on large private mature treed lots on a very desirable quiet street in one of the most preferred neighbourhoods in Fergus. This home is a must see, on the main floor you have a formal living room and dining room, a 2-piece washroom, beautifully renovated, well-equipped kitchen with Thomasville cabinetry, quartz countertops, ceramic tile backsplash, and stainless appliances. From the kitchen there is access out to the large covered deck, a great space to sit and relax out of the sun and entertain your family or guests. On the main floor there is also a large bright sunken family room with a vaulted ceiling and a wood burning fireplace. From the main floor there is also access to the oversize 2 car attached garage. Upstairs there are 4 bedrooms, the primary has a 4-piece ensuite and walk through closet, there is also a 5-piece main bathroom, renovated laundry room, and a home off
$ 1,399,000
255 Provost Lane, Fergus, ON, N1M 2M9 house for sale Listin.
View photo
House · for sale
$ 599,900
$ 395/sq.ft
255 Provost Lane, Fergus, ON, N1M 2M9 house for sale Listin.
Fergus
· 1,518 sq.ft · 3 Bedrooms · 1 Bath · House
· Office room
Fergus · 1,518 sq.ft · 3 Bedrooms · 1 Bath · House · Office room
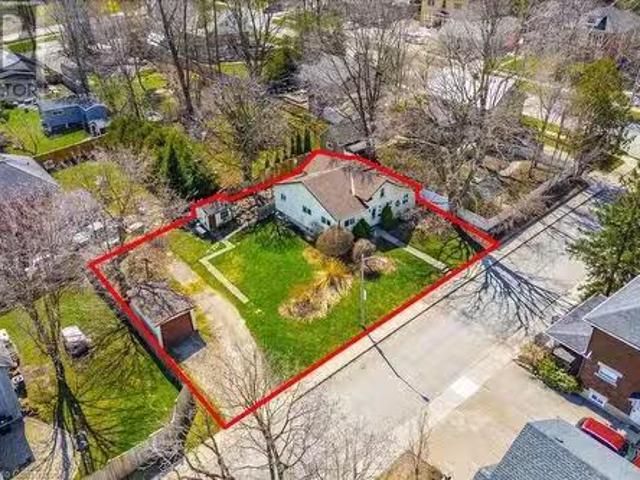
Location, location, location. Attention all 1st time Buyers, Investors and Developers. This 3 bedroom, 1.5-storey home, offers a layout full of character and functionality. Set on a wide lot with endless potential for outdoor living, gardening, or future expansion. Located in a family-friendly neighborhood in downtown Fergus, youll love being just steps from schools, shops, restaurants and all the amenities of downtown. Inside, the home features a bright and welcoming main level with a well-sized living area, kitchen, dining room and convenient main-floor bedrooms. The upper level offers additional space, perfect for hobbies and your home office. Dont miss out on this amazing opportunity. (id:27). Still available at ListedBuy!
$ 599,900
19 Dover Lane, Centre Wellington, ON, N1M 0E6 house for sale | Listing ID X13547 | Royal LePage
View photo
House · for sale
$ 999,900
19 Dover Lane, Centre Wellington, ON, N1M 0E6 house for sale | Listing ID X13547 | Royal LePage
Fergus
· House
· Patio · Garden
Fergus · House · Patio · Garden
Look no further for luxurious living in the heart of Fergus! Close to all amenities, fine dining, parks, and the historic charm Fergus has to offer, we proudly present this exquisite, fully customized, fully finished, 2+1-bedroom, 3-bathroom bungalow with every modern update imaginable. Maintenance free landscaping with turf, concrete walkways and massive back patio for entertaining overlooks stunning perennial gardens with numerous varieties of trees, flowers and perennials that bloom all year long. Large foyer invites guests with double closet, wood accent wall, glass railing/custom maple staircase and flows into the open concept kitchen/living/dining room boasting leather granite counters, 10' breakfast bar, top of the line black stainless steel appliances, floor to ceiling cabinets, undermount lighting, 9' ceilings, custom leather granite accent wall with built in tv and huge sliding doors with transom windows which walks out to back patio. Primary bedroom with walk in closet & cus
$ 999,900
428 Union Street W, Centre Wellington, ON, N1M 1V7 house for sale | Listing ID X13609 | Royal LePage
View photo
House · for sale
$ 749,900
428 Union Street W, Centre Wellington, ON, N1M 1V7 house for sale | Listing ID X13609 | Royal LePage
Fergus
· House
· Garden · Parking · Fireplace
Fergus · House · Garden · Parking · Fireplace
Pride of Ownership is evident in this beautifully maintained, all brick, two-storey home, nestled in the heart of Fergus. As the original owners they have kept every detail pristine. This home boasts 3 spacious bedrooms. The generously sized primary bedroom offers a separate jetted tub and shower, and a beautiful large window fills the room with natural light, creating a bright and welcoming atmosphere. The second bedroom also enjoys ensuite privileges, providing added convenience. Additionally, the second floor is brightened by a large skylight bringing in even more natural light. On the main floor, you'll find a convenient 2 pc bathroom, a main floor laundry room with direct access to the 2 car garage. In addition, the garage provides direct access to the private backyard. A welcoming living room features a cozy corner fireplace, complimented by a separate dining room, and a bright kitchen with a breakfast area. Beautiful hardwood floors run throughout the main level. Stylish French
$ 749,900
145 Parkside Drive W, Centre Wellington Fergus, ON, N1M 3M4 house for sale | Listing ID X13074 | Royal LePage
View photo
House · for sale
$ 744,900
145 Parkside Drive W, Centre Wellington Fergus, ON, N1M 3M4 house for sale | Listing ID X13074 | Royal LePage
Fergus
· House
· Garden · Fireplace · Deck · Swimming pool · Cellar
Fergus · House · Garden · Fireplace · Deck · Swimming pool · Cellar
Welcome to this well-maintained and thoughtfully updated 3-bedroom home, perfectly designed for modern living in the heart of Fergus. From the moment you step inside, you'll appreciate the bright and inviting living room, ideal for both everyday comfort and hosting guests. A spacious family room offers the perfect place to unwind, complete with a cozy gas fireplace that makes it a warm and welcoming space year-round. The finished basement extends the home's versatility, featuring an additional bedroom-perfect for guests or a private home office-along with extra living space that can easily adapt to your needs. Step outside to your own private backyard oasis. Enjoy summer days by the on-ground pool or entertain friends and family on the updated deck, creating the perfect setting for outdoor gatherings and relaxation. This home has been carefully updated to provide both style and peace of mind, including a new furnace, air conditioner, flooring, replacement windows, modern countertops, a
$ 744,900
144 Povey Road, Centre Wellington, ON, N1M 0J6 house for sal.
View photo
House · for sale
$ 969,000
144 Povey Road, Centre Wellington, ON, N1M 0J6 house for sal.
Fergus
· 4 Bedrooms · 4 Baths · House
· Fireplace
Fergus · 4 Bedrooms · 4 Baths · House · Fireplace
This exquisitely designed 4-bedroom, 4-bathroom home offers approx. 2300 sq ft of luxury and smart living in a highly desirable location in the heart of Fergus just 1 year old home. Situated on an elevated lot, offering potential views and natural protection from water issues a unique advantage compared to neighboring homes. Gourmet kitchen includes: Quartz countertops with rounded edges; Luxury hex natural stone backsplash; Gas cooking range (with optional electrical port); High-power 550 CFM range hood; Stainless steel appliances; Reverse osmosis water purifier. Living room boasts a gas fireplace with remote, framed by high ceilings and solid wood doors throughout for a polished, upscale feel. Master bedroom features an electric fireplace, creating a cozy and inviting retreat. Master bedroom features an electric fireplace, creating a cozy and inviting retreat. Two bedrooms with private-ensuites, including one with a walkout porch perfect for your morning coffee or evening relaxation.
$ 969,000
29 Goodall Court, Centre Wellington Fergus, ON, N1M 0C8 house for sale | Listing ID X13565 | Royal LePage
View photo
House · for sale
$ 699,900
29 Goodall Court, Centre Wellington Fergus, ON, N1M 0C8 house for sale | Listing ID X13565 | Royal LePage
Fergus
· House
· Garden · Office room · Gym · Cellar
Fergus · House · Garden · Office room · Gym · Cellar
Warm, inviting, and thoughtfully finished, this is a home that's easy to picture yourself in. Rich hardwood floors, 9-foot ceilings, and natural finishes give the main floor a comfortable, welcoming feel from the moment you walk in. The kitchen is both beautiful and practical, featuring stainless steel appliances, a gas stove, and a natural stone backsplash that adds texture and character you won't find in builder-basic finishes. Upstairs, the spacious primary bedroom easily fits a king-sized bed with room to spare, and includes a walk-in closet and private ensuite. Two additional bedrooms, another full bathroom, and a main floor powder room make everyday life easy for families and guests alike. The finished basement gives you the flexibility every buyer is looking for. Keep it as a cozy family room, or turn it into a home office, gym, playroom, or hobby space. The choice is yours. The front and backyard have been thoughtfully landscaped with beautiful trees and perennial gardens that
$ 699,900
116 Gibbons Drive, Centre Wellington Fergus, ON, N1M 3W2 house for sale | Listing ID X13646 | Royal LePage
View photo
House · for sale
$ 699,999
116 Gibbons Drive, Centre Wellington Fergus, ON, N1M 3W2 house for sale | Listing ID X13646 | Royal LePage
Fergus
· House
· Parking · Air conditioning · Cellar
Fergus · House · Parking · Air conditioning · Cellar
Welcome to 116 Gibbons Drive, a beautifully maintained 2-storey home nestled on a quiet, mature street in Fergus' sought-after north end. Perfectly situated close to schools, parks, trails, the dog park, shopping, and commuter routes, this family-friendly location offers the convenience buyers are looking for while still enjoying a peaceful neighbourhood setting. This 3-bedroom, 2-bathroom home has seen numerous updates over the years, providing peace of mind and exceptional value. Recent improvements include a new furnace (2022), smart garage door and opener (2022), front door (2023), all appliances (2023), and central air conditioning (2024). The roof shingles were replaced in 2016, while the quartz bathroom countertop and updated finished basement were also completed in 2016. Inside, the home offers a functional layout with bright living spaces and is mostly carpet-free throughout, with carpet found only on the stairs and in the basement. The partially finished lower level provides
$ 699,999
609 Perry Street, Centre Wellington Fergus, ON, N1M 2R5 house for sale | Listing ID X13473 | Royal LePage
View photo
House · for sale
$ 899,000
609 Perry Street, Centre Wellington Fergus, ON, N1M 2R5 house for sale | Listing ID X13473 | Royal LePage
Fergus
· House
· Garden · Deck · Swimming pool
Fergus · House · Garden · Deck · Swimming pool
Welcome to 609 Perry Street, where summer memories are waiting to be made! Nestled in the growing, family-friendly community of Fergus, this exceptional home offers the perfect blend of comfort, style, and outdoor living-ideal for enjoying the summer holidays and getting settled before the kids head back to school. The backyard is truly the star of the show. Backing onto peaceful green space, the fully fenced yard feels like a private retreat, complete with a pool, expansive deck, outdoor dining and lounging areas, and plenty of room for family fun. Whether you're hosting BBQs, enjoying evenings around the fire, or watching the kids play, this vacation-inspired backyard is designed for making lasting memories. The property boasts an impressive depth of 133.59 ft at its longest point, offering exceptional space for recreation, entertaining, and privacy. The outdoor living area flows seamlessly from the home, creating the perfect balance of indoor comfort and outdoor enjoyment. Inside, t
$ 899,000
26 Gibbs Way, Centre Wellington, ON, N1M 0G7 house for sale | Listing ID X13069 | Royal LePage
View photo
House · for sale
$ 830,000
26 Gibbs Way, Centre Wellington, ON, N1M 0G7 house for sale | Listing ID X13069 | Royal LePage
Fergus
· House
· Garden
Fergus · House · Garden
Beautifully Maintained Family Home with In-Law Suite in the Sought-After Summerfields Community is now available for SALE! Welcome to this stunning 3+1 bedroom, 3+1 bathroom family home offering over 2,400 sq. Ft. of beautifully finished living space. Located in the desirable Summerfields community, this home has been impeccably maintained and thoughtfully upgraded throughout. The gourmet kitchen features a large island, stainless steel appliances, and abundant cabinetry. Perfect for family meals and entertaining. The bright breakfast nook walks out to a spacious, fully fenced backyard, ideal for kids and pets alike. The family room is open, airy, and filled with natural light, creating a warm and inviting atmosphere. Upstairs, you'll find two generous bedrooms on this level and a large primary suite complete with a walk-in closet and a private en-suite featuring a soaker tub and separate shower. A stylish 3-piece en-suite second bath completes the upper level. The fully finished basem
$ 830,000
768 Bon Accord Street, Centre Wellington Fergus, ON, N1M 3A5 house for sale | Listing ID X13634 | Royal LePage
View photo
House · for sale
$ 1,649,900
Updated
768 Bon Accord Street, Centre Wellington Fergus, ON, N1M 3A5 house for sale | Listing ID X13634 | Royal LePage
Fergus
· House
· Office room · Fireplace
Fergus · House · Office room · Fireplace
We are proud to be offering a piece of history, the original Alexander Harvey home at Kinnettles (circa 1850) is one of the oldest and most historically significant homes in all of Centre Wellington, overlooking the beautiful Grand River and sitting on a double lot. Enter the front door of this large family home and appreciate immediately the majestic reception room (converted from the original coach house), with large windows and exposed stone and beams. From there you can wander into a large, well-appointed kitchen, a formal dining room, a living room, bathroom and finally, a billiard room with stone fireplace. Upstairs you will love the huge central vestibule (perfect for a home office or sitting area), 4 generous bedrooms, including the primary bedroom with 4 piece ensuite bath, and a 2nd full bathroom. Downstairs, you will find a cheerful entertainment space decorated in the manner of a traditional, cozy English pub. Outside, this huge double lot offers myriad relaxation and recre
$ 1,649,900
830 Scotland Street, Centre Wellington Fergus, ON, N1M 3R9 house for sale | Listing ID X13463 | Royal LePage
View photo
House · for sale
$ 829,900
830 Scotland Street, Centre Wellington Fergus, ON, N1M 3R9 house for sale | Listing ID X13463 | Royal LePage
Fergus
· House
· Deck · Parking
Fergus · House · Deck · Parking
A picture-perfect bungalow like no other. This unique architectural design elevates the concept of home. It seamlessly combines practical living spaces with an awe-inspiring Recreation room, making it an ideal gathering spot for family and friends for years to come. Situated in one of the most convenient locations Fergus has to offer, this 3 bedroom 2 bathroom bungalow offers main floor living along with numerous desirable features. From the cozy Living room overlooking the porch to the breakfast nook with a lovely view. You can truly just move in and enjoy. The main floor offers 2 bedrooms and a 4 piece bath with ensuite privileges for the primary bedroom, an abundance of large windows, main floor laundry, access to the garage and a walkout to the back deck. The space on the lower level has so many possibilities, soaring ceilings in the third bedroom, 2nd bathroom and that expansive rec-room youre gunna love. You will also find additional storage space here that could be transformed i
$ 829,900
43 Harpin Way W, Centre Wellington Fergus, ON, N1M 0H8 house for sale | Listing ID X13436 | Royal LePage
View photo
House · for sale
$ 794,900
43 Harpin Way W, Centre Wellington Fergus, ON, N1M 0H8 house for sale | Listing ID X13436 | Royal LePage
Fergus
· House
· Fireplace
Fergus · House · Fireplace
Welcome to this beautifully appointed newly built 4-bedroom family home, offering over 2,000 square feet of thoughtfully designed living space in a sought-after family-friendly neighbourhood. Featuring upgraded finishes throughout, this home perfectly blends style, comfort, and functionality. The heart of the home is the stunning kitchen, complete with quartz countertops, a large center island, and ample cabinetry-ideal for family gatherings and entertaining. The bright and inviting living room is anchored by a cozy gas fireplace, while the formal dining room provides an elegant setting for special occasions. Working from home is a breeze with the convenient main-floor office, and the versatile layout offers plenty of room for growing families. Upstairs, you'll find four spacious bedrooms, including a generous primary retreat featuring a walk-in closet and a private ensuite bath. The second-floor laundry room adds everyday convenience and practicality. Step outside to enjoy the fully f
$ 794,900
996 Scotland Street, Centre Wellington Fergus, ON, N1M 2W5 house for sale | Listing ID X13616 | Royal LePage
View photo
House · for sale
$ 10,000,000
996 Scotland Street, Centre Wellington Fergus, ON, N1M 2W5 house for sale | Listing ID X13616 | Royal LePage
Fergus
· House
Fergus · House
A rare opportunity to secure one of Centre Wellington's most significant strategic landholdings. Encompassing approximately 107 acres, including 75 workable acres, this exceptional property is immediately adjacent to the Centre Wellington Settlement Area Boundary, placing it in a highly desirable location where future growth and development are anticipated. As Centre Wellington continues to experience strong residential and commercial expansion, the demand for additional lands to accommodate long-term growth is expected to continue. With existing neighbourhoods located nearby and municipal infrastructure advancing toward the south end of Fergus, this property is exceptionally positioned as a potential future expansion area. Properties bordering an established settlement boundary are increasingly scarce, making this an outstanding opportunity to invest in a substantial landholding with significant long-term upside. In the meantime, the property offers an exceptional rural lifestyle and
$ 10,000,000
96 940 St David Street, Centre Wellington Fergus, ON, N1M 0L7 townhouse for sale | Listing ID X13619 | Royal LePage
View photo
Townhouse · for sale
$ 449,900
96 940 St David Street, Centre Wellington Fergus, ON, N1M 0L7 townhouse for sale | Listing ID X13619 | Royal LePage
Fergus
· Townhouse
· Balcony
Fergus · Townhouse · Balcony
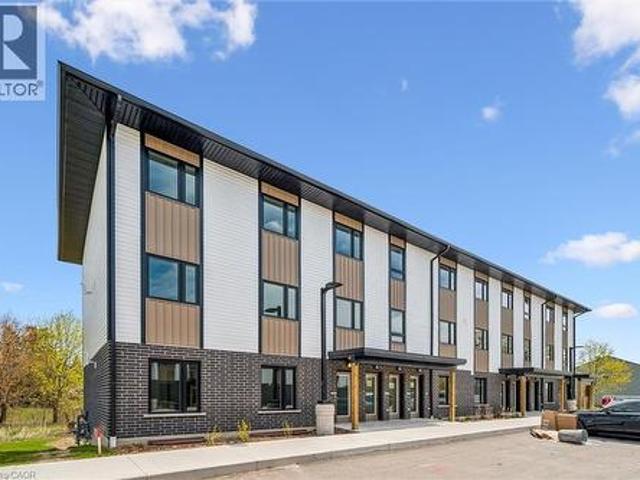
Welcome to Unit 96 at 940 St. David St N. a brand new 980 sq ft, 2 bed, 1.5 bath stacked townhome in the heart of North Fergus, finished with a clean, modern look that feels move-in ready from day one. The open-concept main living level brings the kitchen, dining, and living space together, with a covered balcony off the living room for your morning coffee or evening wind-down. The kitchen features sleek cabinetry, quartz counters, stainless steel appliances, and a striking honeycomb tile backsplash. Upstairs, two well-sized bedrooms include a primary retreat with its own private covered balcony, served by a well-appointed main bath, plus a convenient powder room on the main level for guests. This is a brand new, never-lived-in home that comes with the full 7-year Tarion warranty for total peace of mind. Location is everything here: Walmart, a grocery store, fast food and dine-in restaurants, and plenty of other amenities are all just steps from your door. North Fergus living with ever
$ 449,900
45 Sideroad 18, Fergus, ON, N1M 2W3 house for sale Listing.
View photo
House · for sale
$ 1,499,900
$ 394/sq.ft
45 Sideroad 18, Fergus, ON, N1M 2W3 house for sale Listing.
Fergus
· 3,800 sq.ft · 5 Bedrooms · 3 Baths · House
· Office room · Fireplace
Fergus · 3,800 sq.ft · 5 Bedrooms · 3 Baths · House · Office room · Fireplace
Tucked away on over an acre of peaceful, tree-lined property, this thoughtfully designed multi-level home offers a rare blend of space, style, and soul. From its inviting front porch to the rustic entertaining space out back, every inch of this 5-bedroom, 3-bathroom property invites connection with family, friends, and the natural beauty that surrounds it. Upon entrance, you will quickly fall in love with the open-concept design, enhanced by gleaming hardwood flooring. The chef-inspired kitchen showcases sleek Corian countertops, custom cabinetry, and a functional island that flows perfectly into the combined livingdining room, creating an elegant space for entertaining. A sizable main floor bedroom is ideal for guests or a home office, while a well-equipped mudroom supports busy family living. Descend to the show-stopping lower-level family room, anchored by an attractive fireplace, and flaunting vaulted ceilings, engineered hardwood, skylights, and floor-to-ceiling windows capturing
$ 1,499,900
3 65 Elliot Avenue E, Centre Wellington Fergus, ON, N1M 0H6 house for sale | Listing ID X13632 | Royal LePage
View photo
House · for sale
$ 719,900
3 65 Elliot Avenue E, Centre Wellington Fergus, ON, N1M 0H6 house for sale | Listing ID X13632 | Royal LePage
Fergus
· House
· Garden · Office room · Parking
Fergus · House · Garden · Office room · Parking
Unit 3 at 65 Elliot Ave East offers an easy, low-maintenance lifestyle in a quiet Fergus townhome community with a courtyard setting and parkette nearby. Inside, the main floor has a practical open-concept layout with upgraded vinyl and tile flooring throughout the kitchen, dining, and living areas. The kitchen is bright and functional, featuring granite countertops and a comfortable connection to the main living space. A handy laundry area and powder room are located just off the garage, creating a convenient everyday entry point for coats, shoes, and storage. Upstairs, the primary bedroom includes a walk-in closet and private ensuite, while two additional bedrooms and a full bathroom provide space for family, guests, or a home office. Outside, the fully fenced backyard offers a private, manageable space to enjoy a morning coffee, host a barbecue, or let kids and pets play. With rear driveway access, an attached garage, and a location close to schools, walking trails, parks, and shopp
$ 719,900
79 Ryan Street, Fergus, ON, N1M 0E4 house for sale | Listing ID 40834 | Royal LePage
View photo
House · for sale
$ 849,900
79 Ryan Street, Fergus, ON, N1M 0E4 house for sale | Listing ID 40834 | Royal LePage
Fergus
· House
· Garden · Parking · Balcony
Fergus · House · Garden · Parking · Balcony
Welcome to 79 Ryan Street in Fergus, a place where family memories are waiting to be made. Thoughtfully maintained and completely carpet-free, this inviting 3-bedroom, 2.5-bath home offers the perfect blend of comfort, space, and practicality for growing families. The bright and functional layout is designed for everyday living, whether you're hosting family gatherings, helping with homework around the kitchen table, or enjoying quiet evenings at home. Upstairs, the spacious primary suite provides a peaceful retreat, complete with a walk-in closet and a beautiful ensuite featuring double sinks, a stand-up shower, and a separate soaker tub. One of the additional bedrooms offers a charming private balcony, perfect for enjoying a morning coffee or curling up with a good book. Step outside to a fully fenced backyard where kids and pets can play freely, while the double car garage provides plenty of room for vehicles, storage, and all the extras that come with busy family life. The unfinish
$ 849,900
465 Garafraxa Street W Unit# 4, Fergus, ON, N1M 1C6 townhouse for sale | Listing ID 40833 | Royal LePage
View photo
Townhouse · for sale
$ 514,900
465 Garafraxa Street W Unit# 4, Fergus, ON, N1M 1C6 townhouse for sale | Listing ID 40833 | Royal LePage
Fergus
· Townhouse
Fergus · Townhouse
Welcome to Garafraxa Village in the heart of Fergus. An exciting new community offering modern, attainable living in one of Centre Wellington's most desirable locations. This rare 4-bedroom unit provides exceptional space and flexibility rarely found at this price point, making it an ideal opportunity for families, first-time buyers, or investors. Thoughtfully designed with bright open-concept living areas, contemporary finishes, in-suite laundry, and functional layout throughout, this home offers comfortable everyday living with the convenience of low-maintenance condo ownership. Located close to schools, parks, trails, shopping, restaurants, and the new Groves Memorial Community Hospital, Garafraxa Village combines practicality, community, and lifestyle in a growing Fergus neighbourhood. Opportunities for affordable 4-bedroom living in Centre Wellington are extremely limited. Making this a unique offering in today's market. (Id: 27)
$ 514,900
545 Athol Street, Centre Wellington Fergus, ON, N1M 3T6 house for sale | Listing ID X13491 | Royal LePage
View photo
House · for sale
$ 1,199,900
545 Athol Street, Centre Wellington Fergus, ON, N1M 3T6 house for sale | Listing ID X13491 | Royal LePage
Fergus
· House
· Garden · Deck · Parking
Fergus · House · Garden · Deck · Parking
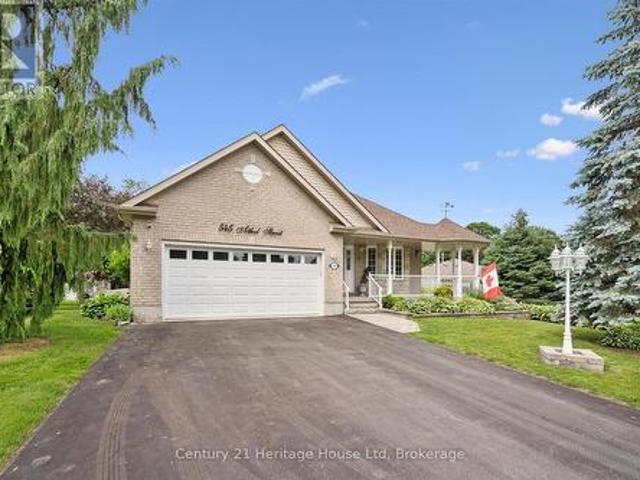
Welcome to 545 Athol St. A beautifully crafted WrightHaven Homes bungaloft offering the perfect blend of comfort and functionality. This impressive 2626 sq ft home has been thoughtfully designed. The heart of the home is the spacious kitchen complete with a large breakfast bar, dining room, large living room/family room, 2 pc bathroom, the primary bedroom with 4 pc ensuite and convenient main floor laundry with garage access. The loft includes one bedroom and a 4 pc bathroom. Downstairs you will find another bedroom as well as a 3 pc bathroom. Step outside to your own backyard oasis. The fully fenced yard features a deck with privacy blinds, tranquil pond, inground sprinkler system and a charming 3 season sunroom/gazebo complete with electricity and tv hook up. This is the perfect space to relax or host friends from spring through fall. Additional peace of mind comes with the included generator, ensuring you are always prepared year round. With its exceptional craftsmanship, practical
$ 1,199,900
475 Forfar Street E, Centre Wellington, ON, N1M 3H6 house for sale | Listing ID X13548 | Royal LePage
View photo
House · for sale
$ 828,800
475 Forfar Street E, Centre Wellington, ON, N1M 3H6 house for sale | Listing ID X13548 | Royal LePage
Fergus
· House
· Deck · Parking
Fergus · House · Deck · Parking
An exceptional opportunity for first-time home buyers, investors, or those looking to downsize! This beautifully renovated detached home offers incredible flexibility with two self-contained units, separate hydro meters, the potential for strong rental income. Situated on a 50' x 130' lot with no sidewalk, this property enjoys a premium location facing a tranquil tree-lined and backing directly onto the Elora Trail &Forfar Park, providing privacy and easy access to nature. The bright and spacious upper unit features 3 bedrooms and 1 full bathroom, complemented by large windows and skylights that fill the home with natural light. The expansive kitchen offers abundant counter space, newer appliances, in-suite laundry, and convenient access to the fully insulated garage. Step outside to the walkout deck overlooking the private backyard-perfect for relaxing or entertaining. The professionally finished lower level has been converted into a separate self-contained unit with its own walkout e
$ 828,800

Get email alerts

Don't miss out: be the first to know about new properties

The alert was correctly created

On subscribing you accept the conditions of use and the privacy policy
Alert
Receive new ads in your inbox
Save this search
Receive alerts for new listings

We'll send you an email when we have new properties for: "Houses for sale in Fergus"

The alert was correctly created

Milton
Caledon
Get email alerts and be the first to see new listings
Required field
On subscribing I accept the terms of the privacy policy
Perfect! You'll soon start receiving new listings via email
Alert
Receive an email when we have new ads for Houses for sale in Fergus
Save this search
Filters

Bedrooms

Area (sq.ft)

sq.ft
sq.ft

Price

$
$

Filter by property type

Bathrooms

Clear all filters
Receive notifications when new entries are published.