3,632 houses for sale in Fergus

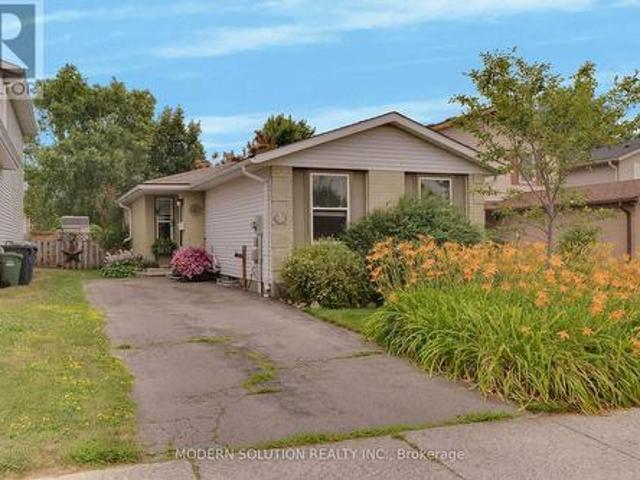
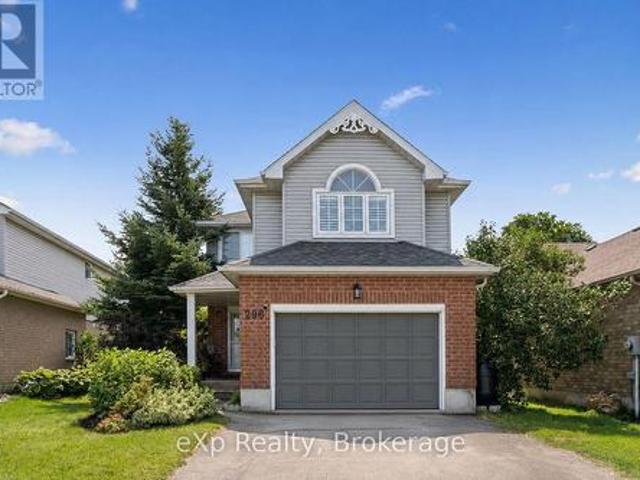
296 Tait Crescent, Centre Wellington Fergus, ON, N1M 3P7 house for sale | Listing ID X13597 | Royal LePage
View photo
House · for sale
$ 769,000
296 Tait Crescent, Centre Wellington Fergus, ON, N1M 3P7 house for sale | Listing ID X13597 | Royal LePage
Fergus
· House
· Garden · Cellar
Fergus · House · Garden · Cellar
Welcome to this beautifully maintained 4 bedroom, 3 bathroom family home tucked away on a quiet crescent in one of Fergus' most desirable neighbourhoods. Thoughtfully designed for everyday living, this two storey home offers spacious principal rooms, a functional layout, and a partially finished basement with plenty of room to grow. Outside, enjoy mature trees, beautifully landscaped gardens, and a private backyard perfect for relaxing or entertaining. Ideally located within walking distance to the high school, parks, trails, and the Grand River, with shopping, restaurants, and historic downtown Fergus just minutes away. A wonderful opportunity to own a home in a family friendly neighbourhood close to everything you need. (Id: 27)
$ 769,000
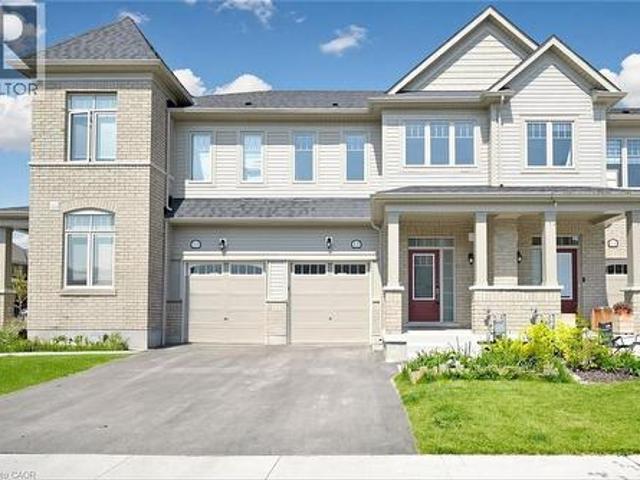
12 Edminston Drive, Fergus, ON, N1M 0J3 house for sale | Listing ID 40844 | Royal LePage
View photo
House · for sale
$ 589,900
12 Edminston Drive, Fergus, ON, N1M 0J3 house for sale | Listing ID 40844 | Royal LePage
Fergus
· House
· Garden
Fergus · House · Garden
Modern 3-bedroom, 3-bathroom freehold townhome in prime Fergus! Built in 2023, this beautifully designed 2-storey home offers modern comfort and style throughout. Step inside to an open-concept main floor featuring 9-ft ceilings, contemporary finishes, and large windows that fill the living room with natural light. The spacious layout flows seamlessly into the great room, creating the perfect space for entertaining, while sliding doors lead to the backyard. The bright white kitchen features modern finishes, upgraded stainless steel appliances including a brand-new refrigerator, and a spacious dining area. A convenient 2-piece bathroom completes the main floor. Upstairs, you’ll find 3 generously sized bedrooms, 2 full bathrooms, and a laundry room for added convenience. The unfinished lower level offers plenty of storage space and future potential. Ideal for families, empty nesters, and professional couples alike, this home is located within walking distance to a new public school and c
$ 589,900
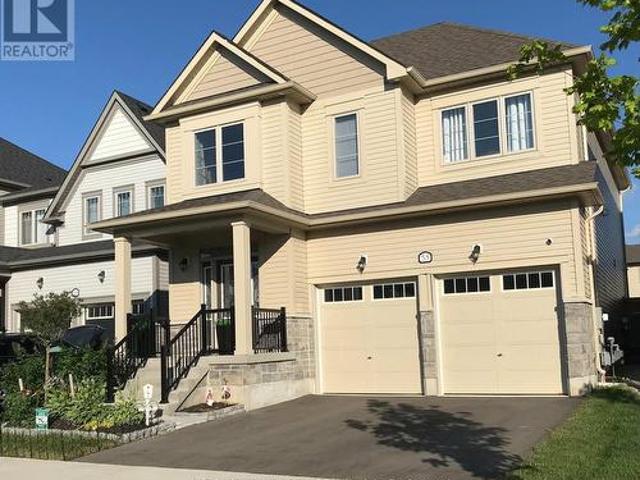
55 Povey Road, Centre Wellington Fergus, ON, N1M 2W3 house for sale | Listing ID X13534 | Royal LePage
View photo
House · for sale
$ 949,900
55 Povey Road, Centre Wellington Fergus, ON, N1M 2W3 house for sale | Listing ID X13534 | Royal LePage
Fergus
· House
· Fireplace
Fergus · House · Fireplace
Welcome to this magnificent 4-bedroom residence, an absolute showstopper offering an impressive 2,700 square feet of total refined living space designed for luxury living. Maintained as an extraordinary, pristine'pet-free from new' property, this exceptional home has been meticulously upgraded to cater to the most discerning of tastes. As you step inside, you are greeted by high-end laminate flooring flowing seamlessly across the main level, sophisticated valence mouldings on all floors, and a striking oak staircase with a rich maple finish. The heart of the home is a gourmet kitchen perfect for any culinary enthusiast, boasting a custom backsplash, stainless steel canopy hood fans, under-counter lighting, and top-tier appliances. The main living room is anchored by a cozy gas fireplace, creating an inviting space for relaxation. The luxury continues across the home's 5 bathrooms, all boasting premium upgraded vanities. Two bathrooms feature sleek one-piece toilets and modern fixtures,
$ 949,900
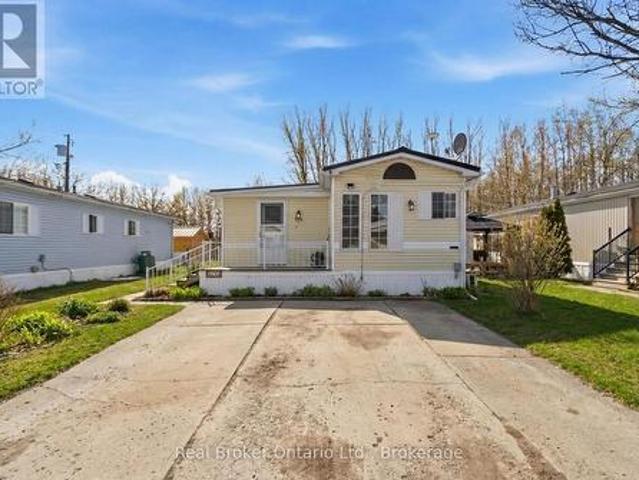
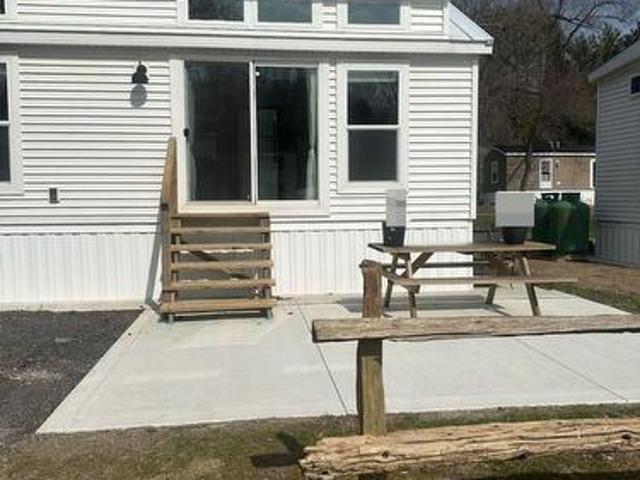
428 Pine Pass, Centre Wellington, ON, N1M 2W5 house for sale | Listing ID X12870 | Royal LePage
View photo
House · for sale
$ 440,000
428 Pine Pass, Centre Wellington, ON, N1M 2W5 house for sale | Listing ID X12870 | Royal LePage
Fergus
· House
· Garden · Office room · Deck
Fergus · House · Garden · Office room · Deck
Welcome to 428 Pine Pass, located in the desirable all-season section of Maple Leaf Acres, a vibrant land lease community just minutes from Belwood Lake. This spacious 2 bedroom + den/mudroom, 2 bathroom home offers plenty of room for comfortable everyday living and hosting family and friends. Step inside to a bright and inviting family room filled with natural light, creating a warm welcome as soon as you enter the home. The kitchen flows into a generous dining area, providing ample space for family meals and gatherings. The large primary bedroom features two windows that bring in plenty of sunshine along with excellent closet storage and is conveniently located just steps from a full 3-piece bathroom. The second bedroom offers flexibility for guests, a home office, or hobby space. The versatile mudroom/den includes a powder room, stacked laundry, and additional space that could accommodate a pull-out couch or seating area. A sliding door leads to a private backyard deck, perfect for
$ 440,000
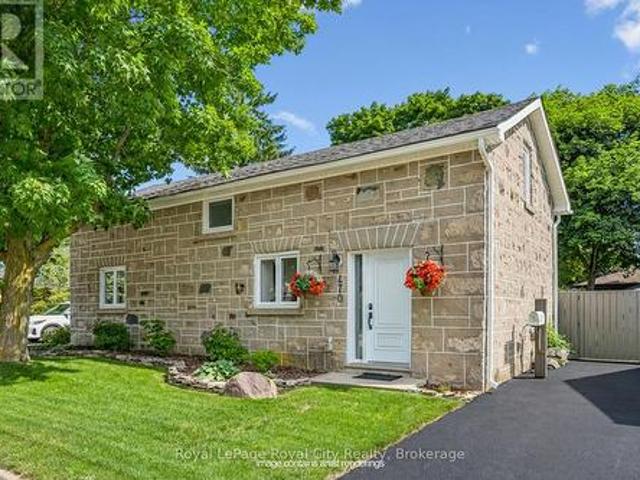
470 Perth Street, Centre Wellington Fergus, ON, N1M 2S7 house for sale | Listing ID X13505 | Royal LePage
View photo
House · for sale
$ 775,000
470 Perth Street, Centre Wellington Fergus, ON, N1M 2S7 house for sale | Listing ID X13505 | Royal LePage
Fergus
· House
· Garden · Office room
Fergus · House · Garden · Office room
Welcome to 470 Perth, a truly charming and thoughtfully updated century stone home in historic Fergus. The open-concept main floor offers a bright, modern kitchen with quartz countertops, a large island, and welcoming living and dining spaces. A separate office or den adds flexibility, while the light filled laundry/mudroom addition is a stand out feature with built-in storage and a pet door to the fully fenced backyard. Upstairs are two spacious bedrooms with great storage and a four-piece bath. Outside, mature trees and gardens create a private backyard oasis with plenty of space to relax or entertain. Set on a quiet street just steps from downtown, you're within walking distance of Fergus' shops, restaurants, parks, and all the charm the village is known for. With its historic stone buildings, vibrant community, and beautiful riverfront, Fergus offers the best of small-town living, with easy access to Guelph, Kitchener-Waterloo, and the GTA. (Id: 27)
$ 775,000
284 Millburn Boulevard, Centre Wellington Fergus, ON, N1M 3S3 house for sale | Listing ID X13650 | Royal LePage
House · for sale
$ 699,900
284 Millburn Boulevard, Centre Wellington Fergus, ON, N1M 3S3 house for sale | Listing ID X13650 | Royal LePage
Fergus
· House
· Patio · Garden · Office room · Parking · Deck · Cellar
Fergus · House · Patio · Garden · Office room · Parking · Deck · Cellar
This one you do not want to miss, a move in ready detached 2 storey 4 bedroom, 2.5 bathroom home with a finished basement, located in the south end of Fergus for $699,900. Almost 2000 sq ft of total living space on 3 levels gives you lots of space for all your family and guests. The main floor has an open concept living, dining and kitchen with recently upgrade stainless appliances, as well as an entrance into the garage and a 2 piece bathroom. Off the dining area there are patio door leading out to a 2 level deck, the fenced backyard, and no neighbors in behind, just the school playing field. Upstairs there are 3 good sized family bedrooms and a 4th bedroom which is an ideal home office or nursery. The basement is nicely finished with a recroom, 3 piece bathroom, laundry and storage. There is driveway parking for 2 cars plus the single car garage, This home is conveniently located close to the splash pad, rec centre, local schools, and shopping. Schedule your showing today! (Id: 27)
$ 699,900
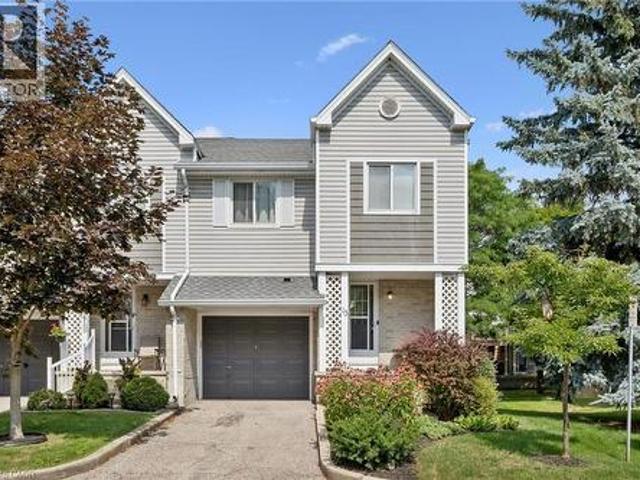
41 940 St. David Street N, Centre Wellington Fergus, ON, N1M 0L7 townhouse for sale | Listing ID X12474 | Royal LePage
Townhouse · for sale
$ 399,900
41 940 St. David Street N, Centre Wellington Fergus, ON, N1M 0L7 townhouse for sale | Listing ID X12474 | Royal LePage
Fergus
· Townhouse
Fergus · Townhouse
This newly built, 2-bedroom, 2-bathroom home offers 933 sq. Ft. of comfortable, functional living space. Located in the charming town of Fergus, this home features a spacious, open-concept layout, perfect for both relaxation and entertaining. The kitchen is practical and functional, ideal for everyday living. Fergus is known for its beautiful scenic surroundings, and vibrant community. You'll be just minutes away from local shops, parks, schools, and the Grand River, making this home the perfect spot to enjoy all that this lovely town has to offer. Whether you're a first-time homebuyer or looking for a low-maintenance lifestyle, this home offers convenience and value. Take advantage of this great opportunity to own a newly built home in the growing community of Fergus. (Id: 27)
$ 399,900
126 Forfar Street E, Centre Wellington Fergus, ON, N1M 1B2 house for sale | Listing ID X13140 | Royal LePage
House · for sale
$ 565,000
126 Forfar Street E, Centre Wellington Fergus, ON, N1M 1B2 house for sale | Listing ID X13140 | Royal LePage
Fergus
· House
· Garden · Deck · Cellar
Fergus · House · Garden · Deck · Cellar
Welcome to 126 Forfar St. E. a clean, bright, and move-in-ready semi in one of Fergus' most walkable pockets. This 3-bedroom, 1.5-bath home offers just under 1,300 sq ft of finished living space, plus a partially finished basement waiting for your ideas. The home has just been given a full refresh, including updated flooring, new paint throughout, a refurbished kitchen with new range hood, and new smoke/CO2 detectors, the result is a clean, comfortable space that feels current and welcoming the moment you step inside. Main floor features a large, bright and open kitchen and dining room, large enough to accommodate all your family dinners, even the large family gatherings over the holidays! Topped off with a convenient 2 pce bath and a cozy, yet comfortable living room, featuring sliding doors to an elevated back deck with stairs down to the fully fenced yard. A great spot to unwind or entertain. Upstairs, three comfortable bedrooms provide room for a growing family or a work-from-home
$ 565,000
223 St. George Street E, Centre Wellington Fergus, ON, N1M 1K5 house for sale | Listing ID X13501 | Royal LePage
House · for sale
$ 649,900
223 St. George Street E, Centre Wellington Fergus, ON, N1M 1K5 house for sale | Listing ID X13501 | Royal LePage
Fergus
· House
· Fireplace · Parking · Deck
Fergus · House · Fireplace · Parking · Deck
A rare opportunity for a spacious home with a main floor in-law suite, offering flexibility for multi-generational living, extended family, or anyone needing extra space. The layout features two kitchens, two living rooms, two driveways, shared main floor laundry, a main floor bedroom with ensuite, and multiple decks for outdoor enjoyment. The in-law suite includes private deck access, original hardwood flooring in the living room, and an electric fireplace insert, while the main portion of the home offers a generous eat-in kitchen, comfortable living room, four upstairs bedrooms, and a full bathroom. Outside, the approximately 400 sq. Ft. heated detached garage with a new garage door opener is ideal for a hobbyist, car enthusiast, workshop, or additional storage. Important updates include windows in 2007 and 35-year fibreglass shingles in 2018. With so much space and versatility, this home offers plenty of potential, and with a few personal updates, it could be the perfect fit for you
$ 649,900
384 South River Road, Centre Wellington, ON, N0B 1S0 Luxury House for sale | Listing ID 40832 | Royal LePage Carriage Trade Luxury Properties
House · for sale
$ 1,950,000
384 South River Road, Centre Wellington, ON, N0B 1S0 Luxury House for sale | Listing ID 40832 | Royal LePage Carriage Trade Luxury Properties
Fergus
· House
· Fireplace · Cellar
Fergus · House · Fireplace · Cellar
Once in a rare while, a property comes to market that immediately leaves a lasting impression. This is one of those extraordinary homes. Thoughtfully custom-built and strategically positioned on the lot to maximize natural sunlight, this stunning bungalow with a walkout basement offers an exceptional connection to nature. Floor-to-ceiling windows frame breathtaking views of the protected greenspace beyond, where deer, foxes, ducks, and countless bird species create a truly private and peaceful setting. Perfectly situated on prestigious South River Road between Elora and Fergus, this riverfront property enjoys direct access to the renowned Trestle Bridge Trail, a scenic multi-use pathway featuring a spectacular crossing over the Grand River and connecting both communities. The main living area is anchored by a dramatic floor-to-ceiling stone, wood-burning fireplace, while the luxurious primary suite features its own gas fireplace and a spa-inspired 6-piece ensuite with a soaker tub, an
$ 1,950,000
487 Black Street, Centre Wellington, ON, N1M 0A2 house for sale | Listing ID X12868 | Royal LePage
House · for sale
$ 1,092,000
487 Black Street, Centre Wellington, ON, N1M 0A2 house for sale | Listing ID X12868 | Royal LePage
Fergus
· House
Fergus · House
Visit the REALTOR website for further information about this Listing. *. Advertised price: The applicable rebates are included in the purchase price, provided the rebate documents are signed and assigned to the builder on closing. Exquisite 4-Bedroom Executive Home in the Heart of Fergus. 3,614 Sq Ft of Refined Living. Welcome to this stunning, custom-designed residence nestled in one of Fergus's most desirable neighbourhoods. Spanning over 3,600 square feet of thoughtfully designed space, this 4-bedroom, 3.5-bathroom home offers the perfect blend of luxury, comfort, and functionality. Step through the impressive two-storey foyer and into the expansive main floor featuring 9-foot ceilings and upgraded hardwood flooring throughout. The heart of the home is the chef-inspired kitchen, showcasing custom cabinetry, a massive island with a dramatic waterfall quartz countertop, and ample storage. Ideal for entertaining or everyday living. The open-concept layout flows seamlessly into the gran
$ 1,092,000
6548 Beatty Line N, Centre Wellington Fergus, ON, N1M 2W3 house for sale | Listing ID X13050 | Royal LePage
House · for sale
$ 749,900
6548 Beatty Line N, Centre Wellington Fergus, ON, N1M 2W3 house for sale | Listing ID X13050 | Royal LePage
Fergus
· House
· Office room · Fireplace · Cellar
Fergus · House · Office room · Fireplace · Cellar
Welcome to this charming, 2,000+ sq. Ft. home that blends warmth, character, and functionality in every space. The open-concept kitchen and dining room offer an inviting space for everyday living and family meals, with a separate living room just steps away for additional relaxation or entertaining space. The rustic, log cabin-inspired family room adds a charming touch with its cozy gas fireplace, perfect for curling up on cool evenings, while a bright sunroom invites you to soak in the views year-round. A dedicated laundry room and a 4-piece bathroom with in-floor heating add modern comfort and convenience to the main level. Three bedrooms occupy the second level, including a huge primary suite adorned with large windows, built-in shelving, a welcoming reading nook, and walkout access to the upper deck. Perfect for morning coffee or stargazing. A 2 piece bathroom and an open office area complete the upper level. The unfinished basement provides excellent potential to customize and exp
$ 749,900
98 Kay Crescent, Fergus, ON, N1M 0G2 house for sale | Listing ID 40847 | Royal LePage
House · for sale
$ 799,999
98 Kay Crescent, Fergus, ON, N1M 0G2 house for sale | Listing ID 40847 | Royal LePage
Fergus
· House
· Garden · Office room · Deck · Cellar
Fergus · House · Garden · Office room · Deck · Cellar
Nestled in the highly sought-after Summerfields community, this beautifully finished 3-bedroom, 3.5-bathroom detached home offers over 2,200 sq ft of thoughtfully designed living space. Perfect for modern family life. Step inside to an inviting open-concept main floor featuring luxury vinyl plank flooring throughout. The living room includes custom built-ins, ideal for displaying keepsakes or keeping toys neatly tucked away. The stylish kitchen boasts a custom island, stainless steel appliances, and under-cabinet lighting that highlights a porcelain tile backsplash. The adjoining dining area opens onto a covered back deck and private backyard. Perfect for summer BBQs and family get-togethers. Upstairs, the spacious primary suite offers two walk-in closets and a serene ensuite complete with a soaker tub. Two additional bedrooms share a bright 4-piece bathroom, ideal for kids or guests. The finished basement is a true family bonus. Featuring a versatile home office or flex space, a cozy
$ 799,999
465 W Garafraxa Street W Unit# 1, Fergus, ON, N1M 1C6 townhouse for sale | Listing ID 40832 | Royal LePage
Townhouse · for sale
$ 529,900
465 W Garafraxa Street W Unit# 1, Fergus, ON, N1M 1C6 townhouse for sale | Listing ID 40832 | Royal LePage
Fergus
· Townhouse
Fergus · Townhouse
Welcome to Garafraxa Village in the heart of Fergus. A thoughtfully designed stacked townhome community offering modern living surrounded by the charm and natural beauty that make Centre Wellington so desirable. This spacious 3-bedroom, 2-bathroom unit offers over 1,200 square feet of functional living space with contemporary finishes, bright open-concept design and in-suite laundry. Designed for today's lifestyles, these homes provide the perfect blend of comfort, practicality, and affordability for families, first-time buyers, or those looking to downsize without compromise. Located just minutes from downtown Fergus, walking trails, parks, schools, shopping, and the new Groves Memorial Community Hospital, Garafraxa Village offers an incredible opportunity to enjoy a connected community lifestyle in one of Wellington County's fastest-growing and most sought-after areas. (Id: 27)
$ 529,900
140 Harpin Way E, Centre Wellington Fergus, ON, N1M 0G9 house for sale | Listing ID X13509 | Royal LePage
House · for sale
$ 1,229,900
140 Harpin Way E, Centre Wellington Fergus, ON, N1M 0G9 house for sale | Listing ID X13509 | Royal LePage
Fergus
· House
· Garden · Office room · Cellar
Fergus · House · Garden · Office room · Cellar
Welcome to this impressive three-storey home offering an exceptional blend of space, quality, and privacy. With 5 bedrooms and 6 bathrooms, this property is perfectly suited for a large family, multi-generational living, or anyone looking for a spacious home with room for everyone. The interior showcases high-end finishes throughout, with generous principal rooms, beautifully finished living spaces, and a thoughtful layout designed for both everyday comfort and entertaining. Across all three levels, the home offers flexibility for bedrooms, home offices, guest space, recreation areas, or private retreats, making it easy to adapt to a variety of lifestyles. The walk-up basement entrance adds excellent functionality and provides easy potential for an in-law suite or future rental apartment, subject to any required approvals. Outside, the large private backyard is a true highlight, offering plenty of space to relax, entertain, or enjoy time with family and friends. A rare opportunity to o
$ 1,229,900
54 Green Valley Drive Unit# 13, Kitchener, ON, N2P 1Z9 townhouse for sale | Listing ID 40851 | Royal LePage
View photo
Townhouse · for sale
$ 539,900
Updated
54 Green Valley Drive Unit# 13, Kitchener, ON, N2P 1Z9 townhouse for sale | Listing ID 40851 | Royal LePage
Fergus
· Townhouse
· Garden · Air conditioning · Cellar
Fergus · Townhouse · Garden · Air conditioning · Cellar
BEAUTIFULLY MAINTAINED INSIDE AND OUT, this updated end-unit townhouse reflects years of pride of ownership while offering added privacy, additional natural light, and a fully fenced backyard. Welcome to this 3+1 bedroom home in the sought-after, family-friendly Green Valley community. Offering approximately 1,500 sq. Ft. of above-grade living space plus a fully finished walk-out basement, this spacious home provides exceptional room for growing families, professionals, or those working from home. The main floor features beautiful hardwood flooring, complemented by a combination of hardwood and laminate on the upper level. Recent updates include new carpet on the stairs and upper hallways (2026), new entry flooring (2026), and A/C (2022). The updated kitchen combines style and function with plenty of cupboard space, a contemporary tile backsplash, and an efficient layout that's as practical as it is inviting. Additional features include an electric Google Nest door locking system and B
$ 539,900
337 Auden Road, Guelph, ON, N1E 6T2 house for sale | Listing ID X13604 | Royal LePage
View photo
House · for sale
$ 629,000
337 Auden Road, Guelph, ON, N1E 6T2 house for sale | Listing ID X13604 | Royal LePage
Fergus
· House
· Garden · Deck · Cellar
Fergus · House · Garden · Deck · Cellar
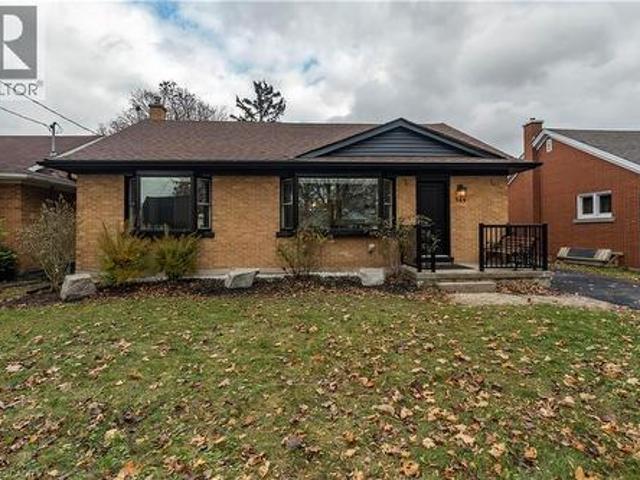
Welcome home to this beautiful bungalow, boasting gleaming hardwood floors throughout the main floor. The bright and sunny kitchen flows into a lovely living room with sliders leading to a large deck and fully fenced yard. Two bedrooms and a four-piece bathroom complete the main level. The finished basement offers plenty of additional living space, including a large third bedroom, a three-piece bathroom with shower stall, a recreation room, a large laundry area, and great storage space. All this on a wonderful family-friendly street, almost directly across from a park. (Id: 27)
$ 629,000
605 18 Duffey'S Lane, Caledon, ON, L7E 3C4 house for sale | Listing ID W13441 | Royal LePage
View photo
House · for sale
$ 175,500
605 18 Duffey'S Lane, Caledon, ON, L7E 3C4 house for sale | Listing ID W13441 | Royal LePage
Fergus
· House
Fergus · House
This charming year-round, four-season tiny home features 2 bedrooms and is situated on a spacious lot measuring 58 x 60 feet in the Caledon Hill Resort. It's a rare find! As you walk in, you will immediately feel at home. The property includes a kitchen with maple cabinets, quartz countertops, and hardwood flooring and 30 years warranty metal roof. The lovely living room is filled with natural light, while the master bedroom offers ample closet space. The second bedroom can serve as an office or a bunk room. Laundry facilities are on-site, along with a 3-piece bathroom. The property is fully furnished and spans 576 sq ft, designed in the Elevation model. With many windows and a fantastic location just 100 feet from the water, this home has a lot of potential. For Additional Property Details Click The Brochure Icon Below. (id: 27)
$ 175,500
225/269 Campbell Avenue E, Milton Campbellville, ON, L0P 1B0.
View photo
House · for sale
$ 3,995,000
225/269 Campbell Avenue E, Milton Campbellville, ON, L0P 1B0.
Fergus
· 41 Bedrooms · 4 Baths · House
Fergus · 41 Bedrooms · 4 Baths · House
Unlock the doors to unprecedented potential with this extraordinary 13+ acre prime development site nestled within the vibrant heart of Campbellville (Milton). Say hello to your dream venture - whether youre a visionary builder, savvy investor, or seeking the perfect canvas for a family haven or joint venture, this is where your aspirations take flight. Imagine crafting 6 luxurious residences on 1 acre lots amidst the picturesque landscape, seamlessly blending urban convenience with tranquil surroundings. Your canvas awaits, promising endless possibilities to sculpt your vision into reality. But thats not all - revel in the convenience of quick access to the 401, ensuring seamless connectivity to major hubs. With Pearson airport just 30 minutes away and downtown Toronto a mere 45 minute drive, the world is truly at your doorstep. And heres the cherry on top: the Residential Plan of Vacant Land Condominium has already been approved, paving the way for your seamless journey towards succe
$ 3,995,000
266 Melrose Avenue, Kitchener, ON, N2H 2C1 house for sale | Listing ID 40832 | Royal LePage
View photo
House · for sale
$ 799,000
266 Melrose Avenue, Kitchener, ON, N2H 2C1 house for sale | Listing ID 40832 | Royal LePage
Fergus
· House
· Garden · Parking · Deck · Cellar
Fergus · House · Garden · Parking · Deck · Cellar
Welcome to this beautifully updated bungalow set on a generous 51' x 131' lot in Kitchener’s sought after Eastward neighbourhood. Offering a rare blend of modern upgrades and classic charm, this home is ideally positioned just minutes from the Kitchener Auditorium, major commuter routes, and a full range of amenities. The main floor showcases an airy open concept layout with two comfortable bedrooms, a fully renovated bathroom featuring an all glass walk in shower, and a stunning kitchen redesigned with contemporary finishes. Hardwood flooring, recessed lighting, and a cozy living area create an inviting space for everyday living, while the dining room opens through sliding doors to the backyard. Step outside to an impressive private yard complete with a custom composite deck, gazebo perfect for relaxing or entertaining. The property also includes a detached garage and exterior under eave lighting for exceptional curb appeal. Newly finished basement offers even more versatility, with a
$ 799,000
25 Suffolk Street W, Guelph, ON, N1H 2H9 house for sale | Listing ID X13622 | Royal LePage
View photo
House · for sale
$ 749,900
Updated
25 Suffolk Street W, Guelph, ON, N1H 2H9 house for sale | Listing ID X13622 | Royal LePage
Fergus
· House
· Garden · Fireplace
Fergus · House · Garden · Fireplace
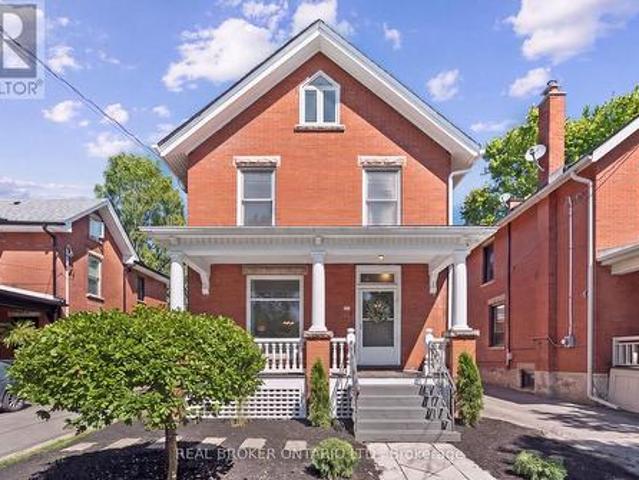
Character home! Finished third-floor loft! Downtown guelph! Welcome to 25 Suffolk Street W, a timeless century home located in one of Downtown Guelph's most desirable neighbourhoods. Offering 2,400 sq. ft. Above grade, this beautifully maintained home showcases original craftsmanship, spacious principal rooms, soaring ceilings, hardwood flooring, elegant trim work, decorative columns, and abundant natural light throughout. A charming covered front porch creates a warm welcome and the perfect place to relax and enjoy the neighbourhood. Inside, the inviting foyer leads into a bright living room featuring a cozy gas fireplace, while the formal dining room provides the perfect setting for family gatherings and entertaining. The kitchen offers ample cabinetry, generous counter space, and direct access to the backyard, with a convenient 2-piece bathroom completing the main level. Upstairs, you'll find four spacious bedrooms with hardwood flooring and a bright 4-piece bathroom, including a re
$ 749,900
44 Weymouth Street, Elmira, ON, N3B 0G3 house for sale | Listing ID 40832 | Royal LePage
View photo
House · for sale
$ 849,900
44 Weymouth Street, Elmira, ON, N3B 0G3 house for sale | Listing ID 40832 | Royal LePage
Fergus
· House
· Parking
Fergus · House · Parking
Welcome to Southwood Park, Elmira’s premier subdivision, where upscale living meets exceptional craftsmanship. Custom-built by respected local builder Paradigm Homes, this stunning two-storey residence offers the perfect blend of luxury, comfort, and timeless design in one of Elmira’s most desirable neighbourhoods. Boasting 3 spacious bedrooms and 3 beautifully appointed bathrooms, this thoughtfully designed home offers elevated everyday living with soaring 9-foot ceilings and premium finishes throughout. The heart of the home is the open concept kitchen, complete with sleek quartz countertops, quality cabinetry, and a stylish design perfect for entertaining and family life alike. Upstairs, the spacious primary retreat offers a private ensuite, creating the perfect place to unwind at the end of the day. Practicality meets style with a convenient main floor laundry room, while the car-and-a-half garage provides valuable extra room for storage, bikes, or hobby space. Custom-built quality
$ 849,900
225/269 Campbell Avenue E, Campbellville, ON, L0P 1B0 Luxury.
View photo
House · for sale
$ 3,995,000
$ 1,249/sq.ft
225/269 Campbell Avenue E, Campbellville, ON, L0P 1B0 Luxury.
Fergus
· 3,197 sq.ft · 41 Bedrooms · 4 Baths · House
Fergus · 3,197 sq.ft · 41 Bedrooms · 4 Baths · House
Unlock the doors to unprecedented potential with this extraordinary 13+ acre prime development site nestled within the vibrant heart of Campbellville (Milton). Say hello to your dream venture - whether youre a visionary builder, savvy investor, or seeking the perfect canvas for a family haven or joint venture, this is where your aspirations take flight. Imagine crafting 6 luxurious residences on 1 acre lots amidst the picturesque landscape, seamlessly blending urban convenience with tranquil surroundings. Your canvas awaits, promising endless possibilities to sculpt your vision into reality. But thats not all - revel in the convenience of quick access to the 401, ensuring seamless connectivity to major hubs. With Pearson airport just 30 minutes away and downtown Toronto a mere 45 minute drive, the world is truly at your doorstep. And heres the cherry on top: the Residential Plan of Vacant Land Condominium has already been approved, paving the way for your seamless journey towards succe
$ 3,995,000
1603 Whitlock Avenue, Milton, ON, L9T 6H8 house for sale Li.
View photo
House · for sale
$ 1,295,000
1603 Whitlock Avenue, Milton, ON, L9T 6H8 house for sale Li.
Fergus
· 4 Bedrooms · 3 Baths · House
· Parking · Cellar
Fergus · 4 Bedrooms · 3 Baths · House · Parking · Cellar
This stunning brand-new detached corner lot is situated on a quiet street in Milton, offering 2,050 sq. ft. of beautifully designed living space with a striking brick exterior. Featuring four spacious bedrooms and Three bathrooms, this home is perfect for families looking for both comfort and style. The property boasts a separate side door entry to Basement, providing an excellent opportunity for potential saleal income or a private in-law suite. With a total of 5 parking spaces, convenience is a key feature of this home. Over $100K have been spent on upgrades, including premium hardwood flooring and soaring 9-foot ceilings on both the main and second floors, creating an open and inviting atmosphere. Brand-new, top-of-the-line stainless steel appliances (with extended warranties), Brand new Heat Pump, Owned Hot Water tank (Tankless). This home is Truly turn-key and ready to enjoy! Located close to schools, parks, and essential amenities, this home offers a perfect balance of luxury and
$ 1,295,000
332 Mcgibbon Drive, Milton, ON, L9T 5K7 house for sale | Listing ID W13613 | Royal LePage
View photo
House · for sale
$ 1,665,000
332 Mcgibbon Drive, Milton, ON, L9T 5K7 house for sale | Listing ID W13613 | Royal LePage
Fergus
· House
· Garden · Office room · Balcony · Fireplace · Cellar
Fergus · House · Garden · Office room · Balcony · Fireplace · Cellar
Tucked away on a 46 ft lot in Milton's sought-after Clarke neighbourhood, this spacious 5-bedroom, 5-bathroom home offers over 3,300 sq. Ft. above grade plus a finished walkout basement. It's perfect for families who want both room to grow and a calm, natural setting. The highlight is the private wooded lot. With no homes behind you, you'll enjoy peaceful treetop views, birdsong, and true privacy. From morning coffee on the balcony to quiet evenings in the yard, it feels like a forest retreat right in town. You're also walking distance to parks, schools, and a leash-free dog park, so outdoor time is easy. Inside, the main floor features hardwood floors, stylish wainscotting on the walls and around the fireplace, and California shutters. A main floor den is ideal for a home office or study, while the large living and dining room makes hosting simple. The chef's kitchen includes a built-in wall oven, convection microwave, electric cooktop, plenty of cabinets, and a large island with stor
$ 1,665,000

Get email alerts

Don't miss out: be the first to know about new properties

The alert was correctly created

On subscribing you accept the conditions of use and the privacy policy
Alert
Receive new ads in your inbox
Save this search
Receive alerts for new listings

We'll send you an email when we have new properties for: "Houses for sale in Fergus"

The alert was correctly created

Milton
Caledon
Get email alerts and be the first to see new listings
Required field
On subscribing I accept the terms of the privacy policy
Perfect! You'll soon start receiving new listings via email
Alert
Receive an email when we have new ads for Houses for sale in Fergus
Save this search
Filters

Bedrooms

Area (sq.ft)

sq.ft
sq.ft

Price

$
$

Filter by property type

Bathrooms

Clear all filters
Receive notifications when new entries are published.