2,409 properties for sale in Ottawa

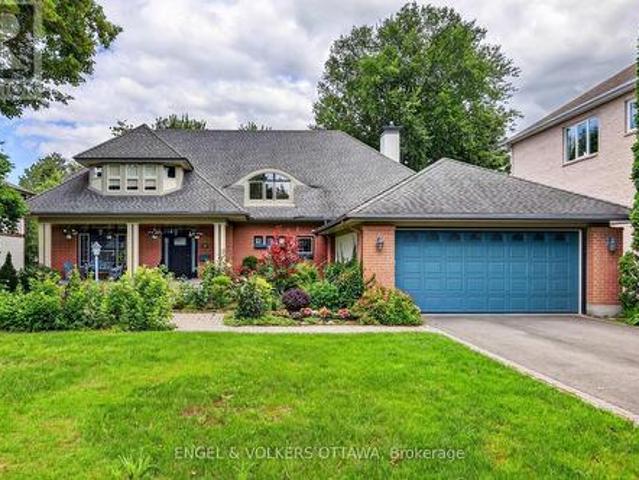
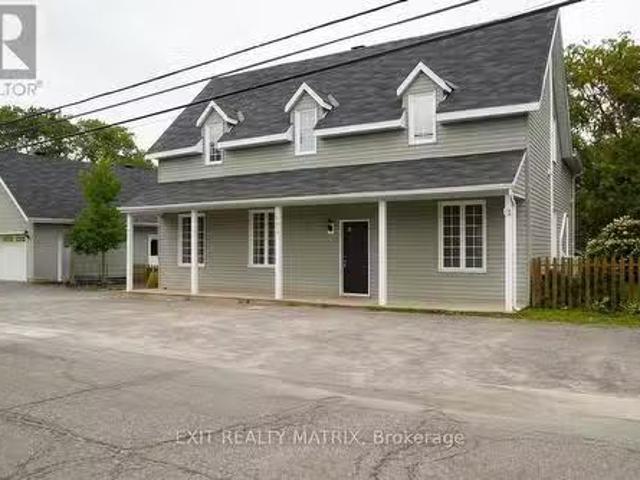
1429 Meadow Drive, Ottawa, ON, K4P 1B1 commercial for sale.
View photo
House · for sale
$ 990,000
$ 20/sq.ft
1429 Meadow Drive, Ottawa, ON, K4P 1B1 commercial for sale.
Ottawa
· 47,792 sq.ft · House
· Parking
Ottawa · 47,792 sq.ft · House · Parking
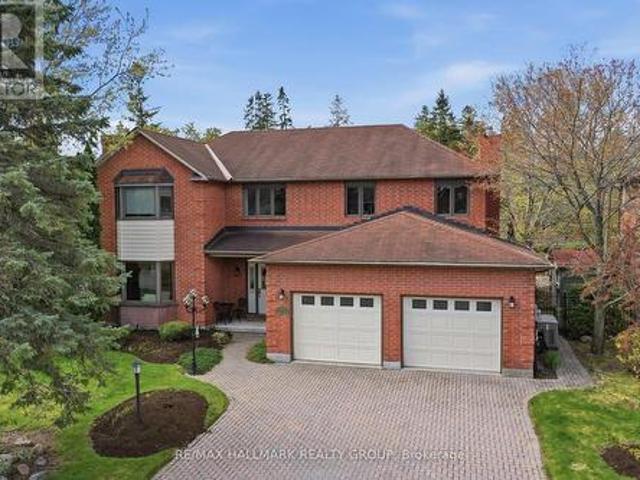
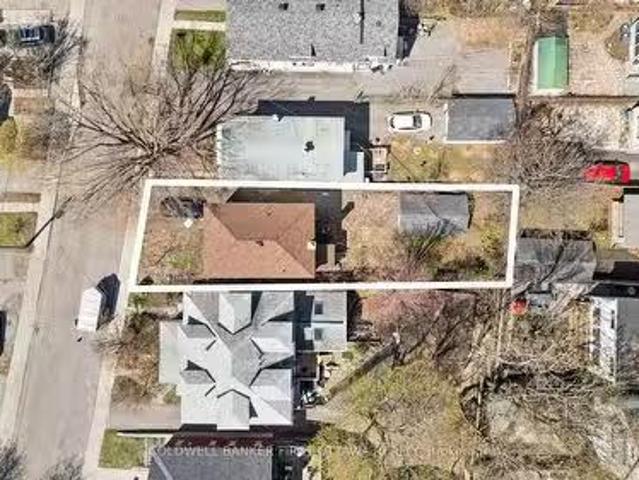
Incredible Investment Opportunity! This beautifully renovated, fully tenanted income property offers multiple revenue streams on a sprawling 1.09-acre lot in the heart of Greely. Boasting VM-3 zoning, this versatile property provides endless potential for investors. The main house features two beautifully updated residential units: Unit A: A spacious 4-bedroom, 1.5-bath unit with soaring 10-ft ceilings in the living room, generating $2,375month. Unit B: A cozy 1-bedroom, 1-bath unit, bringing in $1,691month. Additional income sources include: Insulated 2-bay garage: Saleing for $1,130month + utilities. Commercial-grade, fully insulated Quonset hut: Featuring 1,800 sq. ft. of warehouse space with two man doors and two garage doors, 200 amp panel, leased at $2,090.50month + utilities. Cap Rate of 6.19%%, this property is both a stable and high-potential addition to any investment portfolio. The huge fenced lot, bordered by a creek, offers beautiful landscaping, ornamental trees, perennia
$ 990,000
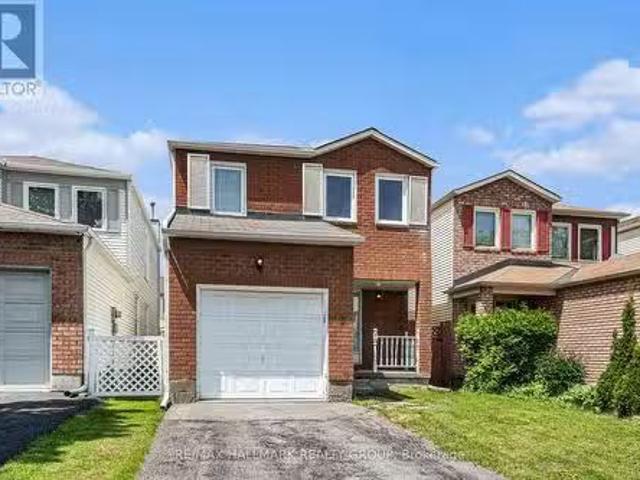
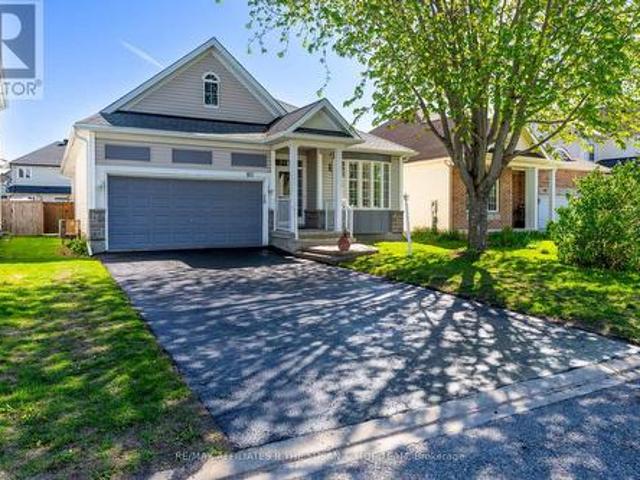
9 Raj Terrace, Ottawa, ON, K1G 4T4 house for sale Listing I.
View photo
House · for sale
$ 649,900
9 Raj Terrace, Ottawa, ON, K1G 4T4 house for sale Listing I.
Ottawa
· 4 Bedrooms · 4 Baths · House
· Garden · Terrace · Fireplace · Cellar
Ottawa · 4 Bedrooms · 4 Baths · House · Garden · Terrace · Fireplace · Cellar
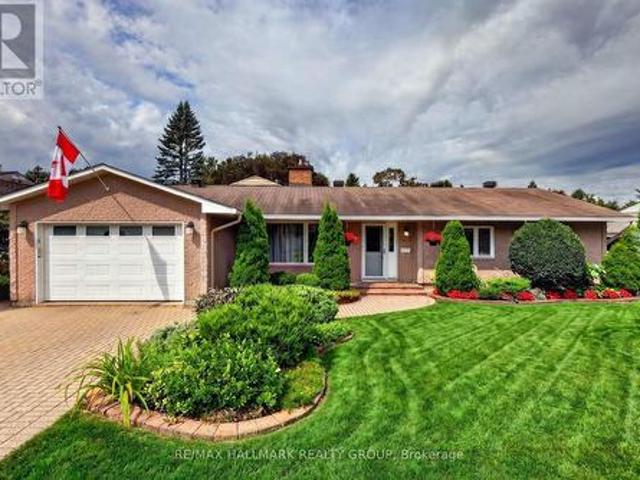
Discover this well-designed 4-Bedroom, 4-Bathroom home offering a functional layout. The main floor features a formal sitting room with wood burning fireplace, an open-concept living and dining area, seamlessly connected to a modern kitchen ideal for both daily living and entertaining. Upstairs, youll find 4 generously sized bedrooms, including a primary suite with an ensuite bathroom and walk-in closet. The finished basement provides additional living space which includes a extra 4 piece bathroom + a Cold Storage!. Conveniently you will find an extra bathroom in the basement and access s to your very own Cold Storage! Enjoy outdoor living with a private backyard. Located close to schools, parks, Ottawa Airport, access to Hwy 417 & shopping! This home combines comfort and convenience in a sought-after community. Some photos Virtually Staged. (id:27). Still available at ListedBuy!
$ 649,900
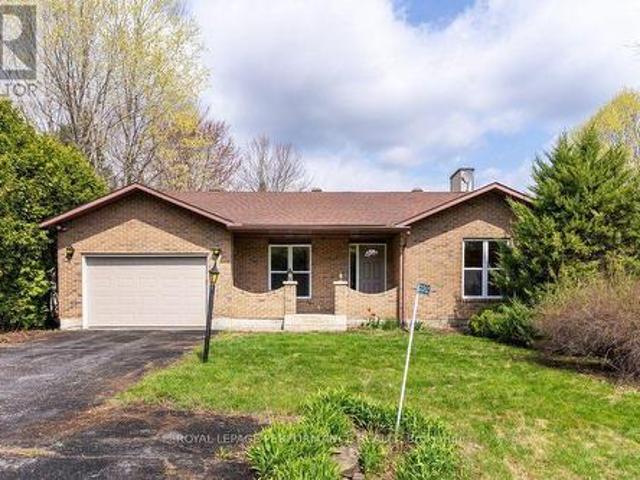
569 Chriscraft Way, Ottawa, ON, K4M 1J8 house for sale | Listing ID X13475 | Royal LePage
View photo
House · for sale
$ 1,325,000
569 Chriscraft Way, Ottawa, ON, K4M 1J8 house for sale | Listing ID X13475 | Royal LePage
Ottawa
· House
· Garden · Fireplace
Ottawa · House · Garden · Fireplace
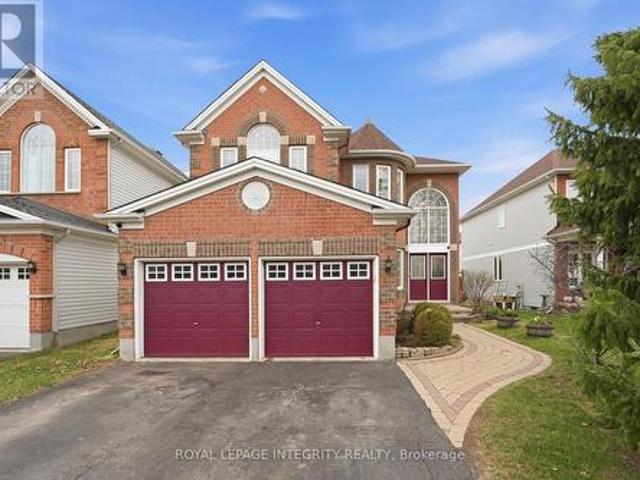
Thoughtfully designed and beautifully appointed, this exceptional family home in Manotick's prestigious Mahogany community, offers generous living spaces, timeless finishes and an atmosphere that feels instantly welcoming. With over three fully developed levels, this impressive 4+1 bedroom, 3.5 bathroom home is perfectly suited for growing families and those who love to entertain. Rich hardwood flooring extends throughout the main and upper levels, creating warmth and continuity throughout the home. The main floor features separate living & dining areas, providing flexibility for both everyday living and special occasions. At the heart of the home is a stunning chef inspired kitchen, complete with quartz countertops, a gas stove, a large central island, a walk-in pantry, a dedicated coffee station and an abundance of cabinetry. The adjoining family room is anchored by an ambient fireplace, creating the perfect space for gatherings. Outside, you'll find a spacious backyard with ample ro
$ 1,325,000
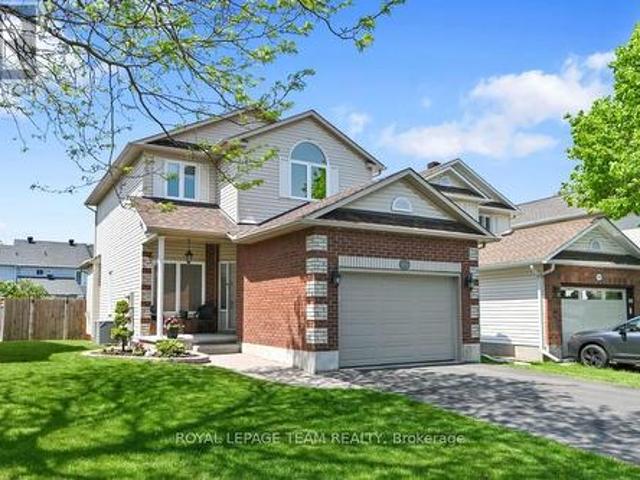
736 Sherbourne Road, Ottawa, ON, K2A 3H5 house for sale | Listing ID X13608 | Royal LePage
View photo
House · for sale
$ 1,990,000
736 Sherbourne Road, Ottawa, ON, K2A 3H5 house for sale | Listing ID X13608 | Royal LePage
Ottawa
· House
· Office room · Fireplace
Ottawa · House · Office room · Fireplace
Located in a mature west-end neighbourhood on the edge of McKellar Park, this exceptional 4+2 bedroom home offers the style, scale, and feel of modern construction just moments from Westboro's shops, restaurants, and Ottawa River pathways. Showcasing a timeless limestone and James Hardie board exterior, the home blends impressive curb appeal with exceptional space and functionality in one of Ottawa's most desirable pockets. The main level features a large foyer, 9.5 ft ceilings, pot lights throughout, and an abundance of windows that fill the home with natural light. Designed for both everyday living and entertaining, the layout includes a dedicated office, spacious living area with gas fireplace, and a stunning kitchen showcasing a premium Fisher & Paykel appliance package, complemented by a waterfall quartz island, quartz countertops, custom cabinetry, and generous workspace. The adjacent dining area is enhanced by a built-in counter with lower cabinetry and open shelving above, idea
$ 1,990,000
Related searches
1069 St Germain Crescent, Ottawa, ON, K1C 2L7 house for sale | Listing ID X13679 | Royal LePage
View photo
House · for sale
$ 750,000
1069 St Germain Crescent, Ottawa, ON, K1C 2L7 house for sale | Listing ID X13679 | Royal LePage
Ottawa
· House
· Garden · Deck · Swimming pool
Ottawa · House · Garden · Deck · Swimming pool
Remarkable Home, Remarkable Neighbourhood, Remarkable Value. This immaculate home is located on a quiet cul-de-sac in Convent Glen North, one of the most convenient and established neighbourhoods in Orleans. Pride of ownership shines through every detail. Discover an exceptional lifestyle in this meticulously maintained residence. Inside, a carpet-free floor plan highlights flawless hardwood flooring flowing across both principal levels, complemented by sophisticated updates. The backyard hosts a spectacular private oasis created in 2021, complete with a sparkling inground pool, custom decking, and a mature towering privacy hedge. The lower level was thoughtfully enhanced in 2024 to include a chic wine bar and a modern bathroom, alongside a versatile den that serves beautifully as a guest retreat. Enjoy unparalleled connectivity, located moments from premier schools, neighbourhood parks, the 174, and the LRT corridor. View the video presentation for a complete tour. (Id: 27)
$ 750,000
80 Richland Drive, Ottawa, ON, K0A 2Z0 house for sale | Listing ID X13464 | Royal LePage
View photo
House · for sale
$ 1,399,000
80 Richland Drive, Ottawa, ON, K0A 2Z0 house for sale | Listing ID X13464 | Royal LePage
Ottawa
· House
· Garden · Office room
Ottawa · House · Garden · Office room
Welcome to 80 Richland Drive. A beautifully updated 4-bedroom family home tucked away in a sought-after Ottawa neighbourhood, offering the perfect blend of modern style, everyday comfort, and a truly spectacular private setting. Thoughtfully renovated throughout, this home showcases pride of ownership with contemporary finishes and inviting spaces designed for family living. The bright main floor features spacious living and dining areas, an updated kitchen perfect for entertaining, and plenty of room for gatherings of all sizes. Upstairs, four generously sized bedrooms provide flexibility for growing families, guests, or a home office. Step outside and discover your own private country oasis. Set on a large lot surrounded by incredible natural beauty, this property is a dream for gardening enthusiasts or anyone looking to simply relax and enjoy the peaceful surroundings. The beautifully landscaped grounds feature an elegant garden, a serene pond with a charming bridge that creates a p
$ 1,399,000
13 Chinook Crescent, Ottawa, ON, K2H 7C9 house for sale | Listing ID X13697 | Royal LePage
View photo
House · for sale
$ 1,789,000
New
13 Chinook Crescent, Ottawa, ON, K2H 7C9 house for sale | Listing ID X13697 | Royal LePage
Ottawa
· House
· Garden · Parking
Ottawa · House · Garden · Parking
Welcome to 13 Chinook Crescent, an exceptional custom residence on one of Qualicum's most coveted crescents. Set on an unusually large, beautifully landscaped lot, this remarkable home was conceived by renowned Ottawa architect Barry Hobin and crafted by Doug Casey of Charlesfort Construction. Built in 1993 and lovingly maintained by its original owners, the home offers an extraordinary combination of scale, privacy, thoughtful design and timeless detail. A striking entrance with brand-new custom door and sidelights, complemented by a double garage and convenient side entrance. Inside, soaring ceilings, skylights, plaster cove mouldings and strip oak hardwood floors enhance the principal rooms. The impressive dining room features ceiling height and French garden doors to the rear grounds, while the spacious living room offers a wall of windows and custom stained-glass accents. A custom main-floor office features serene garden views. At the heart of the home is a gourmet kitchen with a
$ 1,789,000
80 Black Bear Way, Ottawa, ON, K2S 2G6 house for sale | Listing ID X13598 | Royal LePage
View photo
House · for sale
$ 725,000
80 Black Bear Way, Ottawa, ON, K2S 2G6 house for sale | Listing ID X13598 | Royal LePage
Ottawa
· House
· Patio · Garden · Fireplace · Deck
Ottawa · House · Patio · Garden · Fireplace · Deck
Beautifully maintained and move-in ready. The home features high ceilings throughout, a covered front porch, and a bright, well-designed layout with generous principal rooms and excellent flow. A large foyer welcomes guests and opens to the kitchen, dining room, and living room, all defined by an open, connected feel. Hardwood flooring carries through the dining room, hallway, and living room, where a gas fireplace and 10 ft ceilings create a warm focal point. The spacious eat-in kitchen offers extensive pantry cupboards, high-end stainless steel appliances, and a bright eating area. Patio doors off the living room lead to a deck, interlock patio and a fully fenced backyard. The primary bedroom suite is privately positioned overlooking the rear yard and includes a walk-in closet plus a 3-piece ensuite with an oversized shower. There's also a well-sized second bedroom, ideal for family or guests, along with a full 4-piece main bath. Main-floor laundry includes upper cabinetry, a sink, a
$ 725,000
5529 Woodeden Drive, Ottawa, ON, K4M 1B4 house for sale | Listing ID X13570 | Royal LePage
View photo
House · for sale
$ 625,000
5529 Woodeden Drive, Ottawa, ON, K4M 1B4 house for sale | Listing ID X13570 | Royal LePage
Ottawa
· House
· Garden · Parking
Ottawa · House · Garden · Parking
Welcome to 5529 Woodeden, an affordable opportunity to join the sought-after community of Manotick! This home features convenient inside access from the oversized single-car garage, complete with an upgraded insulated overhead door and automatic opener, to the lower-level family room, where a rough-in for a second bathroom awaits your personal touch. Freshly painted in 2022 in neutral tones, the main and second levels offer inviting, easy-care flooring throughout. The bright kitchen overlooks the picturesque front yard through a large window, while the spacious lower-level family room provides endless possibilities for use. The private backyard, framed by mature cedar hedges, creates a serene outdoor retreat. With upgraded Low-E vinyl windows, this home combines comfort and practicality in a peaceful neighbourhood setting. Don't miss this fantastic chance to own in Manotick! (Id: 27)
$ 625,000
4121 Wolfe Point Way, Ottawa, ON, K1V 1P4 house for sale | Listing ID X13637 | Royal LePage
View photo
House · for sale
$ 749,999
4121 Wolfe Point Way, Ottawa, ON, K1V 1P4 house for sale | Listing ID X13637 | Royal LePage
Ottawa
· House
· Garden · Fireplace · Cellar
Ottawa · House · Garden · Fireplace · Cellar
This single family home offers amazing value and is move-in ready! Beautifully maintained and updated by the original owners, this 3 bedroom, 3 bath home with a fully finished basement shines from top to bottom, inside and out! Being a smaller single, this home is ideal for couples, small families, singles, first time buyers and downsizers. The welcoming main level includes intimate living and dining rooms, cozy family room with gas fireplace and STUNNING KITCHEN with 7 foot quartz island with breakfast bar, to the ceiling soft close cabinetry, chimney hoodfan, high end stainless appliances and potlights. The second level has 3 spacious bedrooms all with hardwood flooring. The Primary bedroom has a deep walk-in closet and updated 4 piece Ensuite. The finished lower level adds loads of additional space with the extensive recreation room with 2 large windows and electric fireplace. Plenty of storage space for your off season belongings. The thoughtfully landscaped fenced backyard provide
$ 749,999
22 Redpine Drive, Ottawa, ON, K2E 6S9 house for sale | Listing ID X13693 | Royal LePage
View photo
House · for sale
$ 739,900
22 Redpine Drive, Ottawa, ON, K2E 6S9 house for sale | Listing ID X13693 | Royal LePage
Ottawa
· House
· Office room · Fireplace · Deck
Ottawa · House · Office room · Fireplace · Deck
Welcome to the 22 redpine home! This home is nestled in a ultra family friendly neighborhood with NO REAR NEIGHBOURS! This in-demand bungalow proudly offers a large lot with an oversized deck making it the perfect private setting for hosting events of all kinds. Definitely surrounded with the perfect blend of nature & tranquility! Hardwood flooring throughout including a wood fireplace AND a gas fireplace that will add to that home comfort we all crave for! Proudly boasting an updated open concept Chef's kitchen with an island that is the perfect focal point, including stainless steel appliances. 2 full updated bathrooms with glass shower stalls that are immaculate and have to be seen. Did I mention the large sized main-floor den/office? !The lower floor has 2 separate large sized rec rooms, bar & fridge and the aforementioned remote-controlled gas fireplace! This home has it all. Minutes to great schools, parks, walking trails, transit or shopping on Merivale Rd. Make sure to view the
$ 739,900
5558 South Island Park Drive, Ottawa, ON, K4M 1J2 house for sale | Listing ID X13583 | Royal LePage
View photo
House · for sale
$ 1,487,000
5558 South Island Park Drive, Ottawa, ON, K4M 1J2 house for sale | Listing ID X13583 | Royal LePage
Ottawa
· House
· Garden · Fireplace · Parking
Ottawa · House · Garden · Fireplace · Parking
Luxury living in the heart of manotick! Set on one of Manotick's most prestigious streets, this exceptional residence offers an unparalleled combination of elegance, lifestyle, and location. Just steps from the Rideau River, picturesque parks, and the vibrant boutiques, restaurants, and cafés of Manotick Village, this is a rare opportunity to experience one of Ottawa's most sought-after communities. Perched on a beautifully landscaped, elevated lot, the home makes an unforgettable first impression. Inside, a thoughtfully designed floor plan blends sophisticated entertaining with comfortable family living. Elegant formal living and dining rooms are complemented by an updated kitchen featuring granite counters, premium appliances, and flows into the inviting family room, highlighted by a stunning double-sided brick fireplace. A spacious mudroom with laundry, powder room, and access to the insulated garage adds convenience. Step outside and discover your own private backyard oasis. This r
$ 1,487,000
3651 Revelstoke Drive, Ottawa, ON, K1V 7C2 house for sale | Listing ID X13660 | Royal LePage
View photo
House · for sale
$ 2,999,000
3651 Revelstoke Drive, Ottawa, ON, K1V 7C2 house for sale | Listing ID X13660 | Royal LePage
Ottawa
· House
· Parking
Ottawa · House · Parking
Welcome to Revelstoke Drive, one of the city's most coveted enclaves of prestigious waterfront residences. A rare opportunity to secure an exceptional property along the Rideau River and create a legacy residence in an irreplaceable setting. Offering approximately 80 feet of waterfront, over 17,200 square feet of land and an impressive 200-foot lot depth. The property is beautifully framed by mature trees and enjoys sought-after southern and western exposures for abundant natural light and spectacular sunsets. A private boat slip provides direct access to the Rideau River and its iconic waterways, offering an extraordinary waterfront lifestyle within the city. The property is being sold for land value however currently it is improved with a mid-century 1.1/2 storey residence with an attached two-car garage (tenant occupied). Whether envisioned as the site of a remarkable custom residence or held for the future, this is a distinguished offering on one of Ottawa's most desirable waterfro
$ 2,999,000
35 Billingham Crescent, Ottawa, ON, K2K 2T7 house for sale | Listing ID X13620 | Royal LePage
View photo
House · for sale
$ 699,000
35 Billingham Crescent, Ottawa, ON, K2K 2T7 house for sale | Listing ID X13620 | Royal LePage
Ottawa
· House
· Fireplace
Ottawa · House · Fireplace
Welcome to 35 Billingham Cres. A beautifully maintained, bright semi-detached bungalow in one of Kanata's most desirable lifestyle communities. From the moment you arrive, the private unique side entrance welcomes you into a spacious foyer and a thoughtfully designed layout that offers comfort, elegance, and easy one-level living. With abundant, natural light. Rich hardwood floors guide you through the spacious living and dining rooms, where a stunning new gas fireplace creates the perfect setting for quiet evenings or memorable gatherings with family and friends. The spacious kitchen offers generous cabinetry and counter space, while the sun-filled breakfast area captures beautiful views of the mature trees beyond-a picture-perfect backdrop for your morning coffee. The main level also features a generous primary retreat complete with a walk-in closet and a 5-piece ensuite, with a spacious second bedroom, also with a walk-in closet. This makes it a perfect layout for family or overnigh
$ 699,000
20 Halldorson Crescent, Ottawa, ON, K2K 2C7 house for sale | Listing ID X13420 | Royal LePage
View photo
House · for sale
$ 1,299,900
20 Halldorson Crescent, Ottawa, ON, K2K 2C7 house for sale | Listing ID X13420 | Royal LePage
Ottawa
· House
· Parking · Fireplace · Swimming pool · Deck
Ottawa · House · Parking · Fireplace · Swimming pool · Deck
Elegant custom built ALL BRICK 2 storey, 4 bedroom, 4 bathroom detached home on one of Kanata Lakes most prestigious streets! Situated on a gorgeous 70 x 118 ft lot backing onto buffer space of future development for added privacy. Great location close to schools (EOM, All Saints, WEJ, Georges Vanier), parks, nature trails, shopping + minutes to CTC + 417. Many outstanding features characterize this home: MAIN LEVEL highlighted by dramatic center hall plan, oak hardwood floors, spacious living room + family room accented by gas fireplaces, entertainment sized dining area, gourmet kitchen with oak cabinetry + granite counters, breakfast area with sliding doors to 2 tiered deck, sunroom with skylight, functional laundry/mudroom area off of oversized double car garage. SECOND LEVEL features large primary bedroom with widow's walk/sitting area, lots of closet space, luxury ensuite with marble tile floors, jacuzzi, glass shower. Good sized secondary bedrooms (one with full ensuite bathroom)
$ 1,299,900
2692 Colman Street, Ottawa, ON, K1V 8J9 house for sale | Listing ID X13686 | Royal LePage
View photo
House · for sale
$ 1,000,000
Updated
2692 Colman Street, Ottawa, ON, K1V 8J9 house for sale | Listing ID X13686 | Royal LePage
Ottawa
· House
· Patio · Garden · Fireplace · Parking
Ottawa · House · Patio · Garden · Fireplace · Parking
Agent o/h. Aug 20, 11am-1pm*. Welcome to 2692 Colman Street, an incredible Campeau-built bungalow in the sought-after community of Riverside Park. Renovated, rejuvenated and thoughtfully extended, this impressive home sits on an oversized 70 ft x 124 ft west-facing lot and shows beautifully throughout. The spacious dining room features hardwood floors and a gas fireplace, while the chef-inspired kitchen offers an eating area, an abundance of cabinetry, granite countertops and stainless steel appliances, with easy access to the back hallway/mudroom and direct entry to the oversized garage. The large family room addition is a standout, featuring soaring 9+ ft ceilings, hardwood floors, a second gas fireplace and patio door access to the backyard. A separate sleeping wing offers three additional bedrooms and an updated 4-piece bathroom with a convenient laundry closet. Privately positioned at the back of the home, the primary bedroom is part of the addition and features a custom walk-in c
$ 1,000,000
46 Catterick Crescent, Ottawa, ON, K2K 3M6 house for sale | Listing ID X13572 | Royal LePage
View photo
House · for sale
$ 899,900
46 Catterick Crescent, Ottawa, ON, K2K 3M6 house for sale | Listing ID X13572 | Royal LePage
Ottawa
· House
· Garden · Fireplace · Gym · Cellar
Ottawa · House · Garden · Fireplace · Gym · Cellar
Spacious four-bedroom home with a main floor office, set on a quiet street close to trails, great schools, and Kanata's high-tech park. The main level feels bright and open from the moment you walk in, with high ceilings that create an immediate sense of space. A sunken living room offers a great formal area, complemented by a separate dining room and an updated modern kitchen with bench seating. The kitchen opens into the family room, complete with a cozy gas fireplace. Upstairs, the layout continues to impress with generous bedrooms, a beautiful primary suite overlooking the backyard, a walk-in closet, and a private ensuite with double sinks, a separate shower, and a soaker tub. The upper-level loft provides an excellent additional family space, play area, or reading nook. The finished basement adds even more living space with a large recreation area, ideal for movie nights, hobbies, or a home gym. A spacious home in a fantastic Kanata location with plenty of room for the whole famil
$ 899,900
57 Muriel Street, Ottawa, ON, K1S 4C9 house for sale Listin.
View photo
House · for sale
$ 789,900
57 Muriel Street, Ottawa, ON, K1S 4C9 house for sale Listin.
Ottawa
· 3 Bedrooms · 2 Baths · House
· Parking · Cellar
Ottawa · 3 Bedrooms · 2 Baths · House · Parking · Cellar
Calling all developers and builders! With PERMIT-READY plans, this 4 UNIT project consisting of front to back semis each with a basement apartment is poised for swift development, allowing you to hit the ground running. Plans also include a DOUBLE GARAGE in the back as well. Nestled in the highly sought-after Glebe neighbourhood, this property presents a golden opportunity for your portfolio. Or maybe the perfect chance to custom build your next home with income generating units? With R3 zoning and all variances completed, this site is brimming with potential. Imagine the possibilities as you craft a visionary design in one of Ottawas most coveted areas. Conveniently located within walking distance of the Rideau Canal, Lansdowne, Dows Lake, Little Italy and Carleton University, this site offers not only prime real estate but also unparalleled lifestyle amenities once the project is completed. Dont miss your chance to capitalize on this ready-to-go project and leave your mark on the thr
$ 789,900
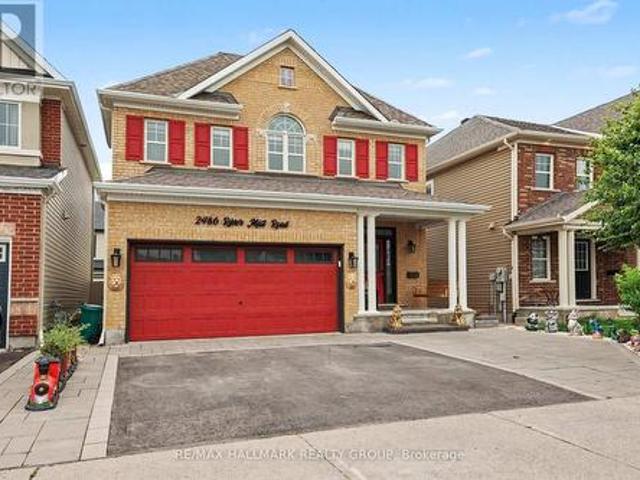
2486 River Mist Road, Ottawa, ON, K2J 5Z1 house for sale | Listing ID X13684 | Royal LePage
View photo
House · for sale
$ 924,987
2486 River Mist Road, Ottawa, ON, K2J 5Z1 house for sale | Listing ID X13684 | Royal LePage
Ottawa
· House
· Garden · Parking
Ottawa · House · Garden · Parking
Welcome to 2486 River Mist Rd, a stylish and modern 5 bedroom, 4 bathroom detached home located in the sought-after Half Moon Bay community of Barrhaven. Backyard designed for relaxation and entertaining. A double car garage and a driveway for 3 cars. This stylish home features a meticulously maintained layout that balances open-concept living with space for entertaining family and friends. The bright, open-concept main floor is highlighted by a modern kitchen with quality finishes, huge kitchen island overlooking the spacious living and dining areas-ideal for entertaining and everyday living. Ideally situated in a vibrant, family friendly neighborhood, just steps from schools, parks, shopping and public transit. Lower level is finished with a bedroom, 3 pc bathroom, family room workshop and an additional laundry room. (Id: 27)
$ 924,987
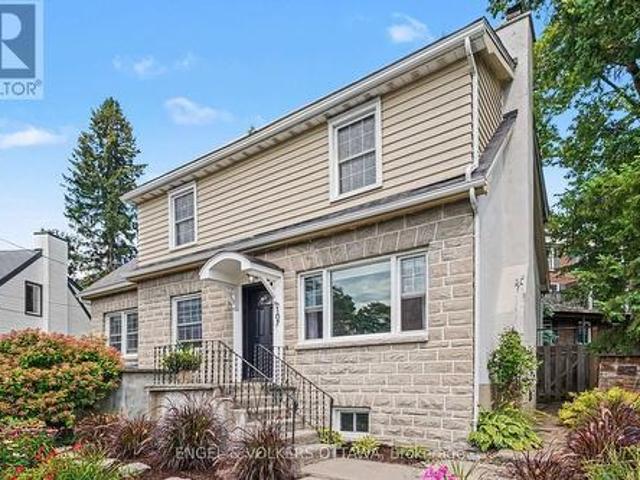
107 Ivy Crescent, Ottawa, ON, K1M 1Y1 house for sale | Listing ID X13677 | Royal LePage
View photo
House · for sale
$ 1,080,000
107 Ivy Crescent, Ottawa, ON, K1M 1Y1 house for sale | Listing ID X13677 | Royal LePage
Ottawa
· House
· Patio · Garden · Parking · Cellar
Ottawa · House · Patio · Garden · Parking · Cellar
Location! 107 Ivy Crescent sits on one of New Edinburgh's loveliest streets, a two storey home built right into the natural slope of the lot, giving it a character you don't often find. Inside you'll find four bedrooms, two bathrooms and light pouring in from every angle. The finished basement offers a spacious family room, and there's a large mudroom with a walkout to the laneway that makes daily life easy, whether it's muddy boots, bikes or groceries. Out back is a private patio and grassy yard, perfect for morning coffee or evening dinners outside, plus a garage, which is no small thing in this neighbourhood. This is a wonderful option for a family looking to put their own stamp on a home in one of Ottawa's most coveted neighbourhoods, with great bones and a layout that's ready for life. Families will love how close everything is and how walkable this location can be. Rockcliffe Park Public School is an easy walk and feeds into Lisgar Collegiate Institute, with St. Laurent Academy,
$ 1,080,000
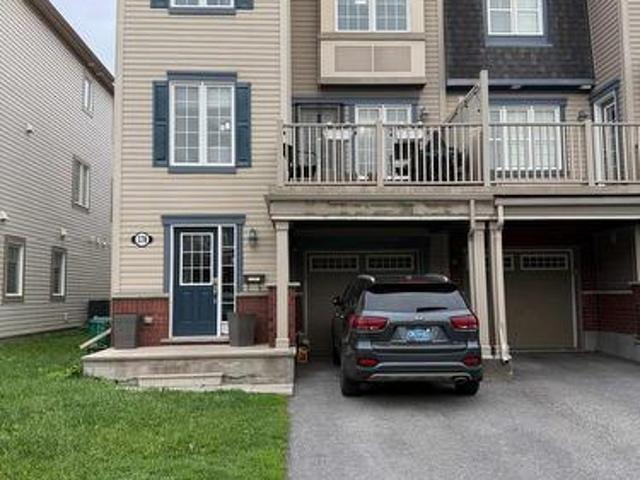
374 Sweet Grass Circle, Ottawa, ON, K2J 5W9 house for sale | Listing ID X13451 | Royal LePage
View photo
House · for sale
$ 519,900
374 Sweet Grass Circle, Ottawa, ON, K2J 5W9 house for sale | Listing ID X13451 | Royal LePage
Ottawa
· House
· Parking
Ottawa · House · Parking
Welcome to 374 Sweet Grass Circle, a stunning Mattamy end-unit townhome nestled in the highly sought-after, family-oriented community of Half Moon Bay. Beautifully maintained and filled with natural light, this impressive 3-bedroom, 2-bath residence offers a thoughtfully designed layout ideal for today's lifestyle. The ground level welcomes you with a bright foyer, ample storage, a convenient powder room, laundry area, and inside access to the garage. The spacious open-concept main level is perfect for both everyday living and entertaining, featuring elegant living and dining areas and a stylish kitchen complete with stainless steel appliances, quartz countertops, abundant cabinetry, and a separate eat-in area. Step out onto the expansive private balcony-an inviting retreat for your morning coffee, evening BBQs, or simply unwinding outdoors. Upstairs, you'll find three generously sized, sun-filled bedrooms and a well-appointed full bathroom, providing plenty of space for families, prof
$ 519,900
345 Cooks Mill Crescent, Ottawa, ON, K1V 2N3 house for sale | Listing ID X13701 | Royal LePage
View photo
House · for sale
$ 599,900
New
345 Cooks Mill Crescent, Ottawa, ON, K1V 2N3 house for sale | Listing ID X13701 | Royal LePage
Ottawa
· House
· Garden · Deck · Cellar
Ottawa · House · Garden · Deck · Cellar
Modern 3-Bed, 3-Bath, move-in ready home, with over 1,900 sq. Ft of living space, packed with thoughtful upgrades throughout. Freshly painted from top to bottom, the home features high-end lighting and hardwood floors throughout the main living areas, with carpet in the bedrooms and finished basement. Enjoy built-in speakers and integrated entertainment system throughout the home. The kitchen showcases brand new quartz countertops, large peninsula with bar seating, new subway tile backsplash, and convenient walk-in pantry. Second-floor laundry adds everyday convenience, while the primary bedroom boasts a luxurious en-suite with soaker tub and seperate shower. Step outside to a sun-filled, south-facing fully fenced backyard complete with a wood deck and elegant interlock landscaping. Located close to parks and trails (including Riverside South Dog Park), local shops and dining, schools, and transit (LRT), with quick access to the airport and downtown Ottawa. (Id: 27)
$ 599,900
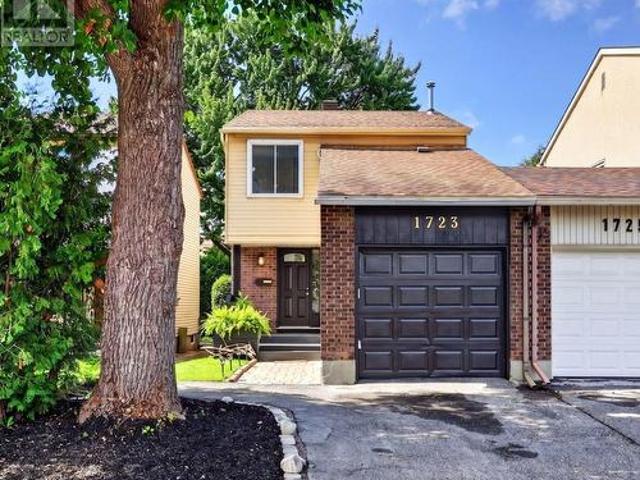
1723 Lafrance Drive, Ottawa, ON, K1E 2H1 townhouse for sale | Listing ID X13698 | Royal LePage
View photo
Townhouse · for sale
$ 519,900
New
1723 Lafrance Drive, Ottawa, ON, K1E 2H1 townhouse for sale | Listing ID X13698 | Royal LePage
Ottawa
· Townhouse
· Parking · Equipped kitchen
Ottawa · Townhouse · Parking · Equipped kitchen
Welcome to this inviting 3-bedroom, 2-bathroom end-unit carriage home, attached only by the garage and tucked into a quiet, established neighbourhood in the heart of Orleans. Surrounded by mature trees and offering a peaceful sense of privacy, the home is ideally located within walking distance of Dunning-Foubert and Our Lady of Wisdom Elementary Schools, Sir Wilfrid Laurier Secondary School, the Ottawa Public Library, GoodLife Fitness, Ray Friel Recreation Complex, grocery stores, restaurants, parks, shopping, and everyday amenities. Inside, the home offers a functional layout with an open living and dining area ideal for everyday living. The kitchen features stainless steel appliances, including a newer refrigerator and dishwasher (2024), along with soft-close cabinetry. Upstairs, engineered hardwood flooring (2021) runs throughout all three bedrooms, including a spacious primary bedroom with upgraded IKEA PAX wardrobes and convenient cheater-ensuite access to the full bathroom. The
$ 519,900
19 Pine Needles Court, Ottawa, ON, K2S 1G5 townhouse for sale | Listing ID X13643 | Royal LePage
View photo
Townhouse · for sale
$ 595,000
Updated
19 Pine Needles Court, Ottawa, ON, K2S 1G5 townhouse for sale | Listing ID X13643 | Royal LePage
Ottawa
· Townhouse
· Fireplace · Parking · Cellar
Ottawa · Townhouse · Fireplace · Parking · Cellar
Welcome to one of the quietest streets in the Village in the sought-after Adult Lifestyle Community of Amberwood! Perfectly nestled on the peaceful street of Pine Needles Court surrounded by mature trees and greenspace this lovely home is near visitor parking and walking trails. This well maintained and updated 2+1-bedroom plus 2+1-bath bungalow is immaculate and move in ready. The living and dining area features gleaming hardwood floors and fireplace which was redone in 2024. The kitchen has a walk in pantry which includes the stackable laundry appliances. The finished basement adds the third bedroom, 3 piece bath and recroom/sitting room space plus lots of storage including built in shelving, workshop and craft area. Warm comfortable cork flooring in the downstairs living area. So many updates and improvements! Gleaming garage floor just refinished, tile in the foyer 2006, nearly new kitchen appliances, recently added drawers, cupboards, counter, flooring and backsplash in kitchen, t
$ 595,000
2180 Brianna Way, Ottawa, ON, K4A 4E3 house for sale | Listing ID X13640 | Royal LePage
View photo
House · for sale
$ 1,049,000
2180 Brianna Way, Ottawa, ON, K4A 4E3 house for sale | Listing ID X13640 | Royal LePage
Ottawa
· House
· Garden
Ottawa · House · Garden
Welcome to 2180 Brianna Way, an exceptional family home offering an impressive 3,480 sq. Ft. of beautifully designed living space as per the builder's floor plan. This spacious residence features four generously sized bedrooms and 3.5 bathrooms, including two luxurious ensuite bathrooms that provide added comfort and privacy for family members and guests alike. From the moment you step inside, you'll be captivated by the soaring ceilings on the main floor, creating a bright, open, and elegant atmosphere that enhances the home's spacious design. Thoughtfully laid out for both everyday living and entertaining, the home offers expansive principal rooms, an abundance of natural light, and a functional floor plan ideal for growing families. Step outside to your own private backyard oasis, complete with a beautiful in-ground pool-perfect for relaxing, entertaining, and enjoying the summer months. Ideally located in a sought-after Orleans neighbourhood, this home is just minutes from excellen
$ 1,049,000

Get email alerts

Don't miss out: be the first to know about new properties

The alert was correctly created

On subscribing you accept the conditions of use and the privacy policy
Alert
Receive new ads in your inbox
Save this search
Receive alerts for new listings

We'll send you an email when we have new properties for: "Properties for sale in Ottawa"

The alert was correctly created

Pineglen
Hunt Club South Industrial
Get email alerts and be the first to see new listings
Required field
On subscribing I accept the terms of the privacy policy
Perfect! You'll soon start receiving new listings via email
Alert
Receive an email when we have new ads for Properties for sale in Ottawa
Save this search
Filters

Bedrooms

Area (sq.ft)

sq.ft
sq.ft

Price

$
$

Filter by property type

Bathrooms

Clear all filters
Receive notifications when new entries are published.