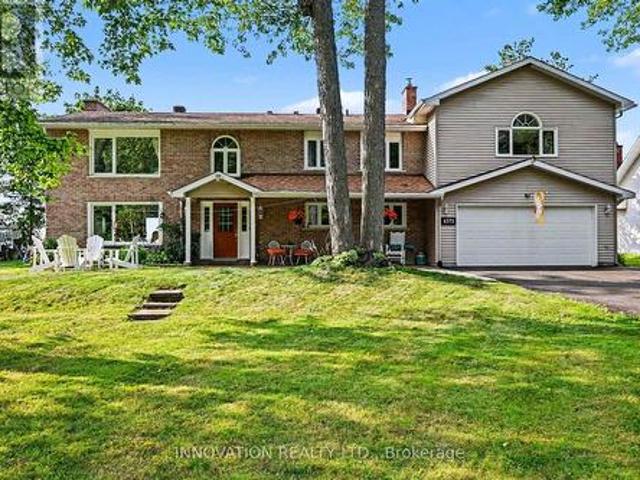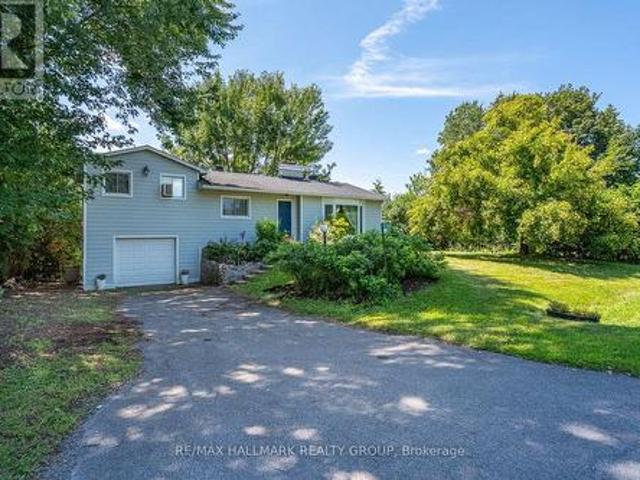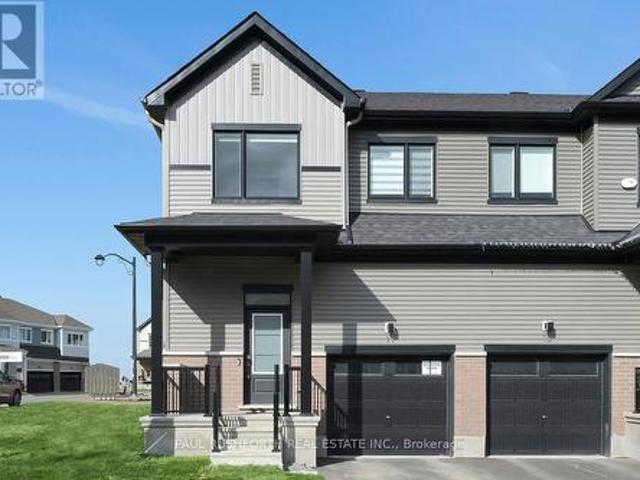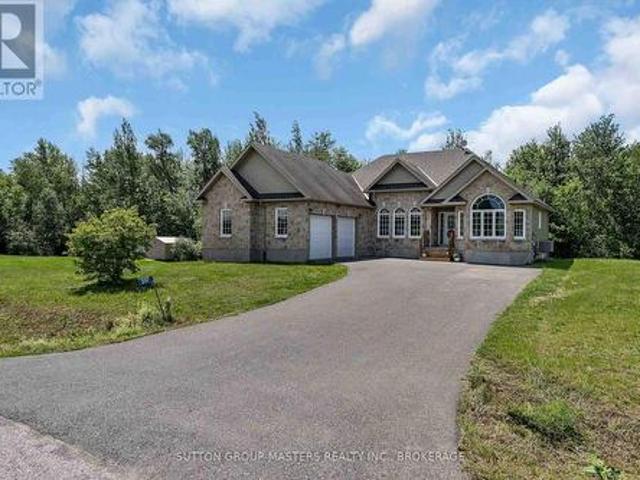
2,409 properties for sale in Ottawa

90 Coco Place, Ottawa, ON, K2T 0R2 house for sale | Listing ID X13551 | Royal LePage
View photo
House · for sale
$ 1,220,000
90 Coco Place, Ottawa, ON, K2T 0R2 house for sale | Listing ID X13551 | Royal LePage
Ottawa
· House
· Office room · Fireplace · Parking
Ottawa · House · Office room · Fireplace · Parking
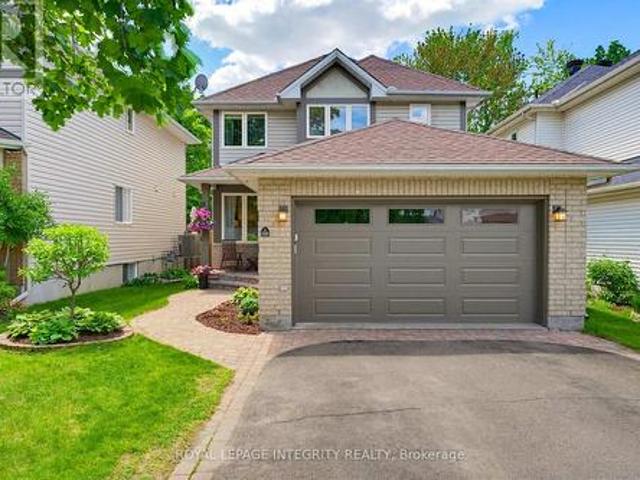
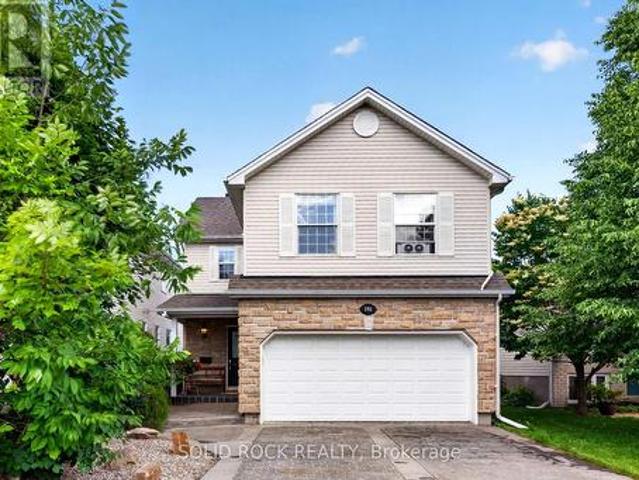
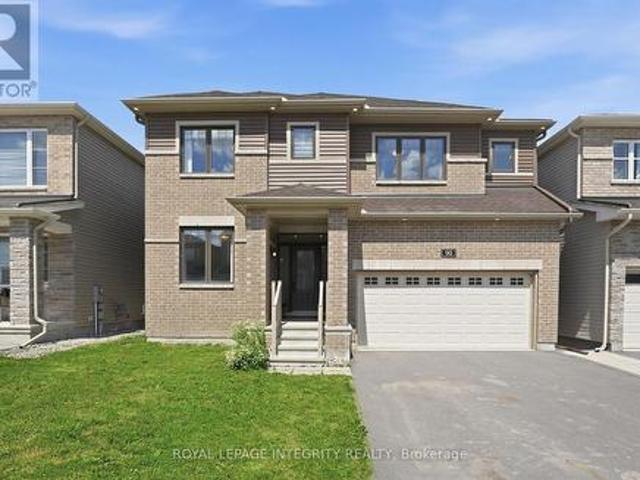
Welcome to this exceptional LUXURY residence in the prestigious community of KANATA LAKES, where timeless elegance meets modern comfort. Offering OVER 3,000 SQ. FT. of beautifully designed living space, this stunning 4-bedroom, 3.5-bathroom home with a double attached garage showcases more than $100,000 IN PREMIUM BUILDER UPGRADES and professionally curated interior finishes throughout. The bright, open-concept layout is enhanced by abundant natural light, upgraded hardwood stairs, designer lighting, pot lights, sophisticated accent walls, and elegant quartz countertops throughout. The inviting living and dining areas are perfect for entertaining, while the cozy gas fireplace adds warmth and charm. The gourmet kitchen is a chef's dream, featuring LUXURY APPLIANCES, extended cabinetry, abundant storage, premium finishes, and a spacious breakfast area. A VERSATILE DEN on the main floor provides the ideal space for a private home office or creative studio. Upstairs, every bedroom is gener
$ 1,220,000
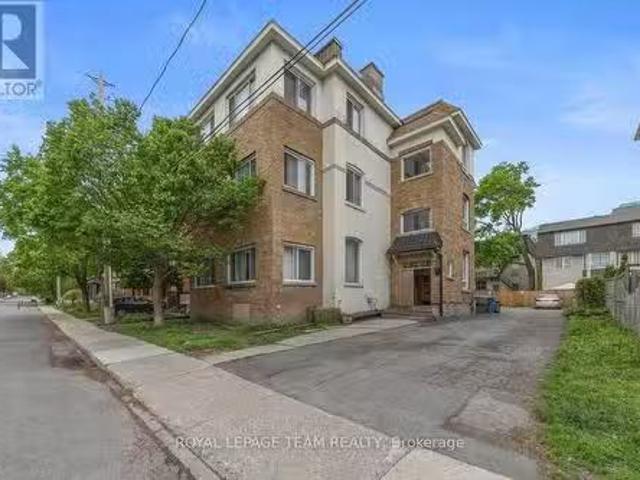
479 Cooper Street, Ottawa, ON, K1R 5H8 investment for sale.
View photo
House · for sale
$ 1,575,000
$ 242/sq.ft
479 Cooper Street, Ottawa, ON, K1R 5H8 investment for sale.
Ottawa
· 6,491 sq.ft · House
· Parking
Ottawa · 6,491 sq.ft · House · Parking
Located in the heart of vibrant Centretown, this fully leased six-unit, multi-family building offers an exceptional investment opportunity. With a prime location, offering easy access to downtown Ottawa, shops, restaurants, and public transit, this property combines steady saleal income with strong potential for long-term growth. A combination of spacious one and two bedroom units, all well maintained with many updates and improvements throughout. The property also features 9 legal parking spaces, a rare and valuable feature in this desirable urban area. Dont miss out on this investment gem! (id:7525). Still available at ListedBuy!
$ 1,575,000
116 Springcreek Crescent, Ottawa, ON, K2M 2K8 house for sale | Listing ID X13673 | Royal LePage
View photo
House · for sale
$ 799,900
116 Springcreek Crescent, Ottawa, ON, K2M 2K8 house for sale | Listing ID X13673 | Royal LePage
Ottawa
· House
· Garden · Fireplace · Cellar
Ottawa · House · Garden · Fireplace · Cellar
Welcome to 116 Springcreek Crescent, a beautifully updated family home set on a serene lot surrounded by mature trees, lush landscaping and exceptional curb appeal. This home has been thoughtfully maintained and upgraded for an elevated aesthetic and peace of mind. The main floor offers an elegant and functional layout featuring formal living and dining spaces, ideal for entertaining or giving the whole family room to gather and unwind. A stunning two-sided fireplace creates a warm focal point between the dining and family room, while the bright kitchen overlooks the private backyard retreat. Upstairs features three spacious bedrooms, including a serene primary suite complete with large bay windows, a walk-in closet and ensuite bath. Two additional bedrooms share an updated full bathroom, while convenient second-floor laundry adds everyday practicality. The fully finished basement offers a versatile rec room perfect for movie nights, kids' hangouts or entertaining, along with a fourth
$ 799,900
563 Merkley Drive, Ottawa, ON, K4A 1V9 house for sale | Listing ID X13442 | Royal LePage
View photo
House · for sale
$ 999,900
563 Merkley Drive, Ottawa, ON, K4A 1V9 house for sale | Listing ID X13442 | Royal LePage
Ottawa
· House
· Garden · Cellar
Ottawa · House · Garden · Cellar
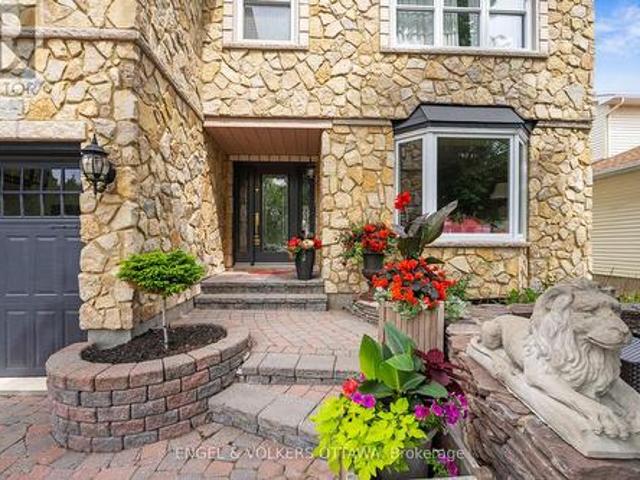
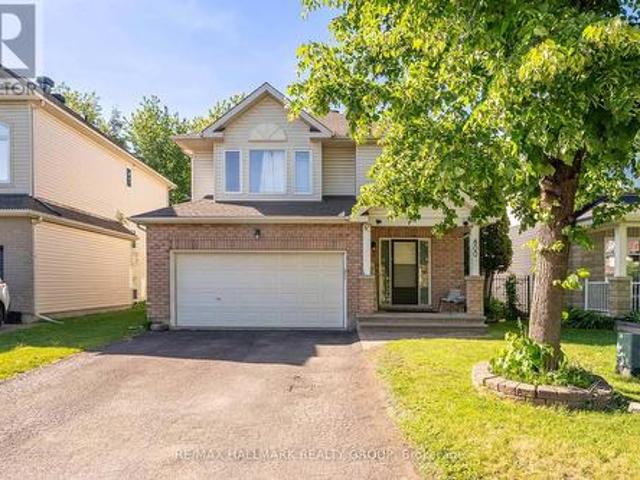
One of Fallingbrook's finest stone homes offering over 2,500 sq. Ft. 4 bedrooms, 3.5 bathrooms, and a professionally landscaped backyard retreat. Built by MacDonald Homes and lovingly maintained by the same owners for nearly 30 years, this home showcases exceptional craftsmanship and true pride of ownership. From the timeless full-stone exterior and elegant front hardscaping to the meticulously maintained interior, every detail has been thoughtfully cared for. The main floor offers spacious principal rooms, beautiful hardwood flooring, and a functional layout perfect for both everyday living and entertaining. Upstairs, the oversized primary bedroom provides a peaceful retreat, while the additional bedrooms offer plenty of space for a growing family. The finished basement features a new drop ceiling with modern pot lighting, a large recreation room, games room, spare bedroom, and a full bathroom, giving you endless flexibility for entertaining, guests, or multigenerational living. Step
$ 999,900
Related searches
2413 Watercolours Way, Ottawa, ON, K2J 7A9 house for sale | Listing ID X13667 | Royal LePage
View photo
House · for sale
$ 1,049,990
2413 Watercolours Way, Ottawa, ON, K2J 7A9 house for sale | Listing ID X13667 | Royal LePage
Ottawa
· House
· Fireplace
Ottawa · House · Fireplace
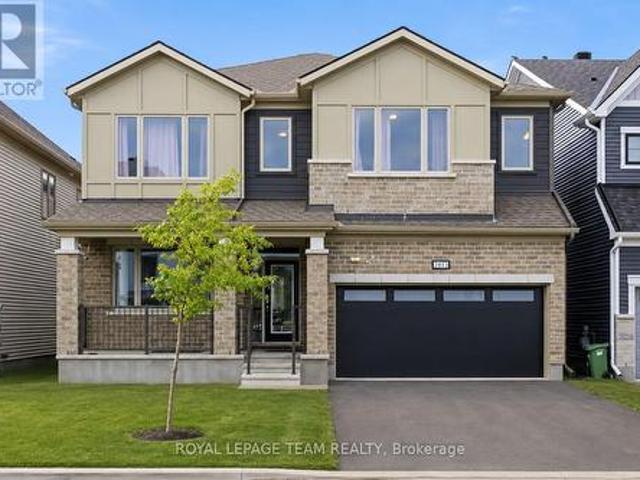
Premium lot facing park! Built in 2023 with over $100,000 in upgrades, this beautifully appointed 5-bedroom, 4-bathroom home offers an exceptional combination of space, style, and thoughtful design. This impressive home features a spacious layout exceeding 3,200 sq. Ft. according to the builder's plan. The main floor showcases premium engineered hardwood flooring, 9' smooth ceilings, 8' doors, and wide baseboards, creating a bright and sophisticated atmosphere. A stunning foyer welcomes you into the spacious open-concept living and dining areas, perfect for both everyday living and entertaining. The beautifully upgraded kitchen features elegant two-tone cabinetry with under-cabinet lighting, a generous chef's island with waterfall-edge counters, a large eat-in area, and a convenient walk-in pantry. The spacious family room offers a comfortable gathering space and features an electric fireplace. An oak staircase leads to the second level, where 9' smooth ceilings continue throughout. Th
$ 1,049,990
636 Eagle Crest Heights, Ottawa, ON, K2S 1G1 house for sale | Listing ID X13645 | Royal LePage
View photo
House · for sale
$ 1,249,800
636 Eagle Crest Heights, Ottawa, ON, K2S 1G1 house for sale | Listing ID X13645 | Royal LePage
Ottawa
· House
· Garden · Fireplace · Swimming pool · Cellar
Ottawa · House · Garden · Fireplace · Swimming pool · Cellar
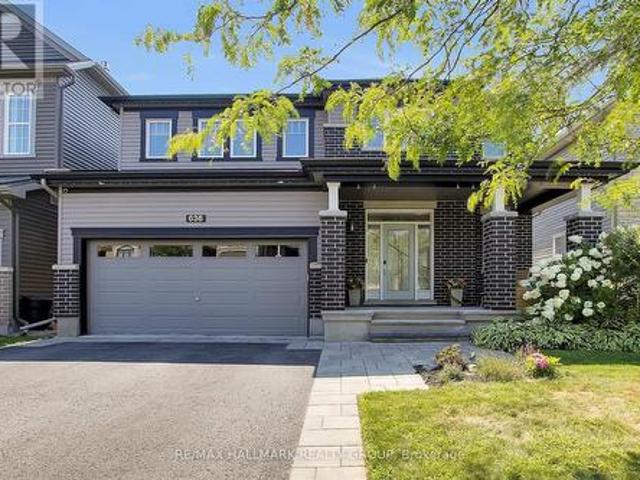
This stunning Minto Champlain model in Potters Key offers more than 3,200 sq. Ft. of living space, including the finished basement. Oasis backyard with heated salt water inground pool (2022) and entertaining area. Set on a quiet street in a premium neighbourhood, the home features nine-foot ceilings, a gas fireplace, a covered front porch, an irrigation system (2022), sun tunnels in the upstairs hallway, and exterior Celebright lighting and backyard landscape lighting. The flexible main floor includes a spacious tiled foyer, an exceptional mudroom, and a beautiful kitchen with abundant cabinet and counter space, plus a large island with a convenient breakfast bar. Large dining room along with a huge family room with coffered ceilings. The large primary retreat includes a generous walk-in closet and a luxurious five-piece ensuite with dual sinks and an oversized tiled shower. All bedrooms are very spacious, with one bedroom has cheater access to main bath and a walk-in closet. The lower
$ 1,249,800
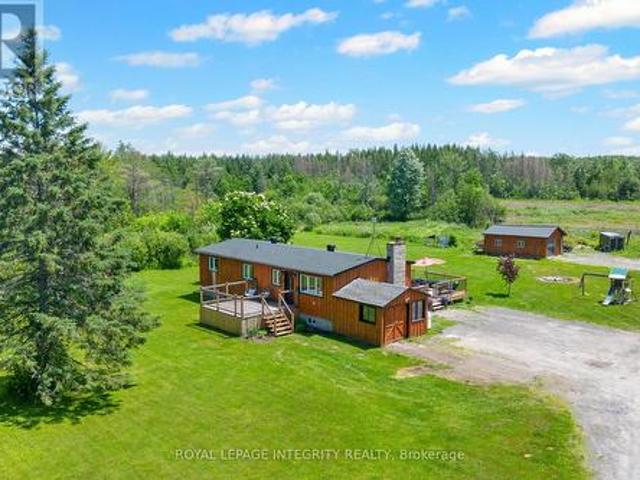
4228 O'Neil Road, Ottawa, ON, K0A 1B0 house for sale | Listing ID X13493 | Royal LePage
View photo
House · for sale
$ 924,900
4228 O'Neil Road, Ottawa, ON, K0A 1B0 house for sale | Listing ID X13493 | Royal LePage
Ottawa
· House
Ottawa · House
A lifestyle like this is almost impossible to find within the city limits of Ottawa. Set on an extraordinary 35.7-acre property, this is a place where open fields, mature forest, winding streams, peaceful ponds, and your very own log hunting camp come together to create something truly special. It feels like a private recreational retreat, yet you're only minutes from everyday amenities and an easy commute into the city. Lovingly transformed, the home has been extensively renovated from top to bottom, blending modern finishes with the warmth and comfort of country living. At the heart of the home, the bright white kitchen features timeless cabinetry, quartz countertops, and an inviting layout that naturally brings everyone together. The main level offers three well-appointed bedrooms and beautifully updated living spaces designed for everyday comfort. Downstairs, the fully finished lower level (2026) expands the home's possibilities. Complete with a fourth bedroom, two separate living
$ 924,900
865 Tewin Circle, Ottawa, ON, K4A 1K1 house for sale | Listing ID X13583 | Royal LePage
View photo
House · for sale
$ 999,900
865 Tewin Circle, Ottawa, ON, K4A 1K1 house for sale | Listing ID X13583 | Royal LePage
Ottawa
· House
Ottawa · House
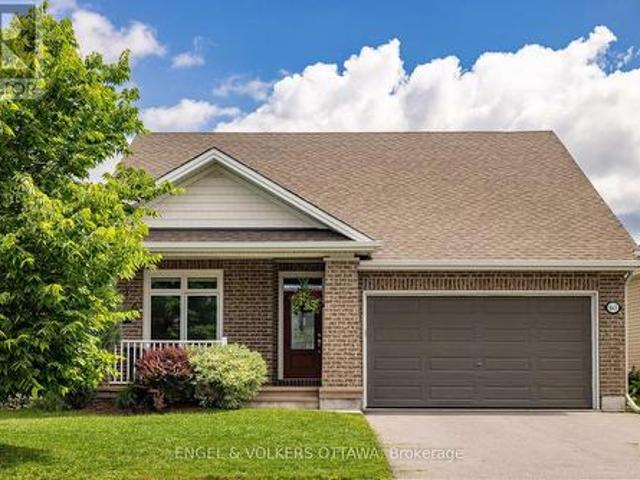
Pride of ownership is evident throughout this beautifully maintained bungalow in Cardinal Creek, ideally situated within a sought-after adult lifestyle enclave of similar homes offering access to a nearby community building designed for social gatherings and neighbourhood events. This inviting home features desirable main-floor living with 9-ft ceilings, rich upgraded walnut hardwood flooring, pot lights throughout, and an upgraded hardwood staircase. The bright open-concept layout is highlighted by a stunning living room with cathedral ceilings and large windows that fill the space with natural light, while the kitchen is beautifully appointed with upgraded walnut cabinetry, quartz countertops, a convenient pantry cabinet, and a spacious island offering enhanced storage and workspace. Two bedrooms are located on the main level, including a spacious primary retreat with walk-in closet and a luxurious 5-piece en-suite featuring double sinks, a soaker tub, and glass walk-in shower. A ver
$ 999,900
1528 Brookmill Lane, Ottawa, ON, K1B 5G4 house for sale | Listing ID X13540 | Royal LePage
View photo
House · for sale
$ 739,900
1528 Brookmill Lane, Ottawa, ON, K1B 5G4 house for sale | Listing ID X13540 | Royal LePage
Ottawa
· House
· Garden · Office room · Cellar
Ottawa · House · Garden · Office room · Cellar
Tucked away on a quiet cul-de-sac, this 4-bed, 4-bath home delivers space, comfort, and everyday convenience in a truly family-friendly setting. With schools, parks, shopping, the LRT, and the Queensway all just minutes away, the location is a 10+. Inside, the bright, open main level features hardwood floors and an updated kitchen with ample cabinetry, generous prep space, and easy access to the dining room and main-floor laundry. A sunken living room adds charm, while the spacious family room-filled with natural light and cozy fireplace-opens directly to the backyard. Large windows throughout keep the home bright and the no-carpet design offers low maintenance living. Upstairs, four well-sized bedrooms provide flexibility for families, guests, or a home office. The updated family bath serves the secondary bedrooms, while the primary suite offers a large closet and a refreshed 2-piece ensuite with modern finishes. The fully finished basement extends your living space with a spacious op
$ 739,900
191 Yoho Drive, Ottawa, ON, K2M 2N2 house for sale | Listing ID X13503 | Royal LePage
View photo
House · for sale
$ 778,000
191 Yoho Drive, Ottawa, ON, K2M 2N2 house for sale | Listing ID X13503 | Royal LePage
Ottawa
· House
· Patio · Garden
Ottawa · House · Patio · Garden
What makes Yoho Drive stand out? Wide street, beautifully maintained yard, and pride of ownership speaks for itself. From the moment you arrive, the elegant stone exterior, maintenance-free interlock driveway and front porch, and thoughtfully designed rock garden create exceptional curb appeal with minimal upkeep. Inside, the impressive two-story living room with soaring ceilings fills the natural light, creating a bright, open atmosphere rarely found in newer homes at this price point. A dedicated main-floor office offers the perfect work-from-home space. The kitchen features stainless steel appliances, a gas stove with build in downdraft range, custom pull-out cabinetry, and flows seamlessly into the dining area overlooking the beautifully landscaped backyard. Enjoy a low-maintenance outdoor retreat with a two-tier interlock patio, mature trees, decorative rock gardens and a gas BBQ hookup. Upstairs offers 3 generous bedrooms, 2 renovated full baths (2021), convenient second-floor la
$ 778,000
3794 Harvestmoon Drive, Ottawa, ON, K0A 2W0 house for sale | Listing ID X13447 | Royal LePage
View photo
House · for sale
$ 937,110
3794 Harvestmoon Drive, Ottawa, ON, K0A 2W0 house for sale | Listing ID X13447 | Royal LePage
Ottawa
· House
· Office room · Fireplace
Ottawa · House · Office room · Fireplace
South creek village phase 3 now available! Welcome to the Clara, a thoughtfully designed 3-bedroom, 3-bathroom bungalow by Zanutta Construction, located in the growing community of South Creek Village in Osgoode. Offering a functional open-concept layout and quality finishes throughout, this home is designed to suit both everyday living and entertaining. The heart of the home features a spacious kitchen overlooking the dining and living areas, creating a comfortable space for gathering with family and friends. Quartz countertops throughout, luxury vinyl flooring, and 9-foot ceilings add a clean, modern feel, while the natural gas fireplace provides warmth and character to the main living area. The primary bedroom offers a walk-in closet and private ensuite bath, creating a comfortable retreat at the end of the day. Two additional bedrooms provide flexibility for family, guests, or a home office, while a full bathroom serves the secondary bedrooms. A convenient mudroom/laundry room with
$ 937,110
908 Pedigree Street, Ottawa, ON, K2S 0Y5 house for sale | Listing ID X13651 | Royal LePage
View photo
House · for sale
$ 889,000
Updated
908 Pedigree Street, Ottawa, ON, K2S 0Y5 house for sale | Listing ID X13651 | Royal LePage
Ottawa
· House
· Garden · Office room · Gym · Deck · Cellar
Ottawa · House · Garden · Office room · Gym · Deck · Cellar
Open house. Sunday August 23rd @ 2-4pm. This beautifully upgraded 4 bedroom + 3.5 bath home offers generous living space and modern comfort. The main level features a formal living room, elegant dining room, warm family room, and a stylish contemporary kitchen with seamless flow for entertaining. A main floor powder room, central vacuum, and mudroom add convenience. Upstairs, a versatile loft is perfect for a home office or reading nook. The spacious primary retreat includes walk in closets and a 5 pc ensuite with soaker tub and separate shower, plus three bright secondary bedrooms and a family bath. The finished basement provides excellent space for a home theatre, gym, or guest suite. Enjoy a sunny, fully fenced backyard with deck and gazebo. Located in the desirable Westwinds neighbourhood, just a short walk to schools (Westwind P. S. Guardian Angels C.S), parks, and green spaces-this move in ready home offers the ideal blend of style, space, and location. (Id: 27)
$ 889,000
5472 Wicklow Drive, Ottawa, ON, K4M 1C4 house for sale | Listing ID X13696 | Royal LePage
View photo
House · for sale
$ 1,450,000
New
5472 Wicklow Drive, Ottawa, ON, K4M 1C4 house for sale | Listing ID X13696 | Royal LePage
Ottawa
· House
· Patio · Garden · Gym · Parking · Cellar
Ottawa · House · Patio · Garden · Gym · Parking · Cellar
Welcome to Village living in Manotick Estates. All Stone 6 bedroom, 5 bathroom 2-storey custom home, walking distance to all the amenities of the historic village of Manotick. Enjoy the afternoon sun and sunsets in the large, hedged private lot. Timeless center hall plan with separate living rooms and dining rooms, and an open kitchen, eating area, and family room all overlooking the interlock patio and rear yard. A powder room/laundry room and mud room have direct access to the 3-car oversized garage. The second floor has 5 generously sized bedrooms, the Primary and Second bedroom have large en-suites, and the other 3 bedrooms share a large family 4pc bath. The basement is fully finished with a large bedroom, 4pc bath, a huge open area ready for your full whole gym, media room or whatever your imagination desires. Hedged yard with large interlock patio. Whole home 15KW NG generator. (Id: 27)
$ 1,450,000
393 Spartan Avenue W, Ottawa, ON, K1K 1J6 house for sale | Listing ID X13655 | Royal LePage
View photo
House · for sale
$ 619,000
393 Spartan Avenue W, Ottawa, ON, K1K 1J6 house for sale | Listing ID X13655 | Royal LePage
Ottawa
· House
· Garden · Parking · Cellar
Ottawa · House · Garden · Parking · Cellar
First Time Home Buyer? This cute and cozy ALL BRICK bungalow will give you a great start! All windows in great condition. Roof shingled 14 years ago with 40 year shingles. Newer top grade Furnace. Attic has added insulation to keep everything toasty. Main bathroom updated. Basement is partly finished, and has a 2 pc powder room. All SS appliances are included and almost NEW. Backyard is Fenced and there is an OVERSIZE garage with insulated door for your car or motorbikes or boat. The location is an easy access to downtown and the 417. NOTE Basement is Hi and DRY never any water infiltration at any time. (Id: 27)
$ 619,000
1219 Notting Hill Avenue, Ottawa, ON, K1V 6T6 house for sale | Listing ID X13598 | Royal LePage
View photo
House · for sale
$ 849,000
1219 Notting Hill Avenue, Ottawa, ON, K1V 6T6 house for sale | Listing ID X13598 | Royal LePage
Ottawa
· House
· Patio · Garden · Balcony · Deck
Ottawa · House · Patio · Garden · Balcony · Deck
Welcome to this thoughtfully designed, custom-built side-split. Everything but your standard cookie-cutter home. Filled with character and recently updated throughout, its unique multi-level layout creates distinct living spaces while still feeling open and connected. Step inside the bright entryway and you're immediately greeted by the home's architectural charm. The spacious living room sits just below the formal dining area, creating a beautiful two-tiered design where each space overlooks one another. A half-flight up leads to the kitchen and casual breakfast nook, with patio doors providing easy access to the deck and backyard. Continue up another half-level to find two generously sized secondary bedrooms and an impressively large primary retreat. The primary features its own private balcony, ensuite bathroom and plenty of closet space-offering a peaceful space that feels completely separate from the rest of the home. The lower level adds incredible flexibility with its own kitche
$ 849,000
1584 Feather Lane, Ottawa, ON, K1T 1V4 townhouse for sale | Listing ID X13142 | Royal LePage
View photo
Townhouse · for sale
$ 364,900
1584 Feather Lane, Ottawa, ON, K1T 1V4 townhouse for sale | Listing ID X13142 | Royal LePage
Ottawa
· Townhouse
· Cellar
Ottawa · Townhouse · Cellar
Renovated and updated 3 bedroom, 1.5 bathroom condo townhome with approxiamtely 1400 sq. Ft. of finished living space located in a family-friendly neighborhood. Spacious unit with a modern kitchen renovated in 2026, featuring stylish cabinetry, updated quartz countertops and backsplash. All appliances are included. Hardwood staircase leads to the large primary bedroom that has plenty of closet space plus 2 good-sized secondary bedrooms all on hardwood floors and a renovated bathroom complete the 2nd level. The basement family room and exercise room/den were recently updated, including vinyl flooring and pot lights. In 2026, the main floor and the basement received brand new vinyl flooring making them look new. Perfect for families or first-time buyers, this renovated home offers a good layout, abundant natural light, and ample storage. Located close to schools, parks, public transit, restaurants, shopping and more, this one is in move-in condition. Other nice features include: attic in
$ 364,900
560 Queen Mary Street, Ottawa, ON, K1K 1W1 investment for sa.
View photo
House · for sale
$ 1,149,000
560 Queen Mary Street, Ottawa, ON, K1K 1W1 investment for sa.
Ottawa
· House
· Office room · Balcony · Fireplace · Deck
Ottawa · House · Office room · Balcony · Fireplace · Deck
Introducing 560 Queen Mary Street, an extraordinary legal duplex nestled in the prestigious Castle Heights community, offering nearly $65,000 in annual saleal income. Recently constructed, this property exemplifies refined craftsmanship with soaring 12-foot ceilings on the main floor, 9-foot ceilings on the second level, and impeccable high-end finishes throughout.The main residence spans an impressive 2,645 sq. ft. of thoughtfully designed living space. It features a custom chefs kitchen, elegant open-concept living and dining areas centered around a cozy fireplace, and seamless access to a private rear deck. In addition to four generously sized bedrooms, the main unit also includes a versatile extra bedroom or private office, ideal for todays lifestyle. The luxurious primary suite is complete with a spa-inspired ensuite, walk-in closet, and an expansive walk-out balcony.The lower-level apartment offers a beautifully appointed two-bedroom suite with 9-foot ceilings and upscale finishe
$ 1,149,000
7089 Bush Drive, Ottawa, ON, K4P 1M8 house for sale | Listing ID X13628 | Royal LePage
View photo
House · for sale
$ 999,999
7089 Bush Drive, Ottawa, ON, K4P 1M8 house for sale | Listing ID X13628 | Royal LePage
Ottawa
· House
· Fireplace · Deck · Swimming pool
Ottawa · House · Fireplace · Deck · Swimming pool
Start your day with peace of mind and predictable costs: this home averages under $300/month in utilities, with geothermal heating and triple-pane windows helping keep things efficient year-round, plus the simplicity of primarily a hydro bill. Set on a private, tree-lined lot in a peaceful, family-oriented community, this property offers a rare sense of privacy and tranquility while still being close to everyday conveniences. The home has been professionally winterized, offering added comfort and protection through every season. Inside, pride of ownership is clear throughout. The main level features spacious principal rooms with rich, dark-stained hardwood flooring and a warm, inviting living area centered around an airtight wood-burning fireplace insert framed with cultured stone. The kitchen is well appointed with stainless steel appliances and plenty of workspace, flowing naturally to a large 14' x 28' deck with a gazebo. Overlooking the heated saltwater inground pool (2016), this o
$ 999,999
4372 Armitage Avenue W, Ottawa, ON, K0A 1T0 house for sale | Listing ID X13704 | Royal LePage
View photo
House · for sale
$ 1,299,000
New
4372 Armitage Avenue W, Ottawa, ON, K0A 1T0 house for sale | Listing ID X13704 | Royal LePage
Ottawa
· House
· Patio · Parking · Fireplace · Deck
Ottawa · House · Patio · Parking · Fireplace · Deck
Time to relax &watch the sunset from your patio on a beautiful sandy beach. The stunning views from your patio and deck give you complete peace of mind. This high ranch bungalow has been rebuilt from top to bottom and offers spectacular waterfront living. The home features a great layout. You can share memorable family dinners in the formal dining room and enjoy time in the cozy family room by a gas-burning fireplace. The primary bedroom has 2 walk. In closets. This turnkey home awaits a family that loves sports in both summer and winter. You can enjoy swimming, ice fishing, cross-country skiing and walks on trails. Beautiful, mature trees offer privacy. There is a long driveway and a double car garage that includes an EV charger. Modern comfort and efficiency are built into every detail. The home features an updated roof in 2024, new windows, and an efficient heat pump for year-round climate control. Bell Fibre high. Speed internet is available for those working from home. This fabulo
$ 1,299,000
5290 Driscoll Drive, Ottawa, ON, K4M 1E6 house for sale | Listing ID X13592 | Royal LePage
View photo
House · for sale
$ 535,000
5290 Driscoll Drive, Ottawa, ON, K4M 1E6 house for sale | Listing ID X13592 | Royal LePage
Ottawa
· House
· Patio · Garden · Balcony · Fireplace · Parking · Cellar
Ottawa · House · Patio · Garden · Balcony · Fireplace · Parking · Cellar
If you're looking for a rewarding winter project with incredible potential, this solid 3-bedroom, 1.5-bath home is the one to see. Set on a very private lot, the property offers an attached single garage, a walkout basement, and plenty of space to reimagine from top to bottom. The main level features a living room with a wood-burning fireplace, a dining room with balcony access, an eat-in kitchen, one bedroom, and the main bathroom. A few steps up lead to the principal bedroom and an additional bedroom. The lower level expands the living space with a large family room featuring a second wood-burning fireplace and direct access to the backyard patio, along with a laundry/powder room, cedar closet, utility/storage room, and garage access. Notable updates include vinyl windows, roof and eavestroughs, hot water tank, furnace, and generator. The home is currently heated with propane, with natural gas available at the street. Bring your vision and transform this well-built home into somethin
$ 535,000
11 Pumice Place, Ottawa, ON, K2J 7H4 house for sale | Listing ID X13616 | Royal LePage
View photo
House · for sale
$ 599,900
11 Pumice Place, Ottawa, ON, K2J 7H4 house for sale | Listing ID X13616 | Royal LePage
Ottawa
· House
· Fireplace
Ottawa · House · Fireplace
Upgraded from top to bottom, with over $80,000 spent at the design center, this absolutely stunning modern corner unit freehold townhome in Half Moon Bay delivers the perfect mix of style, sunlight, and smart design. Built in 2025, this rare end unit stands out with elevated finishes, added windows, and a bright contemporary feel throughout. Sunlight pours into the open concept main level, where the living and dining spaces are anchored by a striking tiled fireplace and designed for both entertaining and everyday comfort. The kitchen makes an immediate impression with two tone cabinetry, a quartz waterfall island with breakfast bar seating, and sleek modern finishes that bring both beauty and functionality together. A convenient powder room completes the level. Upstairs, three generously sized bedrooms provide comfortable living space for families, guests, or work from home flexibility. The primary suite features a walk in closet and private ensuite, creating a peaceful retreat at the
$ 599,900
257 Starlight Place, Ottawa, ON, K0A 1B0 house for sale | Listing ID X13493 | Royal LePage
View photo
House · for sale
$ 899,900
257 Starlight Place, Ottawa, ON, K0A 1B0 house for sale | Listing ID X13493 | Royal LePage
Ottawa
· House
· Garden · Parking · Swimming pool · Gym · Cellar
Ottawa · House · Garden · Parking · Swimming pool · Gym · Cellar
If you're looking for a lifestyle, you have found it. This home is listed in an incredible country neighbourhood within 10 minutes to all of the amenities. 3 + 1 bedrooms and 3 bath bungalow offers a convenient layout designed for families and entertaining. The Chef's kitchen includes stainless steel appliances and a large island perfect for entertaining. The open-concept main level features a family room, separate dining space and walkout to a beautiful and private backyard. The main level has 3 spacious bedrooms including a large main suite with dual closets and luxurious ensuite. An additional full bathroom and main floor laundry with access to the large 2 car garage complete this level. Did we mention a full home Generac system comes with this incredible property? A large hot tub and beautiful shed finishes off the incredible property. The fully finished basement features an additional spacious bedroom with plenty of dedicated space for games, a gym and a great room. This home is i
$ 899,900
5601 Thunder Road, Ottawa, ON, K0A 1K0 house for sale Listi.
View photo
House · for sale
$ 699,900
5601 Thunder Road, Ottawa, ON, K0A 1K0 house for sale Listi.
Ottawa
· 2 Bedrooms · 1 Bath · House
· Parking
Ottawa · 2 Bedrooms · 1 Bath · House · Parking
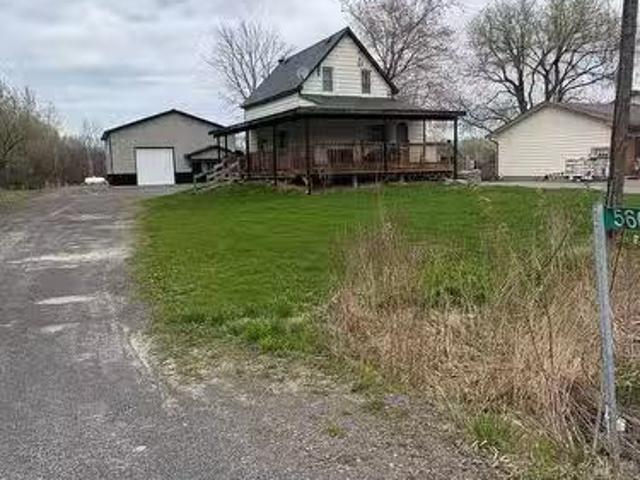
Contractors Dream Garage in Carlsbad Springs! This unique property features a well-maintained 2-bedroom, 1-bath home paired with a brand-new, modern 40x40x16 garage designed for ultimate functionality. The garage boasts two identical bay doors, one fully motorized, two steel pedestrian doors, insulated 2x6x16 walls with tin sheeting, radiant glycol heated concrete flooring, a center drain, roughed-in washroom plumbing, and a 200-amp electrical panel with ample outlets. Natural light pours in through six oversized upper-level windows and two lower-level windows, with the option to add a mezzanine loft for additional storage or workspace. The garage sits on a solid gravel base, allowing full vehicle access around and through the structure, with underground electrical and propane lines running to a large propane tank at the rear of the property. Conveniently located just two minutes from the 417 East (Boundary exit) and near the Amazon Warehouse, this property is ideal for contractors or
$ 699,900
2706 Draper Avenue, Ottawa, ON, K2H 0C4 house for sale | Listing ID X13505 | Royal LePage
View photo
House · for sale
$ 575,000
2706 Draper Avenue, Ottawa, ON, K2H 0C4 house for sale | Listing ID X13505 | Royal LePage
Ottawa
· House
· Office room
Ottawa · House · Office room
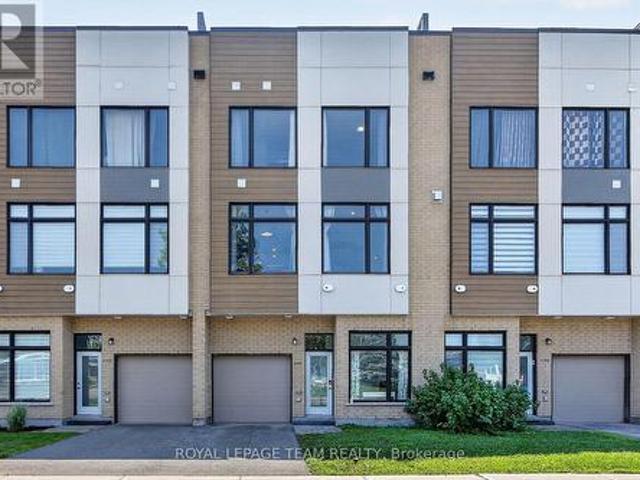
Welcome to 2706 Draper Avenue where you will find this beautifully maintained, original owner occupied executive townhome just waiting for you! This stunning 3 storey unit offers an incredible modern concept design and just perfect for professional couples, 1st time buyers or investors looking to own a'move in ready' townhome at an affordable price. Features include a welcoming front entrance at ground level w/convenient office/den space and 3 piece bathrm, on the 2nd level you will notice gorgeous hardwood flooring as well as an extremely bright livingroom and kitchen area thanks to oversized transom windows. The beautifully appointed kitchen is extremely functional and complemented by an abundance of cabinetry w/striking black quartz countertops, stainless appliances and elegant pendant lighting above the center island. The 3rd level features a spacious Primary bedrm, 2nd bedrm, full 4pc bathrm w/quartz topped vanity and convenient laundry facilities. From here move on up to your own
$ 575,000
800 Long Point Circle, Ottawa, ON, K1T 4H6 house for sale | Listing ID X13435 | Royal LePage
View photo
House · for sale
$ 850,000
800 Long Point Circle, Ottawa, ON, K1T 4H6 house for sale | Listing ID X13435 | Royal LePage
Ottawa
· House
· Patio · Garden · Office room · Fireplace
Ottawa · House · Patio · Garden · Office room · Fireplace
Stunning 4 bedroom, 3 bath home located on one of the best streets in Findlay Creek. Large lots, mature trees and pride of ownership make for a wonderful family oriented neighbourhood. Bright and spacious floor plan on the main level provides enough space for the whole family with a large living room, dining room, eat in kitchen and den/office with french doors. A gas fireplace with a stone wall grounds the space. The kitchen will be the hub of the home with generous granite counter space, new appliances and a breakfast bar. The patio door leads to a large stone patio anchored with a gazebo in the fully fenced yard. Not to be outdone, the second floor offers a convenient laundry room, 5 piece family bath, and a primary bedroom retreat with an ensuite bath and walk-in closet. Three more bedrooms round out this floor. The fully finished lower level has plenty of room for crafting, movie night, a workout area or play area. Lots of storage space too. Flooring is ceramic, hardwood, carpet W
$ 850,000

Get email alerts

Don't miss out: be the first to know about new properties

The alert was correctly created

On subscribing you accept the conditions of use and the privacy policy
Alert
Receive new ads in your inbox
Save this search
Receive alerts for new listings

We'll send you an email when we have new properties for: "Properties for sale in Ottawa"

The alert was correctly created

Pineglen
Hunt Club South Industrial
Get email alerts and be the first to see new listings
Required field
On subscribing I accept the terms of the privacy policy
Perfect! You'll soon start receiving new listings via email
Alert
Receive an email when we have new ads for Properties for sale in Ottawa
Save this search
Filters

Bedrooms

Area (sq.ft)

sq.ft
sq.ft

Price

$
$

Filter by property type

Bathrooms

Clear all filters
Receive notifications when new entries are published.