994 properties for sale in Peterborough

1479 Webster Road, Douro Dummer, ON, K0L 2V0 house for sale | Listing ID X13066 | Royal LePage
View photo
House · for sale
$ 849,900
1479 Webster Road, Douro Dummer, ON, K0L 2V0 house for sale | Listing ID X13066 | Royal LePage
Peterborough
· House
· Parking
Peterborough · House · Parking
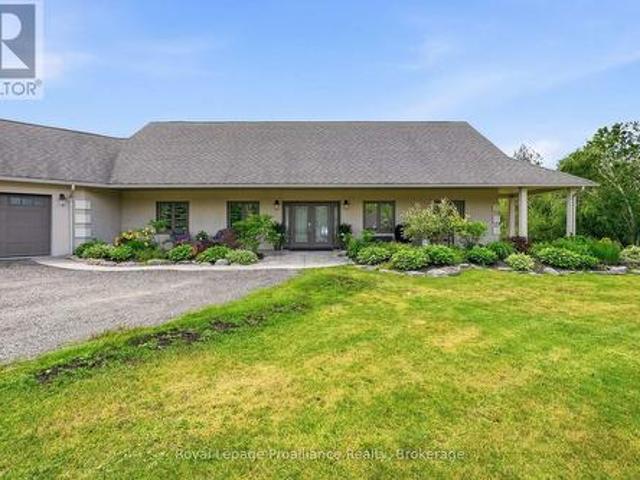
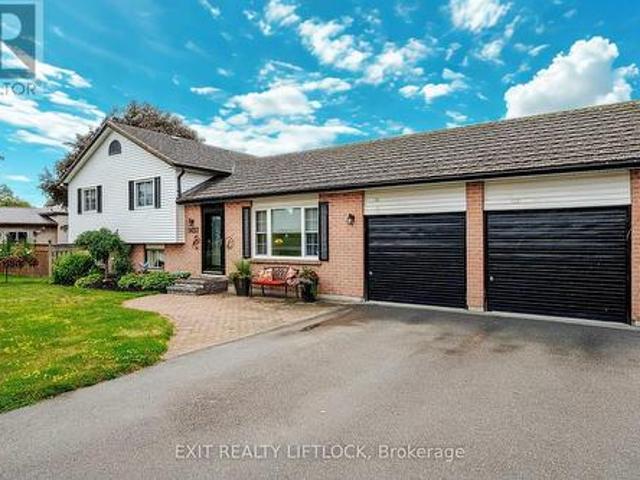
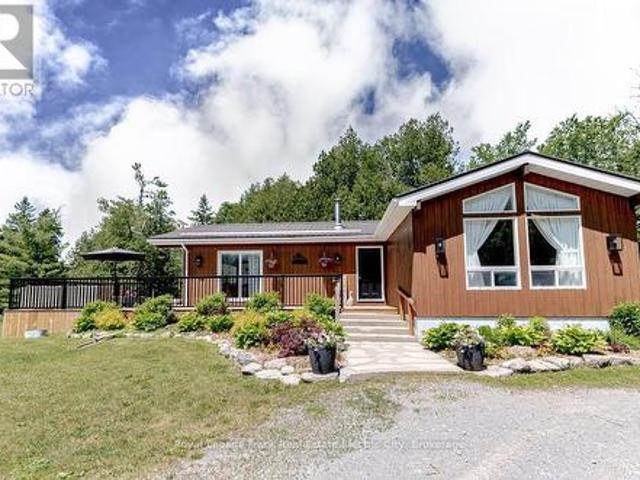
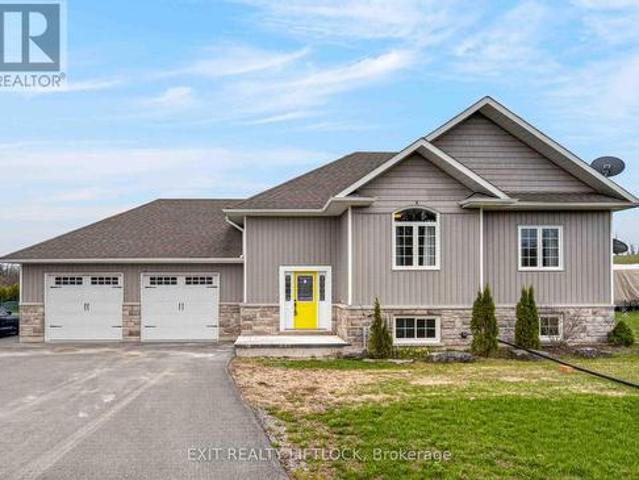
Welcome to 1479 Webster Road-where peaceful country living meets modern versatility. Set on a private 1.5-acre lot, this beautifully built (2017) home offers space, comfort, and flexibility for today's lifestyle. Perfect for multi-generational living, the home features a separate entrance and a roughed-in second kitchen-ideal for an in-law suite or potential income opportunity. Inside, you'll find 3+2 bedrooms and 3 full bathrooms, providing plenty of room for families of all sizes. Bright, open living spaces and a functional layout make everyday living and entertaining effortless. Step outside to enjoy a fully fenced yard-perfect for kids, pets, or gatherings-along with a paved driveway and a heated 2-car garage for year-round convenience. Located just 5 minutes to Norwood and 30 minutes to Peterborough, this property offers the perfect balance of rural tranquility and easy access to amenities. A fantastic opportunity to enjoy country living with room to grow. (Id: 27)
$ 849,900
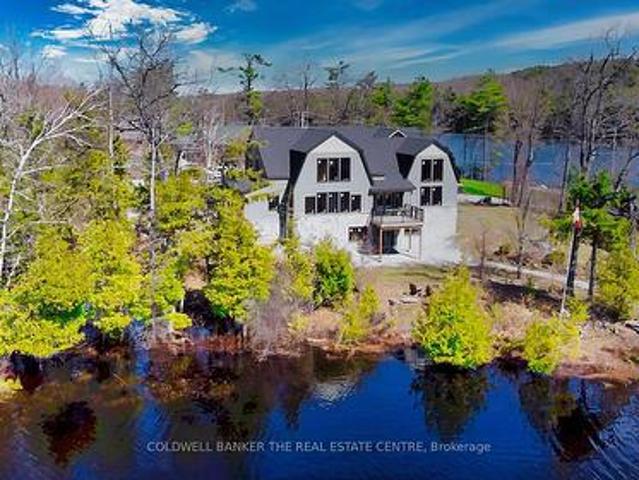
16 Evergreen Way, Trent Lakes, ON, K0M 1A0 house for sale | Listing ID X13084 | Royal LePage
View photo
House · for sale
$ 1,498,000
16 Evergreen Way, Trent Lakes, ON, K0M 1A0 house for sale | Listing ID X13084 | Royal LePage
Peterborough
· House
· Office room · Fireplace · Deck · Cellar
Peterborough · House · Office room · Fireplace · Deck · Cellar
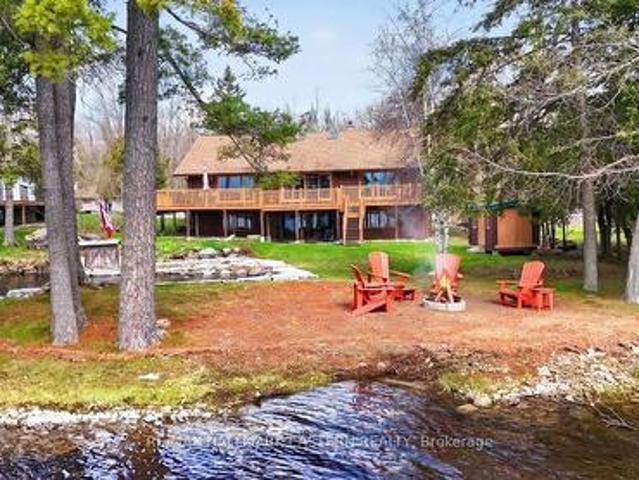
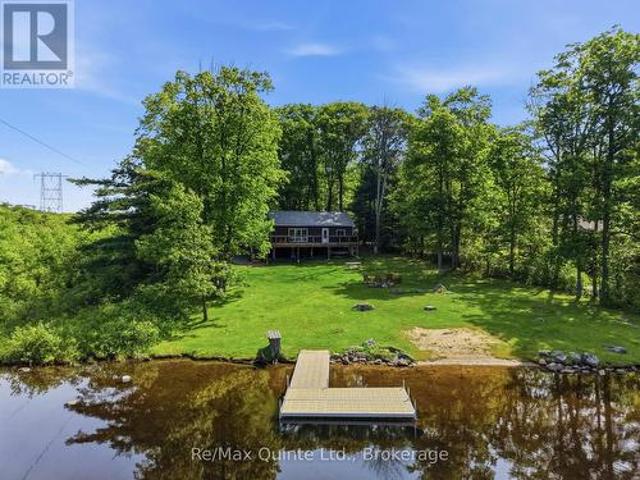
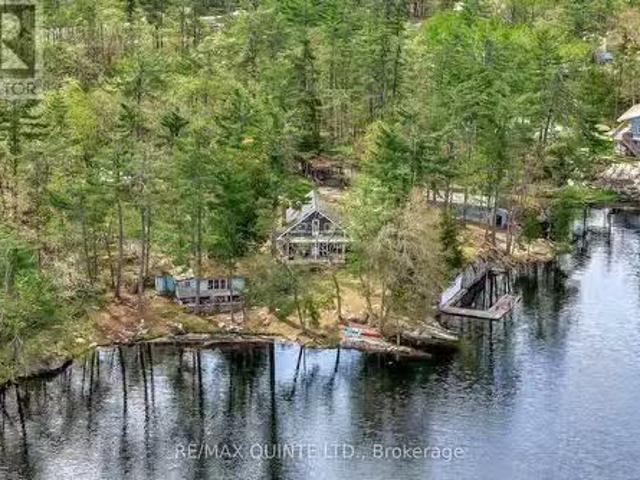
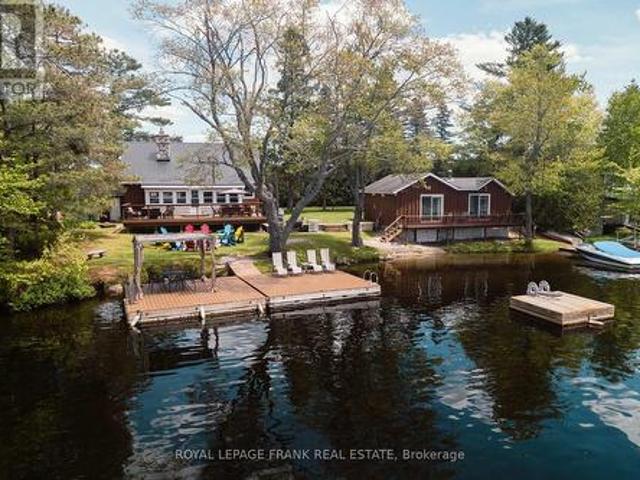
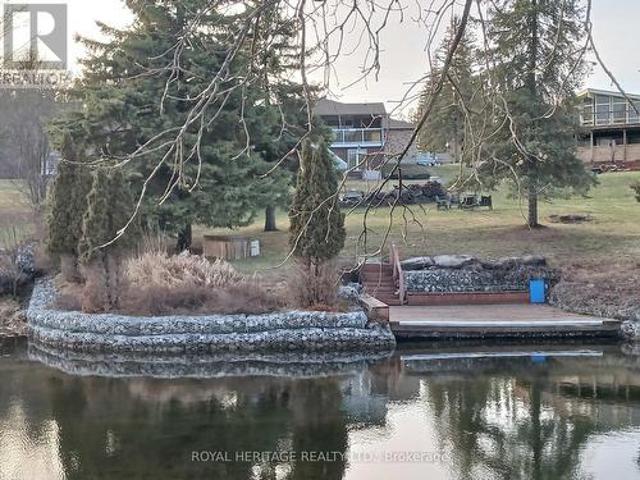
Custom Log & Timber-Frame Waterfront Retreat on Pigeon Lake*. A rare chance to complete your dream cottage or year round home on the renowned Trent-Severn Waterway. Nestled in a picturesque private cove on a tree-lined 1.75-acre lot with approx. 275' of scenic, west-facing shoreline, this property delivers sweeping sunset views and a gentle, wade-in entry-ideal for paddling, pets, and relaxed lakeside living. Over 3,000 sq ft across two levels plus a full walkout basement provides exceptional flexibility for bedrooms, spa-style baths, office, media, and entertaining spaces-design the plan that suits your lifestyle. Exterior work is largely complete, showcasing hand-hewn logs, architectural timber-frame elements, Maibec and stone siding, and low-maintenance Trex decking. Inside, the structure is an unfinished blank canvas-bring your vision for luxury finishes, custom cabinetry, statement fireplaces. Key infrastructure is already in place, including a new septic system and drilled well,
$ 1,498,000
1665 Dranoel Road, Cavan Monaghan Cavan Twp, ON, L0A 1C0 house for sale | Listing ID X12757 | Royal LePage
12 pictures
House · for sale
$ 949,900
1665 Dranoel Road, Cavan Monaghan Cavan Twp, ON, L0A 1C0 house for sale | Listing ID X12757 | Royal LePage
Peterborough
· House
· Office room · Balcony · Fireplace · Swimming pool · Parking · Air conditioning
Peterborough · House · Office room · Balcony · Fireplace · Swimming pool · Parking · Air conditioning
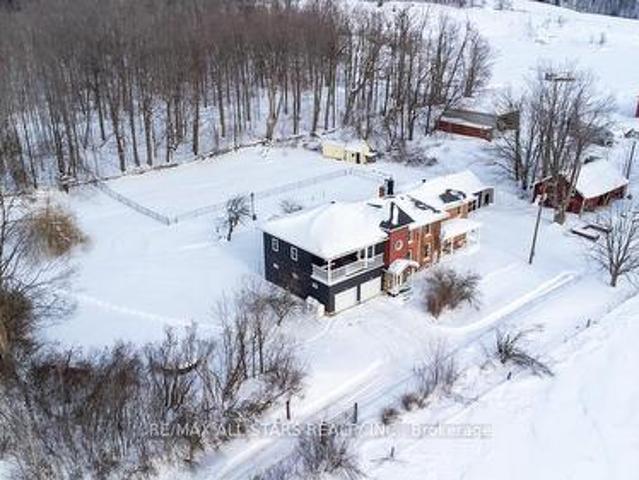
Country charm meets modern luxury in this exceptional brick century farmhouse, seamlessly blended with a stunning 4-year-old addition, offering over 3,500 sq ft of living space. The original farmhouse features a formal living room and dining room, while the expansive eat-in kitchen showcases a large island, new cabinetry with abundant storage, and a walk-in pantry. The main-floor family room impresses with cathedral ceilings, a wood-burning fireplace, and a walkout to a beautifully fenced in-ground pool-perfect for entertaining. A fully refinished century staircase leads to the second level, featuring four generous bedrooms plus a spectacular 22' x 13' primary suite complete with a walk-in closet, full ensuite, and private access to an upper-level balcony with hot tub and breathtaking countryside views. Additional second-floor highlights include a dedicated office, 4-piece bath, and convenient laundry. The property offers exceptional garage space with an oversized 2-car garage providin
$ 949,900
178 Adam & Eve Road, Trent Lakes, ON, K0L 1J0 house for sale | Listing ID X13085 | Royal LePage
View photo
House · for sale
$ 874,900
178 Adam & Eve Road, Trent Lakes, ON, K0L 1J0 house for sale | Listing ID X13085 | Royal LePage
Peterborough
· House
Peterborough · House
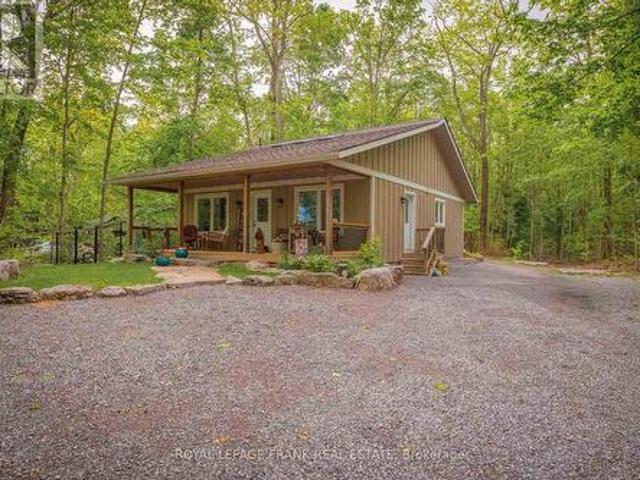
Tucked In Trees. Rooted in Peace. Nestled among mature trees on a lovingly maintained 0.78-acre retreat, 178 Adam and Eve Rd is the kind of property that feels like home the moment you arrive. Private, peaceful, and surrounded by nature. This is country living at its most comfortable. The main home offers 3 bedrooms and 2 beautifully updated bathrooms, with a living room that earns its title as the heart of the home, rich bamboo flooring underfoot, a cozy woodstove glowing at the centre, and a warmth that no amount of square footage can manufacture. The kitchen is ready for real life: a walk-in pantry, double oven with warming drawer, and generous space to cook, gather, and linger around the table a little longer than planned. For family, guests, or anyone who needs their own space, the attached 2-bedroom, 1-bath in-law suite is a standout. It has its own private entrance and interior access, a bright modern bathroom with walk-in shower and granite countertop, and a full kitchen with q
$ 874,900
2289 Base Line Road, Otonabee South Monaghan, ON, K9J 6X9 house for sale | Listing ID X12923 | Royal LePage
View photo
House · for sale
$ 774,900
2289 Base Line Road, Otonabee South Monaghan, ON, K9J 6X9 house for sale | Listing ID X12923 | Royal LePage
Peterborough
· House
· Garden · Parking · Cellar
Peterborough · House · Garden · Parking · Cellar
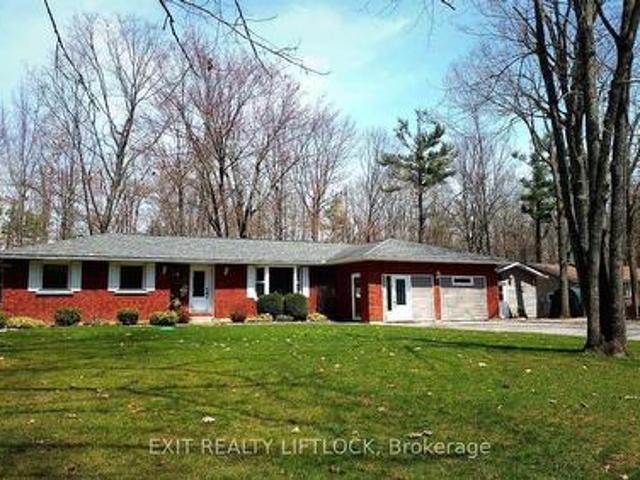
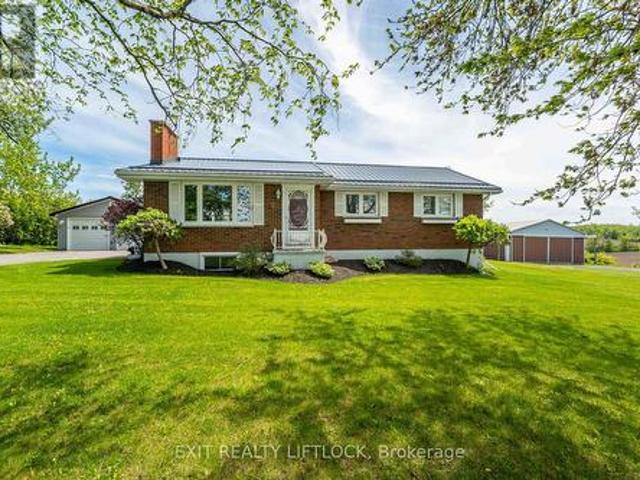
Welcome to this immaculate 3+1 bedroom bungalow tucked away in a quiet rural setting just minutes to Peterborough and the charming village of Keene. Beautifully maintained inside and out, this home offers the perfect blend of privacy, comfort, and convenience. Both the home and garage feature durable metal roofs, offering long-lasting protection and peace of mind. The main floor features a bright and inviting layout with three bedrooms, spacious living areas, and pride of ownership throughout. Downstairs, the finished basement offers excellent in-law suite potential with a separate entrance, an additional bedroom, a full 4-piece bathroom, and a large family/rec room that provides plenty of extra living space for extended family, guests, or entertaining. Outside, you'll fall in love with the beautifully kept yard, offering a very private setting, a scenic view at the back of the property, and plenty of room to relax and enjoy country living. The property also features a paved driveway a
$ 774,900
1646 Harriet Lane, Selwyn, ON, K0L 1T0 Luxury House for sale | Listing ID X13456 | Royal LePage Carriage Trade Luxury Properties
View photo
House · for sale
$ 1,399,000
1646 Harriet Lane, Selwyn, ON, K0L 1T0 Luxury House for sale | Listing ID X13456 | Royal LePage Carriage Trade Luxury Properties
Peterborough
· House
· Patio · Garden · Access for people with disabilities · Fireplace
Peterborough · House · Patio · Garden · Access for people with disabilities · Fireplace
Welcome to Parkwood Shores, an exclusive waterfront community on Pigeon Lake. Offering over 3,500 sq. Ft. of finished living space with 4 bedrooms and 5 bathrooms, this exceptional custom-built ICF home combines luxury, flexibility, and the sought-after Kawartha lifestyle. Enhanced by a self-contained addition completed in 2022, this unique property is ideal for multi-generational living, guests, extended family, or a home-based business. The home is wheelchair accessible, featuring barrier-free design and thoughtful accessibility throughout the main living areas, including main-floor primary living. The open-concept main living area features soaring ceilings, a floor-to-ceiling stone fireplace, and a gourmet kitchen with granite countertops and oversized island. Garden doors lead to a beautifully landscaped armour stone patio and sunken firepit, perfect for entertaining. The main floor offers a spacious primary suite with walk-in closet, spa-inspired 5-piece ensuite, direct backyard a
$ 1,399,000
206 Fire Route 96, Trent Lakes, ON, K0M 1A0 house for sale | Listing ID X13079 | Royal LePage
View photo
House · for sale
$ 1,195,000
206 Fire Route 96, Trent Lakes, ON, K0M 1A0 house for sale | Listing ID X13079 | Royal LePage
Peterborough
· House
· Fireplace · Deck
Peterborough · House · Fireplace · Deck
Nestled on the shores of beautiful Pigeon Lake this stunning 4 bedroom, 3 bath Caledon log home offers an exceptional waterfront lifestyle. It sits on a level lot with an impressive 200 feet of shoreline complete with a private inlet for docking your boat. All this is complimented by an expansive open lake view THAT YOU WILL NEVER GET TIRED OF! Designed to embrace its surroundings, the home features walkouts from all principal rooms to an expansive deck that spans the full width of the house, showcasing stunning panoramic vistas of the lake and extends your living out of doors inside, the inviting great room boasts a dramatic floor to ceiling fireplace, complemented by beautiful hardwood floors throughout. A cozy front porch welcomes you, while the lower level offers a spacious family room with a walkout to the lakeside and an airtight woodstove ideal for year round cozy comfort. This level also includes two bedrooms and a full bath that is perfect for overnight guests. Complete with p
$ 1,195,000
2469 Asphodel 11Th Line, Asphodel Norwood, ON, K0L 2V0 house for sale | Listing ID X13001 | Royal LePage
View photo
House · for sale
$ 814,900
Updated
2469 Asphodel 11Th Line, Asphodel Norwood, ON, K0L 2V0 house for sale | Listing ID X13001 | Royal LePage
Peterborough
· House
· Parking · Fireplace · Deck · Cellar
Peterborough · House · Parking · Fireplace · Deck · Cellar
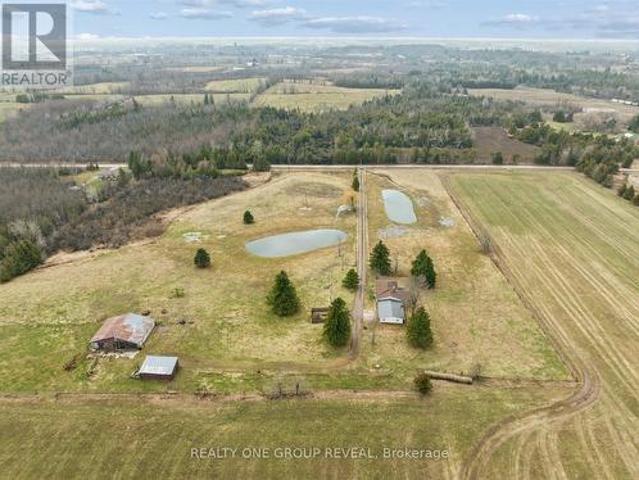
Set On 11.38 Acres Of Picturesque, Farmable Land, This Versatile Rural Property Offers The Perfect Blend Of Country Living And Functionality. Featuring Two Large Ponds And Fully Fenced Paddocks, It's Ideal For Farming Or Equestrian Use. The Barn Is Equipped With Water And Hydro, Offering Three Stalls With A Hay Loft Above, Plus A Large Storage Area. A Detached Workshop With Hydro And Additional Storage Provides Ample Space For Equipment, With Easy Access For Tractors Or Vehicles. The Home Includes An Attached Oversized Double Car Garage And A Finished Basement With A Separate Entrance, Offering Exceptional Potential For A Spacious In-Law Suite Or Income-Generating Rental. The Basement's Generous Layout Allows For Flexible Living Arrangements, Further Enhanced By Laundry Hookups On Both Levels For Added Convenience And Independence. Extensively Updated In 2026, Including Fresh Paint Throughout, Refreshed Fireplaces, New Light Fixtures, Roof And Deck Repairs, Washroom Updates, A Kitchen
$ 814,900
2045 Campbell Avenue, Cavan Monaghan, ON, K9J 0E5 house for sale | Listing ID X13148 | Royal LePage
View photo
House · for sale
$ 1,379,000
2045 Campbell Avenue, Cavan Monaghan, ON, K9J 0E5 house for sale | Listing ID X13148 | Royal LePage
Peterborough
· House
· Parking · Gym
Peterborough · House · Parking · Gym
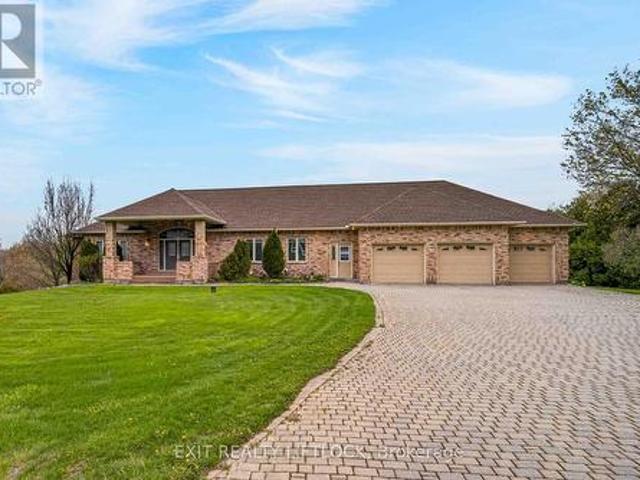
Welcome to 2045 Campbell Avenue, located in Peterborough's prestigious West End, an area renowned for its custom-built executive bungalows, quiet streets, large country-sized lots, and exceptional privacy. This impressive all-brick bungalow offers over 2,800 sq. Ft. of elegant main floor living space plus a fully finished walkout lower level designed for family living and entertaining. Backing onto protected land and this home offers breathtaking views and complete privacy rarely found within the city. From the moment you enter, you'll appreciate the quality craftsmanship, spacious layout, hardwood floors, and stunning gourmet kitchen overlooking the bright and inviting great room. This exceptional home features 5 bedrooms, 5 bathrooms, a huge games room, gym/bonus room, triple car garage, security system, sprinkler system, natural gas heating, and more storage than you could ever imagine. The walkout lower level provides incredible additional living space perfect for extended family,
$ 1,379,000
2269 Mccracken'S Landing Road, Douro Dummer, ON, K0L 2H0 house for sale | Listing ID X13522 | Royal LePage
View photo
House · for sale
$ 1,199,000
New
2269 Mccracken'S Landing Road, Douro Dummer, ON, K0L 2H0 house for sale | Listing ID X13522 | Royal LePage
Peterborough
· House
· Fireplace
Peterborough · House · Fireplace
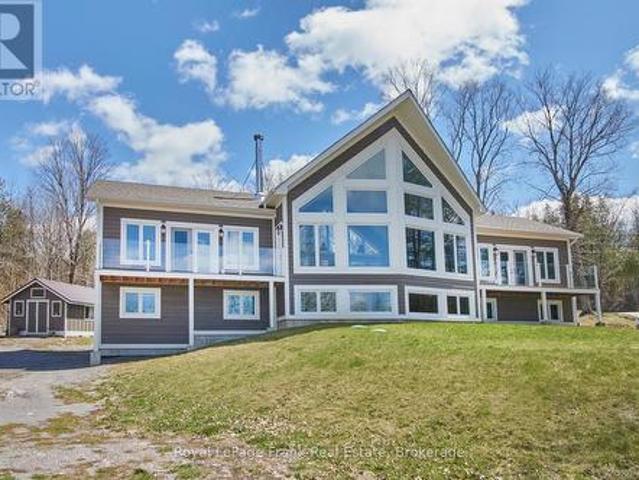
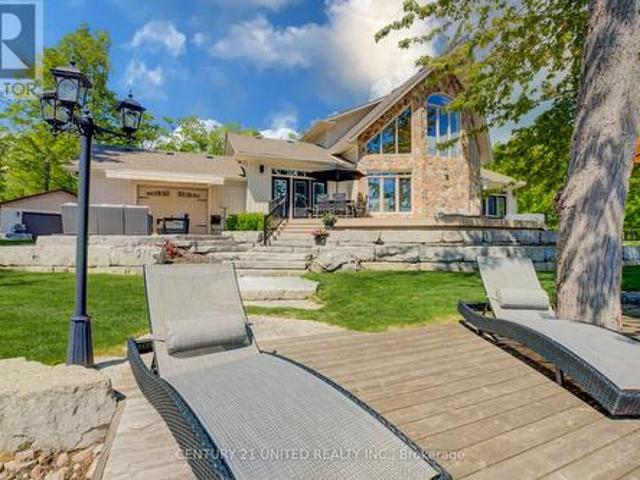
A spectacular 6 year old contemporary home with a WOW FACTOR! At every turn you can see the exquisite quality of construction and finishings in this 3200 sq. Ft. beauty. Creative custom design/build with two separate oversized bedroom wings complete with ensuites (1with luxurious steam shower), bookending an amazing great room with 18 foot cathedral ceilings. This home has so many options for creative & versatile executive living. A wall of triple pane argon windows in the front overlooks prestigious Stoney Lake, facing west for breathtaking sunsets. Open concept kitchen/dining/living room with an immense 10 foot granite Island complete with seating and high end KitchenAid stainless appliances and beautiful cabinetry. State-of-the-art 5 foot wide wood burning fireplace. The rear wall of windows looks out to the rustic 3 acre wooded lot with a babbling stream running through it. Main floor laundry and convenient 4 piece bath that services the quaint guest sleeping cabin. The lower level
$ 1,199,000
36 Fire Route 28, Trent Lakes, ON, K0L 1J0 house for sale | Listing ID X13036 | Royal LePage
View photo
House · for sale
$ 1,249,000
36 Fire Route 28, Trent Lakes, ON, K0L 1J0 house for sale | Listing ID X13036 | Royal LePage
Peterborough
· House
· Parking
Peterborough · House · Parking
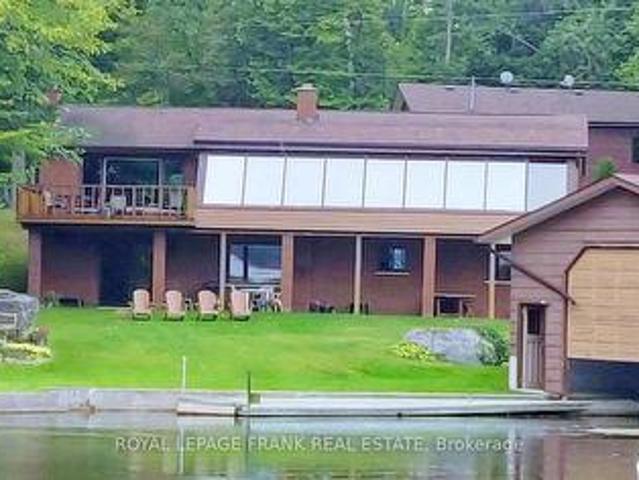
105' Waterfront on Buckhorn Lake. This beautiful location is tucked away at the end of a quiet road. Sitting picturesquely on 4.4 acres with mature trees, trails and a nicely landscaped area around the home. Lovingly cared for featuring 3 bedrooms, 2 baths and a large bright Livingroom with great views of the lake. The spacious kitchen offers plenty of counter space and cabinets and an entrance to a lovely 4 season sunroom which overlooks the lake. The lower level has a walkout to lakeside, large family room with pellet stove, a kitchenette, the third bedroom and a sizeable workshop with entrance to a second driveway. Enjoy a double wet slip boathouse and an oversized double car garage. The lovely, treed property has a pretty trail which is great for an evening walk with the dog. Buckhorn Lake is part of the historic Trent Severn Waterway and is located within a 5-lake chain with lock free boating perfect for day trips and recreational activities. You can't beat this location just 5 mi
$ 1,249,000
19 Ledge Road, Trent Lakes, ON, K0M 1A0 commercial for sale.
View photo
House · for sale
$ 2,750,000
$ 85,937/sq.ft
19 Ledge Road, Trent Lakes, ON, K0M 1A0 commercial for sale.
Peterborough
· 32 sq.ft · House
Peterborough · 32 sq.ft · House
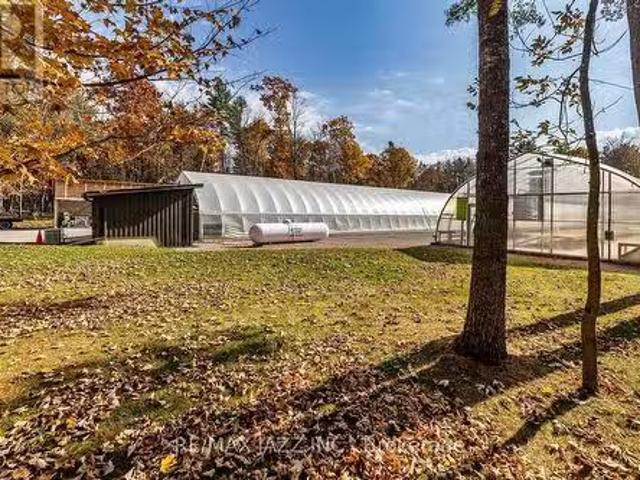
Amazing Opportunity. STONE GATE GREENHOUSES INC. Owners Are Looking to Retire But Will Continue to Operate and Grow the Business Until a Suitable Buyer Takes Over. A Thriving Business That Could Easily Be Expanded. Includes Fabulous Custom Home, 2 Heated Greenhouses and Workshop. EXTRAS 17 KW Generators for the house and the greenhouses. Large workshop, plus warehouse. BEING SOLD WITH MLS X11931963 included in price. (id:27). Still available at ListedBuy!
$ 2,750,000
849 Bowen Road, Havelock Belmont Methuen, ON, K0L 1Z0 house for sale | Listing ID X13249 | Royal LePage
View photo
House · for sale
$ 745,000
849 Bowen Road, Havelock Belmont Methuen, ON, K0L 1Z0 house for sale | Listing ID X13249 | Royal LePage
Peterborough
· House
· Patio · Deck
Peterborough · House · Patio · Deck
There comes a point when the noise, the traffic, the notifications, and the relentless pace of city life stop being background. And start being the whole picture. Here it is, a 3-bedroom, 1-bath bungalow on a tranquil, private stretch of the Crowe River, where the loudest thing you'll hear is the current moving past your dock and the loons calling at dusk. Set well back from a year-round municipally maintained road, this property delivers something increasingly rare: genuine privacy, without sacrifice. A recently renovated bathroom, main floor laundry, soaring great room ceilings, large windows, and patio doors that spill out onto the deck make the interior every bit as inviting as the landscape beyond it. And what a landscape. No neighbours to the north. An untouched west view. Deer at the water's edge. Birdsong instead of sirens. A sky full of stars instead of streetlights. Two fire pits for the evenings when you remember what conversation feels like without a screen in your hand. Yo
$ 745,000
1437 Stewart Line, Cavan Monaghan Cavan Twp, ON, L0A 1C0 house for sale | Listing ID X12798 | Royal LePage
View photo
House · for sale
$ 729,900
1437 Stewart Line, Cavan Monaghan Cavan Twp, ON, L0A 1C0 house for sale | Listing ID X12798 | Royal LePage
Peterborough
· House
· Patio · Garden · Fireplace · Deck · Swimming pool · Parking · Air conditioning · Equipped kitchen · Cellar
Peterborough · House · Patio · Garden · Fireplace · Deck · Swimming pool · Parking · Air conditioning · Equipped kitchen · Cellar
Welcome to 1437 Stewart Line in Cavan. This spacious 4-level side split sits on a lovely country lot and offers 1,825 sq ft above grade. This home boasts a durable steel roof, multiple walk-outs, and a bright sunroom, along with a tiered deck and gazebo overlooking the fully fenced backyard, complete with a stamped-concrete patio and a solar-heated inground pool (Shallow 4ft, Deep 5.5ft). The kitchen includes granite counter-tops, plenty of cupboard space, stainless appliances, a side-by-side fridge and built-in dishwasher. Upstairs are three bedrooms, including the primary, and a 5-pc bath w/ granite countertops & ceramic flooring. The lower level offers a family room with a cozy fireplace, murphy bed sunroom and 3-pc bath. Basement provides laundry and extra storage. Attached 2-car garage, garden shed (x2), and easy access to Peterborough and Hwy 115. 2 NEW Heat Pumps installed Nov 24, 2025! (Id: 27)
$ 729,900
2 Fire Route 2 Route, Trent Lakes, ON, K0L 1J0 house for sal.
View photo
House · for sale
$ 999,000
2 Fire Route 2 Route, Trent Lakes, ON, K0L 1J0 house for sal.
Peterborough
· 3 Bedrooms · 1 Bath · House
· Balcony · Fireplace
Peterborough · 3 Bedrooms · 1 Bath · House · Balcony · Fireplace
Lakefront Getaway with Endless Potential on Stony Lake! Tucked away on 1.65 acres with 265 feet of beautiful waterfront, this 2-storey home offers the perfect mix of charm, privacy, and opportunity. The main home features 3 bedrooms, 1 bathroom, a cozy stone fireplace, and a bright, open layout with large windows overlooking the water. Step out onto the upper-level balcony to take in the stunning lake views. What makes this property truly special is the second cottagecabin on site, its a fixer-upper, but full of potential. With some updates, it could be transformed into a guest house, or studio space. Theres also a bonus bunkie for extra sleeping quarters or storage. Located on prestigious Stony Lake with access to the Trent Severn Waterway, this is a true four-season destination. The waterfront is perfect for all ages, with a gradual entry for swimming and deeper areas for boating plus it features a boat slip. A rare chance to create your own family compound or lakeside retreat. (id:2
$ 999,000
179 Long Island, Otonabee South Monaghan, ON, K0L 2G0 house for sale | Listing ID X12943 | Royal LePage
View photo
House · for sale
$ 499,000
179 Long Island, Otonabee South Monaghan, ON, K0L 2G0 house for sale | Listing ID X12943 | Royal LePage
Peterborough
· House
· Deck
Peterborough · House · Deck
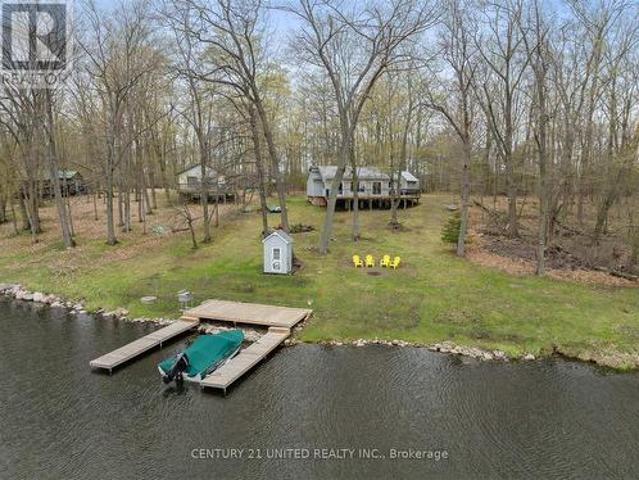
Welcome to 179 Long Island, Rice Lake-nestled on the serene waters of Rice Lake, part of the renowned Trent-Severn Waterway. This charming island retreat offers the perfect blend of tranquility and accessibility. The Trent-Severn, a historic lock system connecting Lake Ontario to Georgian Bay, is celebrated for its scenic boating, fishing, and cottage lifestyle. Enjoy southeastern exposure with all-day sun and breathtaking lake views from the expansive wrap-around deck. This well-maintained, move-in ready 3-bedroom cottage comes fully furnished-including a king-size bed in the primary bedroom-so you can start enjoying lake life from day one. Inside, you'll find a full bath, laundry, and a spacious addition thoughtfully designed to maximize water views. Outside, the property features a private dock and large storage shed, Located just a short boat ride from nearby marinas, and with convenient proximity to Peterborough and Bewdley, this is an ideal getaway that balances peaceful seclusio
$ 499,000
169 Fire Route 44, Havelock Belmont Methuen, ON, K0L 1Z0 house for sale | Listing ID X12975 | Royal LePage
View photo
House · for sale
$ 1,999,900
169 Fire Route 44, Havelock Belmont Methuen, ON, K0L 1Z0 house for sale | Listing ID X12975 | Royal LePage
Peterborough
· House
· Deck
Peterborough · House · Deck
This impressive home must be seen to be fully appreciated. If you've been searching for a stunning, year-round waterfront oasis just 1.5 hours from the GTA, your search ends here. Enjoy the serenity of a quiet dead. End road, with only four neighbours beyond, in this thoughtfully designed 13-year-old home, built by a legacy family who have cherished Round Lake since the 1950s. The residence offers four bright bedrooms and three well-appointed bathrooms, along with a gourmet island kitchen featuring granite countertops-perfect for entertaining. The open-concept design showcases breathtaking lake views, complemented by gleaming hardwood and travertine floors that flow gracefully throughout the home. The family room impresses with a soaring 24-foot ceiling and a dramatic wall of windows, capturing the coveted southwestern exposure and filling the space with natural light. Enjoy dining indoors overlooking the water, or step outside to the expansive Trex composite deck, complete with a Sun-
$ 1,999,900
1167 Belmont Township 2 Line, Havelock Belmont Methuen, ON, K0L 1Z0 house for sale | Listing ID X13004 | Royal LePage
View photo
House · for sale
$ 999,000
1167 Belmont Township 2 Line, Havelock Belmont Methuen, ON, K0L 1Z0 house for sale | Listing ID X13004 | Royal LePage
Peterborough
· House
· Garden · Deck
Peterborough · House · Garden · Deck
Nestled in the woods on 41 hardwood acres, with no visible sign of neighbours, approx 800' from the main road. Ideal for self employed people needing a truck shop. Maple forest for making maple syrup as well as lots of white oak, red oak and pine trees. Deer, squirrels and all kinds of birds to view within 50-100 yards off the 42 x 14 covered back deck, many deer wander through the property regularly, treed driveway is beautiful in every season. ATV and snowmobile trails wind their way throughout the entire property with lots of open field areas for storage of vehicles, trailers, tractor trailers or equipment. Open concept country style bungalow 1500 sq ft on main floor with a very large kitchen/living area, separate closed mud room/laundry area/pantry and 2pc bath off to the side of kitchen for coats, boots and laundry. Four bathrooms (three on the main floor) all with grab bars and high toilets. This home was built at great expense to lower future heating and cooling expense. All 2x6
$ 999,000
1430 Drysdale Road, Asphodel Norwood, ON, K0L 2V0 house for sale | Listing ID X13455 | Royal LePage
View photo
House · for sale
$ 875,000
1430 Drysdale Road, Asphodel Norwood, ON, K0L 2V0 house for sale | Listing ID X13455 | Royal LePage
Peterborough
· House
Peterborough · House
Tucked away on over 5 wooded acres just outside of Hastings and south of Norwood, this idyllic country property offers the perfect blend of privacy, nature, and modern comfort. The nicely remodelled bungalow welcomes you with an open layout, vaulted ceilings, and large windows that flood the space with natural light, while a fresh, modern interior is complemented by wide plank oak floors, terrazzo tile, and new trim and interior doors throughout. The main floor offers three bedrooms, a nicely renovated 4-piece bathroom, and a convenient powder room, along with a spacious galley kitchen featuring ample storage, a central island, butcher block countertops, and newer appliances. Downstairs, the finished lower level adds two more bedrooms, a large family room, a storage room, and a laundry/utility room, offering plenty of space to spread out. Practical upgrades including a metal roof, newer appliances, and an owned water treatment system mean less maintenance and more time to enjoy the pro
$ 875,000
24 Ted'S Lane, Trent Lakes, ON, K0L 1J0 house for sale | Listing ID X12936 | Royal LePage
View photo
House · for sale
$ 749,900
24 Ted'S Lane, Trent Lakes, ON, K0L 1J0 house for sale | Listing ID X12936 | Royal LePage
Peterborough
· House
· Garden · Office room · Parking · Deck
Peterborough · House · Garden · Office room · Parking · Deck
Walk to a public access on Pigeon Lake. Launch your kayak, take a swim or just relax and enjoy the lake views. This 2 bedroom custom home is situated on a double lot with great curb appeal and an inviting covered front veranda, Tastefully finished with 2 main floor baths, vaulted ceilings, large bright kitchen with sitting area, stainless steel appliances and a walkout to a large deck. The lower level is nicely finished with a spacious bedroom including a sitting area, 2 piece bath, office and plenty of storage. Fabulous double car garage. 1100 square feet of space including a heated workroom and 2-piece bath on the main floor. The second floor consists of a large open room and is heated and cooled by a heat pump. Enjoy the private yard which is nicely landscaped with Armour stone, a partially fenced area, fire pit and a hard wired generator. Located on a township road in an area of nice homes, close to marinas and a short drive to the town of Buckhorn. (Id: 27)
$ 749,900
5620 County Rd 46, Havelock Belmont Methuen, ON, K0L 1Z0 house for sale | Listing ID X12895 | Royal LePage
View photo
House · for sale
$ 819,000
5620 County Rd 46, Havelock Belmont Methuen, ON, K0L 1Z0 house for sale | Listing ID X12895 | Royal LePage
Peterborough
· House
· Fireplace · Deck
Peterborough · House · Fireplace · Deck
Set on West Twin Lake with 135 feet of shoreline, this Kawarthas waterfront property features two cottages, a large lakeside deck, generous dock space, and year-round municipal road access. Offering space for family, guests, and relaxing days on the water, this versatile retreat provides the opportunity to enjoy lake life throughout the seasons. The main four-season cottage features four bedrooms and two bathrooms, including a 3-piece bathroom with walk-in shower and a convenient 2-piece bathroom on the main floor. The kitchen offers ample workspace and connects to the dining area and spacious living room, where two propane fireplaces create a warm and inviting atmosphere. A sunroom overlooking the lake provides a comfortable place to unwind and leads out to the large lakeside deck, ideal for outdoor dining, entertaining, or simply taking in the views across West Twin Lake. A separate three-season guest cabin sits closer to the shoreline and offers a private retreat for visitors or ext
$ 819,000
20 8 Wishing Well Lane, Otonabee South Monaghan, ON, K9J 0K6 house for sale | Listing ID X13026 | Royal LePage
View photo
House · for sale
$ 948,999
20 8 Wishing Well Lane, Otonabee South Monaghan, ON, K9J 0K6 house for sale | Listing ID X13026 | Royal LePage
Peterborough
· House
· Office room · Parking
Peterborough · House · Office room · Parking
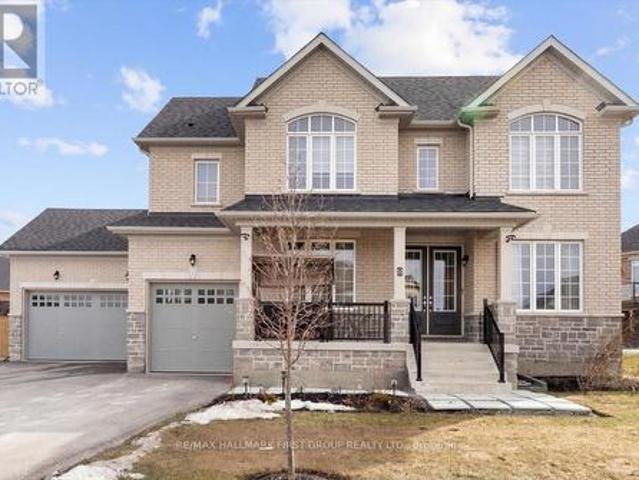
Welcome to 8 Wishing Well Lane in Otonabee-South Monaghan. A stunning all-brick home that offers the perfect blend of space, comfort, and timeless design. Set in a quiet and desirable community, this beautifully maintained property is truly move-in ready and waiting for its next owners. From the moment you arrive, the impressive curb appeal and rare 3-car garage set the tone for the spacious interior that awaits. Inside, the home features a thoughtful layout designed for both everyday living and entertaining. The main floor offers a private office, perfect for working from home, along with a versatile family room or dining room that can easily adapt to your lifestyle needs. The heart of the home is the bright eat-in kitchen, complete with granite countertops and plenty of space for family meals and gatherings. Upgrades throughout the home include smooth ceilings on the main floor, hardwood flooring in the second-floor hallway, and granite countertops in the kitchen as well as all three
$ 948,999
3719 County Rd 507 Road, Trent Lakes, ON, K0L 1J0 house for sale | Listing ID X13520 | Royal LePage
View photo
House · for sale
$ 6,700,000
New
3719 County Rd 507 Road, Trent Lakes, ON, K0L 1J0 house for sale | Listing ID X13520 | Royal LePage
Peterborough
· House
· Fireplace
Peterborough · House · Fireplace
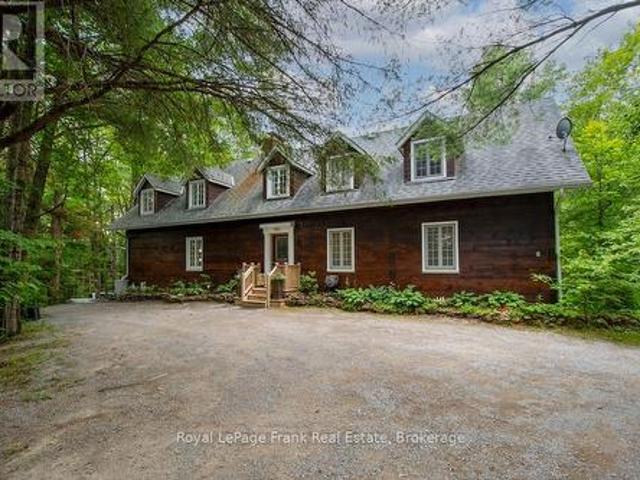
Escape to the peace and tranquility of this enchanting 25-acre property with scenic trails and nature right outside your door. Whether you're dreaming of a weekend getaway or a year-round haven, this serene property offers the privacy and natural beauty that makes country living so special. The abundance of sugar maples invites you to carry on the timeless tradition of making your own maple syrup each spring, a perfect family tradition. Step into the warmth and charm of this beautiful log home with it's impressive 10 dormer windows. The inviting farm-style eat-in kitchen is the perfect gathering space for family and friends. Featuring 3 bedrooms and 2 bathrooms, this home offers plenty of room for every day living including lots of storage. The large living/dining room complete with a lovely wood burning fireplace, creates a cozy environment and the family room offers the flexibility to be converted into a main floor bedroom if desired. Enjoy the 3-season screened in porch which overlo
$ 6,700,000
221 Fire Route 5, North Kawartha, ON, K0L 3E0 house for sale.
View photo
House · for sale
$ 1,389,000
221 Fire Route 5, North Kawartha, ON, K0L 3E0 house for sale.
Peterborough
· 3 Bedrooms · 2 Baths · House
· Parking
Peterborough · 3 Bedrooms · 2 Baths · House · Parking
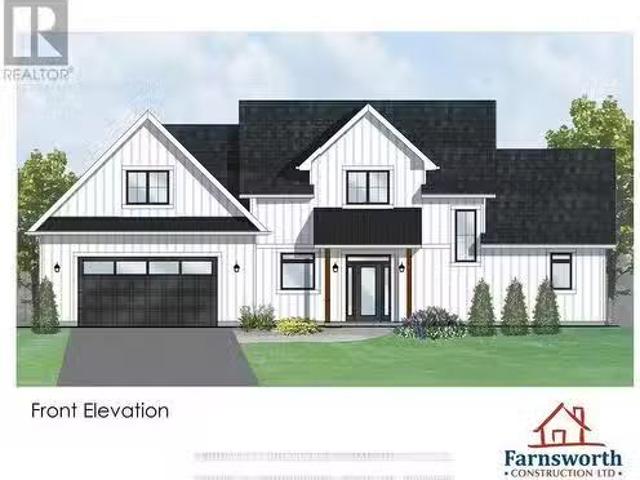
Calling all nature enthusiasts seeking a peaceful waterfront retreat! Nestled on a granite outcropping overlooking a quiet bay on highly sought-after Stoney Lake, this custom-built home offers the perfect escape from the hustle and bustle of city life with wildlife at your doorstep. Enjoy tranquil canoe or kayak rides while taking in the natural landscape, free from boat traffic at the end of an undeveloped bay, walking trails in close proximity (Stoney Lake trails & Eels Creek trail to the waterfalls) close to Quarry Bay Public Beach and a public boat launch. This to be built home by Farnsworth Construction is waiting for your custom choices and offers over 2,000 sq. ft. of thoughtfully designed living space across two levels, plus an attached two-car garage. Slab-on-grade construction provides the option to upgrade to in-floor heating for added comfort. The main floor features an open-concept great room, dining area, and kitchen, all with stunning views of the waterfront and access t
$ 1,389,000
205 Pirates Glen Drive, Trent Lakes, ON, K0M 1A0 house for sale | Listing ID X12905 | Royal LePage
View photo
House · for sale
$ 910,000
Updated
205 Pirates Glen Drive, Trent Lakes, ON, K0M 1A0 house for sale | Listing ID X12905 | Royal LePage
Peterborough
· House
Peterborough · House
There are many reasons to love this property, it's fully updated, has 3-bedrooms, 3 spacious baths and it's an all brick bungalow on a generous lot with direct access to Pigeon Lake and 5 Lakes of Lock free boating on the Trent Severn. Pirates Glen is a mature waterfront community featuring a private park with picnic area and a swimming spot not to mention stunning, unobstructed views of Pigeon Lake. Just 10 minutes to Bobcaygeon and Buckhorn for dining, shopping, and amenities and 90 minutes from the GTA this property is perfect for ready to retire commuters who want a piece of Cottage Country they can call their own! Inside, this move-in-ready bungalow has been thoughtfully updated including the kitchen, bathrooms, roof plus whole home surge protection and a hardwired Generac generator add piece of mind during inclement weather. Main floor features are many including hardwood flooring throughout the open-concept kitchen/dining/great room, formal dining area w/walk out to the enclosed
$ 910,000

Get email alerts

Don't miss out: be the first to know about new properties

The alert was correctly created

On subscribing you accept the conditions of use and the privacy policy
Alert
Receive new ads in your inbox
Save this search
Receive alerts for new listings

We'll send you an email when we have new properties for: "Properties for sale in Peterborough"

The alert was correctly created

Cavan Monaghan
Hiawatha First Nation
Get email alerts and be the first to see new listings
Required field
On subscribing I accept the terms of the privacy policy
Perfect! You'll soon start receiving new listings via email
Alert
Receive an email when we have new ads for Properties for sale in Peterborough
Save this search
Filters

Bedrooms

Area (sq.ft)

sq.ft
sq.ft

Price

$
$

Filter by property type

Bathrooms

Clear all filters
Receive notifications when new entries are published.