1,030 properties for sale in Peterborough

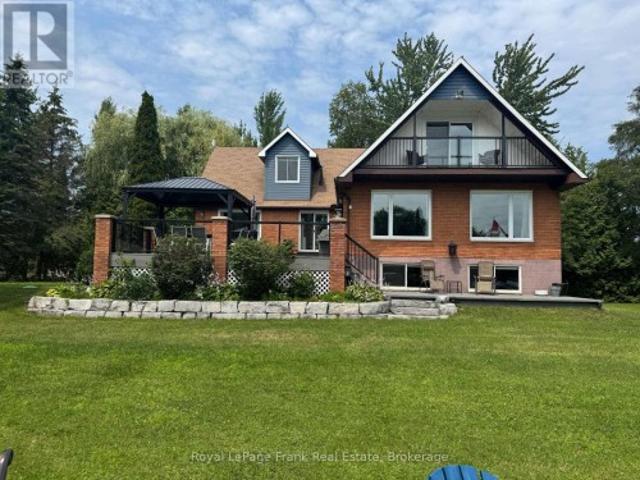
17 Fire Route 92A Kasshabog Lake, Havelock Belmont Methuen, ON, K0L 2H0 house for sale | Listing ID X13627 | Royal LePage
View photo
House · for sale
$ 700,000
17 Fire Route 92A Kasshabog Lake, Havelock Belmont Methuen, ON, K0L 2H0 house for sale | Listing ID X13627 | Royal LePage
Peterborough
· House
· Deck
Peterborough · House · Deck
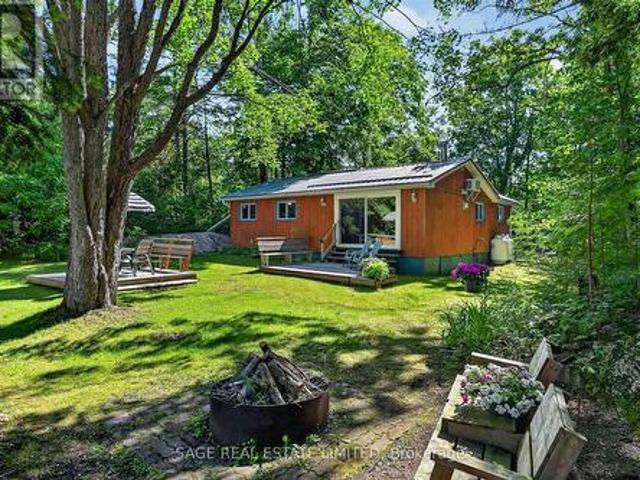
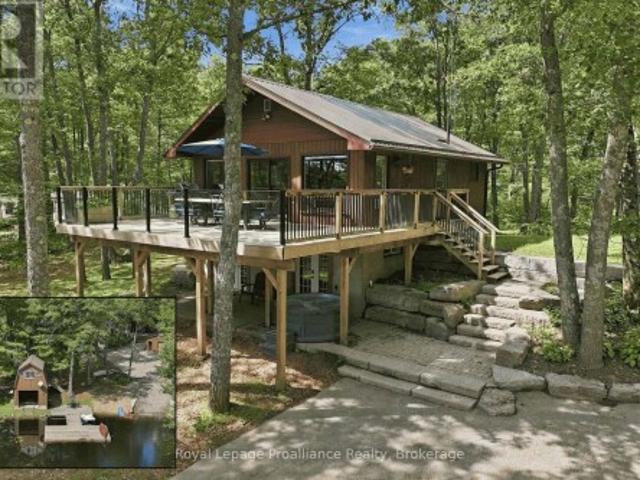
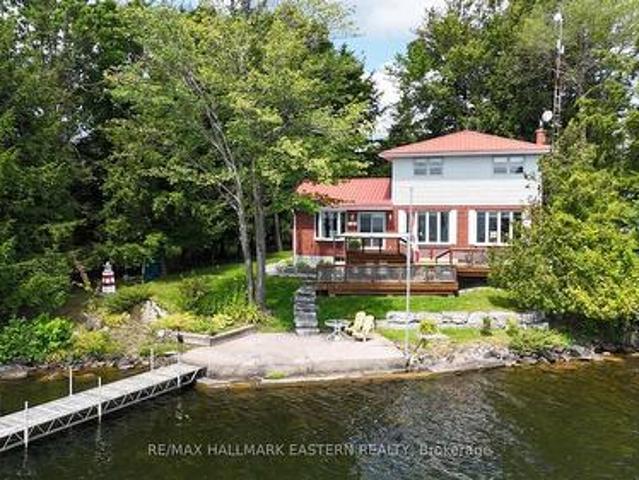
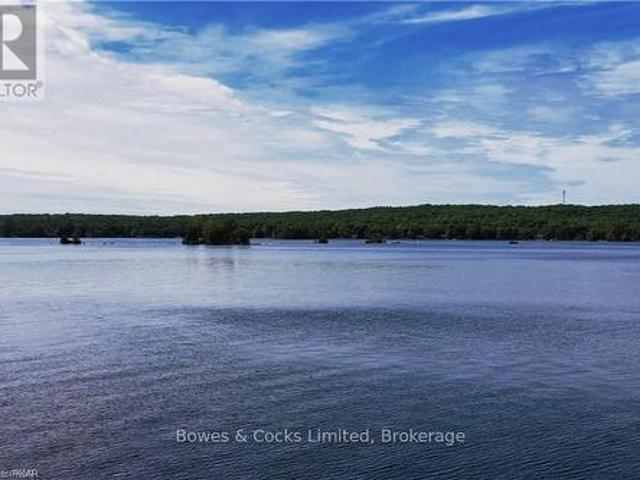
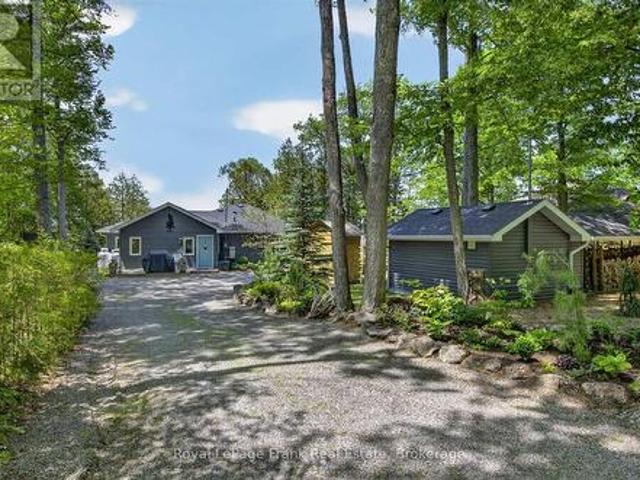
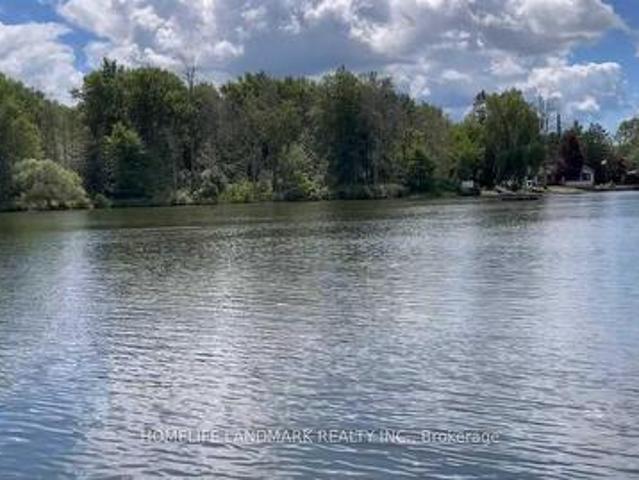
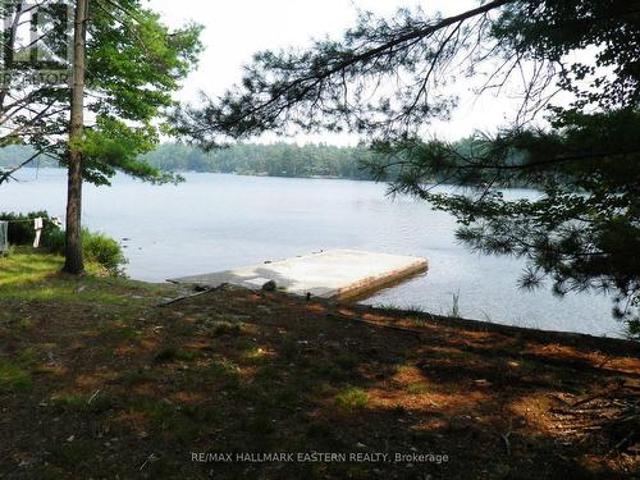
Kasshabog Lake is one of the largest, cleanest, best fishing lakes in the Kawartha Lakes area. This three season cottage sits at the water's edge with gorgeous panoramic views over crystal clear waters. This large one acres drive to property features 235 feet of clean shoreline with large permanent dock. Cottage features large deck overlooking water, 2 bedrooms, kitchen area with separate dining room and family room. Large 1 1/2 acre building lot with original cabin/storage shed is also for sale. (Id: 27)
$ 700,000
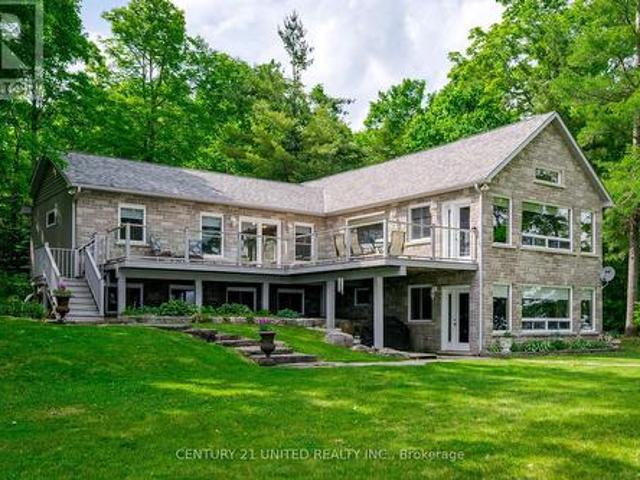
1441 Hetherington Drive, Peterborough Northcrest Ward 5, ON, K9L 1Y7 house for sale | Listing ID X13790 | Royal LePage
View photo
House · for sale
$ 719,900
1441 Hetherington Drive, Peterborough Northcrest Ward 5, ON, K9L 1Y7 house for sale | Listing ID X13790 | Royal LePage
Peterborough
· House
· Garden · Parking · Deck
Peterborough · House · Garden · Parking · Deck
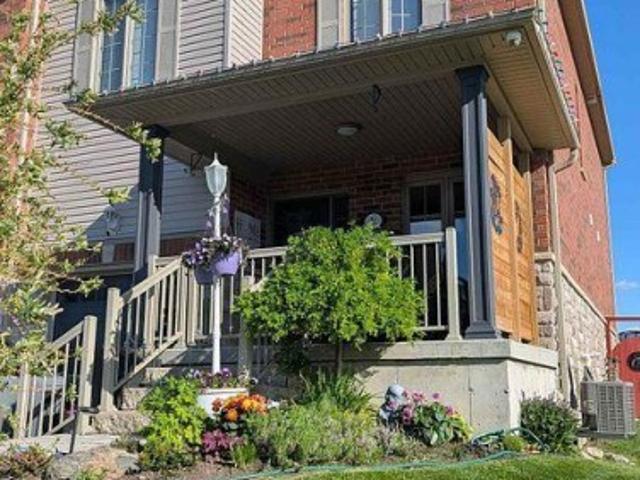
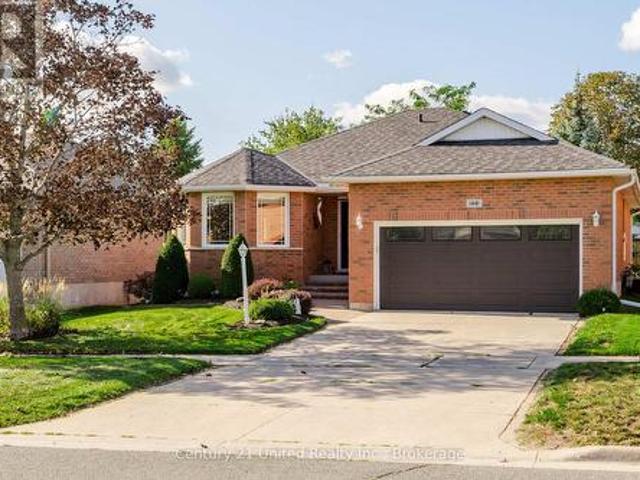
There comes a time when home starts to mean something a little different. Less upkeep, comfortable spaces, a beautiful yet easy-to-maintain yard to enjoy and a neighbourhood that already feels established. If you've started thinking about what that next chapter might look like, this one-owner bungalow in University Heights deserves a visit. Quality built by Riel Homes in 1996 and meticulously cared for ever since, this all-brick home makes a wonderful first impression with its concrete drive, mature landscaping, covered front porch and attached double garage. Step inside to a spacious foyer with garage access and an immaculate interior that reflects years of pride of ownership. Hardwood flooring flows through the main living areas, including an inviting front living room with French doors and a formal dining room. The large eat-in kitchen offers stainless steel appliances, excellent cabinetry and counter space, tile backsplash and a walkout to the two-tiered deck perfectly positioned f
$ 719,900
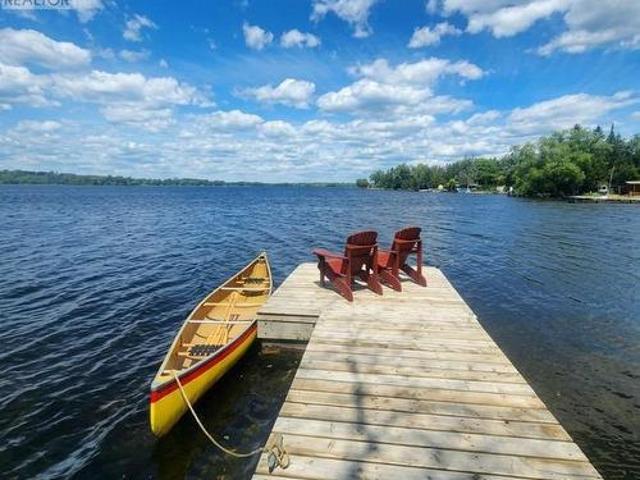
14 Fire Route 26B, Trent Lakes, ON, K0L 1J0 house for sale | Listing ID X13767 | Royal LePage
View photo
House · for sale
$ 1,129,900
14 Fire Route 26B, Trent Lakes, ON, K0L 1J0 house for sale | Listing ID X13767 | Royal LePage
Peterborough
· House
· Office room · Balcony · Fireplace · Swimming pool · Parking
Peterborough · House · Office room · Balcony · Fireplace · Swimming pool · Parking
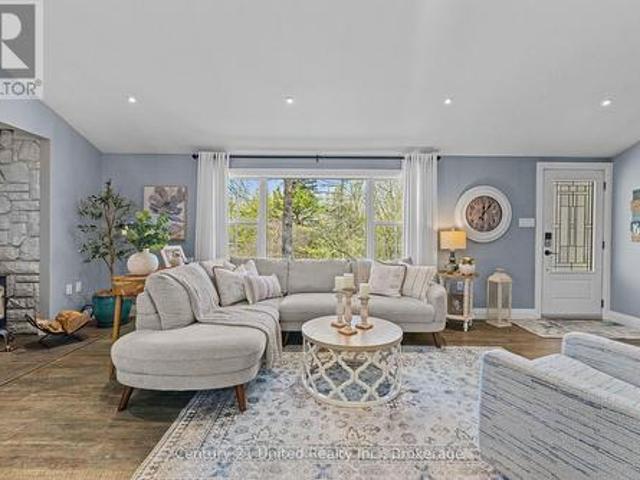
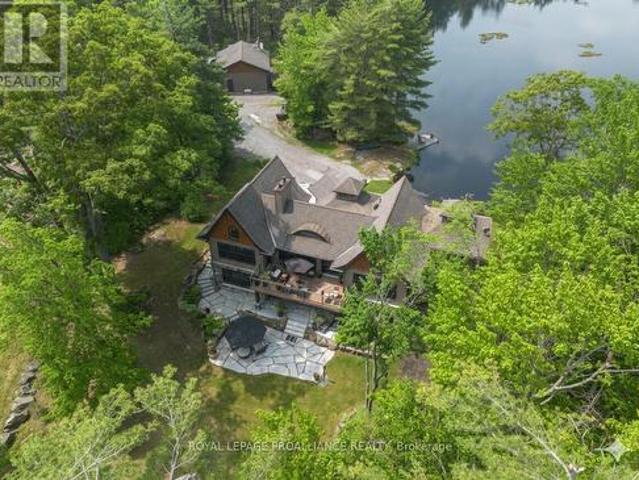
This Buckhorn Lake beauty is tucked away at the end of a quiet road on a lovely treed lot. Well maintained and features a large welcoming foyer, 4 bedrooms, two and a half baths, a large dining area and a living room with a stone fireplace and wood insert. The spacious primary suite includes a lovely balcony with lake views, an office area, ample closet space and a lovely bathroom. The lower level has a fantastic games room, a craft room with a half bath which would be a great spot for visiting family and friends, lots of storage and a utility room with a walkout. The picturesque level lot is perfect for family games and the spacious dock features shoreline power and a brand new septic. A large stone BBQ, hot tub, generator and an oversized double-car garage complete this fantastic package. Fabulous location just 5 minutes to the lovely town of Buckhorn. If you're looking for peace and tranquility its time to take advantage of the Kawarthas and the Trent Severn Waterway and all they ha
$ 1,129,900
3069 Clear Lake Road W, Selwyn, ON, K0L 2H0 house for sale | Listing ID X13077 | Royal LePage
View photo
House · for sale
$ 2,100,000
3069 Clear Lake Road W, Selwyn, ON, K0L 2H0 house for sale | Listing ID X13077 | Royal LePage
Peterborough
· House
· Garden · Deck
Peterborough · House · Garden · Deck
This property is located on one of the premier lakes in the Kawarthas, only 7 minutes from Lakefield and 20 minutes from Peterborough. Being on the Trent system waterway allows for limitless boating. Rare, that the opportunity arises to own such a private location on a dead end road with 200 feet of pristine waterfront. This slightly sloping lot is perfect for the walkout at ground level from the large family room to beautiful level waterfront with expansive views of the lake. Waterfront has great walk-in hard bottom for swimming and plenty of depth for your multi-use watercrafts. Home is in first rate condition and shows pride of ownership. The main floor is open concept kitchen, dining room and living room with vaulted ceilings of natural wood, pot lighting, hardwood and tile flooring and many large windows overlooking the lake. Walkout from living room to large wraparound deck with stairs to beautiful yard and waterfront. Also on main floor is den with walkout to deck, 2 baths, laun
$ 2,100,000
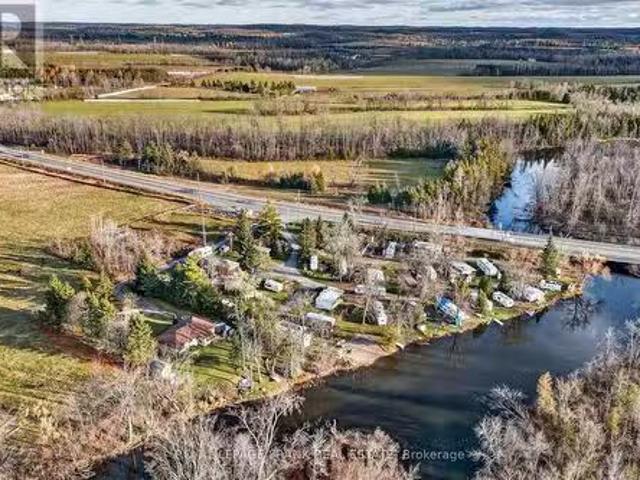
2140 Highway 7, Otonabee South Monaghan, ON, K0L 2B0 house f.
View photo
House · for sale
$ 699,900
2140 Highway 7, Otonabee South Monaghan, ON, K0L 2B0 house f.
Peterborough
· 2 Bedrooms · 1 Bath · House
Peterborough · 2 Bedrooms · 1 Bath · House
2-bedroom residence, new kitchen in 2020, new flooring in 2020, new bathroom in 2021, new exterior siding in 2017, new propane furnace in 2015, new windows in 2012, new 200-amp electrical panel and asphalt shingle roof in 2009. Operating as a 3-season resort, providing full-service campsites for 22 permanently parked trailers and 4 fully equipped saleal trailers. Property includes a 20 x 35 steel recreation buildinggarage; an 8 x 20 sea container workshop; 16 x 16 brick washroom building, which includes 3-toilets, 1-urinal, 2-sinks, 2-showers, with attached 8 x 10 laundry facilities which includes 2-coin operated washing machines and dryers, with attached 6 x 8 water treatment facility. The water treatment facility was newly installed in 2015, O. Reg 31908 compliant. New electrical throughout resort, with 30-amp service to each site, installed in 2015 with 2-200-amp panels. Electrical upgrade completed in 2024, including an additional 200-amp panel. Internet tower onsite provides wifi
$ 699,900
1647 Stenner Road, Douro Dummer, ON, K0L 2H0 house for sale | Listing ID X13610 | Royal LePage
View photo
House · for sale
$ 875,000
1647 Stenner Road, Douro Dummer, ON, K0L 2H0 house for sale | Listing ID X13610 | Royal LePage
Peterborough
· House
· Fireplace
Peterborough · House · Fireplace
New price. An exciting opportunity to make kawartha living yours! *Embrace the relaxed pace and natural beauty of Kawartha living with this inviting property, perfectly suited for those looking to enjoy more space, fresh air, and the lifestyle that draws so many to the region. Whether you're seeking a year-round home, a weekend escape, or an investment opportunity, this property offers the chance to make the Kawarthas part of your everyday life. Enjoy the appeal of waterfront living in an established community where natural beauty meets the welcoming feel of a neighbourhood. The waterfront setting offers the opportunity to enjoy the lake without the extensive upkeep often associated with larger waterfront properties. A more manageable shoreline means less time maintaining and more time enjoying the water-whether launching a kayak, taking a refreshing swim, relaxing by the shore, or simply watching the seasons unfold. Inside, enjoy the character and ambiance of a wood-burning fireplace,
$ 875,000
1578 Heritage Line, Otonabee South Monaghan, ON, K0L 2G0 house for sale | Listing ID X13135 | Royal LePage
View photo
House · for sale
$ 939,900
1578 Heritage Line, Otonabee South Monaghan, ON, K0L 2G0 house for sale | Listing ID X13135 | Royal LePage
Peterborough
· House
· Garden · Fireplace · Cellar
Peterborough · House · Garden · Fireplace · Cellar
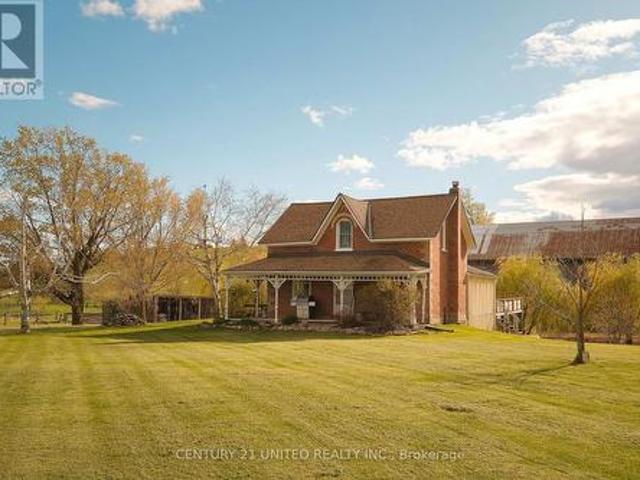
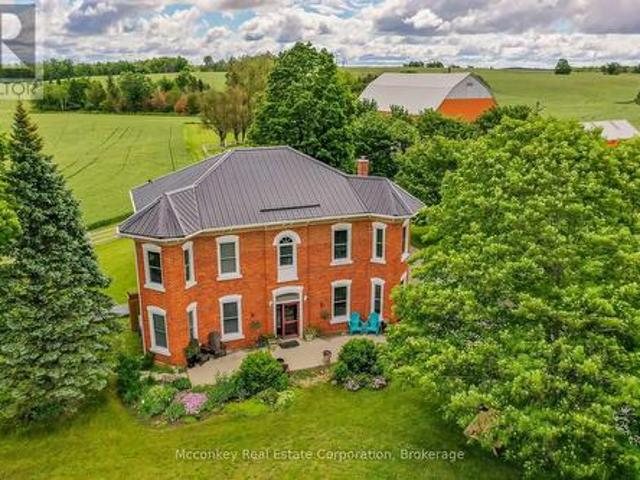
Beautifully maintained 12 acre hobby farm in highly desirable Heritage Line Keene location. This family-owned farm features a timeless brick farm home, historic bank barn, heated shop, and historic log homestead cabin complete with fireplace and kitchenette. A true hobby farmers dream! The main home offers a traditional layout including a large main floor foyer entry, living room, formal dining space, kitchen, rec room, sun room, bonus room, laundry, and a full bathroom. The second level offers a primary bedroom, two additional bedrooms, and a full bathroom. The basement includes a walk out mudroom space and additional storage utility space. The property includes fenced pasture, a scenic pond, gardens, and more. Outdoor wood furnace with secondary oil heat. Prime location with easy access to local amenities. (Id: 27)
$ 939,900
0 Marine Drive, Trent Hills, ON, K0L 1Y0 house for sale | Listing ID X13757 | Royal LePage
View photo
House · for sale
$ 2,380,000
0 Marine Drive, Trent Hills, ON, K0L 1Y0 house for sale | Listing ID X13757 | Royal LePage
Peterborough
· House
Peterborough · House
Welcome to Sunnybrae Manor, A Unique and Private Experience awaits' you. You will be embraced with the Beauty and Splendor of Nature that surrounds you. This Impressive All Brick, Victorian Replica Custom Home, Shows both Style and Grace All Hidden Behind Lush Landscape. Entering your Cedar Covered and Patterned Concrete Verandas which surrounds this Gracious Home, You Start to Feel its Elegance and Well Appointed Features, with Premium Finishes Throughout Its Exterior and Interior, Many upgrades, Open Concept with 9 Ft Ceilings, Solid Oak Staircase from the Top Floor to the Lower Levels, Oak Plank Flooring Throughout, Solid Custom Pine Trim Gives its Characteristic Elegance. Elegant Victorian Replica Light Fixtures are Sure to Impress. Entertain your Guests in your Grand Dining Room and Lounge in your Formal Living Room. The Custom Windows Flood the Space with Abundant Natural Light, Bringing the Natural Beauty of Outside In, throughout the Entire Home. Experience the Epitome of Count
$ 2,380,000
11 Birch Terrace, Trent Lakes, ON, K0L 1J0 house for sale | Listing ID X13779 | Royal LePage
View photo
House · for sale
$ 699,999
11 Birch Terrace, Trent Lakes, ON, K0L 1J0 house for sale | Listing ID X13779 | Royal LePage
Peterborough
· House
· Terrace · Swimming pool
Peterborough · House · Terrace · Swimming pool
Tucked into a private, close-knit community in Trent Lakes, this beautifully maintained home offers the perfect balance of comfort and outdoor living. Featuring 3 bedrooms and 2 bathrooms, the interior is warm and inviting, ideal for both everyday living and hosting guests. Step outside and you'll find where this property truly shines with extensive landscaping that creates a peaceful, private setting, while the thoughtfully designed outdoor entertainment area is made for summer nights and weekend gatherings. Take advantage of the above-ground pool, unwind in the hot tub, and take in the serene surroundings. Enjoy with peace of mind as this property has experienced multiple updates including; Vicwest Metal Roof (2014), Electrical Updates and Panel (2017), Kitchen and Living area (2017), En Suite Bathroom (2017), Pool (2019), and more! With deeded water access to Pigeon Lake you can easily spend your days on the water. Boating, swimming, or simply soaking in the Kawartha Lakes lifestyle
$ 699,999
420 Edwina Drive, Trent Lakes, ON, K0M 1A0 house for sale | Listing ID X13477 | Royal LePage
View photo
House · for sale
$ 449,000
420 Edwina Drive, Trent Lakes, ON, K0M 1A0 house for sale | Listing ID X13477 | Royal LePage
Peterborough
· House
· Patio · Office room
Peterborough · House · Patio · Office room
Escape to Edwina. Nicely set back along a picturesque tree lined driveway, this sweet four season riverfront property has the kind of setting that feels instantly peaceful. Surrounded by trees, with natural rock on one side and a gentle knoll on the other, the property feels private, cozy, and connected to nature. Partially fenced to help keep children and pets safe while still enjoying the views. Resting along a bend of the Miskwaa Ziibi River, where it meets Little Bald Lake, this four season getaway brings you everything you need for easy cottage country living. The bright kitchen offers plenty of counter space for cottage weekend dinners and family gatherings, while the large open living space is warmed by a propane stove for cool evenings and winter nights. Extra large patio doors bring the outside in, framing the prettiest view of the river like a piece of art. A generous sized primary bedroom, a second bedroom for guests or an office, and a four piece bathroom keep the layout si
$ 449,000
857 West Kosh Road, Havelock Belmont Methuen Havelock, ON, K0L 2H0 house for sale | Listing ID X13764 | Royal LePage
View photo
House · for sale
$ 1,149,900
Updated
857 West Kosh Road, Havelock Belmont Methuen Havelock, ON, K0L 2H0 house for sale | Listing ID X13764 | Royal LePage
Peterborough
· House
· Sauna · Parking
Peterborough · House · Sauna · Parking
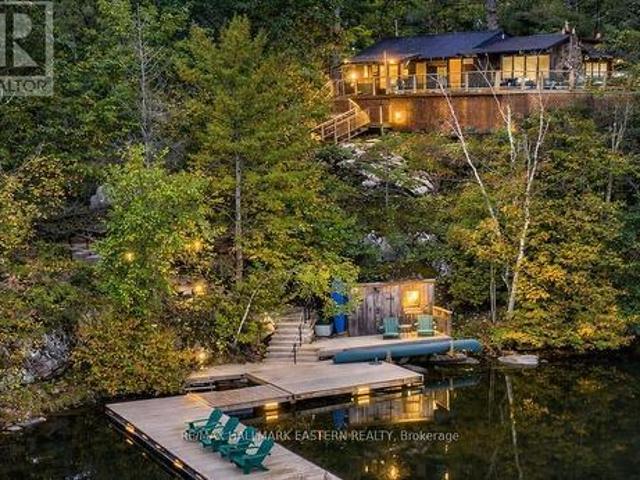
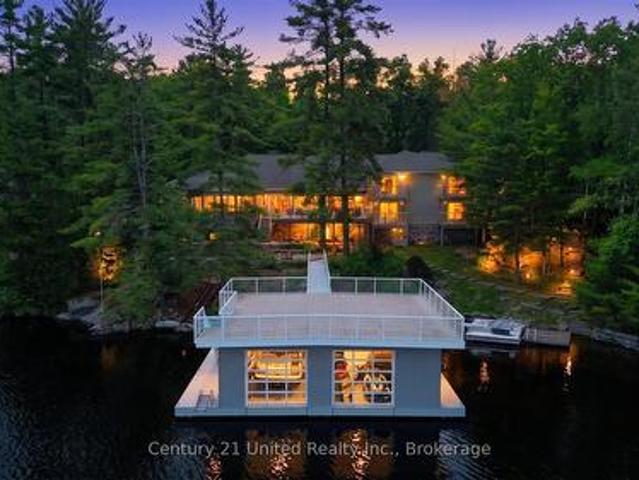
Welcome to Lily Pad Bay on Lake Kasshabog! Enjoy stunning views of pristine Crown Land from this special property, both in front and beside it. It checks all your boxes, leaving nothing to be desired. This property could be your full-time home or your escape in the woods. Experience a lakeside living lifestyle with a private beach, your own boat launch, and a large fire pit area. The Boathouse features its own water system and marine rail ready for your watercraft of choice. The 2nd floor of the boathouse area is waiting for your creative use whether it be an art studio, storage, or another space to hang out with a view. Access is easy all year-round on a plowed township road leading to a paved driveway with a bonus paved turnaround and plenty of parking, even for all your trailers and toys. The outdoor life style is unmatched with a standalone sauna building, a large sand pit/playing area, a wood shed, and a detached shop. Inside, find 2020 kitchen/appliance upgrades, Starlink Wi-Fi,
$ 1,149,900
302 Fire Route 93A, Havelock Belmont Methuen, ON, K0L 2H0 Luxury House for sale | Listing ID X12821 | Royal LePage Carriage Trade Luxury Properties
View photo
House · for sale
$ 2,249,000
302 Fire Route 93A, Havelock Belmont Methuen, ON, K0L 2H0 Luxury House for sale | Listing ID X12821 | Royal LePage Carriage Trade Luxury Properties
Peterborough
· House
Peterborough · House
Escape to your own 21.25-acre sanctuary on the shimmering shores of Lake Kasshabog, a cherished haven that has been in the same family for over 40 years, where untouched wilderness seamlessly meets luxurious waterfront living. This stunning custom home, built in 2014, offers the ultimate private retreat with 238 feet of direct lake access, beautifully adjoining acres of pristine Crown Land. Outdoor enthusiasts will love the close and easy access to snowmobile and ATV trails, as well as the private walking trails right on the property. Unwind by your own private pond, which is the perfect spot for enjoying nature and gorgeous sunsets. As an added financial benefit, the property is part of a Managed Forest Plan, making a direct impact on lower taxes. Offering the perfect space for entertaining and family gatherings, this 3-bedroom, 3-bathroom raised bungalow features quality finishes inside and out. You are welcomed by a beautiful stone entry and gorgeous landscaping, including a lakesid
$ 2,249,000
2712 Channel View Lane, Selwyn, ON, K0L 2H0 house for sale | Listing ID X13735 | Royal LePage
View photo
House · for sale
$ 999,900
2712 Channel View Lane, Selwyn, ON, K0L 2H0 house for sale | Listing ID X13735 | Royal LePage
Peterborough
· House
· Fireplace · Parking · Air conditioning
Peterborough · House · Fireplace · Parking · Air conditioning
Welcome to an extraordinary FOUR SEASON escape on STONEY LAKE where nature, privacy & opportunity converge! *165 ft of shoreline & approximately 2.9 acres. New: 1 hp weed blower/oscillator providing clean, weed-free swimming! (Approx. 6,000) Endless possibilities to add a detached garage, workshop, bunkie, carriage house or even a pickleball court. Oversized septic (2013) allows for additional bedrooms & 2 more baths! *Over $200,000 invested in RECENT UPGRADES. Roof, siding, soffit, eaves, flagstone landscaping, most windows, new PEX water supply piping, insulation, furnace, A/C, 2025 bathroom renovation, Generac generator, repointed foundation +.*Rustic charm meets modern comfort with wide plank hardwood floors, vaulted ceilings & a stunning fieldstone wood-burning fireplace. *BONUS: $70,000 custom dock system (2018). Perfect for boating, swimming & entertaining! *peaceful, private bay. Wake to loons, watch herons glide by & paddle through Stoney Lake's hidden Lost Channel to explore
$ 999,900
1627 Asphodel 8Th Line, Asphodel Norwood, ON, K0L 1Y0 house for sale | Listing ID X13450 | Royal LePage
View photo
House · for sale
$ 1,349,000
1627 Asphodel 8Th Line, Asphodel Norwood, ON, K0L 1Y0 house for sale | Listing ID X13450 | Royal LePage
Peterborough
· House
Peterborough · House
Stunning Country Estate 5 minutes from both Hastings and Norwood and 30 minutes from Peterborough. Approximately 5 Acres Ideal For Hobby Farm. Rooms Are Spacious and Very Bright with lots Of Natural Light. Rooms Have Extra High Ceilings And Original Trim. House Could Easily Accommodate 2 Families. Lots of Options for Storage/Workshop etc. With numerous Outbuildings. Main Barn Is 92 ft. X 50 ft. Steel Sided Drive Shed Is 40 ft. X25 ft. Well is spring fed. New furnace and 3 new heat pumps. Full generator that powers both the house and the barns. Enjoy Quiet Country Living with Pastoral Views. (Id: 27)
$ 1,349,000
5 George Street E, Havelock Belmont Methuen Havelock, ON, K0L 1Z0 house for sale | Listing ID X13835 | Royal LePage
View photo
House · for sale
$ 449,000
5 George Street E, Havelock Belmont Methuen Havelock, ON, K0L 1Z0 house for sale | Listing ID X13835 | Royal LePage
Peterborough
· House
· Patio · Garden · Office room · Deck
Peterborough · House · Patio · Garden · Office room · Deck
Welcome to this charming 3-bedroom, 1-bathroom home in the heart of Havelock, where character, comfort, and outdoor living come together. Step inside to a bright, updated eat-in kitchen with plenty of natural light, while the formal dining room has been thoughtfully transformed into a music room, offering flexibility for hobbies, a home office, or additional living space. The inviting living room features sliding glass patio doors that open to your private backyard retreat. Outside, enjoy a beautifully finished patio complete with a bar area, leading to a deck and above-ground pool-perfect for relaxing, entertaining, and making the most of summer days. The fully fenced yard provides plenty of room for children and pets to play, along with space for gardening and outdoor enjoyment. A garden shed offers convenient storage and could easily be transformed into a greenhouse for the gardening enthusiast. The property also features a workshop with an overhead door, providing an ideal space fo
$ 449,000
39 Fire Route 50, Havelock Belmont Methuen, ON, K0L 1Z0 house for sale | Listing ID X13477 | Royal LePage
View photo
House · for sale
$ 799,900
39 Fire Route 50, Havelock Belmont Methuen, ON, K0L 1Z0 house for sale | Listing ID X13477 | Royal LePage
Peterborough
· House
· Fireplace · Parking
Peterborough · House · Fireplace · Parking
ROUND LAKE | Experience the best of waterfront living on the north shore of Round Lake. With 115 feet of southern-exposure shoreline and sweeping lake views, this well-maintained four-season home offers a setting that's equally suited to everyday living and weekend escapes. The home features 3+1 bedrooms, 2 bathrooms, an eat-in kitchen, separate dining room, and a comfortable living room with a wood-burning fireplace insert. Main floor laundry, a detached garage, and a Generac whole-home generator add practicality and convenience for year-round enjoyment. From morning coffee overlooking the water to afternoons spent swimming, boating, and relaxing at the dock, this is a property designed to be enjoyed in every season. Whether you're looking for a full-time residence or a place to gather with family and friends, you'll appreciate the space, privacy, and connection to the outdoors. Conveniently located just 15 minutes from Havelock, 40 minutes northeast of Peterborough, and approximately
$ 799,900
638 County Rd 28, Cavan Monaghan Millbrook Village, ON, L0A 1G0 house for sale | Listing ID X13683 | Royal LePage
View photo
House · for sale
$ 2,299,000
638 County Rd 28, Cavan Monaghan Millbrook Village, ON, L0A 1G0 house for sale | Listing ID X13683 | Royal LePage
Peterborough
· House
· Patio · Office room · Fireplace
Peterborough · House · Patio · Office room · Fireplace
On these splendid 92+ acres, nature's beauty has been thoughtfully showcased through scenic trails, a spring-fed pond, creek, mature woodlands, and expansive views. Approximately fifty acres are perfectly groomed and suited for various crops or a pasture for horses. A long treelined drive leads to a classic two-story Georgian-style home, meticulously maintained to honour its original heritage and design. Upon entering through the main portico, be captivated by the stunning wood floors and staircase, enhanced by substantial wood baseboards, trim, and high ceilings. Elegantly but comfortably decorated throughout, the home features a classy living room with a wood fireplace; a kitchen that any cook will enjoy, with a natural gas stove and abundant cabinetry; a dining area accommodating any size gathering; a family room with a wood insert fireplace opening to a large, private side patio, an office, and a 3-piece bathroom on the main floor. Every window allows natural light to flow while en
$ 2,299,000
169 Fire Route 44, Havelock Belmont Methuen, ON, K0L 1Z0 house for sale | Listing ID X13684 | Royal LePage
View photo
House · for sale
$ 1,795,000
169 Fire Route 44, Havelock Belmont Methuen, ON, K0L 1Z0 house for sale | Listing ID X13684 | Royal LePage
Peterborough
· House
· Deck
Peterborough · House · Deck
This impressive home must be seen to be fully appreciated. If you've been searching for a stunning, year-round waterfront oasis just 1.5 hours from the GTA, your search ends here. Enjoy the serenity of a quiet dead. End road, with only four neighbours beyond, in this thoughtfully designed 13-year-old home, built by a legacy family who have cherished Round Lake since the 1950s. The residence offers four bright bedrooms and three well-appointed bathrooms, along with a gourmet island kitchen featuring granite countertops-perfect for entertaining. The open-concept design showcases breathtaking lake views, complemented by gleaming hardwood and travertine floors that flow gracefully throughout the home. The family room impresses with a soaring 24-foot ceiling and a dramatic wall of windows, capturing the coveted southwestern exposure and filling the space with natural light. Enjoy dining indoors overlooking the water, or step outside to the expansive Trex composite deck, complete with a Sun-
$ 1,795,000
1657 4Th Line, Douro Dummer, ON, K0L 2H0 house for sale | Listing ID X13582 | Royal LePage
View photo
House · for sale
$ 659,000
1657 4Th Line, Douro Dummer, ON, K0L 2H0 house for sale | Listing ID X13582 | Royal LePage
Peterborough
· House
· Garden · Deck · Swimming pool · Parking · Cellar
Peterborough · House · Garden · Deck · Swimming pool · Parking · Cellar
Set on a beautifully private country lot just minutes from Lakefield, this bright and well-maintained raised bungalow offers the ideal combination of space, privacy, and convenience. Featuring 3+1 bedrooms, 2 bathrooms, and a fully finished walkout basement, this home is perfectly suited for families, outdoor enthusiasts, or anyone looking to enjoy the best of country living. Designed for both everyday living and entertaining, the backyard features an inground pool, an elevated deck, and a stunning sunroom overlooking the private yard. The sunroom and deck also create covered outdoor living space below, providing even more room to relax or entertain in any weather. The fully finished walkout basement adds valuable living space and features a kitchenette, a full bathroom, and plenty of storage space. A detached heated two-car garage offers excellent space for vehicles, storage, hobbies, or a workshop. Enjoy the peace and privacy of a rural setting without sacrificing convenience. Locate
$ 659,000
498 Ava Crescent, Cavan Monaghan Millbrook Village, ON, L0A 1G0 house for sale | Listing ID X13761 | Royal LePage
View photo
House · for sale
$ 1,150,000
498 Ava Crescent, Cavan Monaghan Millbrook Village, ON, L0A 1G0 house for sale | Listing ID X13761 | Royal LePage
Peterborough
· House
· Garden · Parking · Fireplace · Deck
Peterborough · House · Garden · Parking · Fireplace · Deck
Welcome to 498 Ava Crescent, an exceptional country retreat where privacy, space and timeless charm come together just Minutes from Millbrook. Set on a spectacular 3+ Acre property on a Quiet Country Estate Street, this beautifully maintained home with Brick and Stone exterior and double car garage is immaculate inside. Where pride of ownership is evident! The 3+1 bedroom, 2 bathroom home is warm, spacious and filled with natural light. The updated kitchen is a true focal point, featuring a centre island, stone countertop and a wonderful view of the gardens and mature trees. With a walkout to the deck, it creates the perfect setting for morning coffee, summer entertaining or simply taking in the beauty of the property. The updated bathroom adds to the home's move-in-ready appeal. Hardwood flooring, pot lights and a cozy gas fireplace create an inviting atmosphere, while the four-level layout offers exceptional flexibility for family living, guests, hobbies or working from home. The fam
$ 1,150,000
1717 Asphodel 10Th Line, Asphodel Norwood Norwood, ON, K0L 2.
View photo
House · for sale
$ 1,599,000
1717 Asphodel 10Th Line, Asphodel Norwood Norwood, ON, K0L 2.
Peterborough
· 5 Bedrooms · 4 Baths · House
· Deck · Swimming pool
Peterborough · 5 Bedrooms · 4 Baths · House · Deck · Swimming pool
Set on 23 breathtaking acres, this exceptional custom-built bungalow blends luxury, craftsmanship, and lifestyle in one remarkable property. Offering 5 bedrooms and 4 bathrooms, featuring soaring 16-foot vaulted ceilings and a bright, open-concept layout designed for both comfort and entertaining. The chef-inspired kitchen is beautifully appointed with custom cabinetry, a THOR gas stove, and a striking marble backsplash. The main floor primary suite is a private retreat, with custom closets and a spa-like ensuite featuring a steam shower. A standout feature of the home is the incredible indoor saltwater pool, separated by glass sliding doors-creating a resort-style experience you can enjoy year-round. The lower level boasts a concrete insulated floor system, while the ICF foundation and durable steel roof ensure long-term efficiency and peace of mind. A whole-home Generac generator adds another level of reliability. Step outside to the expansive 12 x 40 Trex deck with panoramic views,
$ 1,599,000
2234 Mccrackens Landing Road, Douro Dummer, ON, K0L 2H0 house for sale | Listing ID X13445 | Royal LePage
View photo
House · for sale
$ 524,900
2234 Mccrackens Landing Road, Douro Dummer, ON, K0L 2H0 house for sale | Listing ID X13445 | Royal LePage
Peterborough
· House
· Garden · Cellar
Peterborough · House · Garden · Cellar
Welcome to 2234 McCrackens Landing Road. This charming raised bungalow features 2 bedrooms, 1 bathroom set on a spacious country lot. This home offers incredible potential with an unfinished basement featuring its own walk out. Ideal for potentially creating an in-law suite or additional living space. The main floor has been updated with newly done floors and kitchen. This brings a fresh modern feel to the home. Step outside to a newly landscaped front yard, or have a fire in your fire pit in the back. Located close to Lakefield, you can enjoy easy access to everyday amenities while being surrounded by nature and wildlife. Two nearby boat launches on Stoney lake and nearby access to crown land for walking. Bring your vision and add the finish to make this home yours. This is an excellent opportunity to create something special in a desirable location. (Id: 27)
$ 524,900
32 Fire Route 172, Trent Lakes, ON, K0L 1J0 house for sale | Listing ID X13424 | Royal LePage
View photo
House · for sale
$ 3,999,000
32 Fire Route 172, Trent Lakes, ON, K0L 1J0 house for sale | Listing ID X13424 | Royal LePage
Peterborough
· House
· Office room · Balcony · Fireplace
Peterborough · House · Office room · Balcony · Fireplace
Welcome to an extraordinary waterfront estate on prestigious Mississagua Lake, part of the renowned Catchacoma-Mississagua seven-lake system. Nestled in a sheltered bay and boasting 543 feet of waterfront, this remarkable family retreat was thoughtfully designed to accommodate generations of family and friends. The sprawling main cottage features 12 bedrooms and 7.5 bathrooms, with multiple private wings providing comfort and privacy. At its heart is a spectacular open-concept living, dining, and kitchen area highlighted by soaring pine ceilings, walls of windows, and a floor-to-ceiling stone fireplace. Additional gathering spaces include a sunroom with fireplace, upper loft overlooking the great room, dedicated office, and walkout entertainment room with bar and lounge area. The private primary wing features a spacious lakeside bedroom with a double-sided fireplace shared with an elegant sitting room overlooking the water. The suite is complemented by an ensuite, private balcony, and
$ 3,999,000
2548 Birds Hill Lane, Selwyn, ON, K0L 1J0 house for sale | Listing ID X13467 | Royal LePage
View photo
House · for sale
$ 629,900
2548 Birds Hill Lane, Selwyn, ON, K0L 1J0 house for sale | Listing ID X13467 | Royal LePage
Peterborough
· House
Peterborough · House
Gorgeous open lake views from this cottage on desirable Lower Buckhorn Lake in the Kawarthas. Less than a 2 hour drive from the GTA. This property has clean, deep waterfront and panoramic views. Great fishing off the dock, for Bass, Pickerel, Muskie, and other pan fry fish. On the Trent System you can travel by boat to Lake Ontario or Georgian Bay. Just a few minutes to Buckhorn Village for shopping and stores. Cottage is in need of work to bring it back to level and square, but with some work it can be your perfect paradise. Property is priced mainly for Lot value. (Id: 27)
$ 629,900
251A 19 Fire Route, Trent Lakes, ON, K0L 1J0 house for sale | Listing ID X13775 | Royal LePage
View photo
House · for sale
$ 1,198,000
251A 19 Fire Route, Trent Lakes, ON, K0L 1J0 house for sale | Listing ID X13775 | Royal LePage
Peterborough
· House
· Parking · Equipped kitchen
Peterborough · House · Parking · Equipped kitchen
Welcome to a sensational five (5) bedroom four season house/cottage on Beaver Lake. Sleeps 14 with the current furniture and the furniture is expected to stay so move in today. This year round Viceroy vaulted ceiling building has brand new Lifeproof Grand Falls Waterproof Engineered Hickory flooring on both floors 2026, brand new kitchen'26, stove'26, quartz countertop'26, matching quartz back splash'26, light fixtures'26, Broadloom stairs'26, septic service'26, water pressure tank'25, sump pump'25, dishwasher'24, hot water tank'23, bathroom vanities'23. The Lucky Seven lake chain with two (2) marinas is absolutely gorgeous. Forget about it. The land is level with a clean open play area and multi-level parking options. Start with two master bedrooms with two ensuite bathrooms and the second walk out living room is a beautiful option for two families or a great option for kids to enjoy their own level of pride. Bonus Hydro line regrading and clearing for extra parking and storage. The s
$ 1,198,000
144 Long Island, Otonabee South Monaghan, ON, K9J 6X8 house for sale | Listing ID X13810 | Royal LePage
View photo
House · for sale
$ 700,000
Updated
144 Long Island, Otonabee South Monaghan, ON, K9J 6X8 house for sale | Listing ID X13810 | Royal LePage
Peterborough
· House
· Patio · Swimming pool · Cellar
Peterborough · House · Patio · Swimming pool · Cellar
Remember. Tomorrow is open house oct. 4TH. 2026 1:00 TO 4:00 PM. Property can only be accessed via water taxi. Come to the island. A place and a feeling you will come to love. Featured in Kawartha Cottage magazine June 2024 issue, this Viceroy 3 level home has been owned and loved by the same family since it way first built in 1984. This 4 season home has undergone extensive renovations since 2014 when the current owners started making it their full time 4-season residence. Updates include: metal roof eaves fascia and soffits (2014); dug well and all water filtration systems (2016); 3 pc with heated floor and 2 pc bath (2017); wood electric furnace (2017); 33 by 33 ft patio (2018); kitchen and all wood flooring (2023); and most windowed and exterior door (2023); pool liner and 2 upper decks off bedrooms have been contracted to be replaced summer of (2027); or sooner. 24 by 16 ft deck off the kitchen. The home features walkout from the finished basement onto a west facing stone patio wi
$ 700,000
31 Paul Rexe Boulevard E, Otonabee South Monaghan, ON, K9J 0G4 house for sale | Listing ID X13731 | Royal LePage
View photo
House · for sale
$ 649,999
31 Paul Rexe Boulevard E, Otonabee South Monaghan, ON, K9J 0G4 house for sale | Listing ID X13731 | Royal LePage
Peterborough
· House
· Garden · Office room · Parking
Peterborough · House · Garden · Office room · Parking
Welcome to 31 Paul Rexe Blvd, Otonabee/Peterborough. A stunning freehold townhouse in Peterborough's coveted east end. Built in 2015, this bright, freshly painted, well-maintained home offers three bedrooms and two and a half baths. The main floor features an open concept layout with a bright, spacious kitchen, dining room, and a capacious lounge, leading onto a beautifully landscaped, fully fenced back garden, complete with a covered gazebo, ideal for entertaining. Upstairs, the primary suite is a true retreat, offering a cozy TV lounge, a walk-in closet, and a recently upgraded 5-piece en-suite. Two additional bedrooms and a 3-piece bathroom complete the upstairs. The lower level offers a dedicated office, an exercise room, a large workshop, and a spacious laundry room. The relaxing front porch leads to a well-maintained garden and a one-car attached garage. Conveniently located near schools, shops, and parks. This home is truly move-in ready and awaits you and your family. (Id: 27)
$ 649,999
944 Birchcliff Drive, Douro Dummer, ON, K0L 2H0 Luxury House for sale | Listing ID X13640 | Royal LePage Carriage Trade Luxury Properties
View photo
House · for sale
$ 1,545,000
944 Birchcliff Drive, Douro Dummer, ON, K0L 2H0 Luxury House for sale | Listing ID X13640 | Royal LePage Carriage Trade Luxury Properties
Peterborough
· House
· Garden · Deck
Peterborough · House · Garden · Deck
Clear Lake. 143 feet of prime frontage, absolutely spectacular view and amazing sunsets year round. This four season lake house was completely rebuilt in 2016. Bungalow style with 3 bedrooms, 2 (full) bathrooms, open concept living, dining and kitchen and four season sun room with walk out to large deck overlooking the lake. Level from road to home. Good stairs to waterfront. Dock. boat lift and small building at shore. The home is very well kept and easy to maintain. Lovely, established gardens and excellent'she and he sheds'. Plus a detached workshop. Newer septic system (2016), good drilled well and hardwired Generac generator in place. Prevailing westerly breeze. Unbelievable view. And those dazzling sunsets. Not to mention excellent proximity to Lakefield or Peterborough make this one to call home. Live year round or a fabulous four season lake house! Click'Multimedia' below for additional photos and more. (Id: 27)
$ 1,545,000
1355 County Rd 45, Asphodel Norwood, ON, K0L 2V0 house for sale | Listing ID X13613 | Royal LePage
View photo
House · for sale
$ 699,900
1355 County Rd 45, Asphodel Norwood, ON, K0L 2V0 house for sale | Listing ID X13613 | Royal LePage
Peterborough
· House
Peterborough · House
Attention investors, opportunity knocks. A beautiful 1.895 acres lot (as per MPAC) with 105Ft water frontage on the Trent River that can potentially be severed to 3 lots and build your dream home. A 3 bedrooms, 2 baths detached property in as-is condition. Gently sloping lot with the house high and dry, a full septic system and a well. (Id: 27)
$ 699,900
1 Millpond Lane, Asphodel Norwood. ON, K0L 2V0 house for sale | Listing ID X13731 | Royal LePage
View photo
House · for sale
$ 699,000
1 Millpond Lane, Asphodel Norwood. ON, K0L 2V0 house for sale | Listing ID X13731 | Royal LePage
Peterborough
· House
· Patio · Garden · Office room · Deck · Swimming pool · Parking
Peterborough · House · Patio · Garden · Office room · Deck · Swimming pool · Parking
This stunning all-brick bungalow, built by Peterborough Homes, shines from top to bottom! Situated on a premium ravine lot, this beautifully maintained home offers the perfect combination of comfort, style, and location. The bright open-concept main floor showcases beautiful hardwood flooring, ceramic tile, elegant crown moulding, and a spacious great room designed for everyday living and entertaining. The well-appointed kitchen features a breakfast bar and flows seamlessly into the dining area with a walkout to the deck, large patio, and fully fenced backyard oasis complete with an above-ground pool. Relax in the cozy living room or retreat to the spacious primary bedroom featuring a walk-in closet and private 4-piece ensuite. A 2nd bedroom is conveniently located beside a 3-piece bathroom. The main floor also offers a dedicated office area, laundry room with tub/sink, and convenient interior access to the garage from the spacious foyer. The fully finished lower level provides excepti
$ 699,000

Get email alerts

Don't miss out: be the first to know about new properties

The alert was correctly created

On subscribing you accept the conditions of use and the privacy policy
Alert
Receive new ads in your inbox
Save this search
Receive alerts for new listings

We'll send you an email when we have new properties for: "Properties for sale in Peterborough"

The alert was correctly created

Cavan Monaghan
Hiawatha First Nation
Get email alerts and be the first to see new listings
Required field
On subscribing I accept the terms of the privacy policy
Perfect! You'll soon start receiving new listings via email
Alert
Receive an email when we have new ads for Properties for sale in Peterborough
Save this search
Filters

Bedrooms

Area (sq.ft)

sq.ft
sq.ft

Price

$
$

Filter by property type

Bathrooms

Clear all filters
Receive notifications when new entries are published.