994 properties for sale in Peterborough

2407 Indian River Line, Otonabee South Monaghan, ON, K0L 2B0 house for sale | Listing ID X13413 | Royal LePage
View photo
House · for sale
$ 299,900
2407 Indian River Line, Otonabee South Monaghan, ON, K0L 2B0 house for sale | Listing ID X13413 | Royal LePage
Peterborough
· House
Peterborough · House
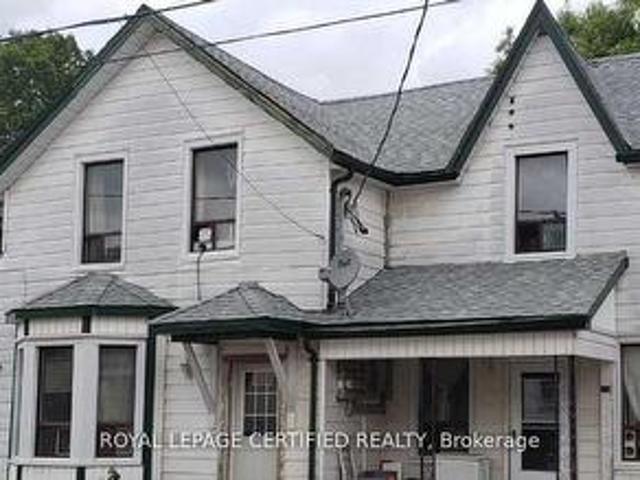
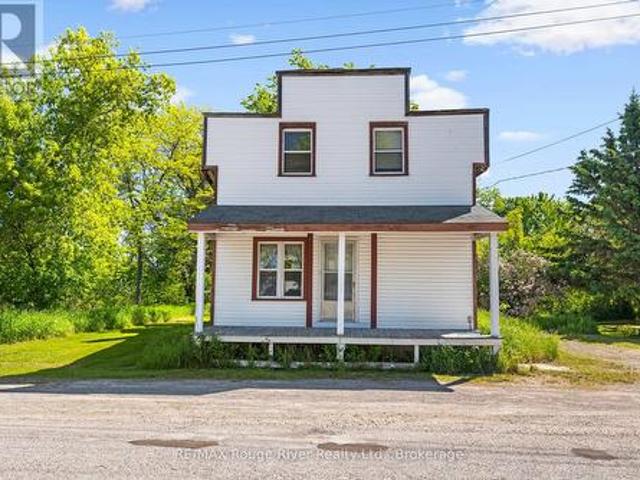
Set in the quiet hamlet of Indian River, this unique property offers a rare opportunity for buyers with vision. Situated on a generous lot of nearly one acre, the property is full of character, history, and small-town charm. Once home to a local grocery store, the building still carries hints of its past, including a distinctive old-west saloon-style frontage that gives it a truly one-of-a-kind presence. Whether you're looking for a restoration project, an investment opportunity, or a property with future potential, this property offers plenty of possibilities to explore. The expansive lot provides valuable space and flexibility, while the property's unique history creates a foundation for something truly special. Surrounded by the charm of rural living and conveniently located within easy reach of Peterborough and the Kawarthas, this is an opportunity for those looking beyond the ordinary. (Id: 27)
$ 299,900
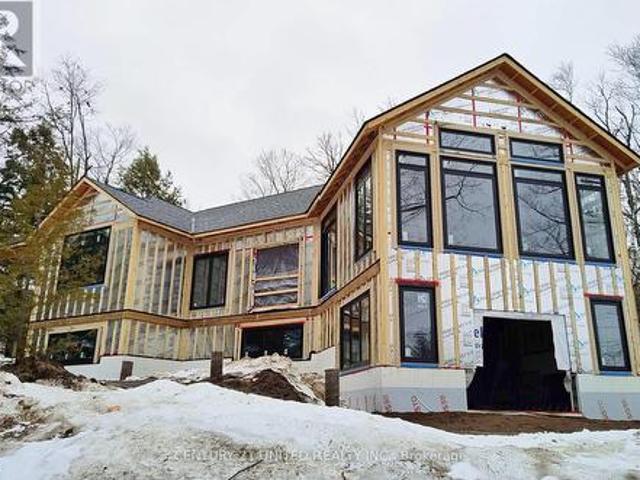
45 Fire Route 223, Trent Lakes, ON, K0L 1J0 house for sale | Listing ID X12920 | Royal LePage
View photo
House · for sale
$ 2,299,900
45 Fire Route 223, Trent Lakes, ON, K0L 1J0 house for sale | Listing ID X12920 | Royal LePage
Peterborough
· House
Peterborough · House
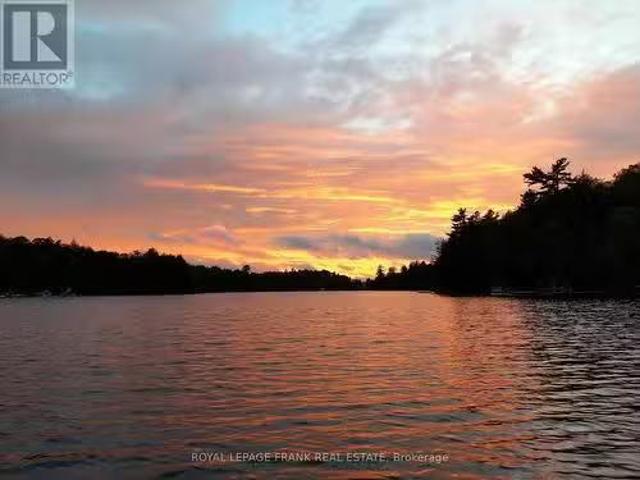
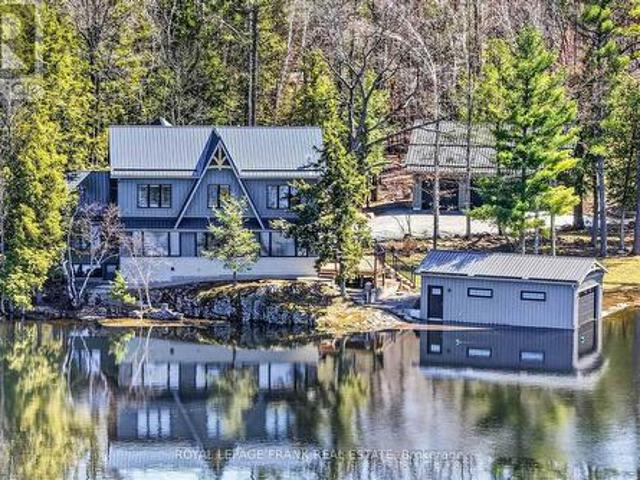
The Jewel of the Catchacoma/Mississagua 7-Lake System. This rare 1.12-acre waterfront point property offers approximately 430 feet of pristine shoreline, exceptional privacy, and expansive panoramic lake views. Construction is actively underway, transforming this exceptional setting into a remarkable new cottage opportunity. Significant work has already been completed. As the build continues to progress, buyers may have the opportunity to personalize certain design elements and finishes depending on the stage of construction. There will be extra costs above the list price. Thoughtfully positioned to maximize the natural landscape, the property features a spacious level plateau ideal for the main cottage footprint, a walkout lower-level concept, and a gentle slope leading to another large level area at the water's edge. Enjoy all-day sun with southern exposure, breathtaking western sunsets from the beach, and deep water off the point ideal for swimming and boating. Set on a crystal-clea
$ 2,299,900
3587 County Rd 6, Douro Dummer, ON, K0L 2H0 house for sale | Listing ID X13466 | Royal LePage
View photo
House · for sale
$ 429,900
3587 County Rd 6, Douro Dummer, ON, K0L 2H0 house for sale | Listing ID X13466 | Royal LePage
Peterborough
· House
· Office room · Fireplace · Deck
Peterborough · House · Office room · Fireplace · Deck
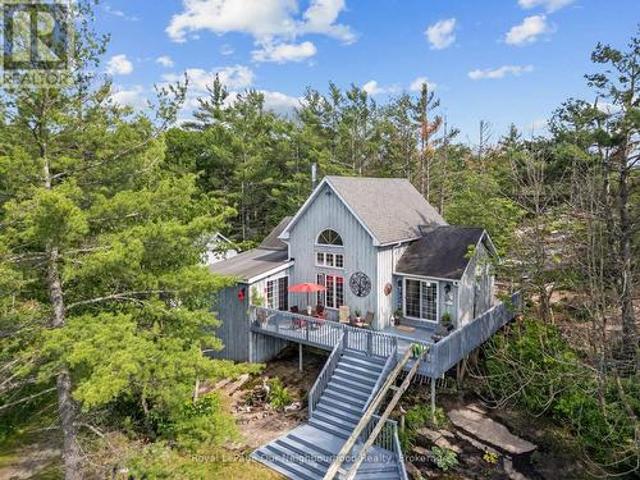
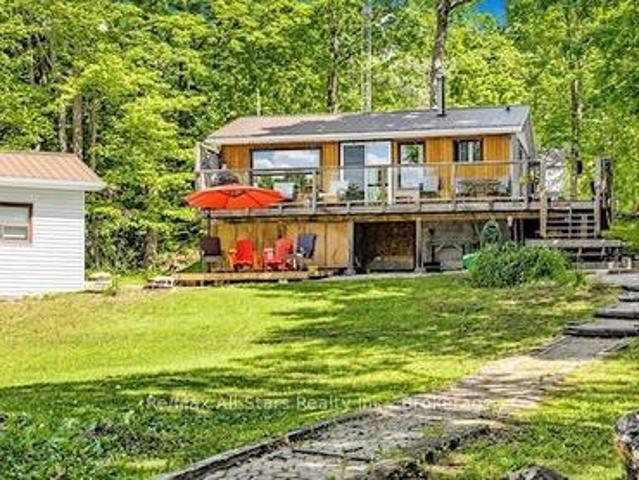
Tucked among the trees on a private 1+ acre lot near beautiful Upper Stoney Lake, this charming board and batten home offers the perfect blend of nature, comfort, and cottage-country living. Step inside to a welcoming living room featuring a soaring pine tongue-and-groove cathedral ceiling, a cozy wood-burning fireplace, and dramatic floor-to-ceiling windows that bring the outdoors in. The main floor offers two bedrooms, including a spacious primary retreat with a walkout to the expansive deck. A versatile loft overlooks the living room, ideal for a home office, reading nook, or play area. The deck space provides plenty of room to relax, entertain, and enjoy the peaceful surroundings. Outside, gather around the firepit overlooking the trees or bring your ideas to life in the separate bunkie, full of potential for guests, a studio, or additional space. (Id: 7525)
$ 429,900
12 George Street West Street, Havelock Belmont Methuen, ON, K0L 1Z0 house for sale | Listing ID X12999 | Royal LePage
View photo
House · for sale
$ 649,000
12 George Street West Street, Havelock Belmont Methuen, ON, K0L 1Z0 house for sale | Listing ID X12999 | Royal LePage
Peterborough
· House
Peterborough · House
Triplex in Havelock consisting of 3 one bedroom apartments. The first unit consists of a kitchen, dining room, living room, bedroom and a 4 pc. Bath. The second unit is upstairs and consists of a large eat-in kitchen, a living room, a bedroom and a 3 pc. Bath. The 3rd unit consists of a living room, kitchen, bedroom and a 4 pc. Bath. Fully tenanted. Tenants pay their own hydro. (Id: 27)
$ 649,000
3400 Juniper Point Road, Selwyn, ON, K0L 2H0 house for sale | Listing ID X13482 | Royal LePage
View photo
House · for sale
$ 749,900
3400 Juniper Point Road, Selwyn, ON, K0L 2H0 house for sale | Listing ID X13482 | Royal LePage
Peterborough
· House
· Garden · Fireplace
Peterborough · House · Garden · Fireplace
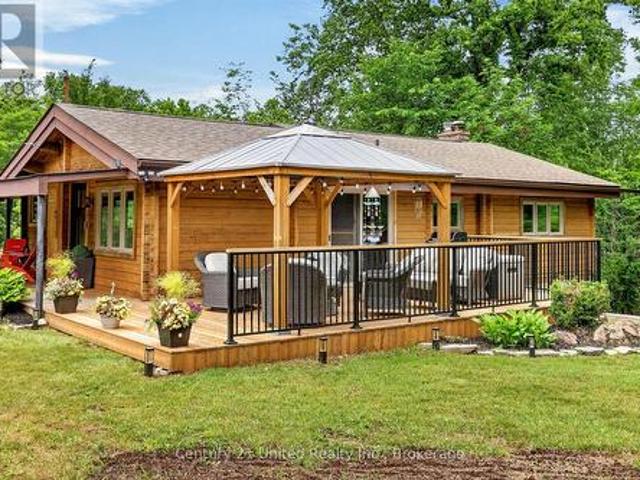
Welcome to your own private retreat just minutes from Burleigh Falls. Set on over 1.5 acres of beautifully treed property, this exceptional Panabode log home offers the perfect blend of rustic charm and refined modern living. Thoughtfully updated from top to bottom, every inch of this home has been curated with style and functionality in mind. The stunning chef-inspired kitchen has been completely redesigned and features modern finishes, quality cabinetry, and an inviting space for gathering with family and friends. The warm and welcoming living area is anchored by a beautiful stone propane fireplace, creating the perfect atmosphere year-round. The main-floor primary suite offers convenience and comfort, complete with a beautifully updated bathroom showcasing contemporary finishes and thoughtful design. The bright, fully finished lower level provides additional living space and walks out directly to the private backyard, making it ideal for guests, entertaining, or family living. Step
$ 749,900
54 Clearview Drive, Trent Lakes, ON, K0M 2A0 Luxury House for sale | Listing ID X13038 | Royal LePage Carriage Trade Luxury Properties
View photo
House · for sale
$ 1,889,000
Updated
54 Clearview Drive, Trent Lakes, ON, K0M 2A0 Luxury House for sale | Listing ID X13038 | Royal LePage Carriage Trade Luxury Properties
Peterborough
· House
· Swimming pool · Deck
Peterborough · House · Swimming pool · Deck
Classy Crystal Lake. This turn-key, custom ICF 4-bed, 3-bath waterfront home was completed in 2007 and may just have everything you're looking for. Winterized and furnished with top-tier products throughout its 2500 sq ft of living space. A fabulous 0.64 acre lot with exceptional privacy. Directly across the road is a private 67 acre forest to explore. A gently pathway leads to a fabulous waterfront setting with a touch of hard-pack sandy beach. Deep diving off the dock. 105 ft of owned shoreline w/a lovely lakeside change room. Recent upgrades; landscape stonework, concrete woodfired pizza oven, outdoor salt water hot tub, 5000 lb steel boat lift, PWC lift, new dock, a 2-tier sun deck, and custom wood furniture by Artemano. Big lake views with a full SE exposure. All season sunrises, spectacular moonscapes. 7 PM sun on the dock in the summer. Yet steps away from shade. The open-concept kitchen w/Corian countertops looks directly into an expansive dining and living room setting. Soarin
$ 1,889,000
141 Highlands Boulevard, Cavan Monaghan Cavan Twp, ON, L0A 1G0 house for sale | Listing ID X13447 | Royal LePage
View photo
House · for sale
$ 949,900
141 Highlands Boulevard, Cavan Monaghan Cavan Twp, ON, L0A 1G0 house for sale | Listing ID X13447 | Royal LePage
Peterborough
· House
· Garden · Fireplace · Deck · Cellar
Peterborough · House · Garden · Fireplace · Deck · Cellar
This sought-after executive family home in the heart of Millbrook offers luxurious living with an exceptional layout and thoughtful design throughout. The main floor features hardwood flooring, a formal living and dining room, and a chef-inspired modern kitchen complete with a large island, quartz counter tops, separate servery, and an abundance of soft-close cabinetry, along with a convenient 2-piece bath. The inviting great room boasts a cozy gas fireplace and walkout to your incredible private backyard, set on a premium 52 x 127 ft lot with an oversized deck with pergola and gazebo-perfect for entertaining. Upstairs, the spacious primary suite offers a 5-piece ensuite with double sinks, a soaker tub, and two walk-in closets. The second bedroom features its own private 4-piece ensuite, while the third and fourth bedrooms share a Jack and Jill ensuite, making this an ideal layout for growing families. An unfinished basement is yours to design with rough-in for bathroom. With a walkout
$ 949,900
17 Fire Route 88A, Havelock Belmont Methuen, ON, K0L 1A0 house for sale | Listing ID X12969 | Royal LePage
View photo
House · for sale
$ 899,999
17 Fire Route 88A, Havelock Belmont Methuen, ON, K0L 1A0 house for sale | Listing ID X12969 | Royal LePage
Peterborough
· House
· Fireplace · Deck
Peterborough · House · Fireplace · Deck
Welcome to your springboard into summer on sought-after Jack Lake. This rare opportunity offers TWO FULLY FURNISHED COTTAGES on a beautifully landscaped 1.29-acre property with 127 ft of clean, sandy, owned shoreline. A setup that almost never comes to market. As the weather warms up, this property truly comes to life. Think long days on the water, morning coffee on the dock, kids playing in the shallow sandy entry, and evenings around the fire. Set in a welcoming, tight-knit community known for crystal-clear water, incredible fishing, and the annual regatta, this is what summer at the lake is all about. The 4-season main cottage features 2 bedrooms, a bright open layout, propane fireplace, and a spacious deck with stunning lake views. The second seasonal cottage also offers 2 bedrooms, its own deck, separate hydro meter, and private septic, making it ideal for guests or added income. The flexibility here is huge. Live in one and rent the other to help offset costs, rent both for maxim
$ 899,999
286 Edwina Drive, Trent Lakes, ON, K0M 1A0 house for sale | Listing ID X13487 | Royal LePage
View photo
House · for sale
$ 459,000
286 Edwina Drive, Trent Lakes, ON, K0M 1A0 house for sale | Listing ID X13487 | Royal LePage
Peterborough
· House
· Deck
Peterborough · House · Deck
Discover the perfect waterfront escape! This charming cottage offers the flexibility to be enjoyed as a 2+1 bedroom retreat. Extensive updates provide peace of mind, including a durable steel roof, maintained septic system, updated windows and refreshed flooring. Inside, you'll appreciate stylish shiplap feature walls, tasteful dcor, and furnishings that create a warm, inviting atmosphere. The crawlspace has been professionally upgraded with spray foam insulation, a vapour barrier and an electric baseboard heater. Additional improvements include baseboard heating in the bedrooms and bathroom, a new pressure tank, UV filtration system, and a cozy wood stove for cooler evenings. Take in breathtaking lake views from the expansive wraparound deck featuring sleek glass railings, or relax on the newly built lower deck by the water. The bunkie provides extra sleeping space, making it ideal for family and guests. Launch you boat from your private dock were you can enjoy swimming in spa like wa
$ 459,000
3413 Wallace Point Road, Otonabee South Monaghan, ON, K9J 6Y3 house for sale | Listing ID X13505 | Royal LePage
View photo
House · for sale
$ 659,000
3413 Wallace Point Road, Otonabee South Monaghan, ON, K9J 6Y3 house for sale | Listing ID X13505 | Royal LePage
Peterborough
· House
· Fireplace · Swimming pool · Cellar
Peterborough · House · Fireplace · Swimming pool · Cellar
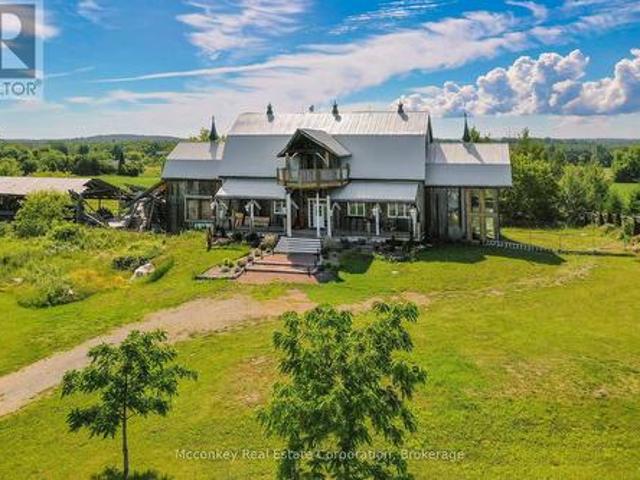
Enjoy country living in this newly constructed owner-built barn home on approximately 1.1 Acres. Basement, framing & plumbing & electrical have passed inspection. Over 3000 sq. ft. Open concept main floor with wood burning fireplace insert & laundry. Full basement with wood burning fireplace insert, roughed in laundry and roughed in 4 piece bathroom. House features reclaimed church accents & 20' by 24' sunroom with hot tub. Enjoy panoramic views from the full length covered 60' by 10' front porch or the 60' by 8' elevated Timber Prow rear covered porch. New septic tank & bed. 10 kw solar panels currently provide an annual credit. Heat/air conditioning is provided by 2 ground mounted air source heat pumps. Also includes Century barn which is 24 ft. X 36 ft. Property will have to be re-assessed after completion of house and completion of severance. House is currently 80% completed. Taxes showing are estimated. (Id: 27)
$ 659,000
1427 Stewart Line, Cavan Monaghan, ON, L0A 1C0 house for sale | Listing ID X13496 | Royal LePage
View photo
House · for sale
$ 949,000
1427 Stewart Line, Cavan Monaghan, ON, L0A 1C0 house for sale | Listing ID X13496 | Royal LePage
Peterborough
· House
· Garden · Parking · Deck · Swimming pool · Air conditioning · Cellar
Peterborough · House · Garden · Parking · Deck · Swimming pool · Air conditioning · Cellar
Your peaceful haven awaits here. Welcome to this bright & beautiful, renovated 3-bedroom home, tucked onto a private, south-facing lot! With a sparkling heated swimming pool, attached double car garage, large private driveway, fenced backyard & gazebo, and interior home updates throughout, this gem of a property truly has a spectacular list of features that make it stand out among the neighborhood! Step inside to discover the exquisite living room, designed for comfort and style. Gather with family or entertain guests in this versatile and functional area, complete with a scenic picture window! The dining room is an open concept space, perfect for hosting dinner parties or enjoying family meals. And, the eat-in kitchen is a dream, offering a centre island, built-in appliances, and a walk-out to the backyard/deck. Upstairs, three generously-sized bedrooms all feature their own closet and window. Further, journey on to the basement, where you'll find a vast recreation room that walks out
$ 949,000
2464 Queen Mary Street, Cavan Monaghan Cavan Twp, ON, L0A 1C0 house for sale | Listing ID X12943 | Royal LePage
View photo
House · for sale
$ 729,900
Updated
2464 Queen Mary Street, Cavan Monaghan Cavan Twp, ON, L0A 1C0 house for sale | Listing ID X12943 | Royal LePage
Peterborough
· House
· Patio · Office room · Deck · Parking · Air conditioning
Peterborough · House · Patio · Office room · Deck · Parking · Air conditioning
Welcome to this charming century home, where timeless character meets modern convenience. This spacious 4-bedroom, 3-bath home offers plenty of room for everyday living and entertaining. The main floor features a large dining room, eat-in kitchen, comfortable living room, convenient main floor laundry, and a spacious primary bedroom complete with a walk-in closet and full ensuite bathroom. Upstairs, you'll find additional bedrooms, including one currently used as a workout room, along with another full bathroom, offering lots of space for family, guests, or a home office. Step outside and enjoy the outdoor living space, complete with a large deck perfect for barbecuing and patio dining, a cozy fire pit, and a sizeable storage shed with a sliding barn door. A standout feature of the property is the separate heated 35 ft. X 30 ft. shop, offering two doors facing the main road-one standard garage door and one loading dock-height door suitable for pickup trucks-along with a barn door from
$ 729,900
9 Wishing Well Lane, Otonabee South Monaghan, ON, K9J 0K6 house for sale | Listing ID X12925 | Royal LePage
View photo
House · for sale
$ 949,900
9 Wishing Well Lane, Otonabee South Monaghan, ON, K9J 0K6 house for sale | Listing ID X12925 | Royal LePage
Peterborough
· House
· Office room · Parking · Cellar
Peterborough · House · Office room · Parking · Cellar
Absolutely stunning 3,400 sq ft executive home in the sought-after Riverbend Estates development, this one truly stands out. With over $125,000 in upgrades and a custom-designed interior, it's a must-see. This home offers 4 bedrooms, 5 bathrooms, afully finished basement, and a triple car garage with direct entry. The main floor features a spacious foyer, home office, and abeautiful dining/living space with wall-to-wall windows that flood the home with natural light. The kitchen is fully upgradedwith granite countertops, high-end stainless steel appliances, and plenty of space for everyday living and entertaining. Upstairs, the primary suite is a true retreat with a walk-in closet and a stunning ensuite featuring double sinks, heated floors, a glassshower, and a freestanding soaker tub. The additional three bedrooms are all generously sized and connected to either their ownensuite or a Jack & Jill bathroom, perfect for families. The bright lower level offers 9 ft ceilings, a large rec
$ 949,900
2917 Highway 28, Douro Dummer, ON, K0L 2H0 house for sale | Listing ID X13452 | Royal LePage
View photo
House · for sale
$ 849,900
2917 Highway 28, Douro Dummer, ON, K0L 2H0 house for sale | Listing ID X13452 | Royal LePage
Peterborough
· House
Peterborough · House
Discover the perfect balance of country living and modern convenience on this picturesque 10-acre property, ideally located on the edge of town and just minutes from Peterborough's amenities. This turnkey 4-bedroom brick bungalow is surrounded by a beautiful mix of open meadow, mature woodland, scenic creek frontage and a thriving Christmas tree field. Whether you envision a family homestead, hobby farm, recreational retreat or simply a private escape, this property offers exceptional versatility. The established Christmas tree field presents the potential for supplemental income or can simply be enjoyed as a natural privacy buffer and stunning year-round landscape feature. The property has benefited from several significant updates, including updated entryways, a durable steel roof and a newly installed well in 2025, offering added value and reliability for years to come. Premium Hunter Douglas thermal blinds further enhance the home's comfort and efficiency. Spacious indoor and outdo
$ 849,900
2269 Mccracken'S Landing Road, Douro Dummer, ON, K0L 2H0 house for sale | Listing ID X13019 | Royal LePage
View photo
House · for sale
$ 1,237,000
2269 Mccracken'S Landing Road, Douro Dummer, ON, K0L 2H0 house for sale | Listing ID X13019 | Royal LePage
Peterborough
· House
· Fireplace
Peterborough · House · Fireplace
A spectacular 6 year old contemporary home with a WOW FACTOR! At every turn you can see the exquisite quality of construction and finishings in this 3200 sq. Ft. beauty. Creative custom design/build with two separate oversized bedroom wings complete with ensuites (1with luxurious steam shower), bookending an amazing great room with 18 foot cathedral ceilings. This home has so many options for creative & versatile executive living. A wall of triple pane argon windows in the front overlooks prestigious Stoney Lake, facing west for breathtaking sunsets. Open concept kitchen/dining/living room with an immense 10 foot granite Island complete with seating and high end KitchenAid stainless appliances and beautiful cabinetry. State-of-the-art 5 foot wide wood burning fireplace. The rear wall of windows looks out to the rustic 3 acre wooded lot with a babbling stream running through it. Main floor laundry and convenient 4 piece bath that services the quaint guest sleeping cabin. The lower level
$ 1,237,000
0 Fire Route 267, Trent Lakes, ON, K0L 1J0 vacant land for s.
View photo
House · for sale
$ 625,000
0 Fire Route 267, Trent Lakes, ON, K0L 1J0 vacant land for s.
Peterborough
· House
Peterborough · House
A rare opportunity to build a dream cottage or home on the CatchacomaGoldMississagua lake system. This 1.2 acre vacant lot, less than 2 hours from the GTA, features 236 ft of gently sloping, sandy shoreline, a spring fed stream flowing into the lake, tall mature trees, granite outcroppings, and real privacy. Facing SSW, it boasts panoramic views and awesome sunsets. And year-round road access allows you to enjoy boating, fishing, snowmobiling, skiing, etc. during all four seasons. And you wont find a better lake system in the Kawarthas! A chain of 7 deep, clean lakes, with great fishing and endless boating. Realize all your cottage lifenew home desires on this amazing property! (id:27). Still available at ListedBuy!
$ 625,000
1484 Birchview Road, Douro Dummer, ON, K0L 2H0 Luxury House for sale | Listing ID X13030 | Royal LePage Carriage Trade Luxury Properties
View photo
House · for sale
$ 4,495,000
1484 Birchview Road, Douro Dummer, ON, K0L 2H0 Luxury House for sale | Listing ID X13030 | Royal LePage Carriage Trade Luxury Properties
Peterborough
· House
· Deck
Peterborough · House · Deck
Set along the coveted shoreline of Lower Stoney Lake, and spanning approximately 2.4 acres with 435 feet of frontage, this beautiful lakefront property captures the quiet magic of the region with sweeping views across pine-covered islands and open water. Positioned close to the water's edge, the property feels both immersive and serene, with prized western exposure that delivers warm, glowing sunsets at the end of long summer days. Despite its sense of seclusion, it offers easy, year-round access via Birchview Road, striking that rare balance between convenience and a feeling of being truly away from it all. Comprised of three separately deeded parcels-two of which are vacant-this property provides unique flexibility for future development or the creation of a private family compound. The main cottage sits right at the shoreline, a generous seven-bedroom, six-bathroom retreat designed for gathering and easy lakeside living. A large custom kitchen opens directly onto a deck overlooking
$ 4,495,000
187 River Lane, Douro Dummer, ON, K0L 3A0 house for sale | Listing ID X13146 | Royal LePage
View photo
House · for sale
$ 749,900
187 River Lane, Douro Dummer, ON, K0L 3A0 house for sale | Listing ID X13146 | Royal LePage
Peterborough
· House
· Garden · Deck · Cellar
Peterborough · House · Garden · Deck · Cellar
Nestled on a quiet, family-friendly street just minutes from the local public school and the charming town of Warsaw, this delightful bungalow offers the perfect blend of comfort, space, and natural beauty. The main floor features three bedrooms-including a primary suite with a private ensuite bath-and a spacious dining room built for family gatherings. Relax by the large picture window overlooking the water, or step into the bright kitchen that flows effortlessly into a lovely sunroom with panoramic views of the yard and the serene Indian River. From there, head out onto the deck, an ideal spot for entertaining or enjoying the peaceful waterfront backdrop. The fully finished basement significantly expands your living space with an additional bedroom and bathroom, bringing the home's total to four bedrooms and three baths. Complete with vibrant perennial gardens, this picturesque property is a true riverside retreat. (Id: 27)
$ 749,900
97 County Rd 4 Road, Douro Dummer, ON, K9L 1V5 house for sale | Listing ID X13451 | Royal LePage
View photo
House · for sale
$ 748,000
97 County Rd 4 Road, Douro Dummer, ON, K9L 1V5 house for sale | Listing ID X13451 | Royal LePage
Peterborough
· House
· Patio · Fireplace
Peterborough · House · Patio · Fireplace
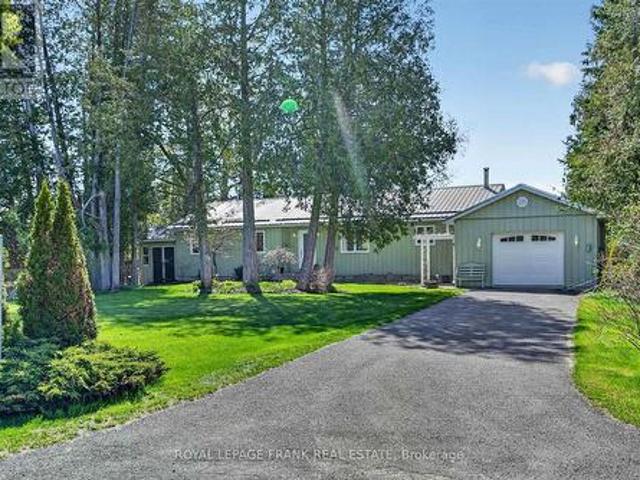
Experience the comfort of this warm and welcoming level-entry bungalow set on a private and picturesque 1.34 acre lot just minutes from Peterborough. Offering the perfect blend of rural tranquility and commuter convenience, you'll enjoy peaceful country living with Hwy 115 only a 10 minute drive away. This thoughtfully designed home features 3 bedrooms and 2 bathrooms, all conveniently located on one level. Ideal for families, retirees, or anyone seeking easy accessibility. The bright and inviting great room features pine walls and flows seamlessly into a generous family room, highlighted by a stunning floor-to-ceiling stone fireplace with gas insert. A walkout leads directly to the ground-level patio, creating the perfect space for relaxing or entertaining while taking in the surrounding natural beauty. The gently sloping property is set well back from the road and enveloped by mature trees, offering exceptional privacy and a serene setting. Whether enjoying morning coffee on the pati
$ 748,000
2467 Queen Mary Street, Cavan Monaghan Cavan Twp, ON, L0A 1C0 house for sale | Listing ID X12954 | Royal LePage
View photo
House · for sale
$ 1,149,500
2467 Queen Mary Street, Cavan Monaghan Cavan Twp, ON, L0A 1C0 house for sale | Listing ID X12954 | Royal LePage
Peterborough
· House
· Fireplace · Deck · Air conditioning
Peterborough · House · Fireplace · Deck · Air conditioning
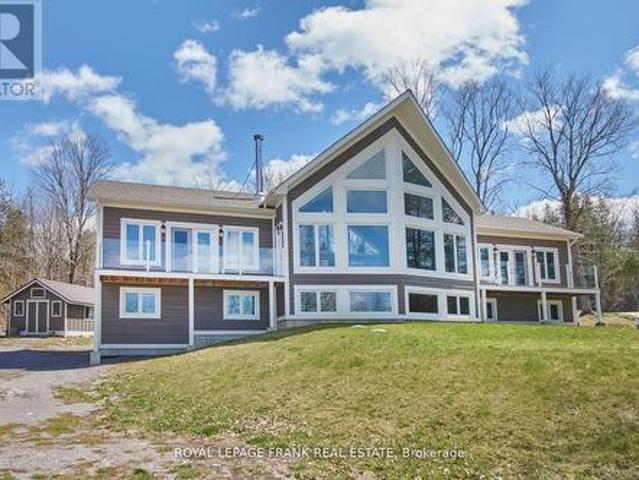
Welcome to this well thought out brand new Nelson Built home in sought after Mount Pleasant, perfectly situated on a picturesque 0.86 acre country lot. Offering over 3,100 sq. Ft. of beautifully finished living space, this home delivers the ideal blend of modern design, functionality, and multigenerational flexibility. The main level features 3 spacious bedrooms, including a private primary retreat complete with a walk in closet and 3 piece ensuite. Vaulted ceilings elevate the open concept kitchen, dining and expansive great room, creating a bright and inviting space with a natural gas fireplace framed by built ins and shelving, scenic views from both the front and rear, and a walkout to the deck off the great room. Designed with versatility in mind, the fully finished lower level is ideal for multigenerational living, offering high ceilings, large above grade windows, a separate entrance, second kitchen, second gas fireplace, 2 additional bedrooms, and a 4 piece bathroom with laundry
$ 1,149,500
72B 2244 Heritage Line, Otonabee South Monaghan, ON, K9J 6X8 house for sale | Listing ID X12482 | Royal LePage
View photo
House · for sale
$ 190,000
72B 2244 Heritage Line, Otonabee South Monaghan, ON, K9J 6X8 house for sale | Listing ID X12482 | Royal LePage
Peterborough
· House
· Garden · Deck · Air conditioning
Peterborough · House · Garden · Deck · Air conditioning
Welcome to Parkhill Estates! Mortgage financing available for qualified buyers. A Remarkably Affordable Opportunity for Year Round Living! This Large Open Concept Updated 3 Bedroom, 4pc Bath unit with Ensuite Laundry, New Furnace (2023), Central Air Conditioning, Mostly New Windows (2021) New flooring (2021), Newer White Kitchen, Large Master Bedroom is located on A Double Lot surrounded by Professionally Landscaped Gardens & backs onto Green Space. This Unit has been Well Maintained. Requires Low maintenance. A very relaxing environment in a Park Setting! Three Garden Sheds provide an abundance of Storage. There is a Large Deck with Gazebo Overlooking the Yard and a 2nd Deck/Porch off the front door. The Foyer provides additional interior storage. Only minutes to Peterborough and All Amenities! Move in & Enjoy!
$ 190,000
2454 Fire Route 13, Selwyn, ON, K0L 2H0 house for sale | Listing ID X13434 | Royal LePage
View photo
House · for sale
$ 1,149,900
2454 Fire Route 13, Selwyn, ON, K0L 2H0 house for sale | Listing ID X13434 | Royal LePage
Peterborough
· House
· Fireplace
Peterborough · House · Fireplace
Gorgeous Waterfront Property With Million-Dollar Views Of Lake Chemong, Connected To Buckhorn Lake. Located Just 1.5 Hours From The GTA, This Fully Renovated Home Has Been Updated From Top To Bottom With Extensive Renovations Completed In 2022, Offering The Perfect Opportunity For Year-Round Living, A Cottage Retreat, Or An Investment Property. Features A Spacious Family Room With Electric Fireplace, Feature Wall, And New Flooring Throughout. Modern Kitchen With Quartz Countertops, Stainless Steel Appliances, Stylish Backsplash, And A Large Centre Island With Quartz Surface. Offering 3 Bedrooms And 2.5 Bathrooms, Including A Private Upper-Level Loft Retreat With A 3-Piece Ensuite And Additional Living Space That Can Easily Be Converted Into A 4th Bedroom. Main Floor Includes 2 Bedrooms And 1.5 Bathrooms. Enjoy Spectacular Waterfront Views And A Peaceful Lakeside Lifestyle In This Move-In-Ready Home. (Id: 27)
$ 1,149,900
488 Mcconnell Drive, Selwyn, ON, K9J 6X3 house for sale | Listing ID X13419 | Royal LePage
View photo
House · for sale
$ 1,070,000
488 Mcconnell Drive, Selwyn, ON, K9J 6X3 house for sale | Listing ID X13419 | Royal LePage
Peterborough
· House
· Garden · Office room
Peterborough · House · Garden · Office room
Welcome to 488 McConnell Drive, a waterfront home that brings the best parts of cottage living to your everyday life. Set on the shores of Chemong Lake, this property offers direct access to boating, fishing, and endless days on the water right from your own backyard, complete with a private dock and impressive waterfront views. Inside, you'll find a bright, functional layout with spacious principal rooms and large windows that capture the beauty of the lake. The main floor features three bedrooms, providing comfortable accommodations for family and guests. The finished lower level offers additional living space with plenty of flexibility for a home office, playroom, guest suite, or recreation area. (Id: 27)
$ 1,070,000
2667 Mary Nichols Road, Selwyn, ON, K0L 2H0 house for sale | Listing ID X13136 | Royal LePage
View photo
House · for sale
$ 1,879,900
2667 Mary Nichols Road, Selwyn, ON, K0L 2H0 house for sale | Listing ID X13136 | Royal LePage
Peterborough
· House
· Fireplace · Cellar
Peterborough · House · Fireplace · Cellar
Welcome To 2667 Mary Nichols Rd. An Exceptional 1.5-acre, Four-season Waterfront Estate In The Heart Of Kawartha Lakes, Positioned Directly On The Shores Of Lake Chemong. Masterfully Renovated Throughout In 2025, This Turn-key Home Offers Over 4,000 Sq Ft Of Refined Living Space, Designer Craftsmanship, And Breathtaking Water Views From Almost Every Room. The Main Level Features A Dramatic Vaulted Living Room With Floor-to-ceiling Windows, Gas Fireplace, And Uninterrupted Views Of Chemong Lake. The Custom Chef's Kitchen Offers Quartz Countertops, Brand-new Appliances (2025), A Large Centre Island, And A Sun-filled Dining Area. The Lake-facing Primary Suite Includes A Spa-inspired Ensuite With Exceptional Custom Finishes. Two Additional Bedrooms And Two Full, Beautifully Designed Bathrooms Complete The Main Floor. The Walkout (Above-Grade) Lower Level Is Built For Hosting. Featuring A Spacious Entertainment Room, Custom Feature Wall With Fireplace, Wet Bar, Wine Cellar, Two Bedrooms, An
$ 1,879,900
485C County Rd 42, Trent Hills, ON, K0L 1Z0 house for sale | Listing ID X13466 | Royal LePage
View photo
House · for sale
$ 949,900
485C County Rd 42, Trent Hills, ON, K0L 1Z0 house for sale | Listing ID X13466 | Royal LePage
Peterborough
· House
Peterborough · House
Waterfront Paradise on the Trent River with 4+ Acres of Stunning Views! Welcome to your own private retreat on the beautiful Trent River! Set on an impressive property, this spacious 3+1 bedroom, 3-bathroom home offers breathtaking 180-degree views of pristine waterfront and the perfect blend of comfort, space, and natural beauty. Step inside to discover a bright and inviting living space featuring large windows designed to maximize natural light and showcase the spectacular river views. From the living room, walk out to a beautiful newer deck-an ideal setting for entertaining family and friends, enjoying morning coffee, or taking in stunning sunsets over the water. Outside, the expansive level lot provides endless opportunities for recreation and relaxation. Whether you're hosting outdoor games, gathering around an evening fire, or simply unwinding while listening to the gentle sound of water against the dock, this property offers a lifestyle that's hard to match. The home features th
$ 949,900

Get email alerts

Don't miss out: be the first to know about new properties

The alert was correctly created

On subscribing you accept the conditions of use and the privacy policy
Alert
Receive new ads in your inbox
Save this search
Receive alerts for new listings

We'll send you an email when we have new properties for: "Properties for sale in Peterborough"

The alert was correctly created

Cavan Monaghan
Hiawatha First Nation
Get email alerts and be the first to see new listings
Required field
On subscribing I accept the terms of the privacy policy
Perfect! You'll soon start receiving new listings via email
Alert
Receive an email when we have new ads for Properties for sale in Peterborough
Save this search
Filters

Bedrooms

Area (sq.ft)

sq.ft
sq.ft

Price

$
$

Filter by property type

Bathrooms

Clear all filters
Receive notifications when new entries are published.