994 properties for sale in Peterborough

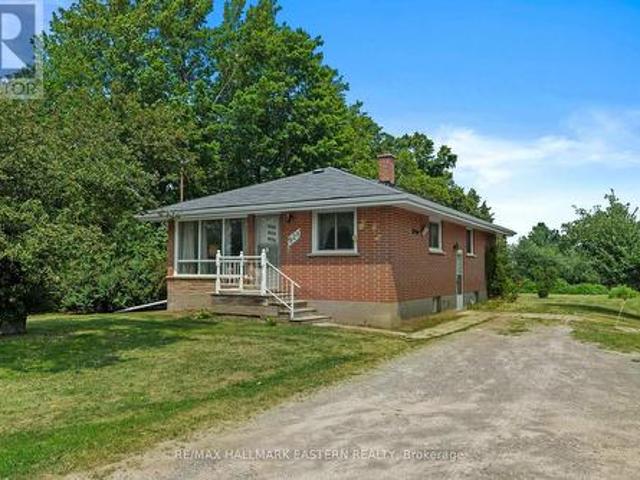
1125 Deyell Line, Cavan Monaghan, ON, L0A 1G0 house for sale | Listing ID X13445 | Royal LePage
View photo
House · for sale
$ 1,995,000
1125 Deyell Line, Cavan Monaghan, ON, L0A 1G0 house for sale | Listing ID X13445 | Royal LePage
Peterborough
· House
· Equipped kitchen
Peterborough · House · Equipped kitchen
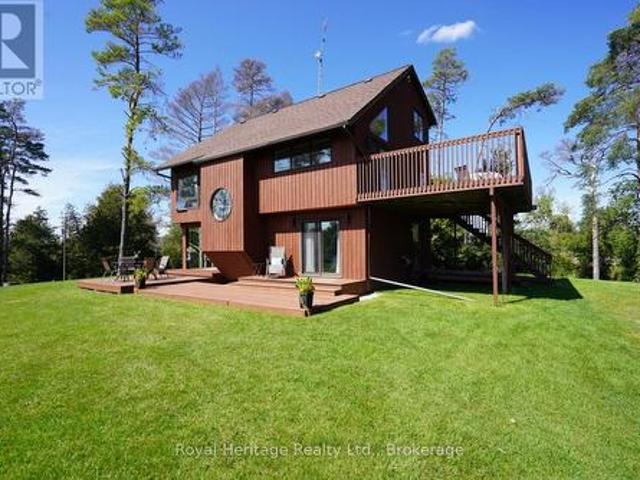
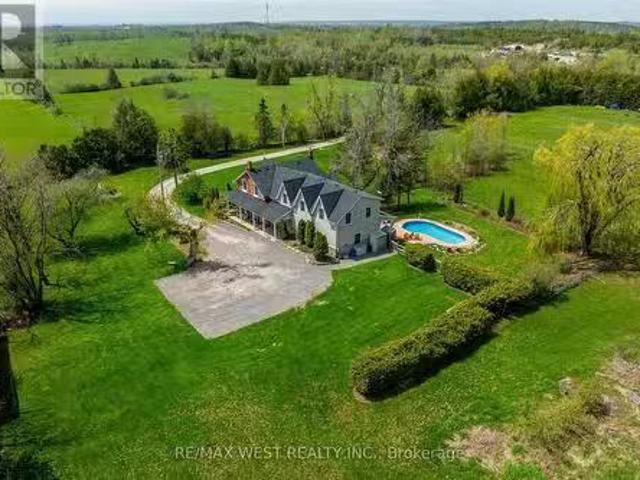
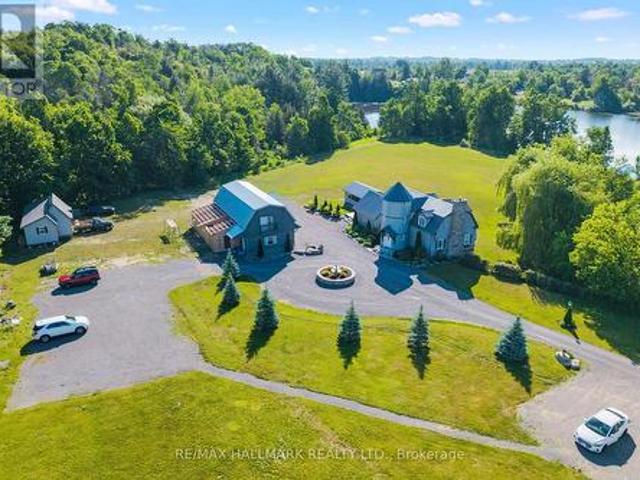
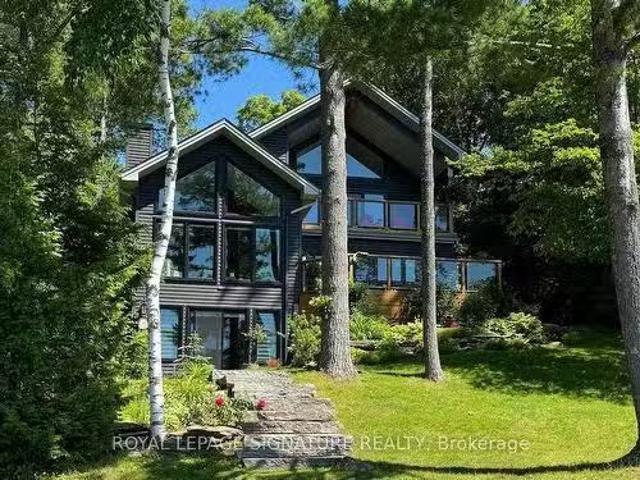
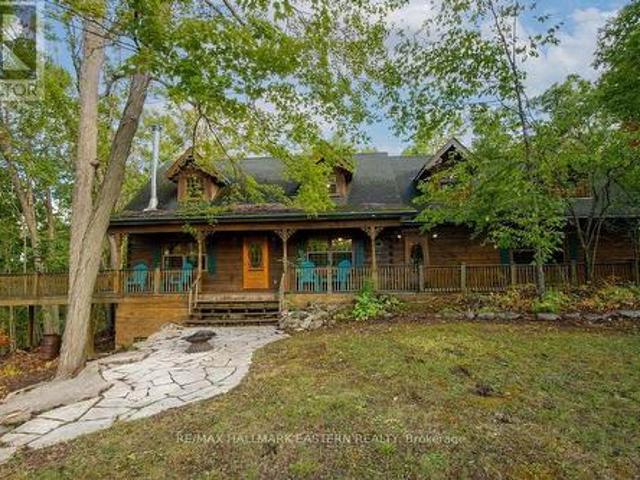
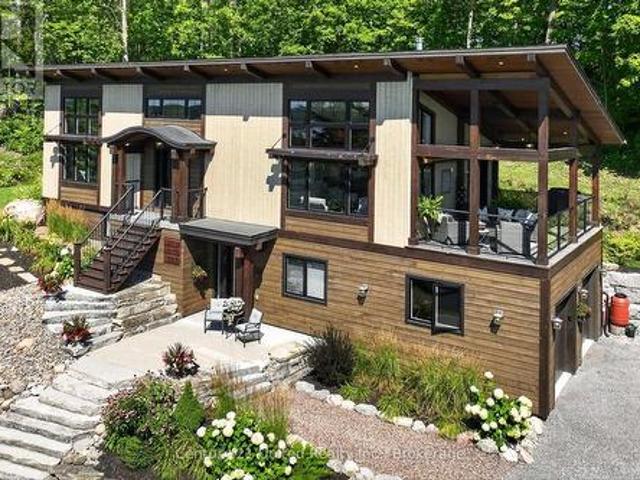
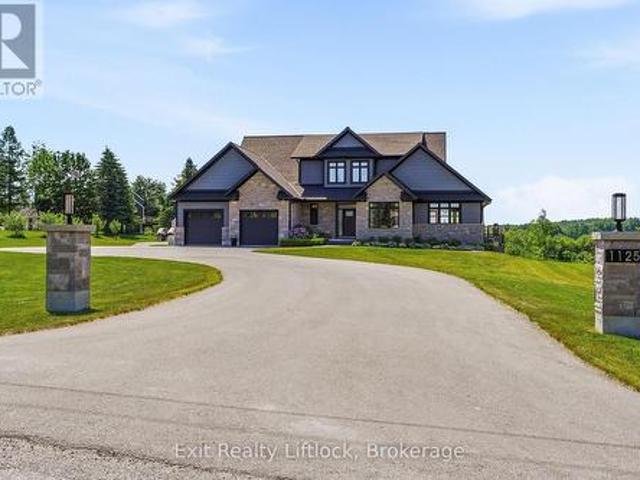
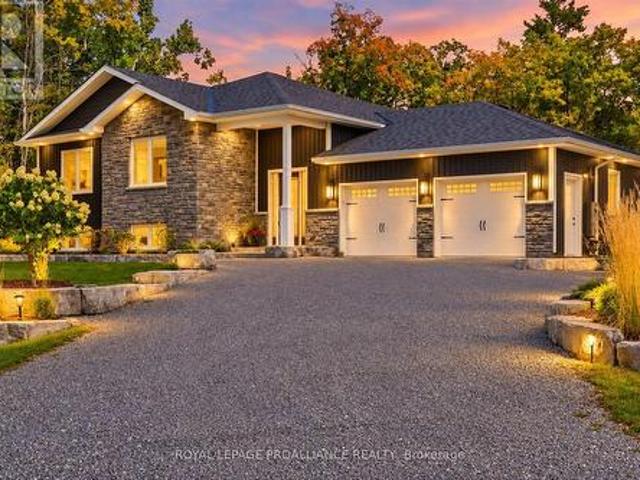
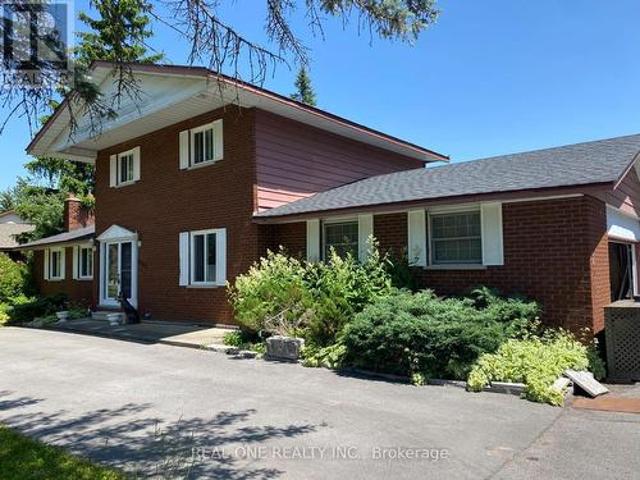
Welcome to this extraordinary custom-built estate just minutes from Millbrook. The home's striking stone exterior, dramatic rooflines, and impressive curb appeal set the tone for what awaits inside. Illuminated walkway lighting welcomes you home each evening, while the beautifully landscaped property provides a stunning backdrop for country living. The heart of the home is the spectacular great room featuring soaring 18-foot ceilings and expansive windows that flood the space with natural light while capturing breathtaking countryside views. Every detail has been thoughtfully designed, from dimmer-controlled lighting throughout much of the home to the illuminated staircase leading to the lower level. The chef-inspired kitchen is equipped with premium appliances, including two dishwashers, one being a dedicated Fisher & Paykel dishwasher designed specifically for wine glasses. The main-floor primary suite offers a luxurious private retreat with individually controlled lighting, spacious
$ 1,995,000
35 Coldbrook Drive, Cavan Monaghan Cavan Twp, ON, L0A 1G0.
View photo
House · for sale
$ 899,990
35 Coldbrook Drive, Cavan Monaghan Cavan Twp, ON, L0A 1G0.
Peterborough
· 4 Bedrooms · 3 Baths · House
· Parking · Fireplace · Deck · Cellar
Peterborough · 4 Bedrooms · 3 Baths · House · Parking · Fireplace · Deck · Cellar
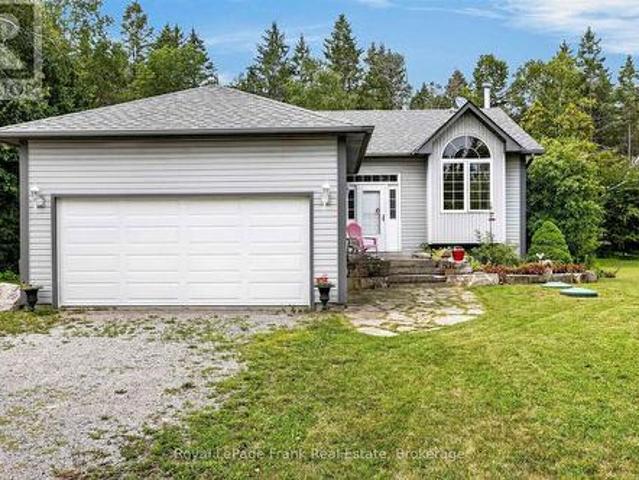
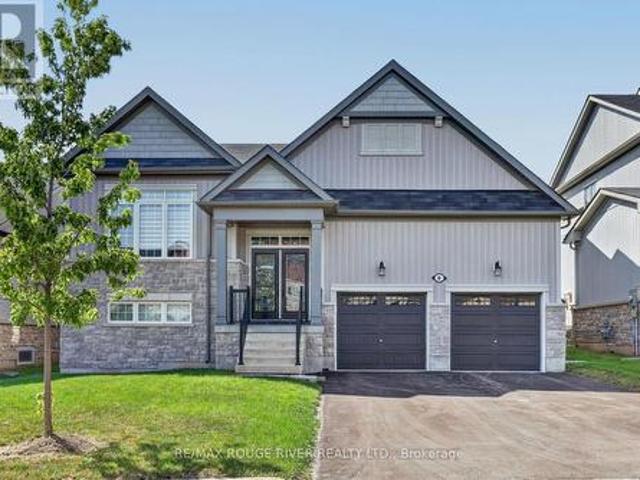
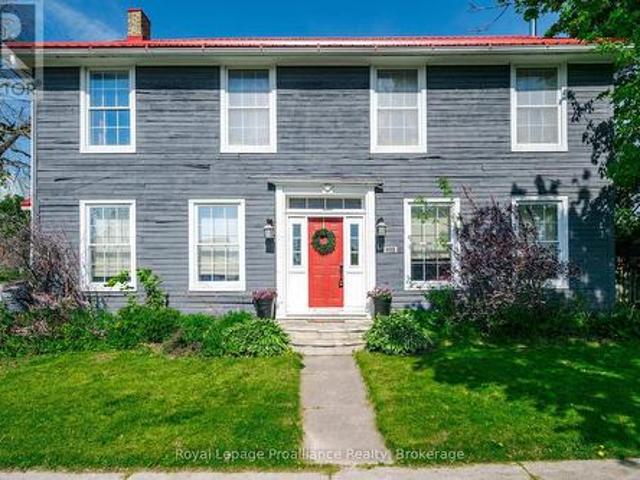
New Home The Berkshire upgraded elevation B, with walk-up basement on premium lot backing on to environmentally protected green space, is ideal for multi-generational home, or accessory apartment application. This high quality built home by the Veltri Group, has 4 bedrooms, 3 baths, main floor laundry room and Den, and attached 1.5 car garage with inside entry - 1843 square feet of beautifully finished living space plus unfinished basement with rough-in for 4th bath. Features include 9 foot troweled ceilings & engineered hardwood floors on the main floor, quartz countered kitchen with walkout to back deck with stairs, natural gas fireplace in living room, and much more. Located in Creekside in Millbrook, a small quiet family neighbourhood which will include a walkway through a treed parkland leading to Centennial Lane, for an easy walk to the magical downtown and Millbrook Valley Trail system. Open Houses in Creekside in Millbrook are Saturdays & Sundays, 1-4 pm. (id:27). Still availab
$ 899,990
119 Fire Route 242, Trent Lakes, ON, K0L 1J0 house for sale.
View photo
House · for sale
$ 1,095,000
$ 1,589/sq.ft
119 Fire Route 242, Trent Lakes, ON, K0L 1J0 house for sale.
Peterborough
· 689 sq.ft · 3 Bedrooms · 1 Bath · House
· Fireplace · Deck
Peterborough · 689 sq.ft · 3 Bedrooms · 1 Bath · House · Fireplace · Deck
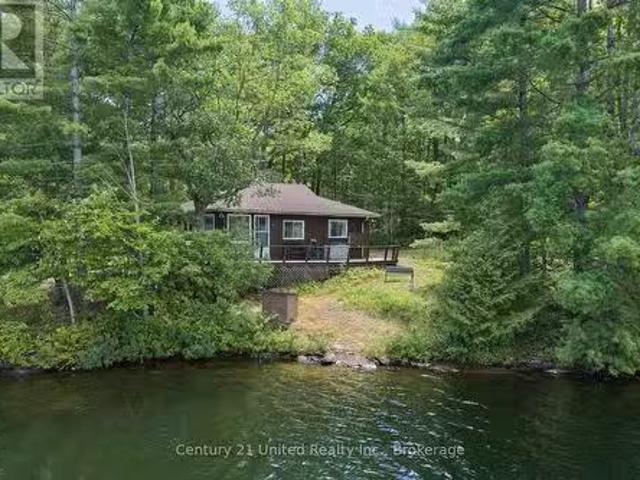
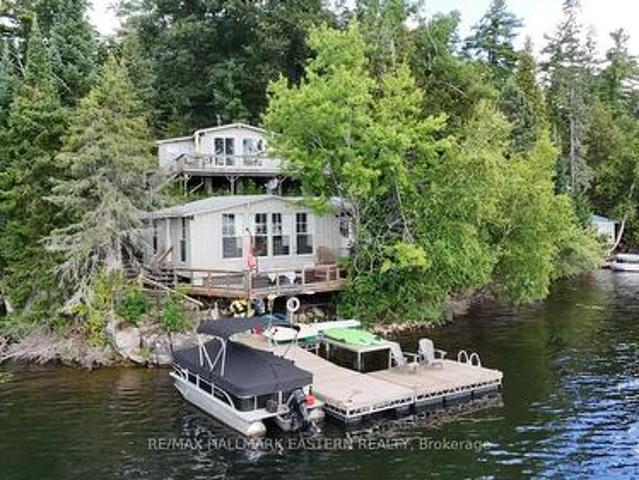
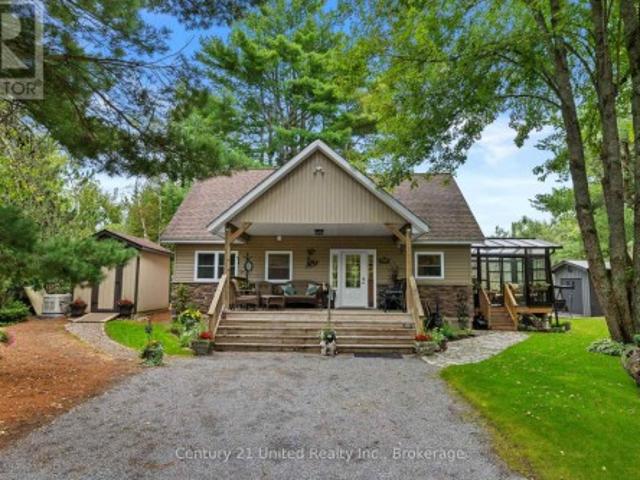
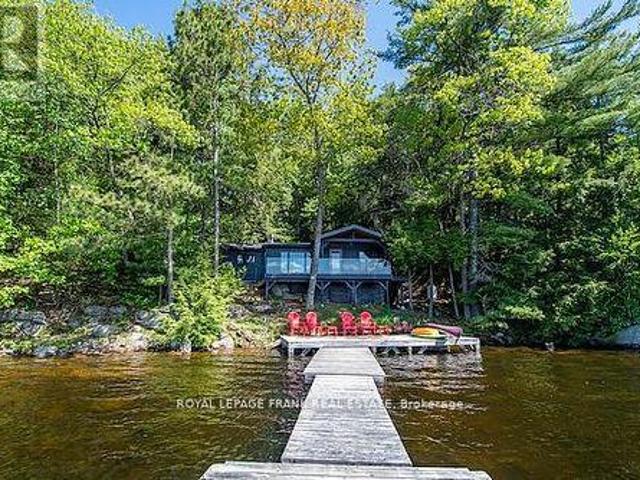
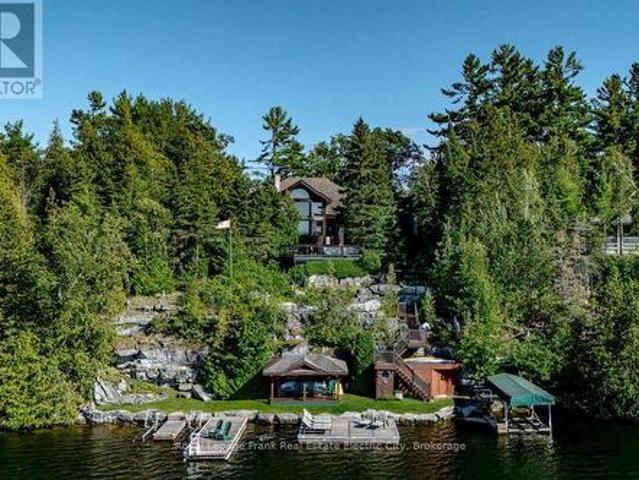
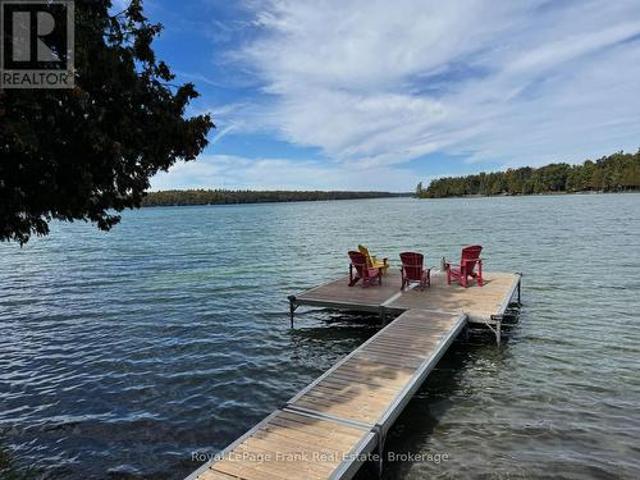
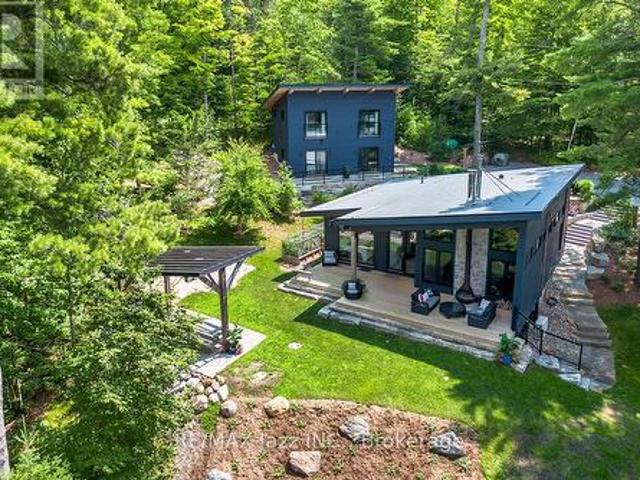
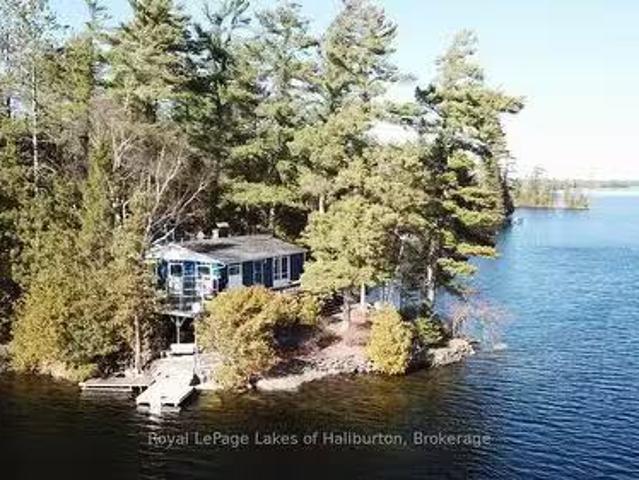
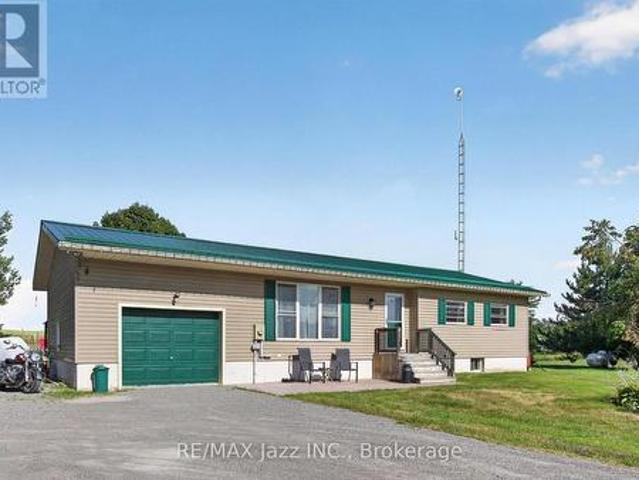
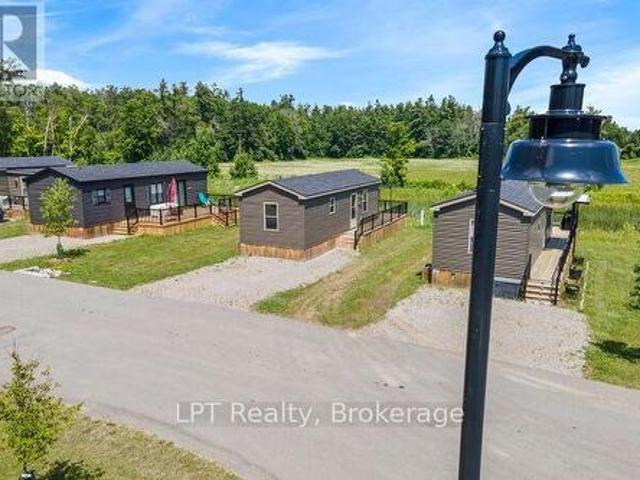
Escape to your private lakeside retreat, where the beauty of the forest meets the pristine shores of Gold Lake. Tucked into the trees on a beautiful 0.84-acre lot, this stunning cottage offers 180 feet of crystal-clear shoreline with unbeatable southern exposure and breathtaking panoramic views. Blending modern updates with classic cottage warmth, the interior features an open-concept layout with vaulted ceilings, granite kitchen counters, a cozy stone fireplace, and a brand-new bathroom with laundry hookups. Enjoy the peace of mind that comes with recent upgrades, including new windows, roof shingles, and siding. Step out onto the deck to enjoy morning coffee in the solitude of nature, or unwind on the extensive dock system. Nestled on the sought-after seven-lake chain, this rare property offers outstanding privacy, excellent swimming, and direct access to a network of scenic waterways. Whether youre relaxing under the forest canopy or exploring the lake by boat, this is the ultimate
$ 1,095,000
3 Fire Route 27B, Trent Lakes, ON, K0L 1J0 house for sale | Listing ID X13190 | Royal LePage
View photo
House · for sale
$ 732,000
3 Fire Route 27B, Trent Lakes, ON, K0L 1J0 house for sale | Listing ID X13190 | Royal LePage
Peterborough
· House
· Parking · Fireplace · Deck
Peterborough · House · Parking · Fireplace · Deck
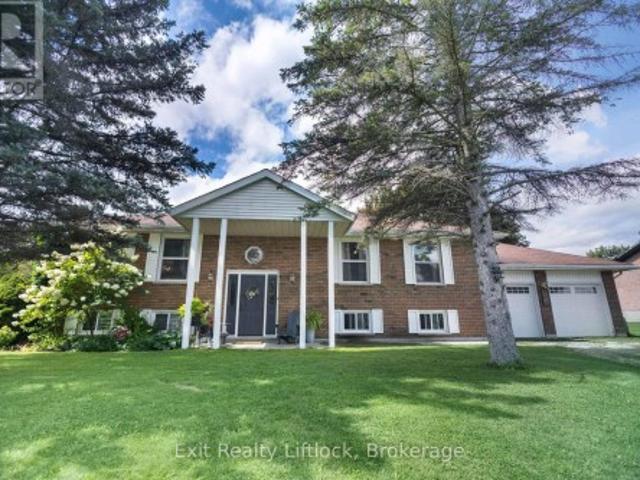
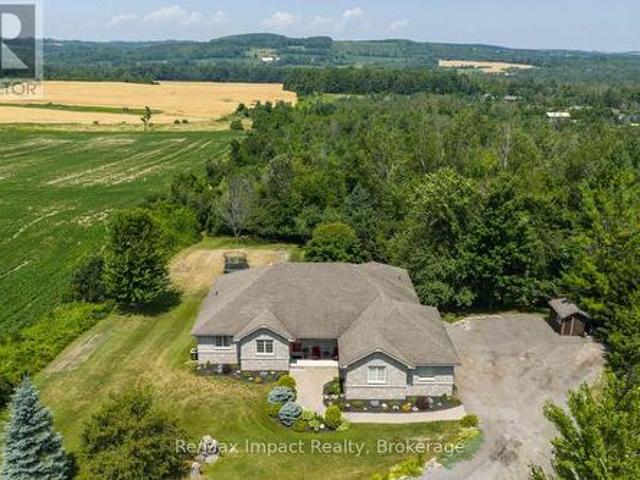
Deeded access to buckhorn lake right across the road. Welcome to this beautifully renovated home in a desirable waterfront community. This lovely home has been nicely renovated and is move-in ready. It is nestled on a picturesque, treed lot and offers obstructive lake views and sunrises. Features 4 bedrooms, 1.5 baths and a stunning, functional kitchen with quartz countertops, stainless appliances, and a large built-in quartz table with storage underneath. Enjoy the spacious living area, which includes an abundance of windows, hardwood floors, and a stone fireplace with a propane insert. The lower level includes the 4th bedroom, a rec room, and a large work area. An amazing screened-in porch is perfect for large gatherings while the cozy sunroom just off the kitchen offers the perfect spot to relax and unwind. There is lots of decking, a hardwired generator, a single car garage and a new furnace and air conditioner. The property is located just 5 minutes from the charming town of Buckh
$ 732,000
835 Kimberly Drive, Selwyn, ON, K0L 1T0 house for sale | Listing ID X13165 | Royal LePage
View photo
House · for sale
$ 2,600,000
Updated
835 Kimberly Drive, Selwyn, ON, K0L 1T0 house for sale | Listing ID X13165 | Royal LePage
Peterborough
· House
· Garden · Parking · Deck
Peterborough · House · Garden · Parking · Deck
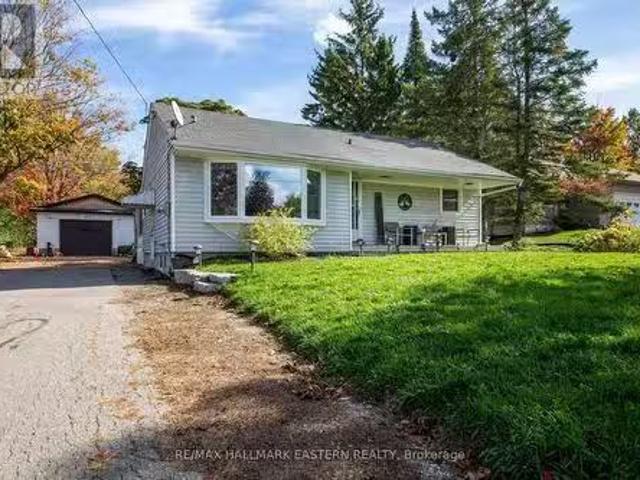
Gorgeous lakeview! This 4 season home or cottage property sits adjacent to the lakefront access lot for your boating and fishing pleasure. Membership in the Kimberly Drive back lot association $125.00/year guarantees your exclusive access to docking and boating on Buckhorn Lake and the Trent Severn Waterway. This cute maintenance free bungalow of approximately 1485 sq. Ft. backs onto farmland for additional privacy. Located on a quiet dead end street with quick access to many local amenities. Bright interior with main floor laundry. Updated with new Pacifica woodstove in 2025. Rheem Air Conditioning unit in 2022. Underground Bell fibre internet recently installed. Lovely large lot just under 1 acre, huge level backyard, slightly elevated with a panoramic view overlooking Buckhorn Lake. Large deck overlooks front yard with your own fish pond. Large 2 car garage with one side nicely finished as a bunkie for the extra weekend company. Economical country living here! Ideal retirement bunga
$ 2,600,000
885 Glen Cedar Drive, Selwyn, ON, K9J 6X5 house for sale Li.
View photo
House · for sale
$ 849,900
885 Glen Cedar Drive, Selwyn, ON, K9J 6X5 house for sale Li.
Peterborough
· 4 Bedrooms · 2 Baths · House
· Fireplace · Parking
Peterborough · 4 Bedrooms · 2 Baths · House · Fireplace · Parking
Stunning Renovated Home On The Otanabee River Waterfront! Enjoy 150 Of Waterfront With Direct Access To The Trent-Severn Waterway For Swimming, Fishing, And Boating. This 1,997 Sqft Home Features A Bright Living Room With A Wood-burning Fireplace And a Walkout, A Custom Kitchen With Quartz Countertops, And Oversized Windows Filling The Space With Natural Light. Boasting 4 Spacious Bedrooms And 2 Modern Bathrooms, Including A Primary Suite With An Updated Ensuite, This Home Is Perfect For Families. Situated On A Quiet, Dead-end Street, It Includes A Detached Double-car Garage. A True Gem For Waterfront Living Dont Miss This Must-see Property! (id:27). Still available at ListedBuy!
$ 849,900
975 8Th Line, Selwyn, ON, K0L 1H0 house for sale | Listing ID X13495 | Royal LePage
View photo
House · for sale
$ 699,800
975 8Th Line, Selwyn, ON, K0L 1H0 house for sale | Listing ID X13495 | Royal LePage
Peterborough
· House
· Fireplace · Deck
Peterborough · House · Fireplace · Deck
Welcome to 975 8th Line, a charming bungalow nestled in the heart of Bridgenorth, offering the perfect combination of comfort, convenience, and lifestyle. Just minutes from Chemong Lake, Chemong Shores Marina, local restaurants, shopping, and everyday amenities, this home is ideally situated for those looking to enjoy all the area has to offer. The bright and functional main floor features a welcoming kitchen, dining area, and living room, creating an inviting space for everyday living and entertaining. Three comfortable bedrooms complete the main level, making this home ideal for families, first-time buyers, or those looking to downsize. The fully finished lower level offers even more living space, featuring a spacious family room with a cozy fireplace, a large laundry room, dedicated storage room, and utility room, providing plenty of flexibility and organization. Step outside to enjoy the expansive deck, complete with a covered section that's perfect for relaxing or entertaining in
$ 699,800
785 Fife'S Bay Road, Selwyn, ON, K9J 6X4 vacant land for sal.
View photo
House · for sale
$ 2,150,000
$ 67,187/sq.ft
785 Fife'S Bay Road, Selwyn, ON, K9J 6X4 vacant land for sal.
Peterborough
· 32 sq.ft · House
Peterborough · 32 sq.ft · House
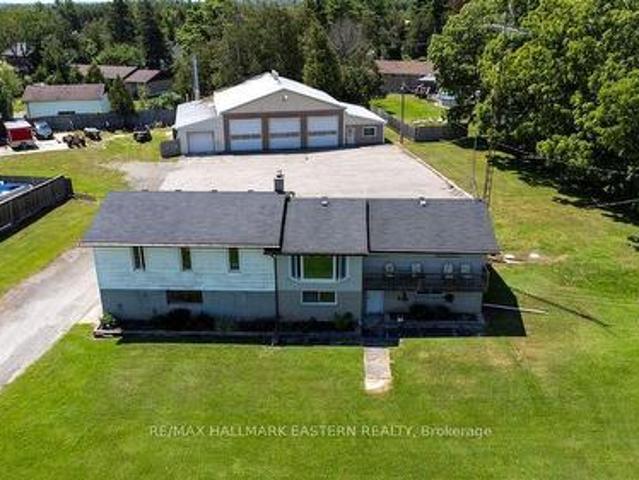
Excellent Opportunity To Own A Fully Operational Gravel Pit Located Just Outside Of Peterborough. Property Is 40.48 Acres And Has Two Separate Licenses, ( License Numbers 3348 & 18891). Property Also Features A Fully HeatedInsulated 40x60 Workshop, Perfect To Store Your Equipment Or Run Your Business Out Of. (id:27). Still available at ListedBuy!
$ 2,150,000
8847 Highway 28, North Kawartha, ON, K0L 1A0 house for sale | Listing ID X13470 | Royal LePage
View photo
House · for sale
$ 669,900
8847 Highway 28, North Kawartha, ON, K0L 1A0 house for sale | Listing ID X13470 | Royal LePage
Peterborough
· House
· Parking · Fireplace · Air conditioning · Cellar
Peterborough · House · Parking · Fireplace · Air conditioning · Cellar
EELS CREEK: Beautifully appointed home sitting on over a half acre point lot with the amazing sound of the terrific rapids on one side and great swimming/canoeing on the SE side of the point lot. This custom 1800+ Sq. Ft. home offers 3 bedrooms, a main floor family room and den, 2.5 bathrooms and upgraded finishes throughout. Including hardwood floors, cathedral ceilings, floor to ceiling windows and fireplace, granite kitchen counters, central vacuum, central air, main floor laundry and 1860 square foot poured concrete basement with 8 ft ceilings waiting to be finished. Detached 1.5 car garage with cement floor and hydro, plus a huge paved driveway allowing for lots of parking. Long Lake public access in the Kawartha Highlands Provincial Park is just minutes away. This property is approximately a 2 hour drive from the GTA and a short drive to the village of Apsley for shopping, our medical centre, public school, library and our impressive community centre with a state of the art worko
$ 669,900
377 Balmer Road, North Kawartha, ON, K0L 1A0 house for sale | Listing ID X13453 | Royal LePage
View photo
House · for sale
$ 899,900
377 Balmer Road, North Kawartha, ON, K0L 1A0 house for sale | Listing ID X13453 | Royal LePage
Peterborough
· House
· Parking
Peterborough · House · Parking
The Rare Opportunity To Own A Home With A Large Detached Garage/Workshop On Over 5 Acres Has Finally Arrived. This Gated Private Property Is A Nature Lovers Dream That Features A Pond, A Manicured Landscape Setting Lined With Armour Stone, A Professionally Tamped Widened Gravel Driveway And So Much More All Surrounded By A Variety Of Trees And Bush. Fully Rebuilt From The Studs Up, This Exceptional Property Showcases Modern Craftsmanship And Outstanding Versatility. Thoughtfully Upgraded Throughout, It Features New Siding, Durable Steel Roofing, Newer Windows, Updated Electrical And Plumbing Systems, High-End Stainless Steel Appliances, Efficient LED Lighting, And Beautifully Landscaped, Park-Like Grounds That Create An Inviting First Impression. The Oversized Primary Bedroom Can Easily Be Converted Back To Two Bedrooms. The Partially Finished Lower Level Adds Even More Potential, Complete With A Bedroom, Laundry With A Roughed-In 4-Piece Bathroom And Area For A Second Kitchen Ready Fo
$ 899,900
Pt Lot 36 Edwina Drive, Trent Lakes, ON, K0M 1A0 vacant land.
View photo
House · for sale
$ 49,000
Pt Lot 36 Edwina Drive, Trent Lakes, ON, K0M 1A0 vacant land.
Peterborough
· House
Peterborough · House
This beautiful property sits along the picturesque banks of the Miskwaa Ziibi River, offering breathtaking views and a peaceful natural setting. Spanning 0.66 acres with approximately 160 feet of river frontage, this property offers the perfect setting to enjoy fishing and canoeing right from your own shoreline, with direct access to larger lakes. It is conveniently located just 15 minutes from Bobcaygeon and 1.5 hours from Toronto, this lot provides a serene escape thats still close to town. (id:27). Still available at ListedBuy!
$ 49,000
Pt Lt 13 Con 8, Havelock Belmont Methuen, ON, K0L 1Z0 vacant.
View photo
House · for sale
$ 499,000
Pt Lt 13 Con 8, Havelock Belmont Methuen, ON, K0L 1Z0 vacant.
Peterborough
· House
Peterborough · House
155 Acres of Privacy And Tranquility. Set on a Road Allowance Off Round Lake Road Near The Village Of Havelock. You Will Enjoy Nature At Its Finest Where Wild Life Abounds! A Nature Enthusiasts Dream Property! 2 Hours From The GTA. Still available at ListedBuy!
$ 499,000
39 Veterans Way, Peterborough, ON, K9K 0H5 house for sale | Listing ID X13114 | Royal LePage
View photo
House · for sale
$ 853,900
39 Veterans Way, Peterborough, ON, K9K 0H5 house for sale | Listing ID X13114 | Royal LePage
Peterborough
· House
· Parking · Cellar
Peterborough · House · Parking · Cellar
Welcome Home! This stunning Home was built by Picture Homes, a company with roots in Peterborough for over 18 years. This 4 bedroom, double car garage home is a show stopper with almost $20,000 of upgrades designed for any lifestyle including oak stairs and upper hall hardwood. You will be impressed by the large windows pouring in natural light to your incredible country style kitchen with quartz countertops and ample storage space. This open concept layout comes with 9 foot ceilings, hardwood floors, and a beautiful oak staircase leading to your spacious 2nd floor. Upstairs you have a large primary suite with ample windows, a walk in closet and a large bathroom with a free standing tub, glass shower and a large vanity. Enjoy 3 more large bedrooms, a jack and jill bathroom with a double sink vanity and a 3rd upstairs bath as well, functional for any family. The basement is left to your imagination, with a great amount of space for any function. Discover Peterborough a growing city with
$ 853,900
3790 County Road 6, North Kawartha, ON, K0L 3E0 Luxury House for sale | Listing ID X12970 | Royal LePage Carriage Trade Luxury Properties
View photo
House · for sale
$ 4,995,000
3790 County Road 6, North Kawartha, ON, K0L 3E0 Luxury House for sale | Listing ID X12970 | Royal LePage Carriage Trade Luxury Properties
Peterborough
· House
Peterborough · House
Experience the pinnacle of lakeside living at this stunning Stoney Lake estate. Rarely do properties of this scale become available. Set on over 3 acres of beautifully landscaped grounds with an impressive 1,000 feet of water frontage, this estate offers sweeping views down the length of Upper Stoney Lake. The setting is truly spectacular complete with breathtaking sunsets, exceptional privacy, and a massive sand beach. A distinctive granite island point (offering an additional 700+ ft of frontage) provides the perfect location for deep-water swimming, all ideally positioned to capture the sunset. The 5-bedroom, 4.5-bathroom home is impeccably designed, blending relaxed lakeside charm with refined modern finishes. Bright, spacious interiors are thoughtfully appointed, including a dream kitchen ideal for both casual family time and elevated entertaining. Step outside to enjoy the extensive professional landscaping, a lakeside fire pit for unforgettable evenings, and a brand-new bunkie o
$ 4,995,000
1329 Trappers Lane, Douro Dummer, ON, K0L 2H0 Luxury House f.
View photo
House · for sale
$ 2,850,000
1329 Trappers Lane, Douro Dummer, ON, K0L 2H0 Luxury House f.
Peterborough
· 4 Bedrooms · 4 Baths · House
· Deck · Parking
Peterborough · 4 Bedrooms · 4 Baths · House · Deck · Parking
With one of Stoney Lakes most breathtaking sunset views, this exceptional property is designed for both relaxation and entertainment. Set on a beautifully landscaped 3-acre lot near the end of a private road, it boasts 133 feet of both deep and wade in, clean shoreline perfect for enjoying cottage life at its finest. The custom four-season bungalow features a spacious living room with a wet bar and woodstove, a formal dining room, and a large, well-appointed kitchen. An outstanding recreational outbuilding, originally designed as a recording studio and entertainment hub, adds to the propertys unique appeal. This versatile space includes a stage, theatre, rec room, entertainment lounge with a wet bar, officebedroom, two full bathrooms, and a workshop ideal for music, media, guest accommodations, or creative business ventures. Expansive decks, docks, covered parking, and a charming two-storey treehouse enhance the outdoor experience. Move in and enjoy as is, or seize the opportunity to b
$ 2,850,000
6 Timber Drive, Cavan Monaghan, ON, L0A 1G0 house for sale | Listing ID X13420 | Royal LePage
View photo
House · for sale
$ 979,900
6 Timber Drive, Cavan Monaghan, ON, L0A 1G0 house for sale | Listing ID X13420 | Royal LePage
Peterborough
· House
· Patio · Garden · Fireplace · Swimming pool
Peterborough · House · Patio · Garden · Fireplace · Swimming pool
Stunning 4 bedroom, 4.5 bath detached home with over 4000 sq ft of living space in the charming village of Millbrook. Ideally situated close to the rec centre, downtown shops, park, schools and close to Hwy 115. Spacious foyer with high ceiling and tile flooring sets the stage as you enter into the home from the covered front porch. Modern eat-in kitchen with quartz counters, subway tile backsplash, center island, stainless steel appliances including over range microwave, and plenty of counter space. The sun-filled eat-in area contains a convenient walk-out to a huge fenced yard that includes a gorgeous stone patio area with a hot tub and gazebo. The kitchen overlooks a spacious family room featuring a cozy gas fireplace, creating an inviting area for friends and family gatherings. The combined dining/living area provides an additional area for entertaining guests in style. Upstairs, you will find four generously sized bedrooms and three full bathrooms. The primary suite is a luxurious
$ 979,900
2425 Providence Line, Otonabee South Monaghan, ON, K9J 6X8 h.
View photo
House · for sale
$ 1,425,000
2425 Providence Line, Otonabee South Monaghan, ON, K9J 6X8 h.
Peterborough
· 4 Bedrooms · 3 Baths · House
Peterborough · 4 Bedrooms · 3 Baths · House
Private 86-Acre Property with Renovated Century Home Minutes from Peterborough. Discover the perfect blend of rural charm and modern convenience on this expansive and private 86-acre farm, ideally located just outside Peterborough and close to all amenities. Whether youre seeking a peaceful country lifestyle or exploring entrepreneurial opportunities, this property offers endless potential. The home delivers comfort and style for families, hobby farmers, or entrepreneurs looking for a unique live-work setting. Zoning allows you to build additional dwellings, offering flexibility for multi-generational living, saleal income, or guest accommodations. With lots of land for a hobby farm, you can raise animals, start an equestrian venture, or grow your own crops and embrace self-sufficiency. The land supports diverse usesfrom traditional farming and agri-tourism to a private retreat. With just under 4000 square feet of usable space, this exceptional property is ready to bring your vision to
$ 1,425,000
31 Paul Rexe Boulevard E, Otonabee South Monaghan, ON, K9J 0G4 house for sale | Listing ID X13452 | Royal LePage
View photo
House · for sale
$ 674,999
31 Paul Rexe Boulevard E, Otonabee South Monaghan, ON, K9J 0G4 house for sale | Listing ID X13452 | Royal LePage
Peterborough
· House
· Garden · Office room · Parking
Peterborough · House · Garden · Office room · Parking
Welcome to 31 Paul Rexe Blvd, Otonabee/Peterborough. A stunning freehold townhouse in Peterborough's coveted east end. Built in 2015, this bright, freshly painted, well-maintained home offers three bedrooms and two and a half baths. The main floor features an open concept layout with a bright, spacious kitchen, dining room, and a capacious lounge, leading onto a beautifully landscaped, fully fenced back garden, complete with a covered gazebo, ideal for entertaining. Upstairs, the primary suite is a true retreat, offering a cozy TV lounge, a walk-in closet, and a recently upgraded 5-piece en-suite. Two additional bedrooms and a 3-piece bathroom complete the upstairs. The lower level offers a dedicated office, an exercise room, a large workshop, and a spacious laundry room. The relaxing front porch leads to a well-maintained garden and a one-car attached garage. Conveniently located near schools, shops, and parks. This home is truly move-in ready and awaits you and your family. (Id: 27)
$ 674,999
105 County Rd 40 Road, Asphodel Norwood, ON, K0L 2V0 house for sale | Listing ID X13456 | Royal LePage
View photo
House · for sale
$ 1,699,000
105 County Rd 40 Road, Asphodel Norwood, ON, K0L 2V0 house for sale | Listing ID X13456 | Royal LePage
Peterborough
· House
· Parking · Air conditioning
Peterborough · House · Parking · Air conditioning
Welcome to a rare 9.57-acre waterfront estate in the heart of Asphodel-Norwood, where natural beauty, privacy, and exceptional opportunity come together. Set along the scenic Norwood Mill Pond and enhanced by the tranquil flow of the Ouse River through the property, this picturesque retreat features a beautiful pond, mature landscaping, open green spaces, and breathtaking views in every direction. The property offers a diverse collection of living spaces, including a three-bedroom main residence with a bachelor walkout apartment, three self-contained one-bedroom hotel-style suites, a detached three-car garage with a two-bedroom loft apartment above, and a one-bedroom container home. Together, these accommodations create outstanding income potential while offering flexibility for multi-generational living, guest accommodations, or a future family compound. Adding to the property's appeal, the owner has already severed two parcels of higher-density residential land, approximately 0.63 ac
$ 1,699,000
25 Little Silver Lake Way, Trent Lakes, ON, K0M 1A0 house for sale | Listing ID X13084 | Royal LePage
View photo
House · for sale
$ 659,990
25 Little Silver Lake Way, Trent Lakes, ON, K0M 1A0 house for sale | Listing ID X13084 | Royal LePage
Peterborough
· House
· Garden · Fireplace · Deck
Peterborough · House · Garden · Fireplace · Deck
Welcome to Little Silver Lake Way. Your own little piece of paradise! This beautiful, wooded property features 100 feet of direct waterfront and offers more than 1,600 square feet of living space within a 4-season home. Featuring two bedrooms and a 4piece bathroom with laundry on the main floor and an additional two bedrooms on the lower level, this house offers ample space for families and guests and has significant potential. The spacious, open-concept main floor features a generous kitchen overlooking the living area, making it perfect for both spending time with family and hosting guests. Hardwood flooring, pine ceilings and an inviting fireplace make this the centre of the home no matter the time of year. Walk out to the warm and cozy sunroom for views of the lake, and access to the deck and backyard, where you'll find a firepit perfect for bonfires and s'mores, and a spacious, recently built wood gazebo overlooking the lake. Stairs lead from the backyard to the waterfront deck an
$ 659,990
86 Keeler Court, Asphodel Norwood, ON, K0L 2V0 house for sale | Listing ID X12906 | Royal LePage
View photo
House · for sale
$ 699,000
86 Keeler Court, Asphodel Norwood, ON, K0L 2V0 house for sale | Listing ID X12906 | Royal LePage
Peterborough
· House
· Parking
Peterborough · House · Parking
This 2-Story Norwood Park Estates's Home situated 20 minutes East of Peterborough, comes with 4 Bedrooms and 2.5 Washrooms and over 2000 sqft of living space. This property offers main 2nd Floor Laundry, 1.5-Car garage parking and Zebra blinds. This property residents have access to French Immersion School, close to Wakefield Conservation area, Hwy 7/Hwy 115 and Art Community Centre. A Great Community For Any Type of People. Some of these Pictures were virtually staged to visualize the space. Don't Miss the Opportunity. Move in & Enjoy! (Id: 27)
$ 699,000
15 Mathison Street E, Havelock Belmont Methuen Havelock, ON, K0L 1Z0 house for sale | Listing ID X13053 | Royal LePage
View photo
House · for sale
$ 424,000
Updated
15 Mathison Street E, Havelock Belmont Methuen Havelock, ON, K0L 1Z0 house for sale | Listing ID X13053 | Royal LePage
Peterborough
· House
· Garden · Deck · Parking · Air conditioning
Peterborough · House · Garden · Deck · Parking · Air conditioning
Charming Family Home in the Heart of Havelock! *. Welcome to 15 Mathison St E. Where comfort meets character in this delightful 2-storey home. Featuring 3 spacious bedrooms and 2 bathrooms, this property is perfect for families, first-time buyers, or anyone looking to settle into a warm, inviting space. Step inside to find a bright and functional layout, with a dining room just off the kitchen that flows seamlessly into an open-concept living area-ideal for entertaining or cozy nights in. From the dining room, French doors lead you out to a large deck, overlooking a partially fenced backyard-perfect for kids, pets, and summer BBQs. Stay cool all summer long with central air conditioning, adding comfort and value to this inviting home. Need extra space? The detached single-car garage offers endless potential-use it as a workshop, hobby space, or additional storage. Highlights: 3 Bedrooms | 2 Bathrooms; Central Air Conditioning; Bright, open living spaces; Large deck + fenced yard; Detac
$ 424,000
385 Kents Bay Road, Otonabee South Monaghan, ON, K9J 6X8 house for sale | Listing ID X13133 | Royal LePage
View photo
House · for sale
$ 760,000
385 Kents Bay Road, Otonabee South Monaghan, ON, K9J 6X8 house for sale | Listing ID X13133 | Royal LePage
Peterborough
· House
· Deck · Equipped kitchen · Cellar
Peterborough · House · Deck · Equipped kitchen · Cellar
Welcome to 385 Kents Bay Rd, a lovely waterfront bungalow, with a wrap-around deck that overlooks the 70ft of shoreline off the Otonabee River which is part of the Trent-Severn Waterway. This home features open concept main floor living with large windows and substantial amount of natural light. The kitchen, which was updated in 2021, boasts significant countertop space, a built-in microwave, dishwasher, and a large kitchen island with breakfast bar seating and additional storage. Off the dining room you will find the first of 3 sliding door walk-outs to the wrap around deck. The large living room window looks directly out to the water, showcasing the stunning view through the main floor. Beside it is another sliding door that walks directly out to the deck giving you a direct view of the water. The rest of the main floor features the primary, which also has a walkout to the deck, and an additional two bedrooms along with a 4 piece bathroom. Moving to the basement you will find a 4th b
$ 760,000
57 198 Fire Route, Havelock Belmont Methuen, ON, K0L 1Z0 Lux.
View photo
House · for sale
$ 1,525,000
57 198 Fire Route, Havelock Belmont Methuen, ON, K0L 1Z0 Lux.
Peterborough
· 3 Bedrooms · 2 Baths · House
· Fireplace
Peterborough · 3 Bedrooms · 2 Baths · House · Fireplace
Custom Built - A One-of-a-Kind Lakefront Masterpiece on Cordova Lakes Desirable East Shore. Built in 2018, this is a rare opportunity to own this custom-built Linwood Home. Thoughtfully designed, this open-concept home is a true sanctuary whether youre seeking the perfect family cottage retreat or ready to embrace a full-time lakefront lifestyle. With almost 1,500 square feet on the main level, this stunning residence showcases cathedral ceilings, hardwood floors, and sun-soaked living spaces. The expansive family room, anchored by a cozy fireplace, flows seamlessly into a beautifully appointed eat-in kitchen. Here, youll find stainless steel appliances, granite countertops, a breakfast island with seating, extended cabinetry for extra storage in the dining area, and a picture-perfect sink overlooking the lake offering breathtaking views as you cook, dine, and entertain. The primary suite is a private lakeside retreat with a spacious walk-in closet and a spa-inspired ensuite featuring
$ 1,525,000
2137 Drummond Line, Otonabee South Monaghan, ON, K9J 6X8 hou.
View photo
House · for sale
$ 1,155,000
2137 Drummond Line, Otonabee South Monaghan, ON, K9J 6X8 hou.
Peterborough
· 3 Bedrooms · 2 Baths · House
· Parking · Air conditioning
Peterborough · 3 Bedrooms · 2 Baths · House · Parking · Air conditioning
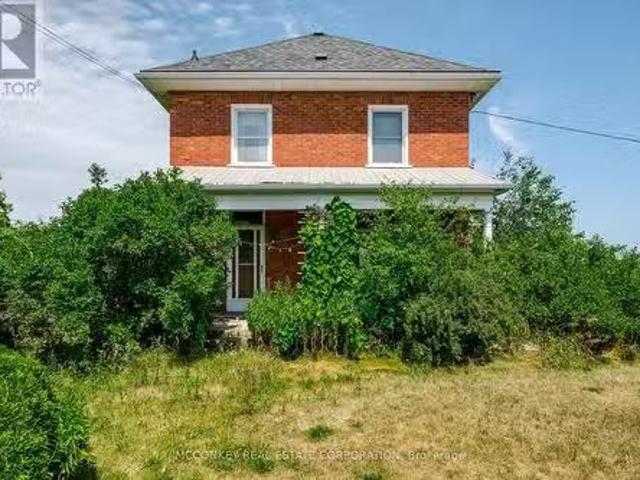
Quiet Rural setting, 99 Acre farm on Edge of Ptbo list price includes the ONE ACRE LOT SEVERANCE UNDERWAY! One hour to GTA. Two road frontages. Have your own retreat with this brick 2 storey farmhouse wCharacter, over looking (South facing) green pastures and rolling hills. Spacious dining room ideal for large family or familyfriend gatherings. Cozy Living room to relax. Functional Galley kitchen. Main floor features a 2 PC Bath. Second level boasts a Spacious 4 pc bath and 3 Bedrooms. Fantastic OPPORTUNITY FOR THE HOBBY FARM ENTHUSIAST. In desirable Otonabee Township location. Att garage. Approx 75 acresworkable, local farmers would be interested to sale the workable land should next owner want a tenant farmer, Excellent Otonabee Loam soil! Enjoy the tranquility of rural living on this beautiful close to 100 Ac Farm & relax in the private setting and soak up the unobstructed views of countryside for miles. Suitable for beef or dairy operation with plenty of barns still having stanchio
$ 1,155,000

Get email alerts

Don't miss out: be the first to know about new properties

The alert was correctly created

On subscribing you accept the conditions of use and the privacy policy
Alert
Receive new ads in your inbox
Save this search
Receive alerts for new listings

We'll send you an email when we have new properties for: "Properties for sale in Peterborough"

The alert was correctly created

Cavan Monaghan
Hiawatha First Nation
Get email alerts and be the first to see new listings
Required field
On subscribing I accept the terms of the privacy policy
Perfect! You'll soon start receiving new listings via email
Alert
Receive an email when we have new ads for Properties for sale in Peterborough
Save this search
Filters

Bedrooms

Area (sq.ft)

sq.ft
sq.ft

Price

$
$

Filter by property type

Bathrooms

Clear all filters
Receive notifications when new entries are published.