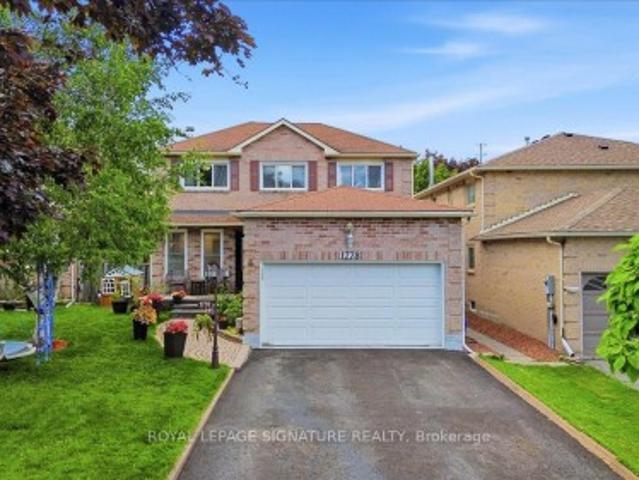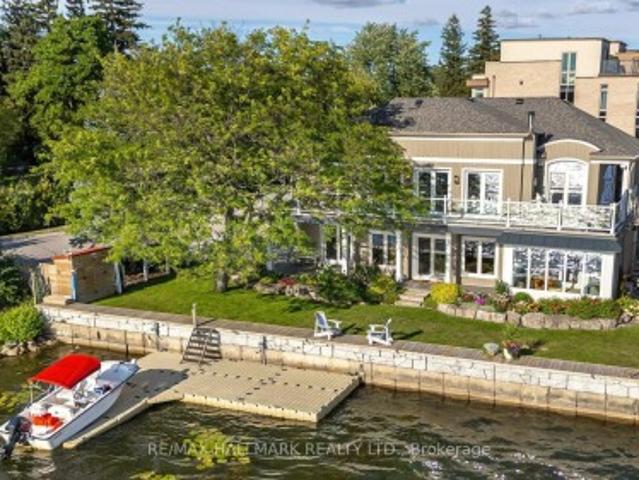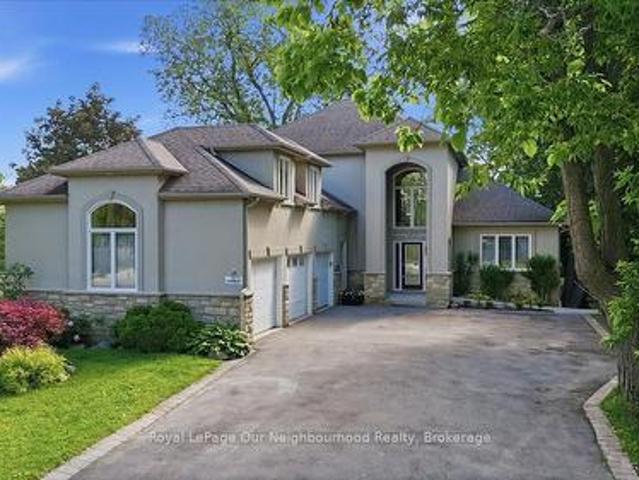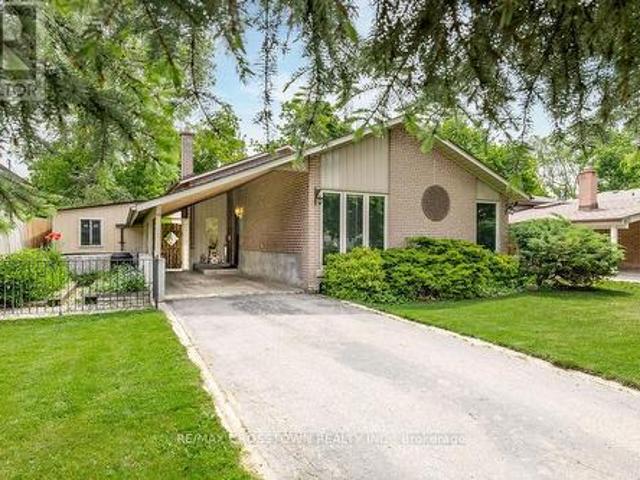
6,376 houses for sale in Pickering

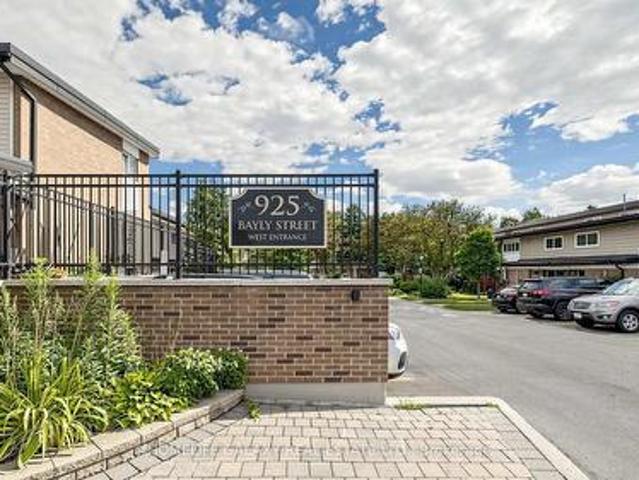
16 925 Bayly Street, Pickering, ON, L1W 1L4 townhouse for sale | Listing ID E13663 | Royal LePage
View photo
Townhouse · for sale
$ 629,000
New
16 925 Bayly Street, Pickering, ON, L1W 1L4 townhouse for sale | Listing ID E13663 | Royal LePage
Pickering
· Townhouse
· Office room · Gym · Cellar
Pickering · Townhouse · Office room · Gym · Cellar
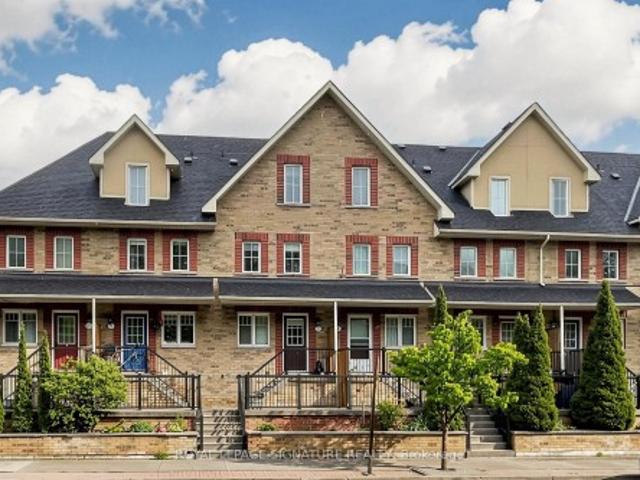
Welcome to this beautifully maintained and thoughtfully updated 3-bedroom, 2-bathroom townhome in the desirable West Shore community of Pickering! This bright and inviting home features a functional open-concept layout with spacious living and dining areas, perfect for both everyday living and entertaining. The modern kitchen offers ample cabinetry, stainless steel appliances, stylish countertops and a convenient breakfast bar. Three generously sized bedrooms provide excellent flexibility for families, guests or a home office. The finished basement offers additional living space ideal for a recreation room, family room, gym or home office. Enjoy your own private outdoor space, perfect for morning coffee, summer BBQs or relaxing with family. Ideally located close to Lake Ontario, waterfront trails, parks, schools, shopping, transit, GO Station and major highways. A fantastic opportunity for first-time buyers, families or investors looking for a move-in-ready home in a sought-after Picke
$ 629,000
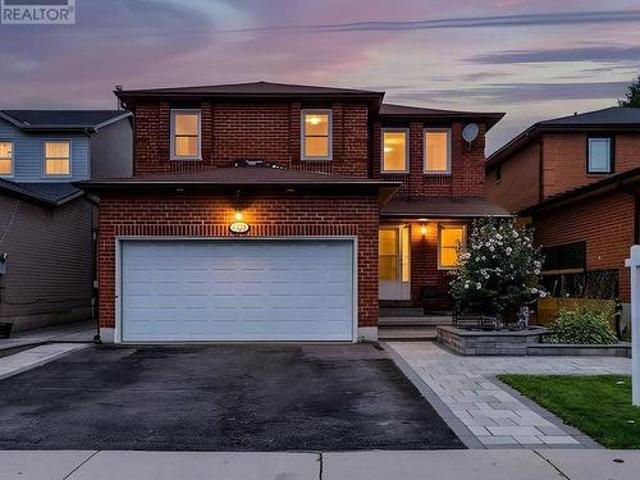
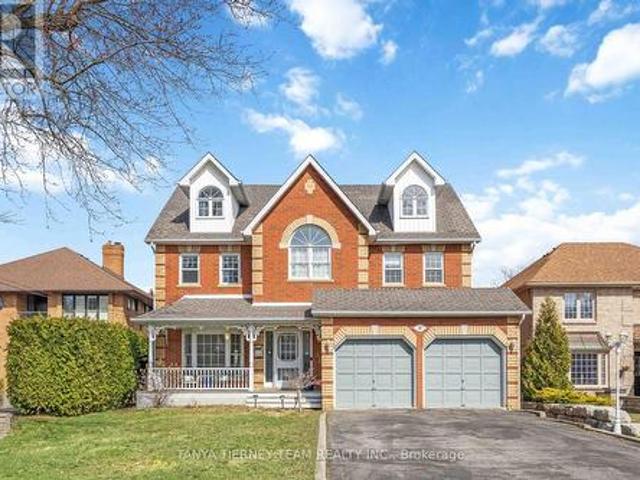
626 Strouds Lane, Pickering Amberlea, ON, L1V 4T3 house for sale | Listing ID E13658 | Royal LePage
View photo
House · for sale
$ 999,000
626 Strouds Lane, Pickering Amberlea, ON, L1V 4T3 house for sale | Listing ID E13658 | Royal LePage
Pickering
· House
Pickering · House
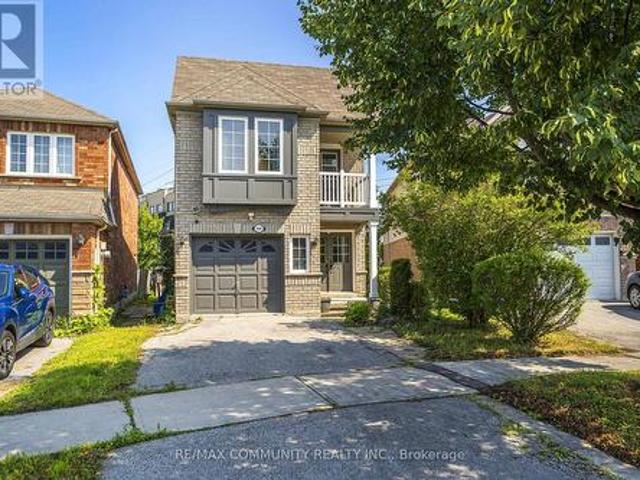
Welcome to a home where thoughtful renovations, timeless character and versatile living come together beautifully. From the moment you arrive, the impressive curb appeal and extensive interlocking stone walkway create a warm and inviting first impression. Step through the grand entrance and you'll immediately appreciate the spacious foyer, beautiful natural light and the sense of care that carries throughout the home. A bright and welcoming living room offers a comfortable place to unwind, while the family room provides that extra space every growing family appreciates, the dining room is truly a standout with elegance all around. Throughout you will notice elegant box-panel wall moulding that adds architectural interest and a refined, timeless feel. With plenty of natural light throughout the home it feels bright, open and inviting. At the heart of the home is the updated kitchen, offering a functional layout with plenty of opportunity for family meals and entertaining. From the kitch
$ 999,000
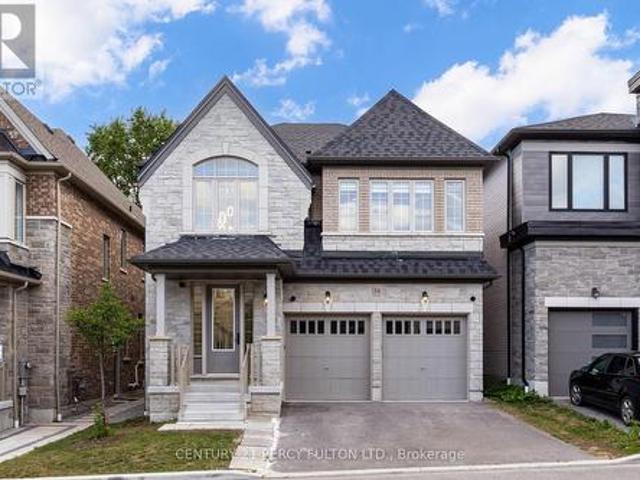
33 250 Finch Avenue, Pickering, ON, L1V 0G6 house for sale | Listing ID E13628 | Royal LePage
View photo
House · for sale
$ 999,000
33 250 Finch Avenue, Pickering, ON, L1V 0G6 house for sale | Listing ID E13628 | Royal LePage
Pickering
· House
· Garden · Deck
Pickering · House · Garden · Deck
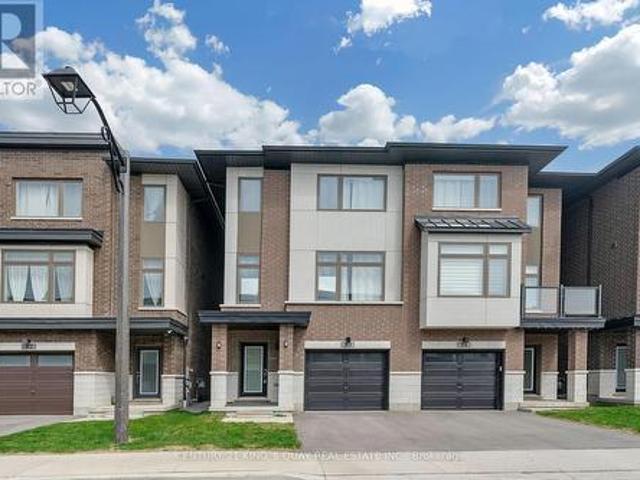
Welcome To Pickering High Demand Rouge Park Community. This Beautiful Semi-Detached Home With 4 Bedrooms, 4 Bathrooms. This Property 3 Years Old. 2381 Sqft. It Backs Onto Greenspace. Lots Natural Light In All Of The Spacious Rooms. On The Ground Floor Has A Guest Room With 3 Pc Ensuite And Walk Out To Backyard. Stained Oak Staircase. 9' Smooth Ceiling Second Floor Has Large And Open Concept Living Room, The Modern And Open Concept Kitchen With Granite Counter-Tops, Stainless Steel Appliances. The Spacious Dining And Breakfast Area. Walk Out To Deck With Gasline Hook-Up For BBQ And Enjoy The Greenspace. The Large Primary Bedroom Has A 3 Piece Bathroom And Two Closets One Is A Walk-In Closet. Steps To Parks, Closes To Amberlea Shopping Center, School, Hwy 401, All Amenities You Need Nearby! (Id: 27)
$ 999,000
2688 Sapphire Drive, Pickering, ON, L1X 0G5 house for sale | Listing ID E13569 | Royal LePage
View photo
House · for sale
$ 1,125,000
2688 Sapphire Drive, Pickering, ON, L1X 0G5 house for sale | Listing ID E13569 | Royal LePage
Pickering
· House
· Fireplace · Cellar
Pickering · House · Fireplace · Cellar
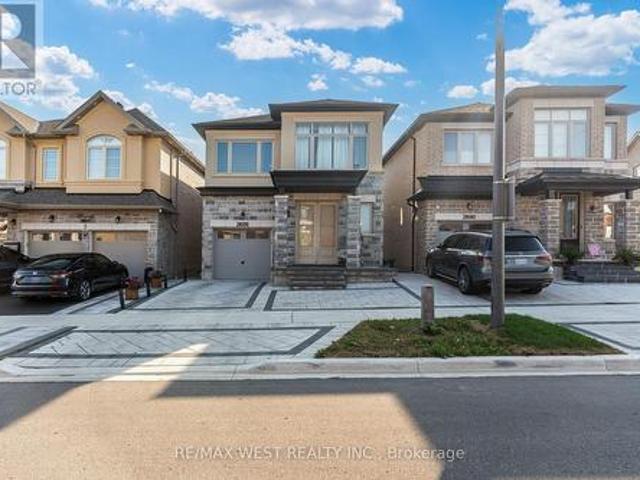
Welcome to this exceptional Aspen Ridge Homes home, built in 2022 and perfectly situated on a premium ravine lot offering breathtaking views and privacy. This stunning 4-bedroom, 4-bathroom home showcases quality craftsmanship and extensive builder upgrades throughout. Step inside to discover elegant 8-foot doors, rich hardwood flooring on the main and second levels, a beautiful oak staircase, and a bright open-concept layout designed for modern living. The gourmet kitchen features a large center island, premium finishes, and seamlessly flows into the spacious family room, complete with a cozy gas fireplace overlooking the serene ravine setting. Upstairs, you'll find four generously sized bedrooms, 2nd floor laundry, including a luxurious primary retreat featuring a large walk-in closet and a spa-inspired ensuite bathroom. The professionally finished walkout basement offers incredible versatility with two additional bedrooms, making it ideal for extended family, guests, or potential re
$ 1,125,000
1597 Avonmore Square, Pickering, ON, L1V 7H5 house for sale | Listing ID E13660 | Royal LePage
View photo
House · for sale
$ 1,097,000
1597 Avonmore Square, Pickering, ON, L1V 7H5 house for sale | Listing ID E13660 | Royal LePage
Pickering
· House
· Fireplace
Pickering · House · Fireplace
Nestled in one of Pickering's most convenient and desirable pockets, this exceptional 4+2 bedroom detached home by acclaimed builder Coughlan Homes delivers far more than its curb appeal suggests. Set on a deep lot, the residence unfolds into nearly 3,000 sq ft of beautifully finished living space. With six bedrooms in total and a private separate entrance leading to a fully contained in law suite, complete with its own kitchen, stove, cozy living area, and two bedrooms with generous closets, this home is a versatile fit for extended family living or welcoming guests. A full laundry area with a separate sink adds everyday convenience and can serve as a common laundry when needed. Inside, the main floor flows effortlessly in a bright open concept design, outfitted with stainless steel appliances including a fridge, stove, and microwave. The living room centres around a charming fireplace framed by custom cabinetry and a matching pantry, while pot lighting adds warmth throughout. Expansi
$ 1,097,000
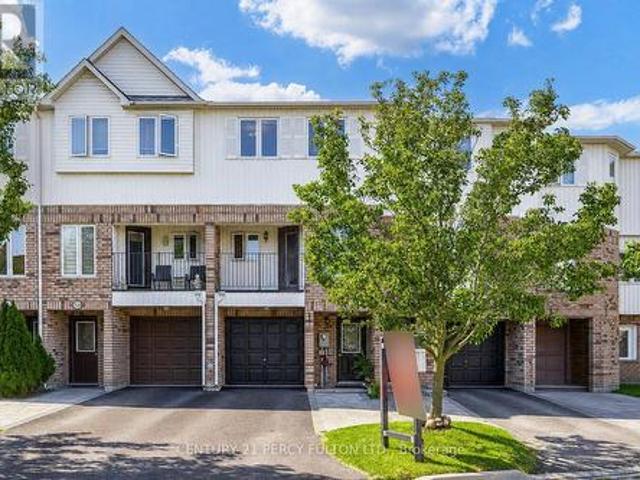
3 1775 Valley Farm Road, Pickering, ON, L1V 7J9 house for sale | Listing ID E13586 | Royal LePage
View photo
House · for sale
$ 659,000
3 1775 Valley Farm Road, Pickering, ON, L1V 7J9 house for sale | Listing ID E13586 | Royal LePage
Pickering
· House
· Deck
Pickering · House · Deck
Welcome to this beautifully presented three-storey freehold townhome in one of Pickering's most desirable communities offering a rare blend of space, comfort, and convenience. Freshly painted and move-in ready, this thoughtfully maintained home is sure to impress from the moment you arrive. Step inside to a bright, sun-filled open-concept main floor where the living, dining, and kitchen areas flow seamlessly together. Rich hardwood flooring and recessed pot lights set a warm, inviting tone perfect for everyday living and entertaining. The sleek, functional kitchen features quartz countertops, ample cabinetry, and a full suite of newer stainless steel appliances. Large sliding glass doors fill the space with natural light and lead directly to your private deck ideal for morning coffee, summer BBQs, or relaxing at the end of the day. Upstairs, the spacious third-floor primary bedroom offers a large walk-in closet and a private 4-piece ensuite. Two additional bedrooms provide plenty of sp
$ 659,000
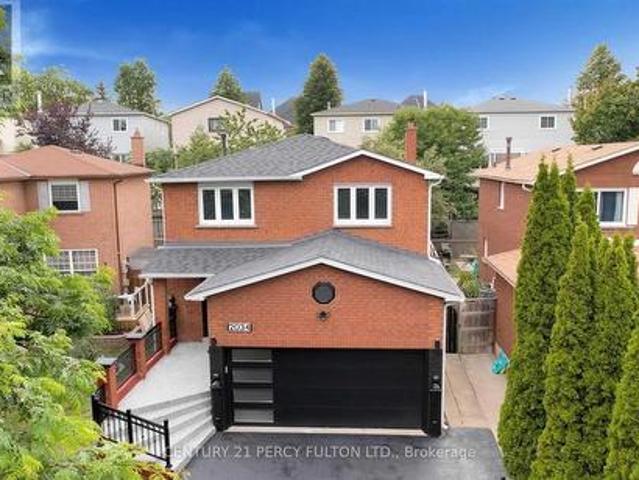
2034 Shay Drive, Pickering, ON, L1X 1X9 house for sale | Listing ID E13649 | Royal LePage
View photo
House · for sale
$ 1,249,000
2034 Shay Drive, Pickering, ON, L1X 1X9 house for sale | Listing ID E13649 | Royal LePage
Pickering
· House
· Fireplace · Parking · Cellar
Pickering · House · Fireplace · Parking · Cellar
Exceptional 5 Bedroom Detached Home with Legal 2-Bedroom Walk-Out Basement Apartment in Prestigious Brock Ridge, Pickering. Welcome to this beautifully renovated, one-of-a-kind detached home located in the highly sought-after Brock Ridge community of Pickering. Featuring 5 spacious bedrooms above grade, a legal 2-bedroom walk-out basement apartment, and 4 well-appointed bathrooms, this exceptional residence offers the perfect combination of luxury, functionality, and outstanding income potential. Designed for comfortable family living, the main floor boasts a bright eat-in kitchen, an expansive living and dining area with a cozy fireplace, and elegant hardwood flooring throughout. The spacious primary bedroom serves as a private retreat, complete with a 4-piece ensuite and generous his-and-hers closets. Adding to the home's appeal is a double-car garage and a private driveway accommodating up to four additional vehicles, providing ample parking for family and guests. A standout feature
$ 1,249,000
100 Secord Street, Pickering, ON, L1V 6V6 house for sale | Listing ID E13128 | Royal LePage
View photo
House · for sale
$ 1,120,000
100 Secord Street, Pickering, ON, L1V 6V6 house for sale | Listing ID E13128 | Royal LePage
Pickering
· House
· Patio · Garden · Fireplace
Pickering · House · Patio · Garden · Fireplace
Welcome to 100 Secord Street. A beautifully maintained family home tucked away on a quiet street in one of Pickering's most desirable neighbourhoods, just steps from Rouge Valley Park and the scenic Rouge Valley trail system. Offered for the first time by the original owners, this warm and inviting 4-bedroom, 3-bathroom home offers approximately 2,000 sq. Ft. of thoughtfully designed living space that has been lovingly cared for and tastefully updated over the years. Inside, you'll find solid hardwood flooring throughout the main and second floors, a custom kitchen with granite countertops and professional-grade stainless steel gas appliances, beautifully renovated bathrooms, a cozy Napoleon gas fireplace, and quality finishes that create a timeless, welcoming feel throughout the home. Large principal rooms provide plenty of space for everyday family living, entertaining, or simply relaxing after a long day. Outside, the professionally landscaped yard, interlock walkways, private patio
$ 1,120,000
696 Sheppard Avenue, Pickering, ON, L1V 1G3 house for sale | Listing ID E13637 | Royal LePage
View photo
House · for sale
$ 1,199,000
696 Sheppard Avenue, Pickering, ON, L1V 1G3 house for sale | Listing ID E13637 | Royal LePage
Pickering
· House
· Cellar
Pickering · House · Cellar
Exceptional Income Opportunity! This property features a fully legal basement apartment, permitted by the City as a Two-Dwelling House, currently generating $2,100 per month in rental income. Whether you're looking to offset your mortgage, invest in a high-performing income property, or accommodate extended family, this legal suite offers outstanding flexibility and long-term value. Welcome to 696 Sheppard Avenue, Pickering, a rare opportunity to own a spacious home on a premium square-shaped lot backing onto a ravine, combining privacy, convenience, and exceptional investment potential. Perfectly situated directly across from a high school and just 2 minutes from Highway 401, this home offers unbeatable accessibility for commuters and families. You'll also enjoy easy access to shopping, parks, public transit, and everyday amenities. This well-maintained home has seen significant updates, including a new roof (2022), new furnace (2022), and a brand-new asphalt driveway (2025). The expa
$ 1,199,000
902 1 Dersan Street, Pickering, ON, L1X 0S9 townhouse for sale | Listing ID E13580 | Royal LePage
View photo
Townhouse · for sale
$ 693,900
902 1 Dersan Street, Pickering, ON, L1X 0S9 townhouse for sale | Listing ID E13580 | Royal LePage
Pickering
· Townhouse
· Balcony · Parking
Pickering · Townhouse · Balcony · Parking
Welcome to Park District Towns. This stunning 3 bdrm plus den is just waiting for a family to call it home. Luxury finishes throughout. Family Size Kitchen with Quartz counters. S/S Appliance Package, 3 well sized bedrooms to meet you families needs. Not 1 but 2 balconies for your outdoor pleasure, overlooking the landscaped courtyard. Parking for 2 Cars. One in garage with direct access to the suite plus a driveway. Located in Desirable Duffin Creek Neighbourhood with it's many trails & golf. Walking distance to retail shops and restaurants. Temple across the street. 10 minutes to Pickering Town Ctr, Go, 407 and 401. You will not be dissapointed. Purchase price is NET of HST. Open house sunday 1-3 (id: 27)
$ 693,900
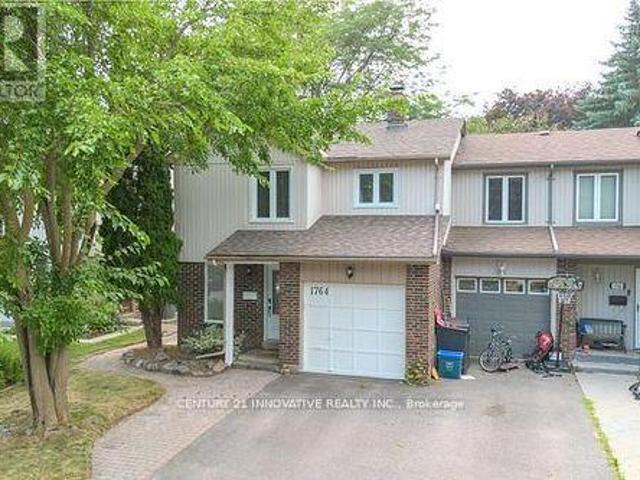
1764 Listowell Crescent, Pickering, ON, L1V 2Y3 house for sale | Listing ID E13431 | Royal LePage
View photo
House · for sale
$ 799,900
1764 Listowell Crescent, Pickering, ON, L1V 2Y3 house for sale | Listing ID E13431 | Royal LePage
Pickering
· House
· Garden · Cellar
Pickering · House · Garden · Cellar
Welcome to this Stunning 3+1 Bedroom Semi-Detached Home Located in a Highly Desirable Liverpool Neighborhood! This Beautifully Maintained Property Offers a Perfect Combination of Elegance, Functionality, and Space for the Entire Family! The Main Floor Boasts Hardwood Flooring Throughout, an Open-to-Above Living Room with Soaring Ceilings and Large Windows that Flood the Space with Natural Light! The Kitchen Features Granite Countertops, Plenty of Cabinet Space, and a Layout Perfect for Entertaining or Family Meals! Upstairs Freshly Laid Wall-to-Wall Brand New Broadloom, You'll find Three Spacious Bedrooms, Including a Bright Primary Suite with Ample Closet Space! The Fully Finished Basement Adds Tremendous Value, with a Cozy Recreation Room and an Additional Bedroom, Offering Flexibility for Extended Family, Guests, or a Private Workspace! Step Outside to Enjoy the Oversized Patio-Perfect for Outdoor Entertaining or Relaxing in Your Private Backyard Oasis! Located Close to Excellent Sc
$ 799,900
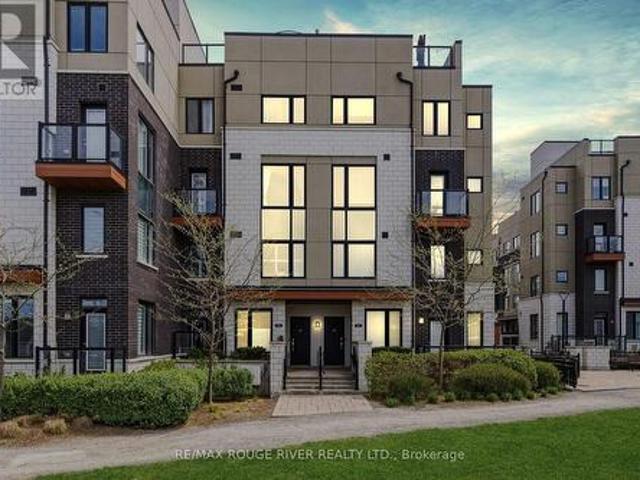
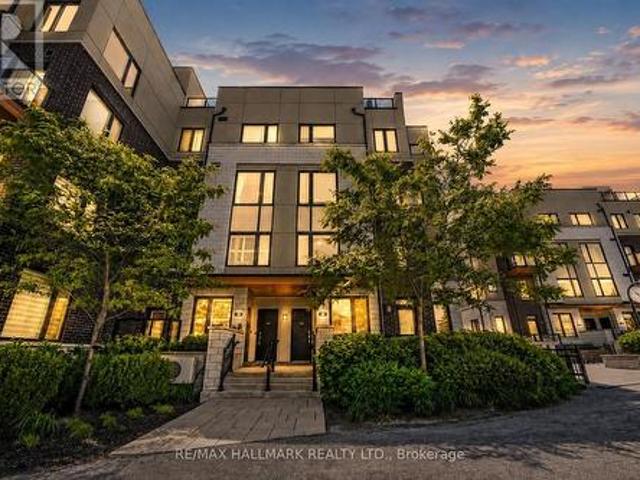
226 1 Kingston Road, Pickering, ON, L1V 0E9 townhouse for sale | Listing ID E13527 | Royal LePage
View photo
Townhouse · for sale
$ 575,000
226 1 Kingston Road, Pickering, ON, L1V 0E9 townhouse for sale | Listing ID E13527 | Royal LePage
Pickering
· Townhouse
· Terrace · Balcony
Pickering · Townhouse · Terrace · Balcony
Beautiful, Spacious & Upgraded Townhome In The Heart Of Pickering! Modern Finishes Throughout With 2 Bedrooms, 3 Bathrooms, Private Balcony & Incredible Rooftop Terrace. Multi-Level Design Creates Separation Between Living & Sleeping Areas, Offering Privacy & A Distinct House-Like Feel. Bright Open Concept Living & Dining Area Walks Out To Balcony. Kitchen Features Quartz Counters, Stainless Steel Appliances, Centre Island, Pantry & Ample Cabinetry. Primary Bedroom Offers Walk-In Closet, Second Closet & 4-Piece Ensuite. Enjoy A Massive Private Rooftop Terrace With Open Views & Gas BBQ Hookup. Perfect For Entertaining Or Relaxing. An Excellent Alternative To Condo Living With More Space, Storage, Privacy & Outdoor Living. Minutes To Pickering GO, Hwy 401, Pickering Town Centre, Parks, Waterfront, Restaurants & More. Ideal For First-Time Buyers, Couples, Professionals & Investors. (Id: 27)
$ 575,000
1532 Hummingbird Court, Pickering, ON, L1V 7H9 house for sale | Listing ID E13662 | Royal LePage
View photo
House · for sale
$ 750,000
New
1532 Hummingbird Court, Pickering, ON, L1V 7H9 house for sale | Listing ID E13662 | Royal LePage
Pickering
· House
· Garden · Balcony · Parking · Air conditioning
Pickering · House · Garden · Balcony · Parking · Air conditioning
3-Bedroom Freehold Townhome In Pickering's Highbush Community. Bright & Spacious Open-Concept Layout. Hardwood Flooring Throughout The Main & Second Floors. Oak Stairs With Wrought Iron Pickets. Family Room With Walk-Out To Balcony. Living Room With Walk-Out To The Backyard. Spacious Kitchen With Breakfast Area. Convenient Direct Entrance From Garage. 9-Ft Ceilings On The Second Floor. Generous Primary Bedroom Featuring A Walk-In Closet & 4-Piece Ensuite. Parking For Four Vehicles. Located Close To Schools, Parks, Trails, Shopping, Public Transit, Highway 401 & All Amenities. Roof & Central Air (6 yrs) (id: 27)
$ 750,000
933 Oklahoma Drive, Pickering West Shore, ON, L1W 3G1 house for sale | Listing ID E13615 | Royal LePage
View photo
House · for sale
$ 999,900
933 Oklahoma Drive, Pickering West Shore, ON, L1W 3G1 house for sale | Listing ID E13615 | Royal LePage
Pickering
· House
· Garden · Fireplace · Swimming pool
Pickering · House · Garden · Fireplace · Swimming pool
Welcome To 933 Oklahoma Drive In The Highly Sought-After Frenchman's Bay Community! Nestled In One Of Pickering's Most Desirable Neighbourhoods & Steps To The Beach, This Spacious 2-Storey Home Offers An Incredible Opportunity To Own In A Family-Friendly Location Just Steps From Frenchman's Bay Public School. Step Outside To A Truly Impressive Backyard Set On An Expansive Premium Lot, Complete With A Heated Inground Pool. Ideal For Summer Entertaining And Creating Lasting Memories. Featuring 4 Generously Sized Bedrooms And 4 Bathrooms, Including A Primary Bedroom With A Walk-In Closet And A 4-Piece Ensuite. This Well-Maintained Home Offers A Functional Layout Perfect For Growing Families With Open Foyer Staircase, Separating The Space. Main Floor Boasts The Convenience Of Laundry And Multiple Living Spaces, Including A Cozy Family Room With Gas Fireplace. The Kitchen Offers Quartz Countertops, A Bright Eat-In Area And Durable 24x24 Ceramic Tile Flooring. Providing A Solid Foundation Fo
$ 999,900
1778 Silverthorn Square, Pickering, ON, L1V 5C4 house for sale | Listing ID E13620 | Royal LePage
View photo
House · for sale
$ 1,099,000
1778 Silverthorn Square, Pickering, ON, L1V 5C4 house for sale | Listing ID E13620 | Royal LePage
Pickering
· House
· Garden · Swimming pool
Pickering · House · Garden · Swimming pool
Welcome to 1778 Silverthorn Square, a beautifully maintained all-brick detached two-story home located in one of Pickering's most sought-after family-friendly communities, surrounded by top-rated schools. Offering approximately 2,038 sq. Ft. above grade, this impressive 3-bedroom, 4-bathroom residence showcases true pride of ownership and is ideal for growing or multi-generational families seeking comfort, space, and exceptional value. This House is bright and inviting open-concept living and dining area featuring a large windows that fills the home with natural light, creating the perfect setting for everyday living and entertainment. The updated kitchen is both stylish and functional, offering ample cabinetry and counter space, a spacious breakfast area, and a walkout to the private backyard oasis complete with a large in-ground swimming pool, perfect for summer fun and family gatherings. The upper level features two primary bedrooms plus a generously sized third bedroom. The main pr
$ 1,099,000
1275 Wharf Street, Pickering, ON, L1W 1A2 house for sale | Listing ID E13500 | Royal LePage
View photo
House · for sale
$ 2,600,000
1275 Wharf Street, Pickering, ON, L1W 1A2 house for sale | Listing ID E13500 | Royal LePage
Pickering
· House
Pickering · House
An impressive 90 feet of private shoreline on Frenchman's Bay! This amazing property offers true direct and sheltered waterfront access a rarity anywhere in the GTA. Complete with 4-bedrooms and three full baths, this custom home offers a unique layout with breathtaking views from the second-story kitchen and living room, where expansive windows open onto a spacious wraparound veranda. Nestled in the heart of Frenchman's Bay Nautical Village, you're steps from the beach, scenic trails, marinas, and restaurants in a vibrant, southern-inspired community. This property offers an exceptional waterfront lifestyle. Paddleboarding, sailing, and kitesurfing in the summer or skating and ice fishing just steps from home in the winter. No matter what season, the views are always exceptional. The property also features a rebuilt seawall and private dock above all previous flood levels with capacity for multiple vessels with direct access to Lake Ontario. Lovingly maintained by its original owners,
$ 2,600,000
1879 Appleview Road, Pickering Dunbarton, ON, L1V 1T7 Luxury House for sale | Listing ID E13449 | Royal LePage Carriage Trade Luxury Properties
View photo
House · for sale
$ 2,499,000
1879 Appleview Road, Pickering Dunbarton, ON, L1V 1T7 Luxury House for sale | Listing ID E13449 | Royal LePage Carriage Trade Luxury Properties
Pickering
· House
· Office room · Fireplace · Gym · Parking · Cellar
Pickering · House · Office room · Fireplace · Gym · Parking · Cellar
Rare opportunity to own a custom-built executive home in Pickering's highly sought-after Dunbarton community, offering over 5,000 sq. Ft. of finished living space, exceptional flexibility, and outstanding income potential. Whether you're searching for a multigenerational home, an investment opportunity, or luxury living with space for the whole family, this property checks every box. The open-concept main level features a spectacular great room with soaring 20-foot ceilings, a gas fireplace, and expansive upper-level views that fill the home with natural light. The custom kitchen boasts granite countertops, quality cabinetry, and generous workspace, while the main-floor primary suite provides convenience rarely found in homes of this size. A spacious loft above the triple-car garage offers endless possibilities as a home office, gym, media room, or studio. Adding tremendous value are two self-contained basement apartments with separate entrances and walkout access. Offering one 1-bedro
$ 2,499,000
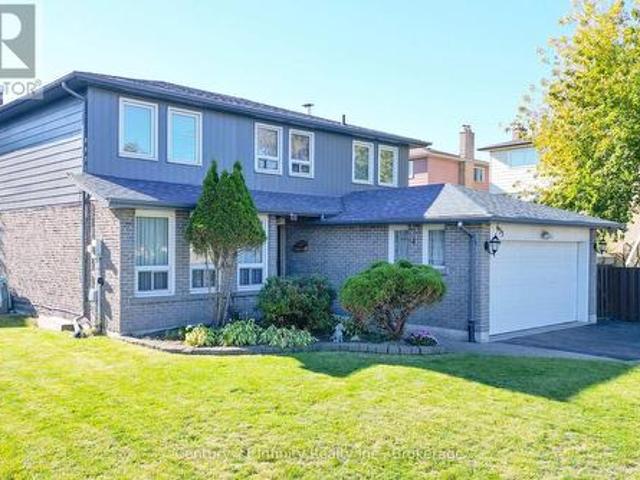
865 Krosno Boulevard, Pickering, ON, L1W 1H2 house for sale | Listing ID E13432 | Royal LePage
View photo
House · for sale
$ 839,900
865 Krosno Boulevard, Pickering, ON, L1W 1H2 house for sale | Listing ID E13432 | Royal LePage
Pickering
· House
· Office room · Air conditioning
Pickering · House · Office room · Air conditioning
Welcome to this well-maintained backsplit in the highly sought-after Bay Ridges community of Pickering. Situated on a mature, private lot with excellent curb appeal, this home offers a bright and functional layout featuring hardwood flooring, spacious living and dining areas, and large windows that flood the home with natural light. The eat-in kitchen boasts ample cabinetry, generous counter space, and stainless steel appliances. Spacious bedrooms and a finished lower level provide versatile living space ideal for a family room, home office or additional bedroom and full bathroom. Enjoy an unbeatable location just a short walk to Pickering GO Station, schools, parks, and local amenities, with quick access to Highway 401, Pickering Town Centre, and the Lake Ontario waterfront. Recent updates include a furnace (2020), central air conditioning (2020), and a durable 45-year roof. Gas stove, LG refrigerator, washer, and dryer included. An exceptional opportunity to own a move-in-ready home
$ 839,900
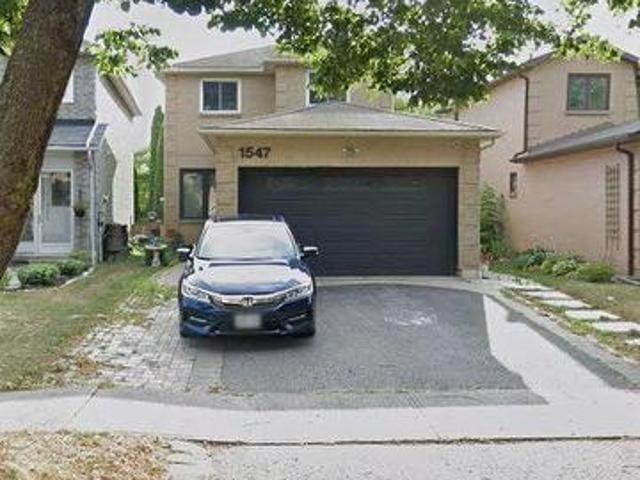
1547 Marshcourt Drive, Pickering, ON, L1V 6C8 house for sale | Listing ID E13559 | Royal LePage
View photo
House · for sale
$ 788,800
1547 Marshcourt Drive, Pickering, ON, L1V 6C8 house for sale | Listing ID E13559 | Royal LePage
Pickering
· House
· Garden · Deck · Parking · Cellar
Pickering · House · Garden · Deck · Parking · Cellar
Welcome to a beautiful all-brick detached home with offering exceptional style, comfort, and functionality. This spacious residence features 3+1 bedrooms and 4 bathrooms. Ideally situated in a highly desirable neighbourhood with no rear neighbours, the property offers added privacy and a generously sized backyard complete with an interlock walkway and deck, perfect for outdoor entertaining. The finished in-law basement provides excellent flexibility for extended family or potential income opportunities. Additional highlights include an attached two-car garage with convenient interior access, ample parking, and close proximity to Highway 401, shopping, grocery stores, parks, schools, hospitals, public transit, and a full range of everyday amenities. This home is an outstanding opportunity for families, multi-generational living, or savvy investors alike. (Id: 27)
$ 788,800
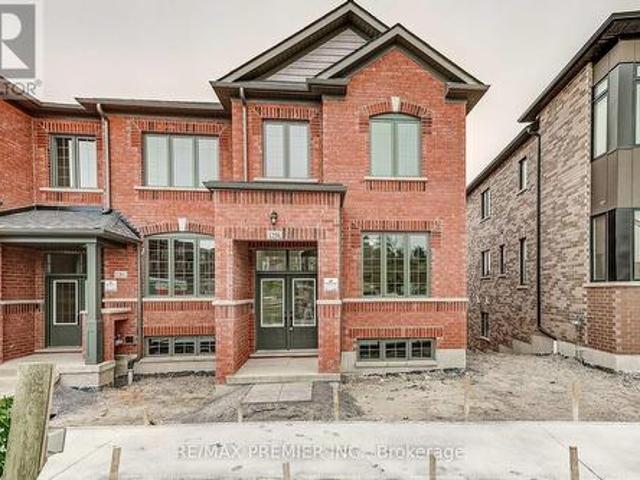
1259 Winding Woods Trail, Pickering, ON, L1X 0S3 house for sale | Listing ID E13606 | Royal LePage
View photo
House · for sale
$ 919,990
1259 Winding Woods Trail, Pickering, ON, L1X 0S3 house for sale | Listing ID E13606 | Royal LePage
Pickering
· House
· Balcony · Parking
Pickering · House · Balcony · Parking
Welcome to 1259 Winding Woods Trail, an exceptional brand-new 1,891 sq. Ft townhome in Pickering's sought-after Winding Woods community. Thoughtfully designed for modern living, this beautifully appointed residence offers 4 spacious bedrooms, 2.5 bathrooms, a double-car garage, and parking for 2 additional vehicles on the driveway. Step inside to a bright, open-concept layout enhanced by soaring 9-foot ceilings on both the main and second levels. The inviting family room features rich hardwood flooring and opens onto a spacious balcony situated above the garage provides an impressive outdoor retreat with plenty of room for lounging, entertaining, and enjoying the outdoors. The modern kitchen is complete with stainless steel appliances, ample cabinetry, generous counter space, and a seamless connection to the principal living areas. Upstairs, the spacious primary suite provides a peaceful retreat with a beautifully appointed private ensuite. Three additional well-proportioned bedrooms o
$ 919,990
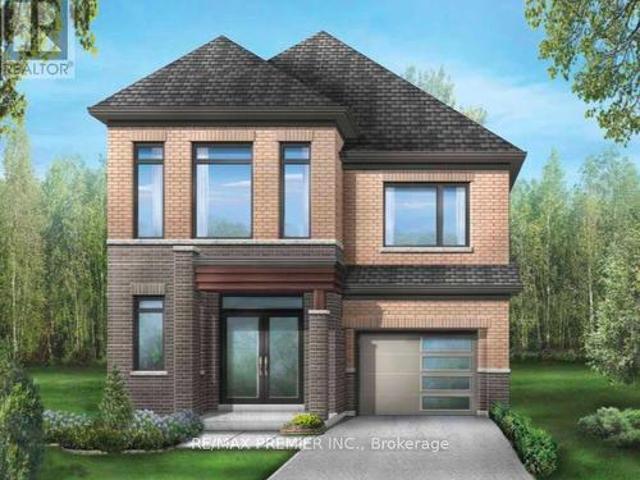
1896 New Street, Pickering, ON, L1V 3J7 house for sale | Listing ID E13567 | Royal LePage
View photo
House · for sale
$ 999,999
1896 New Street, Pickering, ON, L1V 3J7 house for sale | Listing ID E13567 | Royal LePage
Pickering
· House
· Garden · Fireplace · Deck
Pickering · House · Garden · Fireplace · Deck
Beautifully Renovated 4-Bedroom Detached Home In The Highly Sought-After Amberlea Community! Showcasing True Pride Of Ownership, This Move-In-Ready Home Has Been Thoughtfully Updated Throughout And Offers The Perfect Blend Of Style And Functionality. Engineered Hardwood Flooring, Pot Lights Throughout The Main Floor, And A Custom Staircase Add Warmth And Character Throughout The Home. The Beautifully Renovated Chef-Inspired Kitchen Features Quartz Countertops, White Cabinetry, Stainless Steel Appliances, Subway Tile Backsplash, And A Large Centre Island With Breakfast Bar Seating. The Open-Concept Layout Flows Seamlessly Into The Principal Living Spaces, Perfect For Everyday Living And Entertaining. The Spacious Family Room Is Filled With Natural Light From Large California Shuttered Windows And Features A Modern Accent Wall. The Adjacent Dining Area Shares A Stunning Floor-To-Ceiling Double-Sided Brick Fireplace With A Rustic Wood Mantel And Offers A Walkout To The Backyard Deck. At T
$ 999,999
1223 Talisman Manor, Pickering, ON, L1X 0R9 house for sale | Listing ID E13586 | Royal LePage
View photo
House · for sale
$ 1,054,990
1223 Talisman Manor, Pickering, ON, L1X 0R9 house for sale | Listing ID E13586 | Royal LePage
Pickering
· House
· Fireplace
Pickering · House · Fireplace
Welcome to The Rushmore by Fieldgate Homes, an exceptional brand-new detached residence nestled in one of Pickering's most desirable new communities. Thoughtfully crafted for modern family living, this executive home showcases quality construction and a highly functional layout, featuring soaring 9-foot ceilings on both the main and second floors, elegant oak staircase, and a classic all-brick exterior, every detail reflects Fieldgate Homes' commitment to timeless design. The bright and spacious main level offers a seamless open-concept design ideal for everyday living and entertaining. The chef-inspired kitchen showcases premium upgraded finishes, ample cabinetry, and a sun-filled breakfast area that flows effortlessly into the welcoming family room with a cozy fireplace. Separate formal living and dining rooms provide sophisticated spaces for hosting family celebrations and special occasions. Upstairs, the spacious primary bedroom offers a private retreat complete with a generous wal
$ 1,054,990
467 Oakwood Drive, Pickering, ON, L1W 2M8 house for sale | Listing ID E13661 | Royal LePage
View photo
House · for sale
$ 1,649,900
New
467 Oakwood Drive, Pickering, ON, L1W 2M8 house for sale | Listing ID E13661 | Royal LePage
Pickering
· House
· Garden · Cellar
Pickering · House · Garden · Cellar
Stunning all brick 4-bedroom, 5-bath custom built family home on a rare 50 x 248 ft lot in the highly desirable Rosebank community. Ideally located just steps to top-rated schools, parks, Petticoat Creek Conservation Area, Rouge Park, Rouge beach, and scenic waterfront trails. Offering 4,507 sqft of above grade living space including a fully finished basement with two walk-outs. This beautifully upgraded home features new luxury vinyl plank flooring, a hardwood staircase, pot lights, all baths reno'd, upgraded lighting including pot lights, freshly painted and thoughtful finishes throughout. The main floor boasts a formal living room with crown moulding and a bay window overlooking the front gardens, along with an elegant formal dining room featuring French doors, smooth ceilings and a bay window with backyard views. The recently renovated kitchen with quartz countertops, a subway tile backsplash, pantry, breakfast bar, and updated stainless steel appliances. The adjoining breakfast ar
$ 1,649,900
34 400 Finch Avenue, Pickering, ON, L1V 0G7 house for sale | Listing ID E13602 | Royal LePage
View photo
House · for sale
Request Details
Updated
34 400 Finch Avenue, Pickering, ON, L1V 0G7 house for sale | Listing ID E13602 | Royal LePage
Pickering
· House
· Garden · Deck · Parking · Cellar
Pickering · House · Garden · Deck · Parking · Cellar
Beautiful Executive 4+3 Bedroom, 7-Bathroom Detached Home In The Highly Sought-After Rouge Park Community. Built In 2023. 3260 Sq Ft. Finished Legal 3-Bedroom Basement Apartment With Private Separate Entrance*. Elegant Hardwood Flooring On Main & Second Floor. 9Ft Ceiling On Main. Oak Staircase. Spacious Dining And Family Rooms. Perfect For Entertaining. Modern Kitchen Featuring Granite Countertops, New Centre Island, Backsplash. Bright Breakfast Area With Walk-Out To The Backyard Deck. Main-Floor Office. Ideal For Working From Home. Four Generous Second-Floor Bedrooms, Each Featuring A Private Ensuite Bathroom. Primary Retreat With Custom-Designed His & Hers Closets & Spa-Inspired 6-Piece Ensuite. Custom Walk-In Closets. Basement With Full Kitchen, Recreation Area, Two 4-Piece Bathrooms, New Windows, Kitchen Backsplash & Separate Laundry. Ideal For Extended Family, Multi-Generational Living Or Potential Rental Income. CCTV Home Surveillance & Alarm Systems. BBQ Gas Line. Direct Garage
Request Details
212 1 Kingston Road, Pickering, ON, L1V 0E9 townhouse for sale | Listing ID E13473 | Royal LePage
View photo
Townhouse · for sale
$ 594,900
212 1 Kingston Road, Pickering, ON, L1V 0E9 townhouse for sale | Listing ID E13473 | Royal LePage
Pickering
· Townhouse
· Balcony · Parking
Pickering · Townhouse · Balcony · Parking
Not all townhouses at this address are the same. And that matters more than you'd think. Suite 212 is a ground-level 2-bedroom, 3-bathroom end-unit condo townhouse, meaning you walk in and you're in your living space. Other units in this complex require climbing multiple flights of stairs before you even reach the living room. Then more to the bedrooms, more to the rooftop. Freshly painted and move-in ready, this approximately 1,300 sq ft end unit features an open-concept living and dining area with 9-foot ceilings, laminate flooring, and west-facing windows that pull in natural light throughout the day. The kitchen is well-appointed with stainless steel appliances, granite countertops, and a breakfast bar. A main-floor powder room and walkout balcony add everyday convenience. Upstairs, both bedrooms are spacious with laminate flooring and their own 4-piece ensuite washrooms. Plus laundry on the same level. One underground parking spot included. Steps to Pickering Town Centre, Pickerin
$ 594,900

Get email alerts

Don't miss out: be the first to know about new properties

The alert was correctly created

On subscribing you accept the conditions of use and the privacy policy
Alert
Receive new ads in your inbox
Save this search
Receive alerts for new listings

We'll send you an email when we have new properties for: "Houses for sale in Pickering"

The alert was correctly created

Green River, Pickering
Whitevale
Get email alerts and be the first to see new listings
Required field
On subscribing I accept the terms of the privacy policy
Perfect! You'll soon start receiving new listings via email
Alert
Receive an email when we have new ads for Houses for sale in Pickering
Save this search
Filters

Bedrooms

Area (sq.ft)

sq.ft
sq.ft

Price

$
$

Filter by property type

Bathrooms

Clear all filters
Receive notifications when new entries are published.