6,421 houses for sale in Pickering

34 400 Finch Avenue, Pickering, ON, L1V 0G7 house for sale | Listing ID E13602 | Royal LePage
View photo
House · for sale
$ 1,400,000
34 400 Finch Avenue, Pickering, ON, L1V 0G7 house for sale | Listing ID E13602 | Royal LePage
Pickering
· House
· Garden · Deck · Parking · Cellar
Pickering · House · Garden · Deck · Parking · Cellar
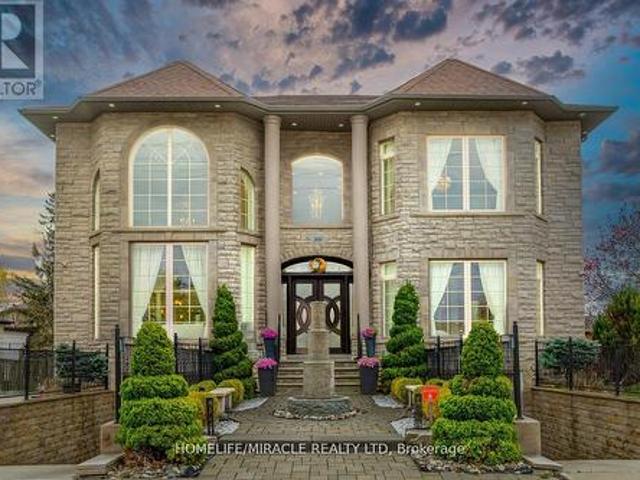
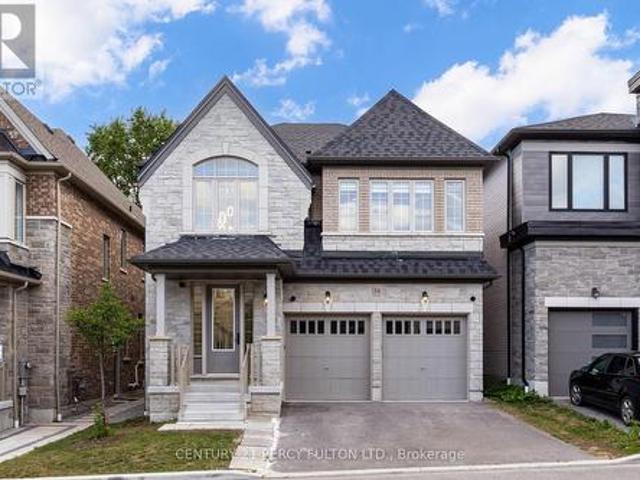
Beautiful Executive 4+3 Bedroom, 7-Bathroom Detached Home In The Highly Sought-After Rouge Park Community. Built In 2023. 3260 Sq Ft. Finished Legal 3-Bedroom Basement Apartment With Private Separate Entrance*. Elegant Hardwood Flooring On Main & Second Floor. 9Ft Ceiling On Main. Oak Staircase. Spacious Dining And Family Rooms. Perfect For Entertaining. Modern Kitchen Featuring Granite Countertops, New Centre Island, Backsplash. Bright Breakfast Area With Walk-Out To The Backyard Deck. Main-Floor Office. Ideal For Working From Home. Four Generous Second-Floor Bedrooms, Each Featuring A Private Ensuite Bathroom. Primary Retreat With Custom-Designed His & Hers Closets & Spa-Inspired 6-Piece Ensuite. Custom Walk-In Closets. Basement With Full Kitchen, Recreation Area, Two 4-Piece Bathrooms, New Windows, Kitchen Backsplash & Separate Laundry. Ideal For Extended Family, Multi-Generational Living Or Potential Rental Income. CCTV Home Surveillance & Alarm Systems. BBQ Gas Line. Direct Garage
$ 1,400,000
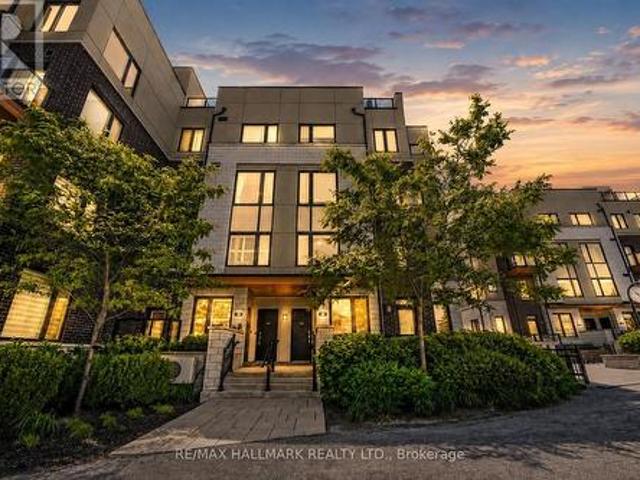
212 1 Kingston Road, Pickering, ON, L1V 0E9 townhouse for sale | Listing ID E13473 | Royal LePage
View photo
Townhouse · for sale
$ 594,900
212 1 Kingston Road, Pickering, ON, L1V 0E9 townhouse for sale | Listing ID E13473 | Royal LePage
Pickering
· Townhouse
· Balcony · Parking
Pickering · Townhouse · Balcony · Parking
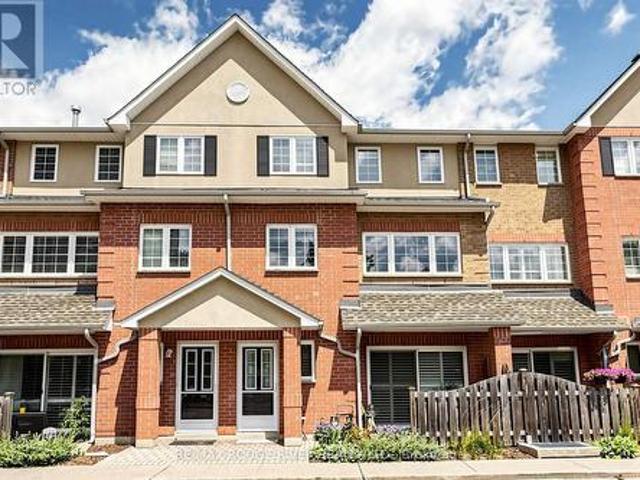
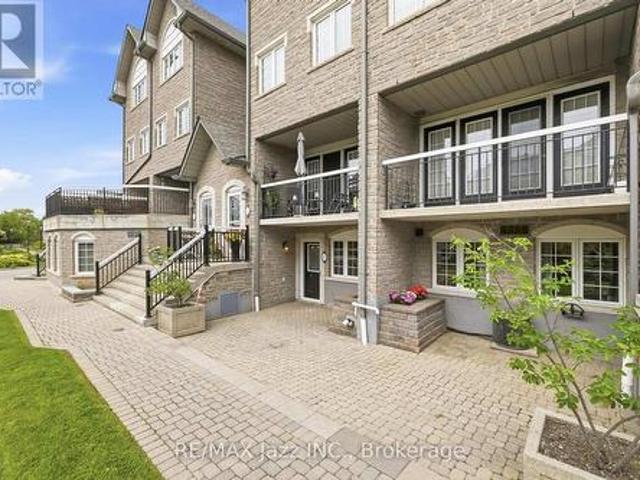
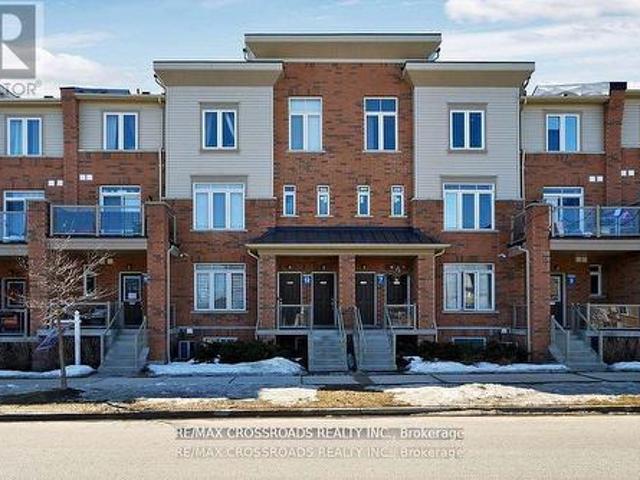
Not all townhouses at this address are the same. And that matters more than you'd think. Suite 212 is a ground-level 2-bedroom, 3-bathroom end-unit condo townhouse, meaning you walk in and you're in your living space. Other units in this complex require climbing multiple flights of stairs before you even reach the living room. Then more to the bedrooms, more to the rooftop. Freshly painted and move-in ready, this approximately 1,300 sq ft end unit features an open-concept living and dining area with 9-foot ceilings, laminate flooring, and west-facing windows that pull in natural light throughout the day. The kitchen is well-appointed with stainless steel appliances, granite countertops, and a breakfast bar. A main-floor powder room and walkout balcony add everyday convenience. Upstairs, both bedrooms are spacious with laminate flooring and their own 4-piece ensuite washrooms. Plus laundry on the same level. One underground parking spot included. Steps to Pickering Town Centre, Pickerin
$ 594,900
3555 Westney Road, Pickering, ON, L0H 1H0 house for sale | Listing ID E13591 | Royal LePage
View photo
House · for sale
$ 1,599,900
3555 Westney Road, Pickering, ON, L0H 1H0 house for sale | Listing ID E13591 | Royal LePage
Pickering
· House
· Garden · Fireplace · Parking
Pickering · House · Garden · Fireplace · Parking
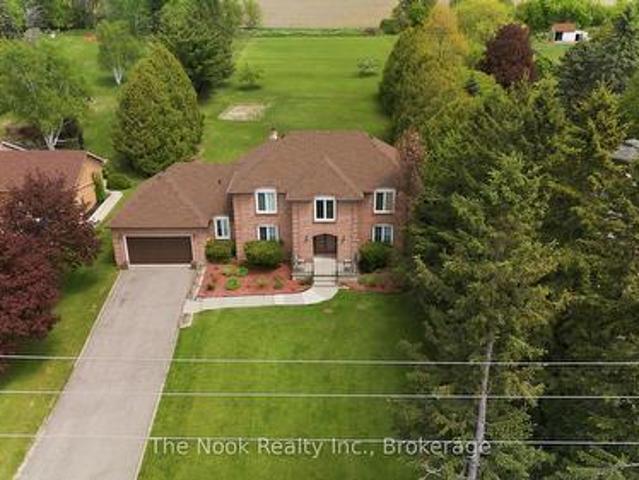
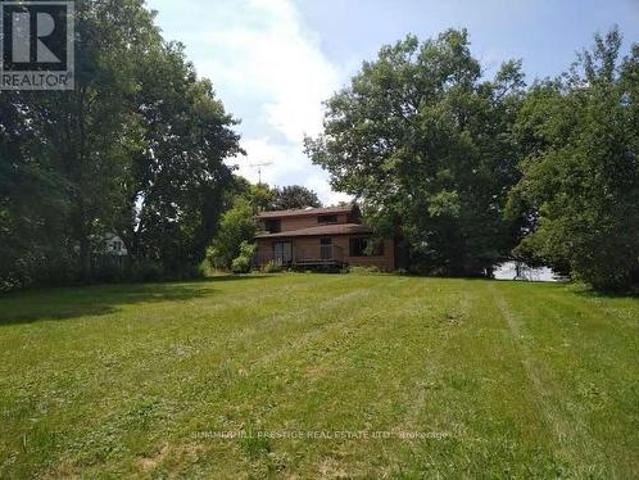
Set on a picturesque 1.1 acre country-sized lot just moments from the city, this beautifully maintained home offers the perfect blend of space, comfort, and convenience. Thoughtfully updated and filled with natural light, the functional layout features 4 spacious bedrooms and 3 bathrooms designed for everyday family living. Warm and inviting principal rooms are enhanced with updated flooring, California shutters, pot lights throughout, and fresh modern paint tones. The heart of the home is the welcoming living area with a cozy wood-burning fireplace. The perfect gathering space on cooler evenings. The bright kitchen offers excellent functionality, complete with a convenient powder room nearby and easy access to the backyard for seamless indoor-outdoor living. Upstairs, the primary retreat features a skylit ensuite with updated flooring, creating a bright and airy space to unwind. Additional practical features include multiple storage closets, direct backyard access from both the garage
$ 1,599,900
700 Hillcrest Road, Pickering, ON, L1W 2P1 house for sale | Listing ID E13454 | Royal LePage
View photo
House · for sale
$ 2,399,000
700 Hillcrest Road, Pickering, ON, L1W 2P1 house for sale | Listing ID E13454 | Royal LePage
Pickering
· House
· Fireplace
Pickering · House · Fireplace
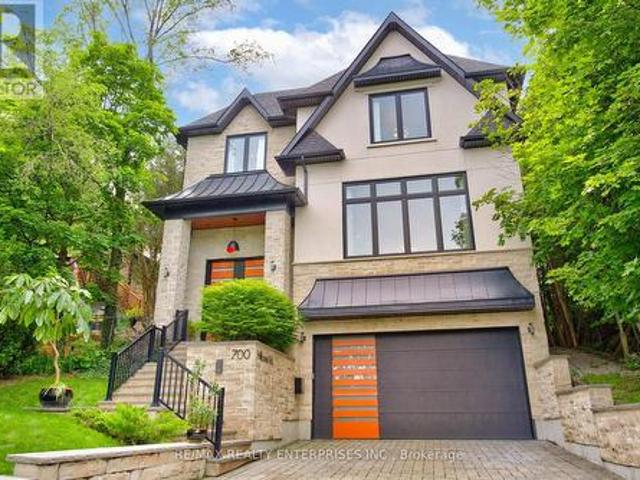
A spectacular newly built custom home in the prestigious West Shore community, proudly recognized as the winning home featured on HGTV's Top of the Block and one that should be at the top of your list. Offering 4,469 sq. ft. Of thoughtfully designed luxury living space, this exceptional residence showcases award-winning design, outstanding craftsmanship, and premium finishes throughout. Striking curb appeal is defined by black-framed windows and a timeless natural stone and stucco façade. Inside, a bright open-concept layout is filled with natural light and features 10-ft ceilings, expansive windows, wide-plank hardwood floors, custom millwork, and a stunning fireplace surround. The chef-inspired kitchen is designed for both entertaining and everyday living, complete with premium appliances, quartz countertops, an oversized island, servery, and walk-in pantry. The second level offers 9-ft ceilings and a luxurious primary retreat featuring a bar area, walk-in closet, and spa-inspired en
$ 2,399,000
660 Foxwood Trail, Pickering, ON, L1V 3X8 house for sale | Listing ID E13550 | Royal LePage
View photo
House · for sale
$ 999,000
660 Foxwood Trail, Pickering, ON, L1V 3X8 house for sale | Listing ID E13550 | Royal LePage
Pickering
· House
· Garden · Parking · Cellar
Pickering · House · Garden · Parking · Cellar
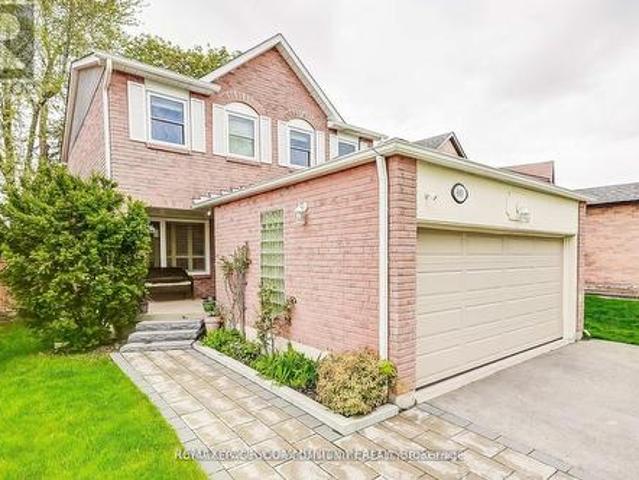
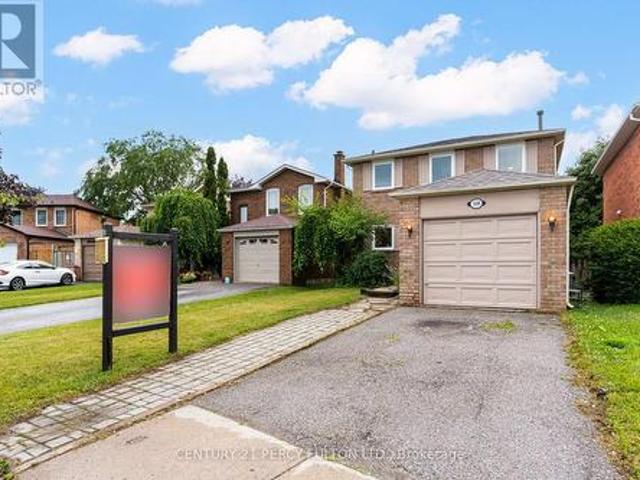
Welcome to this beautiful 3+1 bedroom, 4 washroom spacious home. This stunning house features a fantastic and functional layout with many upgrades throughout. Same owner for past 26 years! Very well maintained and shows pride of ownership. The large eat-in kitchen features beautiful pot lights, stainless steel appliances, quartz countertops, and a walk-out to a massive backyard. Large windows in all the rooms let in lots of natural light, with california shutters on most of the windows. Upstairs features 3 large bedrooms with good size closets. The master bedroom features two oversized closets (one is a walk-in) and a 2 piece ensuite washroom. The basement offers a forth bedroom, 3 piece bathroom, a large rec room, cold room, and ample storage areas. This home also offers a main floor laundry/mudroom with access to the two car garage. The whole house was freshly painted 6 months ago. Location can't be beat with highway 401, go station, and the pickering town center just a few minutes a
$ 999,000
3059 Hollyberry Trail, Pickering, ON, L1X 0N5 house for sale | Listing ID E13606 | Royal LePage
View photo
House · for sale
$ 1,021,000
3059 Hollyberry Trail, Pickering, ON, L1X 0N5 house for sale | Listing ID E13606 | Royal LePage
Pickering
· House
· Garden
Pickering · House · Garden
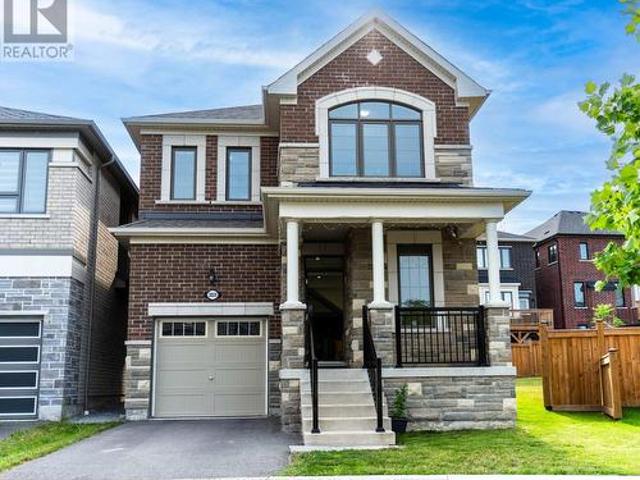
Welcome To This Stunning Sherwood model around 2102 SF, Ideal 4 Bedroom & 3 Bathroom, Luxurious and Modern Family Home with Numerous upgrade in Desirable New Seaton you will ever have the chance to own. Situated on a premium flared lot, this property features an exceptional footprint that widens dramatically at the rear, offering an extra-wide backyard oasis with unmatched privacy. Step inside to soaring 10-foot ceilings that create a spacious and airy feel. A beautiful & bright home w/ lovely foyer w/ large walk-in guest closet. A functional main floor office is perfect for working from home. The open concept kitchen & dining area blend perfectly for entertaining! Relax in the spacious family room where everyone can gather after a long day. The modern kitchen w/ tasteful finishes & oversized granite island/breakfast bar will make meal prep a breeze, offering an abundance of storage & loads of counter space. Upstairs features 4 generous sized bedrooms and 2 full bathrooms. The lovely p
$ 1,021,000
510 Alder Court, Pickering, ON, L1V 4T1 house for sale | Listing ID E13550 | Royal LePage
View photo
House · for sale
$ 800,000
510 Alder Court, Pickering, ON, L1V 4T1 house for sale | Listing ID E13550 | Royal LePage
Pickering
· House
· Office room · Deck · Cellar
Pickering · House · Office room · Deck · Cellar
Updated 3 Bedroom Detached Home Nestled On A Quiet Court In The Highly Desirable Amberlea Community. Bright Open-Concept Main Floor With Hardwood Floors & Crown Moulding. Oak Stairs. Modern Kitchen Complete With Quartz Countertops. Walk-Out From Dining Room To Deck. Hardwood Flooring On The Second Floor. Spacious Primary Bedroom With Double Closet. Finished Basement With Large Recreation Room & Additional 4-Piece Bathroom Offering Flexible Space For A Family Room, Home Office Or Play Area. Excellent Location Close To Top-Rated Schools, Parks, Shopping, Transit, Rouge Valley Trails & Easy Access To Highways 401, 407. (Id: 27)
$ 800,000
2873 Whites Road, Pickering, ON, L0H 1J0 house for sale | Listing ID E13629 | Royal LePage
View photo
House · for sale
$ 999,888
2873 Whites Road, Pickering, ON, L0H 1J0 house for sale | Listing ID E13629 | Royal LePage
Pickering
· House
· Parking
Pickering · House · Parking
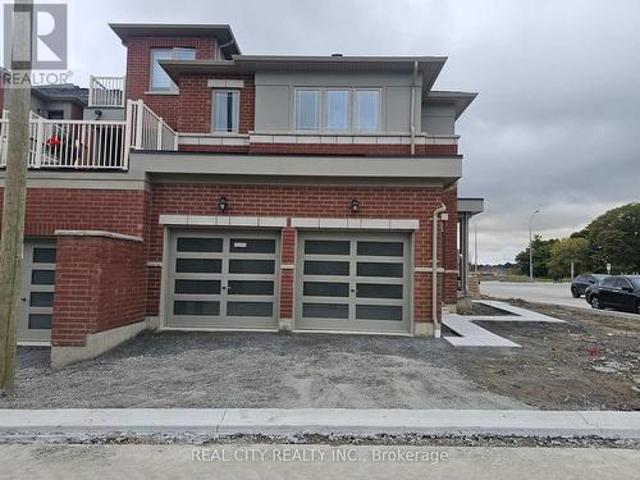
This is a beautiful brand-new Conner freehold town home looks like detached. A luxery townhome at it best. A spacious, 4 bed, 3.5 washrooms built by Tower Hill Homes in the highly sought-after new Seaton community. This home open-concept layout seamlessly connects the kitchen and great room, perfect for modern living. Entrance from the garage. With large windows flooding the space with natural light and it provides both comfort and elegance. Conveniently located just minutes from Seaton Walking Trail, Highway 407/410, Pickering Town Centre, schools, and the GO stations, this property boasts an excellent walk score and easy access to everything you need. (Id: 27)
$ 999,888
418 1 The Esplanade N, Pickering, ON, L1V 6V2 townhouse for sale | Listing ID E13603 | Royal LePage
View photo
Townhouse · for sale
$ 599,900
418 1 The Esplanade N, Pickering, ON, L1V 6V2 townhouse for sale | Listing ID E13603 | Royal LePage
Pickering
· Townhouse
· Patio · Lift · Parking
Pickering · Townhouse · Patio · Lift · Parking
One of a kind custom floor plan 1935 sqft*largest townhome in complex (tridel casita @ discovery place) *just move-in to this immaculate home*bright and spacious with california shutters/skylight*mirrored living room wall and glass block accent wall in the kitchen*gated security*private bbq patio area*3 bathrooms*2nd floor laundry*large master bedroom with sitting area, ensuite bathroom, his and hers walk-in closets*large entrance area*easy access to elevator for unground parking from w/o from unit*gas bbq on private patio*this townhome shows a 10+*enjoy the convenience of nearby parks and amenities that cater to an enviable lifestyle*a must see this custom home*underground parking has a car wash station. (id: 27)
$ 599,900
369 Toynevale Road, Pickering, ON, L1W 2G9 house for sale | Listing ID E13544 | Royal LePage
View photo
House · for sale
$ 2,250,000
369 Toynevale Road, Pickering, ON, L1W 2G9 house for sale | Listing ID E13544 | Royal LePage
Pickering
· House
· Fireplace · Parking
Pickering · House · Fireplace · Parking
Home custom-made in 2015, Urban retreat/mins to Toronto in coveted area/walk to lake & conservation areas, parks, shopping, transit & schools/stunning design w/5600 sf liv/entertainment area & dressed to impress/featuring hardwood & porcelain tiles thru-out, vaulted & cathedral ceilings, Custom B. I. cabinetry, Servers, Bookcases, Fireplaces, Floating Staircases, Home Theatre/Finished Lower Level W/Access to garages/skylights, Stone countertops/Fully Fenced & Landscaped Mature Lot. Gar Dr Opener & Remote(S), Bbq Bib, Upgraded trim, Baseboards, Plumbing Fixtures, 9,10,12 & 22 & Coffered Ceilings. (Id: 27)
$ 2,250,000
1510 Bruny Avenue, Pickering, ON, L1X 0C6 house for sale | Listing ID E13562 | Royal LePage
View photo
House · for sale
$ 825,000
1510 Bruny Avenue, Pickering, ON, L1X 0C6 house for sale | Listing ID E13562 | Royal LePage
Pickering
· House
· Garden · Office room · Fireplace · Gym · Cellar
Pickering · House · Garden · Office room · Fireplace · Gym · Cellar
Opportunity is Knocking. Own a beautifully maintained home with a finished basement nestled in one of Pickering's most desirable family-friendly neighborhoods | Offering a functional layout with bright, inviting living spaces, this home is designed for comfortable everyday living and effortless entertaining | Main floor features a living room, separate family room with gas fireplace, and a dining room that walks out to an interlocked backyard | Kitchen features stainless steel appliances, upgraded sink, custom backsplash, granite countertop, and breakfast bar | Stairs upgraded from carpet to wood | Primary bedroom features 4 pc ensuite with an upgraded glass shower, walk-in closet, and large window | Hardwood floors on both the main and second floor | Finished basement with potlights and laminate flooring. Great space for an additional cozy entertainment space, home office, gym, kids play room, and more | Formal laundry room with laundry sink, shelves, and laminate flooring |The spacio
$ 825,000
1756 Appleview Road, Pickering, ON, L1V 1T8 house for sale | Listing ID E13422 | Royal LePage
View photo
House · for sale
$ 3,199,000
1756 Appleview Road, Pickering, ON, L1V 1T8 house for sale | Listing ID E13422 | Royal LePage
Pickering
· House
· Garden · Lift
Pickering · House · Garden · Lift
Part of Goldenridge Estates, an exclusive luxury enclave by Forest Meadows Developments, a Tarion-registered builder of high-quality custom residences in one of Pickering's most desirable neighbourhoods. Situated on one of the last remaining estate lots on Appleview Road in the prestigious Dunbarton neighbourhood, this home is set on a premium 77 ft x 210 ft lot with an exceptionally deep backyard offering endless possibilities for outdoor living and entertaining. A grand two-storey custom home offering approximately 5,741 sq. Ft. above grade (2,973 sq. Ft. on the main floor and 2,768 sq. Ft. on the second floor), featuring 5 bedrooms, each with a private ensuite, plus a main floor powder room. Equipped with an elevator, offering convenience and long-term accessibility. The main floor features a grand foyer, formal living room, library, and formal dining room served by a walk-in pantry and butler's servery. The oversized chef's kitchen opens to a breakfast area with an extended island,
$ 3,199,000
1590 Major Oaks Road, Pickering, ON, L1X 2G9 house for sale | Listing ID E13577 | Royal LePage
View photo
House · for sale
$ 1,190,000
1590 Major Oaks Road, Pickering, ON, L1X 2G9 house for sale | Listing ID E13577 | Royal LePage
Pickering
· House
· Garden · Cellar
Pickering · House · Garden · Cellar
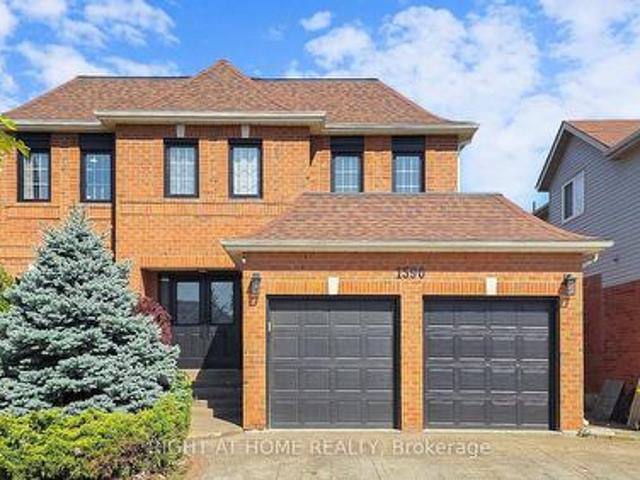
Come move in to an updated space with nothing to do. Welcome to this stunning home with 4+2 bedrooms & 5 bathrooms-Great Family, entertaining and living space in desirable Brock Ridge. Walk to schools, park in the backyard and transit at your doorstep. Close to Pickering Town Centre and places of worship, trails& green-space. Updated all new porcelain and luxury laminate floors on main and second level. Custom kitchen with quartz countertop, backsplash and s/s appliances. Entertain & relax in thexl living&family rooms. Dining rm is xl with built in bar/coffee nook/server with quartz countertops. Relax in the spacious executive primary bedroom with sitting area, his & herswalk-in closets and spa like en-suite. Second bedroom has its own private en-suite. Third Bedroom has a semi-en-suite so there could be 3 primary bedrooms. Great for large extended families or rental potential allowing for privacy for everyone. The basement is finished with 2 bedrooms, bathroom, recreational room and k
$ 1,190,000
115 1995 Royal Road, Pickering Village East, ON, L1V 6V9 townhouse for sale | Listing ID E13494 | Royal LePage
View photo
Townhouse · for sale
$ 699,900
115 1995 Royal Road, Pickering Village East, ON, L1V 6V9 townhouse for sale | Listing ID E13494 | Royal LePage
Pickering
· Townhouse
· Office room · Terrace
Pickering · Townhouse · Office room · Terrace
Welcome to Unit 115 at 1995 Royal Road, where spacious living meets exceptional convenience in one of Pickering's most desirable condominium communities. Offering over 1,400 square feet of single-level living, this well maintained 2-bedroom, 2-bathroom suite provides a perfect blend of comfort, functionality, and carefree living. Freshly painted throughout, this bright and inviting home features a well-designed open-concept layout with generous principal rooms ideal for both everyday living & entertaining. Oversized eat-in kitchen offers an abundance of cabinetry & counter space, a breakfast area, and comes complete with all appliances making meal preparation both enjoyable & convenient. The expansive primary suite serves as a private retreat, complete with large walk-in closet, 3-piece ensuite bathroom, and a view of the private terrace. Second bedroom is equally versatile, making an ideal guest room or home office. The second full bathroom ensures comfort & privacy for family or gues
$ 699,900
403 1 Dragonfly Ave Avenue, Pickering, ON, L1X 0H5 townhouse for sale | Listing ID E13635 | Royal LePage
View photo
Townhouse · for sale
$ 680,000
403 1 Dragonfly Ave Avenue, Pickering, ON, L1X 0H5 townhouse for sale | Listing ID E13635 | Royal LePage
Pickering
· Townhouse
· Balcony · Parking
Pickering · Townhouse · Balcony · Parking
Stunning 2-level end-unit stacked condo townhouse with 1,715 sq. Ft. of space by Mattamy Homes. Features 3 bedrooms (plus his and hers closets), 3 full bathrooms, 9-ft ceilings, and open-concept layout. Upgraded kitchen with granite counters, oversized island & stainless steel appliances. Laminate on main floor, upgraded oak stairs, and upgraded blinds throughout home. Over $13,000 in upgrades. Enjoy 2 balconies with unobstructed views. 3 separate entrances incl. Direct garage access. One bedroom with private side entry-ideal for rental potential. 2 parking spaces (1 garage). Close to schools, parks, trails, Hwy 401/407 & all amenities. (Id: 27)
$ 680,000
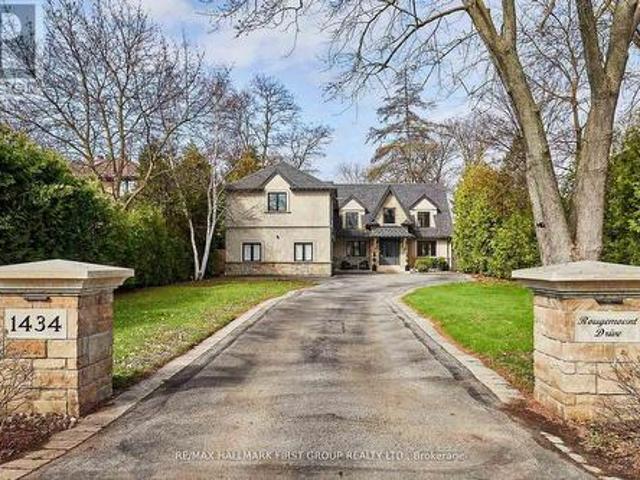
1434 Rougemount Drive, Pickering, ON, L1V 1N1 house for sale | Listing ID E13488 | Royal LePage
View photo
House · for sale
$ 2,250,000
1434 Rougemount Drive, Pickering, ON, L1V 1N1 house for sale | Listing ID E13488 | Royal LePage
Pickering
· House
· Garden · Fireplace
Pickering · House · Garden · Fireplace
Welcome To One Of Pickering's Most Coveted Streets. This exceptional home on a'very private & premium' 69 ft. X 309 Ft. Lot Was Completely Rebuilt In 2012, Then Fully Reimagined In 2017. New Kitchen With Custom Rocpol Cabinetry, Updated Fireplace, Extended Foyer, Premium Appliances, New Flooring & Windows, All By Award Winning Accubuilt/DeSousa Homes. The Backyard Is Truly A Showpiece, Professionally Landscaped By Distinctive Designs With A Gas Fireplace, Napoleon BBQ, Pergola & 8 Zone Irrigation System. Welcome To Resort Style Living In The City. (Id: 27)
$ 2,250,000
1636 Shining Star Chase, Pickering, ON, L1X 0H9 house for sale | Listing ID E13456 | Royal LePage
View photo
House · for sale
$ 925,000
1636 Shining Star Chase, Pickering, ON, L1X 0H9 house for sale | Listing ID E13456 | Royal LePage
Pickering
· House
· Office room · Balcony · Deck · Parking
Pickering · House · Office room · Balcony · Deck · Parking
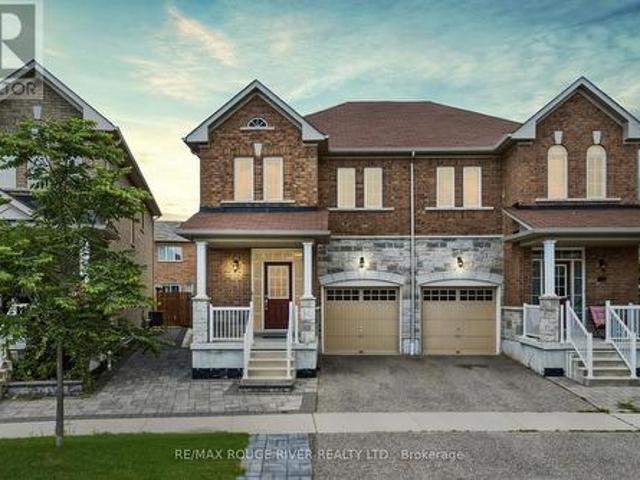
3-Storey Freehold Townhome In Highly Sought-After Duffin Heights Community. 4 Bedrooms & 4 Bathrooms. Versatile Ground Floor Bedroom With 3-Piece Ensuite Ideal For In-Law Suite, Guest Room Or Home Office. 9-Ft Ceilings On Main & Second Floors. Hardwood Flooring Throughout Second Level. Bright Open-Concept Living & Dining Area With Walk-Out To Private Balcony. Modern Kitchen With Quartz Countertops. Primary Retreat With Walk-In Closet & 5-Piece Ensuite. Convenient Second Floor Laundry. Walk-Out Deck From Ground Floor Bedroom. Garage With Interior Access. Excellent Location Close To Hwy 401 & 407, Schools, Daycares, Places Of Worship, Pickering Golf Club, Parks, Shopping, Transit & More. Move-In Ready Family Home Offering Style, Space & Convenience. (Id: 27)
$ 925,000
1864 Irish Moss Square, Pickering, ON, L1Y 0B4 house for sale | Listing ID E13018 | Royal LePage
View photo
House · for sale
$ 1,318,000
1864 Irish Moss Square, Pickering, ON, L1Y 0B4 house for sale | Listing ID E13018 | Royal LePage
Pickering
· House
· Fireplace
Pickering · House · Fireplace
Brand new single-family home. Perfectly situated in a peaceful, tranquil, and nature-rich setting, surrounded by scenic parks, trails, and ponds. Conveniently located just minutes from Highways 401 and 407 and the GO Train. This elegant 4-bedroom, 3.5-bathroom residence offers luxury, spaciousness, and convenience in a bright, light-filled unit. Featuring brick and stone construction, the residence features a main-floor laundry room, 9-foot ceilings on both the main and second floors, and a master bedroom with a large walk-in closet and a five-piece ensuite. A spacious family room with a cozy fireplace, living and dining rooms, an upgraded kitchen and hardwood floors create a relaxed atmosphere ideal for entertaining and family gatherings. Don't miss out! *Bonus*. Backed by a 7-year Tarion warranty. (Id: 27)
$ 1,318,000
968 Essa Crescent, Pickering, ON, L1W 2J1 house for sale | Listing ID E13492 | Royal LePage
View photo
House · for sale
$ 2,500,000
968 Essa Crescent, Pickering, ON, L1W 2J1 house for sale | Listing ID E13492 | Royal LePage
Pickering
· House
Pickering · House
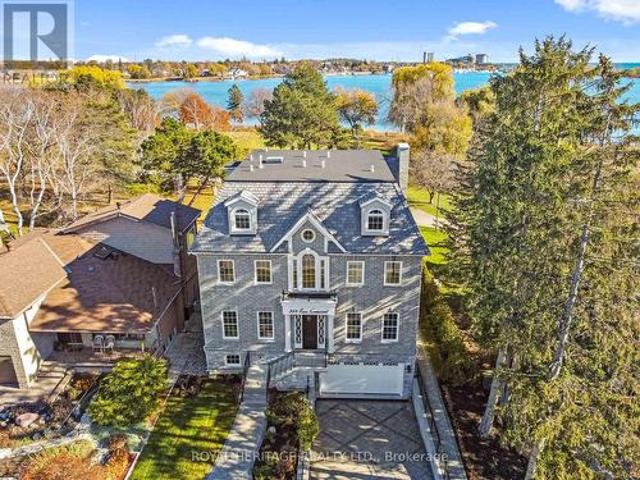
A rare opportunity to own one of Pickering's most spectacular waterfront residences. This custom-built luxury estate offers over 4,100 sq. Ft. of meticulously designed living space, featuring 5 spacious bedrooms, exceptional craftsmanship, and premium custom finishes throughout. Perfectly positioned along the shoreline, this remarkable home showcases breathtaking panoramic water views from virtually every room. Wake up to stunning sunrises, entertain in style, and enjoy the tranquility of waterfront living while remaining less than 30 minutes from downtown Toronto. Combining the elegance of a luxury home with the serenity of a year-round vacation retreat, this is a lifestyle reserved for the fortunate few. Properties of this caliber rarely become available. Be among the first to experience this extraordinary waterfront masterpiece. (Id: 27)
$ 2,500,000
721 Leaside Street, Pickering, ON, L1W 2X2 house for sale | Listing ID E13633 | Royal LePage
View photo
House · for sale
$ 949,999
Updated
721 Leaside Street, Pickering, ON, L1W 2X2 house for sale | Listing ID E13633 | Royal LePage
Pickering
· House
· Fireplace · Deck · Cellar
Pickering · House · Fireplace · Deck · Cellar
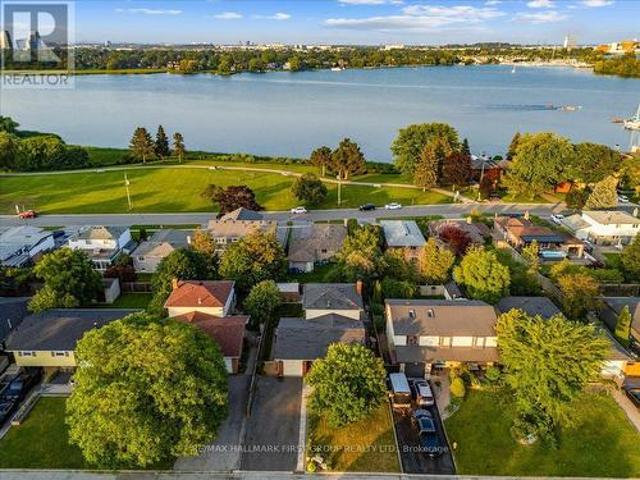
Sunday open house cancelled*. Welcome to one of Pickering's most desirable neighbourhoods, where waterfront living meets everyday convenience. Just minutes from Frenchman's Bay, Pickering GO Station, Highway 401, waterfront trails, Petticoat Creek Conservation Area, parks, schools, shopping, and restaurants, this spacious family home offers the flexibility today's buyers are looking for, complete with lake views and a legal basement apartment. The bright main floor features an open-concept living and dining area with pot lights and beautiful flooring, creating an inviting space for both everyday living and entertaining. The updated kitchen overlooks the cozy family room with a fireplace and walkout to the large double-tier deck, making it easy to gather with family and friends indoors or out. Upstairs, the spacious primary bedroom includes a private 3-piece ensuite, while the additional bedrooms are generously sized, with beautiful views of Lake Ontario from the upper level. The legal
$ 949,999
1067 Maury Crescent, Pickering Liverpool, ON, L1X 1R4 house for sale | Listing ID E13514 | Royal LePage
View photo
House · for sale
$ 1,099,000
1067 Maury Crescent, Pickering Liverpool, ON, L1X 1R4 house for sale | Listing ID E13514 | Royal LePage
Pickering
· House
· Garden · Fireplace
Pickering · House · Garden · Fireplace
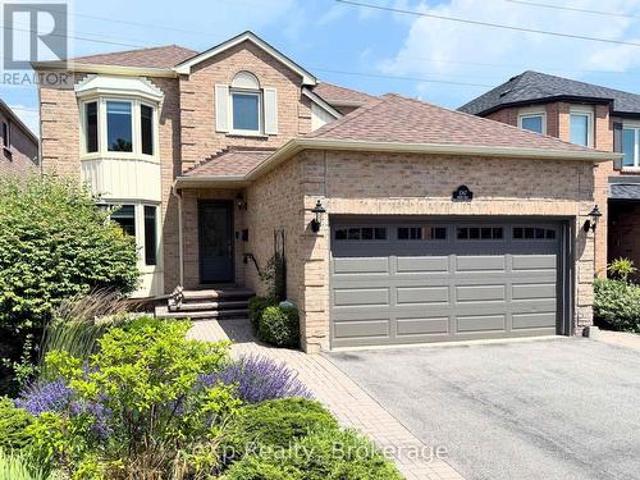
Welcome to this beautifully maintained all-brick detached 2-storey home in a sought-after family-friendly neighbourhood of Pickering. Proudly owned by the same family since it was built in 1986, this 4-bedroom, 3-bathroom home offers over 2200 sq ft above grade and reflects true pride of ownership throughout, making it an ideal choice for growing or multi-generational families seeking comfort, space, and lasting value. Step inside to find engineered hardwood flooring on the main level, a bright living room with a charming bay window, and a formal dining room perfect for hosting family gatherings. The fully updated kitchen (2022) is theheart of the home, featuring quartz countertops, a large island with seating, pot lights, stainless steel appliances, induction cooktop, and a stylish backsplash, all overlooking a sun-filled breakfast area with walkout to the backyard. The adjacent family room offers a cozyspace to unwind, complete with a fireplace and seamless indoor-outdoor flow. Upsta
$ 1,099,000
1554 Saugeen Drive, Pickering, ON, L1V 5P8 house for sale | Listing ID E13486 | Royal LePage
View photo
House · for sale
$ 1,349,000
1554 Saugeen Drive, Pickering, ON, L1V 5P8 house for sale | Listing ID E13486 | Royal LePage
Pickering
· House
· Office room
Pickering · House · Office room
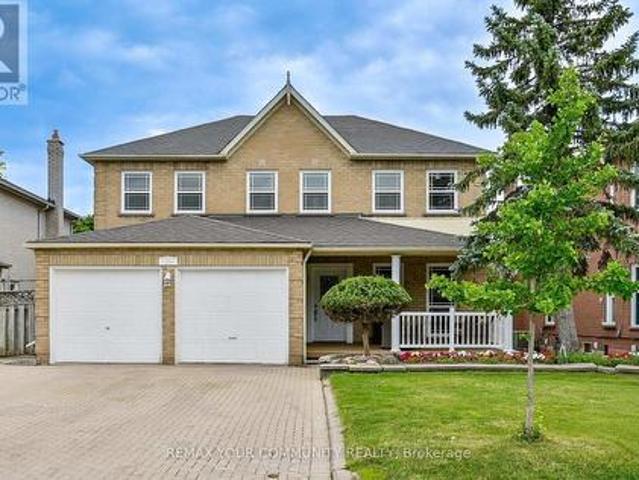
Welcome to 1554 Saugeen Drive, an exceptional family home in Pickering's highly sought-after Amberlea neighbourhood, one of the city's most established and desirable communities. This spacious 5-bedroom residence offers an ideal layout for large or multi-generational families, featuring a separate entrance to a fully finished lower level complete with an additional kitchen, two bedrooms, and a dedicated office. Enjoy added peace of mind with a brand-new roof, providing lasting value and reduced maintenance for years to come. Perfectly situated near top-rated schools, including Dumbarton High School and St. Mary Catholic Secondary School, this home is also just minutes from Rouge National Urban Park, Petticoat Creek Conservation Area, Pickering Town Centre, Pickering GO Station, Highway 401, Highway 407, parks, shopping, restaurants, and everyday amenities. Offering generous living space, exceptional flexibility, and a prime location in the heart of Amberlea, this is a rare opportunity
$ 1,349,000
1610 Goldenridge Road, Pickering, ON, L1V 0E1 house for sale.
View photo
House · for sale
$ 1,849,000
1610 Goldenridge Road, Pickering, ON, L1V 0E1 house for sale.
Pickering
· 4 Bedrooms · 4 Baths · House
· Air conditioning · Cellar
Pickering · 4 Bedrooms · 4 Baths · House · Air conditioning · Cellar
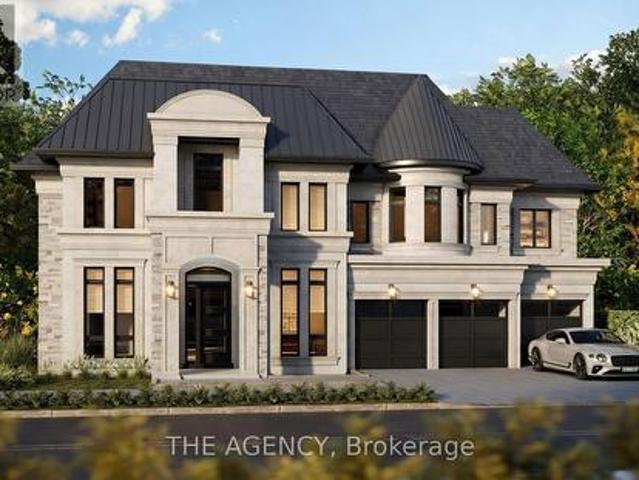
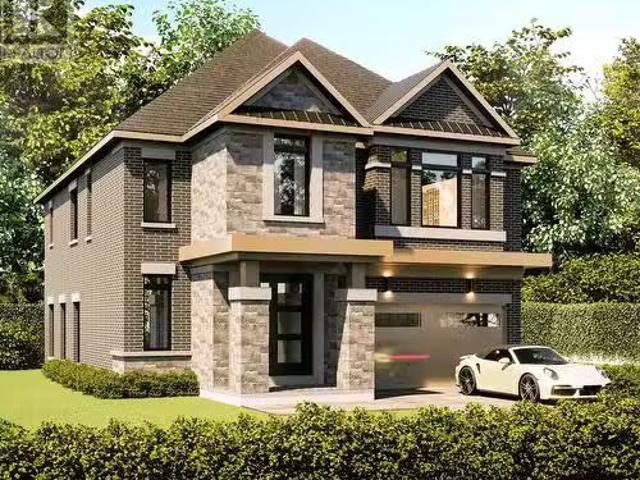
Brand new luxury home to be completed by Forest Meadows Developments, a Tarion licensed builder. Located in one of Pickerings best neighbourhoods. This home will feature a walkout basement. Beautiful 4 bedroom home, all with walk in closets & ensuite bathrooms or semi ensuite bathroom. Large kitchen with huge centre island, quartz countertops, full walk-in pantry, under cabinet lighting with valance. Engineered hardwood thru out (except tiled areas), oak staircase. 10 ceilings on main level and 9 ceilings on 2nd level. Smooth ceilings on main & 2nd level. 8 high interior doors on main level. Quartz counters in all bathrooms, glass shower doors, potlight in showers. 30 potlights on main level (purchasers choice of locations). Full central air conditioning, HRV, smart thermostat. Full brick & stone exterior with metal roof accents Property is lot 3 on the attached site plan. Purchaser to select the interior finishes from Sellers included features. Picture of home and elevations are rende
$ 1,849,000
12 2726 William Jackson Drive, Pickering, ON, L1X 0E6 townhouse for sale | Listing ID E13572 | Royal LePage
View photo
Townhouse · for sale
$ 679,900
12 2726 William Jackson Drive, Pickering, ON, L1X 0E6 townhouse for sale | Listing ID E13572 | Royal LePage
Pickering
· Townhouse
Pickering · Townhouse
Make a move into this charming 3-bedroom, 3-bathroom home located in the desirable, family-friendly neighborhood of Dufferin Heights. This downtown gem features a modern open-concept kitchen complete with granite countertops and updated appliances, perfect for everyday living and entertaining. Large windows flood the home with natural light, creating a warm and inviting atmosphere throughout. Spread Across three levels, the home offers two generously sized bedrooms, including a primary suite with a 4-piece ensuite and a closet for added convenience. Laminate flooring add to the home's appeal. Ideally situated just minutes from parks, schools, shopping, public transit, and offering easy access to both the 401/407, this property checks all the boxes for comfort, location and value. (Id: 27)
$ 679,900
2405 Audley Road N, Ajax, ON, L1Z 1T4 house for sale | Listing ID E13601 | Royal LePage
View photo
House · for sale
$ 2,975,000
2405 Audley Road N, Ajax, ON, L1Z 1T4 house for sale | Listing ID E13601 | Royal LePage
Pickering
· House
· Garden · Parking
Pickering · House · Garden · Parking
20.88 Acres Land For Sale In Prime Location-Attention Investors, Reno/Dev, Farmers, Horse Enthusiasts, Veterinarians-Large (60' X 80') Barn, 2 Storey, 8 Room House On Property And 2 Car Garage (30' X 40') *. Lynde Creek Branch Winds Through Property, 2 Paddocks, Original House Circa 1900-Needs Renovating-Opposite Deer Creek Golf/New Lux. Homes-*Many Possible Uses: Agricultural, Bed & Breakfast, Boarding Kennel, Dwelling, Equestrian, Garden Centre, Seasonal Farm Produce Sales, Veterinary Clinic + (id: 27)
$ 2,975,000

Get email alerts

Don't miss out: be the first to know about new properties

The alert was correctly created

On subscribing you accept the conditions of use and the privacy policy
Alert
Receive new ads in your inbox
Save this search
Receive alerts for new listings

We'll send you an email when we have new properties for: "Houses for sale in Pickering"

The alert was correctly created

Green River, Pickering
Whitevale
Get email alerts and be the first to see new listings
Required field
On subscribing I accept the terms of the privacy policy
Perfect! You'll soon start receiving new listings via email
Alert
Receive an email when we have new ads for Houses for sale in Pickering
Save this search
Filters

Bedrooms

Area (sq.ft)

sq.ft
sq.ft

Price

$
$

Filter by property type

Bathrooms

Clear all filters
Receive notifications when new entries are published.