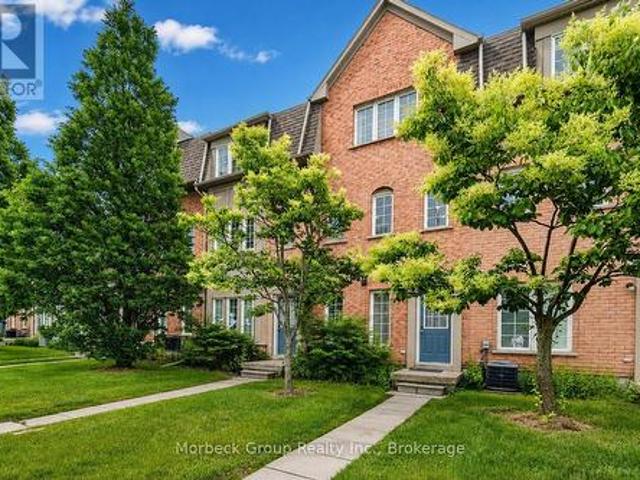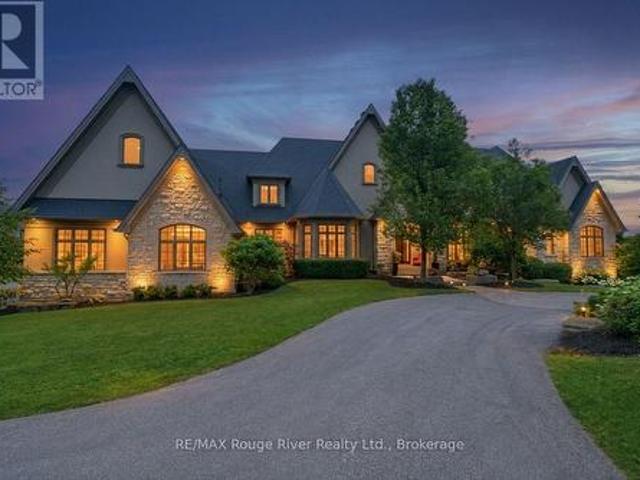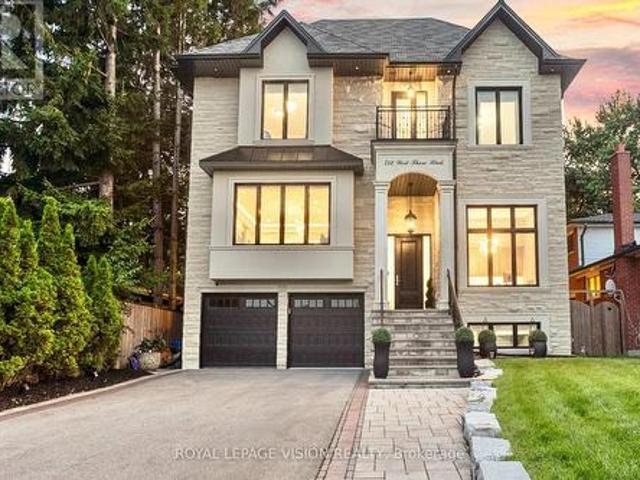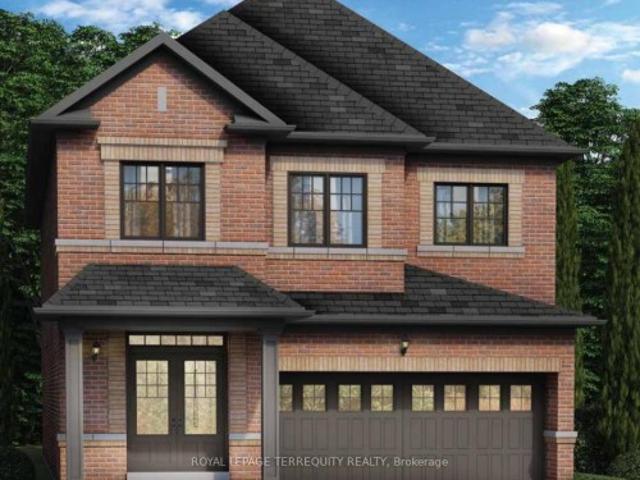
6,367 houses for sale in Pickering

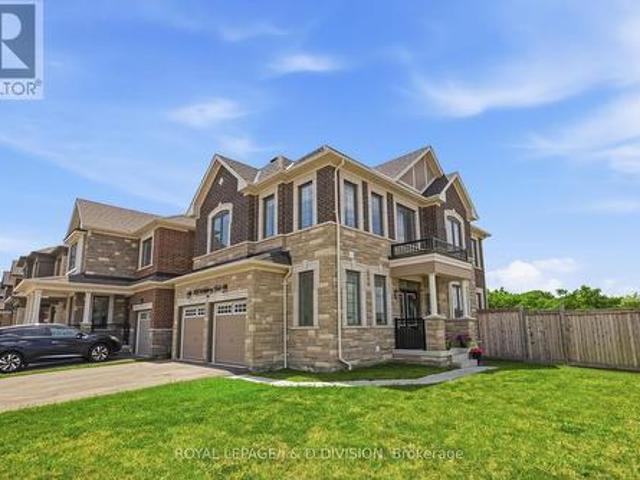
1117 Skyridge Boulevard, Pickering, ON, L1X 0M8 house for sale | Listing ID E13571 | Royal LePage
View photo
House · for sale
$ 899,000
1117 Skyridge Boulevard, Pickering, ON, L1X 0M8 house for sale | Listing ID E13571 | Royal LePage
Pickering
· House
· Parking · Cellar
Pickering · House · Parking · Cellar
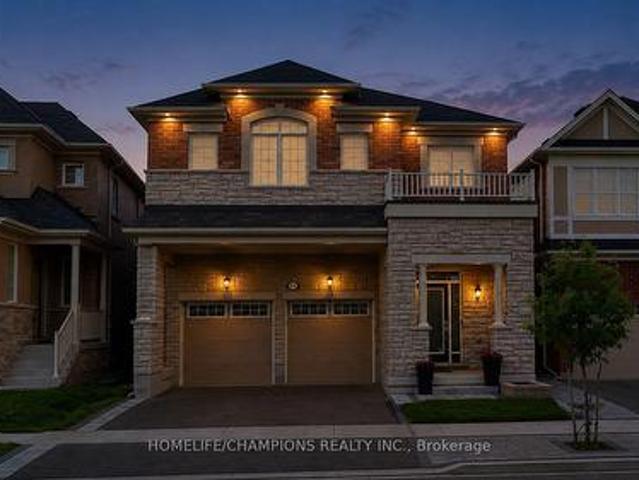
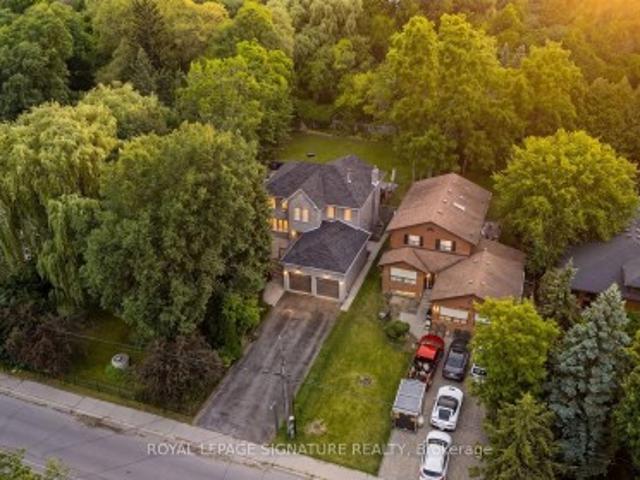
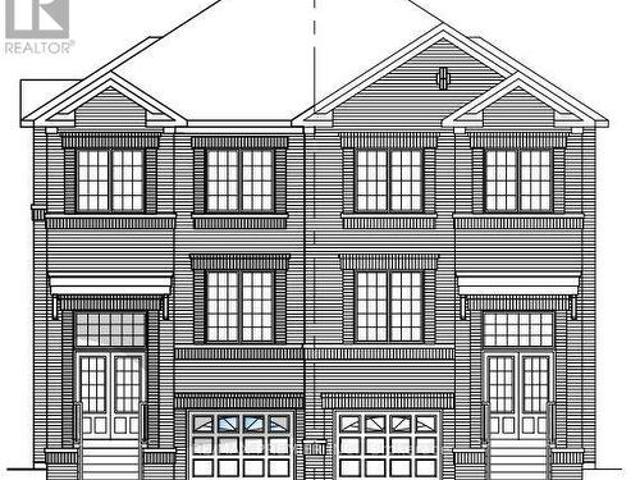
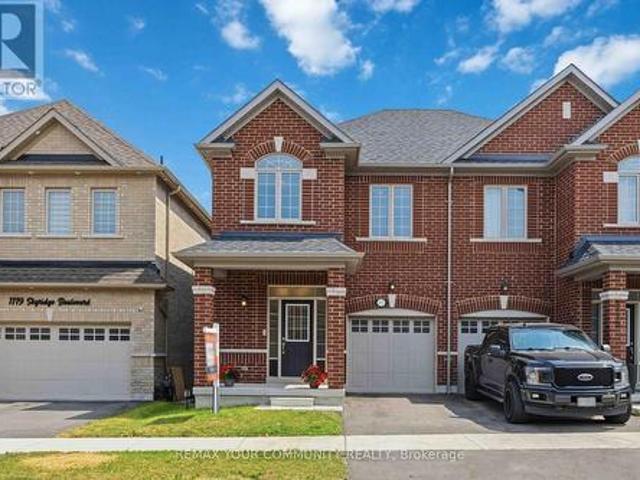
Beautiful modern semi detached home, with hardwood on main floor natural finish oak stairs to second floor(natural finish) 9' high ceiling on main floor, built by lebovic homes (2022) new school josiah henson located in the highly desirable seaton greens community of pickering offers 1600+ square foot of well designed living space bright open concept main floor layout, kitchen with extended cabinet great room area large windows providing natural lights through out direct garage access unfinished basement with look out windows for extra sunshine opportunity to build in-law suit rec rm 2nd floor prime bedroom comes with w/i closet ensuite and broadloom 2nd and 3rd bedroom big windows closet broadloom (id: 27)
$ 899,000
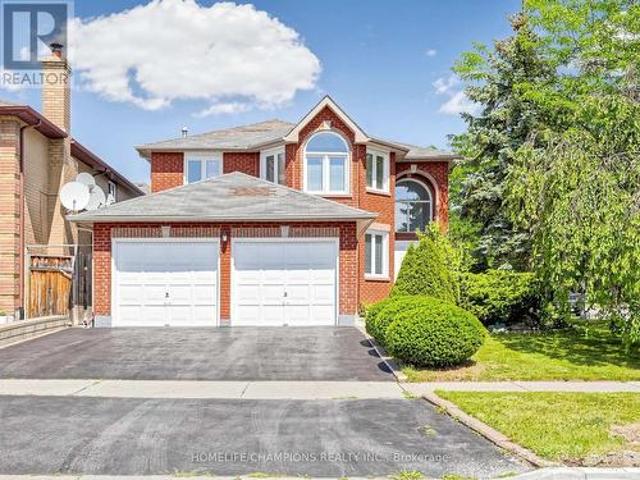
1126 Baltic Lane, Pickering, ON, L1X 0G9 house for sale | Listing ID E13509 | Royal LePage
View photo
House · for sale
$ 879,000
1126 Baltic Lane, Pickering, ON, L1X 0G9 house for sale | Listing ID E13509 | Royal LePage
Pickering
· House
· Balcony · Fireplace
Pickering · House · Balcony · Fireplace
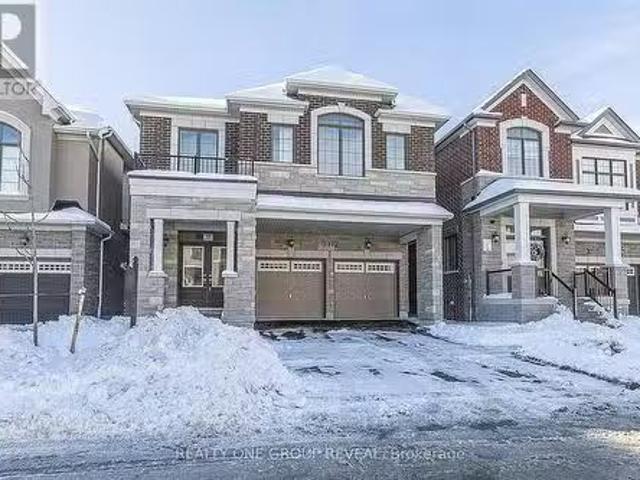
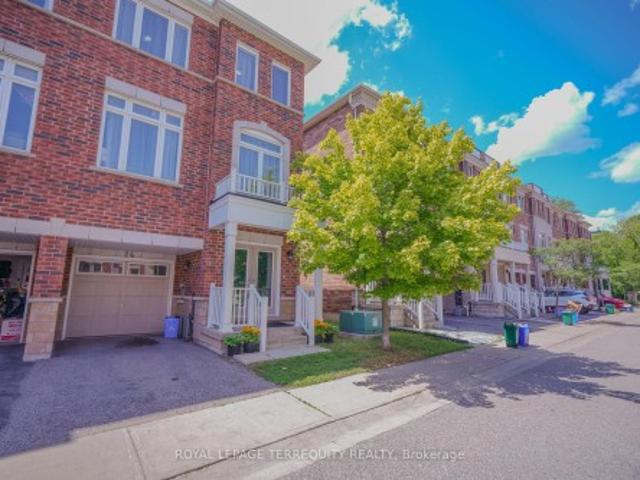
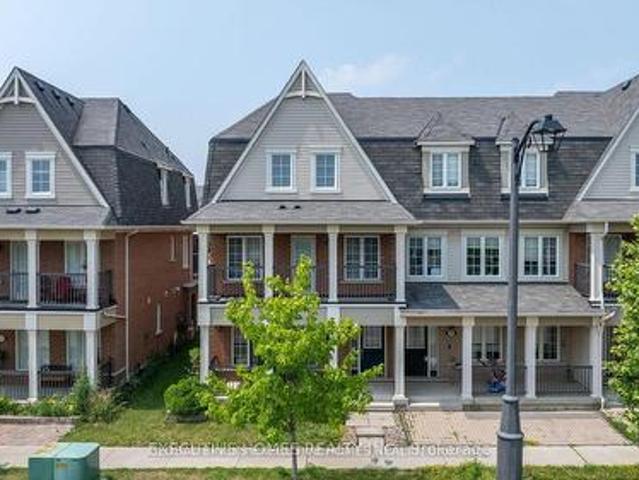
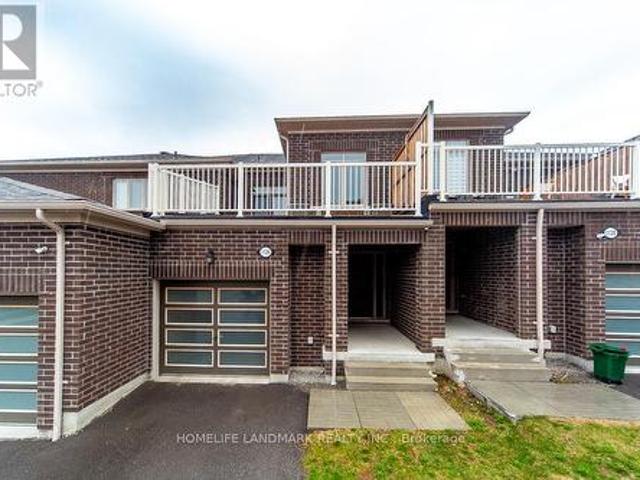
Stunning 4-year-new (2022-built) live-work townhouse in a family-friendly Pickering neighbourhood, featuring a rare ground-floor commercial unit. Offering a total of 2,092 sq. Ft. including 1,374 sq. Ft. of residential space and 718 sq. Ft. of commercial area. Zoned MCC, providing excellent flexibility for a wide range of permitted commercial uses. The residential portion features a separate private entrance and is located on the second level. Bright and open-concept layout with combined living and dining areas and a walkout to a large balcony. Includes an eat-in kitchen, convenient laundry room, 3 spacious bedrooms, a 3-piece ensuite, and a 3-piece main bath. Features include 9-ft ceilings, fireplace, and a combination of broadloom and ceramic/porcelain flooring. The primary and second bedrooms overlook a tranquil ravine. The ground-floor commercial unit offers excellent exposure and visibility and is currently leased to a spa, generating steady rental income. The space includes a pow
$ 879,000
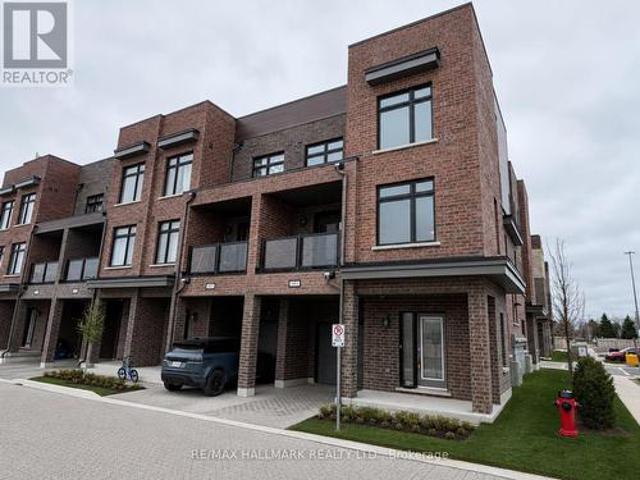
3000 Hollyberry Trail, Pickering, ON, L1X 0N5 house for sale | Listing ID E13519 | Royal LePage
View photo
House · for sale
$ 1,499,000
3000 Hollyberry Trail, Pickering, ON, L1X 0N5 house for sale | Listing ID E13519 | Royal LePage
Pickering
· House
· Garden · Office room · Parking · Fireplace · Swimming pool · Cellar
Pickering · House · Garden · Office room · Parking · Fireplace · Swimming pool · Cellar
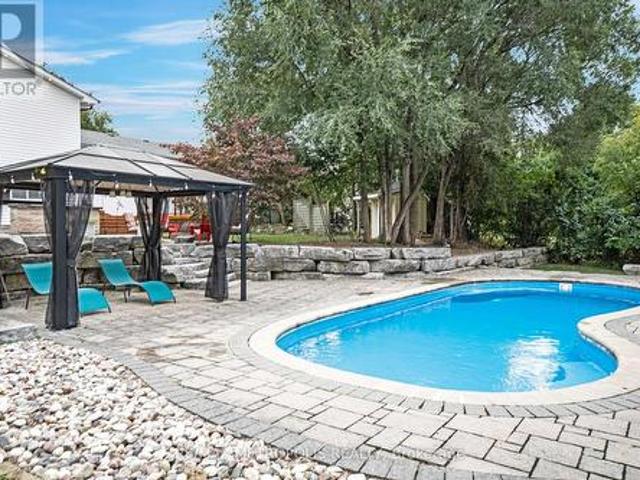
Situated on a premium wide corner lot backing onto a picturesque natural ravine, this exceptional Mattamy-built home offers the perfect blend of luxury, space, and functionality. Thoughtfully designed with an open concept layout, the home features 9-foot ceilings on both the main and second levels, elegant 8-foot doors, hardwood flooring throughout, and a welcoming family room with a fireplace. Upgraded finishes include stylish tile work, pot lights inside and out, and a spa-inspired primary ensuite. The finished basement adds valuable living space and includes a full bathroom, making it ideal for entertaining, extended family, or a home office. The private backyard retreat featuring breathtaking ravine views and a relaxing hot tub, perfect for enjoying year round. Additional highlights include a 200-amp electrical panel with rough-in for an electric vehicle charger, hot tub, larger lookout basement windows, and a double car garage. Conveniently located just minutes from Highways 401,
$ 1,499,000
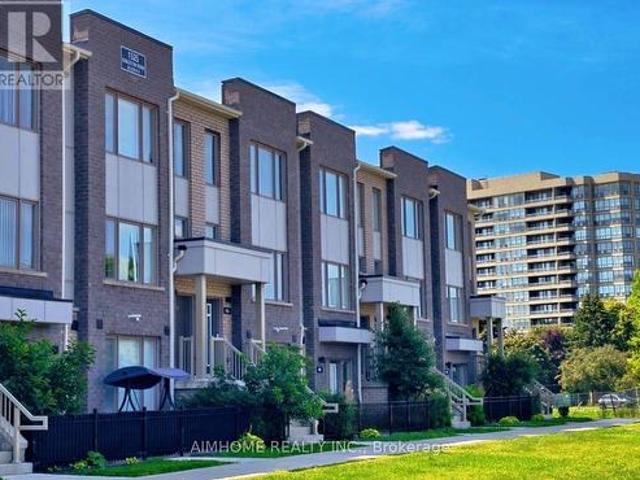
1622 Sandhurst Crescent, Pickering, ON, L1V 6R5 house for sale | Listing ID E13594 | Royal LePage
View photo
House · for sale
$ 1,149,999
1622 Sandhurst Crescent, Pickering, ON, L1V 6R5 house for sale | Listing ID E13594 | Royal LePage
Pickering
· House
· Garden · Office room · Fireplace · Deck · Cellar
Pickering · House · Garden · Office room · Fireplace · Deck · Cellar
Welcome to 1622 Sandhurst Cresent! Step into this unique one of a open kind concept 4+2 bedroom, 4-bath, over 2500 sq. Ft. above grade, finished basement, CORNER LOT, home located in the Sought. After Highbush community of Pickering. The main level welcomes you with a bright and spacious living and dining area, highlighted by large windows that fill the space with natural light. The cozy family room with fireplace is perfect for entertaining guests or relaxing with loved ones. An easy walkout onto a large deck and backyard ideal for summer Bbq's and outdoor gatherings. The Finished basement includes a full kitchen, 3pcs bath, 2 bedroom and additional living space, perfect for a home office, rec room, or in-law suite. This home also has great potential of rental income / convenient main floor laundry Adds to the Home's Practical layout. Located in a quiet, family. Friendly neighbourhood, you'll enjoy easy access to nearby parks, top-rated schools, and all the amenities Pickering has to
$ 1,149,999
101 1 Pickering Parkway S, Pickering, ON, L1V 0H2 townhouse for sale | Listing ID E13208 | Royal LePage
View photo
Townhouse · for sale
$ 699,000
101 1 Pickering Parkway S, Pickering, ON, L1V 0H2 townhouse for sale | Listing ID E13208 | Royal LePage
Pickering
· Townhouse
· Patio · Balcony · Parking
Pickering · Townhouse · Patio · Balcony · Parking
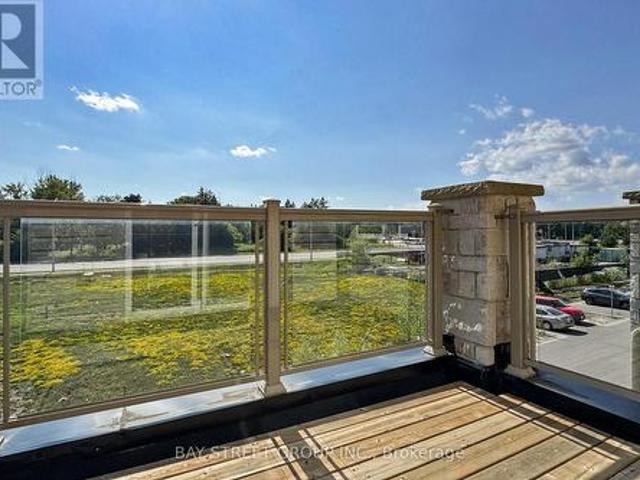
Welcome to this Luxury 1-Year-New Large Corner/End Unit Townhome with huge windows on the side street that feels just like a Semi-Detached! 3 Bedrooms + Den With 3 Baths approximately 1500 Sqft + Balcony. This home offers comfort, style, and functionality. Enjoy over 1500 sqft of living space with an abundance of natural light and an unobstructed clear view-a rare find in this sought after community. Perfectly situated across from the brand-new park on Pickering Parkway, this home features a single-car garage with direct indoor access plus a private driveway for a second vehicle parking. On top enjoy the convenient visitor parking in the complex. Prime location. Walking distance to shopping, groceries, Pickering GO Station, entertainment, Highway 401, Lake Ontario, and local parks. Just a short drive to Pickering Casino Resort and 15 minutes to Scarborough. Steps to Pickering Village shops, Walmart, Canadian Tire, and waterfront trails. The rooftop patio is currently unfinished but off
$ 699,000
403 1 Kingston Road, Pickering, ON, L1V 0E9 townhouse for sale | Listing ID E13625 | Royal LePage
View photo
Townhouse · for sale
$ 628,000
403 1 Kingston Road, Pickering, ON, L1V 0E9 townhouse for sale | Listing ID E13625 | Royal LePage
Pickering
· Townhouse
· Garden · Parking
Pickering · Townhouse · Garden · Parking
Welcome to this beautifully designed Daniels-built two-storey stacked townhome! Featuring 9-foot ceilings, two bedrooms, three bathrooms, and an attached one-car garage with direct access to the unit, this home offers the perfect blend of spacious living and condo-style convenience. The bright, open-concept layout showcases modern finishes, laminate flooring throughout the main living areas, and a contemporary kitchen with stainless steel appliances. Step out from the living room onto the spacious terrace-an ideal outdoor space for entertaining, relaxing, or enjoying your morning coffee. Located in a well-maintained community, residents enjoy fantastic amenities, including a playground, greenhouse, and community garden plots. Ideally situated just minutes from Highway 401, Pickering Town Centre, Pickering GO Station, Chestnut Hill Recreation Centre, Durham Live, shopping plazas, grocery stores, and public transit. This is a perfect opportunity for first-time home buyers, downsizers, or
$ 628,000
2623 Garrison Crossing, Pickering, ON, L1X 0E5 townhouse for sale | Listing ID E13629 | Royal LePage
View photo
Townhouse · for sale
Request Details
Updated
2623 Garrison Crossing, Pickering, ON, L1X 0E5 townhouse for sale | Listing ID E13629 | Royal LePage
Pickering
· Townhouse
· Office room · Balcony
Pickering · Townhouse · Office room · Balcony
Special end-unit in the community (approx. 1,400 sq. Ft. above grade), this stunning 3-bedroom + Large Den townhouse shows like a model home and is loaded with premium upgrades throughout. On the ground level, a large den provides incredible flexibility-perfect as a 4th bedroom, entertainment space, home office, or gym-with the added convenience of a separate entrance. Enjoy all hard-surface flooring, including engineered laminate and solid hardwood stairs, complemented by 9-ft smooth ceilings, designer light fixtures, and custom window coverings. The gourmet kitchen is thought fully designed with shaker-style cabinetry extended to the ceiling, a composite under mount sink, upgraded stainless steel appliances, and an extended island with a breakfast bar-perfect for cooking and entertaining alike. The open-concept main floor offers a bright and spacious living and dining area with a walkout to a private balcony, ideal for relaxing or hosting guests. Upstairs, the generous primary bedroo
Request Details
54 1250 St Martins Drive, Pickering, ON, L1W 1L7 house for sale | Listing ID E13582 | Royal LePage
View photo
House · for sale
$ 699,999
54 1250 St Martins Drive, Pickering, ON, L1W 1L7 house for sale | Listing ID E13582 | Royal LePage
Pickering
· House
· Office room · Terrace · Gym
Pickering · House · Office room · Terrace · Gym
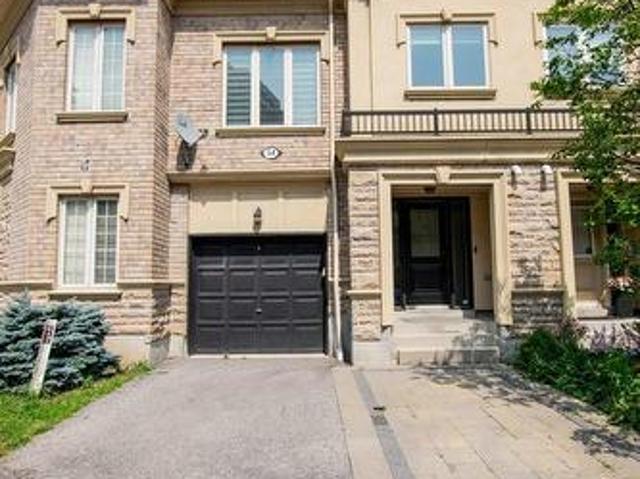
Welcome to 1250 St. Martins Drive, a modern 2 Bedroom + Den townhouse located in the highly sought-after San Francisco by the Bay community. Designed for a Sun Drenched And Spacious effortless living and effortless hosting, With Many Upgrades & Improvements. First Floor Flexibility: Generous foyer leading into a versatile lower-level space perfect for a home office, gym, or den. Second Floor Entertaining: Soaring 9-foot ceilings, broad windows, and smooth transitions between the spacious living room, formal dining area, and updated chef's kitchen featuring stainless steel appliances and ample quartz counter space. Private Upper Retreat: Third-level primary bedroom with a full custom ensuite bath and walk-in closet space, alongside bright secondary bedroom. Outdoor Oasis: An incredible, private rooftop terrace with sweeping views and a gas BBQ hookup-your personal sanctuary for summer hosting and sunsets. Minutes To The Waterfront / Marina, GO Train, Mall, Restaurants, Pickering Casino
$ 699,999
1642 Pepperwood Gate, Pickering, ON, L1X 2K1 house for sale | Listing ID E13565 | Royal LePage
View photo
House · for sale
$ 929,900
1642 Pepperwood Gate, Pickering, ON, L1X 2K1 house for sale | Listing ID E13565 | Royal LePage
Pickering
· House
Pickering · House
Welcome Home to This Bright & Spacious Brockridge Family Gem! Nestled in the highly sought-after Brockridge community of Pickering, this beautifully maintained 3+1 bedroom family home offers the perfect blend of comfort, functionality, and income potential. Step inside and be welcomed by an inviting, sun-filled layout featuring generous principal rooms and a stunning gourmet kitchen designed to be the heart of the home-perfect for preparing family meals or entertaining guests. Enjoy your morning coffee or unwind after a long day in the charming main-floor sunroom, seamlessly extending your living space and bringing the outdoors in. The versatile lower level offers exceptional in-law or rental potential with its own separate entrance, a convenient kitchen, spacious living area, and a private bedroom-an ideal opportunity for multi-generational living or generating supplemental income. Located in one of Pickering's most family-friendly neighbourhoods, close to schools, parks, shopping, tr
$ 929,900
1941 Treetop Way, Pickering, ON, L1V 7J3 house for sale | Listing ID E13549 | Royal LePage
View photo
House · for sale
$ 875,000
1941 Treetop Way, Pickering, ON, L1V 7J3 house for sale | Listing ID E13549 | Royal LePage
Pickering
· House
Pickering · House
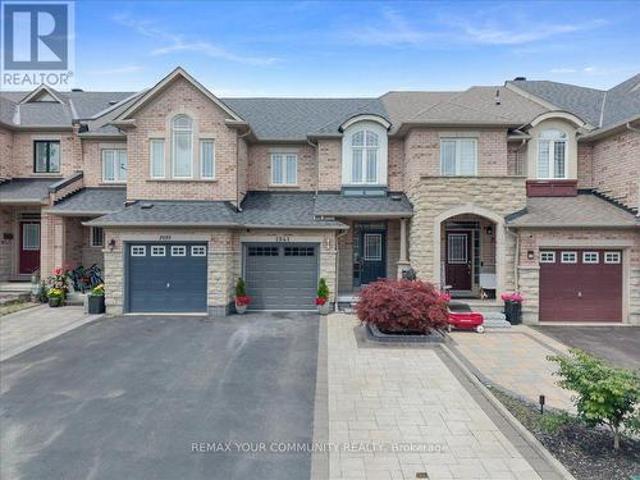
Welcome to 1941 Treetop. A bright, modern home featuring 9' ceilings and an open concept layout. Nestled beside the beautiful Altona Forest, this property offers stunning nature trails just steps away. Enjoy the perfect balance of peaceful surroundings and convenience with quick access to Hwy 401 & 407, plus nearby schools, parks, and shopping (id: 27)
$ 875,000
993 Dragonfly Avenue, Pickering, ON, L1X 0E9 house for sale | Listing ID E13634 | Royal LePage
View photo
House · for sale
$ 1,299,888
993 Dragonfly Avenue, Pickering, ON, L1X 0E9 house for sale | Listing ID E13634 | Royal LePage
Pickering
· House
· Garden · Swimming pool · Parking
Pickering · House · Garden · Swimming pool · Parking
Luxury living | city-registered two-dwelling unit | excellent income potential welcome to this exceptional original-owner mattamy executive home in the heart of new seaton. Registered two-dwelling unit with outstanding flexibility for multigenerational living or additional rental income. Offering over 3500 sqft of thoughtfully designed living space with $200K+ in premium finishes & upgrades. This home was built as a replica of the model home, every detail was carefully considered for style, comfort, and functionality. Situated on a premium lot in one of the quietest pockets with direct access to Rouge National Urban Park trails, forests, and walking paths, this move-in-ready home features 4+1 bedrooms, a spacious loft that can be converted to an additional bedroom, 4.5 bathrooms, two full kitchens, two full laundry rooms, separate entrance, epoxy garage flooring, interlocked backyard with front interlock accents, a gas-heated above-ground pool, gas BBQ line, Cat5 wiring throughout, ext
$ 1,299,888
3312 Marchington Square, Pickering, ON, L1X 0N1 house for sa.
View photo
House · for sale
$ 1,349,990
3312 Marchington Square, Pickering, ON, L1X 0N1 house for sa.
Pickering
· 5 Bedrooms · 4 Baths · House
· Fireplace · Cellar
Pickering · 5 Bedrooms · 4 Baths · House · Fireplace · Cellar
Experience elevated living in the distinguished Valleyview Model. An impressive 2,691 sq. ft. residence offering refined design, thoughtful craftsmanship, and timeless elegance. Perfectly positioned on a 36 x 90 lot, this newly built 5-bedroom home welcomes you with sun-soaked east exposure and an inviting, sophisticated presence. The open-concept living area is anchored by a stunning gas fireplace, while the gourmet kitchen provides exceptional flow for hosting and culinary creativity. Retreat to the upper level where generously scaled bedrooms provide comfort and privacy for the entire family. The primary suite serves as a serene sanctuary-beautifully appointed and designed for relaxation. The walkout basement offers endless potential to finish and design your way. Modern luxury continues with an efficient Air Source Heat Pump, tankless water heater, and premium finishes throughout. With immediate closing available, this exceptional home delivers a rare opportunity to move seamlessly
$ 1,349,990
24 1299 Glenanna Road, Pickering, ON, L1V 0C9 house for sale | Listing ID E13606 | Royal LePage
View photo
House · for sale
$ 799,000
24 1299 Glenanna Road, Pickering, ON, L1V 0C9 house for sale | Listing ID E13606 | Royal LePage
Pickering
· House
· Garden · Parking
Pickering · House · Garden · Parking
Beautiful End-Unit Newer Townhouse featuring 3 spacious bedrooms and 3 bathrooms, nestled in a quiet, family-friendly pocket of Pickering. Ideally located close to all amenities, with transit steps away, nearby shopping, excellent schools, and only minutes to the GO Station for an easy commute. This bright, open-concept home offers hardwood flooring throughout the living and dining areas, a modern kitchen with stainless steel appliances, and plenty of natural light thanks to its desirable end-unit location. Enjoy a backyard, perfect for outdoor entertaining, relaxing, or family gatherings. Includes 2 parking spaces. An exceptional opportunity for families, first-time buyers, or investors
$ 799,000
1872 Appleview Road, Pickering, ON, L1V 1T8 house for sale | Listing ID E13657 | Royal LePage
View photo
House · for sale
$ 1,829,900
1872 Appleview Road, Pickering, ON, L1V 1T8 house for sale | Listing ID E13657 | Royal LePage
Pickering
· House
· Office room · Parking · Swimming pool
Pickering · House · Office room · Parking · Swimming pool
A Rare Opportunity On One Of Dunbarton's Most Sought-After Streets! Set On An Impressive 90 X 285 Ft Estate Lot, This Unique Raised Bungalow Offers An Exceptional Combination Of Space, Privacy And Versatility, Complete With An In-Ground Pool, Oversized Heated 3-Car Detached Garage And Parking For 10+ Vehicles. Offering Over Half An Acre On Appleview Road, The Property Welcomes You With A Covered Front Porch And Grand Foyer With Vaulted Ceilings. The Renovated Open-Concept Kitchen Features Stone Counters, Stainless Steel Appliances And A Centre Breakfast Bar, Flowing Seamlessly Into The Living And Dining Areas For Easy Everyday Living And Entertaining. The Main-Floor Primary Suite Offers A Private Retreat With A Walk-In Closet And Spa-Inspired Ensuite Featuring A Freestanding Soaker Tub And Frameless Glass Shower. A Front-Facing Office, Generously Sized Bedrooms And Convenient Laundry Add To The Home's Functional And Versatile Layout. The Finished Lower Level Provides Additional Living
$ 1,829,900
783 Oliva Street, Pickering, ON, L1W 2V9 house for sale | Listing ID E13564 | Royal LePage
View photo
House · for sale
$ 879,000
783 Oliva Street, Pickering, ON, L1W 2V9 house for sale | Listing ID E13564 | Royal LePage
Pickering
· House
· Cellar
Pickering · House · Cellar
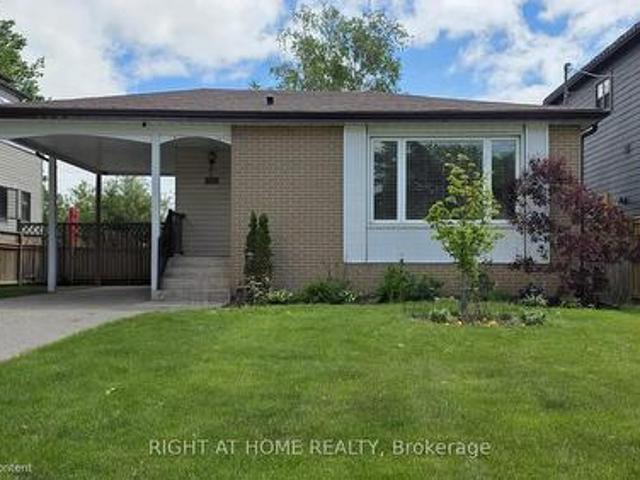
Beautiful 3 + 1 Bedroom, detached Bungalow In South Pickering. Sought After Quiet Neighborhood. One of rare 3 washroom Bungalows in the area. Close to HWY 401, Walking Distance From The Lake, Parks and French Immersion school. Major upgrades in Main floor. Modern Kitchen with Stainless Steel Appliances, Hardwood Floors, Rough-In Plumbing for Main Floor Laundry in the kitchen (Currently used as a pantry), Very spacious one bedroom basement apartment with separate Entrance. A must see. (Id: 27)
$ 879,000
2352 Canterbury Crescent, Pickering, ON, L1X 2T6 house for sale | Listing ID E13565 | Royal LePage
View photo
House · for sale
$ 1,139,000
2352 Canterbury Crescent, Pickering, ON, L1X 2T6 house for sale | Listing ID E13565 | Royal LePage
Pickering
· House
· Garden · Parking · Cellar
Pickering · House · Garden · Parking · Cellar
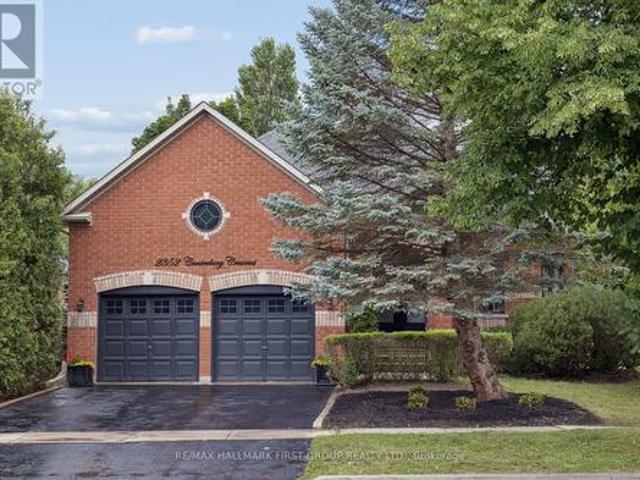
This is the one you have been waiting for! First time on the market, 2352 Canterbury Crescent presents a rare opportunity to own one of the larger, well-situated bungalows in the prestigious Buckingham Gate community. Offering just over 2,000 sq. Ft. of thoughtfully designed living space, this residence features an open-concept main level with 9-foot ceilings, formal living and dining areas, a cozy family room, and a well-positioned kitchen with direct access to a private backyard deck-creating an ideal layout for comfortable one-floor living. The generous primary suite features a spacious 5-piece ensuite bath and large walk-in closet, while two additional bedrooms are thoughtfully situated adjacent to a 4-piece bath. Convenient main-floor laundry further enhances the home's functional design. A bright, unspoiled basement presents remarkable potential for multigenerational living, an expansive recreation area, or additional finished living space. The oversized double-car garage is equa
$ 1,139,000
583 Park Crescent, Pickering, ON, L1W 2E1 house for sale Li.
View photo
House · for sale
$ 1,669,999
583 Park Crescent, Pickering, ON, L1W 2E1 house for sale Li.
Pickering
· 3 Bedrooms · 4 Baths · House
· Fireplace
Pickering · 3 Bedrooms · 4 Baths · House · Fireplace
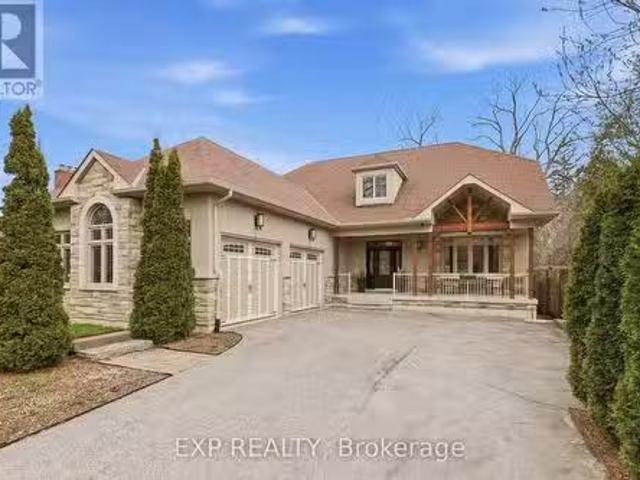
A Rare Opportunity To Own A Custom-Built Bungaloft On A Premium 60 X 263 Ft Lot Just Minutes From Lake Ontario, Frenchmans Bay, And Pickering Marina.This Stunning Custom Built Bungaloft In The Prestigious West Shore Community Of Pickering, Where Luxury, Space, And Lifestyle Come Together Seamlessly. Set On An Exceptional Deep Landscaped Lot. This 3 Bedroom, 4 Bathroom Home Offers The Perfect Blend Of Upscale Finishes And Functional Design For Families. Step Inside To A Bright, Open-Concept Main Floor Featuring Soaring 9 Ft Ceilings, Hardwood Flooring, Pot Lights, And A Breathtaking Great Room With Dramatic 18 Ft Ceilings And A Striking Floor-To-Ceiling Porcelain Tile Gas Fireplace. A Separate Formal Dining Room Provides The Perfect Space For Entertaining. The Chef-Inspired Kitchen Is Designed To Impress, Complete With A Spacious Breakfast Island, Double Sink, Gas Cooktop, Built-In Oven And Microwave, Steamer Counter, Two Skylights Flooding The Space With Natural Light, A Chefs Desk, An
$ 1,669,999
1703 Shadybrook Drive, Pickering, ON, L1V 3A3 house for sale | Listing ID E13558 | Royal LePage
View photo
House · for sale
$ 1,399,000
1703 Shadybrook Drive, Pickering, ON, L1V 3A3 house for sale | Listing ID E13558 | Royal LePage
Pickering
· House
· Fireplace · Cellar
Pickering · House · Fireplace · Cellar
Welcome to this beautiful modern design custom 5+1 Bed and 7 washroom home, boasting over 4000 sqft of luxury living space in the best family neighbourhood of pickering. Fully remodelled and expanded in 2017 with an extra 850 sqft addition, this residence seamlessly blends modern luxury with timeless charm. Very high ceilings. Chef Kitchen equipped with high end appliances, quartz counter tops and a Large dinning area, overlooking to family room with a fireplace. Close to Hwy, public transport, high rated schools, shopping, restaurants, beaches and much more. 4000 Sqft living space, including a new major addition in 2017. Features 4 Bedrooms with private ensuite and closets with a total of 7 washrooms, to accommodate large or generational families. A highly sought. After, huge main floor bedroom with walk. In closet and a 4 pc ensuite. Fully finished 1 bedroom 2 washroom basement with separate entrance, ideal for In. Law suite. (Id: 27)
$ 1,399,000
24 1100 Begley Street, Pickering Bay Ridges, ON, L1W 4B3 townhouse for sale | Listing ID E13629 | Royal LePage
View photo
Townhouse · for sale
$ 789,000
24 1100 Begley Street, Pickering Bay Ridges, ON, L1W 4B3 townhouse for sale | Listing ID E13629 | Royal LePage
Pickering
· Townhouse
· Office room · Balcony · Fireplace
Pickering · Townhouse · Office room · Balcony · Fireplace
Beautifully Updated Townhome In Sought-After Canoe Landing, Backing Onto The Scenic Frenchman's Bay Boardwalk. Bright Open-Concept Design Featuring A Renovated Kitchen With Quartz Countertops, Centre Island And Walk-Out To Balcony. Spacious Living And Dining Area With Cozy Fireplace And Modern Glass Railings. Primary And Second Bedrooms On The Upper Level. Versatile Main Floor Third Bedroom With 3-Piece Bath And Separate Entrance, Ideal For Guests, Home Office Or Extended Family. Minutes To Pickering GO Station, Hwy 401, Parks, Marina, Waterfront Trails, Shopping, Restaurants And Pickering Casino Resort. A Rare Opportunity To Enjoy Lakeside Living With Excellent Commuter Access. (Id: 27)
$ 789,000
3405 Sideline 4 Road, Pickering, ON, L1X 0A3 house for sale | Listing ID E13538 | Royal LePage
View photo
House · for sale
$ 3,999,000
3405 Sideline 4 Road, Pickering, ON, L1X 0A3 house for sale | Listing ID E13538 | Royal LePage
Pickering
· House
· Fireplace
Pickering · House · Fireplace
Crafted by award-winning Fourteen Estates, this extraordinary custom bungalow offers over 7,000 sq. Ft. of impeccably finished living space on a professionally landscaped 1.5-acre estate in prestigious Barclay Fieldstone Estates. Overlooking a pond with a waterfall, fountain, and wooded backdrop, this exceptional property offers the perfect blend of luxury, privacy, and natural beauty. Designed for sophisticated living and effortless entertaining, the home showcases a spectacular great room with beam-lined cathedral ceilings, coffered detailing, custom built-ins, and a stunning stone gas fireplace. The designer kitchen is beautifully appointed with custom cabinetry, granite countertops, a substantial centre island, premium stainless steel appliances, abundant workspace, and a breakfast area that opens seamlessly to the outdoors. A formal dining room with rich hardwood flooring and crown moulding provides an elegant setting for memorable gatherings. The luxurious primary retreat boasts
$ 3,999,000
732 W Shore Boulevard, Pickering, ON, L1W 2V1 house for sale | Listing ID E13585 | Royal LePage
View photo
House · for sale
$ 2,900,000
732 W Shore Boulevard, Pickering, ON, L1W 2V1 house for sale | Listing ID E13585 | Royal LePage
Pickering
· House
· Lift · Parking
Pickering · House · Lift · Parking
Experience refined waterfront community living in this extraordinary over 6000 sq ft of living space (4844 above-ground), custom luxury residence. Showcasing a spectacular 20-foot ceiling in the family room, elevator access to all levels including the garage, and a rare third-floor primary retreat, this one-of-a-kind home is thoughtfully designed to blend architectural grandeur with exceptional everyday living. An impressive eight-vehicle parking capacity provides exceptional convenience for both everyday living and entertaining. Perfectly positioned to capture natural light from sunrise to sunset, soaring windows illuminate beautiful living spaces, where timeless design and premium finishes create an atmosphere of effortless elegance. At the heart of the home, the chef-inspired kitchen is a true showpiece, featuring premium Wolf appliances, an oversized island, separate prep kitchen, breakfast nook, serving station, and wet bar-creating the perfect setting for both intimate family mom
$ 2,900,000
1895 Passionfruit Grove, Pickering, ON, L1Y 0B4 house for sale | Listing ID E13118 | Royal LePage
View photo
House · for sale
$ 1,309,990
1895 Passionfruit Grove, Pickering, ON, L1Y 0B4 house for sale | Listing ID E13118 | Royal LePage
Pickering
· House
Pickering · House
Step into this beautifully designed home offering modern functionality. The open-concept main floor features a spacious kitchen, generous great room, and seamless flow for everyday living or entertaining. All bedrooms are well sized with excellent closet space. The primary suite provides a private retreat with a luxurious ensuite. One of the stand out features of this floorplan is the Separate Entrance, ideal for an in-law suite, rental income opportunity or private workspace adding incredible versatility and long term value. Last but not least, the gorgeous premium lot this is. Oversized front siding onto the greenspace. The thoughtful layout, ample natural light, quality construction throughout! This homes blends style, comfort and smart investment potential. Don't miss your chance to own a property designed for both today's lifestyle and tomorrow's possibilities!
$ 1,309,990
840 Sheppard Avenue, Pickering, ON, L1V 1G5 house for sale | Listing ID E13657 | Royal LePage
View photo
House · for sale
$ 1,249,000
840 Sheppard Avenue, Pickering, ON, L1V 1G5 house for sale | Listing ID E13657 | Royal LePage
Pickering
· House
· Garden · Office room · Balcony
Pickering · House · Garden · Office room · Balcony
Rare lot! Welcome to 840 Sheppard Avenue, where space, privacy, and timeless family living come together on an exceptional oversized lot in one of Pickering's most desirable neighbourhoods. Nestled beside a peaceful ravine, this beautifully maintained custom built home offers a rare combination of natural surroundings, generous living spaces, and incredible versatility for families of every stage. Thoughtfully designed with an exceptional layout, the home features four spacious bedrooms on the upper level, including a serene primary retreat complete with a spa inspired ensuite and an oversized private balcony overlooking the backyard. Perfect for enjoying your morning coffee or unwinding at the end of the day. The main floor offers bright, sun filled principal rooms, a beautiful family room, and flexible living spaces ideal for entertaining, a home office, playroom, or reading lounge. Large windows throughout fill the home with natural light, creating a warm and inviting atmosphere. Do
$ 1,249,000
1284 Winding Woods Trail, Pickering, ON, L1X 0R9 house for sale | Listing ID E13568 | Royal LePage
View photo
House · for sale
$ 939,990
1284 Winding Woods Trail, Pickering, ON, L1X 0R9 house for sale | Listing ID E13568 | Royal LePage
Pickering
· House
· Fireplace · Parking
Pickering · House · Fireplace · Parking
Welcome to this exceptional brand-new 2 1/2 storey semi-detached residence in the sought-after Winding Woods community of Pickering. Thoughtfully desgined with modern finishes and functional living in mind, this beautiful home offers 4 spadcious bedrooms, 3 stylish bathrooms, and a single-car garage, making it an ideal choice for grwoing families and professionals alike. Step inside to an inviting open-concept layout highlighted by 9-foot ceilings on both the main and second levels, creating a bright and spacious atmosphere thorughout. The elegant great room features rich hardwod flooring and a contemporary electric fireplace, providing the perfect setting for both everyday living and entertaining. The modern kitchen is complete with stainless steel applainces, ample cabinetry, and generous workspace, seamlessly flowing into the principal living areas. The upper level offers a luxurious primary retreat with a beautifully appointed ensuite bathroom, while the additional bedrooms provide
$ 939,990
2478 William Jackson Drive, Pickering, ON, L1X 0C3 house for sale | Listing ID E13410 | Royal LePage
View photo
House · for sale
$ 799,000
2478 William Jackson Drive, Pickering, ON, L1X 0C3 house for sale | Listing ID E13410 | Royal LePage
Pickering
· House
· Parking · Terrace · Deck
Pickering · House · Parking · Terrace · Deck
End Unit Freehold Townhouse Offered In A Very Highly Desirable Location, Located Minutes From The 401 & 407 Shopping Schools And Many Other Amenities. Renovated Spacious 3 Bed Rooms, 3 Washrooms Carpet Free, Double Car Garage, Recently Installed Granite Counters with highland, and Open Terrace with Deck. (Id: 27)
$ 799,000

Get email alerts

Don't miss out: be the first to know about new properties

The alert was correctly created

On subscribing you accept the conditions of use and the privacy policy
Alert
Receive new ads in your inbox
Save this search
Receive alerts for new listings

We'll send you an email when we have new properties for: "Houses for sale in Pickering"

The alert was correctly created

Green River, Pickering
Whitevale
Get email alerts and be the first to see new listings
Required field
On subscribing I accept the terms of the privacy policy
Perfect! You'll soon start receiving new listings via email
Alert
Receive an email when we have new ads for Houses for sale in Pickering
Save this search
Filters

Bedrooms

Area (sq.ft)

sq.ft
sq.ft

Price

$
$

Filter by property type

Bathrooms

Clear all filters
Receive notifications when new entries are published.