8,200 houses for sale in Burlington, Halton

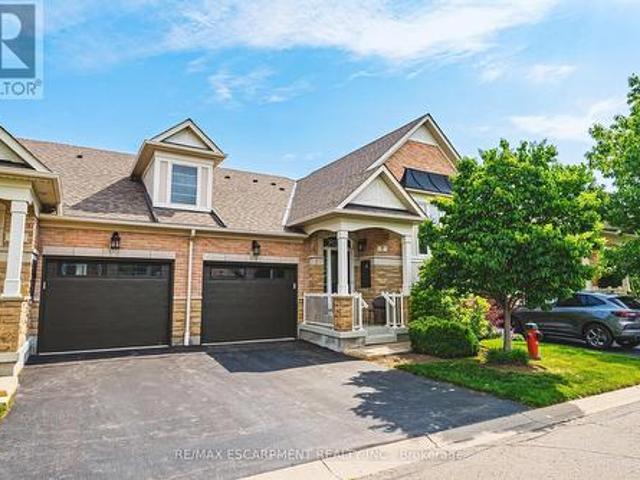
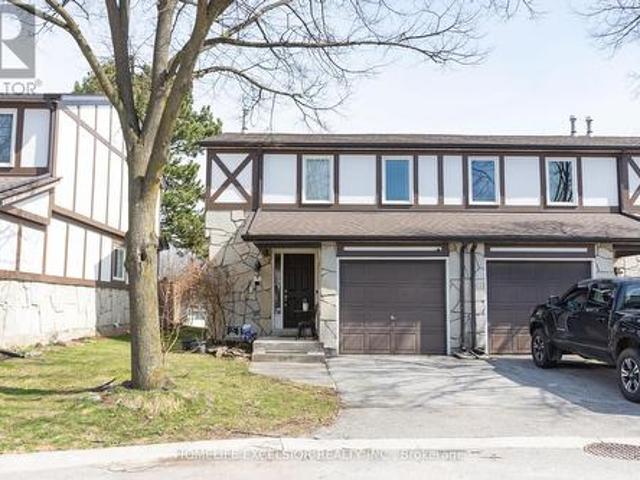
9 2200 Glenwood School Drive, Burlington, ON, L7R 4H3 townhouse for sale | Listing ID W13869 | Royal LePage
View photo
Townhouse · for sale
$ 7,700,000
9 2200 Glenwood School Drive, Burlington, ON, L7R 4H3 townhouse for sale | Listing ID W13869 | Royal LePage
Burlington, Halton
· Townhouse
· Garden · Cellar
Burlington, Halton · Townhouse · Garden · Cellar
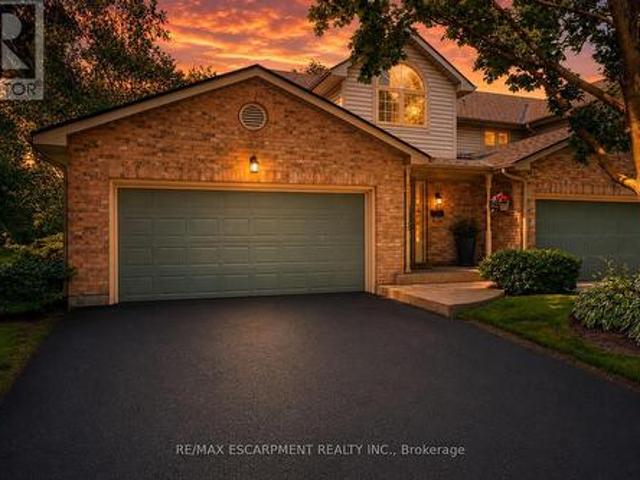
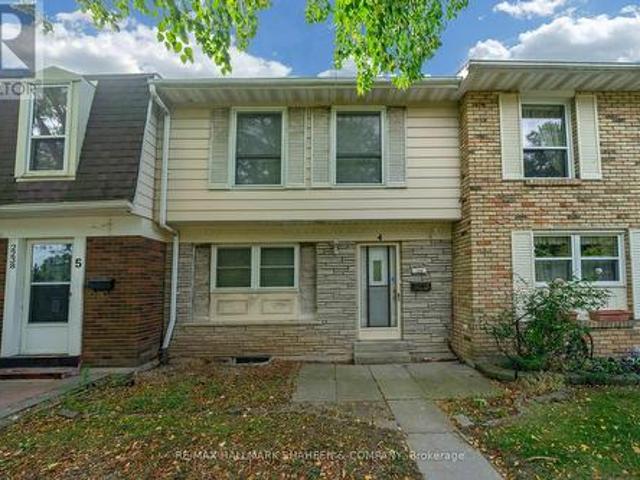
Welcome to this beautifully maintained end-unit townhouse. 1180 sq. Ft. (Plus finished basement). Featuring 3 spacious bedrooms and 3 modern washrooms. Enjoy the privacy and natural light that comes with an end unit, along with a thoughtfully designed open-concept layout. Family size kitchen with quartz countertop and S/S appliances. Finished basement which features a recreation room or potential for a 4th bedroom and 3pc washroom, fully renovated (2025). New washer and dryer. New exterior facade (2025), New Roof (2025). Fresh paint throughout. Private And fully fenced yard with no rear neighbors. Conveniently located close to schools, parks, shopping, and transit, this home offers both comfort and accessibility. (Id: 27)
$ 7,700,000
2191 Coldwater Street, Burlington, ON, L7L 7K2 house for sale | Listing ID W13701 | Royal LePage
View photo
House · for sale
$ 1,300,000
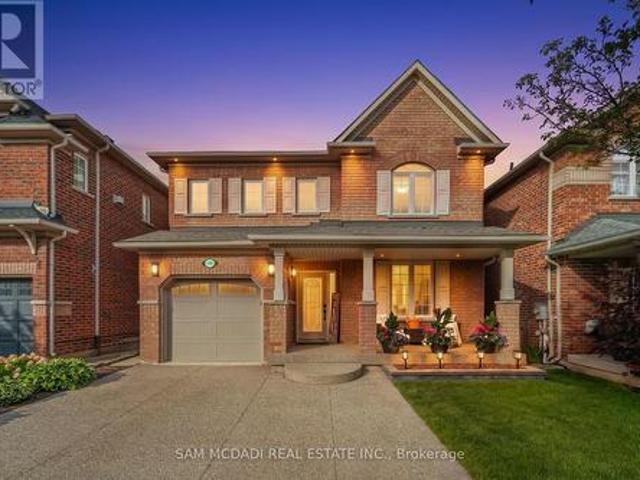
2191 Coldwater Street, Burlington, ON, L7L 7K2 house for sale | Listing ID W13701 | Royal LePage
Burlington, Halton
· House
· Fireplace · Equipped kitchen
Burlington, Halton · House · Fireplace · Equipped kitchen
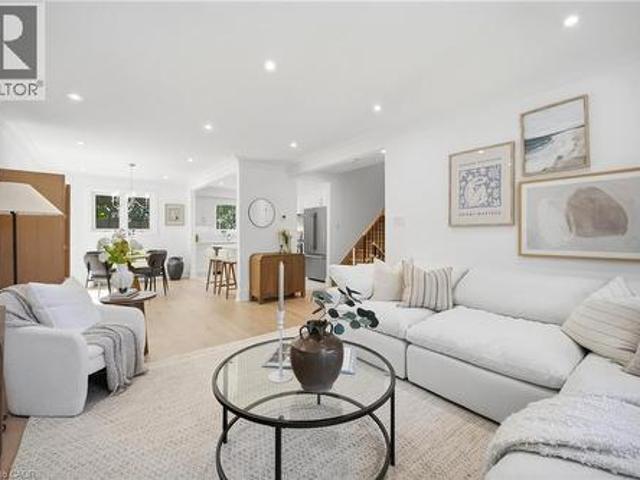
Welcome to 2191 Coldwater Street, a beautifully updated 3-bedroom, 3-bathroom home designed for easy living, relaxed entertaining and the moments that make a house feel like home. Step inside to a warm and inviting main level where rich engineered hardwood flooring flows through bright, comfortable living spaces. Gather with family around the gas fireplace, entertain friends with ease or enjoy quiet evenings at home. The kitchen offers ample cabinetry with a newer LG stove and Bosch dishwasher, while the beautifully refreshed staircase, risers and trim add a polished, contemporary touch. Upstairs, three inviting bedrooms provide a peaceful place to unwind, each with a ceiling fan for added comfort. The primary suite feels like a retreat of its own, highlighted by a beautifully renovated ensuite with heated flooring and an oversized soaker tub-the perfect place to recharge at the end of the day. Downstairs, the finished lower level with luxury vinyl flooring offers even more space to li
$ 1,300,000
1 3333 New Street, Burlington, ON, L7N 1N1 townhouse for sale | Listing ID W13841 | Royal LePage
View photo
Townhouse · for sale
$ 1,319,999
1 3333 New Street, Burlington, ON, L7N 1N1 townhouse for sale | Listing ID W13841 | Royal LePage
Burlington, Halton
· Townhouse
Burlington, Halton · Townhouse
Welcome to Unit 1. 3333 New Street, nestled in the highly sought-after community of RoselandGreen. Beautifully renovated from top to bottom, this exceptional residence blends timelesselegance with luxurious modern finishes in one of Burlington's most desirable neighbourhoods. Step inside to soaring vaulted ceilings that create a grand first impression in the foyer andformal living and dining rooms. A stylish tile inlay at the entrance adds both beauty andpracticality, while a stunning custom staircase with white oak treads and black wrought ironspindles creates a striking focal point. New engineered hardwood flooring flows throughout, andthe thoughtfully designed layout offers exceptional functionality for everyday living andentertaining. At the heart of the home is a stunning custom kitchen featuring extensivemillwork, quartz countertops and stainless steel appliances. The same craftsmanship continuesinto the main-floor laundry room with custom cabinetry, quartz countertops, and a bra
$ 1,319,999
571 Leonard Court, Burlington, ON, L7T 2P4 house for sale | Listing ID 40870 | Royal LePage
View photo
House · for sale
$ 1,649,000
571 Leonard Court, Burlington, ON, L7T 2P4 house for sale | Listing ID 40870 | Royal LePage
Burlington, Halton
· House
· Garden · Fireplace
Burlington, Halton · House · Garden · Fireplace
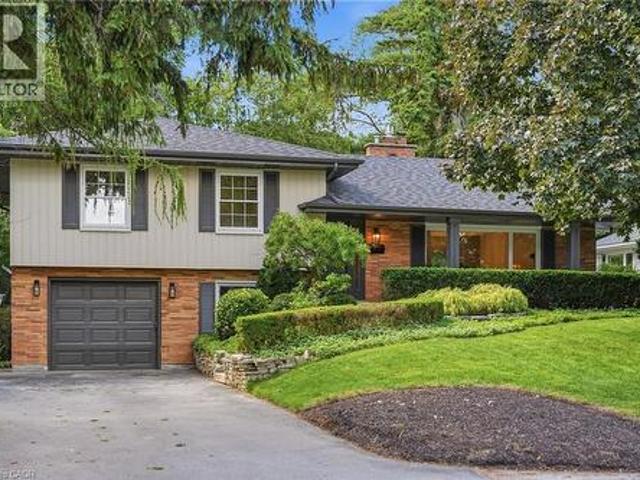
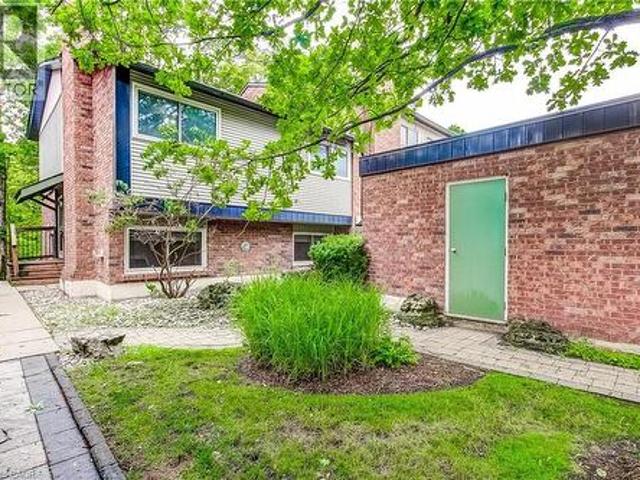
Beautifully renovated and full of thoughtful details, this solid-brick 4-level sidesplit is tucked away on a quiet cul-de-sac court in one of Aldershot’s most desirable areas. With over 2,100 sqft of total living space, an impressive 70 x 120 ft. Lot, and no through traffic, this home blends timeless design with comfortable everyday living. The covered front porch creates a welcoming first impression, while inside, a striking designer archway draws the eye from the foyer through to the custom kitchen and out to the backyard beyond. New sliding doors bring the outdoors closer, while the kitchen stands out with natural stone countertops, backsplash, skinny shaker cabinetry, and a beautifully understated finish. The living room features a gas fireplace and tailored built-ins, creating a warm and inviting place to unwind. Natural light fills the dining area, where built-in bench storage adds both character and function, while a generous eat-in space completes the main level. The upper leve
$ 1,649,000
3 2136 Old Lakeshore Road, Burlington, ON, L7R 1A3 townhouse for sale | Listing ID W12821 | Royal LePage
View photo
Townhouse · for sale
$ 1,899,900
3 2136 Old Lakeshore Road, Burlington, ON, L7R 1A3 townhouse for sale | Listing ID W12821 | Royal LePage
Burlington, Halton
· Townhouse
· Patio · Terrace · Security
Burlington, Halton · Townhouse · Patio · Terrace · Security
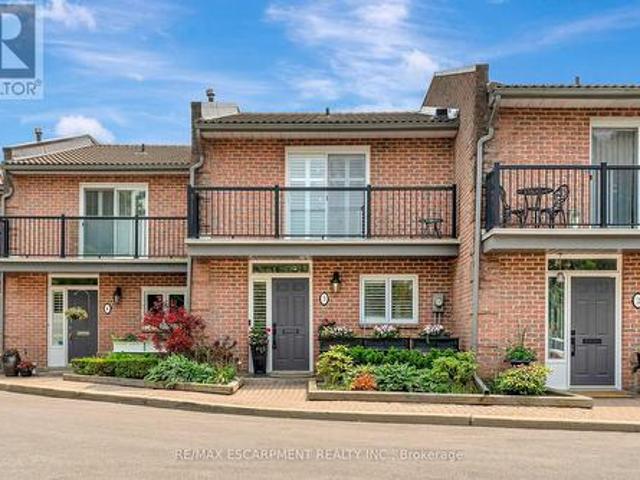
Client Rmks: Welcome to the ultimate lakefront lifestyle. This fully renovated 3-level townhouse offers unobstructed, panoramic views of Lake Ontario so close to the water, you can practically dip your toes in. Located just 600 metres from downtown Burlington, this is a rare blend of tranquility and convenience. This 3-level townhouse (1,600 plus SF) offers 1 bedrooms (potential for 2nd if you converted large walk-in closet back into a bedroom), 3 bathrooms (2 full, 1 powder) and 4 separate patio/terraces (huge 400 SF lower terrace at the water's edge). In 2020 this unit was completely gutted to the studs and rebuilt by the renowned Bespoke Home Solutions with a total renovation budget exceeding $500K. The gourmet kitchen has been masterfully crafted with designer finishes including: Insinkerator food waste disposal, hot water tank/dispenser, Porter & Charles warming drawer, Built in Miele Appliances (including a $7K plumbed in Coffee Machine), microwave/convection oven, Combi Steam Ov
$ 1,899,900
4132 Celia Court, Burlington, ON, L7L 5L9 house for sale | Listing ID W13819 | Royal LePage
View photo
House · for sale
$ 1,218,000
4132 Celia Court, Burlington, ON, L7L 5L9 house for sale | Listing ID W13819 | Royal LePage
Burlington, Halton
· House
· Garden · Air conditioning
Burlington, Halton · House · Garden · Air conditioning
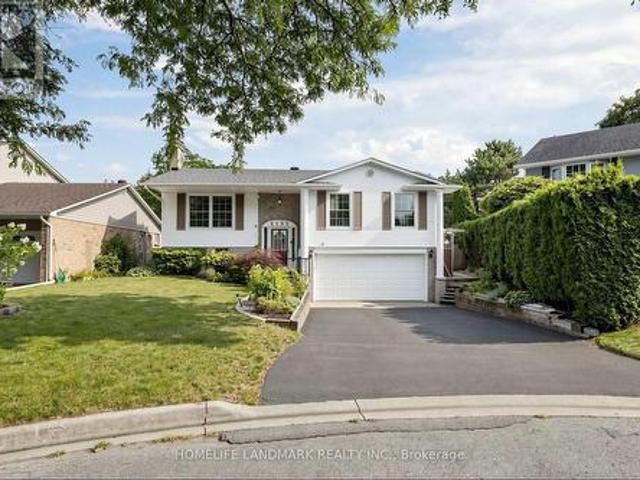
Welcome to 4132 Celia Crt. A beautifully maintained home nestled in a desirable Burlington neighbourhood! Ideally located in a highly sought-after school area, close to parks, trails, shopping, transit and everyday amenities. Thoughtfully cared for and updated by the owners, this home offers a perfect blend of comfort, functionality and pride of ownership. Featuring 3 bedrooms and 3 bathrooms, including a spacious primary bedroom with its own ensuite. Numerous updates throughout include newer roof, furnace, and A/C, beautifully renovated kitchen, updated flooring throughout, and well-maintained living spaces. Step outside to the meticulously landscaped and thoughtfully designed backyard. A private outdoor retreat perfect for relaxing, entertaining and enjoying summer days with family and friends. A wonderful opportunity to own a move-in-ready home in an excellent location, surrounded by parks, great schools and convenient amenities. Don't miss it! (Id: 27)
$ 1,218,000
253 Rossmore Boulevard, Burlington, ON, L7N 1R4 house for sale | Listing ID W13650 | Royal LePage
View photo
House · for sale
$ 3,950,000
253 Rossmore Boulevard, Burlington, ON, L7N 1R4 house for sale | Listing ID W13650 | Royal LePage
Burlington, Halton
· House
· Fireplace
Burlington, Halton · House · Fireplace
Rarely offered custom bungalow loft in the heart of Roseland, Burlington's most prestigious and tightly held neighbourhood. Just steps to Lake Ontario, surrounded by majestic century-old trees and distinguished estate homes, this is an irreplaceable location where opportunities are exceptionally rare. Offering over 6,000 sq. Ft. of beautifully finished living space, this one-of-a-kind residence welcomes you with a striking architectural waterfall cascading over a sculptural metal feature wall-an unforgettable first impression. The spectacular 22-ft beamed Great Room features a floor-to-ceiling stone fireplace and custom walnut wet bar. Chef-inspired kitchen with custom cabinetry, granite countertops, premium appliances and oversized island flows seamlessly into the sun-filled dining room and four-season sunroom with radiant heated floors. The elegant main-floor primary suite is complemented by two spacious upper bedrooms, each with its own ensuite. The radiant-heated lower level offers
$ 3,950,000
3027 Glencrest Road Unit# 66, Burlington, ON, L7N 3K1 townhouse for sale | Listing ID 40840 | Royal LePage
View photo
Townhouse · for sale
$ 699,900
3027 Glencrest Road Unit# 66, Burlington, ON, L7N 3K1 townhouse for sale | Listing ID 40840 | Royal LePage
Burlington, Halton
· Townhouse
· Fireplace
Burlington, Halton · Townhouse · Fireplace
Welcome to Central Park Village, one of Burlington's most sought-after condo townhouse communities in the heart of the city's desirable south-central neighbourhood. This move-in ready home has been extensively renovated and meticulously maintained, offering stylish turnkey living in an exceptional location. Featuring carpet-free flooring throughout, a solid wood staircase, and fresh paint (2026), this spacious townhouse showcases modern finishes and functional living spaces. The beautifully renovated eat-in kitchen (2024) features full-height cabinetry, granite countertops and backsplash, a pantry, and ample workspace. The bright living room offers a contemporary linear fireplace and a hidden walk-in storage closet, while the separate dining area is perfect for entertaining. Upstairs, you'll find three generous bedrooms, all with custom closet organizers. The spacious primary suite features a large walk-in closet and its own linear fireplace. The updated main bathroom includes a large
$ 699,900
727 King Road, Burlington, ON, L7T 3K5 house for sale | Listing ID W13800 | Royal LePage
View photo
House · for sale
$ 2,699,000
727 King Road, Burlington, ON, L7T 3K5 house for sale | Listing ID W13800 | Royal LePage
Burlington, Halton
· House
Burlington, Halton · House
This unique property by Refine Custom Homes has charm, it has character, and it is woven into the fabric of the community. For generations, this home has stood in Burlington, with the kind of presence you can't build new: weathered brick, real proportion, and the quiet confidence of a place that has watched a neighbourhood grow up around it. The easy thing would have been to tear it down. But Refine did the opposite. They chose to honour it. What followed was a careful, deliberate transformation. The home's original character was preserved at the street, while behind it the house was reimagined for the way families live today. A second-storey addition makes room for the primary suite, with nine-foot ceilings and a spa-inspired ensuite wrapped in warm wood and European tile. A third-floor retreat sits quietly above, a flexible lower level waits below, but the centre of it all is an inviting open. Concept kitchen built for hosting friends and family. The craft is everywhere, and most of
$ 2,699,000
581 Holly Hill Crescent, Burlington, ON, L7R 2G4 house for sale | Listing ID W13820 | Royal LePage
View photo
House · for sale
$ 1,598,800
581 Holly Hill Crescent, Burlington, ON, L7R 2G4 house for sale | Listing ID W13820 | Royal LePage
Burlington, Halton
· House
· Patio · Garden · Swimming pool
Burlington, Halton · House · Patio · Garden · Swimming pool
Welcome to an extraordinary residence where refined elegance meets resort-inspired living. This exceptional 6+1-bedroom, 4-bathroom home offers an impressive blend of luxury, space, & versatility, perfectly suited to sophisticated family living, multi-generational households, & effortless entertaining. With over $100,000 in upgrades, every detail has been thoughtfully considered. At the heart of the home is a spectacular gourmet kitchen, showcasing extensive custom cabinetry, elegant quartz countertops & backsplash, a generous walk-in pantry, & newer appliances. Beautiful hardwood flooring extends into the dining area, where patio doors open to an incredible private backyard oasis. Step outside & discover your own resort-like escape. The fully fenced yard features a stunning saltwater in-ground pool complemented by a soothing fountain, an idyllic setting for elegant summer entertaining, leisurely afternoons, & unforgettable gatherings. The sophisticated living room welcomes you with a
$ 1,598,800
7 4220 Sarazen Drive, Burlington, ON, L7M 5C6 townhouse for sale | Listing ID W13795 | Royal LePage
View photo
Townhouse · for sale
$ 1,199,000
7 4220 Sarazen Drive, Burlington, ON, L7M 5C6 townhouse for sale | Listing ID W13795 | Royal LePage
Burlington, Halton
· Townhouse
· Fireplace
Burlington, Halton · Townhouse · Fireplace
Welcome to this stunning raised bungalow townhome nestled in the highly sought-after Millcroft Community. Where refined living meets everyday convenience. This exceptional 2+2 bedroom, 2.5 bathroom home is situated within an exclusive enclave and showcases an open-concept floor plan with soaring 9-foot ceilings and top-quality finishes throughout. Step onto the main floor and be greeted by beautiful flooring throughout, crown moulding, California shutters and updated pot lights / light fixtures. The showstopping family room features an electric fireplace set into a stunning stone feature wall, flanked by custom cabinetry and built-in shelving. The renovated kitchen impresses with granite countertops, a modern backsplash, crisp white cabinetry, a pantry and stainless-steel appliances. The main level also features a generous primary bedroom with a walk-in closet and renovated 4-piece ensuite, a second spacious bedroom, a 2-piece bath, and main floor laundry. The fully finished lower leve
$ 1,199,000
1379 Christina Court, Burlington, ON, L7P 2V8 house for sale | Listing ID 40855 | Royal LePage
View photo
House · for sale
$ 1,299,900
1379 Christina Court, Burlington, ON, L7P 2V8 house for sale | Listing ID 40855 | Royal LePage
Burlington, Halton
· House
· Parking
Burlington, Halton · House · Parking
No detail has been overlooked in this absolutely breathtaking 4-bedroom, 3-bathroom home, tucked away on a quiet court in Burlington’s prestigious Tyandaga community. From the moment you arrive, the exceptional curb appeal makes a lasting impression with a newly paved driveway, 2025 roof with 35-year shingles, insulated garage door with side-mount opener, 2025 windows and doors, flagstone and paving stone walkways, new fencing and gates, a rough-in for an exterior sprinkler system, and refreshed landscaping. Inside, the bright and spacious layout showcases white oak hardwood flooring, custom millwork, fresh paint throughout, solid-core doors, crown moulding and trim, upgraded lighting and pot lights. The designer kitchen is a true showpiece, featuring quartz countertops, premium KitchenAid appliances, custom cabinetry, peninsula seating, a built-in microwave and pot filler. All three bathrooms have been thoughtfully updated with new tile, cabinetry, fixtures and custom finishes. Additi
$ 1,299,900
59 Fairwood Place E, Burlington Lasalle, ON, L7T 2B7 Luxury House for sale | Listing ID W13868 | Royal LePage Carriage Trade Luxury Properties
View photo
House · for sale
$ 1,799,000
59 Fairwood Place E, Burlington Lasalle, ON, L7T 2B7 Luxury House for sale | Listing ID W13868 | Royal LePage Carriage Trade Luxury Properties
Burlington, Halton
· House
· Patio · Garden · Swimming pool · Parking · Equipped kitchen
Burlington, Halton · House · Patio · Garden · Swimming pool · Parking · Equipped kitchen
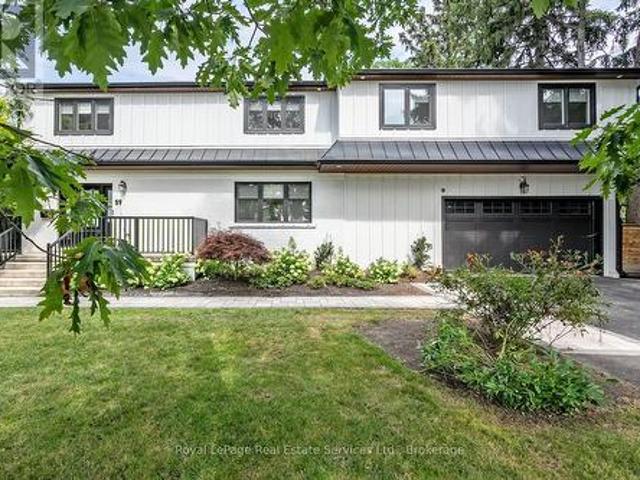
Stunning renovated 4 bedroom, 5 bath family home situated on a large 75x189 ft mature lot with inground pool in Burlington's sought after Lasalle community! This home boasts a bright open concept layout with large principal rooms featuring wide plank hardwood, smooth ceilings, and pot lights throughout. The open concept gourmet kitchen features white shaker style cabinets, an island with breakfast bar, pot lights, under mount sink, built-in panelled fridge and dishwasher, a stainless steel gas stove, and french patio doors to walk-out to the backyard. The dining room, which overlooks the kitchen, features built-in cabinets and bench seating. Convenient main floor mudroom with access to the garage offers extra storage and convenience. Upstairs the generous primary bedroom offers a walk-in closet and 5 pc spa-inspired primary ensuite bath complete a double sink vanity, freestanding tub and shower with glass enclosure, the 2nd bedroom also offers a walk-in closet and 3pc ensuite bathroom,
$ 1,799,000
Th9 442 Maple Avenue, Burlington, ON, L7S 2L7 townhouse for sale | Listing ID W13829 | Royal LePage
View photo
Townhouse · for sale
$ 1,299,000
Th9 442 Maple Avenue, Burlington, ON, L7S 2L7 townhouse for sale | Listing ID W13829 | Royal LePage
Burlington, Halton
· Townhouse
· Terrace
Burlington, Halton · Townhouse · Terrace
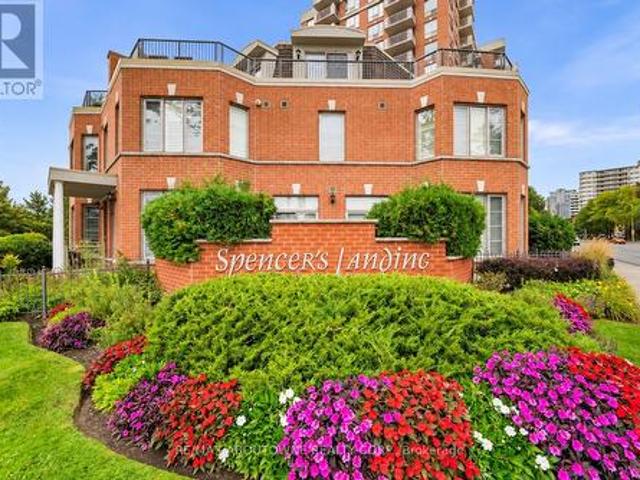
Steps to the Lake. Steps to Downtown. Morning coffee on the terrace. An afternoon along the waterfront. Dinner at one of downtown Burlington's favourite restaurants. This is a home that makes everyday living feel like a lifestyle. Tucked within the beautifully landscaped grounds of Spencer's Landing, this fully renovated three-storey townhome offers 2,275 sq. Ft. of beautifully finished living space, with 2 bedrooms and 2.5 bathrooms, including an ensuite for each bedroom. Spencer Smith Park, the waterfront trail, restaurants, cafés and shops are all just a short walk away. Inside, the home has been fully renovated from top to bottom, blending sophisticated finishes with a warm, inviting feel and abundant natural light. Three levels provide beautifully defined spaces for living, entertaining and retreating, with the entire third floor dedicated to a private primary retreat. Two generous outdoor spaces give you room to enjoy the setting from morning to evening. A private terrace with la
$ 1,299,000
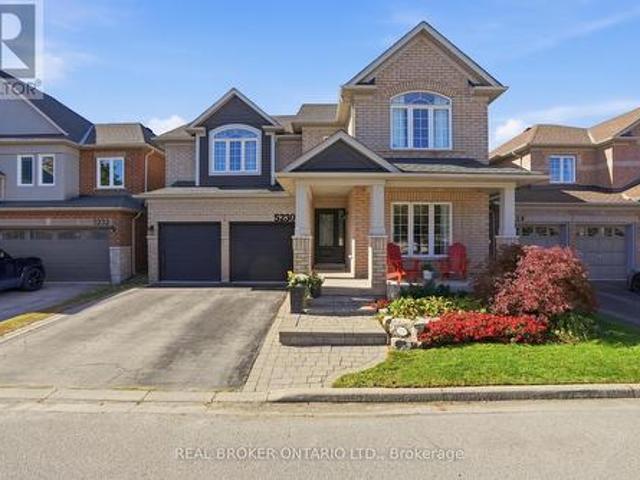
5230 Rome Crescent, Burlington, ON, L7L 7B7 house for sale | Listing ID W13885 | Royal LePage
View photo
House · for sale
$ 1,599,900
5230 Rome Crescent, Burlington, ON, L7L 7B7 house for sale | Listing ID W13885 | Royal LePage
Burlington, Halton
· House
· Garden · Swimming pool · Parking
Burlington, Halton · House · Garden · Swimming pool · Parking
Room to grow, space to live! Offering approximately 3,500 sq. Ft. of total finished living space, this 5-bedroom, 3.5-bathroom home has the space growing families are looking for. Set on a quiet crescent, the premium ravine lot offers a peaceful backdrop, with a private backyard and in-ground pool to enjoy all summer long. Inside, high ceilings and plenty of natural light create a bright, welcoming feel. The main level features two separate living areas, a formal dining space for family dinners and special occasions, and an open-concept kitchen with a large island and breakfast area that walks out to the backyard. Whether you're enjoying a casual family meal or entertaining friends, the layout makes it easy to bring everyone together. A convenient mudroom and laundry area just off the garage help keep busy family routines running smoothly. All five bedrooms are generously sized, while the spacious primary retreat features a walk-in closet and a beautifully renovated 5-piece ensuite wit
$ 1,599,900
335 York Road, Burlington, ON, L7P 0T6 house for sale | Listing ID 40866 | Royal LePage
View photo
House · for sale
$ 1,599,900
335 York Road, Burlington, ON, L7P 0T6 house for sale | Listing ID 40866 | Royal LePage
Burlington, Halton
· House
· Garden · Parking
Burlington, Halton · House · Garden · Parking
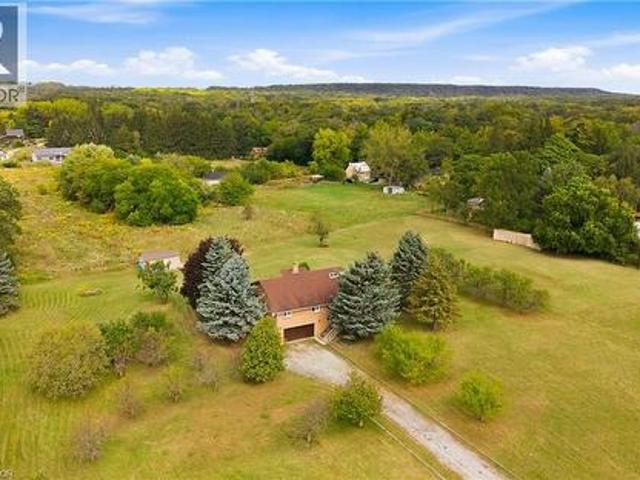
Build Your Dream Home on 3.34 Acres in Aldershot! A rare opportunity to own a peaceful 3.34-acre property in sought-after Aldershot, offering exciting potential for those dreaming of building a custom home surrounded by space and privacy. Owned by the same family since 1981, this charming custom-built raised bungalow provides a comfortable place to live today, while presenting an opportunity to explore the possibilities of creating your ideal country-inspired retreat or future dream home. The existing home features 3 spacious bedrooms, 2 bathrooms, a double-car garage, and generous living and entertaining spaces. Whether you're looking to enjoy the property as it stands, envision a hobby farm, or explore the potential for a new custom build, this expansive lot offers room to imagine what's next. A large powered workshop at the rear of the property provides excellent space for projects, storage, or creative pursuits. Ideal for contractor yard and storage and was used primarily for growi
$ 1,599,900
3955 Lodi Road, Burlington, ON, L7M 0Z6 house for sale | Listing ID W13881 | Royal LePage
View photo
House · for sale
$ 879,000
3955 Lodi Road, Burlington, ON, L7M 0Z6 house for sale | Listing ID W13881 | Royal LePage
Burlington, Halton
· House
· Garden · Cellar
Burlington, Halton · House · Garden · Cellar
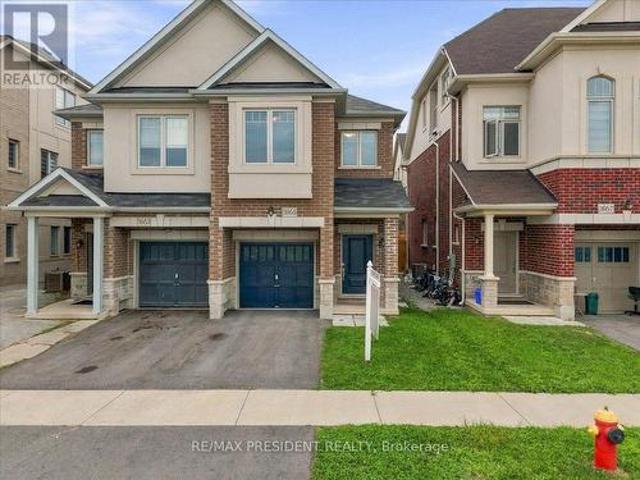
Welcome to this beautifully maintained semi-detached home in the highly sought-after Alton Village community. This inviting home features 3 spacious bedrooms and 3 bathrooms, with the second level floor in (2026) freshly painted (2026). The main floor offers elegant hardwood flooring and a bright, open-concept living and dining area with a walkout to the private backyard. The well-appointed kitchen features granite countertops, premium cabinetry, and stainless steel appliances. Upstairs, you'll find three generously sized bedrooms, including a spacious primary suite with a walk-in closet and a 3-piece ensuite. Upper-level laundry adds everyday convenience. The unfinished basement, complete with large windows, offers excellent potential for future living space, recreation, or additional storage. Ideally located close to top-rated schools, parks, shopping, GO Transit, and Highway 407, this home offers an excellent blend of comfort, functionality, and convenience. (Id: 27)
$ 879,000
531 Cumberland Avenue, Burlington Roseland, ON, L7N 2X3 house for sale | Listing ID W13872 | Royal LePage
View photo
House · for sale
$ 1,050,000
531 Cumberland Avenue, Burlington Roseland, ON, L7N 2X3 house for sale | Listing ID W13872 | Royal LePage
Burlington, Halton
· House
· Patio · Garden · Office room · Fireplace
Burlington, Halton · House · Patio · Garden · Office room · Fireplace
Welcome to this well-maintained 3-bedroom detached raised-bungalow on a generous, private lot in South Burlington's sought-after Roseland neighbourhood. Freshly painted in neutral tones, this bright and inviting home features new exterior doors (2026), new upstairs windows (2026), a newer roof (2021) and newer flooring throughout most of the home. The main level offers an abundance of natural light, spacious open-concept living and dining rooms, a well-maintained kitchen which features stainless steel appliances, under-valance lighting and separate eat-in breakfast area. A spacious primary bedroom, two additional bedrooms and a 4-piece bathroom complete the main level. The bright lower level provides an inviting family room with large windows, pot lights, fireplace and newer luxury vinyl plank flooring, plus an office/bonus room, utility room and 3-piece bathroom. Step outside to a private, treed backyard with patio and hot tub-perfect for relaxing or entertaining. Ideally located clos
$ 1,050,000
4 2238 Upper Middle Road, Burlington, ON, L7P 2Z9 townhouse for sale | Listing ID W13818 | Royal LePage
View photo
Townhouse · for sale
$ 495,000
4 2238 Upper Middle Road, Burlington, ON, L7P 2Z9 townhouse for sale | Listing ID W13818 | Royal LePage
Burlington, Halton
· Townhouse
· Garden · Air conditioning · Parking · Cellar
Burlington, Halton · Townhouse · Garden · Air conditioning · Parking · Cellar
Welcome to Forest Heights! This spacious townhouse offers an incredible opportunity for families, first time buyers, or investors looking to build immediate equity. Offered as a true blank slate, this home is ready for your personal touch allowing you to customize the finishes to your exact taste, spec it how you want, and create massive long term value. Enjoy major mechanical peace of mind with newer fully owned A/C, furnace and owned hot water tank (saving you from costly monthly rental contracts). The interior features a highly functional layout, including a finished basement with a versatile lower level recreation room and a convenient powder room, as well as a private enclosed backyard that serves as your own fenced outdoor oasis for kids, pets, and summer BBQs. One of the absolute standout perks of this property is the two dedicated underground parking spaces that feature direct, secure access straight into your lower level. You get the weather protected convenience of an elevato
$ 495,000
5216 Alton Road, Burlington, ON, L7L 3H5 house for sale | Listing ID W13691 | Royal LePage
View photo
House · for sale
$ 1,549,000
5216 Alton Road, Burlington, ON, L7L 3H5 house for sale | Listing ID W13691 | Royal LePage
Burlington, Halton
· House
· Garden
Burlington, Halton · House · Garden
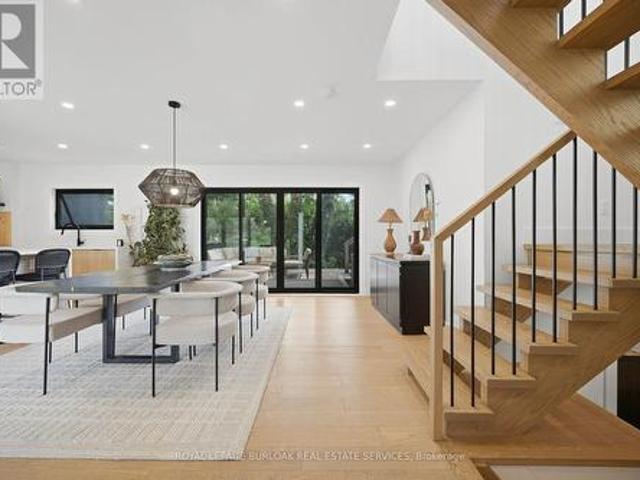
Discover elevated Scandinavian-inspired living in the heart of Elizabeth Gardens, one of South Burlington's most sought-after neighbourhoods. Tucked away at the end of a quiet, curved road and surrounded by lush greenery, this exceptional 4-bedroom, 2.5-bathroom home was completely reimagined in 2022, including a thoughtfully designed third-storey addition, offering approx 1,700 sqft of beautifully finished above-grade living space. Inside, a warm, minimalist palette of natural wood, crisp white walls, vaulted ceilings and black architectural accents creates a home that feels both striking and inviting. The open-concept kitchen and dining area is filled with natural light, with expansive black-framed windows and sliding doors connecting seamlessly to the private backyard. The custom kitchen features natural wood cabinetry, quartz surfaces, high-end built-in appliances, an encased range hood with floating shelf and an oversized waterfall island. A showstopping open-riser staircase with
$ 1,549,000
310 Tuck Drive, Burlington Shoreacres, ON, L7L 2R1 Luxury House for sale | Listing ID W13543 | Royal LePage Carriage Trade Luxury Properties
View photo
House · for sale
$ 2,809,900
310 Tuck Drive, Burlington Shoreacres, ON, L7L 2R1 Luxury House for sale | Listing ID W13543 | Royal LePage Carriage Trade Luxury Properties
Burlington, Halton
· House
· Patio · Fireplace · Parking
Burlington, Halton · House · Patio · Fireplace · Parking
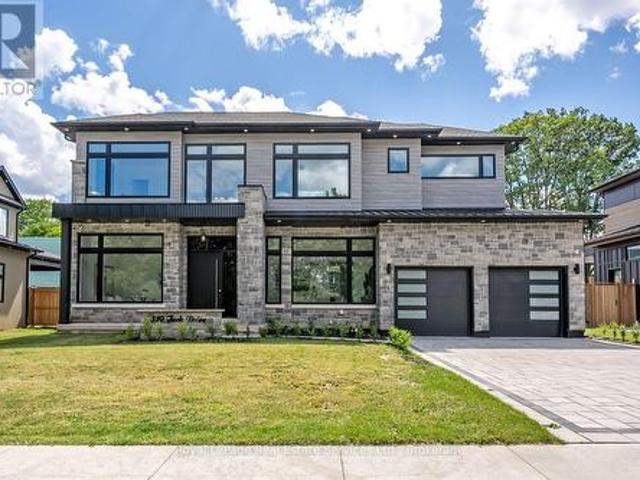
Wow! Stunning Custom Build in Prime South Burlington Location! Boasting over 5000sq. Ft. of Luxury Living Space with 5 Bedrooms, 5 Bathrooms & completely finished lower level. Step inside to an impressive 2 storey foyer, the main floor has 11' ceilings, wide plank wood flooring, Gourmet Chef's Kitchen w top of the line panelled JennAir Appliances, Custom Cabinetry & Hood, Dove tail birch drawers, Pot-Filler, Servery to Separate Dining Room with Glass Wine Display & Spacious Pantry. Open to Great Room anchored by the gas fireplace, custom Built-ins, oversized picture windows & two-storey Ceilings. Main floor office, direct access to covered back patio from the Kitchen, 2 piece bath w high end fixtures, main floor mud room w Custom B/I cabinetry & direct access to garage. The floating custom stairwell w glass panels & motion sensor lights leads to the 2nd flr. W 10' & 11' ceilings. The luxurious Primary Suite offers a gorgeous Spa like 5 piece Bath w Sep. Soaker tub, custom curb-less gla
$ 2,809,900
1580 Kerns Road Unit# 1, Burlington, ON, L7P 3A7 townhouse for sale | Listing ID 40867 | Royal LePage
View photo
Townhouse · for sale
$ 649,900
1580 Kerns Road Unit# 1, Burlington, ON, L7P 3A7 townhouse for sale | Listing ID 40867 | Royal LePage
Burlington, Halton
· Townhouse
· Patio · Balcony
Burlington, Halton · Townhouse · Patio · Balcony
Price reduction. New ductless heating and air conditioning system was installed in october. Welcome to Tyandaga Mews! This charming 3-bedroom townhome provides 2,150 sq ft of living space in one of Burlington's most sought-after complexes, backing onto a fabulous natural ravine and creek. A view enjoyed from three levels of the home. Balconies off both the primary bedroom and living room, plus a walkout to a patio from the lower level, make this the perfect spot for morning coffee, summer entertaining, or sunset cocktails. The ravine offers a stunning backdrop year-round: lush greenery in summer, vibrant colour in fall, serene stillness in winter, and fresh blooms come spring. Inside, the main floor is made for entertaining. The updated kitchen, with glossy modern cabinets and pot lights, overlooks the family room. So you're always part of the conversation. Enjoy open-concept living and dining spaces beneath a soaring ceiling over the dining room, and a primary suite with its own separ
$ 649,900
1063 Joan Drive, Burlington, ON, L7T 3H3 house for sale | Listing ID 40868 | Royal LePage
View photo
House · for sale
$ 799,900
1063 Joan Drive, Burlington, ON, L7T 3H3 house for sale | Listing ID 40868 | Royal LePage
Burlington, Halton
· House
· Garden · Fireplace · Cellar
Burlington, Halton · House · Garden · Fireplace · Cellar
Rarely do properties like this hit the market in Burlington's highly desirable, mature LaSalle neighborhood. This beautiful bungalow sits on an impressive, 63 ft wide and 125 ft deep lot surrounded by mature trees, directly across from a quiet local park. Main Level: 1,200 sq ft of bright above grade living space with rich hardwood floors, a fireplace, an expansive dining area, a pristine white kitchen with stainless steel appliances, 2 bedrooms, 1 bathroom and a fully heated rare sunroom extension. Basement Level: A fully finished, carpet-free lower level offering massive income potential or perfect multi-generational living with 2 bedrooms, 1 full bathroom, living area, and endless custom storage. The Backyard: A beautifully landscaped, private oasis complete with a striking center tree block and a storage shed. Bungalows of this size and capability are a rare find in LaSalle. (Id: 27)
$ 799,900
800 Lasalle Park Road, Burlington, ON, L7T 4G9 Luxury Vacant.
View photo
House · for sale
$ 5,800,000
800 Lasalle Park Road, Burlington, ON, L7T 4G9 Luxury Vacant.
Burlington, Halton
· House
· Garden · Swimming pool
Burlington, Halton · House · Garden · Swimming pool
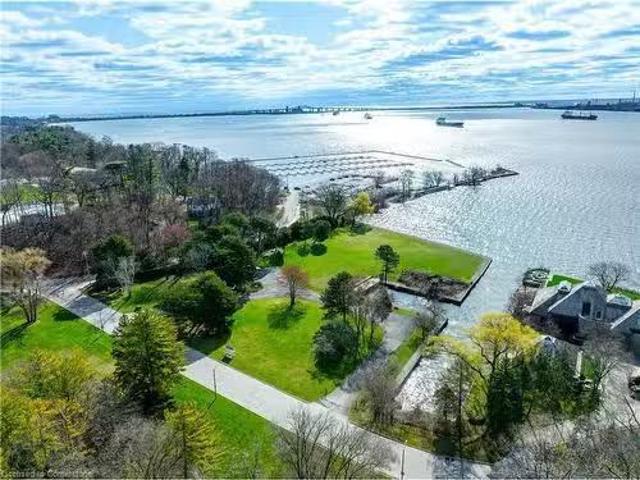
Once-in-a-lifetime waterfront opportunity in Burlington’s sought-after Aldershot community! Nestled on over 2.7 acres of prime waterfront property, this incredible offering features direct, unobstructed water views and riparian rights, including your very own private boat slip — a rare find in this area! Tucked away on a quiet, desirable cul-de-sac, this property offers endless possibilities. Build your dream waterfront estate, create a family retreat, or redevelop the land to match your vision — the lifestyle potential here is truly unmatched. With direct access to the water, you can boat, kayak, or paddleboard right from your own backyard. Surrounded by natural beauty and urban conveniences, you’re steps to the marina, trails, splash pad, pool, beach, and the charming La Salle Park Pavilion. Whether you’re looking for peaceful nature walks, family-friendly activities, or a vibrant social scene, it’s all right here. Plus, enjoy easy access to major highways and be just minutes from do
$ 5,800,000
2067 Hunters Wood Drive, Burlington, ON, L7M 2T1 house for sale | Listing ID W13713 | Royal LePage
View photo
House · for sale
$ 1,289,000
2067 Hunters Wood Drive, Burlington, ON, L7M 2T1 house for sale | Listing ID W13713 | Royal LePage
Burlington, Halton
· House
· Garden · Fireplace · Swimming pool · Cellar
Burlington, Halton · House · Garden · Fireplace · Swimming pool · Cellar
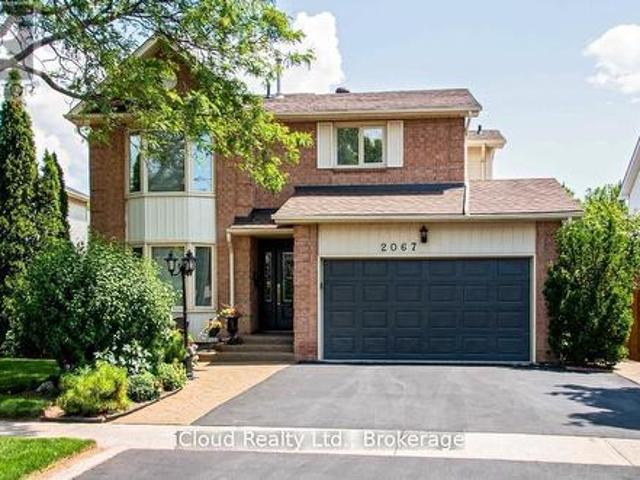
This meticulously maintained one offers exceptional comfort and style throughout. Featuring an in-ground heated pool, the backyard provides an inviting space for relaxation and entertaining during the summer months. The granite kitchen, complete with under counter lighting, seamlessly connects to the main floor family room with its cozy fireplace, making it perfect for gatherings. Maple Hardwood floor enriches the living and dining rooms, while ceramic tiles enhance the foyer, kitchen and bathrooms. The master suite boasts a double door entry and a spacious 5-piece ensuite, providing a private retreat, with newer maple hardwood floors and fully renovated ensuite washroom. The other two bedrooms in the second floor also has newer maple hardwood floors. The basement is ideal for leisure, offering a large recreation room, a wet bar with fridge, a gas fireplace, a 3-piece bath, and abundant storage options. (Id: 27)
$ 1,289,000
3175 Maplehill Drive, Burlington, ON, L7N 2W3 house for sale | Listing ID W13791 | Royal LePage
View photo
House · for sale
$ 1,024,990
3175 Maplehill Drive, Burlington, ON, L7N 2W3 house for sale | Listing ID W13791 | Royal LePage
Burlington, Halton
· House
Burlington, Halton · House
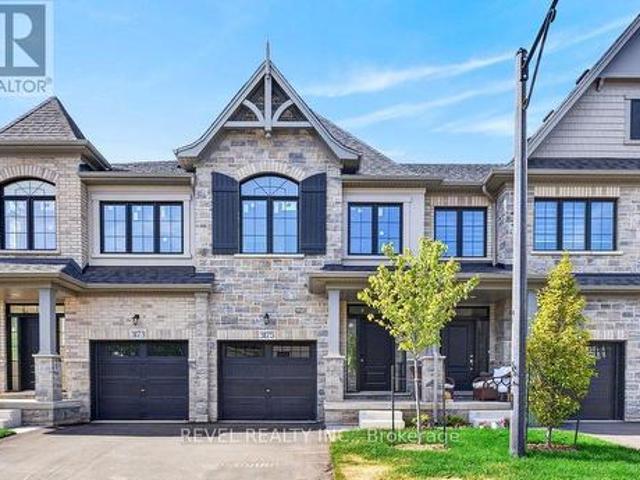
Ready for your finishing touches. Welcome to the Gala Community with a French Country feel, rustic warmth & modest farmhouse design. Soon to be built 2-storey end unit townhouse by DiCarlo Homes located in South Burlington on a quiet and child friendly private enclave. The Spartan model offers 1551 sq ft, 3 bedrooms, 2+1 bathrooms, high level of craftsmanship including exterior brick, stone, stucco & professionally landscaped with great curb appeal. Main floor features 9 ft high California ceilings, Oak Staircase & Satin Nickel door hardware. Open concept kitchen, family room & breakfast area is excellent for entertaining. Choose your custom quality kitchen cabinetry from a variety of options! Kitchen includes premium ceramic tile, double sink with pull out faucet & option to upgrade to pantry & breakfast bar. 2nd floor offers convenient & spacious laundry room. Large primary bedroom has private ensuite with glass shower door, stand alone tub, option to upgrade to double sinks & massiv
$ 1,024,990
1360 Majestic Drive, Burlington, ON, L7M 1G3 house for sale | Listing ID 40868 | Royal LePage
View photo
House · for sale
$ 919,900
1360 Majestic Drive, Burlington, ON, L7M 1G3 house for sale | Listing ID 40868 | Royal LePage
Burlington, Halton
· House
· Patio · Garden · Office room · Fireplace · Swimming pool
Burlington, Halton · House · Patio · Garden · Office room · Fireplace · Swimming pool
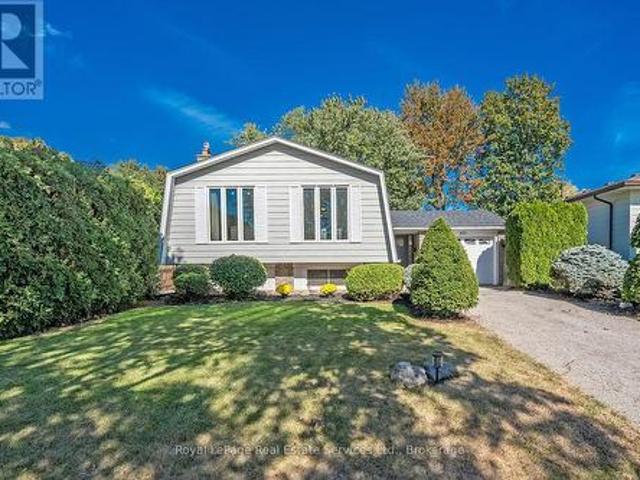
Welcome to this spacious 4-level side split in Burlington's quiet, family-friendly Palmer neighbourhood. With over 2,000 square feet of living space, there is room here for everyone to spread out, grow and enjoy. The updated kitchen anchors the main living areas, making everyday meals and entertaining a pleasure, while the cozy gas fireplace sets the scene for relaxed evenings with family and friends. Three good-sized bedrooms provide comfortable space for the whole family, and the multi-level layout gives everyone their own area to unwind. The bright 3-season sunroom is a standout, ready to serve as a morning coffee spot, home office, playroom or reading retreat, whatever the time of year. Step outside to your own private backyard retreat, complete with a patio for outdoor dining and gatherings, a solar-heated inground pool for long summer days, and a garden shed for tools and toys. Location is a true bonus. Shopping, schools and places of worship are close by, and a short drive takes
$ 919,900
800 Lasalle Park Road, Burlington, ON, L7T 4G9 Luxury Vacant.
View photo
House · for sale
$ 5,800,000
$ 8,417/sq.ft
800 Lasalle Park Road, Burlington, ON, L7T 4G9 Luxury Vacant.
Burlington, Halton
· 689 sq.ft · House
· Garden · Swimming pool
Burlington, Halton · 689 sq.ft · House · Garden · Swimming pool
Once-in-a-lifetime waterfront opportunity in Burlingtons sought-after Aldershot community! Nestled on over 2.7 acres of prime waterfront property, this incredible offering features direct, unobstructed water views and riparian rights, including your very own private boat slip a rare find in this area! Tucked away on a quiet, desirable cul-de-sac, this property offers endless possibilities. Build your dream waterfront estate, create a family retreat, or redevelop the land to match your vision. The lifestyle potential here is truly unmatched. With direct access to the water, you can boat, kayak, or paddleboard right from your own backyard. Surrounded by natural beauty and urban conveniences, youre steps to the marina, trails, splash pad, pool, beach, and the charming La Salle Park Pavilion. Whether youre looking for peaceful nature walks, family-friendly activities, or a vibrant social scene, its all right here. Plus, enjoy easy access to major highways and be just minutes from downtown
$ 5,800,000
1229 Nathaniel Crescent, Burlington, ON, L7S 2A6 house for sale | Listing ID 40861 | Royal LePage
View photo
House · for sale
$ 1,100,000
1229 Nathaniel Crescent, Burlington, ON, L7S 2A6 house for sale | Listing ID 40861 | Royal LePage
Burlington, Halton
· House
· Patio · Office room · Fireplace · Gym · Deck
Burlington, Halton · House · Patio · Office room · Fireplace · Gym · Deck
Downtown Burlington at its best! This well-cared-for bungalow is ideally located within walking distance to Downtown, Lakefront Spencer Smith Park, Art Centre, shopping, restaurants, theatre and parks. The open-concept main level features a primary bedroom with ensuite bath, convenient main-floor laundry, generous living and dining areas with fireplace and a well-appointed kitchen. A bright sunroom provides a wonderful extension of the living space with a walkout to the patio/deck. The lower level has two additional bedrooms, a full bathroom, recreation room, and plenty of storage. Perfect for family, guests or a flexible home office/gym space. Prime location close to the lake and downtown amenities with easy access to the QEW, 407 and GO Transit for commuters. A wonderful opportunity to enjoy the best of Burlington living in a highly sought-after neighbourhood. (Id: 27)
$ 1,100,000
699 Castleguard Crescent, Burlington, ON, L7N 2W7 house for sale | Listing ID 40871 | Royal LePage
View photo
House · for sale
$ 1,100,000
699 Castleguard Crescent, Burlington, ON, L7N 2W7 house for sale | Listing ID 40871 | Royal LePage
Burlington, Halton
· House
· Garden · Fireplace · Deck
Burlington, Halton · House · Garden · Fireplace · Deck
Quality throughout this Raised bungalow home located in south Burlington. Updated top to bottom (2017. 2019). Bright open concept. Kitchen with ample cupboard space, back splash. Sliding door leads deck and back yard. L shaped living room and dining room. Pot lighting. Crown moulding. 2+1 bedrooms. Walk-in laundry and dressing room with pocket door, built in wardrobe and storage. 2 full bathrooms. Rec room with fireplace. Second kitchen in lower level. Sound insulation between main and lower levels. Mature landscaped yard, Deck with metal railing. Minutes to you name it. (Id: 27)
$ 1,100,000

Get email alerts

Don't miss out: be the first to know about new properties

The alert was correctly created

On subscribing you accept the conditions of use and the privacy policy
Alert
Receive new ads in your inbox
Save this search
Receive alerts for new listings

We'll send you an email when we have new properties for: "Houses for sale in Burlington, Halton"

The alert was correctly created

Lowville
Windsor Gate, Burlington
Get email alerts and be the first to see new listings
Required field
On subscribing I accept the terms of the privacy policy
Perfect! You'll soon start receiving new listings via email
Alert
Receive an email when we have new ads for Houses for sale in Burlington, Halton
Save this search
Filters

Bedrooms

Area (sq.ft)

sq.ft
sq.ft

Price

$
$

Filter by property type

Bathrooms

Clear all filters
Receive notifications when new entries are published.