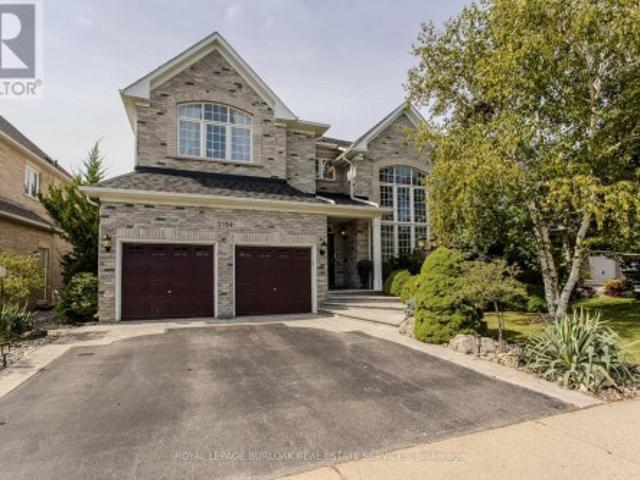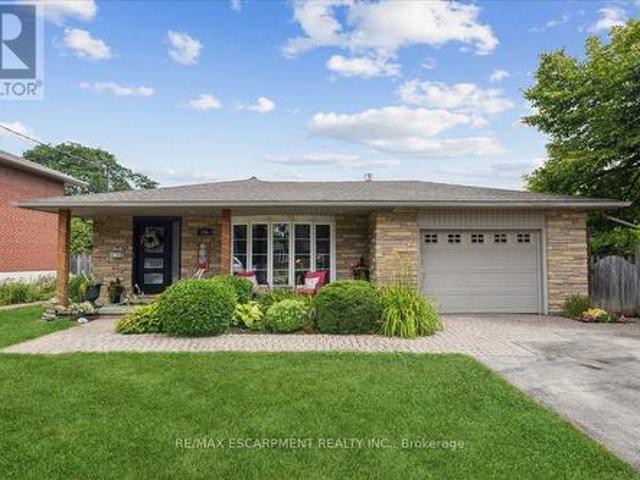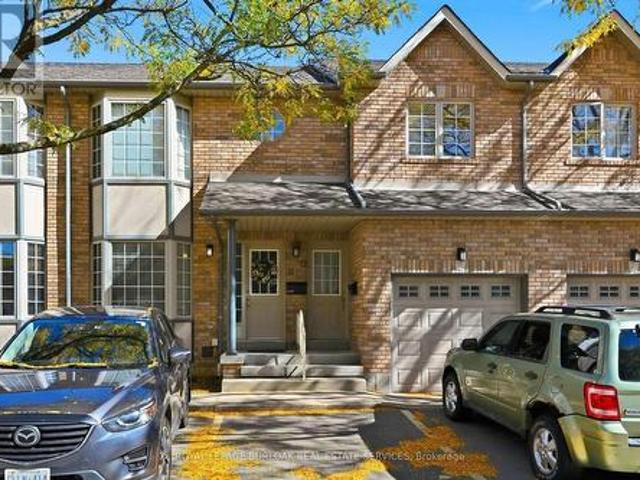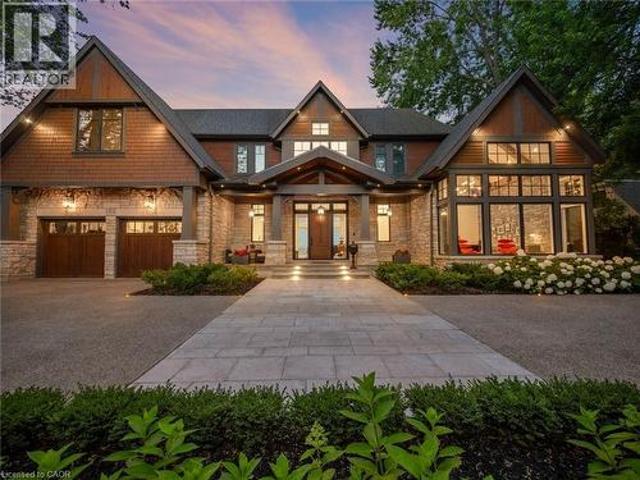
8,200 houses for sale in Burlington, Halton

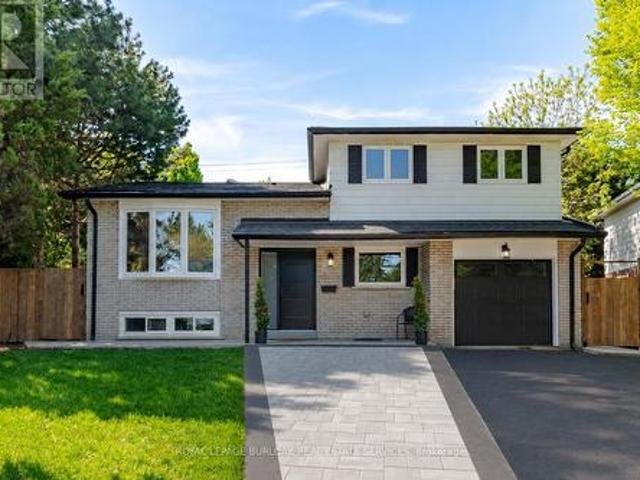
1443 National Common, Burlington, ON, L7P 0V7 house for sale | Listing ID W13688 | Royal LePage
View photo
House · for sale
$ 950,000
1443 National Common, Burlington, ON, L7P 0V7 house for sale | Listing ID W13688 | Royal LePage
Burlington, Halton
· House
· Office room · Terrace
Burlington, Halton · House · Office room · Terrace
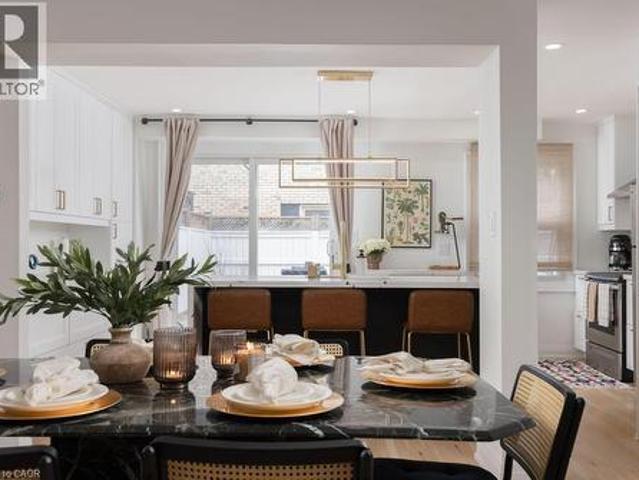
Welcome to this beautifully designed home offering approximately 2,220 sq. Ft. of thoughtfully planned living space, as per the builder's floor plan, located in the prestigious and highly sought-after Tyandaga community of Burlington. This bright and spacious home features 4 bedrooms and 4 bathrooms, offering a versatile layout ideal for growing families, professionals, or multi-generational living. The main living level features rich oak hardwood flooring and an abundance of natural light. The well-appointed gourmet kitchen boasts granite countertops, extended upper cabinetry, a convenient breakfast bar, and a walkout to a generous private terrace, perfect for entertaining, outdoor dining, or enjoying your morning coffee. A standout feature is the main-level studio suite, complete with its own private kitchen and full bathroom, offering excellent flexibility as an in-law suite, guest accommodations, home office, or private living space for extended family. Additional highlights includ
$ 950,000
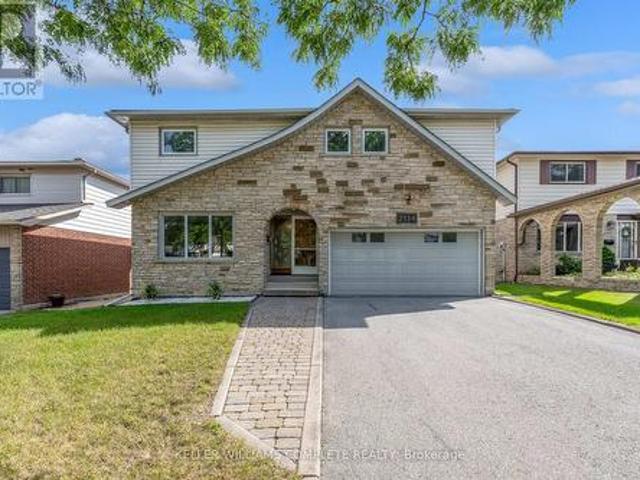
3230 New Street Unit# 19, Burlington, ON, L7N 1M8 townhouse for sale | Listing ID 40862 | Royal LePage
View photo
Townhouse · for sale
$ 799,900
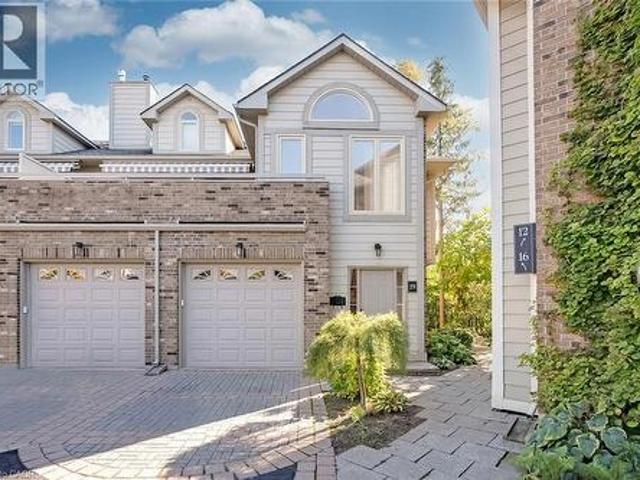
3230 New Street Unit# 19, Burlington, ON, L7N 1M8 townhouse for sale | Listing ID 40862 | Royal LePage
Burlington, Halton
· Townhouse
· Terrace · Fireplace · Cellar
Burlington, Halton · Townhouse · Terrace · Fireplace · Cellar
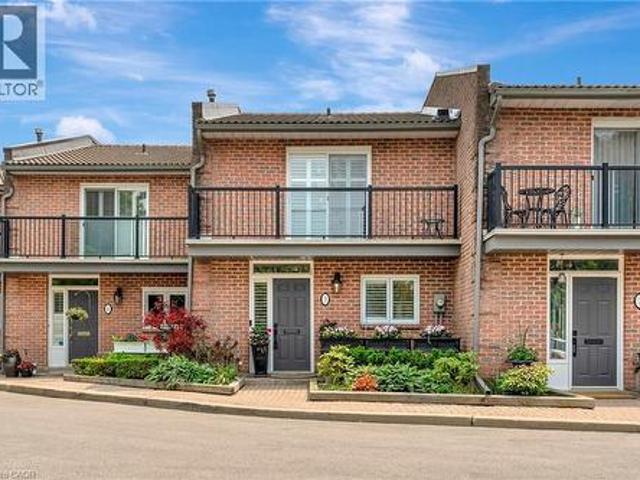
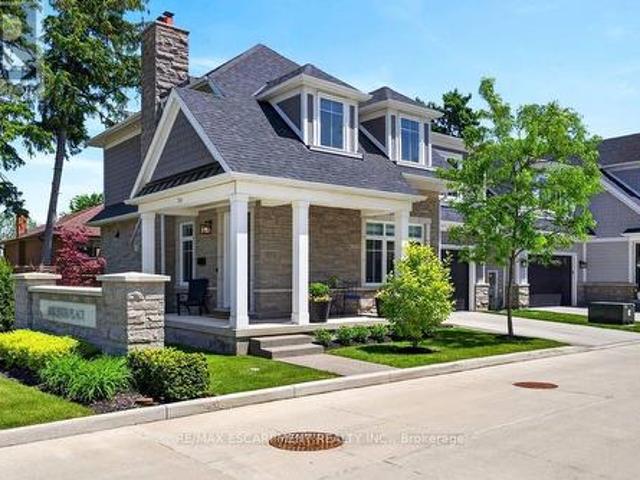
Welcome to The Terraces, an exclusive enclave in South Burlington’s desirable Roseland neighbourhood. This rarely available, light-filled end-unit townhome offers 1,656 sq. Ft. above grade with 2 bedrooms, 2 bathrooms, and a thoughtfully designed open-concept layout that combines comfort and sophistication. The expansive living and dining area showcases vaulted ceilings, gleaming walnut floors, and a gas fireplace, creating a warm and inviting atmosphere. French doors open to a private terrace with an awning, perfect for morning coffee or evening relaxation. The bright kitchen provides generous counter and storage space, while the main floor primary suite features a 4-piece ensuite and his-and-hers closets. A second bedroom with a walk-in closet offers ensuite privileges to the 3-piece main bath. Convenient main floor laundry adds to the ease of one-level living. The fully finished basement extends your space with a recreation room, den, and rough-in for an additional bathroom. Enjoy i
$ 799,900
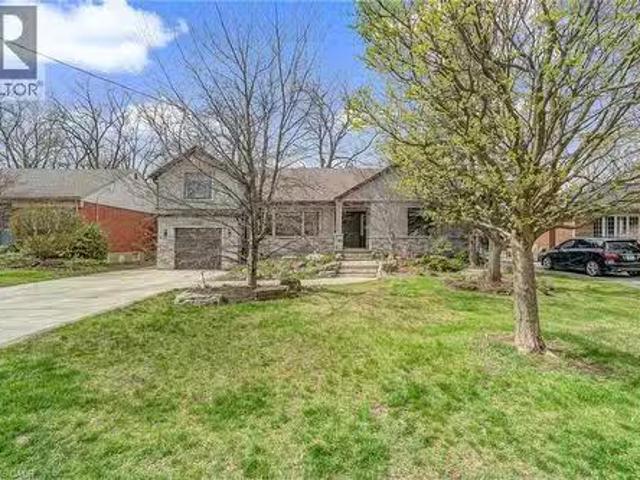
195 Wilton Street, Burlington Roseland, ON, L7N 1V8 house for sale | Listing ID W13537 | Royal LePage
View photo
House · for sale
$ 1,799,000
195 Wilton Street, Burlington Roseland, ON, L7N 1V8 house for sale | Listing ID W13537 | Royal LePage
Burlington, Halton
· House
· Garden · Fireplace · Deck · Swimming pool
Burlington, Halton · House · Garden · Fireplace · Deck · Swimming pool
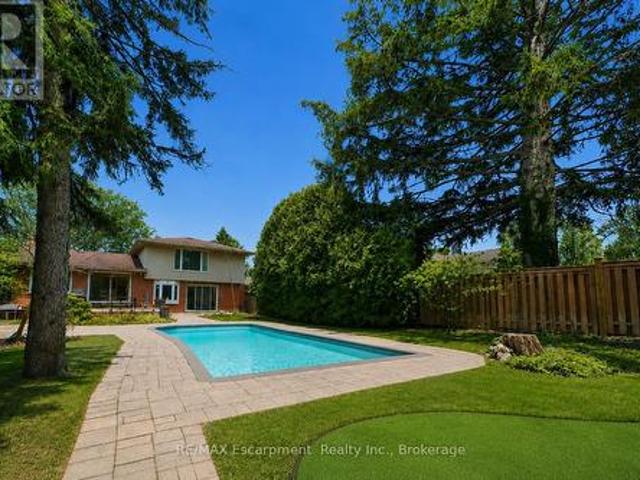
Welcome to 195 Wilton Street, set on an exceptional 70' x 163' lot in the heart of Burlington's highly coveted Roseland community. This well maintained side split offers approximately 2,000 square feet of functional living space with three bedrooms and three bathrooms, blending comfort, privacy, and lifestyle. The main level features a bright, open layout with an updated kitchen complete with granite countertops, stainless steel appliances, and walkout access to the rear deck, ideal for entertaining and everyday living. A separate family room with custom built ins and a gas fireplace provides a warm secondary living space with views of the backyard. The upper level includes three generously sized bedrooms, highlighted by a spacious primary suite with a private three piece ensuite, along with an additional updated main bath. Step outside to a true backyard retreat. The deep, private yard is professionally landscaped and features an inground saltwater pool, artificial turf putting green,
$ 1,799,000
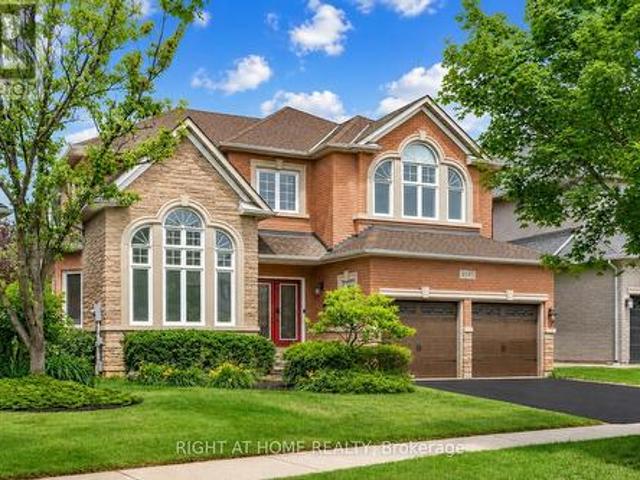
2136 Old Lakeshore Road Unit# 3, Burlington, ON, L7R 1A3 townhouse for sale | Listing ID 40807 | Royal LePage
View photo
Townhouse · for sale
$ 1,899,900
2136 Old Lakeshore Road Unit# 3, Burlington, ON, L7R 1A3 townhouse for sale | Listing ID 40807 | Royal LePage
Burlington, Halton
· Townhouse
· Patio · Terrace · Security
Burlington, Halton · Townhouse · Patio · Terrace · Security
Welcome to the ultimate lakefront lifestyle. This fully renovated 3-level townhouse hass unobstructed, panoramic views of Lake Ontario so close to the water, you can practically dip your toes in. Located just 600 metres from downtown Burlington, this is a rare blend of tranquility and convenience. This 3-level townhouse (1,600 plus SF) has 1 bedrooms (potential for 2nd if you converted large walk-in closet back into a bedroom), 3 bathrooms (2 full, 1 powder) and 4 separate patio/terraces (huge 400 SF lower terrace at the water's edge). In 2020 this unit was completely gutted to the studs and rebuilt by the renowned Bespoke Home Solutions with a total renovation budget exceeding $500K. The gourmet kitchen has been masterfully crafted with designer finishes including: Insinkerator food waste disposal, hot water tank/dispenser, Porter & Charles warming drawer, Built in Miele Appliances (including a $7K plumbed in Coffee Machine), microwave/convection oven, Combi Steam Oven, Dacor Fridge &
$ 1,899,900
570 Enfield Road, Burlington, ON, L7T 2X5 house for sale | Listing ID W13720 | Royal LePage
View photo
House · for sale
$ 1,158,000
570 Enfield Road, Burlington, ON, L7T 2X5 house for sale | Listing ID W13720 | Royal LePage
Burlington, Halton
· House
· Garden · Office room · Swimming pool · Parking · Equipped kitchen · Cellar
Burlington, Halton · House · Garden · Office room · Swimming pool · Parking · Equipped kitchen · Cellar
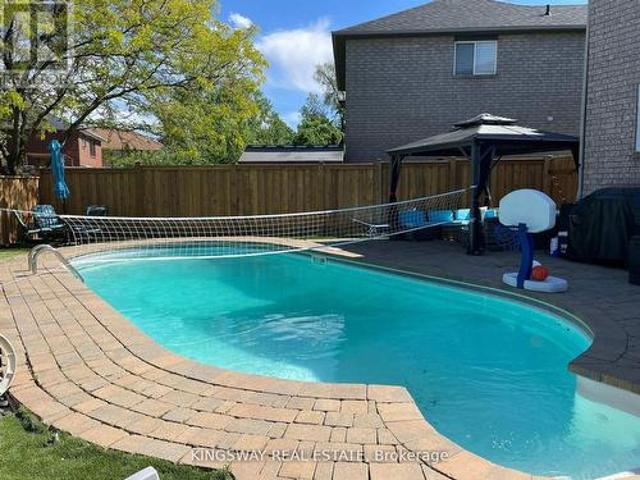
This beautiful family home is nestled on a child-friendly court, offering a serene setting with quiet, tree-lined streets. The private backyard is a true oasis, featuring an inground pool, hot tub, and stunning landscaping ideal for entertaining during those warm summer evenings. Inside, the large finished basement provides endless possibilities, whether as a playroom, home office, entertainment space, or man cave. Conveniently located in the highly sought-after South Aldershot, its close to schools, parks, and shopping. *extras*. Fridge, Stove, Built in Dishwasher Washer Dryer All light fixtures, Pool equipment, Hot tub, High quality pool safety cover, Reverse Osmosis water system in the kitchen, Basement, Garage Door Opener, 1344 Square feet finished basement. (Id: 27)
$ 1,158,000
1422 Ghent Avenue, Burlington, ON, L7S 1W8 townhouse for sale | Listing ID 40870 | Royal LePage
View photo
Townhouse · for sale
$ 829,900
1422 Ghent Avenue, Burlington, ON, L7S 1W8 townhouse for sale | Listing ID 40870 | Royal LePage
Burlington, Halton
· Townhouse
· Office room · Cellar
Burlington, Halton · Townhouse · Office room · Cellar
This is a home that isn’t asking for your imagination or your weekends. It’s already been taken care of, top to bottom. Not “mostly done, ” not “just needs your touch, ” and definitely not code for bring a contractor and a therapist. Main floor offers open-concept layout that flows, while the kitchen is clean, sharp and functional with quartz countertops, custom cabinetry, and stainless steel appliances, everything you could ask for. 3 bedrooms and 2.5 bathrooms just enough space to never fight over a sink or scheduling your showers. Fully finished basement that gives you options, office, rec room, escape plan. Whatever the day calls for. Storage is handled, who are you trying to kid, you know you need it. Location is just off Brant St close to downtown, the GO station, restaurants, coffee, and everything else you pretend you’ll walk to more often. You either recognize it immediately. Or you’ll be circling back when it’s gone. (Id: 27)
$ 829,900
270 Poplar Drive, Burlington, ON, L7L 2N4 house for sale | Listing ID 40862 | Royal LePage
View photo
House · for sale
$ 2,399,900
270 Poplar Drive, Burlington, ON, L7L 2N4 house for sale | Listing ID 40862 | Royal LePage
Burlington, Halton
· House
· Garden · Fireplace
Burlington, Halton · House · Garden · Fireplace
Some houses are renovated. This one was reimagined. Situated on one of Shoreacres’ most desirable streets, this is more than a beautifully renovated house, it’s a thoughtfully crafted home where every room, every finish, and the outdoors were designed with intention. Offering over 3,400 square feet, nine-foot ceilings, six bedrooms, and three fully renovated bathrooms, the home blends timeless design with exceptional functionality. At its heart is a chef’s kitchen anchored by a Bertazzoni gas range, opening effortlessly into inviting living and dining areas centred around an open-face gas fireplace. Designed to blur the line between indoors and out, the home flows naturally to multiple outdoor living spaces overlooking one of the area’s most exceptional lots. Mature and rare redwoods, curated gardens, extensive stonework, and intentional landscaping create a private setting that is as beautiful as it is peaceful. The private primary retreat occupies its own level, offering a true escap
$ 2,399,900
6 2134 New Street, Burlington, ON, L7R 1H8 house for sale | Listing ID W13223 | Royal LePage
View photo
House · for sale
$ 1,899,000
6 2134 New Street, Burlington, ON, L7R 1H8 house for sale | Listing ID W13223 | Royal LePage
Burlington, Halton
· House
· Garden · Office room · Parking · Fireplace · Swimming pool · Deck
Burlington, Halton · House · Garden · Office room · Parking · Fireplace · Swimming pool · Deck
A beautifully built 3 bedroom, 3.5 bathroom detached freehold home in an exclusive downtown Burlington enclave! Welcome to Red Path Place! Just steps to the lake and all the downtown amenities including restaurants, shops, parks, schools, the YMCA, the Performing Arts Centre, the GO station and more! Custom 2 storey with 3,533 sq. Ft. of living space and loaded with luxury features including a gorgeous kitchen with porcelain waterfall countertops, stainless steel appliances (including a 6-burner gas stove) and a walkout to a fully fenced, professionally landscaped private yard with deck, hot tub, irrigation and gas BBQ hookup! The main level also features an open concept living area, a gas fireplace with porcelain surround, an office, a powder room and a mudroom with inside entry from the double garage. The upper level has 3 bedrooms plus a laundry room and is highlighted by the oversized primary with walk-in closet and spa-inspired 4-piece ensuite with heated floor! The fully finished
$ 1,899,000
2428 Eileen Drive, Burlington, ON, L7R 1M8 house for sale | Listing ID 40864 | Royal LePage
View photo
House · for sale
$ 1,095,000
2428 Eileen Drive, Burlington, ON, L7R 1M8 house for sale | Listing ID 40864 | Royal LePage
Burlington, Halton
· House
· Fireplace · Cellar
Burlington, Halton · House · Fireplace · Cellar
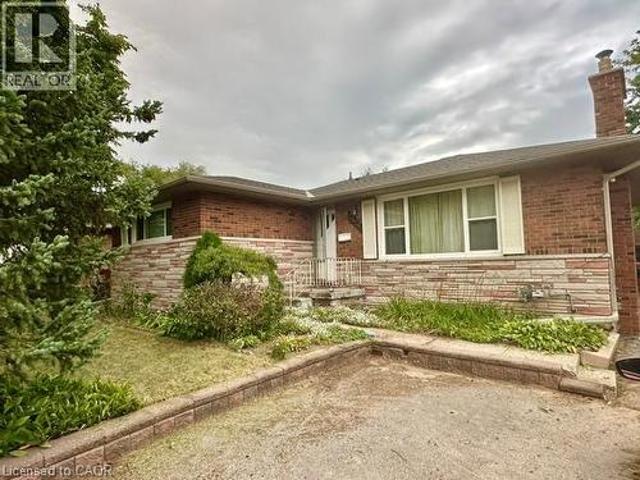
Located within walking distance to the Waterfront Trail, Burlington Mall, the Seniors’ Centre, and the Public Library, this South Central Burlington home offers convenience and potential. The spacious 3+2 bedroom layout includes a full-sized, self-sufficient basement with an eat-in kitchen, 3-piece bath, and separate entrance, ideal for rental, multi-generational living or a student seeking independence. Ready for new owners to personalize and modernize to their own style and needs, the main level features a large kitchen and a cozy living room with a gas fireplace (needs to be inspected, not currently functioning). Commuters will appreciate quick access to major routes, with Burlington just 30 minutes to downtown Toronto and 45 minutes to Niagara. (Id: 27)
$ 1,095,000
1400 1 Side Road, Burlington, ON, L7P 0R9 house for sale | Listing ID W13688 | Royal LePage
View photo
House · for sale
$ 3,688,000
1400 1 Side Road, Burlington, ON, L7P 0R9 house for sale | Listing ID W13688 | Royal LePage
Burlington, Halton
· House
Burlington, Halton · House
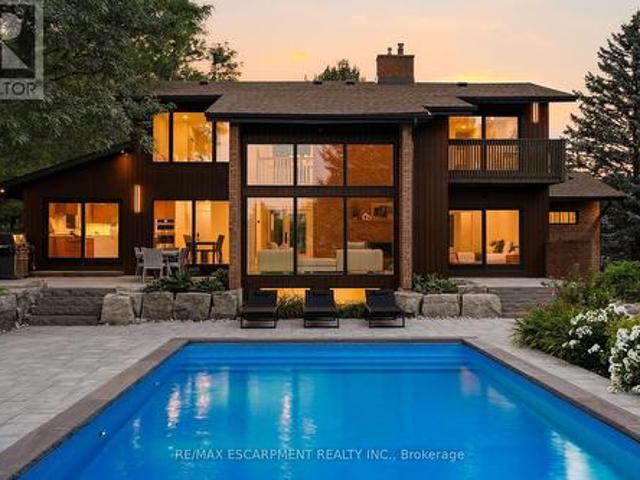
Welcome to 1400 1 Side Road, an exceptional, one of a kind, private country estate where architectural design, modern luxury and nature converge on approximately 3.37 acres in coveted Rural Burlington. Surrounded by mature landscape, this distinctive custom residence has been completely redesigned with a luxurious modern mid-century aesthetic infused with the warmth and tranquility of a private spa retreat. Dramatic architectural lines, soaring vaulted ceilings and expansive walls of glass fill the home with natural light while framing picturesque views and creating a seamless connection to the outdoors. Beautifully redesigned living and entertaining spaces feature clean lines, warm textures and carefully curated finishes, balancing understated luxury with effortless livability. The main-floor primary suite is a private sanctuary with a beautifully appointed ensuite, walk-in closet and direct connection outdoors, while additional bedrooms and spa-inspired bathrooms provide exceptional
$ 3,688,000
1379 Christina Court, Burlington, ON, L7P 2V8 house for sale | Listing ID W13677 | Royal LePage
View photo
House · for sale
$ 1,299,900
1379 Christina Court, Burlington, ON, L7P 2V8 house for sale | Listing ID W13677 | Royal LePage
Burlington, Halton
· House
· Parking
Burlington, Halton · House · Parking
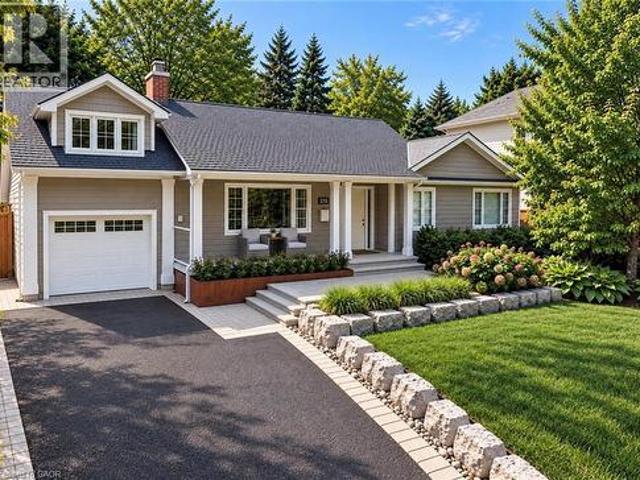
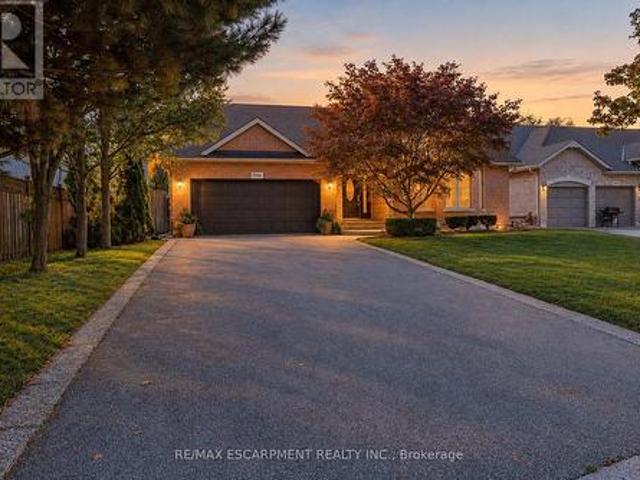
No detail has been overlooked in this absolutely breathtaking 4-bedroom, 3-bathroom home, tucked away on a quiet court in Burlington's prestigious Tyandaga community. From the moment you arrive, the exceptional curb appeal makes a lasting impression with a newly paved driveway, 2025 roof with 35-year shingles, insulated garage door with side-mount opener, 2025 windows and doors, flagstone and paving stone walkways, new fencing and gates, a rough-in for an exterior sprinkler system, and refreshed landscaping. Inside, the bright and spacious layout showcases white oak hardwood flooring, custom millwork, fresh paint throughout, solid-core doors, crown moulding and trim, upgraded lighting and pot lights. The designer kitchen is a true showpiece, featuring quartz countertops, premium KitchenAid appliances, custom cabinetry, peninsula seating, a built-in microwave and pot filler. All three bathrooms have been thoughtfully updated with new tile, cabinetry, fixtures and custom finishes. Additi
$ 1,299,900
2134 Cartier Crescent, Burlington, ON, L7P 2Z5 house for sale | Listing ID W13790 | Royal LePage
View photo
House · for sale
$ 1,099,900
2134 Cartier Crescent, Burlington, ON, L7P 2Z5 house for sale | Listing ID W13790 | Royal LePage
Burlington, Halton
· House
· Cellar
Burlington, Halton · House · Cellar
Welcome to 2134 Cartier Crescent, a lovingly maintained family home nestled in Burlington's highly sought-after Brant Hills community. Proudly cared for by the same owner for more than 45 years, this home reflects a level of pride of ownership that's increasingly difficult to find. Offering approximately 2,100 square feet above grade (excluding walkout basement), the thoughtfully designed layout provides generous principal rooms and a solid foundation for the next family to make it their own. Beautiful custom oak cabinetry throughout the kitchen and bathrooms showcases quality craftsmanship, while decades of meticulous maintenance mean the important investments have already been made. Quality replacement windows and exterior doors, an updated furnace and air conditioning system, newer water heater, and a quality roof allow you to focus on personalizing the home rather than replacing major components. The unfinished walk-out basement offers outstanding potential to create additional liv
$ 1,099,900
2123 Deyncourt Drive, Burlington, ON, L7R 1W2 house for sale.
View photo
House · for sale
$ 1,599,000
$ 505/sq.ft
2123 Deyncourt Drive, Burlington, ON, L7R 1W2 house for sale.
Burlington, Halton
· 3,165 sq.ft · 3 Bedrooms · 3 Baths · House
· Garden · Fireplace
Burlington, Halton · 3,165 sq.ft · 3 Bedrooms · 3 Baths · House · Garden · Fireplace
Theres a reason people fight to get onto Deyncourt Drive - and this bungaloft is exactly why. Extensively renovated in 2018 on a stunning 65 x 140 ft lot in Burlingtons coveted Downtown Central neighbourhood, this is the kind of home where the layout just makes sense, the finishes feel right, and the backyard makes you forget the rest of the world exists. Step inside and the vaulted ceiling opens things up immediately. A floor-to-ceiling stone feature wall with gas fireplace anchors the living and dining space, hardwood floors run throughout, and the kitchen delivers everything a family or entertainer could want: stainless built-in appliances, chefs gas range, massive island, and endless counter space - all bathed in natural light from skylights above. The floorplan is genuinely thoughtful - two bedrooms and a 3-piece bath tucked quietly along their own private wing on the main level, while a half-flight up, the primary suite feels like a world apart. Walk-through closet, freestanding
$ 1,599,000
4145 Bonavista Crescent, Burlington, ON, L7M 4J3 house for sale | Listing ID W13503 | Royal LePage
View photo
House · for sale
$ 1,899,000
4145 Bonavista Crescent, Burlington, ON, L7M 4J3 house for sale | Listing ID W13503 | Royal LePage
Burlington, Halton
· House
· Office room · Cellar
Burlington, Halton · House · Office room · Cellar
Welcome to this spacious 4-bedroom, 3-bathroom family home in Burlington's highly sought-after Millcroft community. Offering approximately 3,287 sq. Ft. above grade and situated on an irregular pie-shaped lot, this residence provides generous living space both inside and out. Millcroft is known for its established streetscapes, proximity to Millcroft Golf Club, parks, trails, highly regarded schools, shopping, dining, and convenient commuter access. Designed for both everyday living and entertaining, the main floor features a dedicated office, formal living and dining rooms, a spacious eat-in kitchen, and an impressive family room with soaring ceilings and expansive windows that fill the home with natural light. The thoughtful layout offers an ideal balance of open gathering spaces and private areas for work, relaxation, and family life. The upper level features four generously sized bedrooms, including a spacious primary suite with a 5-piece ensuite. A partially finished basement with
$ 1,899,000
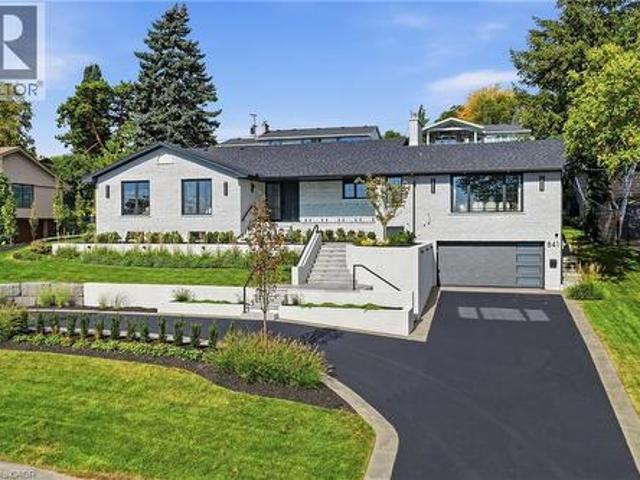
841 Danforth Place, Burlington, ON, L7T 1S1 house for sale | Listing ID 40863 | Royal LePage
View photo
House · for sale
$ 2,949,900
841 Danforth Place, Burlington, ON, L7T 1S1 house for sale | Listing ID 40863 | Royal LePage
Burlington, Halton
· House
· Parking
Burlington, Halton · House · Parking
Experience refined living at 841 Danforth Place. Renovated from top to bottom, this exceptional home offers lake views, 3+2 bedrooms, 3+2 bathrooms, and approximately 4,412 sq ft of beautifully finished living space. The redesigned open-concept main level showcases high-end finishes and custom detailing, anchored by a stunning custom kitchen that flows seamlessly into the living and dining areas. The fully finished lower level offers outstanding flexibility for multi-generational or in-law living, with a separate entrance through the garage, a full kitchen, two additional bedrooms, dedicated laundry, and generous living areas, all finished to the same elevated standard. Set on a private, oversized lot along a quiet street, this home offers exceptional outdoor space just steps from the lake, parks, and scenic trails. A rare opportunity to enjoy a thoughtfully renovated, move-in ready home in one of Burlington's most sought-after neighbourhoods. (Id: 27)
$ 2,949,900
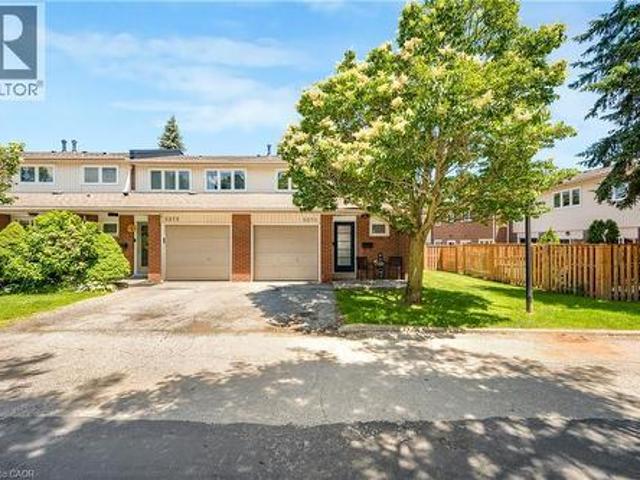
5275 Banting Court, Burlington, ON, L7L 2Z4 townhouse for sale | Listing ID 40842 | Royal LePage
View photo
Townhouse · for sale
$ 784,999
5275 Banting Court, Burlington, ON, L7L 2Z4 townhouse for sale | Listing ID 40842 | Royal LePage
Burlington, Halton
· Townhouse
· Garden
Burlington, Halton · Townhouse · Garden
Welcome to this beautifully renovated 3-Bedroom, 1.5. Bath end-unit townhome in a quiet, family-friendly enclave in highly sought-after Elizabeth Gardens, just step from the lake. Thoughtfully redesigned from top to bottom, this move-in-ready home offers a perfect blend of modern style, comfort, & functionality. Step inside to discover a bright and inviting open-concept main floor, new laminate throughout, designer lighting, and a stunning custom kitchen that serves as the heart of the home. The kitchen showcases bamboo countertops, herringbone wood inlay, stainless steel appliances a custom range hood, stylish backsplash and contemporary finishes that create warm yet sophisticated atmosphere. Large windows throughout flood the home with natural light and enhance the spacious feel of the main living areas. The dining area overlooks the private backyard and offers convenient access to outdoor living. Enjoy your own fully fenced yard backing onto common green space, providing a peaceful
$ 784,999
3312 Lakeland Crescent, Burlington, ON, L7N 1B8 house for sale | Listing ID 40840 | Royal LePage
View photo
House · for sale
$ 5,500,000
3312 Lakeland Crescent, Burlington, ON, L7N 1B8 house for sale | Listing ID 40840 | Royal LePage
Burlington, Halton
· House
· Office room · Parking · Terrace · Fireplace · Deck
Burlington, Halton · House · Office room · Parking · Terrace · Fireplace · Deck
Lakefront! Amazing 2,861 sq.ft. bungaloft in prime south of Lakeshore Road location on an 80' x 200' lot + water lot/riparian rights! Completely rebuilt and added on to in 2002. Oversized main level primary suite with vaulted ceiling, walk-in closet, spa-inspired 5-piece ensuite and walk-out! Open concept great room with vaulted ceiling, gas fireplace and walk-out to terrace and waterside deck with sweeping views of Lake Ontario and beyond! Custom kitchen with granite, gas cooktop and walk-out from dining. Main level office and main level laundry/mudroom with abundant storage. Two additional oversized bedrooms and a full bathroom on the upper level. Professionally finished lower level, hardwood floors, pot lighting, irrigation, double garage with inside entry and a double drive with parking for 6 cars! 3 bedrooms and 2.5 bathrooms. (Id: 27)
$ 5,500,000
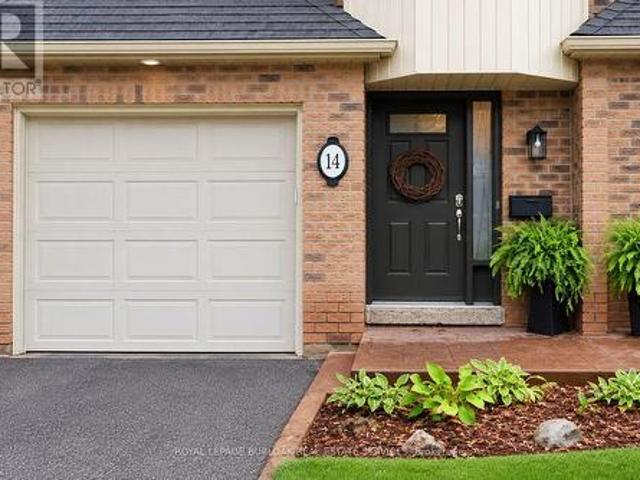
14 1351 Ontario Street, Burlington, ON, L7S 1E9 townhouse for sale | Listing ID W13773 | Royal LePage
View photo
Townhouse · for sale
$ 874,999
14 1351 Ontario Street, Burlington, ON, L7S 1E9 townhouse for sale | Listing ID W13773 | Royal LePage
Burlington, Halton
· Townhouse
· Patio · Fireplace · Cellar
Burlington, Halton · Townhouse · Patio · Fireplace · Cellar
Tucked into one of Burlington's desirable downtown neighbourhoods, this stylish 2 + 1 bedroom townhome delivers the perfect blend of comfort, convenience & lifestyle just steps to Spencer Smith Park, the waterfront, shops, cafés, restaurants, schools & trails. Bright open concept living & dining space features vaulted ceilings, oversized patio doors, transom windows & abundant natural light, creating an airy modern feel throughout. The electric fireplace adds warmth & character while the kitchen showcases quartz countertops, stone backsplash, pantry, peninsula seating & a cozy breakfast nook ideal for morning coffee. Light hardwood floors, staircase with iron spindles & thoughtful finishes elevate every space. Upstairs, features a spacious primary retreat with a walk-in closet, second bedroom, and an updated 4 piece main bath with soaker tub, separate shower & marble top vanity. Convenient bedroom level laundry enhances everyday living. Finished basement area is great for a rec room/be
$ 874,999
506 Regina Drive, Burlington, ON, L7S 1L6 house for sale | Listing ID W14028 | Royal LePage
View photo
House · for sale
$ 1,299,900
506 Regina Drive, Burlington, ON, L7S 1L6 house for sale | Listing ID W14028 | Royal LePage
Burlington, Halton
· House
· Fireplace
Burlington, Halton · House · Fireplace
Live Lakeside in Downtown Burlington! Beautifully custom-built by Dalzotto Homes, this meticulously maintained 1,840 sq. Ft. bungalow offers 2 spacious bedrooms, 2 full baths, and thoughtfully designed living. Set on a mature 63' x 115' lot on a peaceful cul-de-sac, the home is a short stroll from the lakefront, Spencer Smith Park, waterfront trails, downtown shops, and an abundance of dining options. Maple hardwood floors, crown moulding, and vaulted ceilings bring warmth and character to the inviting interior. A gas fireplace with a marble surround and custom wood mantel creates a welcoming gathering space, while the built-in sound system enhances the atmosphere. The spacious kitchen features maple cabinetry by Barzotti Woodworking, granite surfaces and a breakfast bar. An adjoining open dining room provides an ideal setting for family dinners and entertaining. Unwind in the spacious primary bedroom featuring a large walk-in closet, neutral palette, and a beautifully appointed 3-piec
$ 1,299,900
4042 Longmoor Drive Unit# 4, Burlington, ON, L7L 1X2 townhouse for sale | Listing ID 40841 | Royal LePage
View photo
Townhouse · for sale
$ 589,999
4042 Longmoor Drive Unit# 4, Burlington, ON, L7L 1X2 townhouse for sale | Listing ID 40841 | Royal LePage
Burlington, Halton
· Townhouse
· Patio · Garden · Office room · Gym
Burlington, Halton · Townhouse · Patio · Garden · Office room · Gym
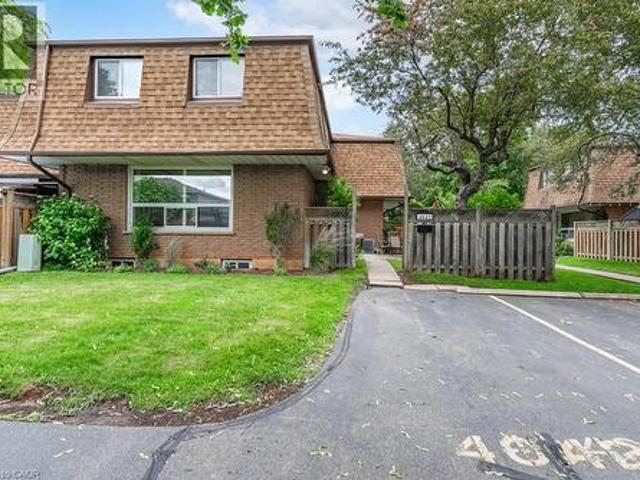
Welcome to this charming 3-bedroom, 1.5 bath townhome. Perfect for families, FTB's, and downsizers alike, this well maintained home offers a functional layout with bright and inviting living spaces throughout. The spacious main floor is ideal for the everyday living and entertaining, while the partially finished lower level provides valuable space for a rec room, home office, gym, or play area. Step outside to enjoy your own private, fully fenced patio and yard. Perfect for barbecues, gardening, or providing a safe space for the children and pets to play. Located in a mature, family friendly community, you'll appreciate the convenience of nearby parks, schools, shopping, transit, and easy access to major highways. (Id: 27)
$ 589,999
2385 Cotswold Crescent, Burlington, ON, L7P 4M3 house for sa.
View photo
House · for sale
$ 964,900
$ 585/sq.ft
2385 Cotswold Crescent, Burlington, ON, L7P 4M3 house for sa.
Burlington, Halton
· 1,647 sq.ft · 3 Bedrooms · 2 Baths · House
· Patio · Garden · Fireplace · Deck · Cellar
Burlington, Halton · 1,647 sq.ft · 3 Bedrooms · 2 Baths · House · Patio · Garden · Fireplace · Deck · Cellar
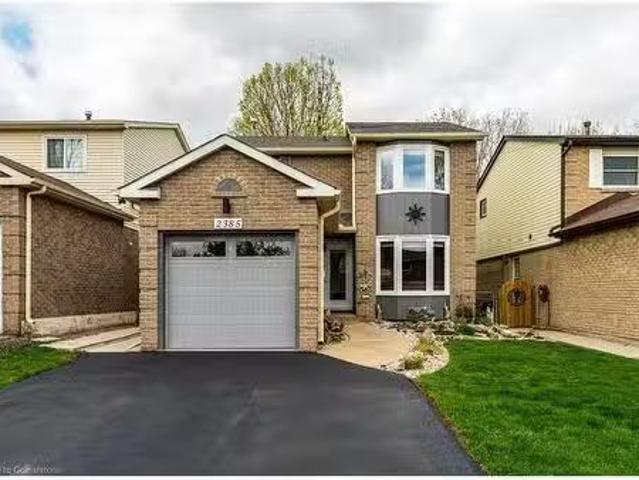
Charming 3-Bedroom Home in Desirable Brant Hills. Discover comfort and convenience in this well-maintained 3-bedroom, 1.5-bath home, perfectly situated on a quiet crescent in the family-friendly Brant Hills neighbourhood. The bright main level offers a sun-filled living and dining area with large windows that invite in natural light, and a spacious updated IKEA kitchen with a walk-out to a covered deck—ideal for morning coffee or evening barbecues. Upstairs, youll find three generous bedrooms and a stylish 4-piece bathroom. The finished basement adds even more living space with a large recreation room featuring a cozy wood fireplace with classic brick surround, plus a dedicated laundry and storage area. Enjoy summer days in the fully fenced, private backyard—perfect for kids, pets, and entertaining. Recent updates include: most windows (2015), roof, 4-piece bath, and patio door (2017). Located close to schools, parks, Brant Hills Community Centre & Library, and just minutes from the QE
$ 964,900
18 3021 Glencrest Road, Burlington Roseland, ON, L7N 3K1 townhouse for sale | Listing ID W13773 | Royal LePage
View photo
Townhouse · for sale
$ 699,000
18 3021 Glencrest Road, Burlington Roseland, ON, L7N 3K1 townhouse for sale | Listing ID W13773 | Royal LePage
Burlington, Halton
· Townhouse
· Garden
Burlington, Halton · Townhouse · Garden
Welcome to one of Burlington's best-kept secrets. Nestled in a quiet, beautifully landscaped community, this exceptional neighbourhood offers a lifestyle that's becoming increasingly hard to find. Stroll along scenic walking trails through mature trees and beautifully maintained gardens to some of Burlington's favourite restaurants, cafes, parks, shopping, grocery stores, and everyday conveniences. The waterfront and Spencer Smith Park are also just minutes away, making it easy to enjoy the very best of Burlington while coming home to a peaceful, welcoming neighbourhood. Lovingly maintained and extensively updated by the current owners, this beautiful condo townhouse offers generous living space, quality finishes, and a bright, welcoming layout designed for comfortable everyday living. The spacious main level features inviting principal rooms and a beautifully renovated kitchen with abundant workspace. Upstairs are three generous bedrooms, including a spacious primary retreat, while th
$ 699,000
3490 Rexway Drive, Burlington, ON, L7N 2L6 house for sale | Listing ID W13764 | Royal LePage
View photo
House · for sale
$ 1,079,000
3490 Rexway Drive, Burlington, ON, L7N 2L6 house for sale | Listing ID W13764 | Royal LePage
Burlington, Halton
· House
· Patio · Garden · Fireplace · Deck · Swimming pool · Cellar
Burlington, Halton · House · Patio · Garden · Fireplace · Deck · Swimming pool · Cellar
Welcome to this beautifully updated detached sidesplit bungalow in a welcoming community. This bright, functional home features quality upgrades throughout, making it ideal for families, first-time buyers, or investors. The open-concept kitchen includes granite countertops and stainless steel appliances, flowing into spacious living and dining areas with hardwood flooring. The family room offers a cozy fireplace and a walkout to the backyard, perfect for relaxing or entertaining. Bathrooms are updated with granite vanities and a Bubble Jet soaker tub in the main bath. Additional features include multiple HVAC zones, a spray-foamed attic for improved energy efficiency, underground sprinkler system, and a professionally built composite deck. The patio door also provides potential for a separate basement entrance, offering future income or in-law suite possibilities (subject to approvals). The landscaped backyard is ideal for outdoor living and features an in-ground pool, creating a great
$ 1,079,000
2194 Berwick Drive, Burlington, ON, L7M 5C3 house for sale | Listing ID W13761 | Royal LePage
View photo
House · for sale
$ 1,849,900
2194 Berwick Drive, Burlington, ON, L7M 5C3 house for sale | Listing ID W13761 | Royal LePage
Burlington, Halton
· House
· Garden · Parking · Fireplace
Burlington, Halton · House · Garden · Parking · Fireplace
Set in prestigious Millcroft, 2194 Berwick Dr is an impressive executive residence offering 4913 sf of living space plus a fully finished lower level, 5 bedrooms, 5 baths and a double garage. Generous proportions, soaring ceilings, hardwood flooring and refined architectural details create an elegant yet highly functional home, complemented by a private, beautifully landscaped backyard designed for entertaining. A dramatic 2-storey living room makes an immediate impression with its soaring wall of windows & abundance of natural light. The formal dining room provides an elegant setting for entertaining, while a separate main-floor office offers a quiet workspace. At the heart of the home, the eat-in kitchen features extensive cabinetry, granite counters, s/s appliances, tile backsplash and centre island, opening to a bright breakfast area and the adjoining family room with gas fireplace. A 2-pc bath and inside access to the double garage complete the level. Upstairs, the exceptionally s
$ 1,849,900
755 Parker Crescent, Burlington, ON, L7R 3A5 house for sale | Listing ID W13791 | Royal LePage
View photo
House · for sale
$ 1,299,000
755 Parker Crescent, Burlington, ON, L7R 3A5 house for sale | Listing ID W13791 | Royal LePage
Burlington, Halton
· House
· Patio · Garden · Fireplace
Burlington, Halton · House · Patio · Garden · Fireplace
RENOVATED AND UPDATED 4-level backsplit offers thoughtfully designed living space in one of Burlington's most desirable central neighbourhoods, with 3+1 bedrooms and 3 full bathrooms, this is a home that effortlessly balances functionality with refined design. The open-concept main level is both stylish and inviting, highlighted by a custom tray ceiling that adds architectural interest and sophistication. The beautifully appointed kitchen was designed for both everyday living and effortless entertaining, featuring an oversized island with seating for six, stainless steel appliances, gas range, built-in wine fridge, deep pot drawers, extensive pantry-style cabinetry, and exceptional prep space. The adjoining living and dining areas are warm and welcoming, anchored by a gas fireplace and filled with natural light from a large bow window. Garden doors extend the living space outdoors to a private side patio ideal for Al Fresco dining or relaxed evenings with friends. Upstairs, three bedro
$ 1,299,000
1453 Mountain Grove Avenue, Burlington, ON, L7P 2H4 house for sale | Listing ID 40862 | Royal LePage
View photo
House · for sale
$ 1,059,000
1453 Mountain Grove Avenue, Burlington, ON, L7P 2H4 house for sale | Listing ID 40862 | Royal LePage
Burlington, Halton
· House
· Garden · Air conditioning · Parking
Burlington, Halton · House · Garden · Air conditioning · Parking
Beautifully renovated, meticulously maintained and completely move-in ready-this 3+1 bedroom, 2-bathroom home offers exceptional value in Burlington's desirable Mountainside community! The bright, functional layout features an open concept kitchen with stainless steel appliances, tastefully updated flooring and fresh finishes throughout. Other updates include newer furnace and A/C, updated roof, plus improved attic insulation and ventilation, peace of mind all around. Fully finished lower level offers generous additional living space with recreation room, fourth bedroom, 3-piece bath and laundry. Outside, enjoy a generous backyard with shed and swing set, plus a 1-car carport and driveway parking for four vehicles. Ideally located close to schools, parks, Mountainside Recreation Centre, shopping, dining and everyday amenities, with quick access to the QEW, 403 and 407. An outstanding opportunity to simply move in and enjoy a beautifully finished home in an established Burlington neighb
$ 1,059,000
11 705 Cumberland Avenue, Burlington, ON, L7N 3W4 townhouse for sale | Listing ID W13875 | Royal LePage
View photo
Townhouse · for sale
$ 719,900
11 705 Cumberland Avenue, Burlington, ON, L7N 3W4 townhouse for sale | Listing ID W13875 | Royal LePage
Burlington, Halton
· Townhouse
· Deck · Cellar
Burlington, Halton · Townhouse · Deck · Cellar
Location, location, location! Prime South Burlington stacked townhome ideally situated at the back of the complex. This preferred main-floor unit has been freshly painted throughout and features a newly refreshed, bright white eat-in kitchen with stainless steel appliances. The kitchen flows seamlessly into a spacious living/dining area showcasing beautiful hardwood floors. Step outside to your private covered deck, then continue down to a full-size patio-offering two distinct outdoor spaces perfect for relaxing, entertaining, and enjoying the warmer months. The oversized primary bedroom provides plenty of room for any size bed, along with space for a desk or sitting area, and offers direct access to a 4-piece bathroom. Downstairs, the recently finished basement features an open-concept recreation room, two additional bedrooms, and a second 4-piece bathroom. One bedroom includes a large egress window and ensuite privilege to the bathroom, providing excellent flexibility for guests, fam
$ 719,900
140 Secord Lane, Burlington, ON, L7L 2H7 house for sale | Listing ID 40848 | Royal LePage
View photo
House · for sale
$ 14,998,000
140 Secord Lane, Burlington, ON, L7L 2H7 house for sale | Listing ID 40848 | Royal LePage
Burlington, Halton
· House
· Office room · Fireplace
Burlington, Halton · House · Office room · Fireplace
The Haven. A rare waterfront estate on a private laneway in South Burlington. Set on nearly 3/4 of an acre with 103 ft of shoreline and full riparian rights, this property offers privacy, direct lake access, 11,417 Sq ft of living space and a lifestyle that feels like a luxury resort without leaving home. Inside, the lake takes centre stage. Floor to ceiling windows in the great room frame the view, anchored by 22-foot ceilings, a dramatic full-height stone fireplace, and a skylight that floods the space with light. A second living room provides another place to unwind, while a private office with 18-foot beamed ceilings and a stone feature wall inspires focus. Designed by architect David Small and built by Rock Cliff Custom Homes, this home is a masterclass in craftsmanship and elegance. Details like radiant heated floors throughout and a heated driveway ensure year-round comfort. Three outdoor terraces extend the living space. One includes a full outdoor kitchen with built-in BBQ, fr
$ 14,998,000
4080 Donnic Drive, Burlington, ON, L7M 0A5 house for sale | Listing ID W13799 | Royal LePage
View photo
House · for sale
$ 899,900
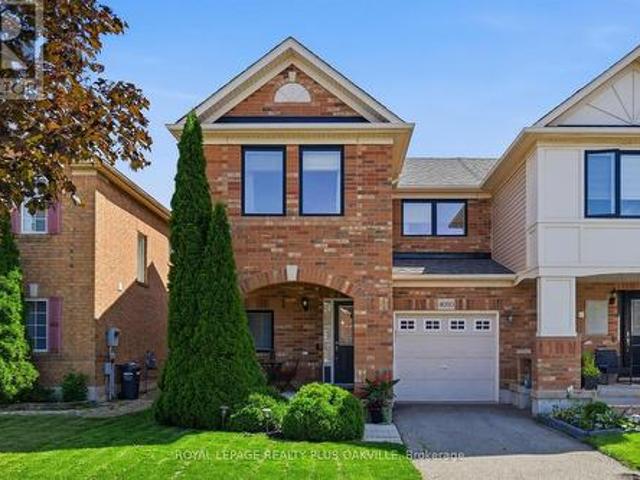
4080 Donnic Drive, Burlington, ON, L7M 0A5 house for sale | Listing ID W13799 | Royal LePage
Burlington, Halton
· House
· Garden · Deck · Parking · Air conditioning
Burlington, Halton · House · Garden · Deck · Parking · Air conditioning
Your Search Is Over! Beautifully Maintained 3-Bed End-Unit Freehold Townhouse Offers The Space, Privacy And Feel Of A Semi, Complete With Garage, Private Driveway And A Super-Sweet South-Facing Backyard With Deck. Tucked Into A Quiet, Family-Friendly Neighbourhood, This Home Has Benefited From Numerous Updates, Including A Newer Roof (2021), Reno'd Ensuite (2022), a/c (2021), Owned Hot Water Tank And Most Windows Replaced In 2024. All It Needs Now Is A New Owner To Enjoy It! With Nearly 1,700 Sq Ft Of Finished Living Space, This Home Delivers The Full Package! Bright, Open-Concept Main Level Features A Comfortable, Bright Living Room With A Large Window Overlooking The Private South Facing Garden. A Builder-Customized Kitchen Extension Provides Additional Cabinetry And Countertop Space Plus A Breakfast Bar. A Feature That Sets This Home Apart From Similar Models. Sliding Glass Doors Open To The Charming Garden. A Separate Dining Area With A Large Window Is Complemented By A Stylish New
$ 899,900
2940 Headon Forest Drive Unit# 7, Burlington, ON, L7M 4G9 townhouse for sale | Listing ID 40864 | Royal LePage
View photo
Townhouse · for sale
$ 669,900
2940 Headon Forest Drive Unit# 7, Burlington, ON, L7M 4G9 townhouse for sale | Listing ID 40864 | Royal LePage
Burlington, Halton
· Townhouse
· Patio · Office room · Gym · Parking · Cellar
Burlington, Halton · Townhouse · Patio · Office room · Gym · Parking · Cellar
Welcome to this wonderful family home, ideally located in a welcoming neighbourhood surrounded by great schools, convenient amenities, and plenty of green space. From the moment you step inside, you'll appreciate the spacious main floor, providing plenty of room for everyday family life as well as entertaining friends and family. The home features three comfortable bedrooms, including a generously sized primary bedroom that gives you the space and privacy you’re looking for. Downstairs, the finished basement provides even more living space—perfect for a family room, home office, playroom, gym, or whatever suits your lifestyle. And one of the home's standout features is the rear patio backing onto beautiful greenspace. It's a wonderful place to enjoy your morning coffee, relax after a long day, or gather with family and friends while the children have room to play. The home also offers the convenience of a garage, and the carpeting was replaced in 2026, giving the home a fresh, updated
$ 669,900

Get email alerts

Don't miss out: be the first to know about new properties

The alert was correctly created

On subscribing you accept the conditions of use and the privacy policy
Alert
Receive new ads in your inbox
Save this search
Receive alerts for new listings

We'll send you an email when we have new properties for: "Houses for sale in Burlington, Halton"

The alert was correctly created

Lowville
Windsor Gate, Burlington
Get email alerts and be the first to see new listings
Required field
On subscribing I accept the terms of the privacy policy
Perfect! You'll soon start receiving new listings via email
Alert
Receive an email when we have new ads for Houses for sale in Burlington, Halton
Save this search
Filters

Bedrooms

Area (sq.ft)

sq.ft
sq.ft

Price

$
$

Filter by property type

Bathrooms

Clear all filters
Receive notifications when new entries are published.