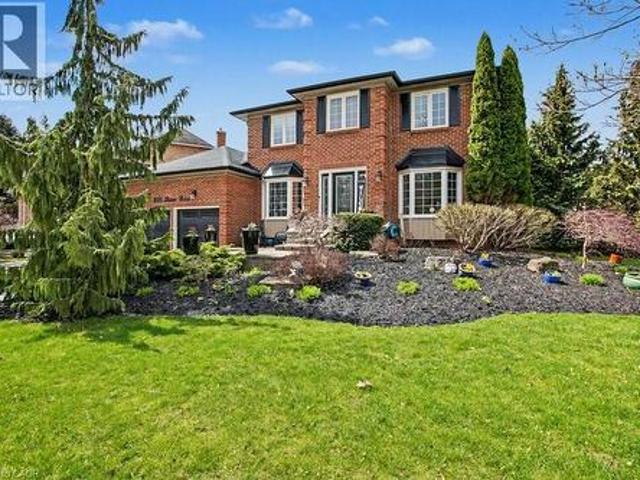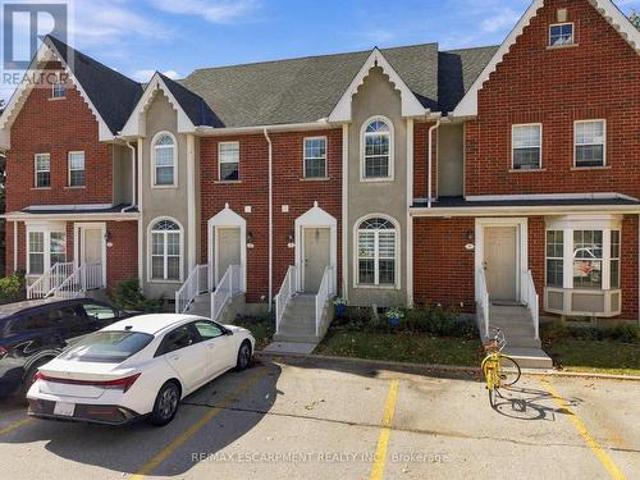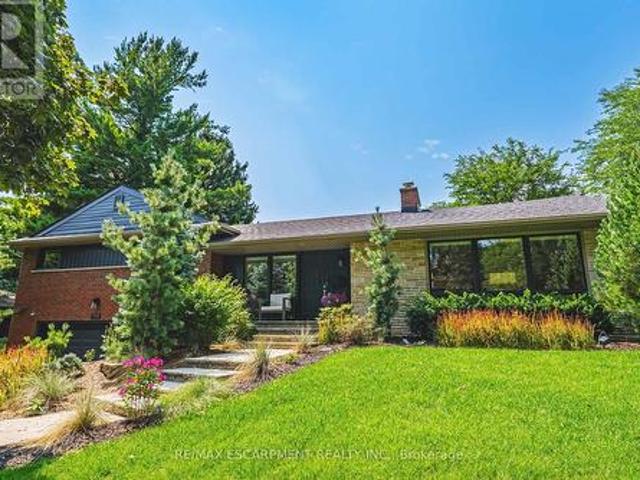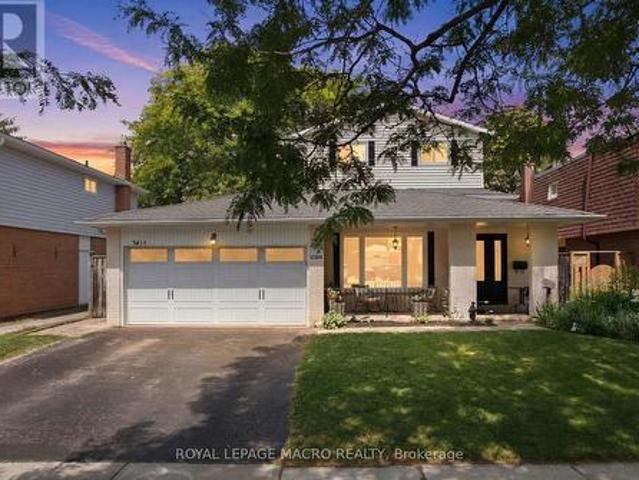
8,200 houses for sale in Burlington, Halton

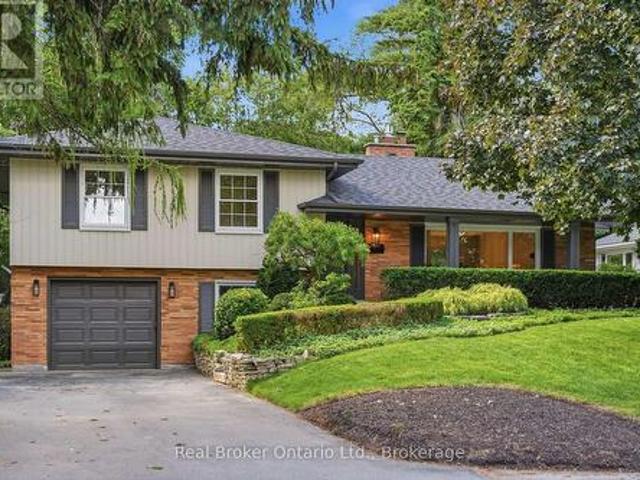
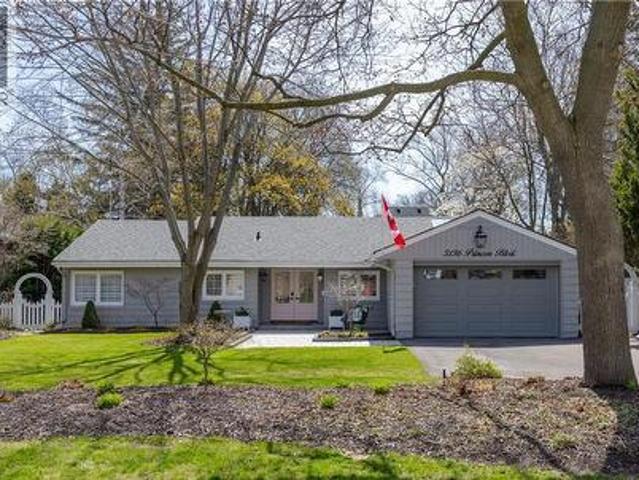
3136 Princess Boulevard, Burlington, ON, L7N 1G4 house for sale | Listing ID 40849 | Royal LePage
View photo
House · for sale
$ 1,999,000
3136 Princess Boulevard, Burlington, ON, L7N 1G4 house for sale | Listing ID 40849 | Royal LePage
Burlington, Halton
· House
· Garden · Deck · Cellar
Burlington, Halton · House · Garden · Deck · Cellar
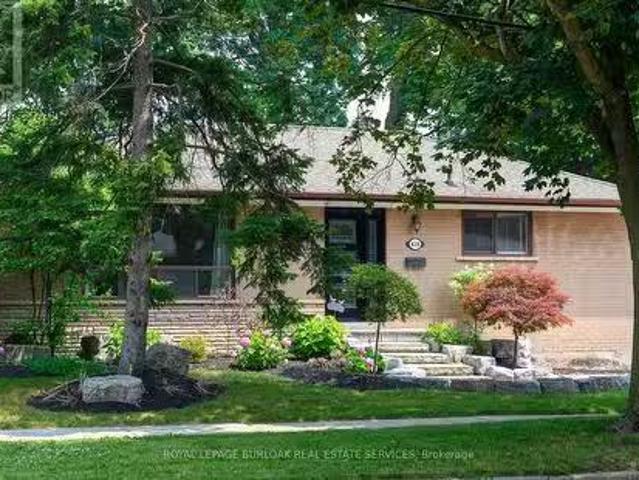
Fantastic opportunity to live in prime rosedale at an incredible price! This is the perfect condo alternative! Completely renovated bungalow (2024), in Burlington's highly sought-after Roseland neighbourhood. Offering 1,854 sq. ft. Of thoughtfully designed living space, this 3-bedroom, 2-bathroom home presents a rare opportunity for refined, one-level living with no stairs and no basement plus lots of cabinetry and closet organizers for storage. Private manicured gardens and spacious deck to relax and entertain. A welcoming double-door entry opens to a bright, open-concept layout designed for both everyday comfort and effortless entertaining. The custom kitchen features a large centre island, stylish backsplash, and generous workspace, seamlessly connecting to the living and dining areas. A sun-filled sunroom extends the living space and offers the perfect place to relax year-round, and walk out to a private backyard deck. The primary bedroom is complete with built-in cabinetry and a r
$ 1,999,000
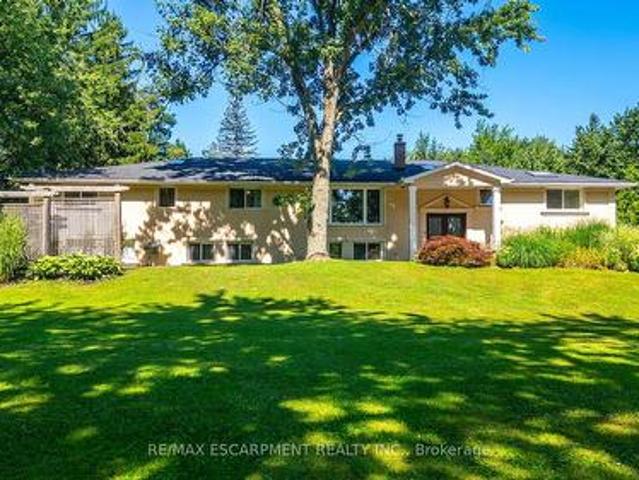
2159 Britannia Road, Burlington, ON, L7P 0E8 house for sale | Listing ID W13787 | Royal LePage
View photo
House · for sale
$ 2,299,000
2159 Britannia Road, Burlington, ON, L7P 0E8 house for sale | Listing ID W13787 | Royal LePage
Burlington, Halton
· House
· Garden · Swimming pool · Parking · Cellar
Burlington, Halton · House · Garden · Swimming pool · Parking · Cellar
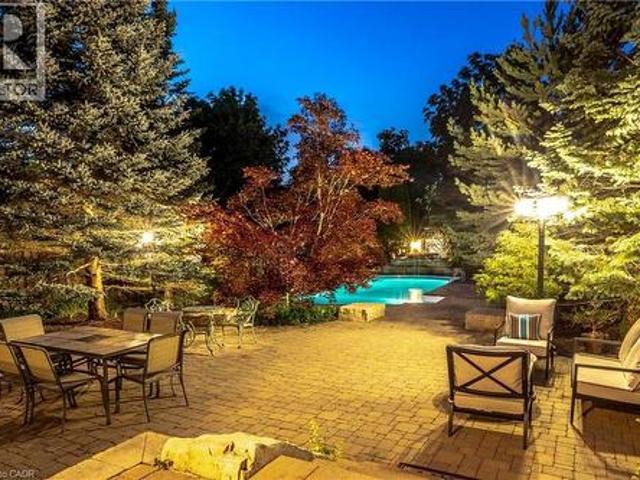
Welcome to Your Country Retreat: A Spacious 5-Bedroom, 5-Bathroom Home! Nestled in the countryside of North Burlington, this exceptional home offers the perfect blend of comfort and versatility for multi-generational living or large gatherings. With five generously sized bedrooms and five well-appointed bathrooms, this home ensures ample space and privacy for everyone. Two of the bedrooms feature luxurious en-suite bathrooms, making them ideal for multiple families or guests. The large mostly finished basement adds even more flexible space, catering to a variety of needs or hobbies. The heart of the home, the great room, boasts expansive windows that overlook a sprawling backyard with lush gardens and an inviting saltwater pool retreat. Step beyond the backyard and further immerse yourself in nature with seamless access to the scenic Bruce Trail. Entertainers will appreciate the 3-car garage and the long driveway, providing abundant parking space for family and friends. Experience the
$ 2,299,000
588 Walkers Line, Burlington, ON, L7N 2E5 house for sale | Listing ID W13742 | Royal LePage
View photo
House · for sale
$ 1,095,000
588 Walkers Line, Burlington, ON, L7N 2E5 house for sale | Listing ID W13742 | Royal LePage
Burlington, Halton
· House
· Garden · Office room · Deck · Parking · Cellar
Burlington, Halton · House · Garden · Office room · Deck · Parking · Cellar
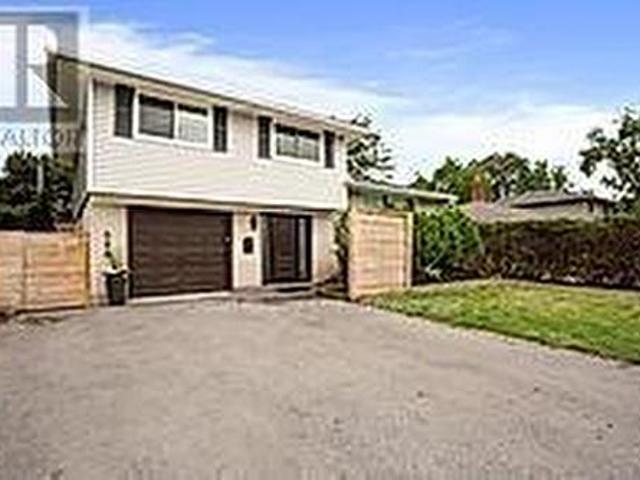
Beautifully Updated Detached Sidesplit 4 In Roseland Area Of South Burlington. Hardwood Floors, Spacious Living & Dining Room, Walk Out To Large Deck. 4 Bedrooms. 4th bedroom can be used as Office. Finished Basement With Large Family Room with large built in wall unit cabinet. Appliances, Quartz C/Top. Oversize well maintained Backyard, Garage, Double Driveway. Garden storage shed. High Ranking Schools (Nelson), Go Station, QEW, Amenities, Trails, Lake, Starbucks & Tim Hortons Nearby. No Disappointment! (Id: 27)
$ 1,095,000
5062 Walkers Line, Burlington, ON, L7M 0R1 house for sale | Listing ID 40867 | Royal LePage
View photo
House · for sale
$ 2,999,000
5062 Walkers Line, Burlington, ON, L7M 0R1 house for sale | Listing ID 40867 | Royal LePage
Burlington, Halton
· House
Burlington, Halton · House
An exquisitely renovated stone farmhouse, reimagined as a private country estate against the backdrop of the Niagara Escarpment, just minutes from the city. With origins dating to 1866, this 4-bedroom, 2.5-bath residence offers 2,611 sq ft above grade, where 19th-century heritage is woven seamlessly with refined, contemporary design. A graceful covered entry reveals the original stone wall and a feature stained glass window, setting the tone for rich dark-stained hardwood, deep baseboards and elegant crown moulding throughout. The family room is a striking study in contrast, its vaulted ceiling and original timber beams complemented by a built-in entertainment centre with surround sound. Open concept living and dining rooms gather around a wood-burning stone hearth, while a private den enjoys serene Escarpment views. The gourmet kitchen is appointed with soft-close cabinetry, leathered granite, a glass tile backsplash, premium stainless steel appliances and an oversized island, with tw
$ 2,999,000
3325 Lakeshore Road, Burlington, ON, L7N 1B1 house for sale.
View photo
House · for sale
$ 2,199,000
3325 Lakeshore Road, Burlington, ON, L7N 1B1 house for sale.
Burlington, Halton
· 5 Bedrooms · 4 Baths · House
· Patio · Fireplace · Gym · Cellar
Burlington, Halton · 5 Bedrooms · 4 Baths · House · Patio · Fireplace · Gym · Cellar
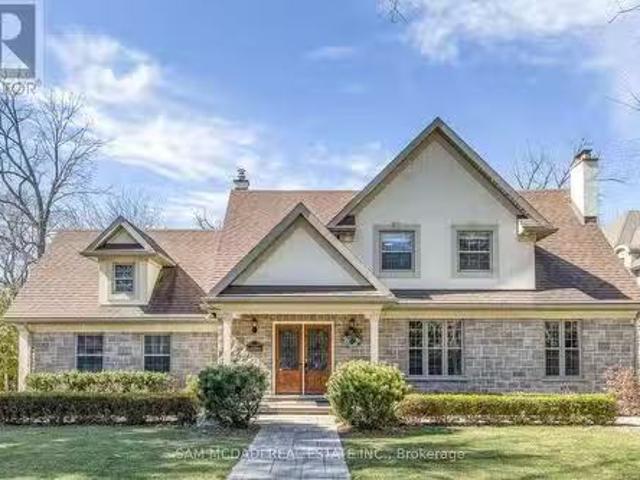
Welcome to this beautifully finished home in Roseland, most sought-after neighborhood, exceptional living space just steps to the Lake within the highly regarded TuckNelson school district. The cozy living room with gas fireplace, creating the perfect space to gather and relax. The upper level features four generous bedrooms, luxurious primary suite with a walk-in closet and a spa-like ensuite with double sinks, a glass shower, and elegant marble finishes. The completely new finished basement adds even more living space, with Gym and 3-peice bathroom with shower. Outside, the professionally landscaped grounds showcase extensive stonework, including a large patio, walkways, and a spacious driveway. With its elegant design, modern upgrades, and unbeatable location, this home is perfect for families seeking comfort, style, and convenience. (id:27). Still available at ListedBuy!
$ 2,199,000
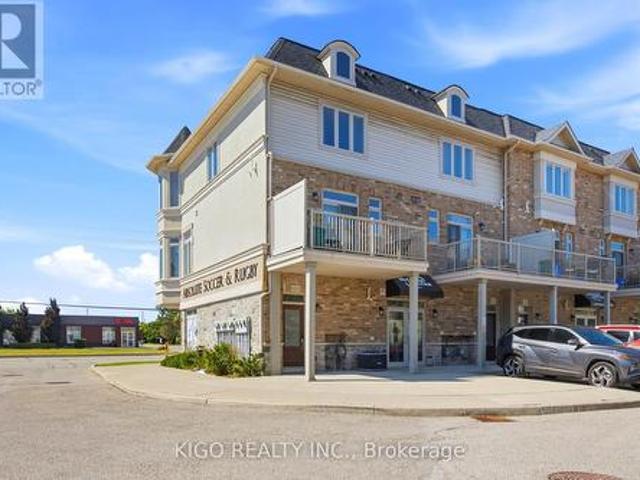
181 Plains Road W Unit# 14, Burlington, ON, L7T 0B1 townhouse for sale | Listing ID 40852 | Royal LePage
View photo
Townhouse · for sale
$ 769,999
181 Plains Road W Unit# 14, Burlington, ON, L7T 0B1 townhouse for sale | Listing ID 40852 | Royal LePage
Burlington, Halton
· Townhouse
· Garden · Parking
Burlington, Halton · Townhouse · Garden · Parking
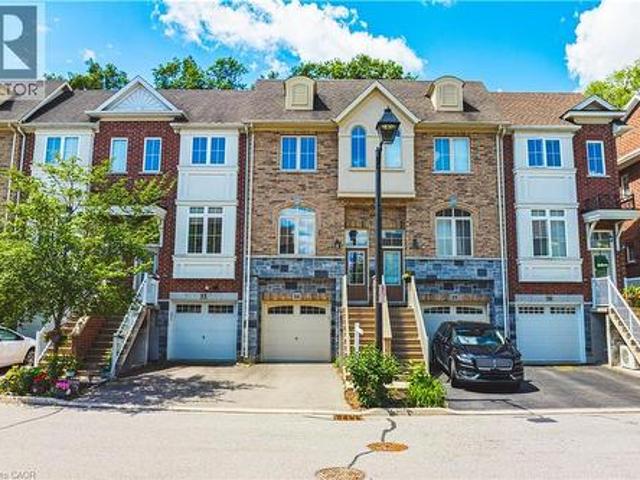
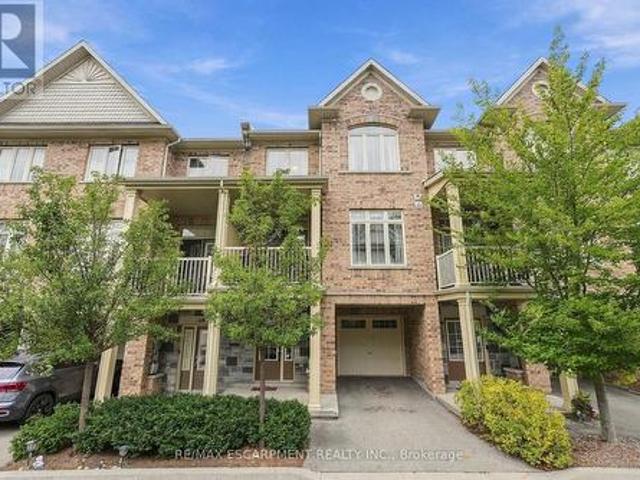
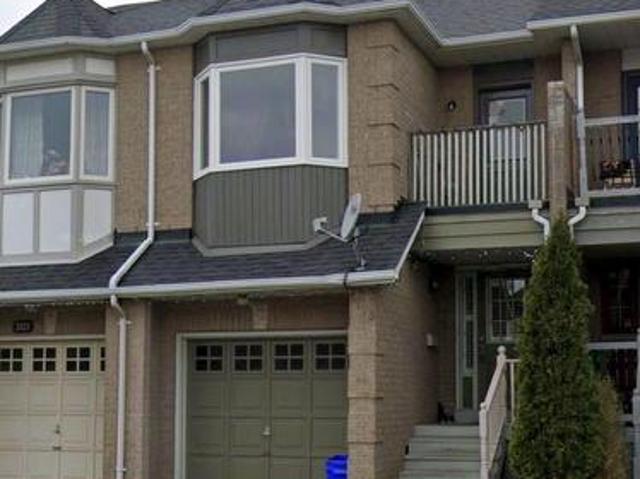
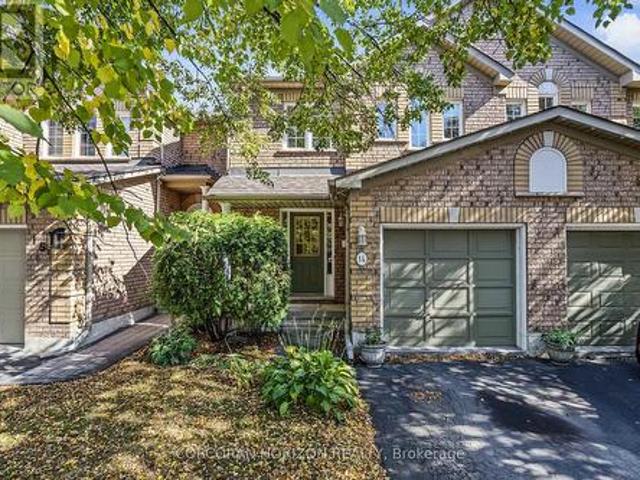
Welcome to this beautifully appointed freehold townhouse nestled in the heart of Burlington’s prestigious Aldershot community. Offering three thoughtfully designed levels of living space, this home blends modern comfort with exceptional functionality. The welcoming entryway leads you to the main level, where you’ll find a bright, open-concept layout highlighted by expansive windows on both sides, allowing natural light to pour in throughout the day. The spacious kitchen and living area are enhanced by 9' ceilings, creating an airy, inviting atmosphere ideal for everyday living and entertaining. The second floor features two generous bedrooms, each with large windows and ample closet space. A well-appointed 3. Piece bathroom and the convenience of an upper-level laundry area make this floor both practical and comfortable. The fully finished lower level offers incredible versatility—complete with a walkout to a serene, private backyard, a bathroom, and direct garage access. This flexible
$ 769,999
2324 Homer Drive, Burlington, ON, L7P 4V4 house for sale | Listing ID 40821 | Royal LePage
View photo
House · for sale
$ 1,949,000
2324 Homer Drive, Burlington, ON, L7P 4V4 house for sale | Listing ID 40821 | Royal LePage
Burlington, Halton
· House
· Garden · Fireplace · Swimming pool
Burlington, Halton · House · Garden · Fireplace · Swimming pool
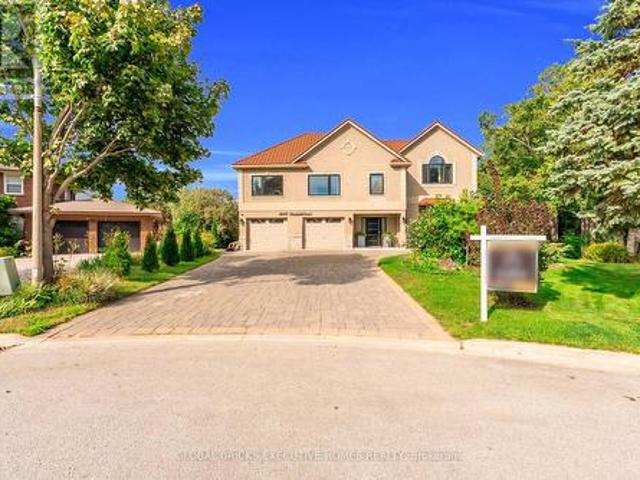
Welcome to 2324 Homer Drive. A Lovely two storey executive home located in the beautiful development of Tyandaga Highlands. This gorgeous home offers 2877 sq ft above grade featuring 4 bedrooms, 4 bathrooms, upgraded kitchen, family room, Dining Room, Main Floor Office and a closed in sun room. This family home is nestled on a private street on an expansive corner lot complete with a pool, hot tub, gazebo, enclosed sun room with gas fireplace and fully landscaped grounds. Enjoy hours of hiking on nearby escarpment trails and quick access to golf, downtown, the lake and the beach; The Bright & spacious foyer welcomes you with access to a modern office. Perfect for remote work, a formal living room looks out onto the professionally landscaped gardens, updated kitchen in 2018, Large family room and on the 2nd level 4 large bedrooms, the primary bedroom offers Walk in Closet and recently upgraded Ensuite Bathroom. The backyard has been transformed into a resort-style oasis, with stunning i
$ 1,949,000
3 4200 Kilmer Drive, Burlington, ON, L7M 4Y2 townhouse for sale | Listing ID W14004 | Royal LePage
View photo
Townhouse · for sale
$ 599,900
3 4200 Kilmer Drive, Burlington, ON, L7M 4Y2 townhouse for sale | Listing ID W14004 | Royal LePage
Burlington, Halton
· Townhouse
· Cellar
Burlington, Halton · Townhouse · Cellar
Some homes come with a to-do list. This one lets you skip straight to enjoying it! This 2-bedroom, 2-bathroom Burlington home features a finished basement for added living space, giving you more room to relax, entertain, or work from home. No renovations to worry about, just turn the key and move in! The location is just as appealing, with some of Burlington's best parks within walking distance and a beautiful trail leading right to Tansley Woods Community Centre, home to a popular community pool and public library. Enjoy the convenience of nearby amenities, easy access to outdoor spaces, and a home that's ready for you to make it your own. (Id: 27)
$ 599,900
794 Falcon Boulevard, Burlington, ON, L7T 3B3 house for sale | Listing ID W14079 | Royal LePage
View photo
House · for sale
$ 1,795,000
794 Falcon Boulevard, Burlington, ON, L7T 3B3 house for sale | Listing ID W14079 | Royal LePage
Burlington, Halton
· House
· Garden · Parking · Fireplace · Swimming pool
Burlington, Halton · House · Garden · Parking · Fireplace · Swimming pool
Stunning home. Steps away from The Burlington Golf and Country Club! Situated on a quiet street in Birdland, this split level / raised bungalow hybrid is truly 1-of-a kind. It boasts 3 bedrooms, 2.5 bathrooms, a private backyard oasis with a heated in-ground pool AND a double car garage! The home is over 1700 square feet PLUS a fully finished lower level with a walk-up entrance. The sprawling main floor offers an open concept floorplan with beautiful engineered hardwood flooring and smooth ceilings throughout. The eat-in kitchen features airy white cabinetry, quartz counters, stainless steel appliances, backyard access and plenty of natural light. The living room flows seamlessly into the oversized dining room. Which has 2 sets of French doors leading to the backyard. Only a few steps up and the'second' level includes 3 bedrooms and a 4. Piece bathroom. The finished lower level has a large family room with a wood-burning fireplace, large rec room, a laundry room, 3-piece bathroom, gara
$ 1,795,000
3411 Lansdown Drive, Burlington, ON, L7M 1S5 house for sale | Listing ID W13515 | Royal LePage
View photo
House · for sale
$ 1,199,999
3411 Lansdown Drive, Burlington, ON, L7M 1S5 house for sale | Listing ID W13515 | Royal LePage
Burlington, Halton
· House
· Parking · Fireplace · Cellar
Burlington, Halton · House · Parking · Fireplace · Cellar
Five bedrooms above grade, three full bathrooms, and a double garage on a quiet, tree-lined street. A rare combination in family-friendly Palmer, where most homes offer three bedrooms and a single-car garage. A major 2013 renovation added the entire third floor along with new electrical and plumbing, transforming the original 1974 backsplit into a home built around how families actually live. The main floor is open concept with hardwood throughout and an updated kitchen featuring quartz counters and stainless appliances. A built-in workspace at the end of the kitchen offers room for two, ideal for homework, remote work, or morning coffee. A bright three-season sunroom with heater makes the space usable year-round. The primary bedroom sits on the third floor with a walk-in closet. Two more bedrooms on the same level share a five-piece bath. Two additional bedrooms on the second floor share a four-piece. The finished basement adds a family room with brick fireplace surround (currently no
$ 1,199,999
5515 Blind Line, Burlington, ON, L7P 0B1 house for sale | Listing ID 40867 | Royal LePage
View photo
House · for sale
$ 24,000,000
5515 Blind Line, Burlington, ON, L7P 0B1 house for sale | Listing ID 40867 | Royal LePage
Burlington, Halton
· House
· Parking
Burlington, Halton · House · Parking
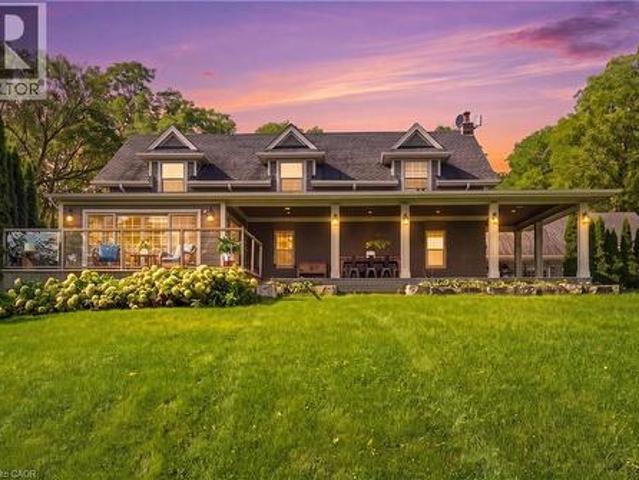
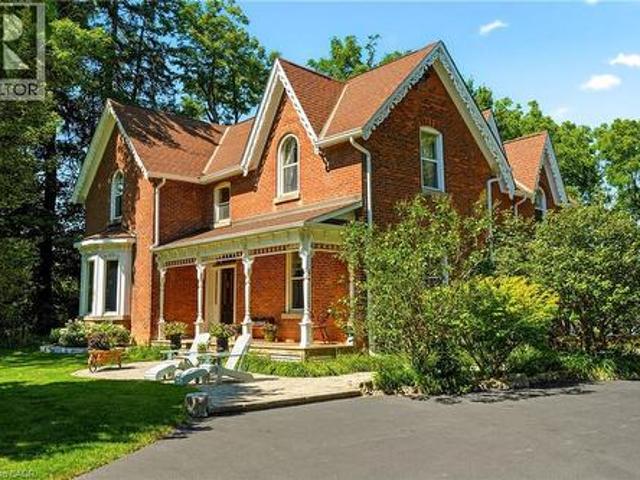
Experience the perfect balance of historic character and modern luxury in this meticulously restored 1880 Heritage Victorian. Situated on a serene 2.1-acre parcel in the coveted village of Lowville, this home offers an idyllic retreat surrounded by nature and rolling horse farms. The main level exudes charm with 10-foot ceilings, authentic oak plank hardwood floors, and a bright, farmhouse-inspired kitchen. Designed for practical living, the main floor also includes a mudroom and laundry room. The upper level features a spacious primary suite with a spa-like ensuite and walk-in closet, alongside three additional generous bedrooms and a four-piece bath. Enjoy scenic outdoor living from the classic front porch or the extensive wrap-around rear porch. Complete with a newly rebuilt, detached 3-car garage featuring a versatile loft, this property is a rare gem in an exceptional location! Let's get you home! (Id: 27)
$ 24,000,000
49 181 Plains Road W, Burlington, ON, L7T 0B1 townhouse for sale | Listing ID W13824 | Royal LePage
View photo
Townhouse · for sale
$ 710,000
49 181 Plains Road W, Burlington, ON, L7T 0B1 townhouse for sale | Listing ID W13824 | Royal LePage
Burlington, Halton
· Townhouse
· Balcony
Burlington, Halton · Townhouse · Balcony
Amazing opportunity and excellent value in sought-after Aldershot! This pristine 2-bedroom, 1.5-bath townhome offers stylish, move-in-ready living in Burlington's desirable west end, with quick access to the QEW, downtown Burlington and Hamilton. The bright open-concept main level features high ceilings, hardwood flooring and a beautifully upgraded kitchen with tall cabinetry, plenty of storage and a functional layout, plus a walkout to your private balcony. Upstairs, enjoy two spacious bedrooms, convenient bedroom-level laundry and a 4-piece bath. Ideally located close to Aldershot GO, restaurants, parks, Lake Ontario, Royal Botanical Gardens and LaSalle Park. A fantastic opportunity to get into Burlington with low condo fees, a great location and exceptional value! (Id: 27)
$ 710,000
277 Shoreacres Road, Burlington, ON, L7L 2H3 house for sale | Listing ID 40835 | Royal LePage
View photo
House · for sale
$ 4,459,000
277 Shoreacres Road, Burlington, ON, L7L 2H3 house for sale | Listing ID 40835 | Royal LePage
Burlington, Halton
· House
· Garden · Office room · Parking · Fireplace · Deck
Burlington, Halton · House · Garden · Office room · Parking · Fireplace · Deck
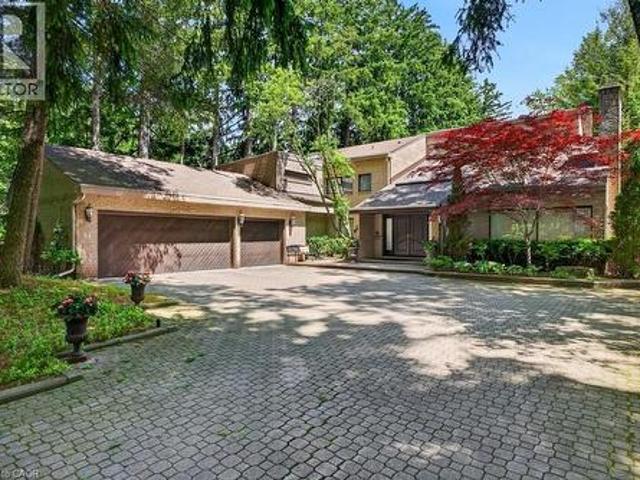
Spectacularly unique! This one of a kind custom home & setting is beautifully updated on a fabulous parklike estate lot backing on to Shoreacres Creek! Over 1.5 mature acres offering unmatched tranquility in the heart of Burlington's sought-after Shoreacres community (Tuck/Nelson)! 6,859 sq. Ft. of total living space filled with high-end luxury finishes throughout including a custom Braam's kitchen with quartz countertops & backsplash, large centre island, premium stainless steel appliances & a walkout to a large deck overlooking a pond with water feature & the professionally landscaped private yard with soaring trees! The main level also features a great room & living room, both of which have gas fireplaces & vaulted ceilings, a separate dining room, a bedroom with convenient access to a 3-piece bathroom, an office, a laundry, a mudroom with inside entry from the triple car garage & an incredible front foyer with marble floor & vaulted ceiling with glass that illuminates the gorgeous
$ 4,459,000
356 Shoreacres Road, Burlington, ON, L7L 2H5 house for sale | Listing ID W13773 | Royal LePage
View photo
House · for sale
$ 2,499,000
356 Shoreacres Road, Burlington, ON, L7L 2H5 house for sale | Listing ID W13773 | Royal LePage
Burlington, Halton
· House
· Garden · Fireplace
Burlington, Halton · House · Garden · Fireplace
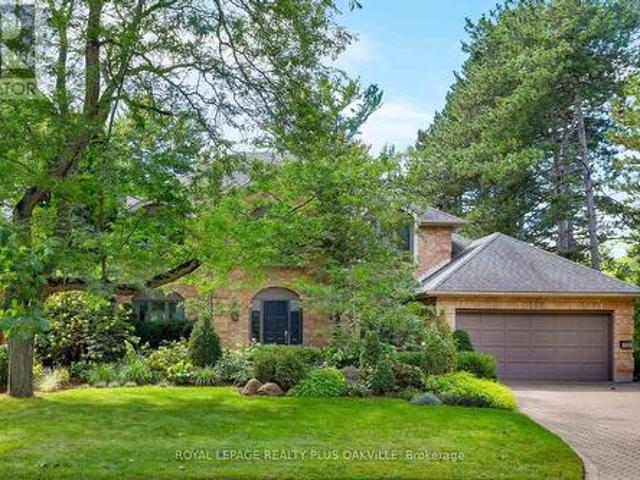
Some streets are just addresses. The Shoreacres community is something else. Mature trees line the roads, kids ride bikes to Paletta Park and neighbours actually know each other's names. This is a pocket of Burlington where families put down roots for decades, not years, where the school catchment is excellent, the gardens are tended with pride and a walk to the lake comes with spectacular views. If you're looking for a place to raise a family, this is one of the best you'll find in southern Ontario. Offering a classic design with a center hall plan and over 4700sqft, this 4 Bed, 3+1 Bath home is one of the special ones, built for a family that actually uses every room. A stone driveway and mature landscaping set the tone before you even reach the door, and inside, a sweeping staircase in the foyer leads to formal living and dining rooms with rich Canadian ash flooring. The eat-in kitchen opens straight into a sun-filled family room with custom built-ins and a wood burning fireplace fo
$ 2,499,000
215 Burloak Drive, Oakville, ON, L6L 6T6 house for sale | Listing ID 40851 | Royal LePage
View photo
House · for sale
$ 1,999,999
215 Burloak Drive, Oakville, ON, L6L 6T6 house for sale | Listing ID 40851 | Royal LePage
Burlington, Halton
· House
· Garden · Fireplace · Swimming pool
Burlington, Halton · House · Garden · Fireplace · Swimming pool
Imagine never needing a cottage again. Welcome to one of Lakeshore Woods' most exceptional properties, where luxury living meets the tranquility of a private Muskoka-inspired retreat. Set on a spectacular 50 x 180 ft lot backing onto protected greenspace, this remarkable home offers nearly 3,000 sq. Ft. above grade, plus 1,280 sq. Ft. of beautifully finished lower-level living space. Designed for both everyday living and effortless entertaining, the resort-style backyard is the true showpiece, featuring a saltwater pool with a stone waterfall, gazebo, cabana, professionally landscaped gardens, and complete privacy surrounded by mature trees. Inside, timeless elegance meets modern comfort with rich hardwood floors, a natural oak staircase, soaring 18-foot cathedral ceilings, and an abundance of natural light. The gourmet kitchen flows seamlessly into the breakfast area and opens directly to the backyard, while the inviting family room with a gas fireplace creates the perfect gathering s
$ 1,999,999
3216 Twin Oaks Crescent, Burlington, ON, L7M 3A2 house for s.
View photo
House · for sale
$ 1,349,000
3216 Twin Oaks Crescent, Burlington, ON, L7M 3A2 house for s.
Burlington, Halton
· 31 Bedrooms · 4 Baths · House
· Patio · Garden · Cellar
Burlington, Halton · 31 Bedrooms · 4 Baths · House · Patio · Garden · Cellar
Nestled on a peaceful, street in one of Burlingtons most family-friendly neighborhoods, this beautifully upgraded and maintained 3-bedroom home filled with lots of natural light all the window with top line California shutters, a fully finished 1-bedroom nanny suite with new kitchen, Full washroom, own laundry room and huge rec room with legal walkup separate entrance offers the perfect blend of modern style, family-friendly living, and exceptional outdoor space. Over $100,000 in upgrades within the last 2 yrs to include a New hardwood floor in all bedrooms, new Finished basement and new owned tank less water heater. Primary bedroom with 5pc ensuite. Step outside and youll find a backyard with huge interlock patio. Sprinkler system to water your lawn. Towering, mature trees and Ravine offer natural shade and privacy, good size backyard creates the perfect outdoor gathering space. Whether its summer barbecues, cozy evening chats, or quiet mornings with coffee looking at colorful trees.
$ 1,349,000
293 North Shore Boulevard E, Burlington, ON, L7T 1W8 house for sale | Listing ID W13850 | Royal LePage
View photo
House · for sale
$ 2,950,000
293 North Shore Boulevard E, Burlington, ON, L7T 1W8 house for sale | Listing ID W13850 | Royal LePage
Burlington, Halton
· House
Burlington, Halton · House
Welcome to 293 North Shore Blvd East, a stunning raised bungalow ideally situated in one of Burlington's most prestigious and sought-after neighbourhoods, offering 3 spacious bedrooms and 3.5 beautifully appointed bathrooms. Designed with style, comfort and entertaining in mind, this impressive home features a bright open-concept layout with soaring vaulted ceilings, exposed wood beams, wide-plank hardwood flooring and expansive windows capturing an abundance of natural light and beautiful lake views. The show-stopping kitchen boasts extensive custom cabinetry, quartz countertops and backsplash, built-in stainless steel appliances, elegant pendant lighting and an impressive waterfall centre island with seating and beverage fridge. A charming built-in breakfast banquette provides the perfect spot for casual dining, while the spacious dining area flows seamlessly into the surrounding living spaces. The inviting family room features a dramatic floor-to-ceiling tiled feature wall with gas
$ 2,950,000
12 1335 Ontario Street, Burlington, ON, L7S 1E9 house for sale | Listing ID W13634 | Royal LePage
View photo
House · for sale
$ 1,495,000
12 1335 Ontario Street, Burlington, ON, L7S 1E9 house for sale | Listing ID W13634 | Royal LePage
Burlington, Halton
· House
· Office room · Fireplace · Deck
Burlington, Halton · House · Office room · Fireplace · Deck
Beautifully updated freehold townhome in a quiet, exclusive complex in prime downtown core location! Just steps to the lake, waterfront park, downtown shops and restaurants, Performing Arts Centre, hospital, GO station and highway access! Three levels of above grade living space with 2,368 sq. Ft. of high-quality finishes! The open concept main level features a gorgeous custom kitchen/living room with quartz countertops, smoked mirror backsplash, island, cozy breakfast nook, gas fireplace, built-in bookshelves and a walk-out to a private deck with gazebo. A charming powder room and a separate dining room, which is currently setup as a den/family room complete the stunning main level. The upper level is highlighted by the primary bedroom with built-in wardrobes, walk-in closet and 5-piece ensuite and also features a second bedroom, an office, an additional 4-piece bathroom and a laundry! Additional features and finishes include 9' ceilings, engineered hardwood floors, crown moulding, po
$ 1,495,000
5123 Thornburn Drive, Burlington, ON, L7L 6K2 house for sale | Listing ID W13860 | Royal LePage
View photo
House · for sale
$ 859,000
5123 Thornburn Drive, Burlington, ON, L7L 6K2 house for sale | Listing ID W13860 | Royal LePage
Burlington, Halton
· House
· Garden · Office room · Deck · Parking · Cellar
Burlington, Halton · House · Garden · Office room · Deck · Parking · Cellar
Welcome to this beautifully maintained and thoughtfully finished freehold townhouse in EastBurlington. The main level features gleaming engineered hardwood flooring and a bright, inviting livingspace. The updated kitchen showcases stainless steel appliances, porcelain tile flooring, and a stylish tumbled marble backsplash. Upstairs, a convenient computer nook/office space, and a beautifully renovated primary ensuite. The professionally finished basement adds valuable living space with an additional bedroom and washroom, making it ideal for guests, a growing family, or a home office. Outside, enjoy a cedar deck and landscaped garden, perfect for relaxing or entertaining. The private driveway provides parking for up to 3 cars with no sidewalk, offering excellent convenience. A wonderful opportunity to own a move-in-ready freehold, freshly painted townhome in a desirable East Burlington location. (Id: 27)
$ 859,000
2067 Hunters Wood Drive, Burlington, ON, L7M 2T1 house for s.
View photo
House · for sale
$ 1,389,000
2067 Hunters Wood Drive, Burlington, ON, L7M 2T1 house for s.
Burlington, Halton
· 3 Bedrooms · 4 Baths · House
· Garden · Fireplace · Swimming pool · Cellar
Burlington, Halton · 3 Bedrooms · 4 Baths · House · Garden · Fireplace · Swimming pool · Cellar
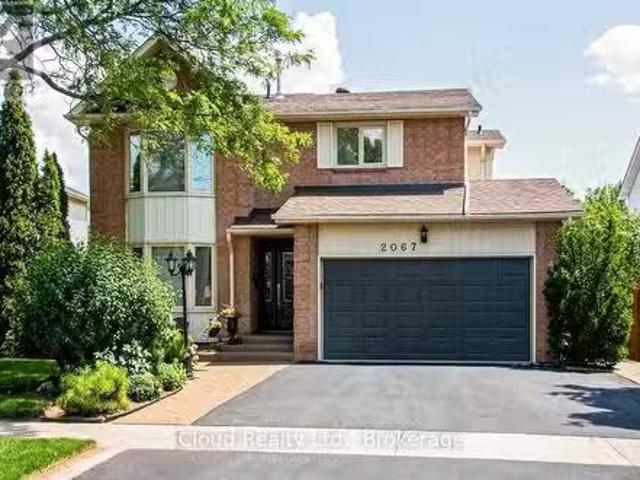
This meticulously maintained one offers exceptional comfort and style throughout. Featuring an in-ground heated pool, the backyard provides an inviting space for relaxation and entertaining during the summer months. The granite kitchen, complete with under counter lighting, seamlessly connects to the main floor family room with its cozy fireplace, making it perfect for gatherings. Maple Hardwood floor enriches the living and dining rooms, while ceramic tiles enhance the foyer, kitchen and bathrooms. The primary suite boasts a double door entry and a spacious 3-piece ensuite, providing a private retreat, with newer maple hardwood floors and fully renovated ensuite washroom. The other two bedrooms in the second floor also has newer maple hardwood floors. The basement is ideal for leisure, offering a large recreation room, a wet bar with fridge, a gas fireplace, a 3-piece bath, and abundant storage options. (id:27). Still available at ListedBuy!
$ 1,389,000
2241 Joyce Street, Burlington, ON, L7R 2B6 house for sale | Listing ID 40861 | Royal LePage
View photo
House · for sale
$ 1,299,000
2241 Joyce Street, Burlington, ON, L7R 2B6 house for sale | Listing ID 40861 | Royal LePage
Burlington, Halton
· House
· Garden
Burlington, Halton · House · Garden
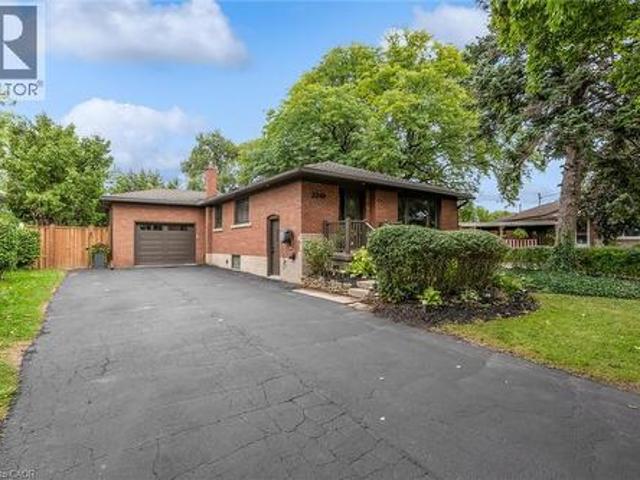
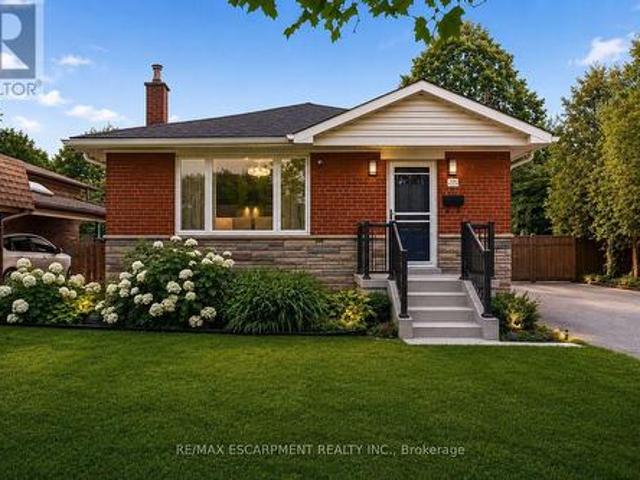
A Rare Opportunity in the heart of Central Burlington! Tucked away on a quiet cul-de-sac and set on an exceptional oversized pie-shaped lot, this beautifully renovated brick bungalow combines an impressive amount of outdoor space with a thoughtfully updated, truly turnkey interior. The property measures approximately 50' across the front, expands over 80' across the rear, and extends approximately 120-124' deep, creating a remarkably large and private backyard rarely found in such a central location. Mature private hedges and full fencing create a secluded outdoor retreat with abundant space for entertaining, gardens, play areas and future possibilities. Inside, the home has been redesigned with a bright, open concept layout and elevated finishes throughout. At the heart of the home is a CUSTOM KITCHEN featuring extensive cabinetry, stone countertops and an oversized Island. White Oak Engineered Hardwood runs throughout the main level. The adjoining dining area opens directly onto the
$ 1,299,000
4245 Cedar Springs Road, Burlington, ON, L7P 0P6 house for sale | Listing ID 40826 | Royal LePage
View photo
House · for sale
$ 2,670,000
4245 Cedar Springs Road, Burlington, ON, L7P 0P6 house for sale | Listing ID 40826 | Royal LePage
Burlington, Halton
· House
· Fireplace · Swimming pool
Burlington, Halton · House · Fireplace · Swimming pool
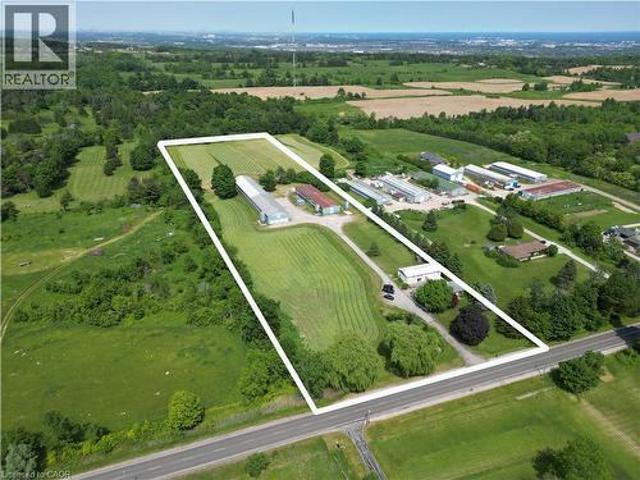
Discover the perfect blend of peaceful rural living and modern convenience in this spacious 4-bedroom, 2.5-bathroom all-brick home situated on a beautiful 10-acre property. Featuring an indoor pool for year-round enjoyment, and two versatile barns, this property provides space and comfort in a lovely rural setting just five minutes from Burlington. Inside, enjoy a carpet free, welcoming layout with generous living space. A double-sided gas fireplace adds warmth and ambiance to both the living and dining areas as well as the spacious family room, creating a welcoming atmosphere for family gatherings or simply relaxing. Large windows in every room fill the home with natural light and provide beautiful views of the surrounding property. The well-appointed kitchen with granite countertops, stainless steel appliances, and ample workspace is perfect for everyday living and entertaining. Whether you're looking for a quiet retreat or a place to grow, this property has endless potential! (Appro
$ 2,670,000
419 Hampton Heath Road, Burlington, ON, L7L 4R3 house for sa.
View photo
House · for sale
$ 959,000
419 Hampton Heath Road, Burlington, ON, L7L 4R3 house for sa.
Burlington, Halton
· 5 Bedrooms · 2 Baths · House
· Garden · Deck · Cellar
Burlington, Halton · 5 Bedrooms · 2 Baths · House · Garden · Deck · Cellar
Welcome to this spacious, well-maintained, and updated bungalow with finished basement and double driveway, on a premium 62x120ft lot, in the very desirable and sought-after, family-friendly neighbourhood of Elizabeth Gardens in southeast Burlington, on the Oakville border. This home shows pride of ownership, has many quality updates, good bones, a desirable floor plan, and great curb appeal. The home features 3+2 bedrooms, 2 full bathrooms, over 2000sqft of finished living space, an eat-in kitchen with quality black stainless steel appliances including a gas stove, double sink, backsplash, lots of cupboard space, and side door entry, a spacious living room with crown moulding and large picture window, 3 bedrooms, all overlooking the backyard, including one with double doors to the deck and yard, a fully renovated main bathroom with a skylight, and a glass enclosed tubshower with quartz wall panels, a separate side door entrance and a fully finished basement making for an ideal in-law
$ 959,000
14 2871 Darien Road, Burlington, ON, L7M 4R6 townhouse for sale | Listing ID W13870 | Royal LePage
View photo
Townhouse · for sale
$ 799,000
14 2871 Darien Road, Burlington, ON, L7M 4R6 townhouse for sale | Listing ID W13870 | Royal LePage
Burlington, Halton
· Townhouse
· Garden · Office room · Cellar
Burlington, Halton · Townhouse · Garden · Office room · Cellar
Set in the heart of Millcroft, this 3 bedroom, 3 bathroom townhome offers a versatile layout, a fully finished basement and a private backyard with no rear neighbours. The open-concept main floor seamlessly connects the kitchen, dining and living areas, creating an inviting space for everyday living and entertaining. Upstairs, you'll find three bedrooms, including a spacious primary with ensuite, while the third bedroom offers flexibility as a home office, nursery or guest room. The fully finished basement expands the home's usable space with a den, family/games area, spacious laundry room and ample storage, including under the stairs. Outside, the fully fenced backyard offers plenty of room to relax, entertain and enjoy the outdoors. Ideally located one minute from Hwy 407, within walking distance of Millcroft Shopping Centre, and minutes from Appleby GO Station with direct service to Union Station. Top-rated schools include Charles R. Beaudoin PS (8.3/10) and Sacred Heart of Jesus ES
$ 799,000
2169 Bonfield Court, Burlington, ON, L7P 2W7 house for sale | Listing ID W13723 | Royal LePage
View photo
House · for sale
$ 2,350,000
2169 Bonfield Court, Burlington, ON, L7P 2W7 house for sale | Listing ID W13723 | Royal LePage
Burlington, Halton
· House
· Balcony · Fireplace
Burlington, Halton · House · Balcony · Fireplace
Location! Location! Location! Rarely offered! A truly one-of-a-kind property with no direct comparable currently available in Burlington. Opportunities like this simply do not come to market often. Spectacular luxury residence situated on an exceptional 250+ ft deep lot backing directly onto the golf course in one of Burlington's most sought-after enclaves. This impressive 4+2 bedroom, 5+1 bathroom home offers an ideal layout for large or multi-generational families, featuring expansive, light-filled principal rooms, elegant formal living and dining areas, and a beautifully updated chef-inspired kitchen. The upper level showcases a luxurious primary retreat with a spa-inspired 6-piece ensuite, a second primary bedroom with its own private balcony, two additional spacious bedrooms, two full bathrooms. The finished lower level offers incredible additional living space with two generous bedrooms, two full bathrooms, a gas fireplace and walk-out access-perfect for an in-law suite, extended
$ 2,350,000
715 Drury Lane, Burlington, ON, L7R 2X9 house for sale | Listing ID W13572 | Royal LePage
View photo
House · for sale
$ 1,299,000
715 Drury Lane, Burlington, ON, L7R 2X9 house for sale | Listing ID W13572 | Royal LePage
Burlington, Halton
· House
· Office room · Swimming pool · Parking
Burlington, Halton · House · Office room · Swimming pool · Parking
Thoughtfully reimagined from top to bottom, this exceptional bungalow blends timeless design with modern luxury in one of Burlington's most coveted neighbourhoods. The light-filled interior showcases soaring vaulted ceilings, elegant finishes, and an open-concept layout centred around a beautifully appointed chef's kitchen with a generous island, premium stainless steel appliances, and seamless flow for everyday living and entertaining. The main level offers two spacious bedrooms and a beautifully designed spa-inspired bathroom, while the finished lower level extends the living space with two additional bedrooms and a versatile recreation area ideal for family, guests, or a home office. Outside, escape to your own private resort. Professionally landscaped grounds surround a stunning in-ground pool and elegant cabana, creating an extraordinary setting for summer entertaining and relaxed outdoor living. Oversized double driveway with parking for 10. Ideally located in a highly desirable,
$ 1,299,000
4119 Palermo Common, Burlington, ON, L7L 0G7 townhouse for sale | Listing ID W13615 | Royal LePage
View photo
Townhouse · for sale
$ 649,900
4119 Palermo Common, Burlington, ON, L7L 0G7 townhouse for sale | Listing ID W13615 | Royal LePage
Burlington, Halton
· Townhouse
· Balcony · Parking
Burlington, Halton · Townhouse · Balcony · Parking
Bright, Bigger And Spacious Corner Unit Townhome In One Of Burlington's Most Convenient And Family-Friendly Communities. This Well-Designed Home Features A Functional Open Concept Layout Filled With Natural Light From Additional Corner Unit Windows. Modern Eat-In Kitchen With Stainless Steel Appliances, Ample Cabinet Space, And Breakfast Area With Walk-Out To Balcony. Combined Living And Dining Area Offers Comfortable Space For Both Everyday Living And Entertaining. Third Floor Features Two Generously Sized Bedrooms Including A Large Primary Bedroom With Private Ensuite Featuring A Relaxing Jetted Tub, Additional Full Bathroom, And Convenient Upper Level Laundry. Rare Corner Unit Offering Added Privacy And Excellent Natural Light Throughout. Includes One Exclusive Surface Parking Space Conveniently Located Directly In Front Of The Unit. Close To Schools, Parks, Shopping, Restaurants, Public Transit, Appleby GO Station, And Easy Access To QEW/403. Perfect Opportunity For First-Time Buye
$ 649,900
571 Leonard Court, Burlington Lasalle, ON, L7T 2P4 house for sale | Listing ID W13880 | Royal LePage
View photo
House · for sale
$ 1,649,000
571 Leonard Court, Burlington Lasalle, ON, L7T 2P4 house for sale | Listing ID W13880 | Royal LePage
Burlington, Halton
· House
· Garden · Fireplace
Burlington, Halton · House · Garden · Fireplace
Beautifully renovated and full of thoughtful details, this solid-brick 4-level sidesplit is tucked away on a quiet cul-de-sac court in one of Aldershot's most desirable areas. With over 2,100 sqft of total living space, an impressive 70 x 120 ft. Lot, and no through traffic, this home blends timeless design with comfortable everyday living. The covered front porch creates a welcoming first impression, while inside, a striking designer archway draws the eye from the foyer through to the custom kitchen and out to the backyard beyond. New sliding doors bring the outdoors closer, while the kitchen stands out with natural stone countertops, backsplash, skinny shaker cabinetry, and a beautifully understated finish. The living room features a gas fireplace and tailored built-ins, creating a warm and inviting place to unwind. Natural light fills the dining area, where built-in bench storage adds both character and function, while a generous eat-in space completes the main level. The upper leve
$ 1,649,000
327 Goodram Drive, Burlington, ON, L7L 2J9 house for sale | Listing ID W13764 | Royal LePage
View photo
House · for sale
$ 1,949,000
327 Goodram Drive, Burlington, ON, L7L 2J9 house for sale | Listing ID W13764 | Royal LePage
Burlington, Halton
· House
· Garden · Office room · Fireplace · Swimming pool
Burlington, Halton · House · Garden · Office room · Fireplace · Swimming pool
Completely reimagined from top to bottom. Inside and out! This exceptional bungalow is set on a coveted 80' x 125' mature lot inprestigious Shoreacres, backing onto lush trees & Shoreacres Park. Offering 3+1 bedrooms, 3.5 bathrooms and approx. 1900 sq ft PLUS a fullyfinished lower level. This home is paired with a true backyard oasis featuring a heated inground salt water pool and hot tub. Thoughtfullyredesigned, the open-concept layout showcases wide plank engineered hardwood, smooth ceilings and an abundance of natural light. The mainlevel features a breathtaking great room with 12' ceilings, a gas fireplace and a showpiece kitchen. The kitchen includes an oversized island, quartz counters, custom cabinetry, and integrated stainless/panelled appliances with access to the backyard. Also on this level are 2 generousbedrooms and a dedicated office. The primary retreat offers a spa-inspired 5-piece ensuite with heated floors, walk-in closet and backyardaccess. A beautifully updated 4-pie
$ 1,949,000
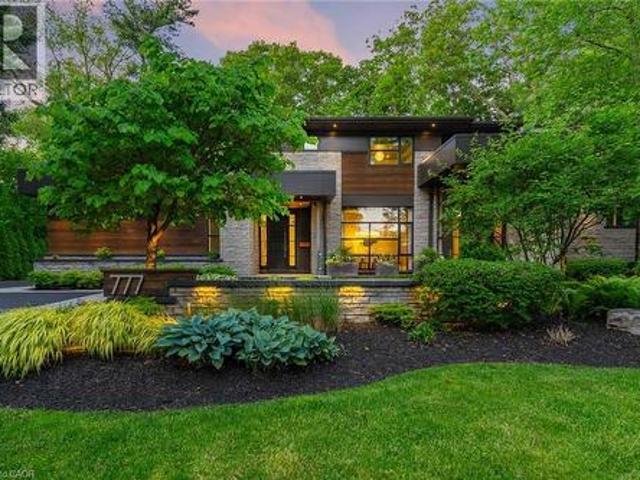
777 Shadeland Avenue, Burlington, ON, L7T 2M2 house for sale | Listing ID 40839 | Royal LePage
View photo
House · for sale
$ 5,950,000
777 Shadeland Avenue, Burlington, ON, L7T 2M2 house for sale | Listing ID 40839 | Royal LePage
Burlington, Halton
· House
· Garden · Office room
Burlington, Halton · House · Garden · Office room
From the moment you arrive, 777 Shadeland Ave makes an impression. Set on one of South Aldershot’s most admired streets, this is one of the area’s most impressive residences, positioned on a rare private ravine lot that feels worlds away from the everyday. Inside, the scale is matched by an exceptional level of finish, with every room revealing thoughtful design, rich materials, custom millwork, natural stone, warm textures, and carefully considered details. Expansive windows bring the outdoors in, framing the trees, gardens, and ravine backdrop while creating a calm, connected feeling throughout the home. With nearly 6,000 sq. Ft. of finished living space, the layout offers elegant principal rooms, a showpiece kitchen, private office, four bedrooms on the upper level, and a finished lower level designed for entertaining, fitness, guests, and everyday family living, all with an effortless flow. The backyard is a true escape; private, serene, and resort-like, with covered outdoor living
$ 5,950,000

Get email alerts

Don't miss out: be the first to know about new properties

The alert was correctly created

On subscribing you accept the conditions of use and the privacy policy
Alert
Receive new ads in your inbox
Save this search
Receive alerts for new listings

We'll send you an email when we have new properties for: "Houses for sale in Burlington, Halton"

The alert was correctly created

Lowville
Windsor Gate, Burlington
Get email alerts and be the first to see new listings
Required field
On subscribing I accept the terms of the privacy policy
Perfect! You'll soon start receiving new listings via email
Alert
Receive an email when we have new ads for Houses for sale in Burlington, Halton
Save this search
Filters

Bedrooms

Area (sq.ft)

sq.ft
sq.ft

Price

$
$

Filter by property type

Bathrooms

Clear all filters
Receive notifications when new entries are published.