9,446 houses for sale in Milton

2050 15 Side Road, Milton, ON, L0P 1J0 house for sale | Listing ID W13619 | Royal LePage
View photo
House · for sale
$ 2,200,000
2050 15 Side Road, Milton, ON, L0P 1J0 house for sale | Listing ID W13619 | Royal LePage
Milton
· House
· Gym · Cellar
Milton · House · Gym · Cellar
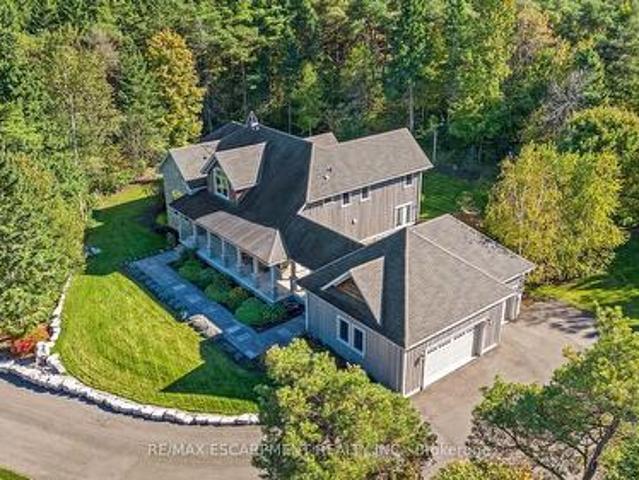
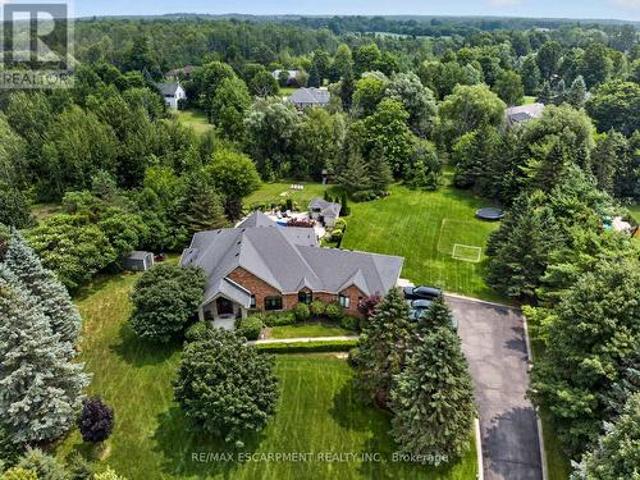
The one you've been waiting for! Welcome to 2050 15 Side Road, a truly exceptional executive bungalow nestled on a picturesque 1.5-acre estate lot in the charming hamlet of Moffat, ideally situated between Milton and Guelph. Offering nearly 5,000 sq. Ft. of beautifully finished living space, this impressive 3+1 bedroom, 3-bathroom home with a separate entrance and walk-out basement has been thoughtfully designed for luxurious living and unforgettable entertaining. The main level features a stunning Great Room with soaring 14-foot vaulted ceilings, a custom white chef's kitchen with premium finishes, three spacious bedrooms, two full bathrooms, convenient main-floor laundry, and breathtaking views that must be seen to be appreciated. The fully finished walk-out lower level offers incredible flexibility, complete with a fourth bedroom, 3-piece bathroom, home gym, games room, theatre area, and an impressive 360-degree bar-creating the ultimate space for entertaining family and friends. St
$ 2,200,000
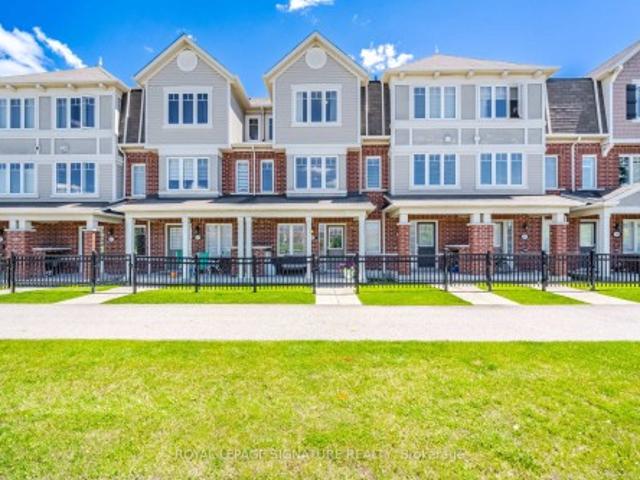
575 Boyd Lane, Milton, ON, L9T 2X5 house for sale | Listing ID W13580 | Royal LePage
View photo
House · for sale
$ 979,000
575 Boyd Lane, Milton, ON, L9T 2X5 house for sale | Listing ID W13580 | Royal LePage
Milton
· House
Milton · House
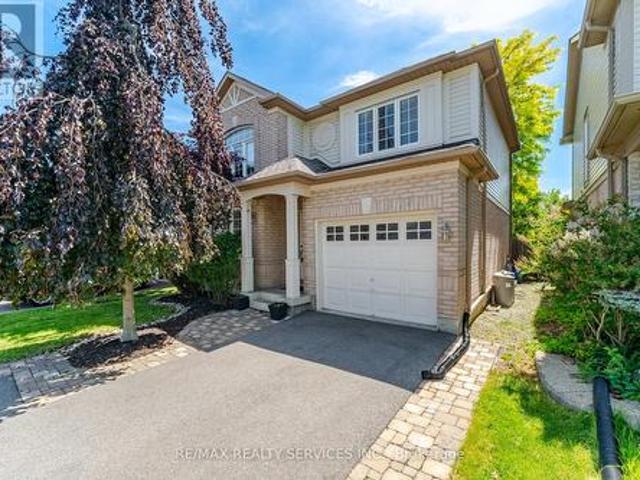
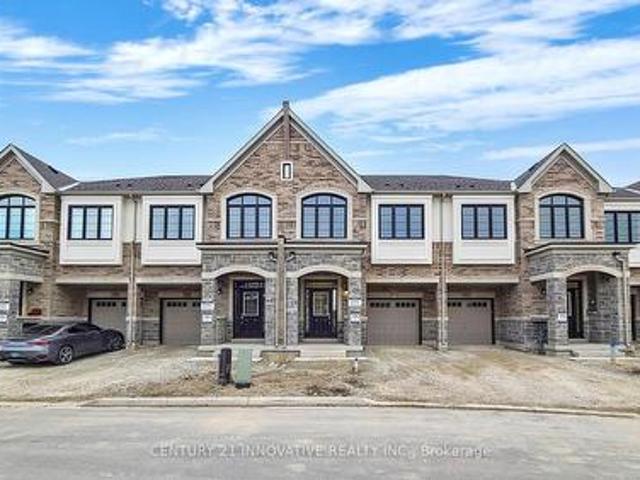
Welcome to 575 Boyd Lane, a beautifully upgraded and exceptionally maintained 4-bedroom, 3.5. Bathroom freehold townhome in Milton's desirable Walker community. Offering approximately 1,950 sq. Ft. of thoughtfully designed living space, this impressive Great Gulf home combines modern style, comfort and functionality for today's family lifestyle. Lightly lived in and meticulously cared for, the home features approximately $40,000 in builder upgrades and improvements, including hardwood flooring throughout, an upgraded primary ensuite, upgraded appliances and a convenient second-floor laundry. The bright and spacious main level offers an inviting atmosphere for everyday family living and entertaining, while four generously sized bedrooms provide the space and flexibility growing families need. The primary bedroom offers a relaxing private retreat with a beautifully upgraded ensuite, while the practical second-floor laundry adds everyday convenience. Installed window coverings and a compl
$ 979,000
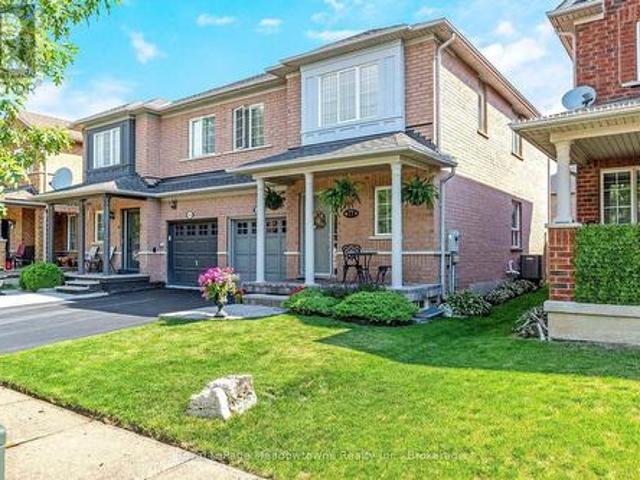
1518 Croft Avenue N, Milton, ON, L9T 5K6 house for sale | Listing ID W13613 | Royal LePage
View photo
House · for sale
$ 889,000
1518 Croft Avenue N, Milton, ON, L9T 5K6 house for sale | Listing ID W13613 | Royal LePage
Milton
· House
· Fireplace · Deck · Parking · Cellar
Milton · House · Fireplace · Deck · Parking · Cellar
Solid all-brick, two-storey home in Milton's sought-after Clark neighbourhood, to be freshly painted over the next couple of weeks and ready for its next chapter. The oversized front porch sets the tone before you're even through the door, a natural spot for morning coffee or catching up with neighbours as the evening winds down. Inside, the main floor flows easily between the living room and family room, complete with a gas fireplace, a bright dining space, and a kitchen built for real family life. New carpet will be going in upstairs, and the lower level will be updated with vinyl or laminate flooring, giving every room a clean, updated feel from top to bottom. The finished basement adds valuable extra living space, while the deck out back extends the summer season for barbecues and quiet nights. Walking distance to parks, schools, and the arts centre rounds out a location families will appreciate for years to come. Double drive, attached garage, three total parking spots. Note: some
$ 889,000
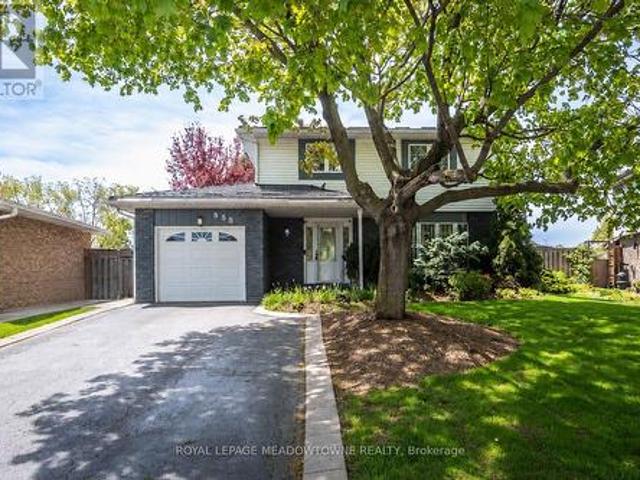
593 Caverhill Crescent, Milton, ON, L9T 5K1 house for sale | Listing ID W13653 | Royal LePage
View photo
House · for sale
$ 925,000
New
593 Caverhill Crescent, Milton, ON, L9T 5K1 house for sale | Listing ID W13653 | Royal LePage
Milton
· House
· Garden · Cellar
Milton · House · Garden · Cellar
Welcome to your forever home in the heart of Milton's highly sought-after Clarke Community. Situated on a quiet, family-friendly street, 593 Caverhill Crescent is a meticulously maintained three-bedroom, four-bathroom residence that radiates warmth and sophistication from the moment you step inside. Step through the front door and be greeted by gleaming hardwood floors and a spacious, open-concept layout bathed in natural light. The heart of the home-the kitchen-is a chef's delight, overlooking a lush backyard. With a seamless walk-out to the yard, hosting summer BBQs and alfresco dinner parties has never been easier. Escape to the primary suite, a generous retreat featuring a spacious walk-in closet and a private four-piece ensuite. Two additional well-appointed bedrooms share a second four-piece bathroom, providing plenty of space for family or guests. Forget the stairs! The upstairs laundry room adds a layer of convenience you won't want to live without. The fully finished basement
$ 925,000
307 Hinton Terrace, Milton, ON, L9E 1C8 house for sale | Listing ID W13472 | Royal LePage
View photo
House · for sale
$ 1,494,500
307 Hinton Terrace, Milton, ON, L9E 1C8 house for sale | Listing ID W13472 | Royal LePage
Milton
· House
· Parking · Terrace · Cellar
Milton · House · Parking · Terrace · Cellar
The One You'll Regret Missing. Double Garage + Legal Income Suite + Ravine Lot. This isn't just another 4-bed detached. This is the unicorn Milton buyers keep asking for. Private ravine lot (No neighbours behind you). Endless green space, total privacy, morning coffee with zero traffic noise. 6 parking spaces (2-car garage with epoxy floors + 4 driveway spots). No sidewalk. Legal 2-bed basement apartment already renting for $2,000/mo. Bright + spacious. 9ft ceilings, hardwood floors, pot lights, round staircase, wainscoting. Sun hits every room. Entertainer's kitchen. Gas connection ready, open flow, upgrades everywhere you look from epoxy garage floor to finished details. Move in, unpack, breathe. Top schools on your doorstep: St. Scholastica Catholic 0.26km Boyne Public 0.58km Viola Desmond 0.99km Anne J. MacArthur 1.43kmBottom line: Privacy of a ravine lot + income of a duplex + space of a detached + parking of a commercial lot. Try to find that combo again. This one won't last. (Id
$ 1,494,500
1217 Ferguson Drive, Milton, ON, L9T 7V8 house for sale | Listing ID W13158 | Royal LePage
View photo
House · for sale
$ 1,059,000
1217 Ferguson Drive, Milton, ON, L9T 7V8 house for sale | Listing ID W13158 | Royal LePage
Milton
· House
· Office room · Fireplace
Milton · House · Office room · Fireplace
Premium Corner Lot. 4 Bedroom Freehold Townhome. Welcome to the Sage Corner, a Highly Sought After Brand New, 1 yr old, 2 Storey Corner Townhome featuring Top Tier Upgrades in Prime Milton Community. With an Elegant Brick and Stone Exterior, This Freehold Townhome offers 1997 Sq. Ft. of throughfully designed living space. Modern and Elegant Interior: 9ft Ceilings on both Floors for an Open, Airy feel, Carpet Free Home with Laminate Flooring Throughout, Spacious Open Concept Layout with a Separate Den/Home Office, Gourmet Kitchen with Quartz Countertops and Modern Finishes, Cozy Family Room with a Fireplace. Perfect for Relaxing or Entertaining, Triple Glazed Windows and High Efficiency features for Year Round Comfort, Luxurious Primary Suite with a Walk-In Closet and Spa Like Ensuite featuring a Framless Glass Shower, Prime Location and Unmatched Convenience, Walking Distance to Top Rated Schools. Craig Kielburger Secondary School, Saint Kateri Catholic Secondary School, Saint Anne Cat
$ 1,059,000
248 Pettigrew Trail, Milton De Dempsey, ON, L9T 5X7 house for sale | Listing ID W13597 | Royal LePage
View photo
House · for sale
$ 899,900
248 Pettigrew Trail, Milton De Dempsey, ON, L9T 5X7 house for sale | Listing ID W13597 | Royal LePage
Milton
· House
· Garden · Parking · Air conditioning · Cellar
Milton · House · Garden · Parking · Air conditioning · Cellar
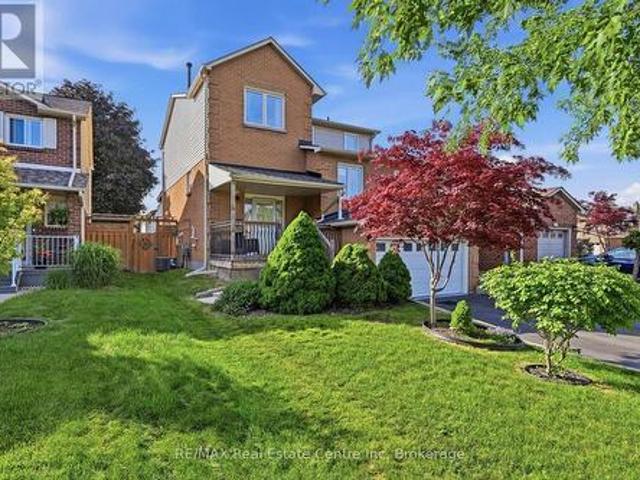
Presenting 248 Pettigrew Trail. A great semi-detached home in Milton's desirable Dempsey neighbourhood, within walking distance to shopping, restaurants, parks, and everyday conveniences. This 3-bedroom, 2.5 bathrooms home offers a comfortable layout with plenty of space for family living. The main floor features a bright and functional layout with a convenient powder room, while upstairs offers three bedrooms, including a spacious primary bedroom with two closets and a 4-piece ensuite with a soaker tub. The kitchen features stainless steel appliances, and the unspoiled basement provides additional storage, a cold cellar, and the opportunity to create more living space to suit your needs. Enjoy a nicely landscaped yard, plus the convenience of an attached garage with inside access. Recent updates include A/C (2020), Lennox furnace (2022), and roof (approximately 7 years new). With easy access for commuters, this home is a fantastic opportunity in one of Milton's most convenient communi
$ 899,900
22 6020 Derry Road, Milton, ON, L9T 8L6 house for sale | Listing ID W13639 | Royal LePage
View photo
House · for sale
$ 719,007
22 6020 Derry Road, Milton, ON, L9T 8L6 house for sale | Listing ID W13639 | Royal LePage
Milton
· House
· Terrace · Deck
Milton · House · Terrace · Deck
Fabulous 3 bedroom freehold Mattamy townhome. Freshly painted. Huge family kitchen adorned with quartz counter top, backsplash, stainless steel appliance package, pot lighting. Large dining room next to kitchen-great for family parties. After dinner, relax on your private deck/terrace while sipping your favourite beverage. 3 family size bedrooms. Primary Bedroom has ensuite and 2 double closets with closet organizers. The location is a perfect for quiet, personal adventure. Minutes to Rattlesnake Point Conservation, Spring Ridge Farm. Tranquil views of escapement. Near parks, man made lakes, hospital, schools, community centre-Ideal for children and families. We await your visit. Let's make a bond'
$ 719,007
855 Maple Avenue, Milton, ON, L9T 3N3 house for sale | Listing ID W13635 | Royal LePage
View photo
House · for sale
$ 1,059,900
855 Maple Avenue, Milton, ON, L9T 3N3 house for sale | Listing ID W13635 | Royal LePage
Milton
· House
· Garden · Fireplace · Swimming pool · Cellar
Milton · House · Garden · Fireplace · Swimming pool · Cellar
Welcome to 855 Maple Avenue, a beautifully maintained family home nestled in the mature, tree-lined community of Dorset Park. Offering over 3,000 sq ft of living space plus a fully finished basement, this versatile 3+2 bedroom, 2.5 bathroom home is perfectly suited for growing families. The highlight of this property is the private backyard oasis, professionally landscaped and complete with a patterned concrete patio-perfect for outdoor gatherings, backing directly onto serene Melanie Park and featuring a heated saltwater inground pool, multiple sitting areas, and featuring a tranquil waterfall/pond feature plus 2 gas outlets, all fully fenced for added privacy. Inside, the home boasts a bright white kitchen with granite counters, a gas stove, ample storage, and a spacious eat-in area, along with a convenient side entrance and main floor laundry. The stunning family room addition offers a cozy gas fireplace, built-ins, sky-lights and a wall of windows with direct backyard access, while
$ 1,059,900
696 Caldwell Crescent, Milton, ON, L9T 0H6 house for sale | Listing ID W13625 | Royal LePage
View photo
House · for sale
$ 1,129,888
696 Caldwell Crescent, Milton, ON, L9T 0H6 house for sale | Listing ID W13625 | Royal LePage
Milton
· House
· Cellar
Milton · House · Cellar
Welcome to this beautifully renovated, move-in-ready home on a premium lot with no direct rear neighbours, offering exceptional privacy and peaceful green views. Meticulously maintained by the original owner, this home offers approximately 2,200 sq. Ft. of above-grade living space. The main floor features a separate living room and an open-concept kitchen, family room, and dining area, ideal for everyday living and entertaining. The renovated kitchen (2022) features quartz countertops, custom two-tone cabinetry, a movable centre island, a brand-new stove, and a separate pantry. Hardwood flooring and upgraded porcelain tiles complete the main level. Upstairs offers 4 spacious bedrooms, each with a custom-built wardrobe, including a generous primary suite with a renovated ensuite and a second full bathroom. A rare main-floor full bathroom with a glass-enclosed shower adds everyday convenience. The finished basement offers a large recreation area, bonus room, and full bathroom, ideal for
$ 1,129,888
4320 Random Acres Road, Milton, ON, N0B 2K0 house for sale | Listing ID W13480 | Royal LePage
View photo
House · for sale
$ 2,500,000
4320 Random Acres Road, Milton, ON, N0B 2K0 house for sale | Listing ID W13480 | Royal LePage
Milton
· House
· Fireplace
Milton · House · Fireplace
Welcome to your private country retreat! A custom-built home where the journey home feels just as special as the destination. Built in 2010, set on approx 2.3 acres, this remarkable property offers a perfect blend of privacy, craftsmanship and modern country living. As you turn onto this quiet country court and follow the paved driveway, the feeling of seclusion begins immediately. As the home comes into view, the impressive stonework, cedar accents, exterior pot lighting and beautifully designed walkways welcome you to a home that has been thoughtfully crafted inside and out. Exterior hardscaping creates inviting outdoor spaces including covered front and rear porches. Open-concept main living area features soaring ceilings, rich architectural details and a dramatic floor-to-ceiling stone gas fireplace. A gourmet kitchen combines style and function with granite counters, large centre island and premium appliances. The adjoining breakfast area and great room are surrounded by large win
$ 2,500,000
612 Serafini Crescent, Milton, ON, L9T 7P1 house for sale | Listing ID W13535 | Royal LePage
View photo
House · for sale
$ 1,699,900
612 Serafini Crescent, Milton, ON, L9T 7P1 house for sale | Listing ID W13535 | Royal LePage
Milton
· House
· Fireplace
Milton · House · Fireplace
Welcome to 612 Serafini Crescent! Your dream home with 6 bedrooms & 6 bathrooms, with over 4,100 sq. Ft. of living space, meticulouslyrenovated with over $300K in upgrades giving you the best luxury living experience! Indulge in the huge show stopping custom-made kitchenincluding top-of-the-line built-in KitchenAid appliances just 3 years old, integrated cooktop, custom cabinetry, sleek quartz countertops, modernLazy Susan, modern spice racks, pot filler, cabinets & drawers with soft-close, huge kitchen island with bar sink and breakfast seating overhang, tile flooring, and more. Step onto 6.75' engineered hardwood flooring that spans the entire house, complemented by stunning 24' x 24' porcelaintile flooring in key areas. The heart of the home boasts a custom floor-to-ceiling stone wall fireplace, creating a cozy ambiance. From pot lightsthat grace both the interior and exterior, to the allure of upgraded ELFs including chandeliers, every corner radiates warmth and sophistication. Sec
$ 1,699,900
742 Irving Terrace, Milton, ON, L9T 6H3 house for sale | Listing ID W13536 | Royal LePage
View photo
House · for sale
$ 799,000
742 Irving Terrace, Milton, ON, L9T 6H3 house for sale | Listing ID W13536 | Royal LePage
Milton
· House
· Terrace
Milton · House · Terrace
Welcome to Mattamy's highly sought-after'Filgrove' model (Elevation B) semi-detached home, perfectly nestled in an established, highly desirable family community. Location is everything, and this property sits on a quiet street tucked inside a peaceful, self-contained residential circle that offers incredible privacy, safety, and a complete lack of through-traffic. Families, outdoor enthusiasts, and pet owners will fall in love with the location, situated in close proximity to the popular local gasline trail system, offering kilometres of scenic walking, running, and biking paths right at your doorstep. The property itself boasts incredible curb appeal, beautifully framed by magnificent mature trees in both the front and backyards that provide natural shade and a sense of privacy that is exceptionally rare for a semi-detached home. Step inside to a sun-drenched, open-concept main floor layout featuring a timeless blend of hardwood and durable tile flooring throughout the principal room
$ 799,000
954 Penson Crescent, Milton, ON, L9T 8Z7 house for sale | Listing ID W13637 | Royal LePage
View photo
House · for sale
$ 1,049,900
954 Penson Crescent, Milton, ON, L9T 8Z7 house for sale | Listing ID W13637 | Royal LePage
Milton
· House
· Garden · Swimming pool · Parking
Milton · House · Garden · Swimming pool · Parking
Now offered at an improved price! Welcome to this beautifully maintained, detached two-storey home in the heart of Milton. Offering approximately 1,949 sq. Ft. of above-grade living space, this inviting home is located in a quiet, family-friendly neighbourhood and features four spacious bedrooms and three bathrooms. Inside, you'll find 9-foot ceilings, a bright open-concept layout, hardwood flooring throughout the combined living and dining areas, and elegant oak stairs. The gourmet kitchen features granite countertops, a centre island, stainless steel appliances, ceramic tile flooring, a stylish backsplash, and a sun-filled breakfast area. Direct access from the home to the garage makes everyday life a little easier. Set on an irregular lot measuring approximately 68 feet across the back, the property offers a large backyard with plenty of room for entertaining, gardening, relaxing, or even a future pool. The yard has also been organically maintained without pesticides, creating a mor
$ 1,049,900
619 Porter Way, Milton, ON, L9T 5V9 house for sale | Listing ID 40854 | Royal LePage
View photo
House · for sale
$ 845,900
New
619 Porter Way, Milton, ON, L9T 5V9 house for sale | Listing ID 40854 | Royal LePage
Milton
· House
· Garden · Deck · Security
Milton · House · Garden · Deck · Security
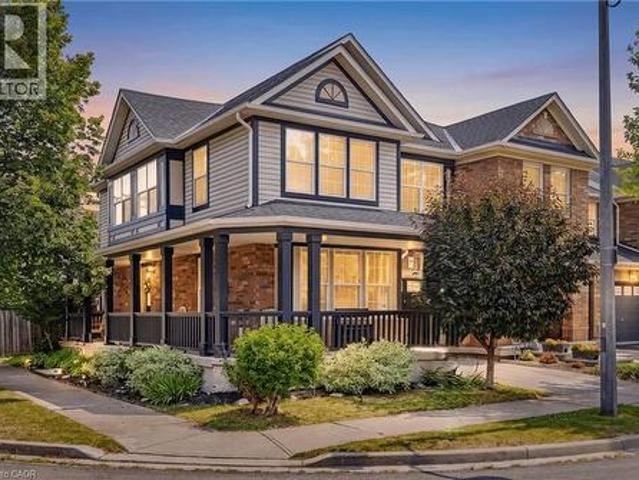
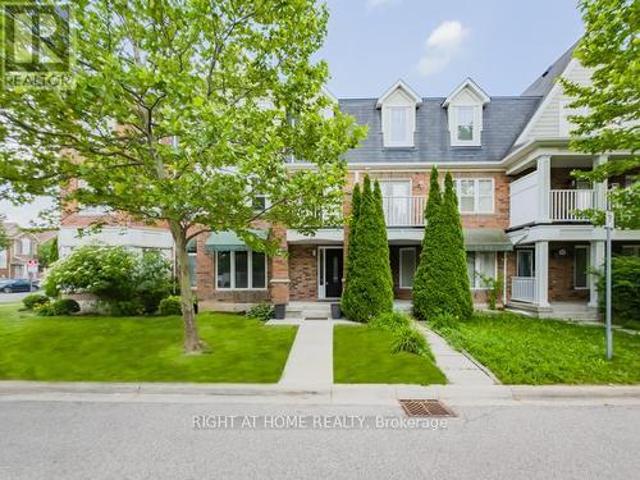
Welcome to this beautifully maintained 3-bedroom, 3-bathroom freehold corner unit townhome in the heart of Milton! Featuring a huge wrap-around porch, this inviting home offers great curb appeal and a welcoming first impression. The combined living and dining room features hand scraped hardwood floors, tons of windows that fill the space with natural light, creating a warm and inviting atmosphere for everyday living and entertaining. The sun filled eat in kitchen offers stainless steel appliances, ample cupboard and counter space, and a walkout to the fully fenced backyard, creating a seamless indoor outdoor flow. The separate cozy family room offers a comfortable space to unwind and features a kitchen pass-through opening, creating a semi-open concept feel ideal for family gatherings and everyday living. The well designed backyard features a raised, generously sized deck, perfect for relaxing, entertaining, or enjoying your morning coffee. Upstairs, you'll find the convenience of a se
$ 845,900
580 Clover Park Crescent, Milton Bm Bronte Meadows, ON, L9T 4W1 house for sale | Listing ID W13525 | Royal LePage
View photo
House · for sale
$ 1,149,000
580 Clover Park Crescent, Milton Bm Bronte Meadows, ON, L9T 4W1 house for sale | Listing ID W13525 | Royal LePage
Milton
· House
· Office room · Fireplace · Parking
Milton · House · Office room · Fireplace · Parking
Located on a quiet, low-traffic, family-friendly street in the Bronte Meadows community, this exceptional home offers comfort, convenience, and versatility. Ideally located near hospitals, schools, shopping, and everyday amenities, it combines a prime location with outstanding living space. *The property features parking for up to six vehicles and a fully finished in-law suite with oversized windows, a built-in entertainment unit, a spacious bedroom, and a full bathroom. A separate entrance from the garage provides added privacy and convenience. At the heart of the home is the beautifully renovated kitchen (2020), featuring quartz countertops, stainless steel appliances, and modern finishes that make it perfect for both everyday living and entertaining. The large living room is highlighted by a cozy gas fireplace, creating a warm and inviting atmosphere. A separate main-floor living area offers incredible flexibility and could easily serve as a home office, playroom, family room, or fi
$ 1,149,000
1131 Zimmerman Crescent, Milton, ON, L9T 5T2 house for sale | Listing ID W13587 | Royal LePage
View photo
House · for sale
$ 999,900
1131 Zimmerman Crescent, Milton, ON, L9T 5T2 house for sale | Listing ID W13587 | Royal LePage
Milton
· House
· Garden · Fireplace · Deck · Cellar
Milton · House · Garden · Fireplace · Deck · Cellar
Spacious beautiful family home in milton's sought-after beaty neighbourhood built in 2002. This detached home features 3 well appointed bedrooms and 4 bathrooms offering ample space for everyone. The main floor impresses with a separate dining room with hardwood floors and a decorative coffered ceiling, separate family room also finished with hardwood floors, pot lights and crown moulding. The heart of the home is the beautifully upgraded kitchen (2017), boasting high-quality designer thomas-ville cabinets, quartz counters, built in stainless steel appliances, 36 inch franke fireclay apron double sink, custom hardware and a walk out to deck overlooking fully landscaped yard perfect for entertaining. The finished basement (2017) extends your living space, highlighted by elegant hardwood floors and a cozy stone gas fireplace, creating an ideal retreat or entertainment zone, also plenty of storage closets in the basement and a 3pc bathroom. Move right into this turn key property where mod
$ 999,900
784 Laurier Avenue, Milton, ON, L9T 4H1 house for sale | Listing ID W13617 | Royal LePage
View photo
House · for sale
$ 899,900
784 Laurier Avenue, Milton, ON, L9T 4H1 house for sale | Listing ID W13617 | Royal LePage
Milton
· House
· Garden · Parking
Milton · House · Garden · Parking
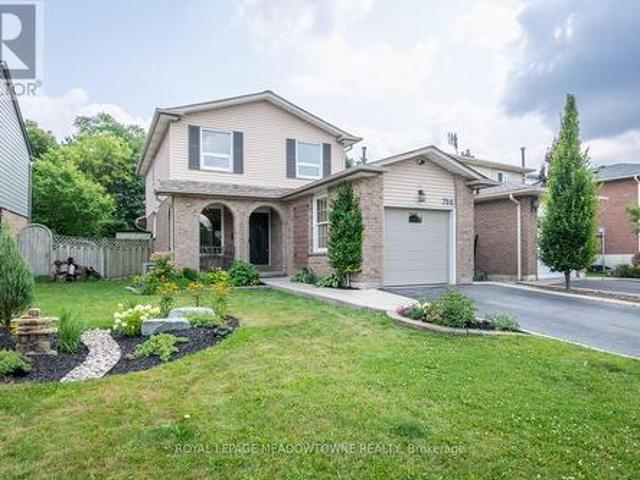
Nestled in the sought-after Timberlea neighbourhood, this beautifully maintained 3-bedroom, 2-bathroom home offers an ideal blend of comfort, privacy, and convenience. Backing directly onto Laurier Park, you'll enjoy peaceful green views with no rear neighbours while being just minutes from schools, parks, shopping, the GO Station, and quick access to Highways 401 and 407-perfect for commuters. The fully fenced backyard is designed for relaxing and entertaining, complete with a firepit, gas line for your BBQ, direct access to Laurier Park and splash pad through gate, and exceptional privacy. With parking for up to four vehicles, there's plenty of space for family and guests. The updated white kitchen is both stylish and functional, featuring quartz countertops, a large island with seating and built-in outlets, a tile backsplash, and stainless steel appliances, including a dual fuel range. Direct access to the backyard makes outdoor dining and entertaining effortless. The open-concept m
$ 899,900
27 Aird Court, Milton, ON, L9T 3Y1 house for sale | Listing ID W13439 | Royal LePage
View photo
House · for sale
$ 1,129,900
27 Aird Court, Milton, ON, L9T 3Y1 house for sale | Listing ID W13439 | Royal LePage
Milton
· House
· Office room · Parking
Milton · House · Office room · Parking
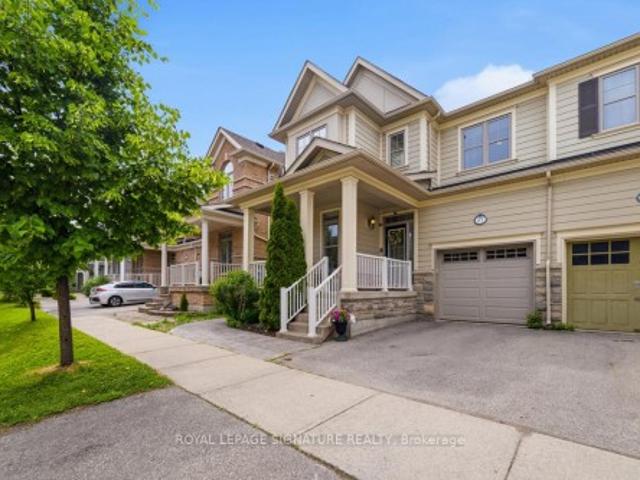
Welcome to 27 Aird Court, a stunning Heathwood-built Azalea model offering 2,206 sq. Ft. plus a beautifully finished lower level. Situated on a quiet court in one of Milton's most sought-after family neighbourhoods, this extensively renovated 4+1 bedroom, 4 bathroom home showcases over $200,000 in thoughtful upgrades and exceptional craftsmanship throughout. The main floor has been completely transformed with seamless hardwood flooring, 9-foot ceilings, custom trim details, and a designer kitchen that serves as the heart of the home. Featuring premium cabinetry, quartz countertops, a large centre island, and abundant storage, this space is perfectly designed for both everyday living and entertaining. A functional mudroom with interior garage access adds convenience for busy families. Upstairs, you'll find four spacious bedrooms plus a dedicated office, all finished with hardwood flooring. The primary suite offers a luxurious retreat while the additional bedrooms provide plenty of space
$ 1,129,900
11024 First Line Nassagaweya, Milton Moffat, ON, L0P 1J0 house for sale | Listing ID W13571 | Royal LePage
View photo
House · for sale
$ 899,900
11024 First Line Nassagaweya, Milton Moffat, ON, L0P 1J0 house for sale | Listing ID W13571 | Royal LePage
Milton
· House
· Garden
Milton · House · Garden
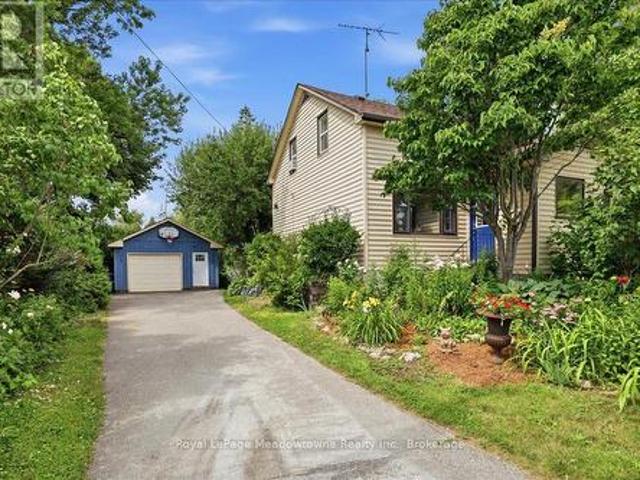
Prepare to fall in love with a home that feels like a warm hug. This charming century home perfectly blends historic soul with modern comfort, offering a lifestyle that's increasingly rare to find. If you've been searching for a property that tells a story, your next chapter starts right here in the heart of the Moffat village. Step inside and be greeted by the beautiful exposed hand-hewn beams and a reclaimed sliding barn door, a testament to the craftsmanship of a bygone era. These rustic textures create an atmosphere of cozy sophistication that you just can't replicate in a modern build. It's the ultimate backdrop for family dinners, holiday mornings, and quiet nights by the fire. Situated on a generous lot, the exterior of this property is nothing short of enchanting. A magnificent, mature apple tree provides the perfect canopy for lazy Sunday afternoon naps or a hidden spot to get lost in a book. Wander through beautiful perennial gardens that offer a changing palette of colours t
$ 899,900
202 Magurn Gate, Milton, ON, L9T 7B4 house for sale | Listing ID W13511 | Royal LePage
View photo
House · for sale
$ 874,900
202 Magurn Gate, Milton, ON, L9T 7B4 house for sale | Listing ID W13511 | Royal LePage
Milton
· House
· Office room · Terrace
Milton · House · Office room · Terrace
Rare Opportunity To Own A Beautiful Mattamy-Built Freehold Townhome In Sought-After Hawthorne Village! This Exceptional 3-Storey, 4 Bedroom, 4 Bathroom Home Offers An Incredibly Functional Family Layout With An Entire Above-Grade Main Level, Providing Significantly More Living Space Than The MPAC Measurement Alone Suggests. The Main Floor Features A Private Bedroom Complete With Walk-In Closet And Its Own 4-Piece Ensuite, Perfect For Multi-Generational Living, Overnight Guests, A Teen Retreat Or A Private Home Office. The Bright Open-Concept Second Level Is Designed For Everyday Living And Entertaining, Featuring A Spacious Living & Dining Area, Smooth Ceilings, Pot Lights, Premium Engineered Flooring And A Stunning Chef's Kitchen With Quartz Countertops, Large Centre Island, Butler's Pantry, Premium KitchenAid Dark Stainless Steel Appliances And Abundant Storage. Walk Out To The Spectacular Approx. 19' x 11' Private Terrace Overlooking The Double Car Garage-An Incredible Outdoor Space
$ 874,900
1403 Clarriage Court, Milton, ON, L9E 1L6 house for sale | Listing ID W13493 | Royal LePage
View photo
House · for sale
$ 899,000
1403 Clarriage Court, Milton, ON, L9E 1L6 house for sale | Listing ID W13493 | Royal LePage
Milton
· House
· Balcony · Parking
Milton · House · Balcony · Parking
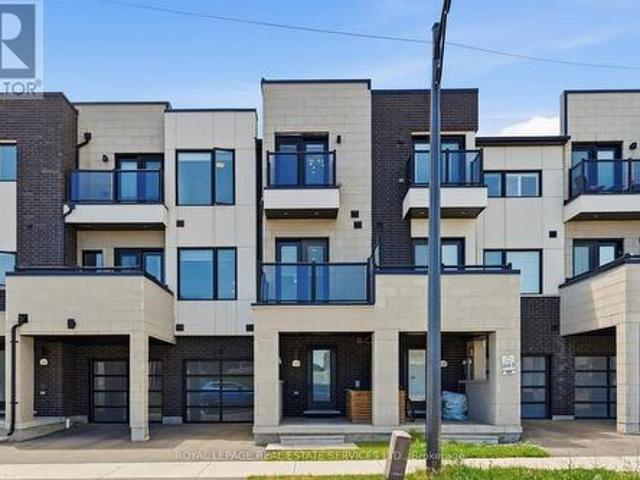
Contemporary design, premium finishes, and exceptional quality in sought-after ford! Built by renowned Country Homes, this beautifully appointed townhome offers stylish living in one of Milton's most desirable neighbourhoods. A welcoming front gallery with convenient garage access leads to the bright, open concept second level, where impressive 10' ceilings and expansive windows create an airy, light-filled atmosphere. The spacious living and dining areas flow seamlessly into the gourmet kitchen featuring quartz countertops, abundant cabinetry, stainless steel appliances, a large centre island perfect for casual dining and entertaining, along with a walkout to a private balcony. The primary bedroom boasts a spa-inspired three-piece ensuite and its own balcony. The perfect spot to enjoy your morning coffee or unwind at the end of the day. Freshly painted and featuring engineered hardwood flooring throughout the second and third levels, upgraded light fixtures, and no carpet, this home o
$ 899,000
124 Playfair Terrace, Milton, ON, L9T 4V1 house for sale | Listing ID W13599 | Royal LePage
View photo
House · for sale
$ 1,849,000
124 Playfair Terrace, Milton, ON, L9T 4V1 house for sale | Listing ID W13599 | Royal LePage
Milton
· House
· Garden · Office room · Terrace · Fireplace · Cellar
Milton · House · Garden · Office room · Terrace · Fireplace · Cellar
Welcome to 124 Playfair Terrace, a stunning Heathwood-built home situated on a premium oversized corner lot in Milton's highly sought-after Scott neighbourhood. Offering approximately 3,352 sqft. Above grade, plus a beautifully finished basement, this exceptional home blends timeless elegance with modern comfort. Step inside to soaring 9-foot ceilings, wide-plank hand-scraped hardwood flooring throughout, and a bright, thoughtfully designed layout. The main floor features elegant separate living and dining rooms, a private office overlooking the grand open-to-above foyer, and a spacious family room with a cozy fireplace. The upgraded chef's kitchen is equipped with granite countertops, premium stainless steel appliances, a large centre island, and a breakfast area with walkout access to the backyard. Upstairs, you'll find four generously sized bedrooms, including a luxurious primary suite with a walk-in closet and a spa-inspired ensuite. Additional bedrooms offer ensuite or semi-ensuit
$ 1,849,000
1580 Earl Crescent, Milton, ON, L9T 5Z2 house for sale | Listing ID W13541 | Royal LePage
View photo
House · for sale
$ 1,625,000
1580 Earl Crescent, Milton, ON, L9T 5Z2 house for sale | Listing ID W13541 | Royal LePage
Milton
· House
· Fireplace · Parking · Cellar
Milton · House · Fireplace · Parking · Cellar
Welcome to this spacious and beautifully designed 4+2-bedroom, 4 bathroom family home, perfectly situated on a premium 56-foot lot on a quiet, family-friendly crescent. The inviting front porch is the perfect place to enjoy your morning coffee while watching the kids play. Inside, you'll find 9-foot ceilings on the main floor, elegant principal rooms, a private home office, and a bright open-concept family room featuring a cozy gas fireplace. The family-size eat-in kitchen offers ample cabinetry, a walk-in pantry, and a large walk-out to the fully fenced backyard-ideal for entertaining and everyday family living. A convenient mudroom and main floor office add both functionality and flexibility. Upstairs, there are four generously sized bedrooms, including a spacious primary retreat with a luxurious ensuite. The second. Floor laundry room adds everyday convenience. The finished, access via Garage to Mudroom going into the basement provides exceptional additional living space with a larg
$ 1,625,000
13601 Guelph Line, Milton, ON, N0B 2K0 house for sale | Listing ID W12997 | Royal LePage
View photo
House · for sale
$ 2,549,000
13601 Guelph Line, Milton, ON, N0B 2K0 house for sale | Listing ID W12997 | Royal LePage
Milton
· House
· Garden · Fireplace · Cellar
Milton · House · Garden · Fireplace · Cellar
Nestled in the tranquil countryside of Brookville, this custom built Viceroy Home sits on an expansive 36.56-acre property with over 3,500 square feet of living space and offers a harmonious blend of natural beauty and versatile living options. With its generous land size and strategic location. The main level has a grand two-storey family room with fireplace and exceptional outdoor views in addition to a large eat-in kitchen, living room and formal dining room perfect for large family events and entertaining. Upstairs is the primary bedroom with 4-piece ensuite, walk-in closet, and backyard views, along with two additional bedrooms, and another full 4 piece bathroom. The fully finished basement has a full bedroom with large above grade windows, large rec room and the potential for a separate entrance, ideal for guests or in-law suite conversion. The land use possibilities are endless. There is the potential for Agricultural Use and cultivating crops; Equestrian Facilities with the ava
$ 2,549,000

Get email alerts

Don't miss out: be the first to know about new properties

The alert was correctly created

On subscribing you accept the conditions of use and the privacy policy
Alert
Receive new ads in your inbox
Save this search
Receive alerts for new listings

We'll send you an email when we have new properties for: "Houses for sale in Milton"

The alert was correctly created

Boyne
Milton Heights
Get email alerts and be the first to see new listings
Required field
On subscribing I accept the terms of the privacy policy
Perfect! You'll soon start receiving new listings via email
Alert
Receive an email when we have new ads for Houses for sale in Milton
Save this search
Filters

Bedrooms

Area (sq.ft)

sq.ft
sq.ft

Price

$
$

Filter by property type

Bathrooms

Clear all filters
Receive notifications when new entries are published.