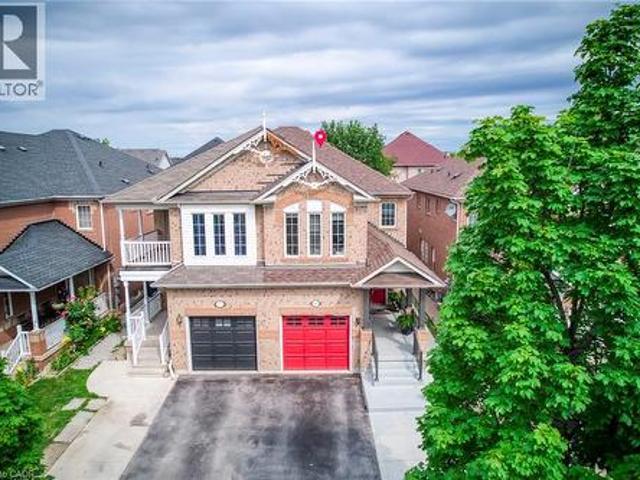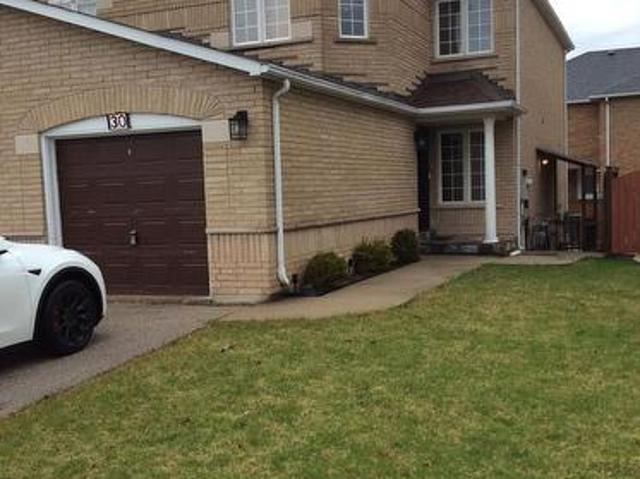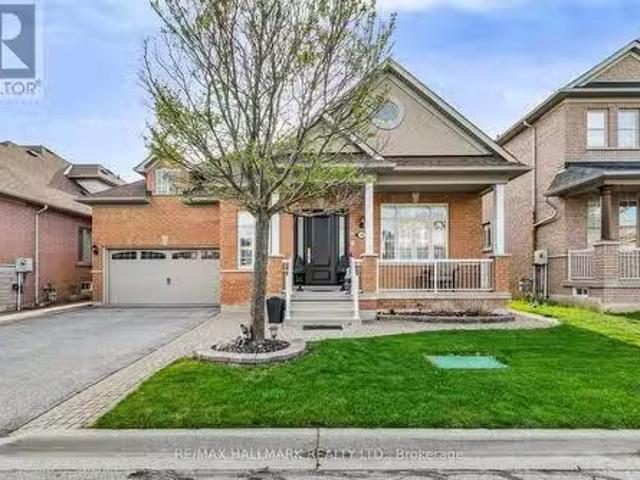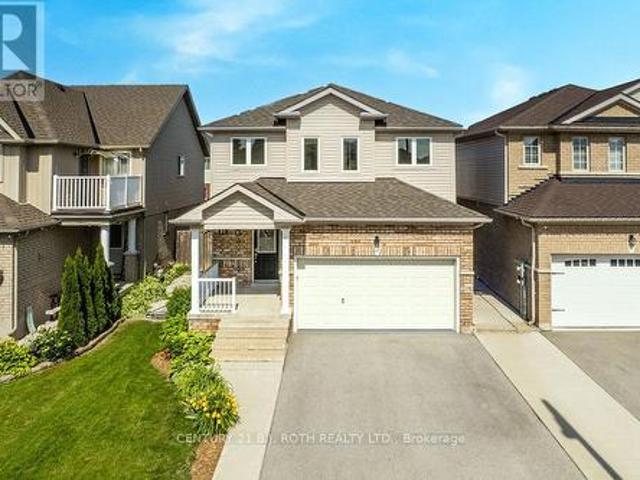
4,161 houses for sale in Orangeville

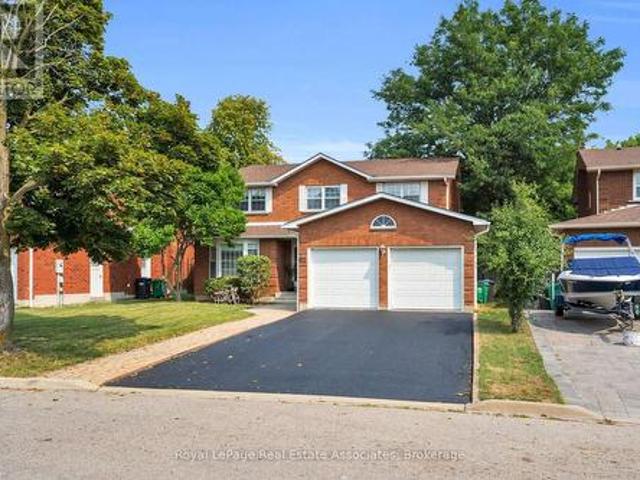
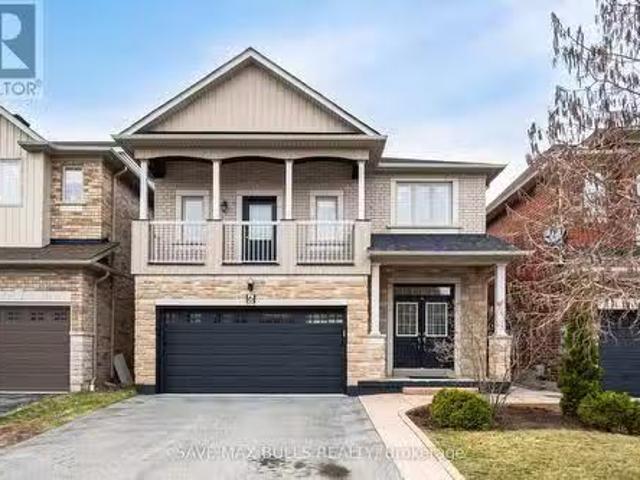
85 Elmvale Avenue, Brampton, ON, L6Z 1A6 house for sale | Listing ID W13522 | Royal LePage
View photo
House · for sale
$ 749,000
85 Elmvale Avenue, Brampton, ON, L6Z 1A6 house for sale | Listing ID W13522 | Royal LePage
Orangeville
· House
· Garden · Office room
Orangeville · House · Garden · Office room
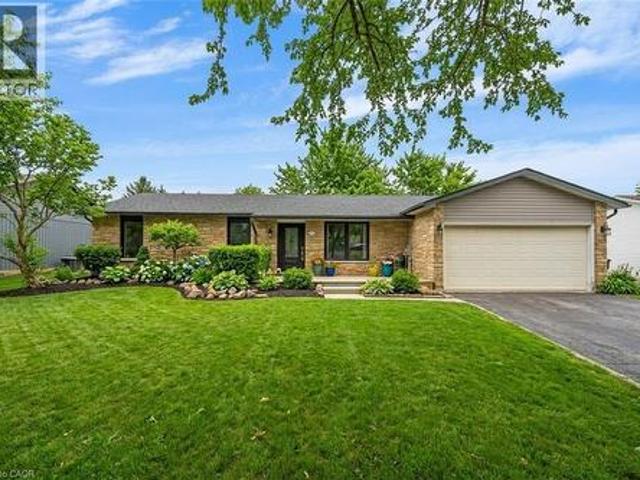
Welcome to this beautifully maintained home nestled in one of Brampton's most desirable family-friendly neighbourhoods! Offering a functional and spacious layout, this home features bright principal rooms, an inviting living and dining area, and a well-appointed kitchen with ample cabinetry and workspace-perfect for everyday living and entertaining. The generously sized bedrooms provide comfort for the whole family, while the finished lower level offers additional living space ideal for a recreation room, home office, or extended family. Step outside to a private backyard, perfect for relaxing or hosting summer gatherings. Conveniently located close to schools, parks, shopping, public transit, Brampton Civic Hospital, Highway 410, and all essential amenities. A fantastic opportunity for first-time buyers, growing families, or investors looking for a move-in-ready home in a prime Brampton location. Don't miss this exceptional opportunity! (Id: 27)
$ 749,000
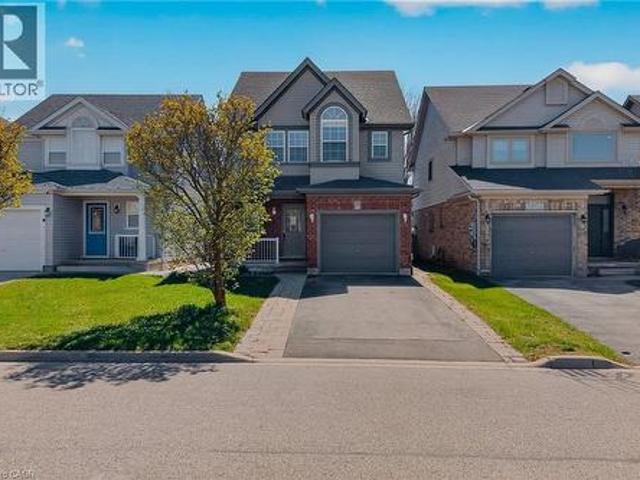
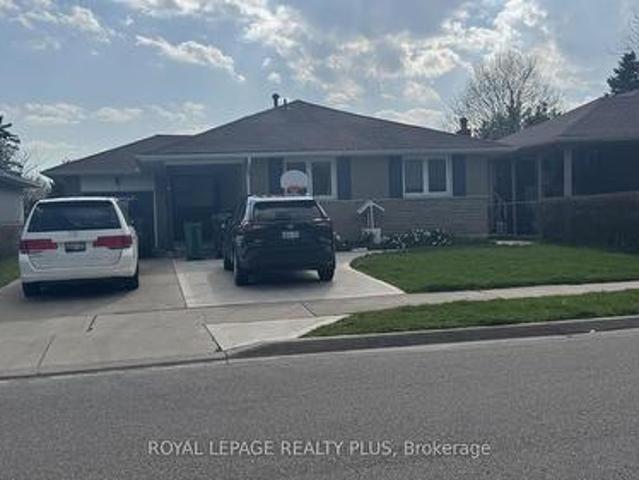
19 Sinclair Street, Guelph, ON, N1L 1S1 house for sale | Listing ID 40824 | Royal LePage
View photo
House · for sale
$ 899,900
Updated
19 Sinclair Street, Guelph, ON, N1L 1S1 house for sale | Listing ID 40824 | Royal LePage
Orangeville
· House
Orangeville · House
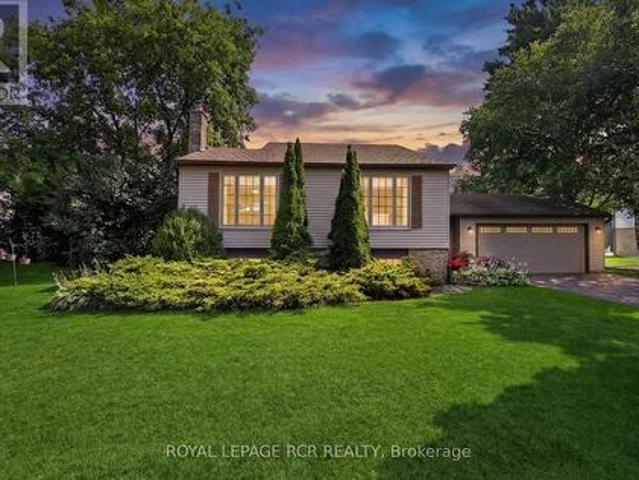
Welcome to 19 Sinclair Street, nestled in the highly sought-after Westminster Woods neighbourhood in Guelph’s desirable Southend. This spacious 2-storey home offers 3 bedrooms and 2.5 bathrooms, making it an ideal choice for growing families seeking both comfort and convenience. The open-concept main level features sleek flooring, neutral décor, and a thoughtfully designed layout that flows effortlessly for everyday living and entertaining. The bright kitchen is equipped with ample cabinetry and a central island, perfect for meal prep and casual gatherings, while generous principal rooms provide plenty of space for the whole family to relax. Upstairs, you’ll find 3 well-sized bedrooms with double closets, along with a spacious primary retreat complete with a walk-in closet. A large 5-piece main bathroom and the added convenience of upper-level laundry enhance the home’s functional appeal. The fully finished lower level extends your living space with a comfortable family room, a 3-piece
$ 899,900
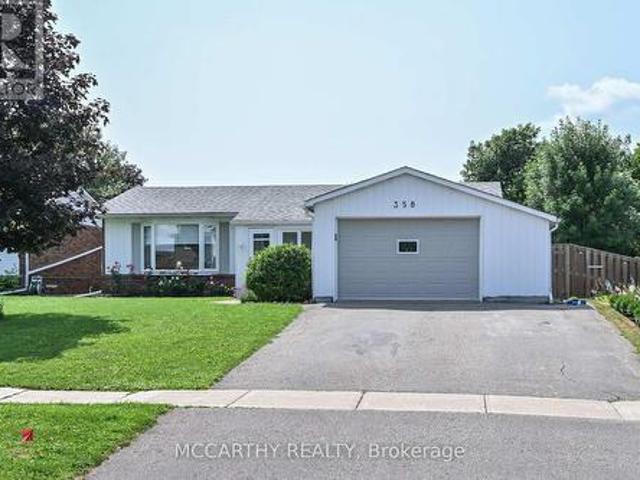
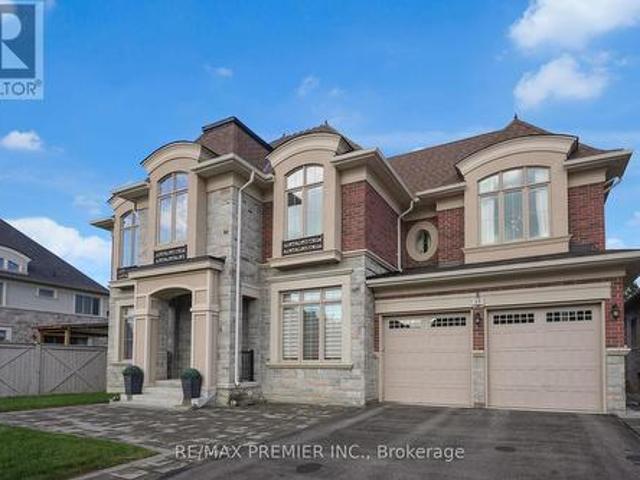
358 Jelly Street S, Shelburne, ON, L9V 2Y6 house for sale | Listing ID X13597 | Royal LePage
View photo
House · for sale
$ 779,500
358 Jelly Street S, Shelburne, ON, L9V 2Y6 house for sale | Listing ID X13597 | Royal LePage
Orangeville
· House
· Patio · Garden · Fireplace · Swimming pool · Deck
Orangeville · House · Patio · Garden · Fireplace · Swimming pool · Deck
Embrace simpler, more intentional living in this thoughtfully designed bungalow, where every space has a purpose and every season can be enjoyed. Set on a beautifully landscaped 55' x 125' lot in one of Shelburne's mature, established neighbourhoods, this home offers a rare combination of comfort, character and lifestyle. This 3+1 bedroom, 2 bath multi purpose home offers a14X28' inground pool with solar panel heating, creating your own private backyard oasis complete with a 4 person hot tub, expansive patio, composite deck, mature landscaping and plenty of space to relax or entertain. Inside, the spectacular family room is the heart of the home, featuring soaring cathedral pine ceilings, skylight, a cozy gas fireplace and walkout to the backyard, seamlessly connecting indoor and outdoor living. The bright, functional main floor has just been painted and refreshed into a warm, inviting home that offers a minimalist updated kitchen with modern cabinets, pot drawers, large single-bowl si
$ 779,500
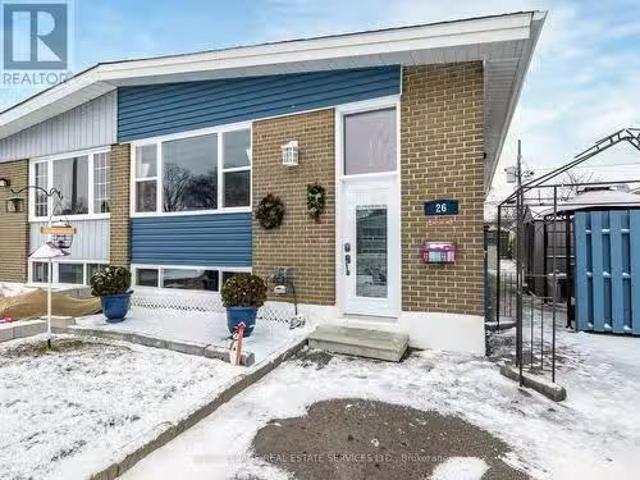
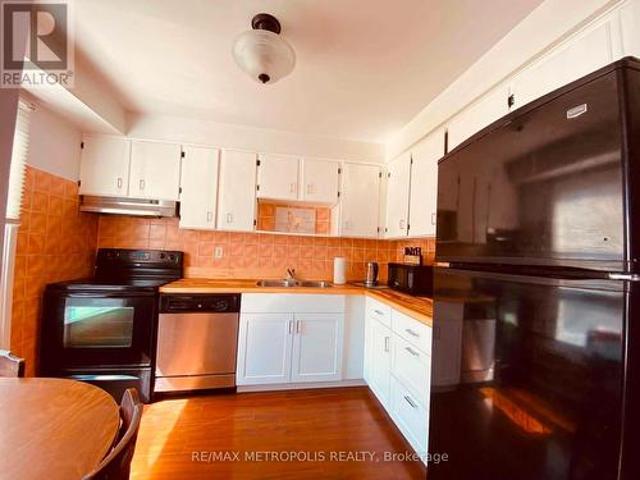
26 Langwith Court, Brampton, ON, L6Y 1Z8 house for sale Lis.
View photo
House · for sale
$ 898,000
$ 115/sq.ft
26 Langwith Court, Brampton, ON, L6Y 1Z8 house for sale Lis.
Orangeville
· 7,750 sq.ft · 32 Bedrooms · 2 Baths · House
· Cellar
Orangeville · 7,750 sq.ft · 32 Bedrooms · 2 Baths · House · Cellar
A brilliant opportunity presents itself here with 26 Langwith Crt. Nestled on a very quiet street, yet within steps to transit, Sheridan College and Downtown Brampton amenities, we bring you a home showered with natural light on both levels. This beautifully maintained raised bungalow offers versatility and a fantastic investment opportunity in equal measures. With its 3+2 bedrooms and large updated kitchen + modern basement kitchenette, this is a perfect family home or Investment opportunity. Why? Both levels are large and bright and independent of each other. Gorgeous front & side glass doors give you that modern feel. Separate side entrance to the bright, renovated basement is ideal for extended family, students or for potential income generating. The bright Basement features an open concept, renovated kitchen, electrical plug for potential stove, abundant counter space, refrigerator and sink. The natural light creates a warm and welcoming atmosphere in every season. The main floor
$ 898,000
91 Mccann Street, Guelph Kortright East, ON, N1G 0A8 house.
View photo
House · for sale
$ 2,299,000
91 Mccann Street, Guelph Kortright East, ON, N1G 0A8 house.
Orangeville
· 7 Bedrooms · 7 Baths · House
· Garden · Office room · Balcony · Swimming pool · Cellar
Orangeville · 7 Bedrooms · 7 Baths · House · Garden · Office room · Balcony · Swimming pool · Cellar
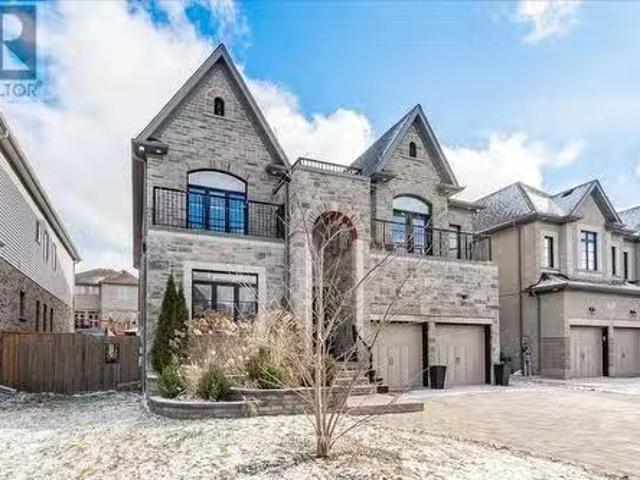
Prime Location! This is a South end luxury home with 5,264 sq. ft. of finished living space. The beautiful stone facade and interlock drive welcome you to this spacious retreat. The main floor features a huge open concept great room, gourmet eat in kitchen, prep area with walk-in pantry, formal dining room as well as a fantastic office and den. The magnificent centre hall staircase leads to the bright second floor with 4 bedrooms including a primary suite with a massive walk-in closet, luxury en-suite and a balcony that overlooks the fully landscaped backyard and pool. There is a second master bedroom with private en-suite and the other 2 bedrooms share another private washroom with en-suite privilege and laundry room. INCOME GENERATOR! The professionally finished 1711 sq. ft. basement generates $4.150month with a legal 1 bedroom basement apartment plus an additional 2 bedrooms each with their own ensuite bath and shared laundry facilities. There is a walk-up entrance from the basement
$ 2,299,000
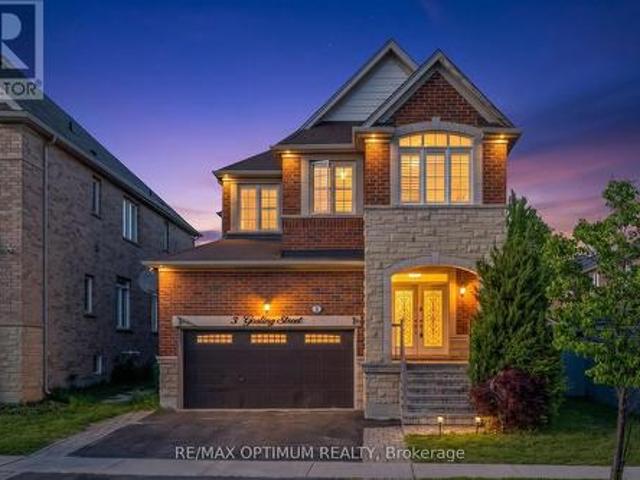
3 Gosling Street, Brampton, ON, L6Y 0V2 house for sale | Listing ID W13541 | Royal LePage
View photo
House · for sale
$ 1,279,000
3 Gosling Street, Brampton, ON, L6Y 0V2 house for sale | Listing ID W13541 | Royal LePage
Orangeville
· House
· Garden · Fireplace
Orangeville · House · Garden · Fireplace
Welcome to this stunning 4+2 bedroom, 5 bathroom detached home in the highly sought-after Bram West community, ideally located near Mississauga Rd. Financial Dr. Offering approximately 2,670 sq. Ft. of beautifully designed living space, this home backs onto a park and school with no rear neighbours, providing exceptional privacy and scenic views. The grand double-door entry leads to spacious living and dining areas with hardwood floors, pot lights, large windows, and a cozy family room featuring a fireplace and bay window. The gourmet kitchen boasts stainless steel appliances, granite countertops, backsplash, and a breakfast area with walkout to the large backyard, perfect for summer entertaining. Main floor laundry and powder room add convenience. Upstairs, the primary retreat features a walk-in closet with Custom Organizers and luxurious 5-piece ensuite, while the second bedroom enjoys its own 3-piece ensuite and the third and fourth bedrooms share a Jack & Jill bath. The finished ba
$ 1,279,000
32 Sharon Court, Brampton, ON, L6W 3B7 house for sale | Listing ID W13615 | Royal LePage
View photo
House · for sale
$ 755,900
32 Sharon Court, Brampton, ON, L6W 3B7 house for sale | Listing ID W13615 | Royal LePage
Orangeville
· House
· Office room
Orangeville · House · Office room
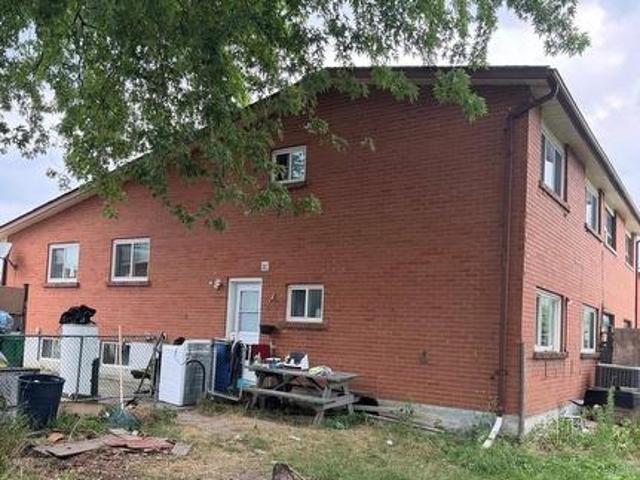
Welcome to this beautiful 2+2 bedroom semi-detached backsplit house featuring generous living spaces, a finished lower level and plenty of room for family, guests, home office or income property. Move in ready and a must-see! (Id: 27)
$ 755,900
14 Sheringham Street, Brampton, ON, L6Z 2P4 house for sale | Listing ID W13523 | Royal LePage
View photo
House · for sale
$ 1,689,900
Updated
14 Sheringham Street, Brampton, ON, L6Z 2P4 house for sale | Listing ID W13523 | Royal LePage
Orangeville
· House
· Patio · Garden · Swimming pool · Air conditioning · Cellar
Orangeville · House · Patio · Garden · Swimming pool · Air conditioning · Cellar
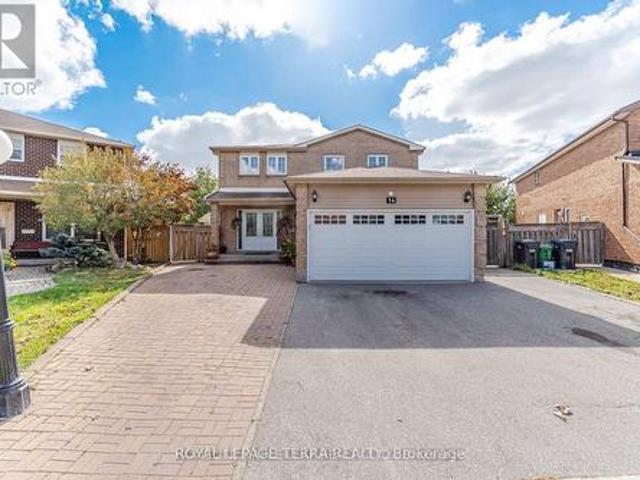
Custom Masterpiece on Premium Pie-Shaped Lot. Ultimate Luxury & Income Potential! Rare opportunity to own a stunning, fully custom-renovated Detached home nestled on a premium pie shaped lot with an extra-wide driveway and a magnificent backyard oasis. The main level boast modern elegance & at the heart of the home is a gourmet chef's kitchen complete with granite countertops, premium built-in appliances, custom cabinetry, and a massive center island perfect for hosting. High-end finishes radiate throughout, including crown molding, interior LED pot lights, large windows, a grand double-door entry, New AC & Furnace (2026) & Owned Water Heater. Relax in the massive, light-filled sunroom that flows seamlessly onto a concrete patio and beautifully landscaped yard. This Immaculately Detached house has bright, spacious 4 Bedroom (2 Over Sized Master bedrooms), 3 full bathrooms (Ensuite with Jacuzzi tub). The property features a massive basement with 3 additional bedrooms, 3 full washrooms,
$ 1,689,900
38 Pinedale Avenue, Caledon, ON, L7C 3Z6 house for sale | Listing ID W13575 | Royal LePage
View photo
House · for sale
$ 1,230,000
38 Pinedale Avenue, Caledon, ON, L7C 3Z6 house for sale | Listing ID W13575 | Royal LePage
Orangeville
· House
· Garden · Office room · Cellar
Orangeville · House · Garden · Office room · Cellar
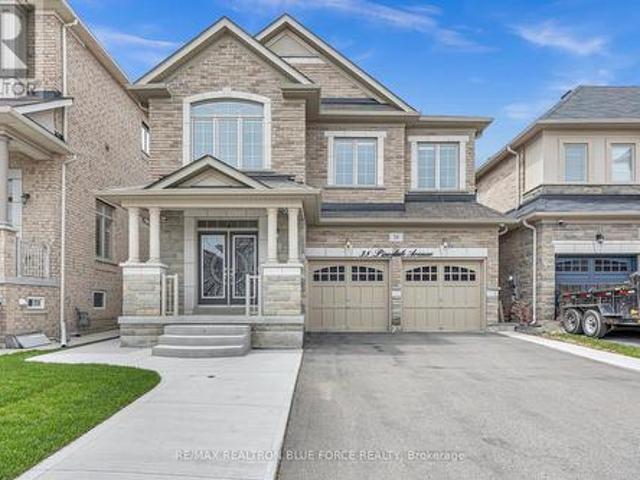
Welcome To 38 Pinedale Avenue, A Stunning Detached Home Offering 2984 Sq Ft Of Elegant & Functional Living Space. Designed With Exceptional Craftsmanship Throughout, This Beautiful Home Features 9-Ft Ceilings On The Main Floor, The Spacious Kitchen Showcases Granite Countertops, Stainless Steel Appliances, Centre Island & Ample Storage Space. Enjoy Separate Formal Living, Dining And Family Rooms Plus A Main Floor Den/Office Perfect For Working From Home. All Bedrooms Are Generously Sized, Including A Spacious Primary Retreat Featuring A 5-Piece Ensuite & Walk-In Closet. Additional Features Include A Cold Cellar, New Exposed Concrete Driveway Wrapping Around The Home And Backyard. No Sidewalk. The Unfinished Lookout Basement Offers Endless Potential For Future Customization. Conveniently Located Close To Schools, Grocery Stores, Scenic Trails, Etobicoke Creek, Community Centre/Library And Plazas. (Id: 27)
$ 1,230,000
58 Quailvalley Drive, Brampton, ON, L6R 0N4 house for sale | Listing ID W13611 | Royal LePage
View photo
House · for sale
$ 1,099,999
58 Quailvalley Drive, Brampton, ON, L6R 0N4 house for sale | Listing ID W13611 | Royal LePage
Orangeville
· House
· Cellar
Orangeville · House · Cellar
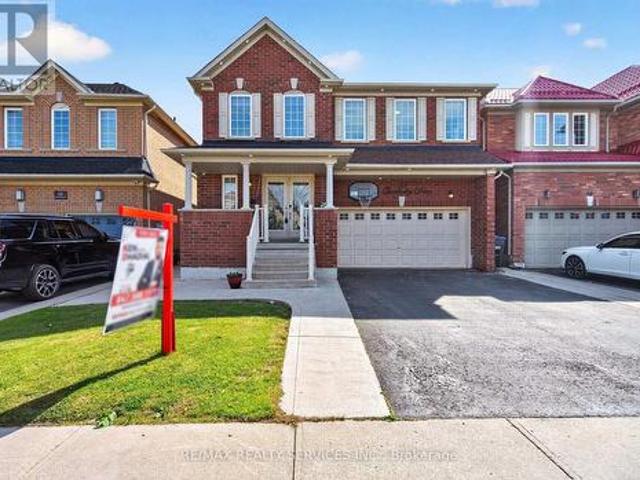
North east facing! Welcome to this stunning residence featuring 9ft ceiling heights, elegant hardwood floors, and a thoughtfully designed layout with separate living/dining and family rooms on main floor. The open concept kitchen is equipped with stainless steel appliances, perfect for both everyday living and entertaining. Custom blinds throughout the entire home and exterior pot lights enhance the modern aesthetic. The second floor offers 4 spacious bedrooms and 3 full bathrooms. The professionally finished basement with separate entrance boasts modern open concept layout, a full bathroom, bedroom, and an extra-large media/entertainment space, perfect for hosting large gatherings and parties. A truly exceptional home offering luxury, space, carpet free and functionality. Located in a prime family-friendly neighborhood, close to schools, all essential amenities and steps to park. Freshly Painted (2026), New Roof (2024) & New Furnace(2025). Must See. (Id: 27)
$ 1,099,999
44 Mcclellan Road, Alton, ON, L7K 0C8 house for sale | Listing ID 40843 | Royal LePage
View photo
House · for sale
$ 1,000,000
44 Mcclellan Road, Alton, ON, L7K 0C8 house for sale | Listing ID 40843 | Royal LePage
Orangeville
· House
· Deck · Cellar
Orangeville · House · Deck · Cellar
Renovated bungalow with basement apt*. Whether this is an Investment property OR a Family Home, the location is perfect with room to grow! Set on a gorgeous large lot with mature trees, this functional Bungalow boasts 2,495 of total SqFt. The main level has 3 BEDS 2 BATHS and a fabulous Open Concept layout with regal Crown Moulding. The stylish Kitchen boasts grey Quartz counters, white Shaker cabinets, black Slate tile backsplash and massive Centre Island for entertaining. Living room is generously large for lounging, and the Dining room is perfectly situated with a walkout to the Back Deck for summer BBQ's! Fully renovated contemporary spacious Basement Apartment has 2 BEDS, 1 BATH with luxury vinyl flooring throughout, 8ft Ceilings, LED pot lights and Open Concept living. Gorgeous 3-PC bathroom with modern ceramic tiles & walk-in shower. Convenient ensuite Laundry with bonus wash sink + extra storage space. This unit would be great for a professional couple, small family, Nanny suit
$ 1,000,000
60 Holmes Drive, Caledon, ON, L7K 0A7 house for sale | Listing ID W13585 | Royal LePage
View photo
House · for sale
$ 1,179,000
60 Holmes Drive, Caledon, ON, L7K 0A7 house for sale | Listing ID W13585 | Royal LePage
Orangeville
· House
· Cellar
Orangeville · House · Cellar
Nestled on a picturesque half-acre lot in sought-after Mono Mills, this beautifully maintained bungalow backs directly onto conservation land, offering exceptional privacy, scenic forest views, and a peaceful setting that's becoming increasingly rare to find. Surrounded by nature yet just minutes from Orangeville's shopping, dining, and everyday amenities, with easy access for commuting. This home perfectly balances the tranquility of country living with the convenience of a prime location. Designed for comfortable main-floor living, the bright open-concept layout is ideal for both entertaining and everyday life. The custom kitchen is thoughtfully designed with abundant built-in storage, providing exceptional functionality without compromising style. The main-floor offers the ease and practicality of single-level living with a main floor primary bedroom and convenient main-floor laundry. The finished basement expands the living space with two additional bedrooms, a 3-piece bathroom, a
$ 1,179,000
33 Drexel Road, Brampton, ON, L6P 3S4 house for sale | Listing ID W13555 | Royal LePage
View photo
House · for sale
$ 985,000
33 Drexel Road, Brampton, ON, L6P 3S4 house for sale | Listing ID W13555 | Royal LePage
Orangeville
· House
· Garden · Parking
Orangeville · House · Garden · Parking
An absolute masterpiece built by the prestigious Castlegate (Country Homes)! This beautiful, corner semi-detached sits on one of the largest, premium extra-wide lots in the area, perfectly surrounded by scenic walking trails, lush trees, and nature. Offering over 2,000 sq ft of pristine above-grade living space, this home is flooded with an abundance of natural daylight. From top to bottom, the property showcases premium builder upgrades in absolute turnkey condition. The main floor features rich hardwood flooring, elegant oak stairs, and direct interior access to the garage. The chef's kitchen is a true highlight, equipped with extended cabinets and high-quality stainless steel appliances. This property features a rare, builder-built separate entrance to the lower level, offering seamless potential for an in-law suite or rental income. Complete with a fully fenced backyard, this premium lot and executive home offer unmatched value. You truly can't miss this one! (Id: 27)
$ 985,000
6415 Dunray Court, Mississauga, ON, L5N 1E7 house for sale | Listing ID W13173 | Royal LePage
View photo
House · for sale
$ 1,349,000
6415 Dunray Court, Mississauga, ON, L5N 1E7 house for sale | Listing ID W13173 | Royal LePage
Orangeville
· House
· Deck
Orangeville · House · Deck
Rarely offered and truly exceptional, this beautifully upgraded detached backsplit is tucked away on a quiet, family-friendly court in the heart of highly coveted Streetsville. Set on a premium wraparound lot beside a serene pathway, this meticulously maintained 3+1 bedroom, 2 bathroom home delivers approximately 1,800 sq ft of thoughtfully designed living space, blending comfort, style, and long-term investment appeal. At the heart of the home is a stunning oversized custom kitchen, complete with granite countertops, gas stove, and extensive cabinetry-perfectly designed for both everyday living and hosting. Walk out to an impressive 25x25 deck with a built-in gas hookup, creating a seamless indoor-outdoor experience ideal for entertaining and summer gatherings. The spacious primary suite offers a true retreat, featuring a spa-inspired ensuite with a sleek glass walk-in shower and luxurious rainfall showerhead. A fully finished lower level provides versatile additional living space, id
$ 1,349,000
911 Golden Farmer Way, Peel, ON, L5W 1A8 house for sale | Listing ID 40847 | Royal LePage
View photo
House · for sale
$ 1,099,999
911 Golden Farmer Way, Peel, ON, L5W 1A8 house for sale | Listing ID 40847 | Royal LePage
Orangeville
· House
· Parking · Cellar
Orangeville · House · Parking · Cellar
Location! Location! Location! One of the Largest Semi in the Family friendly Neighbourhood of Meadowvale Village, 1870 Sq. Ft + 821 Sq.Ft (2,691 SQ FT Total Living space), 2 Bedroom Legal Basement (Legal Basement Permit is Attached in the MLS), with Completely separate entrance and separate Laundry. Spended $175K on Upgrades Including Legal Basement, Basement was Leased at $2,300.00 + 30% Utilities, (Vacated in June 2026). Now its Vacant. EV Charger in Garage, Extra drive, new stairs railing 2023, Basement stair top roof 15K, According to the Previous Owner Newer Roof 2019, High Eff Furnace 2013. *. Please click on Virtual Tour to view the Entire Property Including Legal Basement. *. (id: 27)
$ 1,099,999
30 Condotti Drive, Vaughan, ON, L4H 2C8 house for sale | Listing ID N13550 | Royal LePage
View photo
House · for sale
$ 989,900
30 Condotti Drive, Vaughan, ON, L4H 2C8 house for sale | Listing ID N13550 | Royal LePage
Orangeville
· House
· Garden · Parking · Cellar
Orangeville · House · Garden · Parking · Cellar
Welcome to this charming semi-detached home, lovingly cherished by its owners. This family home sits on a great-sized lot and showcases true pride of ownership. Featuring an updated kitchen with appliances, gorgeous hardwood floors, three spacious bedrooms, and a finished one-bedroom basement. Step outside to a stunning backyard, ideal for summer gatherings and relaxing moments. Situated on a family-friendly street in a high-demand location, close to schools, parks, and public transportation. Plenty of parking with an extra-wide driveway and a separate entrance. The basement is currently rented for $900/month, and the tenancy can be continuedor vacated (id: 27)
$ 989,900
50 Chateau Drive, Vaughan, ON, L4H 3A1 house for sale Listi.
View photo
House · for sale
$ 1,689,900
50 Chateau Drive, Vaughan, ON, L4H 3A1 house for sale Listi.
Orangeville
· 5 Bedrooms · 4 Baths · House
· Garden · Fireplace
Orangeville · 5 Bedrooms · 4 Baths · House · Garden · Fireplace
WowAbsolutely Stunning & Rarely Offered Bungaloft in Prestigious Vellore Village! Situated On A Quiet Family-Friendly Street Surrounded By Scenic Parks & Walking TrailsThis Beautifully Upgraded & Move-In-Ready Home Offers The Perfect Blend of Luxury, Comfort & FunctionalityBoasting Exceptional Curb Appeal Featuring Professionally Landscaped Gardens, An Interlocked Walkway, Covered Front Loggia, An Extended Driveway with No Sidewalk & An Upgraded Front DoorStep Inside To A Welcoming Sunken Foyer That Leads Into A Bright & Spacious Open Concept Layout with Elegant Crown Mouldings & Pot Lights That Elevate The Living Spaces Offering A Warm, Upscale Feel ThroughoutThe Gorgeous Gourmet Chefs Kitchen Is A True Showstopper Equipped With Stainless Steel Appliances, Gas Stove, Custom Quartz Countertops & Backsplash, Custom Cabinetry, Oversized Sink, Centre Island, Valance Lighting, Pantry & Walk-Out Access To Your Private Backyard OasisThe Inviting Family Room Features A Cozy Gas Fireplace & La
$ 1,689,900
31 Mcmulkin Street, New Tecumseth, ON, L9R 0A9 house for sale | Listing ID N13633 | Royal LePage
View photo
House · for sale
$ 814,900
31 Mcmulkin Street, New Tecumseth, ON, L9R 0A9 house for sale | Listing ID N13633 | Royal LePage
Orangeville
· House
· Office room
Orangeville · House · Office room
Welcome to this beautifully maintained 3+1 bedroom, 3+1 bathroom detached home in a desirable Alliston neighbourhood. Offering approximately 2,393 sq. Ft. of finished living space, this spacious residence is perfect for growing families or those seeking comfortable, move-in-ready living. Step inside to an inviting layout featuring a custom oak kitchen (updated 2010) with a large centre island, generous pantry, and stunning backsplash. Ideal for both everyday meals and entertaining. The bright, open living areas flow naturally, creating a warm and welcoming atmosphere throughout the main level. Upstairs, you'll find three generously sized bedrooms, while the separate, fully finished lower level provides a versatile +1 bedroom, additional bathroom, kitchen and extra living space, including separate laundry, perfect for a home office, guest suite, or recreation room. Significant 2026 updates include a brand new roof, flooring, windows, and updated electrical, offering peace of mind and mo
$ 814,900
18 Prairie Creek Crescent, Brampton, ON, L6Y 6C9 house for s.
View photo
House · for sale
$ 1,614,999
18 Prairie Creek Crescent, Brampton, ON, L6Y 6C9 house for s.
Orangeville
· 7 Bedrooms · 6 Baths · House
· Garden · Cellar
Orangeville · 7 Bedrooms · 6 Baths · House · Garden · Cellar
Welcome to 18 Prairie Creek Crescent, a stunning property you wont want to miss! This luxurious home features a breathtaking design with a grand arched entrance and a kitchen boasting an oversized granite island and stylish backsplash. Enjoy the spaciousness of 9ft ceilings, skylights, and pot lights, complemented by beautiful maple hardwood flooring. Each bedroom has its own walk-in closet, and the FULLY FINISHED LEGAL BASEMENT that offers 2 bedrooms, two washrooms, and 1 recreation room! Step outside to your landscaped backyard with gorgeous ravine-like views, ideal for gardening enthusiasts. Located near major highways (401407), golf courses, fantastic restaurants, shopping centers, parks, and schools, this property combines luxury and convenience. Dont miss your chance and schedule your viewing today! (id:27). Still available at ListedBuy!
$ 1,614,999
95 Elliot Avenue W, Centre Wellington, ON, N1M 0H9 house for sale | Listing ID X13638 | Royal LePage
View photo
House · for sale
$ 979,000
95 Elliot Avenue W, Centre Wellington, ON, N1M 0H9 house for sale | Listing ID X13638 | Royal LePage
Orangeville
· House
· Garden · Office room · Parking
Orangeville · House · Garden · Office room · Parking
Welcome Home To This Gorgeous Corner-Lot Property That Truly Checks All The Boxes! Beautifully Landscaped With Great Curb Appeal, This Home Features A Grand Double Door Entrance And A Double Car Garage With Garage Door Openers. The Main Floor Features Laminate Flooring Throughout And A Bright, Open-Concept Layout. The Modern Kitchen Is Equipped With Quartz Countertops, Stainless Steel Appliances, A Subway Tile Backsplash, Undermount Sink, And A Large Island Overlooking The Living And Dining Areas-Perfect For Entertaining. A Spacious Main Floor Den/Office Offers Flexibility For Working From Home Or Can Easily Be Used As A Fifth Bedroom. You'll Also Find A Separate Laundry Room With A Laundry Sink, Along With Convenient Access To The Backyard And Inside Garage. The Garage Itself Includes An Additional Access Door To The Backyard. Upstairs, The Home Boasts Four Generously Sized Bedrooms, Including Two With Walk-In Closets. The Primary Bedroom Features A Luxurious Five-Piece Ensuite, And T
$ 979,000
15 Gatwick Lane, Brampton, ON, L6S 2E4 townhouse for sale | Listing ID W13620 | Royal LePage
View photo
Townhouse · for sale
$ 489,900
15 Gatwick Lane, Brampton, ON, L6S 2E4 townhouse for sale | Listing ID W13620 | Royal LePage
Orangeville
· Townhouse
· Office room · Gym · Swimming pool · Cellar
Orangeville · Townhouse · Office room · Gym · Swimming pool · Cellar
Welcome to 15 Gatwick Lane, a spacious 4-bedroom, 2.5-bath townhome in a well-established, family-friendly Brampton community. Offering over 1,400 sq. Ft. above grade plus a finished basement, this home features bright living and dining areas, a functional kitchen with breakfast area, main floor powder room, and four generous bedrooms, including a primary suite with a 4-piece ensuite. *. The finished lower level provides flexible space for a family room, home office, gym, or storage. Enjoy hassle-free homeownership in a well-managed condo community featuring mature green space and an outdoor pool. Condo fees of $773.38/month include Rogers Ignite Internet, exterior maintenance (roof, windows and doors), building insurance, common elements, and pool access. *. Ideally located near Earnscliffe MS, St. John Bosco Catholic HS, Bramalea SS, Chinguacousy Park & Ski Hill, Earnscliffe Recreation Centre, Gore Meadows Community Centre, Bramalea City Centre, transit, GO Station, major highways, m
$ 489,900
82 Turtlecreek Boulevard, Brampton, ON, L6W 3X9 house for sale | Listing ID W13615 | Royal LePage
View photo
House · for sale
$ 1,198,000
82 Turtlecreek Boulevard, Brampton, ON, L6W 3X9 house for sale | Listing ID W13615 | Royal LePage
Orangeville
· House
· Office room · Cellar
Orangeville · House · Office room · Cellar
First time offered for sale by the original owners! This beautifully maintained 4+1 bedroom, 3 bathroom family home offers over 3,000 sq. Ft. of above-grade living space on a quiet, mature court. Enter into a grand open foyer with an elegant open-back curved center staircase, an updated kitchen, living, dining, family room office and main floor laundry. Spacious 4 bedrooms and cozy sitting room with 2 full bathrooms, a functional family layout. The finished basement offers excellent in-law suite or future basement apartment potential with a ton of storage space! Backing onto trails and Peel Village golf course, just steps to parks this home is located in a quiet well-established neighbourhood where many original homeowners still reside, reflecting the pride of ownership throughout the community. This is minutes from the new future LRT, Hwy 407, Hwy 401, Mississauga. Perfect for commuters! (Id: 27)
$ 1,198,000
6 Iverson Drive, Brampton, ON, L6X 0P4 house for sale Listi.
View photo
House · for sale
$ 1,199,000
6 Iverson Drive, Brampton, ON, L6X 0P4 house for sale Listi.
Orangeville
· 6 Bedrooms · 3 Baths · House
· Cellar
Orangeville · 6 Bedrooms · 3 Baths · House · Cellar
This detached 2-storey home in Credit Valley is close to numerous amenities, including parks, schools, and shopping centers, all conveniently located within a short distance. Public transportation is excellent, and there is easy access to major highways, making commuting to the city or exploring nearby areas both simple and efficient. This lively neighborhood is not only a place to live but also a place to thrive, offering a balanced lifestyle where every family member can experience joy and fulfillment. The home features three bedrooms, including a master bedroom with a walk-in closet and an ensuite bathroom, plus two other good-sized bedrooms. It also has a finished basement with a separate entrance, which includes 3 bedrooms, 1 bathroom, and a kitchen. The property is just a short walk from Mount Pleasant GO Station. Please note that the retrofit status of the basement is not warranted. The roof, furnace, and closets were all updated in 2023, and the appliances are new, purchased in
$ 1,199,000
34 Haslemere Avenue, Brampton, ON, L6W 2X4 house for sale | Listing ID W13654 | Royal LePage
View photo
House · for sale
$ 980,000
34 Haslemere Avenue, Brampton, ON, L6W 2X4 house for sale | Listing ID W13654 | Royal LePage
Orangeville
· House
· Garden · Parking
Orangeville · House · Garden · Parking
A beautifully maintained brick bungalow (main floor only) with a backyard that transforms into a summer oasis-perfect for entertaining. Enjoy an updated kitchen with stainless steel appliances, three parking spaces, and a garage. Situated on one of the most desirable streets in the neighbourhood, close to major highways, schools, shoppings & public transits. This home is a fantastic opportunity. (Id: 27)
$ 980,000
15 Peter Glass Road, King, ON, L7B 0M7 house for sale | Listing ID N13624 | Royal LePage
View photo
House · for sale
$ 2,337,500
15 Peter Glass Road, King, ON, L7B 0M7 house for sale | Listing ID N13624 | Royal LePage
Orangeville
· House
· Office room · Cellar
Orangeville · House · Office room · Cellar
Magnificent Kingsview Manor Estate! This breathtaking residence sits on a premium ravine lot with no rear neighbours, offering over 6,700 sq. Ft. of total living space; nearly 4,500 sq. Ft. above grade plus over 2,200 sq. Ft. of fully finished basement living space. With soaring 20-foot ceilings in the main living and family areas, this home is designed to impress at every turn. The grand foyer with a sweeping half-round staircase opens to a two-storey family room drenched in natural light. A gourmet kitchen features custom cabinetry, centre island, walk-in pantry, and a convenient walk-through serveryfully outfitted with premium Wolf and Sub-Zero appliances. The main floor also includes a dedicated office, as well as a functional mudroom and laundry for everyday convenience. Upstairs, every bedroom is thoughtfully designed with either a private ensuite or semi-ensuite bathroom, walk-in closets, and abundant storage. A den off one of the bedrooms offers a perfect retreat for an office
$ 2,337,500

Get email alerts

Don't miss out: be the first to know about new properties

The alert was correctly created

On subscribing you accept the conditions of use and the privacy policy
Alert
Receive new ads in your inbox
Save this search
Receive alerts for new listings

We'll send you an email when we have new properties for: "Houses for sale in Orangeville"

The alert was correctly created

Mississauga
Brampton
Get email alerts and be the first to see new listings
Required field
On subscribing I accept the terms of the privacy policy
Perfect! You'll soon start receiving new listings via email
Alert
Receive an email when we have new ads for Houses for sale in Orangeville
Save this search
Filters

Bedrooms

Area (sq.ft)

sq.ft
sq.ft

Price

$
$

Filter by property type

Bathrooms

Clear all filters
Receive notifications when new entries are published.