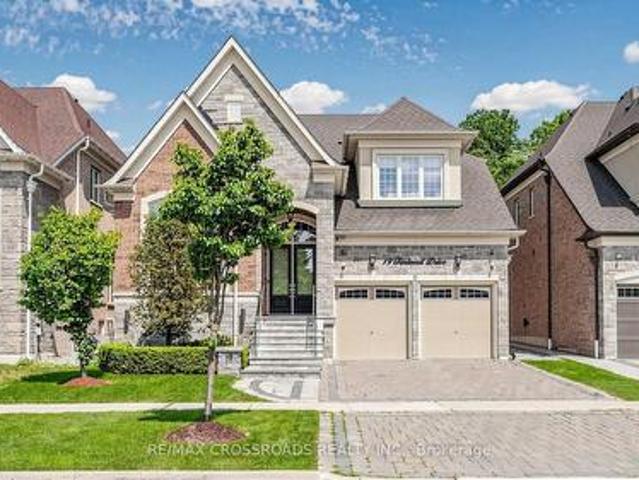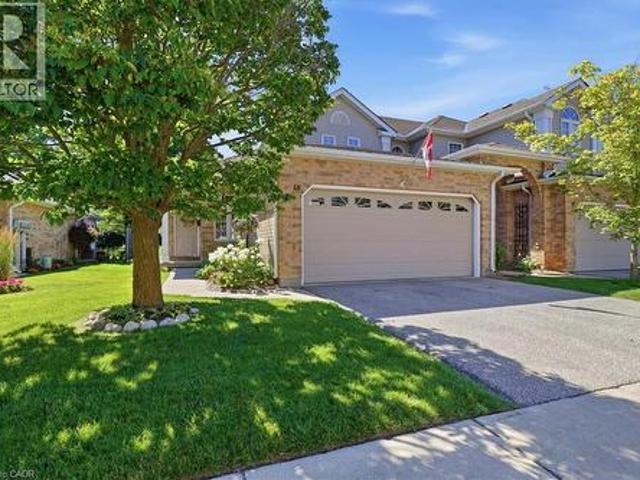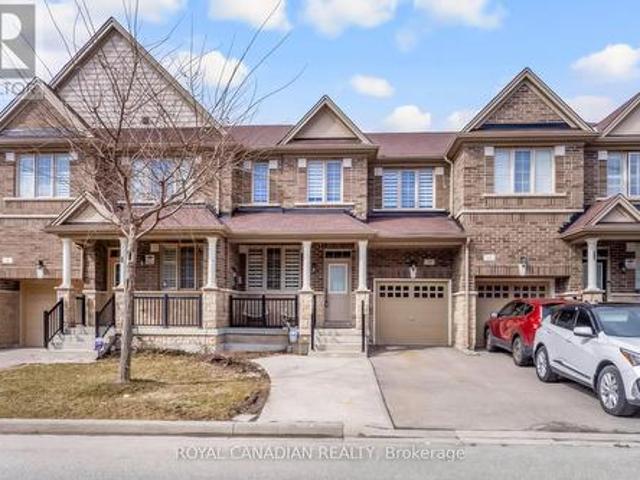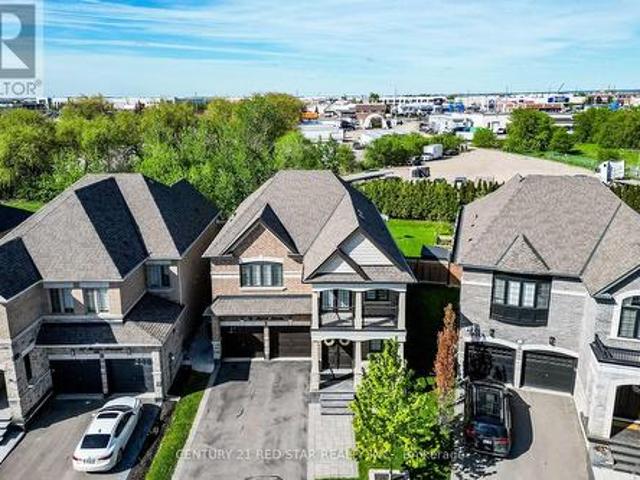
4,161 houses for sale in Orangeville

36 Shadywood Road, Brampton, ON, L6Z 4M1 house for sale | Listing ID W13604 | Royal LePage
View photo
House · for sale
$ 1,888,000
36 Shadywood Road, Brampton, ON, L6Z 4M1 house for sale | Listing ID W13604 | Royal LePage
Orangeville
· House
· Parking
Orangeville · House · Parking
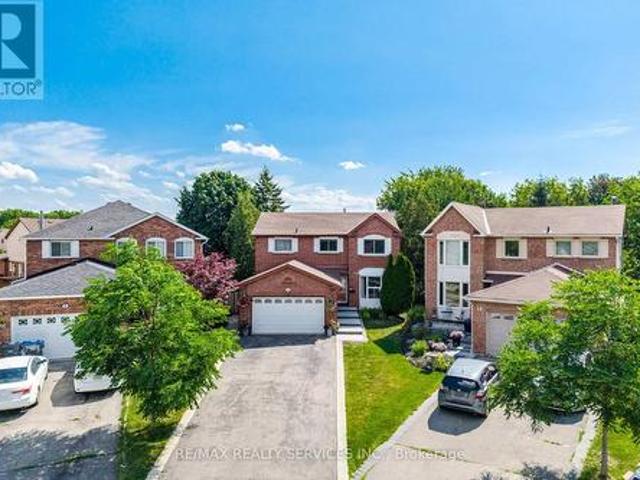
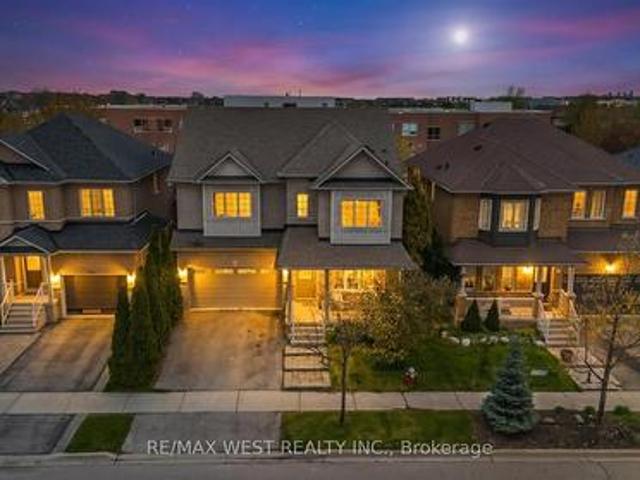
Welcome to an extraordinary custom-built estate in Brampton's coveted Conservation Drive enclave, where luxury, nature, and timeless craftsmanship unite. Set on a premium 70+ ft. Lot surrounded by mature trees, this impressive residence offers over 5,500 sq. Ft. of refined living space, a 3-car garage, and parking for 8+ vehicles. From the moment you arrive, the meticulously landscaped grounds create a resort-like setting featuring a tranquil four-season Koi pond with charming footbridge, underground sprinkler system, and built-in outdoor pizza oven designed for memorable gatherings with family and friends. Inside, soaring spaces, oversized skylights, and elegant natural stone flooring fill the home with warmth and light. The chef-inspired kitchen is a culinary dream, showcasing premium Viking appliances, a professional-grade hood fan, warming drawer, and abundant workspace for effortless entertaining. Exceptional craftsmanship is evident throughout, with detailed plaster crown mouldin
$ 1,888,000
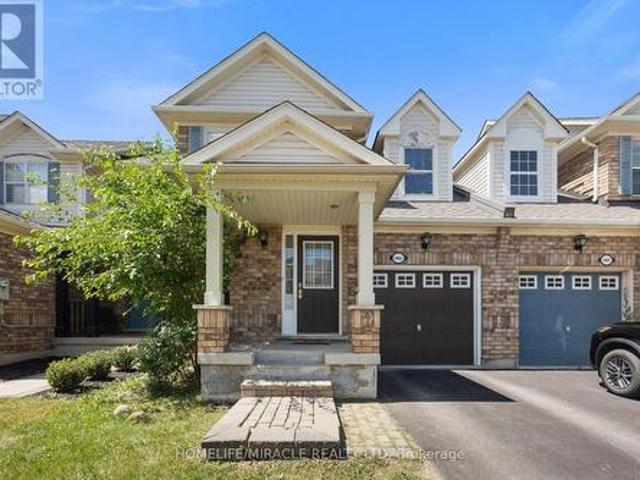
1405 1 Mcdermott Way N, Milton, ON, L9T 6L6 house for sale | Listing ID W13600 | Royal LePage
View photo
House · for sale
$ 835,000
1405 1 Mcdermott Way N, Milton, ON, L9T 6L6 house for sale | Listing ID W13600 | Royal LePage
Orangeville
· House
Orangeville · House
Conveniently located close to top-rated schools, parks, walking trails, shopping, restaurants, public transit, the GO Station, and Highway 401. An excellent opportunity for families, first-time buyers, or investors looking for a turnkey home in a prime location. (Id: 27)
$ 835,000
103 William Street, Guelph St. George'S, ON, N1E 5G2 house for sale | Listing ID X13548 | Royal LePage
View photo
House · for sale
$ 699,999
103 William Street, Guelph St. George'S, ON, N1E 5G2 house for sale | Listing ID X13548 | Royal LePage
Orangeville
· House
· Office room · Parking · Deck · Cellar
Orangeville · House · Office room · Parking · Deck · Cellar
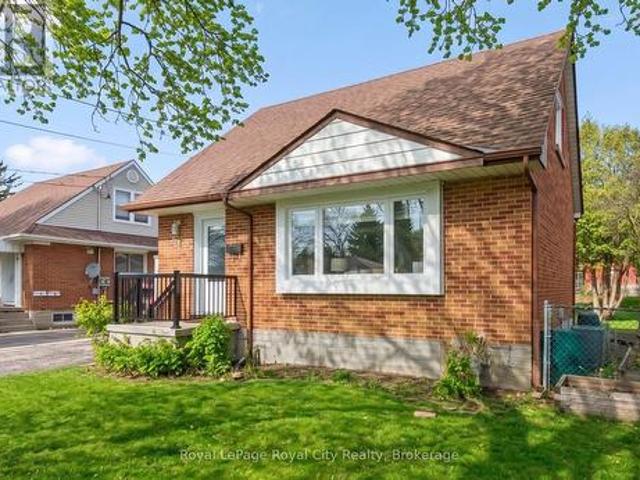
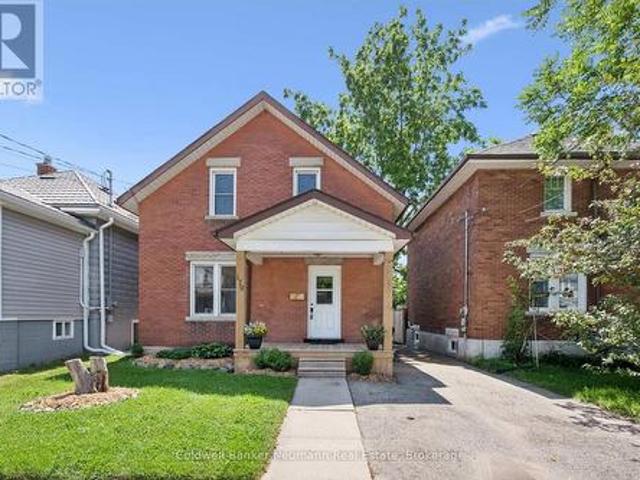
This charming red-brick 1 1/2-storey home has been tastefully updated throughout and is set in a family-friendly neighbourhood just steps to schools, parks, and everyday amenities. Inside, the home feels bright and welcoming, with plenty of natural light streaming through new windows (2025) and hardwood flooring throughout the main living space. The beautifully updated kitchen (2017) features an open layout to the living room, along with thoughtfully designed cabinetry, ample storage, and stainless steel appliances. The 4-piece bathroom was also updated in 2017. New carpet on the stairs and second level (2024) adds a fresh, comfortable feel upstairs. The finished basement, complete with pot lights, offers the extra space everyone is looking for. Perfect for a rec room, home office, or additional storage. Out back, enjoy the spacious 51 x 111 ft lot with a covered deck that's ideal for relaxing or entertaining in the warmer months. A detached 16' x 24' (1.5 car) garage, built in 2013, p
$ 699,999
14650 Heart Lake Road, Caledon, ON, L7C 2J7 Luxury House for sale | Listing ID W13531 | Royal LePage Carriage Trade Luxury Properties
View photo
House · for sale
$ 6,800,000
14650 Heart Lake Road, Caledon, ON, L7C 2J7 Luxury House for sale | Listing ID W13531 | Royal LePage Carriage Trade Luxury Properties
Orangeville
· House
Orangeville · House
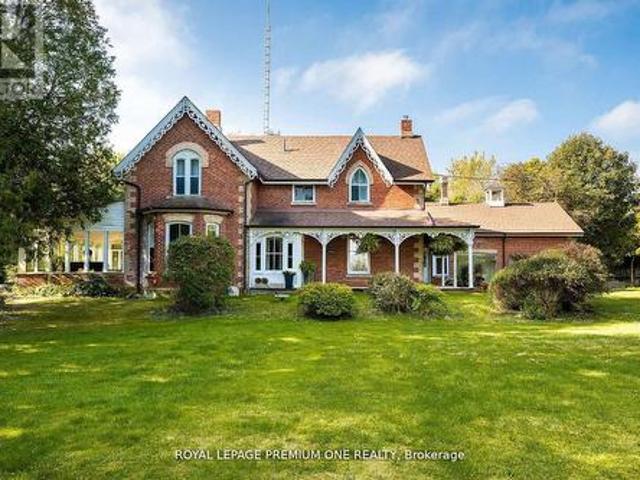
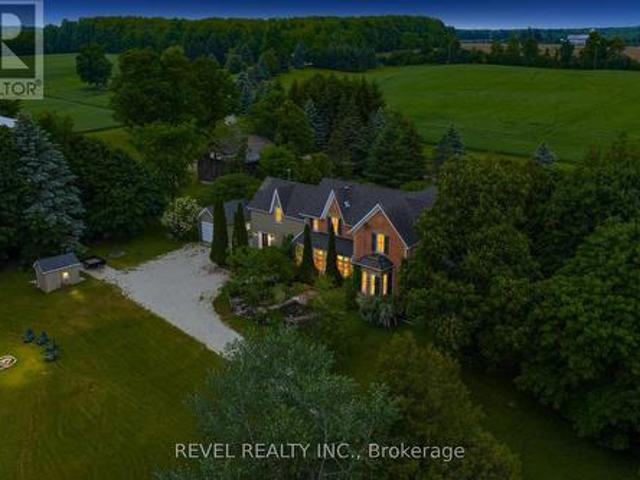
Bursting with charm and storied in history. This 1864 gem and 5 out buildings are with period features and old world character. The Alexander Smith farmhouse is a good representation of the vernacular style known as'Ontario Gothic'. This style is the L-Shaped floor plan, polychromatic brick patterning, buff brick quoins and voussoirs. The residence also has coursed polychromatic end chimneys, a projecting bay window, lancet & paired gable windows. A porch with decorative bargeboards wraps around the NE corner of the house. Attached to the NW corner of the house is the summer kitchen & brick carriage house with the original farm bell on the roof. Located across the farm lane, are the 5 out buildings. The buildings consist of the chicken house, implement shed, and three timber frame barns set in a U-Shape, all with medium pitched gable roofs & board and batten cladding. The farm complex is surrounded by a mix of open fields, natural growth cedar & areas of reforestation. A cedar rail fen
$ 6,800,000
1317 Leriche Way Unit# 78, Milton, ON, L9E 0H5 house for sale | Listing ID 40840 | Royal LePage
View photo
House · for sale
$ 849,000
1317 Leriche Way Unit# 78, Milton, ON, L9E 0H5 house for sale | Listing ID 40840 | Royal LePage
Orangeville
· House
· Balcony · Parking
Orangeville · House · Balcony · Parking
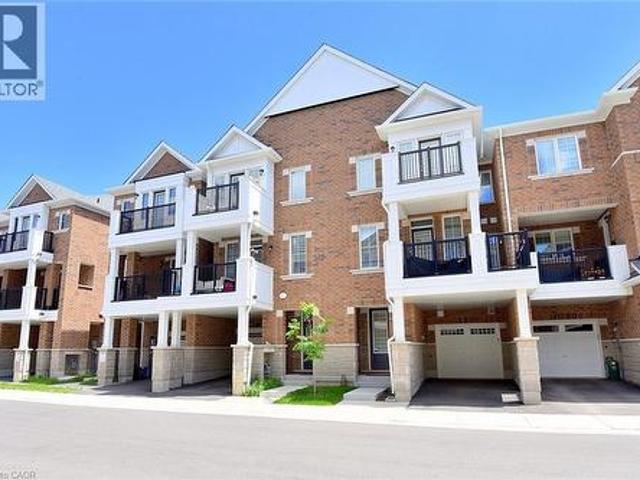

Largest model available! Welcome to 78-1317 Lerchie Way, a stunning, sun-drenched townhome offering a premium 1,622 sq. Ft. layout designed for modern living. The bright, open-concept main floor features 9 ceilings, pot lights, a spacious dining area and a corner family room that flows seamlessly to a private balcony—perfect for relaxation. The stylish kitchen is a chef's dream, boasting a walk-in pantry, breakfast bar, and an optional alternate contemporary chef's layout, a powder room in this level. Ground floor offers ultimate convenience with direct garage access and a dedicated stop & drop zone. Upstairs, retreat to a secluded primary suite complete with a walk-in closet and private ensuite, alongside bedroom-level laundry. Nestled in Milton's highly desirable Bowes community, you are steps from parks, transit, and top-tier schools (including Craig Kielburger SS), and just minutes from the Milton GO, Hwy 401/407, and local amenities. (Id: 27)
$ 849,000
84 Melmar Street, Brampton, ON, L7A 5K3 house for sale | Listing ID W13546 | Royal LePage
View photo
House · for sale
$ 689,000
84 Melmar Street, Brampton, ON, L7A 5K3 house for sale | Listing ID W13546 | Royal LePage
Orangeville
· House
· Balcony · Parking
Orangeville · House · Balcony · Parking
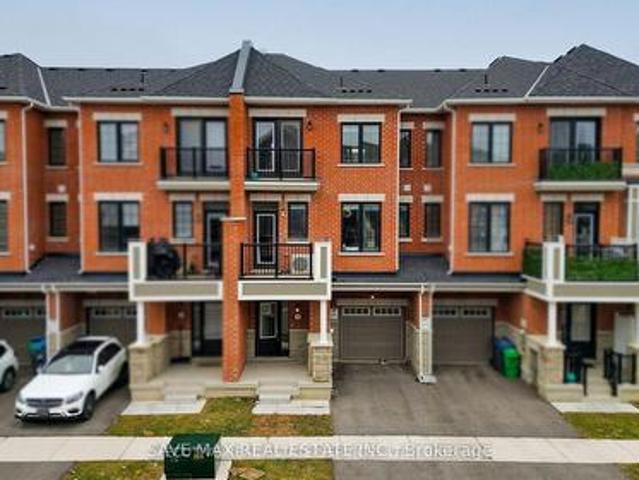
Welcome to 84 Melmar St, a beautifully upgraded freehold townhouse in one of Northwest Brampton's most sought-after communities! Thoughtfully designed living space, this 3-bedroom, 3-bathroom home featuring upgraded luxury vinyl flooring. The gourmet kitchen boasts upgraded cabinetry, stainless steel appliances, granite countertops, and a stylish backsplash. Flowing seamlessly into an open-concept living and dining area, perfect for entertaining. 9-ft ceilings on the main floor and large windows fill the home with natural light. The primary bedroom offers a private retreat with a spa-inspired ensuite, while all bathrooms feature granite countertops for a refined finish. Enjoy outdoor living on the private balcony, plus the convenience of direct garage access and no condo fees. Unbeatable location. Close to schools, parks, major highways, and Mount Pleasant GO Station for an easy commute to Downtown Toronto. And exciting news for future convenience: a brand-new Costco is coming just 5 m
$ 689,000
6455 Tisler Crescent, Mississauga, ON, L5N 3G6 house for sale | Listing ID W13597 | Royal LePage
View photo
House · for sale
$ 890,000
6455 Tisler Crescent, Mississauga, ON, L5N 3G6 house for sale | Listing ID W13597 | Royal LePage
Orangeville
· House
· Garden · Swimming pool · Parking
Orangeville · House · Garden · Swimming pool · Parking
Don't Miss This Incredible Opportunity To Own This Newly Updated 2 Storey Detached Home! This 3 Bedrms Home Boasts Over 1800 Sqft Of Total Living Space W/Sun Filled O/C Living, Dining Rm With W/O Backyard & Bright Cozy Kitchen. Upstairs Fts 3 Spacious Bedrms & 4Pc Bath & Bsmt W/Large Rec Rm With Wet Bar / Servery & Den. Amazing Location With Large Park Network With 2 Lakes, Walking / Biking Paths, Multiple Community Centers W/Pools & Libraries, 3 Local Go Train/Bus, Hospitals, Universities/Colleges & Easy Access To Airport. Walking Distance To Top Rated Schools, Malls & Transit Terminal. Updated New Garage Door Opener. (Id: 27)
$ 890,000
1514 Portsmouth Place, Mississauga, ON, L5M 7W1 house for sale | Listing ID W13652 | Royal LePage
View photo
House · for sale
$ 1,595,000
New
1514 Portsmouth Place, Mississauga, ON, L5M 7W1 house for sale | Listing ID W13652 | Royal LePage
Orangeville
· House
· Office room · Fireplace
Orangeville · House · Office room · Fireplace
Welcome to 1514 Portsmouth Place, an exceptional family home tucked away at the end of a quiet, family-friendly cul-de-sac in the highly desirable East Credit community of Mississauga. With no through traffic, this peaceful setting offers privacy, safety, and a true neighbourhood feel that's hard to find. Offering over 3,600 sqft of living space across three levels, this 4+1 bedroom, 4.5 bathroom home is thoughtfully designed to accommodate growing and multi-generational families. The bright and inviting main floor features formal living and dining rooms, perfect for entertaining, along with a welcoming family room with fireplace and a private home office. The kitchen is equipped with stainless steel appliances, granite countertops, ample cabinetry, and a bright breakfast area. A convenient powder room and carpet-free flooring complete this level. Upstairs, you'll find four spacious bedrooms and three full bathrooms. The primary suite includes a walk-in closet and a five-piece ensuite.
$ 1,595,000
179 Elizabeth Street, Guelph St. Patrick'S Ward, ON, N1E 2X5 house for sale | Listing ID X13526 | Royal LePage
View photo
House · for sale
$ 614,900
179 Elizabeth Street, Guelph St. Patrick'S Ward, ON, N1E 2X5 house for sale | Listing ID X13526 | Royal LePage
Orangeville
· House
· Garden · Office room · Fireplace · Air conditioning
Orangeville · House · Garden · Office room · Fireplace · Air conditioning
Welcome to this centrally located 5-bedroom home offering a functional layout and exceptional versatility for families, first-time buyers, or investors. The main floor features a welcoming living room with a cozy gas fireplace, a separate dining room, a functional kitchen, one bedroom, and a convenient 3-piece bathroom. The second floor offers four comfortable bedrooms and an additional 3-piece bathroom, providing ample space for a growing family or flexibility for guests, a home office, or student accommodation. Freshly painted throughout with updated light fixtures and professionally cleaned, this home is truly move-in ready. Recent updates include a high-efficiency furnace (2021), central air conditioning (2022), an updated front door, newer front verandah and back porch, and newer backyard fencing. Situated on a transit route and within walking distance to downtown Guelph, the transit hub, grocery stores, parks, and other everyday amenities, this home offers outstanding convenience
$ 614,900
304 Firglen Ridge, Vaughan, ON, L4L 1N7 house for sale | Listing ID N13469 | Royal LePage
View photo
House · for sale
$ 1,669,900
304 Firglen Ridge, Vaughan, ON, L4L 1N7 house for sale | Listing ID N13469 | Royal LePage
Orangeville
· House
· Garden · Office room · Balcony · Fireplace · Swimming pool · Cellar
Orangeville · House · Garden · Office room · Balcony · Fireplace · Swimming pool · Cellar
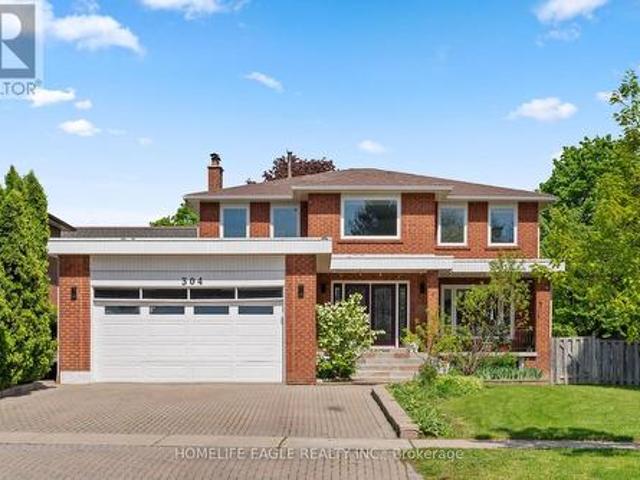
The Perfect 4+2 Bedroom & 4 Bathroom Detached Home. Family Friendly Islington Woods Community. Quiet Street. 76ft Wide Pool Size Backyard. Premium Corner Lot. Timeless Curb Appeal W/ Brick Exterior. Long Interlocked Driveway. Double Door Main Entrance & Open Balcony. Enjoy 4,000 Sqft Of Living. Finished Basement W/ Separate Entrance. In-Law & Income Potential. 16Ft High Ceilings In Foyer W/ Large Sunfilled Window. Open Concept Living & Dining Room W/ Smooth Ceilings. Pot Lights. Hardwood Floors. Modern Kitchen W/ Two Tone Cabinet Design. Waterfall Quartz Counters. Large Centre Island W/ Sitting. Ample Storage Space W/ Pantry Wall. Modern Hardware. Dbl Undermount Sink By Window. Built-In Stainless Cooking Appliances W/ Wall Oven Combo & Electric Cooktop. LED Lighting & Tiled Floors. Spacious Family Room W/ Fireplace & W/O To Backyard. Private Office On Main. Arched Staircase W/ Iron Pickets. Primary Bedroom W/ Double French Doors. Walk In Closet W/ Custom Organizers. Spa Like Ensuite W/
$ 1,669,900
60 Chesney Crescent, Vaughan, ON, L4H 4A5 house for sale | Listing ID N13578 | Royal LePage
View photo
House · for sale
$ 2,149,000
60 Chesney Crescent, Vaughan, ON, L4H 4A5 house for sale | Listing ID N13578 | Royal LePage
Orangeville
· House
Orangeville · House
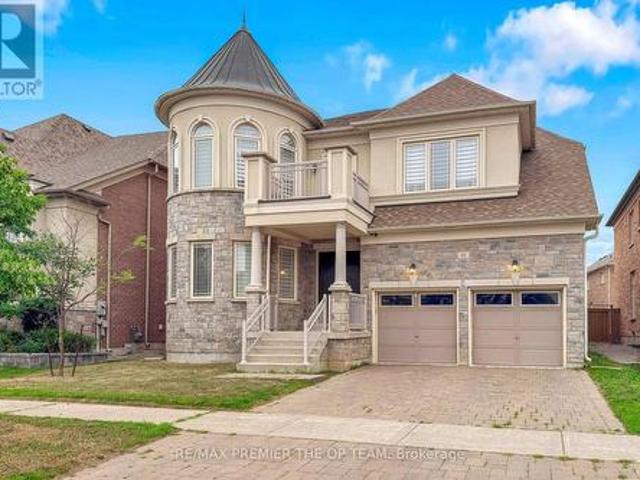
Welcome to an extraordinary residence nestled in the prestigious enclave of Kleinburg, where timeless elegance meets modern luxury. This exceptional 5 +2 bedroom, 5+ 2 Bathroom estate offers over 4000 sq. Ft. of meticulously designed living space, showcasing refined craftsmanship, sophisticated finishes, and an unparalleled level of comfort. From the moment you enter, you are welcomed by an impressive sense of scale with expansive principal rooms, a thoughtfully designed open-concept layout, and exquisite details throughout. The gourmet chef-inspired kitchen is beautifully appointed with premium appliances, custom cabinetry, and a seamless connection to the elegant living and dining spaces, making it perfect for both intimate gatherings and grand entertaining. A distinguished main-floor office provides a private workspace, while the luxurious primary retreat offers a serene escape complete with a spa-inspired ensuite and exceptional finishes. The fully finished lower level with a separ
$ 2,149,000
18 Trillium Court, Brampton, ON, L6S 3L8 house for sale | Listing ID W13514 | Royal LePage
View photo
House · for sale
$ 1,179,000
18 Trillium Court, Brampton, ON, L6S 3L8 house for sale | Listing ID W13514 | Royal LePage
Orangeville
· House
· Garden · Fireplace · Deck · Swimming pool
Orangeville · House · Garden · Fireplace · Deck · Swimming pool
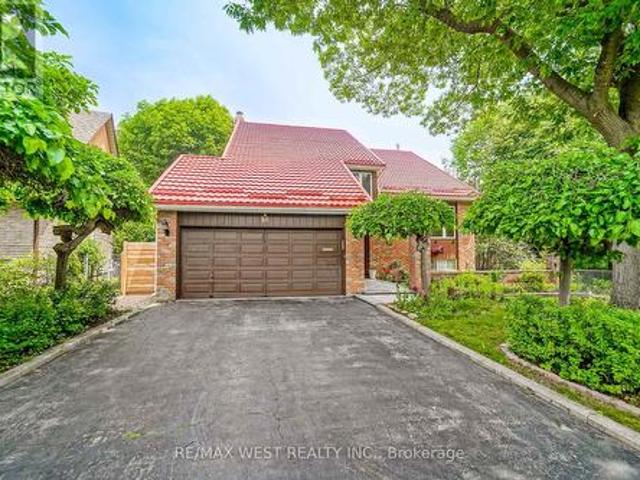
Stunning 4 bedroom, 4 bathroom home on pie-shaped lot and child-friendly court in one of the city's most sought after neighbourhoods, just steps from Professor's Lake with it's beach, walking trail, and playground. The open-concept main floor showcases a beautifully renovated kitchen with premium built-in appliances, quartz countertop, huge centre island complete with breakfast bar and convenient wine rack, a custom ceiling-mounted hood fan, under cabinet lighting and a pantry making the space perfect for any chef enthusiast. The inviting family room features a gas fireplace and walkout to a large deck overlooking a private backyard oasis with a heated in-ground pool, gazebo, and professionally landscaped gardens. Upstairs, the luxurious primary retreat offers custom built-in closets and a spa-inspired ensuite with a soaker tub, oversized shower, and double vanity. Three additional bedrooms, a spacious loft that could be used as an office or play area, and a main bath complete the uppe
$ 1,179,000
1894 Thames Circle, Milton, ON, L9E 1Y9 house for sale | Listing ID W13630 | Royal LePage
View photo
House · for sale
$ 989,000
1894 Thames Circle, Milton, ON, L9E 1Y9 house for sale | Listing ID W13630 | Royal LePage
Orangeville
· House
· Deck
Orangeville · House · Deck
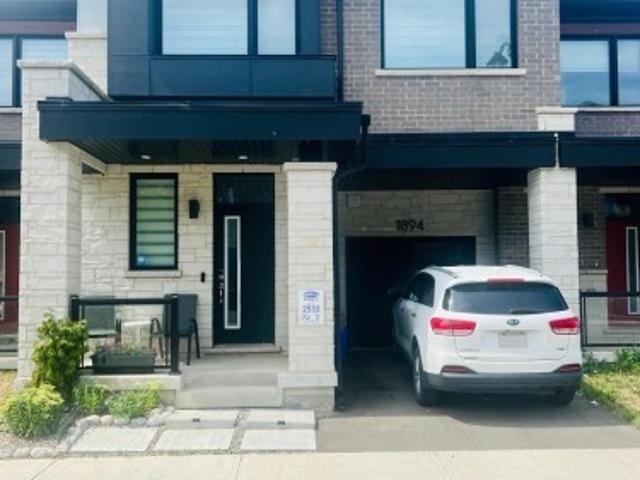
Welcome To 1894 Thames Circle, A Beautifully Maintained Modern Two-Storey Town Home Nestled In One Of The Area's Most Desirable, Family-Friendly Communities. Surrounded By Parks, Green Spaces, Schools, Shopping, And Everyday Amenities, This Home Offers The Perfect Blend Of Comfort, Style, And Convenience. Thoughtfully Designed For Modern Living, This Home Features 3 Spacious Bedrooms And 3 Bathrooms, Highlighted By An Exceptionally Large Primary Retreat Complete With Two Walk-In Closets, Offering An Abundance Of Space And Storage. Large Windows Throughout Fill The Home With Natural Light, Creating A Bright, Warm, And Inviting Atmosphere. The Functional Open-Concept Main Floor Is Ideal For Both Everyday Living And Entertaining, While The Contemporary Finishes And Well-Maintained Interior Provide A Timeless Appeal. Step Outside To Your Private Approximately 8' X 12' Deck, An Ideal Space To Enjoy Your Morning Coffee, Host Family And Friends, Or Simply Relax Outdoors. Located In A Vibrant,
$ 989,000
1465 Aerowood Drive, Mississauga, ON, L4W 1C2 commercial for.
View photo
House · for sale
$ 349,000
1465 Aerowood Drive, Mississauga, ON, L4W 1C2 commercial for.
Orangeville
· House
· Office room · Parking
Orangeville · House · Office room · Parking
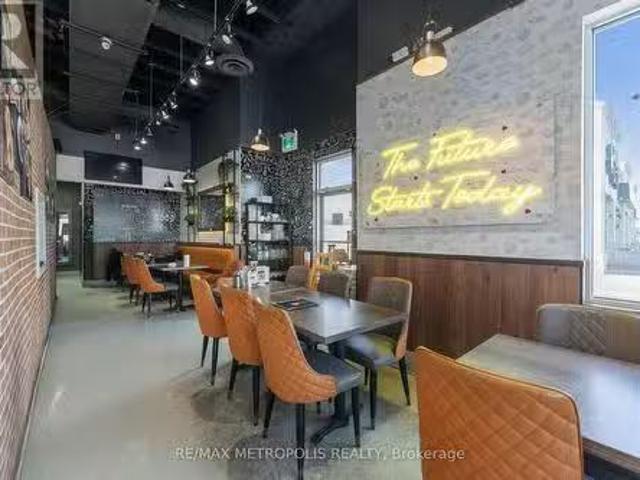
Turnkey Indian restaurant for sale in a prime Mississauga commercial corridor with strong average monthly sales of approximately $75,000 with attractive sale of $9,722month (including TMI & HST). Strategically located in a high-traffic business and retail node just off Dixie Rd and near 401 Highway with excellent visibility, ample parking, and steady daytime population from surrounding offices and industrial employment hubs. Positioned among strong national co-tenants and anchor brands such as A&W and Kelseys, driving consistent foot traffic and brand synergy. Well-established operation with proven sales history, loyal customer base, and significant growth potential through expanded marketing, catering, or extended hours. Ideal opportunity for first time owner-operators and experienced restaurateurs seeking a profitable, ready-to-operate business in one of Mississaugas most desirable commercial pockets. REBRANDING OPTION AVAILABLE! (id:27). Still available at ListedBuy!
$ 349,000
41 Rhonda Road Unit# 23, Guelph, ON, N1H 6H1 townhouse for sale | Listing ID 40846 | Royal LePage
View photo
Townhouse · for sale
$ 554,900
41 Rhonda Road Unit# 23, Guelph, ON, N1H 6H1 townhouse for sale | Listing ID 40846 | Royal LePage
Orangeville
· Townhouse
· Office room
Orangeville · Townhouse · Office room
Tucked into a quiet, tree lined enclave, Unit 23 at 41 Rhonda Road offers the kind of move in ready lifestyle buyers are searching for, where everything has already been thoughtfully done. From the moment you step inside, the home feels fresh, bright, and effortlessly inviting, with a clean, modern aesthetic and a layout that simply works for everyday living. The main floor flows beautifully between the living and dining spaces, anchored by a fully renovated kitchen that blends style and function with quality finishes and a timeless design. Upstairs, three comfortable bedrooms provide flexibility for families, guests, or a home office, complemented by a beautifully updated bathroom that feels both fresh and refined. Throughout the home, you'll notice a consistent level of care and attention, from updated flooring and lighting to important behind-the-scenes improvements that offer real peace of mind. The lower level adds valuable bonus space for storage or future use, while the private
$ 554,900
8 Paramount Place, Brampton, ON, L6Y 2T3 house for sale | Listing ID W13640 | Royal LePage
View photo
House · for sale
$ 1,230,000
8 Paramount Place, Brampton, ON, L6Y 2T3 house for sale | Listing ID W13640 | Royal LePage
Orangeville
· House
· Garden · Parking · Fireplace · Deck
Orangeville · House · Garden · Parking · Fireplace · Deck
Welcome to 8 Paramount Place, a home that reflects true pride of ownership. Nestled on a huge private, treelined lot, this beautifully maintained four bedroom, 2 storey detached home with a double car garage offers the perfect blend of timeless charm and thoughtful renovations. Step into the bright, spacious foyer, where a winding hardwood staircase sets the tone. French doors open to sun-filled formal living room with a bay window & hardwood floors, while the formal dining room-currently used as a home office-overlooks the backyard. A renovated powder room completes the main level. The heart of the home is the stunning renovated bi-colour gourmet kitchen, featuring quartz countertops, premium stainless steel appliances, abundant cabinetry & 2 large windows overlooking the backyard. Open to the inviting family room with a wood-burning fireplace, this space is designed for everyday living and effortless entertaining. Double walkouts lead to the expansive deck and spectacular backyard. T
$ 1,230,000
14700 Creditview Road, Caledon, ON, L7C 3G1 house for sale | Listing ID W13428 | Royal LePage
View photo
House · for sale
$ 1,999,900
14700 Creditview Road, Caledon, ON, L7C 3G1 house for sale | Listing ID W13428 | Royal LePage
Orangeville
· House
· Office room · Gym
Orangeville · House · Office room · Gym
Welcome to a truly exceptional country estate nestled in the heart of Cheltenham, One of Caledon's most picturesque and historic villages. Set on a private 1.4-acre property with approximately 200 feet of frontage within the settlement area of Cheltenham, offering the potential for a lot severance! This beautifully preserved 1862 farmhouse offers over 3,700 Sq Ft of living space. Where historic character and modern comfort blend seamlessly. A tree-lined driveway leads to the stately home, Where tall windows, soaring ceilings, and spacious principal rooms create a bright and inviting atmosphere throughout. The flexible floor plan features four bedrooms, three bathrooms, multiple living and entertaining areas, a dedicated office, library/dining room, family room, and a versatile loft perfect for a studio, home gym, creative space, or additional living area. Modern geothermal heating and cooling, along with heated tile floors, provide efficient year-round comfort while preserving the home
$ 1,999,900
5 Irwin Crescent, New Tecumseth, ON, L9R 0G6 house for sale | Listing ID N13122 | Royal LePage
View photo
House · for sale
$ 760,000
5 Irwin Crescent, New Tecumseth, ON, L9R 0G6 house for sale | Listing ID N13122 | Royal LePage
Orangeville
· House
Orangeville · House
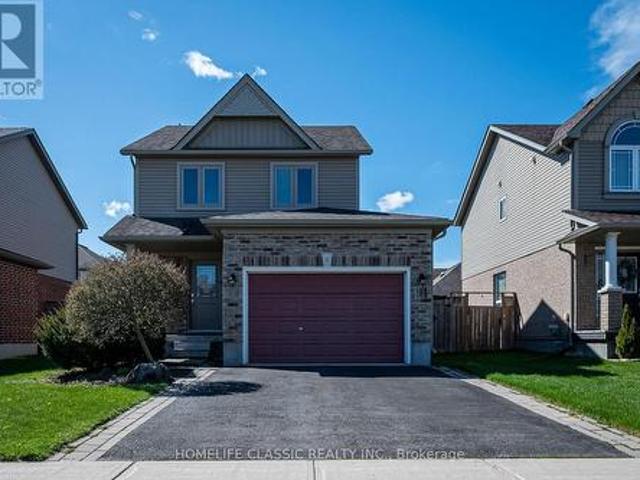
Turn-Key Detached Home in Sought-After Devonleigh Neighbourhood. Welcome to this beautifully updated, move-in ready detached home located in the highly desirable Devonleigh community. Thoughtfully upgraded throughout, this carpet-free residence combines modern finishes, functional living space, and exceptional pride of ownership. The main and upper levels feature brand new hardwood flooring, complemented by newly finished hardwood stairs with upgraded railings and spindles. The bright, open-concept layout connects the kitchen and dining area seamlessly, creating an inviting space for everyday living and entertaining. The upper level offers three spacious bedrooms, including a large primary suite complete with his and hers closets, and a well-appointed 4-piece bathroom. Extensive recent upgrades provide peace of mind and long-term value, including brand new windows throughout the entire home, new front and rear doors (with built-in blinds on the rear door), new window coverings, and a n
$ 760,000
19 Finland Drive, Vaughan, ON, L4H 4A2 house for sale | Listing ID N13590 | Royal LePage
View photo
House · for sale
$ 2,150,000
19 Finland Drive, Vaughan, ON, L4H 4A2 house for sale | Listing ID N13590 | Royal LePage
Orangeville
· House
· Garden · Fireplace · Equipped kitchen
Orangeville · House · Garden · Fireplace · Equipped kitchen
Welcome to this beautifully maintained 4-bedroom, 4-bathroom home backing onto a private ravine. Enjoy a professionally landscaped backyard with extensive interlocking, offering a peaceful outdoor space for relaxing or entertaining. The main floor features a grand foyer, a two-way fireplace between the living and dining rooms, a family room with 20-ft cathedral ceilings, and a chef's kitchen with quartz countertops, custom cabinetry, Sub-Zero fridge, Wolf gas range, Asko dishwasher, centre island, and butler's pantry. The breakfast area offers a walk-out to the backyard. The main floor primary bedroom includes a spacious ensuite, while all additional bedrooms feature their own ensuites. Hardwood flooring throughout the main and second floors. Conveniently located with easy access to Hwy 27 and Hwy 427, and close to parks, schools, shopping, and everyday amenities. Don't miss this rare opportunity to own a premium ravine property. (Id: 27)
$ 2,150,000
1550 Gordon Street Unit# 18, Guelph, ON, N1L 1C7 townhouse for sale | Listing ID 40851 | Royal LePage
View photo
Townhouse · for sale
$ 725,000
1550 Gordon Street Unit# 18, Guelph, ON, N1L 1C7 townhouse for sale | Listing ID 40851 | Royal LePage
Orangeville
· Townhouse
· Garden · Parking
Orangeville · Townhouse · Garden · Parking
Open House. Saturday, August 8th from 2:00. 4:00 pm. Welcome to The Cottages, a highly sought-after community at 1550 Gordon Street in Guelph's desirable south end. Tucked away from Gordon Street and backing onto beautiful greenspace with scenic walking trails, this peaceful enclave offers the perfect blend of privacy, convenience, and low-maintenance living. Unit 18 features a private driveway with parking for two vehicles, plus an attached double-car garage, providing ample space for family and guests. Step inside to discover a thoughtfully maintained home designed for comfortable main-floor living. The bright and inviting living room is highlighted by a soaring vaulted ceiling and offers a seamless walkout to the private backyard, creating an ideal space to relax. The open-concept kitchen flows effortlessly into the living and dining areas, while the main floor also features a convenient powder room, laundry and mudroom, along with a spacious primary bedroom complete with a well-app
$ 725,000
10 Yellowknife Road, Brampton, ON, L6R 3X3 house for sale | Listing ID W12884 | Royal LePage
View photo
House · for sale
$ 919,000
10 Yellowknife Road, Brampton, ON, L6R 3X3 house for sale | Listing ID W12884 | Royal LePage
Orangeville
· House
· Garden · Fireplace · Cellar
Orangeville · House · Garden · Fireplace · Cellar
Beautiful Freehold Townhome with Finished Basement total living space (Approx 1900). The main floor has hardwood flooring and 9-ft ceilings, making the home bright and spacious. The kitchen has granite countertops, a backsplash, and a breakfast area with a walk-out to the backyard. The family room has a cozy fireplace, perfect for relaxing. There is a hardwood staircase with spindles leading to the upper floor. The home features 4+1 bedrooms, 3+1 washrooms, and 1+1 kitchens. A great home for families in a nice and convenient location. Property features two separate laundry areas. One located in the basement and the other on the upper floor. (Id: 27)
$ 919,000
48 Morra Avenue, Caledon, ON, L7E 4K6 house for sale | Listing ID W13493 | Royal LePage
View photo
House · for sale
$ 1,368,800
48 Morra Avenue, Caledon, ON, L7E 4K6 house for sale | Listing ID W13493 | Royal LePage
Orangeville
· House
· Patio · Garden · Balcony · Parking · Cellar
Orangeville · House · Patio · Garden · Balcony · Parking · Cellar
This beautiful 4 +2 bedroom, 5 bathroom home sits on a unique 154-ft deep lot (irregular) in Bolton, offering more than 3,100 sq ft of inviting, thoughtfully designed living space above grade plus another 1435sqft of finished basement area. Hand scraped hardwood floors flow through the main level, leading to a bright kitchen with high end appliances, including a gas stove and plenty of room for family meals and entertaining. Upstairs, four very large bedrooms all with access to a bathroom, large closets and even a balcony off the front room provide space for everyone, while the finished basement adds incredible flexibility. Enjoy a steam shower, heated floors, a full kitchen, a separate bedroom, a den and a huge rec room-perfect for movie nights, guests, or extended family. A warm, spacious home with room to grow and features that elevate everyday living. Outside in the backyard there is a covered concrete patio to enjoy the summer nights with friends and family. Parking for 6, 2nd flo
$ 1,368,800
5843 Rainspring Drive, Mississauga, ON, L5M 6X7 house for sale | Listing ID W13139 | Royal LePage
View photo
House · for sale
$ 1,599,000
5843 Rainspring Drive, Mississauga, ON, L5M 6X7 house for sale | Listing ID W13139 | Royal LePage
Orangeville
· House
Orangeville · House
Welcome to 5843 Rainspring Drive, a home where comfort, family, and lasting memories come together. Tucked away in one of Mississauga's most desirable neighborhoods, this beautiful residence offers more than just a place to live-it offers a lifestyle you'll cherish for years to come. Imagine children playing safely in the neighborhood, family dinners filled with laughter, and quiet evenings spent relaxing in a space that truly feels like home. Bright, inviting living areas create the perfect setting for everyday moments and special occasions alike, while the thoughtful layout provides room to grow, entertain, and make memories with those who matter most. Step outside and enjoy the convenience of nearby parks, walking trails, excellent schools, shopping, and every amenity your family needs. Whether you're enjoying a morning coffee, hosting friends and family, or simply unwinding after a busy day, this home offers the warmth and comfort you've been searching for. Located in a highly soug
$ 1,599,000
375 Mountainview Drive, Milton, ON, L9T 1W1 house for sale | Listing ID W13570 | Royal LePage
View photo
House · for sale
$ 869,900
375 Mountainview Drive, Milton, ON, L9T 1W1 house for sale | Listing ID W13570 | Royal LePage
Orangeville
· House
· Garden · Parking · Cellar
Orangeville · House · Garden · Parking · Cellar
Incredible Investment Opportunity Legal Duplex Detached Bungalow! Don't miss your chance to own this beautifully maintained detached legal duplex, offering two fully self-contained units perfect for investors or savvy homeowners! Upstairs, you'll find a bright and spacious 3-bedroom unit featuring a modern updated kitchen, a full bathroom, a large, inviting living room, and the convenience of in-suite laundry. The lower level offers a completely separate 2-bedroom apartment with a full kitchen, a full bathroom, and its own private laundry ideal for generating rental income or accommodating extended family. Enjoy the private, fenced backyard a perfect spot to relax or entertain. Plus, a detached garage provides extra storage, and the large driveway fits up to 4 vehicles with ease. Whether you're looking to live in one unit and rent the other, or fully maximize your rental income, this home delivers flexibility, functionality, and long-term value. Mortgage Helper included; Basement curre
$ 869,900
4229 Brandon Gate Drive, Mississauga, ON, L4T 3K3 house for sale | Listing ID W13542 | Royal LePage
View photo
House · for sale
$ 929,000
4229 Brandon Gate Drive, Mississauga, ON, L4T 3K3 house for sale | Listing ID W13542 | Royal LePage
Orangeville
· House
· Patio · Garden · Fireplace
Orangeville · House · Patio · Garden · Fireplace
Welcome To This Well-Maintained 2-Storey Detached Home In The Established Malton Community. As You Approach The Property, You'll Be Welcomed By Beautiful Mature Trees, Colourful Gardens & A Covered Front Porch That Creates Exceptional Curb Appeal. Offering Approximately 1,630 Sq. Ft. of Living Space, This Home Features 4 Spacious Bedrooms, Living Area With Bay Window, And Cozy Family Room With A Fireplace & Walk-Out To Large Sunroom. The Family Size Eat-In Kitchen Includes Stainless Steel Appliances & Walk-Out To Oasis Backyard Featuring An Interlock Patio, Vegetable Garden, Large Flower Bed & Beautifully Maintained Trees. Additional Updates Include A New High-Efficiency Furnace (2026) And New Hot Water Tank (Rental). Conveniently Located Close To Highways 427 & 407, Toronto Pearson Airport, Shopping, Restaurants, Schools, Parks, Public Transit, And Everyday Amenities. Truly A One-Of-A-Kind Home! (Id: 27)
$ 929,000

Get email alerts

Don't miss out: be the first to know about new properties

The alert was correctly created

On subscribing you accept the conditions of use and the privacy policy
Alert
Receive new ads in your inbox
Save this search
Receive alerts for new listings

We'll send you an email when we have new properties for: "Houses for sale in Orangeville"

The alert was correctly created

Mississauga
Brampton
Get email alerts and be the first to see new listings
Required field
On subscribing I accept the terms of the privacy policy
Perfect! You'll soon start receiving new listings via email
Alert
Receive an email when we have new ads for Houses for sale in Orangeville
Save this search
Filters

Bedrooms

Area (sq.ft)

sq.ft
sq.ft

Price

$
$

Filter by property type

Bathrooms

Clear all filters
Receive notifications when new entries are published.