4,161 houses for sale in Orangeville

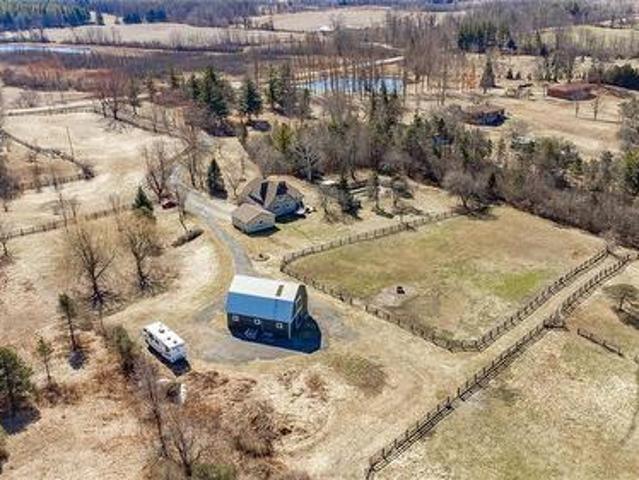
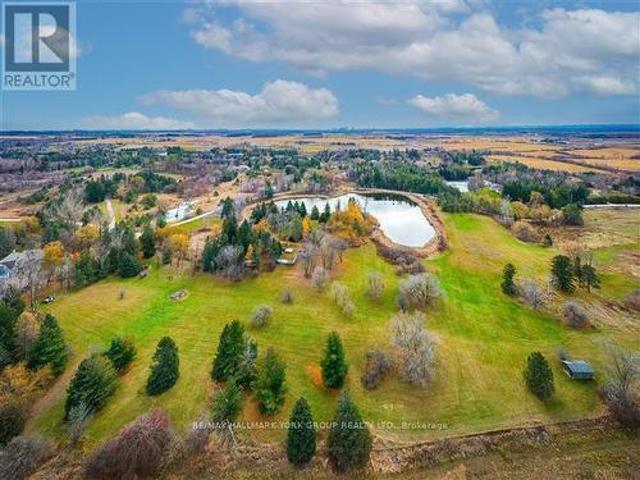
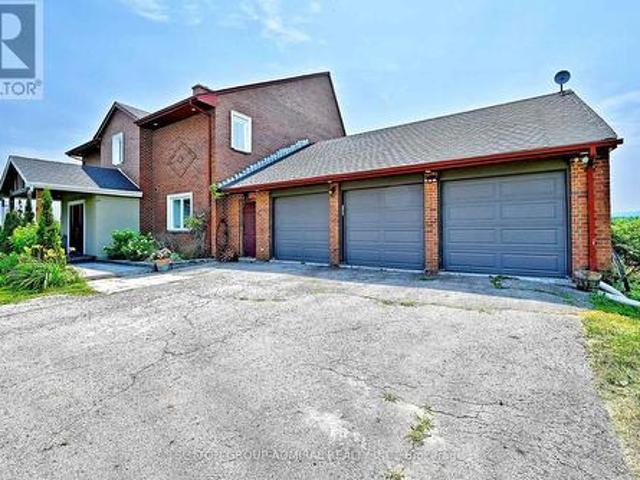
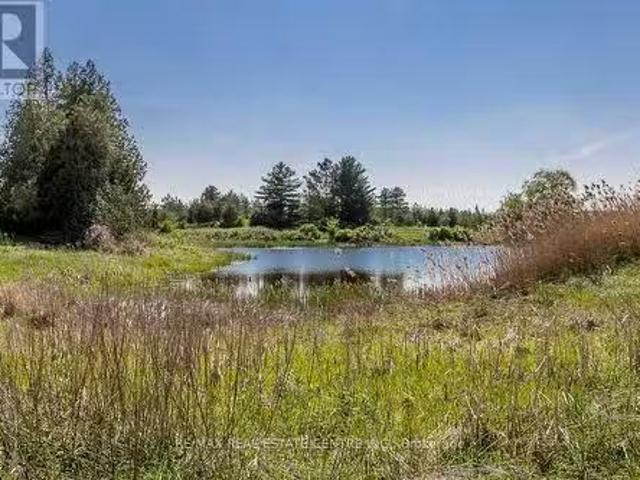
2140 Charleston Side Road, Caledon, ON, L7K 0R5 vacant land.
View photo
House · for sale
$ 3,900,000
2140 Charleston Side Road, Caledon, ON, L7K 0R5 vacant land.
Orangeville
· House
Orangeville · House
The Opportunities Are Endless For This Beautiful Picturesque 51.81 Acres Situated Just West Of Caledon Village. Scenic Views Of Rolling Terrain, Both Treed & Open Space, Walking Trails, Large Natural Spring Fed Pond, Spectacular Sunsets & Many More Features For Natures Enthusiasts. This Property Is Ideal To Build A Dream Home & Enjoy County Living At Its Best. Create Business Opportunities By Developing Or Using The Land To Generate Additional Income Or Simply Purchase The Property As An Investment. Fabulous Location Within Short Driving Distance To Erin, Orangeville, Brampton. Easy Access To Major Highways. EXTRAS Nearby Amenities Include Golf Courses, Ski Hill, Shopping, Spa Retreats, Restaurants, Equestrian Facilities & Much More (id:27). Still available at ListedBuy!
$ 3,900,000
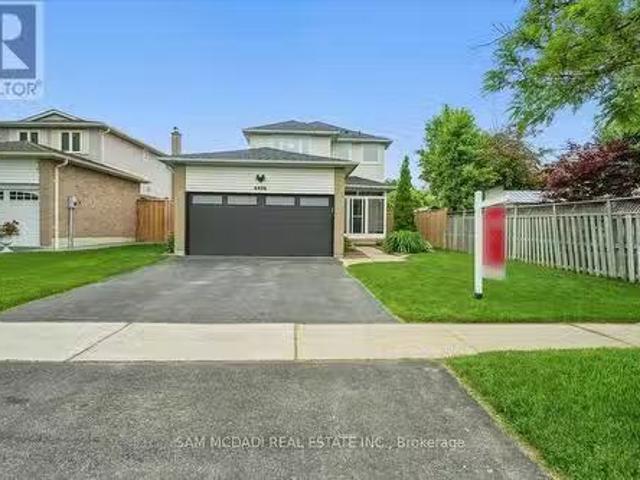
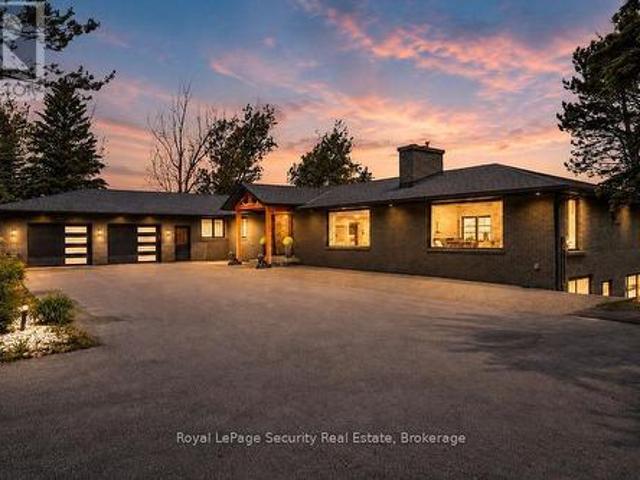
6486 Edenwood Drive, Mississauga, ON, L5N 3K1 house for sale.
View photo
House · for sale
$ 1,288,000
6486 Edenwood Drive, Mississauga, ON, L5N 3K1 house for sale.
Orangeville
· 3 Bedrooms · 3 Baths · House
· Patio · Garden · Swimming pool
Orangeville · 3 Bedrooms · 3 Baths · House · Patio · Garden · Swimming pool
Welcome to 6486 Edenwood Dr! This updated 3-bedroom, 3-bathroom executive family home sits on a deep 122-ft lot with a southwest-facing backyard retreat in a quiet, family-friendly neighbourhood. Upon entry, the bright main floor shines with updated windows, hardwood floors, and a modern sliding door that opens to seamless indoor-outdoor living. The refreshed kitchen features crisp white cabinetry, stainless steel appliances, and a cozy breakfast nook. A full-width living room at the back of the home walks out to a stunning saltwater pool and interlock patio, perfect for entertaining. The main floor offers easy-flow between principal rooms and family traffic. Head upstairs, three generous bedrooms offer restful space. The king-sized primary has its own walk-in closet and 2-piece ensuite, while the other bedrooms share a spa-inspired 5-piece bath with a double vanity, matte-black finishes, and an LED-lit mirror. A double side entrance adds major flexibility. The separate north-side door
$ 1,288,000
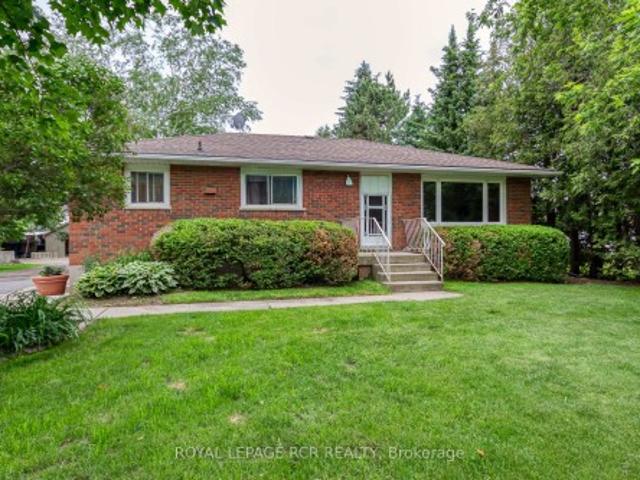
344 Maltby Road E, Guelph, ON, N1L 1G4 Luxury House for sale | Listing ID 40812 | Royal LePage Carriage Trade Luxury Properties
View photo
House · for sale
$ 5,988,888
344 Maltby Road E, Guelph, ON, N1L 1G4 Luxury House for sale | Listing ID 40812 | Royal LePage Carriage Trade Luxury Properties
Orangeville
· House
· Garden · Parking · Fireplace
Orangeville · House · Garden · Parking · Fireplace
A Rare Development Opportunity Discover this stunning 9-acre hobby farm nestled among rolling hills and a gently winding laneway that welcomes you home. Surrounded by mature trees, thoughtfully planted gardens, and open green space, this serene property offers both beauty and potential. The spacious family home features 4 bedrooms, 3 bathrooms, two gas burning fireplaces, and a detached double garage. Perfect for cozy rural living. Equestrians and nature lovers alike will appreciate the five-stall barn with hay loft, four fenced paddocks, and scenic trails ideal for peaceful walks or Sunday rides. Tucked away in total privacy, this lush retreat offers a tranquil escape from the pace of city life. Strategically located within the Clair-Maltby Development Plan, this property presents exciting future potential. As the City of Guelph moves forward there is great opportunity with the future land use. Detailed information is available on the City of Guelphs website. (Id: 7525)
$ 5,988,888
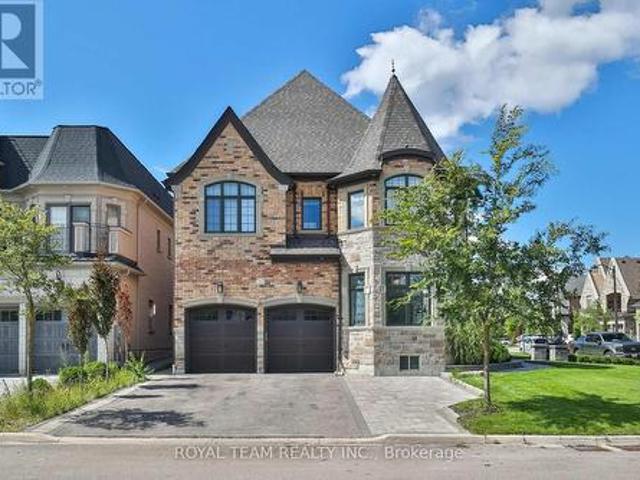
250 South Summit Farm Road, King, ON, L7B 1J8 house for sale | Listing ID N12659 | Royal LePage
View photo
House · for sale
$ 6,280,000
250 South Summit Farm Road, King, ON, L7B 1J8 house for sale | Listing ID N12659 | Royal LePage
Orangeville
· House
Orangeville · House
Rare opportunity to acquire a prime acreage WITHIN the King City Village boundaries on the Official Plan! This property, is located in the coveted southern most part of King City adjacent to lands in the process of residential development. Consists of elevated & gently sloping land with idyllic views of a charming pond. Most of the pond lies on adjacent parcels to the south that are not included in the approx. 11 acres. Minutes to Hwy 400, Canada's Wonderland, Cortellucci Vaughan Hospital. *extras*. The property, including all structures thereon, including well, are in'as is' condition & there are no representations or warranties, express or implied. Actual number of rooms in structures has not been verified. Square footage of structure is very approximate and is not to be taken as a representation; cannot be verified. Kindly do not walk property without listing agent. Notwithstanding the requirement to state in the MLS listing whether HST is in addition to or included in the purchase
$ 6,280,000
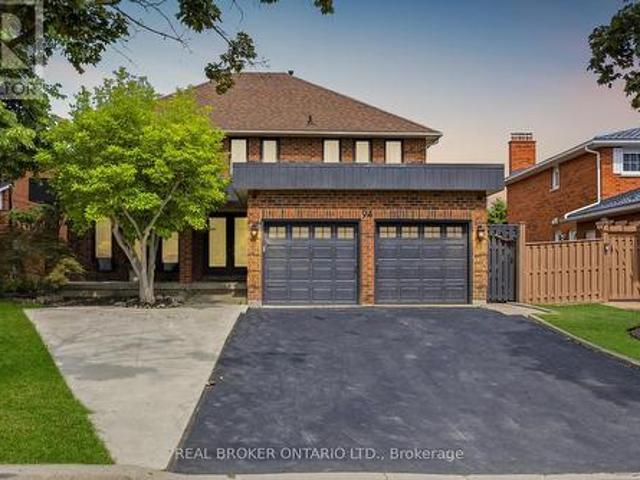
94 Roxana Avenue, Vaughan, ON, L4L 3Y8 house for sale | Listing ID N13501 | Royal LePage
View photo
House · for sale
$ 1,589,900
94 Roxana Avenue, Vaughan, ON, L4L 3Y8 house for sale | Listing ID N13501 | Royal LePage
Orangeville
· House
· Garden · Parking · Gym · Deck · Swimming pool
Orangeville · House · Garden · Parking · Gym · Deck · Swimming pool
Summer was made for a house like this. 94 Roxana Ave is an updated detached 2-storey on a quiet West Woodbridge crescent, where the backyard opens to an inground pool and a deck built for long barbecues and easy evenings outside. Inside, it is ready for you. Brand new flooring throughout, an upgraded kitchen open to the family room, and pot lights that keep every room bright. Upstairs holds four real bedrooms and a dedicated laundry, including a primary with walk-in closet and ensuite, plus a fully renovated bath. Downstairs adds even more: a dedicated gym for the main home, plus a separate, soundproofed two-bedroom suite with its own kitchen, bath and laundry. Perfect for in-laws, grown kids, guests, or rental income. The home flexes to whatever life needs next. Steps to schools, parks and places of worship, with an attached double garage and inside entry. Move-in ready, family sized, and built for the way you actually live. Brand new flooring & pot lights throughout. Upgraded kitchen
$ 1,589,900
301 Kingsbridge Garden, Mississauga, ON, L5R 1L2 house for sale | Listing ID W13451 | Royal LePage
View photo
House · for sale
$ 1,225,000
301 Kingsbridge Garden, Mississauga, ON, L5R 1L2 house for sale | Listing ID W13451 | Royal LePage
Orangeville
· House
· Garden · Cellar
Orangeville · House · Garden · Cellar
Welcome to 301 Kingsbridge Garden Circle, a beautifully upgraded detached home situated on a premium pie-shaped lot in Mississauga's highly sought-after Hurontario community. Offering the perfect balance of comfort, functionality, and convenience, this home is ideally located just minutes from Square One Shopping Centre, Heartland Town Centre, GO Transit, the upcoming Hurontario LRT, and major highways including the 401, 403, and 407. The main and upper levels feature 3 spacious bedrooms and 2.5 bathrooms, including a spacious primary bedroom featuring a private 4-piece ensuite bathroom and ample closet space. Hardwood flooring extends throughout the main floor, complemented by a separate family room and a bright dining area overlooking the backyard. The custom kitchen is equipped with quartz countertops and upgraded stainless steel appliances, making it ideal for both everyday living and entertaining. The fully finished basement includes a self-contained 1-bedroom in-law suite with a
$ 1,225,000
7205 19Th Side Road, King, ON, L0G 1T0 house for sale | Listing ID N13599 | Royal LePage
View photo
House · for sale
$ 3,778,000
7205 19Th Side Road, King, ON, L0G 1T0 house for sale | Listing ID N13599 | Royal LePage
Orangeville
· House
· Parking · Cellar
Orangeville · House · Parking · Cellar
Welcome to an exceptional country estate in the heart of Schomberg, offering the perfect blend of luxury living, privacy, and agricultural potential. Set on an impressive 50.45-acre property with approximately 30 acres of workable farmland, this remarkable property provides a rare opportunity to enjoy a serene rural lifestyle just minutes from major conveniences. The fully renovated residence (2,500-3,000 sq ft) showcases quality craftsmanship and modern finishes throughout. The main home features 4 spacious bedrooms, bright open living areas, and elegant finishes, designed for comfortable family living and entertaining. A separate detached two-storey 2-bedroom dwelling offers excellent flexibility for extended family, guests, or potential rental income. The finished walk-out basement provides additional living space and currently offers income potential. Outdoors, enjoy the beauty and privacy of expansive farmland and open countryside while benefiting from ample parking and a spacious
$ 3,778,000
6348 6Th Line, New Tecumseth, ON, L0G 1W0 Luxury House for sale | Listing ID N13436 | Royal LePage Carriage Trade Luxury Properties
View photo
House · for sale
$ 3,899,000
6348 6Th Line, New Tecumseth, ON, L0G 1W0 Luxury House for sale | Listing ID N13436 | Royal LePage Carriage Trade Luxury Properties
Orangeville
· House
· Fireplace · Sauna · Equipped kitchen
Orangeville · House · Fireplace · Sauna · Equipped kitchen
A rare opportunity to own approximately 62 acres of breathtaking countryside featuring rolling hills, exceptional privacy, and resort-inspired amenities. A long, tree-lined driveway welcomes you to this extensively renovated bungalow offering over 5,000 sq. Ft. of beautifully finished living space. Designed for both everyday living and entertaining, the open-concept layout showcases soaring vaulted ceilings, exposed wood beams, a stunning double-sided fireplace, and expansive principal rooms filled with natural light. The chef-inspired kitchen is a true showpiece, complete with premium built-in appliances, multiple dishwashers, quartz countertops and full-height backsplash, and a massive waterfall island that anchors the space. The luxurious primary living areas are complemented by three spacious bedrooms, spectacular spa-like bathrooms, a dedicated wine room, sauna, games room, and a second kitchen, creating the perfect setting for multigenerational living, extended family, or enterta
$ 3,899,000
5858 5Th Line, Erin, ON, N0B 1Z0 house for sale | Listing ID X13488 | Royal LePage
View photo
House · for sale
$ 998,888
5858 5Th Line, Erin, ON, N0B 1Z0 house for sale | Listing ID X13488 | Royal LePage
Orangeville
· House
· Garden · Office room · Cellar
Orangeville · House · Garden · Office room · Cellar
Welcome to an extraordinary, unique, one-of-a-kind opportunity in picturesque rural Erin, just 8 minutes from the heart of downtown. Set on a rare 3.45-acre private oasis, this charming bungalow is framed by beautifully landscaped & manicured grounds & a large private backyard. Wind deeper along the driveway, past authentic outbuildings, & a serene, beautifully maintained pond reveals itself in complete privacy at the rear. Tranquil, calming & entirely your own. Step inside to a warm, inviting family/living room with authentic hardwood floors & a large picture window framing your pretty front yard. The updated kitchen features stainless appliances, a spacious dining/breakfast area & a separate pantry/storage closet. Two main floor bedrooms offer laminate flooring & generous closets, complemented by a fully updated 3-piece bath & convenient main floor laundry. The side entrance leads to a bright, partially finished basement with large windows and a finished 3rd bedroom/office or den. Ou
$ 998,888
1 Ria Court, King, ON, L7B 0B9 house for sale | Listing ID N13475 | Royal LePage
View photo
House · for sale
$ 2,600,000
1 Ria Court, King, ON, L7B 0B9 house for sale | Listing ID N13475 | Royal LePage
Orangeville
· House
· Equipped kitchen · Cellar
Orangeville · House · Equipped kitchen · Cellar
Luxurious Custom Residence in the Prestigious Castles of King! This elegant showpiece was inspired by the Model Home and upgraded with all the bells and whistles, offering approx 5,000sq/ft of exquisite living space with 5 bedrooms, 6 bathrooms, and refined finishes throughout. Designed for todays lifestyle, the home features soaring 10 ft ceilings on the main, 9 ft ceilings on the second and basement levels, and a dramatic cathedral living room that creates a sense of grandeur. The thoughtfully planned layout includes two main-floor offices, ideal for working from home, and four spacious bedrooms upstairs, each with its own ensuite for ultimate comfort and privacy. Retreat to the spa-inspired primary ensuite with Calacatta porcelain finishes, frameless glass shower, freestanding soaker tub, and marble counters. The chefs kitchen is a true masterpiece, boasting Wolf and Frigidaire appliances, a Marvel beverage centre, Bosch dishwasher, Sharp microwave drawer, Blanco Silgranit sink, and
$ 2,600,000
60 2665 Thomas Street, Mississauga, ON, L5M 6G6 townhouse for sale | Listing ID W13491 | Royal LePage
View photo
Townhouse · for sale
$ 819,999
60 2665 Thomas Street, Mississauga, ON, L5M 6G6 townhouse for sale | Listing ID W13491 | Royal LePage
Orangeville
· Townhouse
· Cellar
Orangeville · Townhouse · Cellar
Welcome home! Rarely offered, fully upgraded townhouse in the most desirable part of the prestigious Central Erin Mills neighbourhood. This spacious 3-bedroom, 2.5-bathroom townhouse with a finished basement has recently undergone a top-to-bottom renovation and is ready to welcome you. It starts with location! Backing directly onto parkland, within walking distance to some of thebest schools in Mississauga (John Fraser Secondary, Thomas Street Middle School, MiddleburyElementary), as well as the exceptional Glen Erin / Thomas shopping plaza (Longos, Starbucks, McDonalds, Dentist, Vet, Dollar Store), the lovely Sugar Maple woods, and driving distance toErin Mills Mall, multiple community centers, the 403/401 Highways as well as Streetsville GO, one would be hard pressed to find a better location within one of the best neighbourhoods inMississauga. Move-in ready! The townhouse recently underwent a comprehensive renovation encompassing all three levels and every room and bathroom. The upg
$ 819,999
1429 Queen Street, Caledon, ON, L7K 0E4 house for sale | Listing ID W13170 | Royal LePage
View photo
House · for sale
$ 849,900
1429 Queen Street, Caledon, ON, L7K 0E4 house for sale | Listing ID W13170 | Royal LePage
Orangeville
· House
· Patio · Office room · Swimming pool · Deck · Parking
Orangeville · House · Patio · Office room · Swimming pool · Deck · Parking
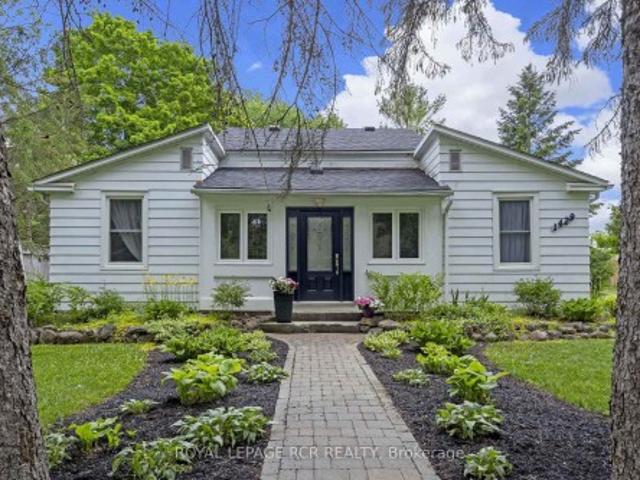
Nestled in the heart of historic Alton, this charming home blends timeless character w/thoughtful modern updates, steps from the Alton Mill, Millcroft Inn & Spa, Osprey Valley, trails & dining. Set on a private & landscaped lot w/parking spaces for 4, the property features a spacious deck for BBQs & outdoor entertaining, patio w/hot tub, large shed, perfect for outdoor living, relaxing & gardening. Inside, the main level showcases original trim work, rustic hardwood floors, modern upgrades blending the home's historic charm w/elegant & custom updates. Two bright sunrooms offer relaxing spaces filled w/natural light. At the heart of the home lies a beautifully updated kitchen featuring ample cabinetry, quality finishes, & a built-in desk area for added functionality, ideal for both everyday living & entertaining. The walkout provides seamless access to the deck, making dining & hosting effortless. The dining room w/pot lights flows into a dedicated office w/built-in shelving, creating a
$ 849,900
43 180 Marksam Road, Guelph, ON, N1H 8G5 townhouse for sale | Listing ID X13589 | Royal LePage
View photo
Townhouse · for sale
$ 545,000
43 180 Marksam Road, Guelph, ON, N1H 8G5 townhouse for sale | Listing ID X13589 | Royal LePage
Orangeville
· Townhouse
· Cellar
Orangeville · Townhouse · Cellar
Discover this beautifully upgraded corner lot condo townhouse at 180 Marksam Road, Unit 43. Perfect for downsizers, first-time buyers, or investors. Located in the quiet and well-kept community of Guelph's West Willow Woods, this home has been renovated from top to bottom with over $40k in upgrades including beautiful hardwood flooring throughout the home, freshly painted interior, a brand new kitchen, upgraded stairs, brand new bathroom vanities, and a beautifully finished basement. Bright, modern, and move-in ready, this home offers a welcoming layout with a spacious living area filled with natural light. The kitchen is the heart of the home and is truly a show stopper. Featuring a gorgeous brand new white kitchen with modern finishes, a brand new stove will be added, a functional layout, and a large breakfast area with plenty of space for casual dining, morning coffee, entertaining, and creating memories with family and friends. The upper level features two generous bedrooms with ex
$ 545,000
46 Scott Street, Brampton, ON, L6V 1S2 house for sale | Listing ID W13645 | Royal LePage
View photo
House · for sale
$ 2,299,000
46 Scott Street, Brampton, ON, L6V 1S2 house for sale | Listing ID W13645 | Royal LePage
Orangeville
· House
· Fireplace · Swimming pool · Cellar
Orangeville · House · Fireplace · Swimming pool · Cellar
Welcome to this custom-built luxury bungalow, where exceptional craftsmanship meets high-end modern amenities. Designed for sophisticated living, the main level boasts soaring 12-foot ceilings, rich bamboo flooring, dimmable lighting, and a stone gas fireplace flanked by integrated surround sound speakers. The heart of the home is a chef's dream kitchen featuring a massive granite island, double sink, premium appliances-including a 5-burner gas range, dual ovens, and a wine fridge-and a professional pasta pot filler. Retreat to the primary suite, a lavish oasis complete with a crystal chandelier, electric fireplace, custom walk-in closet, and a 5-piece ensuite featuring a Jacuzzi tub and an oversized shower with a rain head and body sprays. Accessible via two separate staircases, the fully finished basement offers 9-foot ceilings and radiant heated floors throughout. This spectacular lower-level doubles as an independent living or entertainment zone, featuring a second custom oak kitch
$ 2,299,000
63 Pennsylvania Avenue, Brampton, ON, L6Y 4P3 house for sale | Listing ID W13608 | Royal LePage
View photo
House · for sale
$ 1,089,900
63 Pennsylvania Avenue, Brampton, ON, L6Y 4P3 house for sale | Listing ID W13608 | Royal LePage
Orangeville
· House
· Patio · Parking · Cellar
Orangeville · House · Patio · Parking · Cellar
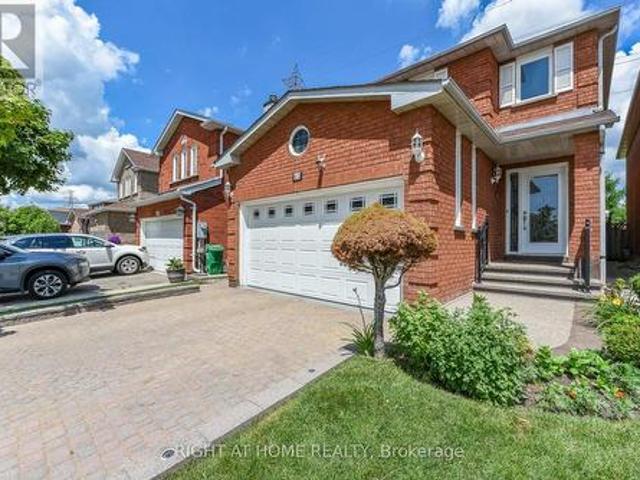
Greenpark built 2213 sqft, all brick, 2 bed rooms legal basement apartment(built in 2023), 8+4 rooms, 4+2 bedrooms, 4 washrooms, 2 car garage, 2 kitchens, living and dining room combined, separate family room, main floor laundry room, master bedroom with 4 pc, washroom and walk in closet, eat-in. Kitchen, upgrades: interlocking(driveway, side and patio) quartez counter top, pot lights, backsplash, ceramics in kitchen, hallway and all washrooms, hardwood stairs, porcelain tiles, all windows, patio door, front door, garage door(replaced) (id: 27)
$ 1,089,900
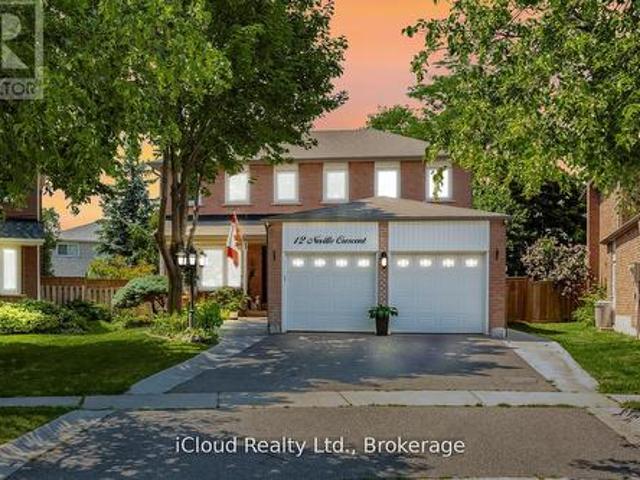
12 Neville Crescent, Brampton, ON, L6S 5L1 house for sale | Listing ID W12709 | Royal LePage
View photo
House · for sale
$ 1,150,000
12 Neville Crescent, Brampton, ON, L6S 5L1 house for sale | Listing ID W12709 | Royal LePage
Orangeville
· House
· Garden · Office room · Parking · Cellar
Orangeville · House · Garden · Office room · Parking · Cellar
Welcome to 12 neville cres! This. 2800. Square feet(above grade) home is located in a most centralized area of westgate. This 4 bedroom 4 bath double car garage features a large pie shape yard. The main floor has a large eatin kitchen with french doors walkout to the yard, separate family, living and dining rooms. Laundry with access to the garage. Hardwood and ceramics throughout. The upper floor features a primart bedroom with walkin closet, ensuite and a sitting area seperated from the other 3 bedrooms. All bedrooms are a good size. All with hardwood floors. The basement floors are patterned concrete witha large recroom with wetbar, kitchen and office space which can be used as a inlaw suite and plenty of storage which can be finished as a second bedroom. Located close to schools, hospital, public transportation and shopping! (Id: 27)
$ 1,150,000
35 Kirk Drive, Brampton, ON, L6X 4E6 house for sale | Listing ID W13151 | Royal LePage
View photo
House · for sale
$ 949,999
35 Kirk Drive, Brampton, ON, L6X 4E6 house for sale | Listing ID W13151 | Royal LePage
Orangeville
· House
· Cellar
Orangeville · House · Cellar
Welcome to this exceptional must see detached home at 35 Kirk Dr, Brampton, Ontario, a true gem and amazing opportunity to own a spacious 5+3 bedroom residence in a highly desirable, family-friendly neighbourhood. Extensively upgraded and featuring a new roof completed in 2025, this beautiful home offers the perfect blend of comfort, functionality, and modern convenience. The main level showcases separate living, family, and dining areas, providing an ideal layout for both everyday family living and entertaining. Designed with practicality in mind, the home includes two laundry areas, one conveniently located on the upper level and another in the fully finished basement. The basement features a separate entrance and a 3-bedroom layout, offering excellent potential for additional rental income, extended family living, or a multi-generational setup. Situated just minutes from Castlehill Park and Castlehill Soccer Field, the location provides a wonderful community lifestyle while remainin
$ 949,999
5959 Ladyburn Crescent, Mississauga, ON, L5M 4V7 house for sale | Listing ID W13591 | Royal LePage
View photo
House · for sale
$ 1,499,900
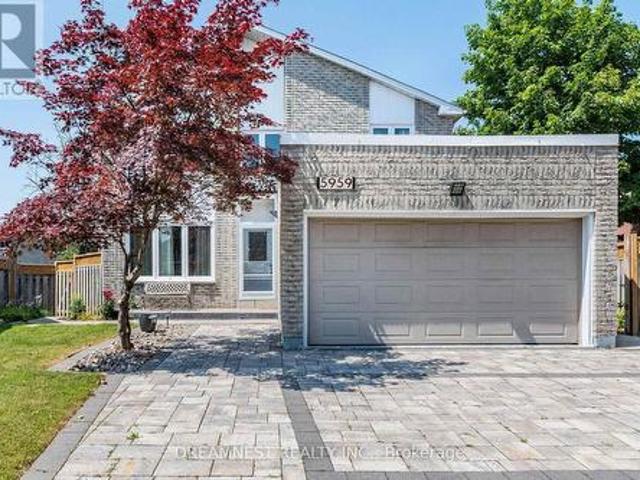
5959 Ladyburn Crescent, Mississauga, ON, L5M 4V7 house for sale | Listing ID W13591 | Royal LePage
Orangeville
· House
· Garden · Office room · Parking · Equipped kitchen · Cellar
Orangeville · House · Garden · Office room · Parking · Equipped kitchen · Cellar
Gorgeous Detached 4 Bedroom House In A Very Desirable, Family Friendly East Credit Community. Steps Away From River grove Community Center And Credit River Trails. Open Concept layout with formal living room, separate dining area and a spacious family room. Large renovated kitchen with quartz countertops, custom backsplash, centre island, newer cabinets, stainless steel appliances (Fridge. 2025, Dishwasher. 2025), New Heat pump (2025), New Furnace (2026), Roof (2022), abundance of living space with 4 generous size bedrooms on the 2nd floor, study/office on the main floor, pot lights, Fully upgraded walkout basement renovated in 2022 with 2 bedrooms, separate entrance, brand new modern laminate flooring and opening to a huge well maintained backyard, fully interlocked driveway, 2 Car Garage, Office Space On The Main Floor, Newer Windows, Doors And Much More. Over 200k spent on renovations over the years, Close To Excellent Schools, public transit, Access to all major highways, Heartland
$ 1,499,900
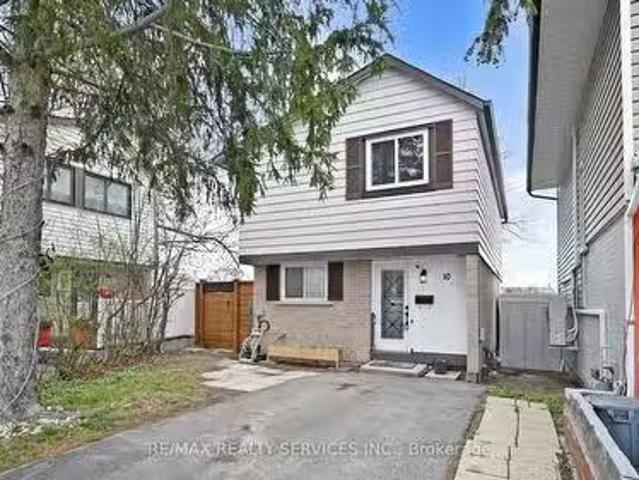
10 Hillpark Trail, Brampton, ON, L6S 1R1 house for sale Lis.
View photo
House · for sale
$ 739,900
10 Hillpark Trail, Brampton, ON, L6S 1R1 house for sale Lis.
Orangeville
· 5 Bedrooms · 3 Baths · House
· Garden · Deck · Cellar
Orangeville · 5 Bedrooms · 3 Baths · House · Garden · Deck · Cellar
OPEN HOUSE SUNDAY MAY 11th FROM 2-4PMWelcome to 10 Hillpark Trail, a fantastic opportunity to quit saleing and start owning! This spacious detached home is perfectly situated on a quiet cul-de-sac in the highly desirable Central Park community and backs directly onto Crescent Hill Park. Fully updated, this 4-bedroom, 3-Washroom home features a sun-filled main level with a renovated kitchen showcasing white cabinetry, quartz countertops, double sinks, stainless steel appliances, and a stylish backsplash. The open-concept living and dining area walks out to a large, private backyard with newer fencing, a deck, a concrete slab pad, and direct access to the Crescent Hill Park trail system, an ideal spot to host, play, BBQ, or simply relax. A convenient powder room completes the main floor. Upstairs, you will find four generously sized bedrooms and a 4-piece bathroom. The finished basement, with a separate entrance, adds even more living space, offering a recliving room, an additional room,
$ 739,900
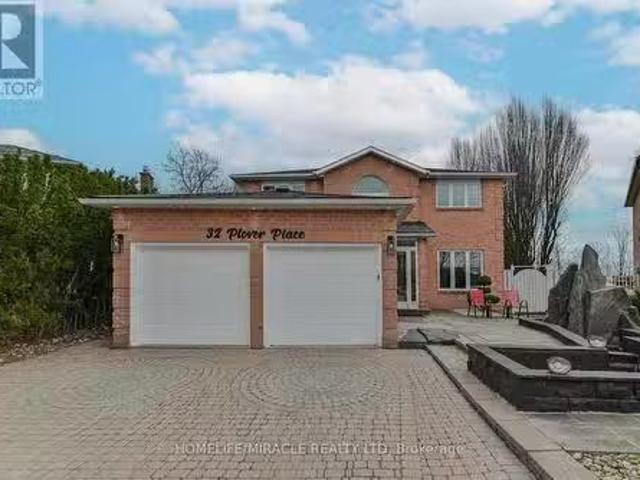
32 Plover Place, Brampton, ON, L6W 4C4 house for sale Listi.
View photo
House · for sale
$ 1,199,000
32 Plover Place, Brampton, ON, L6W 4C4 house for sale Listi.
Orangeville
· 7 Bedrooms · 4 Baths · House
· Fireplace · Deck · Swimming pool · Parking · Cellar
Orangeville · 7 Bedrooms · 4 Baths · House · Fireplace · Deck · Swimming pool · Parking · Cellar
Welcome To This Beautiful Detached Home In Sought After Neighborhood Backing Onto Greenspace. This home features 4 Large Bedrooms, 4 Baths, a beautiful pie-shaped Lot, a Great foyer with a chandelier, a Main Floor Family Room With Fireplace, Portlights. A private main floor Office situated off the foyer ideal for remote work. Primary Bedroom With Huge Ensuite with skylight And Walk-In Closet, Hardwood Throughout Main & 2nd Level, skylight at the 2nd level Hallway, Formal LivingDining Rooms. Open-concept kitchen with stainless steel appliances. Enjoy the cozy breakfast area, flooded with natural light from large windows that wrap around the space or step out onto the spacious deck to enjoy the peaceful views of the gazebo & swimming pool-ideal for morning coffee or serene evenings. Private Inground Pool, Interlock Driveway with 4 car parking, Stunning Waterfall & Pond. Great Floor Plan, Three Bedroom Finished Basement with Legal Separate Entrance & egress window. Close To All Amenities
$ 1,199,000
3669 Corliss Crescent, Mississauga, ON, L4T 2Z2 house for sale | Listing ID W13646 | Royal LePage
View photo
House · for sale
$ 879,000
3669 Corliss Crescent, Mississauga, ON, L4T 2Z2 house for sale | Listing ID W13646 | Royal LePage
Orangeville
· House
· Parking · Cellar
Orangeville · House · Parking · Cellar
Spectacular 3 Br semidetached with 3br legal walk out basement, 6 parking spots. All the bedrooms are spacious. Walking distance to west wood mall & Bus terminal. Steps to schools, banks & bus stop. Close to all amenities. (Id: 27)
$ 879,000
3287 Michaud Avenue, Mississauga, ON, L4T 1P8 house for sale | Listing ID W13602 | Royal LePage
View photo
House · for sale
$ 799,000
3287 Michaud Avenue, Mississauga, ON, L4T 1P8 house for sale | Listing ID W13602 | Royal LePage
Orangeville
· House
· Air conditioning · Cellar
Orangeville · House · Air conditioning · Cellar
A rare find in one of Malton's most convenient pockets. This Detached 3+2 Bed home can be completely transformed, and the list of upgrades in long. Fully renovated main floor (2017) with quartz counters custom cabinetry, pot lights, new wiring and plumbing. Stunning bath with walk-in glass shower and rain head (2018). Roof, furnace, A/C and driveway all replaced (2022). Fresh exterior paint (2025). This home is truly move-in ready. The fully finished basement apartment features a separate entrance, its own kitchen, brand new bathroom (2026), custom closet, pot lights, and a living space. Previously rented and income-ready from day one. Outside: oversized 50 x 125 ft lot, gazebo, fire pit, shed, and a freshly redone 6-car driveway. Close to schools, grocery stores, Westwood Square, Community Centre, Library, Church and Sikh Temple. Malton Gurughar. Quick Access to highways and transit /Hub. (Id: 27)
$ 799,000
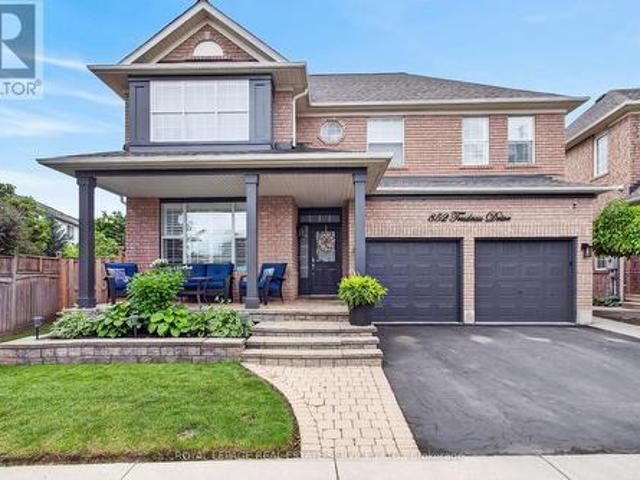
852 Trudeau Drive, Milton, ON, L9T 5T7 house for sale | Listing ID W13494 | Royal LePage
View photo
House · for sale
$ 1,399,999
852 Trudeau Drive, Milton, ON, L9T 5T7 house for sale | Listing ID W13494 | Royal LePage
Orangeville
· House
· Garden · Fireplace · Swimming pool
Orangeville · House · Garden · Fireplace · Swimming pool
Welcome to 852 Trudeau Drive. A masterfully designed residence showcasing exceptional craftsmanship and extensive high-end upgrades throughout. Nestled on a premium pie-shaped lot, this remarkable property offers a private backyard retreat featuring an inground pool, a spacious cedar cabana, cedar gazebo and professionally landscaped grounds that create a true outdoor oasis. The impressive main floor features 9 foot ceilings, hardwood flooring, pot lights, upgraded designer lighting, and a beautifully flowing layout flooded with natural light. The spectacular family room features a soaring vaulted ceiling and a cozy gas fireplace, while the separate living and dining rooms provide perfect spaces for entertaining and everyday living. At the heart of the home is a custom gourmet kitchen, beautifully appointed with top-of-the-line cabinetry, quartz countertops, backsplash, premium built-in appliances and a breakfast area offering a walk-out to outdoor retreat. Upstairs, you will find the
$ 1,399,999
8 Bushwood Trail, Brampton, ON, L7A 5J7 house for sale | Listing ID W13568 | Royal LePage
View photo
House · for sale
$ 829,000
8 Bushwood Trail, Brampton, ON, L7A 5J7 house for sale | Listing ID W13568 | Royal LePage
Orangeville
· House
Orangeville · House
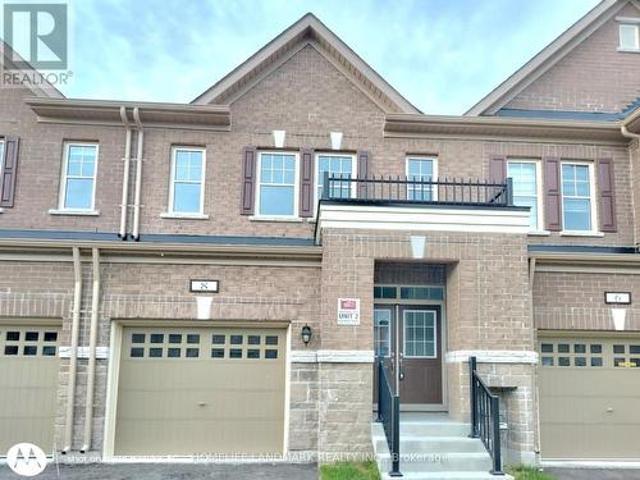
Luxurious Brand-new freehold townhouse located in the highly desirable Northwest Brampton community. Enjoy a welcoming and spacious covered porch with double entry doors that open into a large foyer, this bright and spacious home Showcases modern finishes and thoughtful design throughout. The main level features impressive 9-foot ceilings and rich hardwood flooring that extends seamlessly across the main level and continues through the second-floor hallway into the primary bedroom. The contemporary kitchen is a true highlight, complete with brand-new stainless steel appliances, upgraded sleek cabinetry, quartz countertops, a stylish back-splash, ceramic floor tile with a large centre island, and elegant pendant lighting-perfect for both everyday living and entertaining. The open-concept living and dining areas are filled with natural light, enhancing the home's bright and inviting atmosphere. Upstairs, you'll find generously sized bedrooms, each featuring large windows and its own walk
$ 829,000
7496 Redstone Road, Mississauga, ON, L4T 2B6 house for sale | Listing ID W13529 | Royal LePage
View photo
House · for sale
$ 749,900
7496 Redstone Road, Mississauga, ON, L4T 2B6 house for sale | Listing ID W13529 | Royal LePage
Orangeville
· House
Orangeville · House
Prime location big lot for re-built. Motivated seller flexible closing. Surrounded by almost all new homes. (Id: 27)
$ 749,900

Get email alerts

Don't miss out: be the first to know about new properties

The alert was correctly created

On subscribing you accept the conditions of use and the privacy policy
Alert
Receive new ads in your inbox
Save this search
Receive alerts for new listings

We'll send you an email when we have new properties for: "Houses for sale in Orangeville"

The alert was correctly created

Mississauga
Brampton
Get email alerts and be the first to see new listings
Required field
On subscribing I accept the terms of the privacy policy
Perfect! You'll soon start receiving new listings via email
Alert
Receive an email when we have new ads for Houses for sale in Orangeville
Save this search
Filters

Bedrooms

Area (sq.ft)

sq.ft
sq.ft

Price

$
$

Filter by property type

Bathrooms

Clear all filters
Receive notifications when new entries are published.