9,515 houses for sale in Milton

899 Pickersgill Crescent, Milton, ON, L9T 7T7 house for sale | Listing ID W13499 | Royal LePage
View photo
House · for sale
$ 1,348,800
899 Pickersgill Crescent, Milton, ON, L9T 7T7 house for sale | Listing ID W13499 | Royal LePage
Milton
· House
· Patio · Garden · Swimming pool
Milton · House · Patio · Garden · Swimming pool
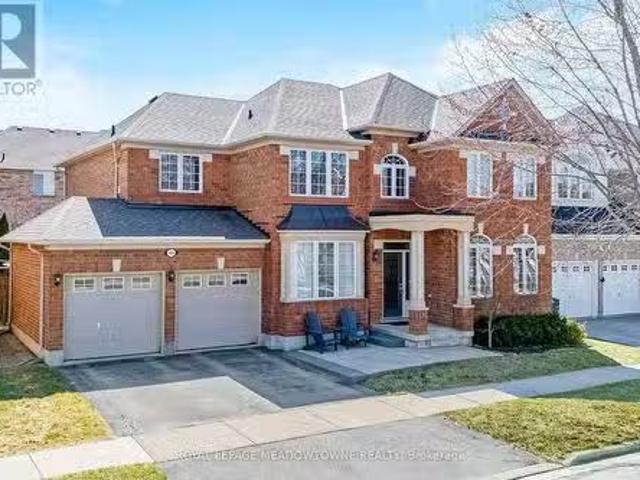
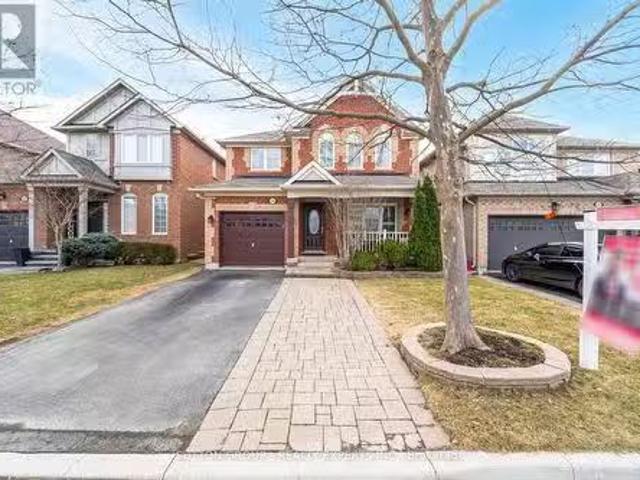
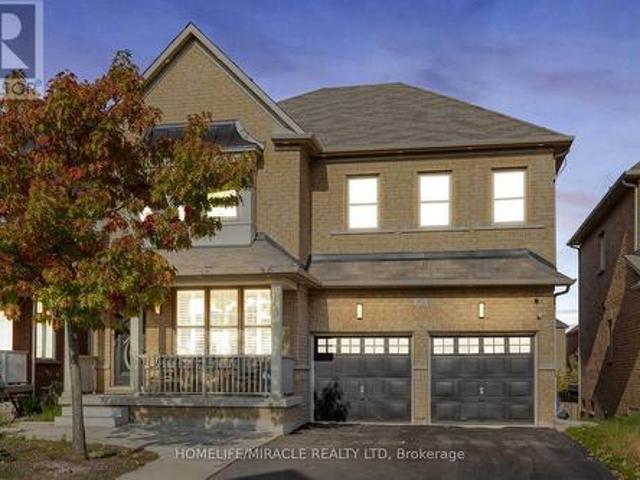
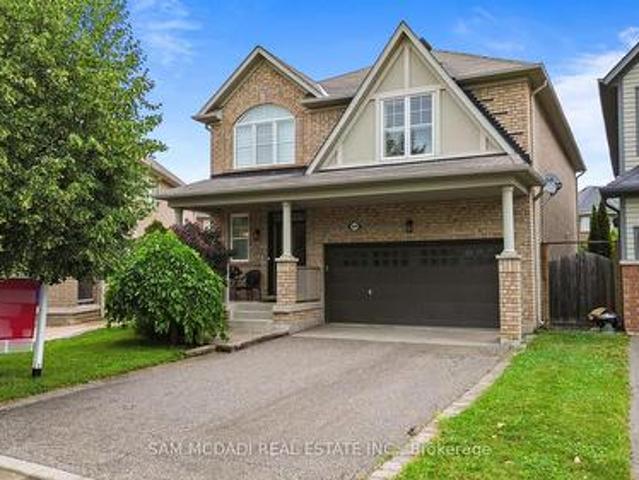
Your Private Backyard Oasis Awaits! Welcome to this beautifully maintained 2,456 sq. Ft. family home, set on a premium 129-foot deep pie-shaped lot with ideal sun exposure in one of the area's most sought-after neighbourhoods. Thoughtfully designed for comfortable family living and effortless entertaining, this home offers an exceptional blend of space, style, and outdoor luxury. The professionally landscaped backyard is a true private retreat, featuring a heated saltwater in-ground pool, hot tub, expansive stone patio, mature trees, perennial gardens, and a convenient 3-piece outdoor bathroom-perfect for relaxing or hosting family and friends. Inside, soaring ceilings and hardwood flooring complement the bright, functional layout. The main floor offers formal living and dining rooms, a welcoming family room overlooking the backyard, and a well-appointed kitchen with granite countertops, centre island, pantry, built-in desk, abundant cabinetry, and a spacious breakfast area. Upstairs,
$ 1,348,800
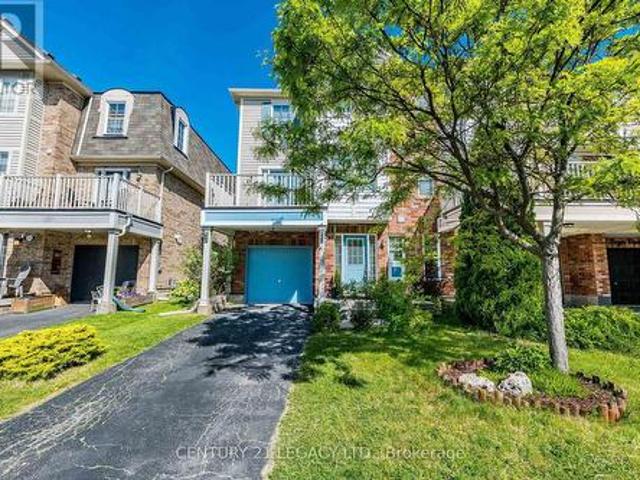
579 Speyer Circle N, Milton, ON, L9T 0Y1 house for sale | Listing ID W13428 | Royal LePage
View photo
House · for sale
$ 739,000
579 Speyer Circle N, Milton, ON, L9T 0Y1 house for sale | Listing ID W13428 | Royal LePage
Milton
· House
· Balcony · Parking
Milton · House · Balcony · Parking
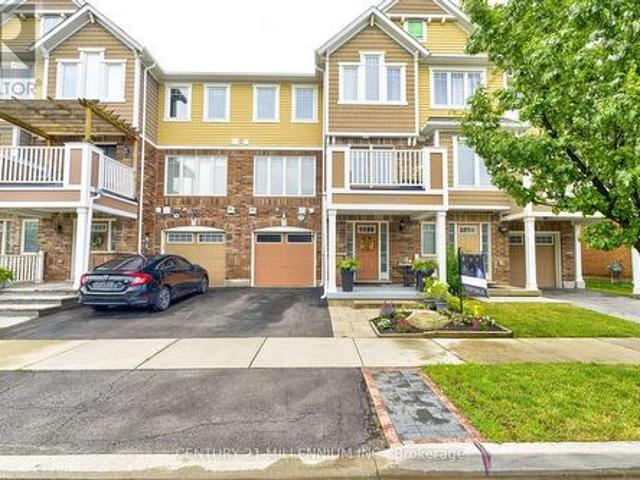
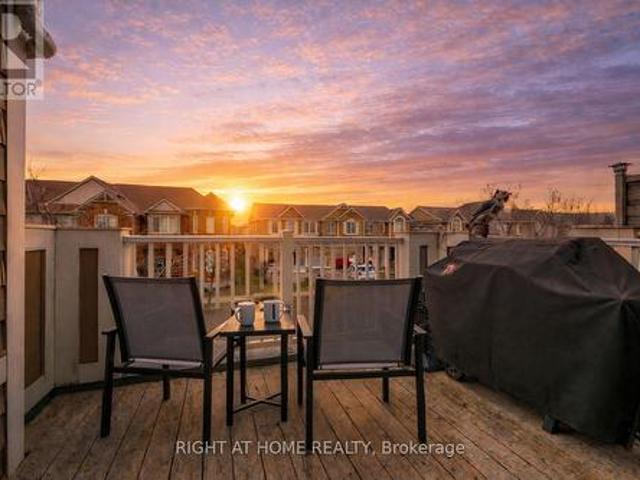
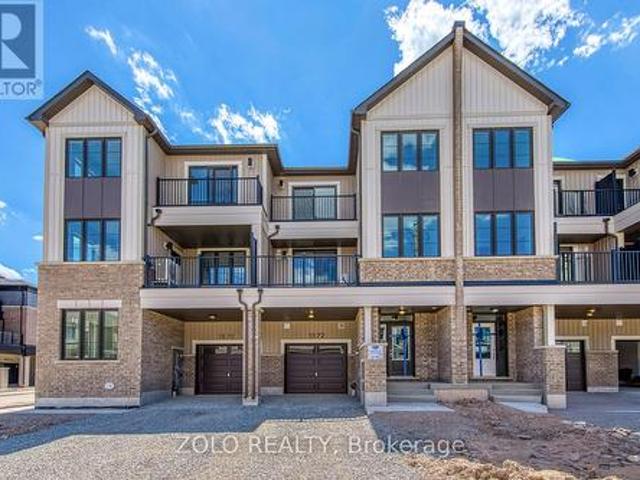
Stunning freehold corner unit townhome, Located in the highly desirable community, you are just minutes from parks, schools, shopping, and major highways. Being a corner unit, there are extra windows Shines with abundant natural light all day and offers beautiful open views of the sky. House is designed for both style and function, the open-concept main floor features hardwood and ceramic flooring throughout. The bright breakfast area seamlessly opens to a large private balcony, the perfect spot to enjoy your morning coffee while taking in the sunrise. All 3 bedrooms have large bright windows. The corner-unit layout provides enhanced privacy, additional windows, and a quieter living experience rarely found in townhomes. There is a door to the garage from the ground floor. Total 3 parking with 2 spaces in the driveway. Air Conditioner June 2026. Freshly Painted, new Lights in Great Room, dining area and Kitchen and much more. (Id: 27)
$ 739,000
400 Patterson Drive, Milton, ON, L9T 5N4 house for sale | Listing ID W13602 | Royal LePage
View photo
House · for sale
$ 959,000
400 Patterson Drive, Milton, ON, L9T 5N4 house for sale | Listing ID W13602 | Royal LePage
Milton
· House
· Deck · Cellar
Milton · House · Deck · Cellar
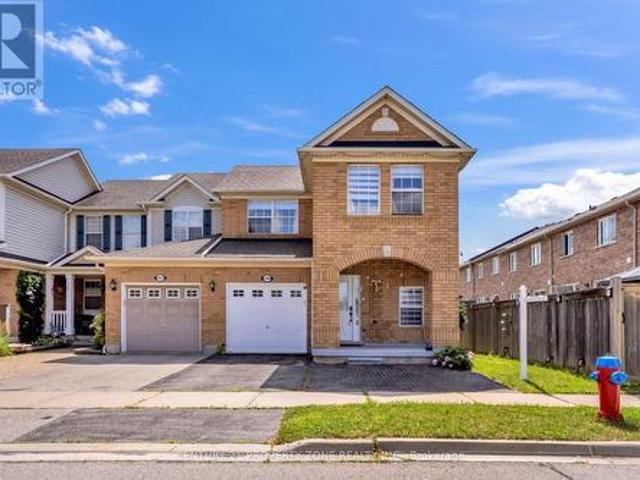
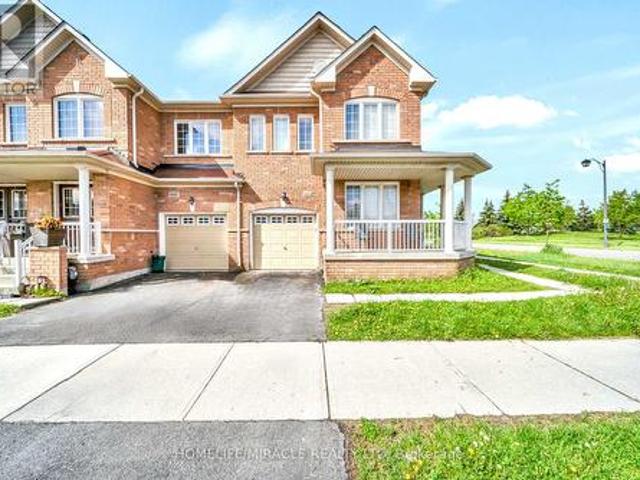
An absolute showstopper in desirable Hawthorne Village! This beautifully renovated all-brick end unit feels like a semi-detached home and sits on a premium lot with 3 large bedrooms & 3.5 bathrooms. Features a stunning modern kitchen, updated flooring, stylish bathrooms, and an open-concept layout with a walkout to a massive deck. The finished basement offers extra living space with potential for a side entrance/in-law suite, while major updates include new kitchen cabinets, flooring, washrooms, etc. With a spend of 40k on the house. Conveniently located minutes from Highways 401 & 407, parks, schools, and everyday amenities (id: 27)
$ 959,000
1414 Hearst Boulevard, Milton, ON, L9T 6M6 house for sale L.
View photo
House · for sale
$ 1,450,000
1414 Hearst Boulevard, Milton, ON, L9T 6M6 house for sale L.
Milton
· 4 Bedrooms · 3 Baths · House
· Patio · Fireplace · Parking · Cellar
Milton · 4 Bedrooms · 3 Baths · House · Patio · Fireplace · Parking · Cellar
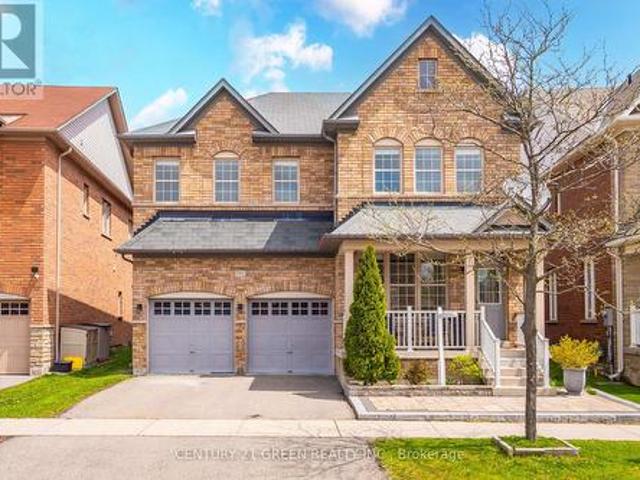
Nearly 3,000 sq. ft. Mattamy Montgomery model on a rare 56-foot wide lot in Miltons Beaty neighbourhood. All-brick exterior with interlock patios in both front and back. Wide driveway fits 4 cars (2 garage, 2 driveway). Main floor features engineered hardwood, bullnose corners, arched entryways, and three separate front rooms - living, dining, and den - ideal for flexible use. Open-concept kitchen and family room with gas fireplace, large centre island, gas stove, extra tall cabinets, walk-in pantry, pot lights, and oversized sliding door walkout. Upstairs: spacious bedrooms with upgraded carpet underpadding. Primary suite is in its own wing with double sinks and private water closet. Shared bath has 3 entry points - perfect for busy mornings. Bonus: large second-floor laundry room with storage cabinets and a walk-in linen closet. Extras include upgraded attic insulation, central vacuum, and larger basement windows for more natural light. Walking distance to public and Catholic schools
$ 1,450,000
10043 Britannia Road, Milton, ON, L9T 7G5 house for sale | Listing ID W13468 | Royal LePage
View photo
House · for sale
$ 999,000
10043 Britannia Road, Milton, ON, L9T 7G5 house for sale | Listing ID W13468 | Royal LePage
Milton
· House
Milton · House
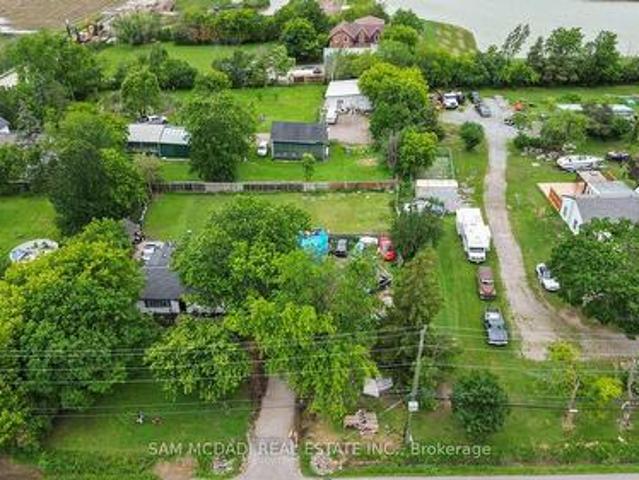
Attention Builders & Developers. A Fantastic Opportunity to Build and Develop This Lot. Being sold together with 10025 Britannia, this offering provides approximately one acre of prime corner property located in Milton's designated future growth area, making it an exceptional opportunity for development-focused investors and builders. The strategic location allows you to capitalize on the area's planned expansion while envisioning a wide range of potential redevelopment possibilities made possible by having two side-by-side parcels. With city water already available at the road and sewer infrastructure currently being tunneled, the groundwork is being laid for future development. This is a rare chance to secure land in a high-growth corridor, allowing your investment to appreciate while you explore the full development potential of this well-positioned property. (Id: 27)
$ 999,000
637 Wettlaufer Terrace, Milton, ON, L9T 8N1 house for sale | Listing ID W13527 | Royal LePage
View photo
House · for sale
$ 1,379,000
637 Wettlaufer Terrace, Milton, ON, L9T 8N1 house for sale | Listing ID W13527 | Royal LePage
Milton
· House
· Terrace · Fireplace · Cellar
Milton · House · Terrace · Fireplace · Cellar
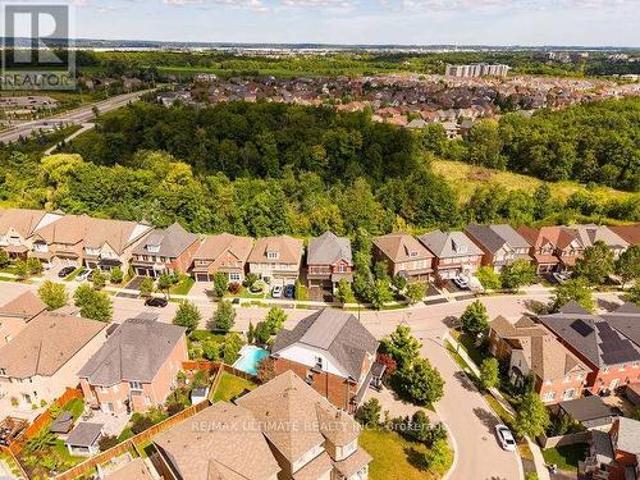
Welcome to this exceptional and spacious Arista Homes Bradley model, ideally situated in Milton's highly sought-after Trails community on a prestigious street surrounded by other quality-built homes. Proudly maintained, this meticulously cared-for, turnkey residence showcases true pride of ownership throughout. Set on a rare, premium wide lot backing onto a picturesque ravine, this home offers privacy, stunning natural views, and endless potential-including the opportunity to create a future walkout basement. The thoughtfully designed open-concept layout is filled with natural light and features a beautifully upgraded kitchen with premium finishes, perfect for both everyday living and entertaining. The impressive upper-level exceptionally high ceiling family room is a standout feature, boasting soaring ceiling, expansive windows, and a cozy gas fireplace. The fully finished basement adds valuable living space with a generous recreation room. Combining an outstanding location, 10 minute
$ 1,379,000
59 1380 Costigan Road, Milton, ON, L9T 8L2 townhouse for sale | Listing ID W13587 | Royal LePage
View photo
Townhouse · for sale
$ 632,500
59 1380 Costigan Road, Milton, ON, L9T 8L2 townhouse for sale | Listing ID W13587 | Royal LePage
Milton
· Townhouse
· Patio
Milton · Townhouse · Patio
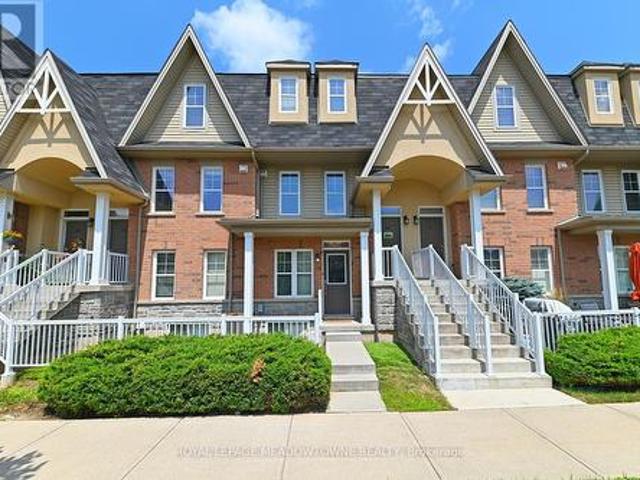
Public open house sat. AUG 8th 2-4PM*OPPORTUNITY IS KNOCKING! Quick. Answer it! Here's an affordable offering for 1st time buyers and downsizers alike! This well-located stacked townhome/condo with low condo fees is close to schools, shopping, parks and more + public bus stop steps away! 1415 sq ft of builder completed living space is offered in this 2-level home. (More total living space than most 2 bedroom town or apt/condos in Milton! )Outside patio is the perfect spot to enjoy your morning coffee. The home's layout allows you to directly walk-in to everything you need for main floor living. Without having to climb a flight of stairs! (Let that sink in! )Main level includes the open concept living room with hardwood flooring, updated lighting and large picture window allowing an abundance of natural light to flood through the space! Huge walk-in coat/storage closet too. The well laid out eat-in kitchen features refreshed cabinetry, newer ceramic backsplash, double sink, ample counte
$ 632,500
717 Megson Terrace, Milton, ON, L9T 8K5 house for sale | Listing ID 40849 | Royal LePage
View photo
House · for sale
$ 925,000
717 Megson Terrace, Milton, ON, L9T 8K5 house for sale | Listing ID 40849 | Royal LePage
Milton
· House
· Terrace · Fireplace
Milton · House · Terrace · Fireplace
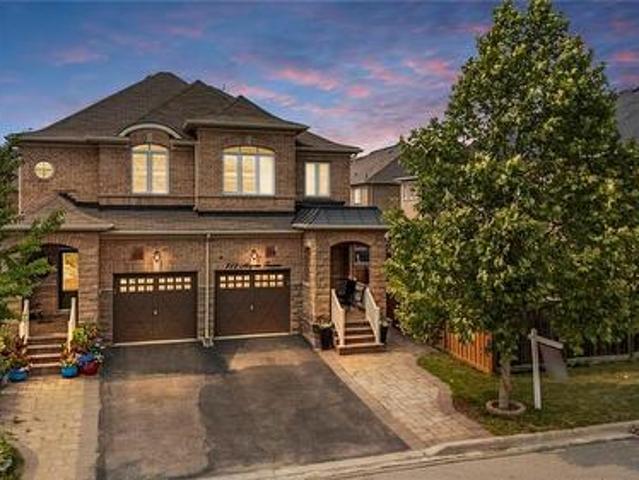
Welcome to this absolutely stunning, move-in ready 3-bedroom, 4-bathroom semi-detached home on an extra-deep lot in Milton's highly desirable Willmott (Valley Green) community. Built by NorthStar Homes ('Lilac' model) with an all-brick elevation, this beautifully upgraded home blends elegance, comfort, and location. Step inside through the front door to a bright, open-concept main level featuring 9-ft smooth ceilings, dark hardwood floors, pot lights, and California shutters. The combined living and dining room centers around a striking 3-sided gas fireplace, while the modern eat-in kitchen shines with upgraded countertops, high-end stainless steel appliances, and a cozy breakfast area. A hardwood staircase with upgraded metal pickets and a tastefully renovated powder room complete the level. Upstairs, spacious sun-filled bedrooms feature new laminate flooring, California shutters, and upgraded bathroom countertops. The primary retreat offers a large walk-in closet and a 4-piece ensuit
$ 925,000
381 Gosford Crescent, Milton, ON, L9T 8G2 house for sale | Listing ID W13631 | Royal LePage
View photo
House · for sale
$ 1,259,000
Updated
381 Gosford Crescent, Milton, ON, L9T 8G2 house for sale | Listing ID W13631 | Royal LePage
Milton
· House
· Patio · Parking · Cellar
Milton · House · Patio · Parking · Cellar
Discover a rare opportunity at 381 Gosford Cres, situated in the most desirable neighbourhood and offering openness that is seldom found. Approximately 2,332 square feet across the main and second floors, the residence is bathed in natural light. A spacious kitchen with cabinetry and a magnificent view of the patio through a glass door. Rich hardwood flooring throughout the main level and hallway, as well as upgraded lighting fixtures throughout the home. Pot lights on the main floor enhance your everyday experience. The upper levels accommodate a growing family with five spacious bedrooms. Outside, the property makes a striking first impression with a double-car garage and a custom-upgraded exposed concrete walkway that leads to the front entrance. This property also boasts a 744 square foot legal basement, with its own separate entrance, wet bar, one additional bedroom, and a full washroom. The location provides the ultimate lifestyle of convenience, being just a short walk from a ma
$ 1,259,000
36 Van Fleet Terrace, Milton, ON, L9T 0Y4 house for sale | Listing ID 40851 | Royal LePage
View photo
House · for sale
$ 809,900
36 Van Fleet Terrace, Milton, ON, L9T 0Y4 house for sale | Listing ID 40851 | Royal LePage
Milton
· House
· Terrace · Fireplace · Parking · Cellar
Milton · House · Terrace · Fireplace · Parking · Cellar
Perfect for first-time buyers! This bright and welcoming freehold townhome offers the perfect combination of comfort, style, and everyday convenience. The main floor features an upgraded kitchen with quartz countertops, a RainFresh under-sink water filtration system, and a sunny breakfast area. The open-concept living and dining room is filled with natural light and showcases refinished flooring, a cozy fireplace, and an inviting space for both relaxing and entertaining. Additional highlights include elegant wooden stairs completed in recent years, zebra blinds throughout the principal rooms, central vacuum, convenient inside access to the garage, and a new garage door. Spacious primary bedroom offers a semi-ensuite bathroom, creating a comfortable private retreat, while the additional bedrooms provide plenty of space for a growing family. The finished basement adds exceptional versatility with a fourth bedroom and a full bathroom, making it ideal for guests, extended family, a home of
$ 809,900
339 Kingsway Place, Milton, ON, L9T 4C8 house for sale | Listing ID 40851 | Royal LePage
View photo
House · for sale
$ 1,574,900
339 Kingsway Place, Milton, ON, L9T 4C8 house for sale | Listing ID 40851 | Royal LePage
Milton
· House
· Patio · Garden · Deck
Milton · House · Patio · Garden · Deck
A rare executive home on one of Milton's most sought-after cul-de-sacs, this exceptional residence blends elegance, comfort, and functionality. Designed with a traditional centre hall floor plan, it is filled with natural light and offers spacious principal rooms. The beautifully renovated kitchen is an entertainer's dream, featuring granite countertops, premium appliances, and a large centre island with breakfast bar. Flowing seamlessly into the dining area and open-concept family room, this inviting space extends to a stunning composite deck overlooking the professionally landscaped backyard; perfect for entertaining or relaxing in peaceful surroundings. Upstairs, you'll find four generously sized bedrooms, including a spacious primary retreat with a walk-in closet and luxurious 4-piece ensuite. The fully finished lower level features a self-contained in-law suite with a full kitchen, living room, 4-piece bath, oversized bedroom, and walkout to a private patio. Ideal for extended fam
$ 1,574,900
589 Bartleman Terrace, Milton, ON, L9T 6Z4 house for sale | Listing ID W13562 | Royal LePage
View photo
House · for sale
$ 1,095,000
589 Bartleman Terrace, Milton, ON, L9T 6Z4 house for sale | Listing ID W13562 | Royal LePage
Milton
· House
· Terrace · Parking · Cellar
Milton · House · Terrace · Parking · Cellar
Welcome to 589 Bartleman Terrace, a Mattamy White Pine model (2,302 sq. Ft) in Milton's sought-after Coates neighbourhood. This is one of Mattamy's largest single-garage floor plans, with a smart 5-level split layout, family room above the garage, and comfortable space that feels big without feeling oversized. The oversized single garage is approximately 30% wider than standard, with extra storage, plus a concrete driveway with side-by-side parking. Inside, you'll find warm finishes, creamy kitchen cabinetry, hardwood flooring, pot lights, a dining room accent wall, spacious bedrooms, and a huge primary closet the size of some bedrooms. Additional highlights include a premium Master Grain front entry door with a secure 3-point locking system, a convenient basement entrance connected through the garage entry, and a 2.5-ton Carrier air conditioner backed by a 10-year parts and labour warranty. The open unfinished basement offers large windows and excellent future potential. Outside, enjo
$ 1,095,000
5595 25 Side Road, Milton, ON, L7J 2L7 house for sale | Listing ID W13469 | Royal LePage
View photo
House · for sale
$ 1,699,900
5595 25 Side Road, Milton, ON, L7J 2L7 house for sale | Listing ID W13469 | Royal LePage
Milton
· House
· Office room · Fireplace
Milton · House · Office room · Fireplace
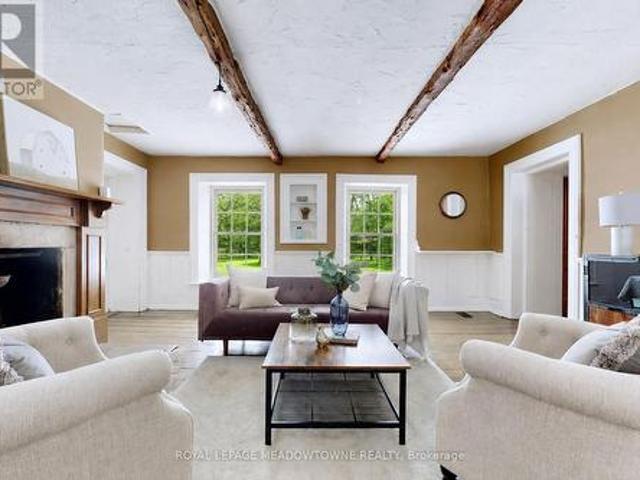
This majestic 1832 Century Stone Farmhouse, set on a private and picturesque 10-acre property is ideal for families seeking space, comfort, and a connection to nature. With more than 3,442 sq ft living space, this treasured home blends 1800 century charm with thoughtful modern updates. The warm, inviting interior features soaring ceilings, open hearth wood-burning fireplaces, deep window sills and other preserved original details. The versatile and sprawling main floor provides a flexible layout to support extended family and an in-law suite. The recently renovated kitchen showcases a striking stone wall with timber beam accents, stone countertops, hardwood flooring, a vintage-style Elmira Stove, and a centre island with breakfast bar. Separate family, living and dining rooms provide ample space for both everyday living and special occasions. The formal dining room currently serves as a main-floor primary bedroom, complete with a walk-in closet/office. The 2nd dining room has ample spa
$ 1,699,900
11150 Menzies Court, Milton, ON, L0P 1B0 house for sale | Listing ID W12974 | Royal LePage
View photo
House · for sale
$ 2,799,000
11150 Menzies Court, Milton, ON, L0P 1B0 house for sale | Listing ID W12974 | Royal LePage
Milton
· House
· Garden · Deck · Parking
Milton · House · Garden · Deck · Parking
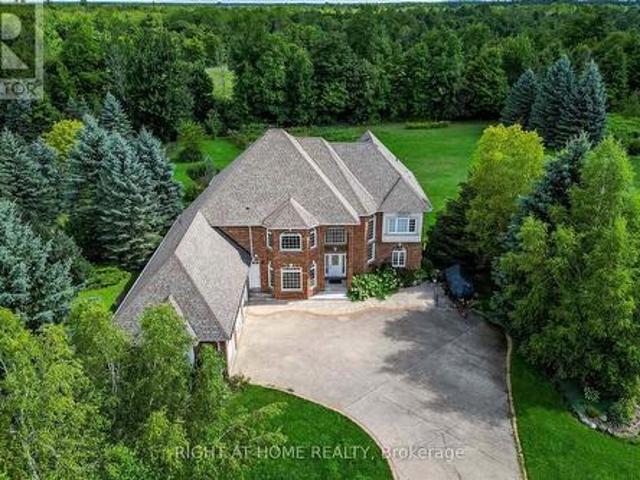
Step into this luxurious 5-bedroom custom-built residence, ideally positioned on a quiet court in the heart of Brookville. Nestled on a breathtaking 2-acre lot, this exceptional Churchill Estates home offers over 4,000 sq ft of elegant living space, privacy, and natural beauty. The main level features a spacious primary suite with a private ensuite, while the heart of the home is an entertainer's dream: a chef-inspired kitchen with stainless steel appliances, centre island, and expansive breakfast area that opens to a large deck, perfect for indoor-outdoor living. The beautifully landscaped backyard provides a peaceful retreat surrounded by mature trees. Upstairs, you'll find four additional generously sized, light-filled bedrooms, each with walk-in closets. Additional highlights include main floor laundry, a large mudroom, ample closet and storage space, and an oversized driveway with parking for 10+ vehicles. Located just minutes from major highways, this home combines luxury, comfor
$ 2,799,000
17 Reichert Court, Milton, ON, L9T 8R7 house for sale | Listing ID W13592 | Royal LePage
View photo
House · for sale
$ 719,000
17 Reichert Court, Milton, ON, L9T 8R7 house for sale | Listing ID W13592 | Royal LePage
Milton
· House
· Office room · Terrace · Parking
Milton · House · Office room · Terrace · Parking
Step into a meticulously maintained three storey freehold townhouse that blends modern upgrades with functional design. The inviting front entrance canopy sets the tone as you enter a bright and open main level featuring, walk thru hallway, closet space, separate laundry room, mechanical system storage space and an access door from garage to the house. The second floor standout features, floods the area with natural light. The kitchen is equipped with top of the line appliances, a full pantry, and upgraded cabinetry, making it both stylish and highly practical. The open concept living area with freshly installed accent wall has tons of natural light combined with the dining area with walk-out to a lovely terrace. Upstairs, offers a dedicated office space, an oversize master's bedroom which includes a spacious walk-in closet, large windows and a jack and jill bathroom. A spacious second bedroom with vaulted ceiling, closet space and bathroom completes the upper level, offering comfort a
$ 719,000
430 Grenke Place, Milton, ON, L9T 7T6 house for sale Listin.
View photo
House · for sale
$ 1,099,000
430 Grenke Place, Milton, ON, L9T 7T6 house for sale Listin.
Milton
· 3 Bedrooms · 4 Baths · House
· Garden · Parking · Equipped kitchen
Milton · 3 Bedrooms · 4 Baths · House · Garden · Parking · Equipped kitchen
Dream Home Alert! This beautifully upgraded detached home in the sought-after Harrison neighbourhood is impeccably maintained and offers 3 spacious bedrooms, 4 bathrooms, and a professionally finished basement-perfect for families. Designed for comfort and functionality, it features a formal living room, a cozy family room with a built-in Bose sound system, and an open-concept kitchen and dining area with stainless steel appliances (fridge, dishwasher), a black stove, and a built-in microwave, plus a walkout to a huge fenced backyard with storage. The upper level boasts a versatile loft that can easily be converted into a fourth bedroom, while premium finishes like hardwood flooring throughout and upgraded tiles in the kitchen and foyer add a touch of elegance. The extended driveway with no sidewalk allows for convenient side-by-side parking, and theres potential to create an in-law suite. Ideally located near top-rated schools, parks, Kelso Conservation Area, shopping plazas, public t
$ 1,099,000
525 Cavanagh Lane, Milton, ON, L9T 8G4 house for sale | Listing ID W13615 | Royal LePage
View photo
House · for sale
$ 695,000
525 Cavanagh Lane, Milton, ON, L9T 8G4 house for sale | Listing ID W13615 | Royal LePage
Milton
· House
· Office room
Milton · House · Office room
For first-time buyers who have been waiting for the right opportunity to finally get into the market, 525 Cavanagh Lane may be exactly what you have been looking for. This end-unit townhome offers the added privacy and natural light buyers love, along with a practical two-bedroom, two-bathroom layout that makes everyday living simple and comfortable. Whether you need a second bedroom for a home office, a roommate or future family plans, this home gives you flexibility without the maintenance and price tag of a larger detached property. The reality is, your first home is about more than bedrooms, bathrooms and square footage. It is about having a place that is truly yours. A place to host friends, enjoy quiet mornings, build equity and stop watching your rent disappear every month. Located in Milton, this is a great opportunity to put down roots in a growing community and take that important first step into homeownership. End units are always in demand, and homes at this price point do
$ 695,000
452 Nairn Circle, Milton, ON, L9T 8A6 house for sale | Listing ID W13595 | Royal LePage
View photo
House · for sale
$ 1,490,000
452 Nairn Circle, Milton, ON, L9T 8A6 house for sale | Listing ID W13595 | Royal LePage
Milton
· House
· Office room
Milton · House · Office room
An executive detached home designed for large families and flexible living. With a spacious layout, multiple living areas, and 5+2 bedrooms and 5 bathrooms, this home delivers the room you need without compromise. The standout feature is the fully finished walk-out lower level with a second kitchen, offering an ideal setup for multi-generational living, in-laws, guests, or a private home office/recreation zone. For buyers exploring additional flexibility, the lower level also offers secondary-suite potential. Conveniently located close to schools, parks, trails, shopping, and commuter routes, this is a rare opportunity to secure a high-function home in one of Milton's most in-demand communities. Scott executive detached with 5+2 beds, 5 baths and a finished walk-out lower level with 2nd kitchen-ideal for multi-gen living or in-law setup. (Id: 27)
$ 1,490,000
2255 Mohawk Trail, Milton, ON, L0P 1B0 house for sale | Listing ID W13473 | Royal LePage
View photo
House · for sale
$ 2,099,000
2255 Mohawk Trail, Milton, ON, L0P 1B0 house for sale | Listing ID W13473 | Royal LePage
Milton
· House
· Fireplace
Milton · House · Fireplace
Welcome To An Extraordinary Offering In The Prestigious Countryside Enclave Of Campbellville-Where Refined Estate Living Meets Effortless Connectivity, Just Moments From Major Highways For A Seamless Commute. Set On An Impressive 2.18-Acre Corner Lot Within An Exclusive Executive Cul-De-Sac, This Impeccably Renovated And Energy Efficient Residence Showcases A Rare Blend Of Luxury, Efficiency, And Design. A Grand Arrival Awaits With An Oversized Foyer Featuring Dual Closets And A Striking Scarlett O'Hara Staircase. The Open-Concept Main Level Is Designed For Elevated Entertaining And Everyday Comfort, Featuring A Breathtaking Great Room With Vaulted Ceilings, Skylights, And A Gas Fireplace Flowing Seamlessly Into A Sophisticated Dining Area And A Chef-Inspired Kitchen Complete With Premium Appliances, Custom Cabinetry, Quartz Countertops, And A Classic Farmhouse Sink. The Main Floor Primary Suite Offers A Private Retreat With A Spa-Inspired 5-Piece Ensuite Featuring A Glass Shower And D
$ 2,099,000
7651 Milburough Line, Milton, ON, L0P 1E0 house for sale | Listing ID W13010 | Royal LePage
View photo
House · for sale
$ 8,990,000
7651 Milburough Line, Milton, ON, L0P 1E0 house for sale | Listing ID W13010 | Royal LePage
Milton
· House
Milton · House
Welcome to 7651 Milburough Line, an exceptional private estate set on 42 acres of picturesque countryside in Milton, complete with a spring-fed pond and 30 acres of mature sugar maple forest. A long, tree-lined private drive leads to this remarkable custom-built residence offering approximately 19,470 sq ft of total living space (15,696 sq ft finished). Designed for grand living and entertaining, the home features 11 bedrooms and 11 bathrooms, ideal for multi-generational families or luxury retreats. Inside, timeless elegance is expressed through soaring 22-ft vaulted ceilings, coffered details, handcrafted plaster mouldings, and rich solid wood finishes throughout. Two gourmet kitchens, outfitted with professional-grade appliances, provide exceptional versatility for hosting on any scale. The main floor primary suite is a true sanctuary, highlighted by a spa-inspired ensuite with chromatherapy tub, heated backrests, warming drawer, and heated towel rack. Multiple principal rooms are a
$ 8,990,000
49 371 Bronte Street S, Milton Om Old Milton, ON, L9T 3K5 townhouse for sale | Listing ID W13516 | Royal LePage
View photo
Townhouse · for sale
$ 619,000
49 371 Bronte Street S, Milton Om Old Milton, ON, L9T 3K5 townhouse for sale | Listing ID W13516 | Royal LePage
Milton
· Townhouse
· Patio
Milton · Townhouse · Patio
Why rent when you can buy? Step into this well-planned-out townhome featuring 3 bedrooms and 2 bathrooms, filled with natural light throughout the family room, dining area, and kitchen. Enjoy a walkout from the dining space to a private patio and a generously sized backyard-perfect for relaxing or entertaining. Move-in ready or add your personal touches. Located in the sought-after White Oaks complex, residents can take advantage of a newer playground and basketball court built in (2020). Convenience is at your doorstep just steps to La Rose Plaza, Champs Entertainment Centre, transit, and within walking distance to trails, parks, schools, LCBO, Shoppers Drug Mart, the hospital, and vibrant downtown Milton with its farmers' market, shops, restaurants, and bars. Easy access to Highways 401 & 407 and a short drive to Halton Conservation Parks make this an ideal location for commuters and outdoor enthusiasts alike. *. Some Photos Virtually Staged. *. (Id: 27)
$ 619,000
378 Malboeuf Court, Milton, ON, L9T 7Y3 house for sale | Listing ID W13422 | Royal LePage
View photo
House · for sale
$ 1,399,000
378 Malboeuf Court, Milton, ON, L9T 7Y3 house for sale | Listing ID W13422 | Royal LePage
Milton
· House
· Garden · Balcony · Fireplace · Cellar
Milton · House · Garden · Balcony · Fireplace · Cellar
Welcome to 378 Malboeuf Court. A stunning, spacious all-brick home nestled in the highly sought-after, family-friendly Scott neighbourhood. Boasting approximately 4,000 sq. Ft. of living space, this beautifully maintained residence features 4+1 bedrooms and 4 bathrooms, including a city-approved legal basement apartment with a separate entrance-ideal for extended family or generating rental income. The living room features high ceilings, hardwood flooring, and a cozy fireplace. It is filled with natural light and offers direct access to the balcony. The large dining area is perfect for entertaining. A modern family room overlooking the backyard features a gas fireplace, while the upgraded kitchen is equipped with extended cabinetry, high-end appliances, granite countertops, backsplash, and a large eat-in area. The oversized master bedroom offers a luxurious custom 5-piece ensuite with a separate glass shower and a spacious walk-in closet, complemented by three additional generously siz
$ 1,399,000
1439 Costigan Road, Milton, ON, L9T 0Y7 house for sale | Listing ID W13568 | Royal LePage
View photo
House · for sale
$ 819,999
1439 Costigan Road, Milton, ON, L9T 0Y7 house for sale | Listing ID W13568 | Royal LePage
Milton
· House
· Garden · Cellar
Milton · House · Garden · Cellar
Rare Executive Freehold Corner townhome overlooking the park, featuring a desirable North East-facing orientation, Zero fees, and abundant natural light from three directions. Enjoy the Rare convenience of not having to Shovel Snow, with snow clearing maintained by the municipality. The property also offers excellent potential for a separate basement entrance from the side or backyard, subject to municipal approvals. As an added bonus, the sellers will replace the existing carpet with new hardwood flooring before closing. The charming wrap-around porch is perfect for enjoying your morning coffee and peaceful park views. Inside, the bright main level features an updated kitchen with granite countertops, a travertine backsplash, stainless steel appliances, ceramic and hardwood flooring, an upgraded oak staircase, and California shutters throughout. The spacious primary bedroom offers a private 4-piece ensuite and two closets. The finished basement includes slate flooring, a 3-piece bathr
$ 819,999
265 Scott Boulevard, Milton, ON, L9T 6Z8 house for sale | Listing ID W13145 | Royal LePage
View photo
House · for sale
$ 1,395,000
Updated
265 Scott Boulevard, Milton, ON, L9T 6Z8 house for sale | Listing ID W13145 | Royal LePage
Milton
· House
· Fireplace · Cellar
Milton · House · Fireplace · Cellar
Welcome to 265 Scott Blvd. A spacious and versatile family home offering approximately 2,986 sq ft above grade in one of Milton's most desirable neighbourhoods. This rare 5-bedroom layout is ideal for large or multigenerational families, featuring two bedrooms with private ensuites, while two additional bedrooms share a convenient Jack & Jill bathroom. With three full bathrooms on the upper level, the home offers exceptional comfort and functionality for growing families. The main floor features generous principal rooms, hardwood flooring, a large family room with gas fireplace, and an oversized foyer that creates an impressive first impression. The kitchen offers extensive cabinetry, ample counter space, pantry storage, and a flexible island layout with room for a breakfast area. Laundry is conveniently located on the main floor as well. The partially finished basement presents incredible future potential, featuring dual access points, a large finished bathroom, and a kitchen rough-in
$ 1,395,000
1572 Rutland Crescent, Milton, ON, L9E 2H5 house for sale | Listing ID W13629 | Royal LePage
View photo
House · for sale
$ 779,999
1572 Rutland Crescent, Milton, ON, L9E 2H5 house for sale | Listing ID W13629 | Royal LePage
Milton
· House
· Parking
Milton · House · Parking
Welcome To This Brand New Freehold (0 fees) carpet free Townhome Located In The Highly Sought-After Bowes Community In Milton. This Beautiful Arondale Elevation C Village Home Offers 1,349 Sq Ft Of Thoughtfully Designed Living Space Featuring 3 Spacious Bedrooms, 3 full Bathrooms, And An Attached 1 Car Garage. The Bright Open-Concept Layout Provides Comfortable Living And Entertaining Space. Situated In One Of Milton's Newest Neighbourhoods, Residents Will Enjoy Close Proximity To Parks, Schools, Shopping, And Major Highways For Easy Commuting. Features included: 9' Celling on Ground and Main floor, Stained Oak stairs, smooth ceilings on main floor, Quartz countertops in Kitchen and Primary ensuite, Owned Tankless water heater, 200 AMP service, Energy star, Smart Thermostat, EV charging rough-in, Free rogers ignite internet for 1 Year. (Id: 27)
$ 779,999

Get email alerts

Don't miss out: be the first to know about new properties

The alert was correctly created

On subscribing you accept the conditions of use and the privacy policy
Alert
Receive new ads in your inbox
Save this search
Receive alerts for new listings

We'll send you an email when we have new properties for: "Houses for sale in Milton"

The alert was correctly created

Boyne
Milton Heights
Get email alerts and be the first to see new listings
Required field
On subscribing I accept the terms of the privacy policy
Perfect! You'll soon start receiving new listings via email
Alert
Receive an email when we have new ads for Houses for sale in Milton
Save this search
Filters

Bedrooms

Area (sq.ft)

sq.ft
sq.ft

Price

$
$

Filter by property type

Bathrooms

Clear all filters
Receive notifications when new entries are published.