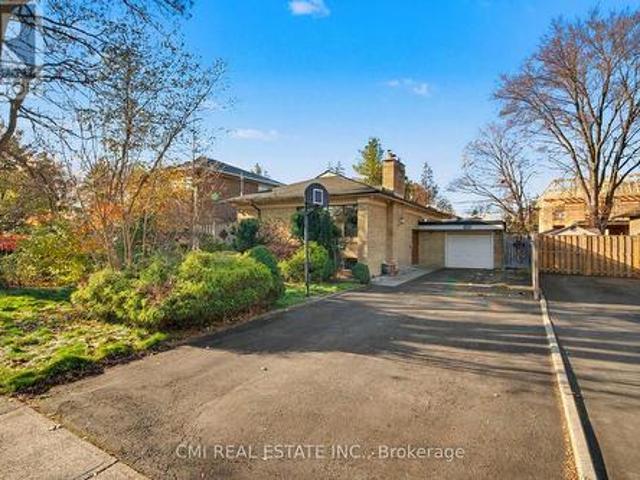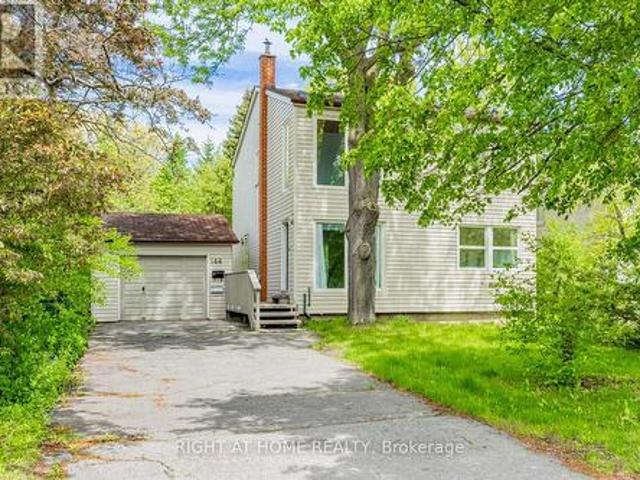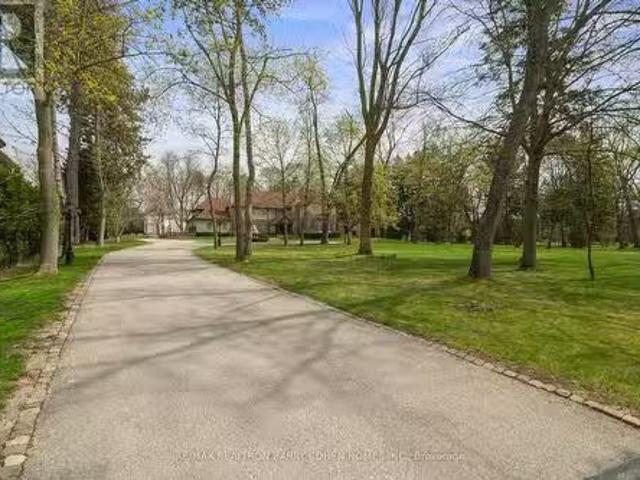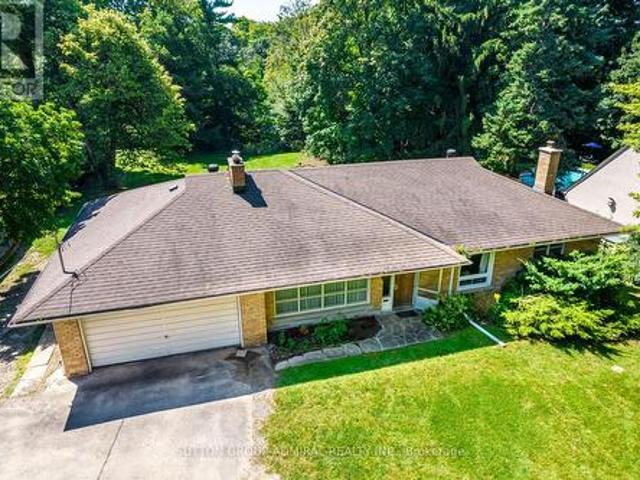
9,084 houses for sale in Toronto

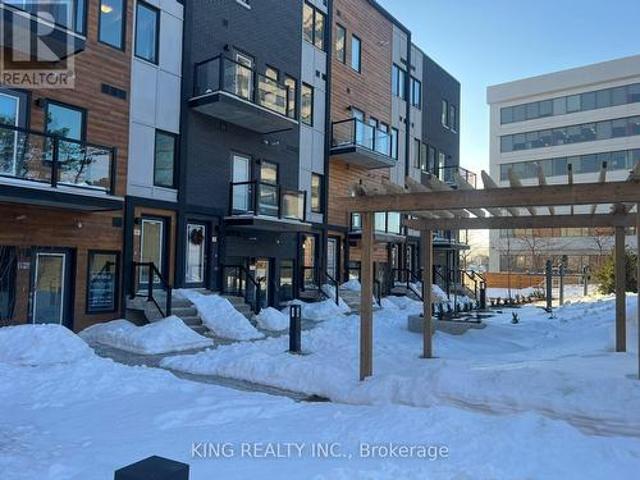
D109 1 Victoria Park Avenue, Toronto, ON, M1R 0G8 townhouse for sale | Listing ID C13600 | Royal LePage
View photo
Townhouse · for sale
$ 724,900
D109 1 Victoria Park Avenue, Toronto, ON, M1R 0G8 townhouse for sale | Listing ID C13600 | Royal LePage
Toronto
· Townhouse
· Patio · Parking
Toronto · Townhouse · Patio · Parking
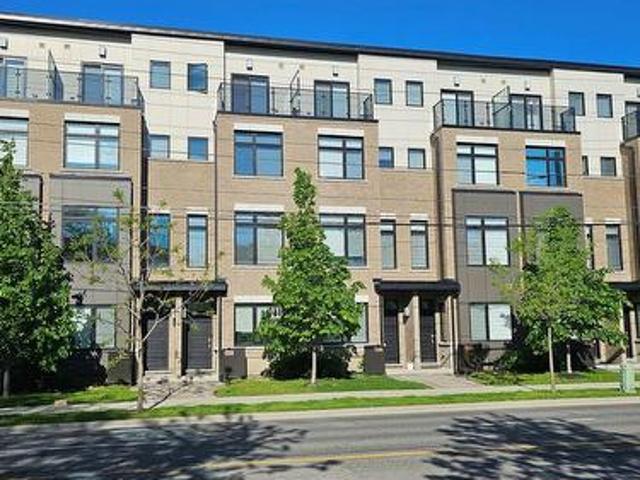
Be the first to call this stunning, never-lived-in corner 2-bedroom plus den condo townhome boasting over approximately 1,300 sq ft! Offering a highly functional layout with 2 full bathrooms, one including a double vanity, this modern residence is perfect for families, couples, or those seeking a versatile work-from-home space. The contemporary kitchen features full-sized appliances, while in-suite laundry adds everyday convenience. This unit includes both a patio and the front and rear. Enjoy access to a party room, perfect for hosting gatherings and entertaining family and friends. Ideally located in an exceptionally accessible neighbourhood with easy connections to transit, major roadways, shopping, dining, and everyday essentials. Complete with one underground parking space and one locker, this move-in-ready home offers the perfect combination of modern living, convenience, and value. Photos may be virtually staged and/or digitally modified. Property taxes have not yet been assesse
$ 724,900
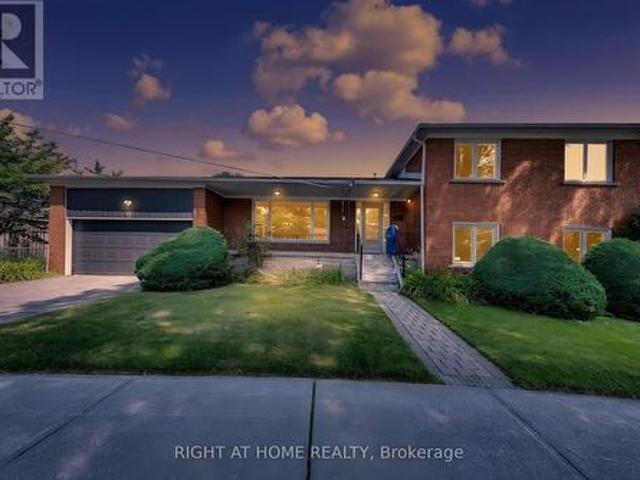
88 Peckham Avenue, Toronto, ON, M2R 2V5 house for sale | Listing ID C13580 | Royal LePage
View photo
House · for sale
$ 1,339,900
88 Peckham Avenue, Toronto, ON, M2R 2V5 house for sale | Listing ID C13580 | Royal LePage
Toronto
· House
· Office room
Toronto · House · Office room
Welcome to this spacious, exceptionally clean & impeccably maintained 4-level side-split home offering 4 bedrooms, 3 bathrooms & a functional layout designed for comfortable family living. Situated on a quiet, family-friendly street in a highly desirable North York neighbourhood, this move-in-ready home combines generous living space, thoughtful updates & an excellent location. Freshly painted throughout, the home features new modern LED lighting, new door locks & large windows that fill the interior with natural light. The well-designed multi-level layout offers spacious principal rooms with excellent separation of living areas. The bright eat-in kitchen and the generous living & dining rooms are ideal for everyday living and entertaining. Four well-sized bedrooms provide ample space for a growing family, guests or a home office, while 3 bathrooms add everyday convenience. The finished lower level with a separate side entrance offers flexible additional living space and excellent pote
$ 1,339,900
315 402 The Eastmall, Toronto, ON, M9B 3Z9 townhouse for sale | Listing ID W13560 | Royal LePage
View photo
Townhouse · for sale
$ 750,000
315 402 The Eastmall, Toronto, ON, M9B 3Z9 townhouse for sale | Listing ID W13560 | Royal LePage
Toronto
· Townhouse
· Parking
Toronto · Townhouse · Parking
Modern 2-bedroom, 3-bathroom condo townhouse in a highly desirable Etobicoke neighbourhood. Thisbright, upgraded home features 9-foot ceilings, an open-concept layout, and contemporary wood-lookflooring throughout-completely carpet-free. Conveniently located minutes from public transit, majorhighways, grocery stores, shopping centres, and Kipling Subway Station. Ideal for first-time buyers, professionals, or investors. Includes underground parking and a locker. Building amenities include anoutdoor fitness area, party room, and visitor parking. (Id: 27)
$ 750,000
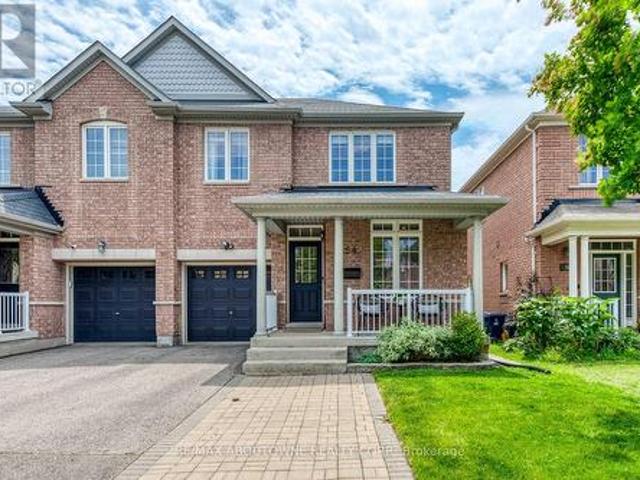
54 Dairy Drive, Toronto, ON, M1L 0G2 house for sale | Listing ID E13550 | Royal LePage
View photo
House · for sale
$ 998,000
54 Dairy Drive, Toronto, ON, M1L 0G2 house for sale | Listing ID E13550 | Royal LePage
Toronto
· House
· Deck · Parking
Toronto · House · Deck · Parking
Meticulously maintained 3-bedroom semi-detached home in a highly desirable location. This bright property features gleaming hardwood floors on the main level and an open-concept kitchen with a dedicated breakfast area. Enjoy ultimate convenience with an upstairs laundry room, direct garage access, and a private driveway with no sidewalk for maximum parking. The main floor steps out to an oversized deck perfect for outdoor entertaining. Bring your imagination to the full, unfinished basement-a blank canvas ready for your personal touch. Unbeatable location: walk to Warden Station or take a quick drive to Victoria Park Station. Minutes from the Shops at Don Mills, Woodbine Beach, and downtown Toronto. (Id: 27)
$ 998,000
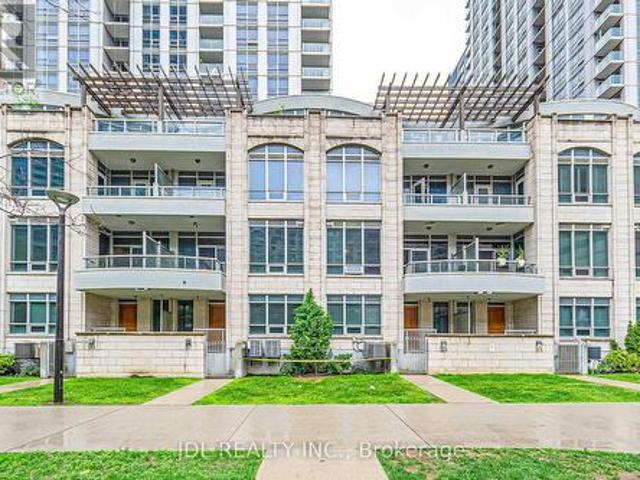
Th07 761 Bay Street, Toronto, ON, M5G 2R2 townhouse for sale | Listing ID C13480 | Royal LePage
View photo
Townhouse · for sale
$ 1,999,000
Updated
Th07 761 Bay Street, Toronto, ON, M5G 2R2 townhouse for sale | Listing ID C13480 | Royal LePage
Toronto
· Townhouse
· Balcony · Parking
Toronto · Townhouse · Balcony · Parking
Location, location, location! Luxury Urban Living in the Heart of Downtown Toronto! Rare opportunity to own a prestigious Signature Collection townhouse fronting onto College Park, offering the perfect blend of privacy and convenience. Ideally located just steps to College Subway Station, Sobeys, banks, cafés, restaurants, and within walking distance to the Eaton Centre, Dundas Square, the Financial District, major hospitals, and universities. Enjoy access to over 18,000 sq. Ft. of premium amenities while benefiting from the exclusivity of townhouse living. This spacious residence features a rare 2-car private garage, oversized closets, abundant storage space, and three private balconies. High-end GE stainless steel appliances, soaring 10-ft ceilings in the living and dining areas, 9-ft ceilings in the bedrooms, and California shutters throughout add to the home's elegance. Recently updated with brand-new flooring and fresh paint, this move-in-ready home is a rare offering in one of To
$ 1,999,000
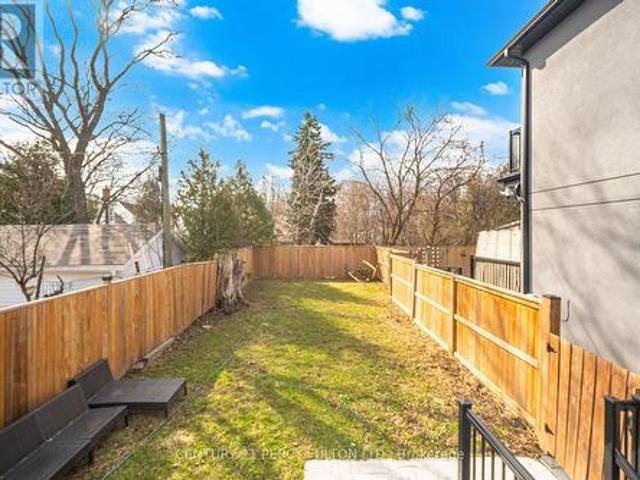
195 Danforth Road, Toronto, ON, M1L 3X1 house for sale | Listing ID E13174 | Royal LePage
View photo
House · for sale
$ 1,300,000
195 Danforth Road, Toronto, ON, M1L 3X1 house for sale | Listing ID E13174 | Royal LePage
Toronto
· House
· Garden · Cellar
Toronto · House · Garden · Cellar
Prime Toronto Location In Desirable Oakridge Community. 140 Ft Deep Lot Custom Detached Home Built In 2022. Approx. 2370 Sq Ft. 4+1 Bedrooms 5 Bath. Modern Open-Concept Layout With 9 Ft Ceilings On Main. Spacious Living & Dining Areas Crown Moulding. Panelled Walls. Hardwood Floors. Modern Kitchen With Quartz Countertops, Large Centre Island Overlooking Family Room & Backyard. Skylights Bring In Natural Light. Primary Bedroom Retreat Featuring His & Hers Closets & Spa-Like 7-Piece Ensuite. Every Bedroom With A Bathroom. Custom Built-In Closets. Separate Entrance To Basement Featuring 1 Bedroom Apartment With Kitchen, Full Bath & Living Area. Ideal For In-Law Suite. Close To Schools, Parks, Shopping, Transit & All Amenities. (Id: 27)
$ 1,300,000
460 Martin Grove Road, Toronto, ON, M9B 4M4 house for sale | Listing ID W13155 | Royal LePage
View photo
House · for sale
$ 1,100,000
460 Martin Grove Road, Toronto, ON, M9B 4M4 house for sale | Listing ID W13155 | Royal LePage
Toronto
· House
· Cellar
Toronto · House · Cellar
Princess Margaret Area. Immaculate 3+2 Bedroom Raised Bungalow! Absolutely spotless and full of potential, this bright raised bungalow features a beautiful oak kitchen and a fully finished basement with an English Tudor-style rec room, games room, extra bedrooms, and a 3-pc bath. Located just steps to TTC, shops, schools, and parks. A fantastic opportunity for renovators or buyers looking to update and transform a solid home in a prime neighbourhood. Brokerage Remarks (id: 27)
$ 1,100,000
144 Wedgewood Drive, Toronto, ON, M2M 2H7 house for sale | Listing ID C12143 | Royal LePage
View photo
House · for sale
$ 1,690,000
144 Wedgewood Drive, Toronto, ON, M2M 2H7 house for sale | Listing ID C12143 | Royal LePage
Toronto
· House
· Cellar
Toronto · House · Cellar
Wedgewood Park Beauty overlooking the Wedgewood Park tennis courts! From a. 28 acre lot. With 4 bedrooms on the 2nd floor with a finished walk out Basement apartment or family room. Dining room on main floor could be a bedroom since there is a full bath on main floor and plenty of room for dining at he back room etc. Gorgeous treed lot blooming all around you! Lots of even more potential! (Id: 27)
$ 1,690,000
15 Park Lane Circle, Toronto, ON, M3B 1Z8 house for sale Li.
View photo
House · for sale
$ 22,800,000
15 Park Lane Circle, Toronto, ON, M3B 1Z8 house for sale Li.
Toronto
· 5 Bedrooms · 7 Baths · House
· Garden · Fireplace
Toronto · 5 Bedrooms · 7 Baths · House · Garden · Fireplace
Nestled In Torontos Most Prestigious Neighbourhoods - The Bridle Path. This Exquisitely Renovated Tudor-Style Mansion Blends Old-World Charm With Modern Sophistication. Set On A Sprawling Gated Manicured Estate West Facing 2 Acre Lot. This Stately Residence Captures The Essence Of Refined Living With Its Classic Architectural Details And Thoughtfully Updated Interiors. Just Recently Updated By Renowned Greengold Construction With New Kitchen, Servery, Bathrooms, Lighting, Millwork, Reclaimed Solid Hardwood Floors, Complete Lower Level With Theatre Room, Home Automation, Security, Irrigation & More. The Home Exudes Timeless Character And Historic Elegance. Designer Wallpaper, Ornate Crown Moldings, Intricate Wood Paneling, Multiple Fireplaces And Multiple Walkouts To The Sprawling Gardens Make This A One Of A Kind Offering. The Gourmet Kitchen, Reimagined With Bespoke Cabinetry And Top-Of-The-Line Appliances, Is A Perfect Marriage Of Tradition And Innovation. Lavish Formal Principal Roo
$ 22,800,000
15 Bellehaven Crescent, Toronto, ON, M1M 1H2 house for sale | Listing ID E12856 | Royal LePage
View photo
House · for sale
$ 2,349,000
15 Bellehaven Crescent, Toronto, ON, M1M 1H2 house for sale | Listing ID E12856 | Royal LePage
Toronto
· House
Toronto · House
Muskoka-like, breathtaking 100 x 400 ft south-facing ravine lot backing onto Doris McCarthy Trail. Surrounded by multi-million-dollar estates on prestigious Millionaires' Row. Renovate the existing ranch bungalow (as is) or build your dream iconic home in this serene, spectacular setting. Rare opportunity-lots like this are getting harder to find! (Id: 27)
$ 2,349,000
109 Hazelton Avenue 109 109 Hazelton Ave #109
View photo
House · for sale
$ 30,000
$ 10/sq.ft
109 Hazelton Avenue 109 109 Hazelton Ave #109
Toronto
· 2,992 sq.ft · 3 Bedrooms · 5 Baths · House
· Garden · Office room · Gym · Cellar
Toronto · 2,992 sq.ft · 3 Bedrooms · 5 Baths · House · Garden · Office room · Gym · Cellar
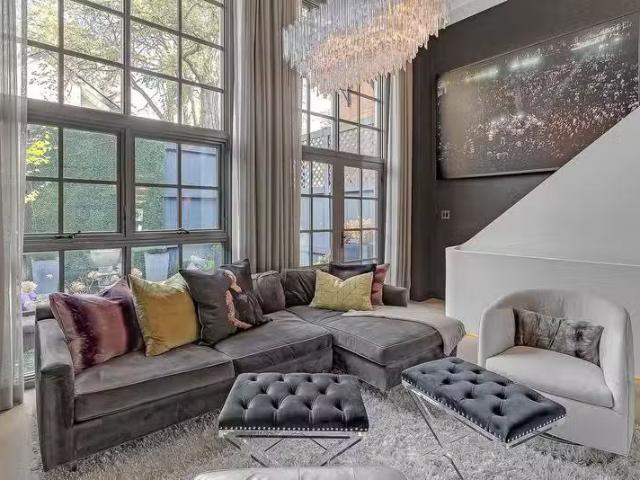
This luxurious home in the heart of Torontos Yorkville neighborhood offers the epitome of city living. The fully furnished and artfully designed property boasts 3000 sq ft of living space, with 2 bedrooms and the 3rd Bedroom converted into a gym, including a large master suite, and 5 washrooms, providing ample space for a family or guests. The homes dramatic double-height windows offer natural light and stunning views of the tranquil courtyard garden, while the tall privacy fence in the back garden provides a secluded and peaceful retreat. The chefs kitchen, complete with an island, Wolf stove, and Sub-Zero fridge, is perfect for entertaining or indulging in home-cooked meals. The office space, with skylights and a private gym, is the ideal place to work from home or stay active. The fully finished basement offers a den, adding additional living space for relaxation or entertainment. No expenses were spared in the design and construction of this luxury home. The finishes and fixtures a
$ 30,000
1126A Islington Avenue, Toronto, ON, M8Z 0G6 house for sale | Listing ID W13216 | Royal LePage
View photo
House · for sale
$ 1,469,000
1126A Islington Avenue, Toronto, ON, M8Z 0G6 house for sale | Listing ID W13216 | Royal LePage
Toronto
· House
· Patio · Office room · Balcony · Fireplace · Parking
Toronto · House · Patio · Office room · Balcony · Fireplace · Parking
Spectacular, newer freehold townhome offers nearly 2014 SF of stylish, low-maintenance living in one of Toronto's most desirable communities. The main floor features 10 ft ceilings in the open concept living room, dining, and kitchen area, creating a bright, airy space with a modern gas fireplace. The chef's kitchen boasts corze counters, a large island, and a walkout to a private patio perfect for barbecues and entertaining. The third level offers generously sized bedrooms, each with large closets, plus a laundry room with cabinets and a sink. The entire fourth floor is an impressive primary retreat with a sitting area, spa-like five-piece ensuite with walk-out to the cozy balcony, and a massive walk-in closet. The first level provides a bright entrance with a powder room, office, and walk-out to the garage with 2-car tandem parking. Laundry with cabinets & sink. Engineered hardwood throughout and smooth ceilings in all rooms, quality solid oak handrails with glass railing in natural
$ 1,469,000
48 Grangemill Crescent, Toronto, ON, M3B 2J2 house for sale | Listing ID C13445 | Royal LePage
View photo
House · for sale
$ 3,300,000
New
48 Grangemill Crescent, Toronto, ON, M3B 2J2 house for sale | Listing ID C13445 | Royal LePage
Toronto
· House
· Office room · Swimming pool
Toronto · House · Office room · Swimming pool
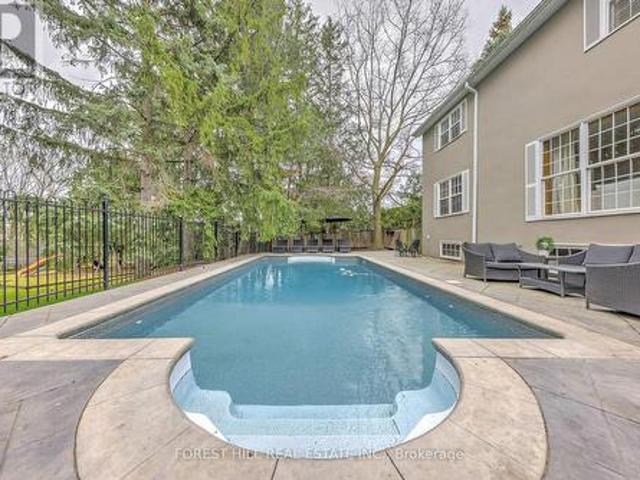
Unique. Charm & wonderful family home. Oversized/secluded. Premium land, total 17,695.85 sq.ft-a rare-find & huge lot, like having your own park at the back, inground swimming pool & full of characteristic 5-bedroom family home. Nestled in a prestigious and tranquil neighbourhood, this stunning 5-bedroom residence perfectly balances timeless character with a highly functional layout designed for the modern family. From the moment you arrive, the home's exceptional curb appeal and manicured frontage set a tone of understated elegance. Inside, the sun-drenched, spacious rooms flow from grand formal entertaining areas to a chef's kitchen that serves as the heart of the home. The upper level features five generous bedrooms, including a massive primary retreat, while the professionally finished basement-complete with a separate entrance-offers incredible versatility for a nanny suite, an extended family living area, or a high-end home office. The true showpiece of this property is the expan
$ 3,300,000
338 Mckee Avenue, Toronto, ON, M2N 4E5 house for sale | Listing ID C12961 | Royal LePage
View photo
House · for sale
$ 2,450,000
338 Mckee Avenue, Toronto, ON, M2N 4E5 house for sale | Listing ID C12961 | Royal LePage
Toronto
· House
· Office room
Toronto · House · Office room
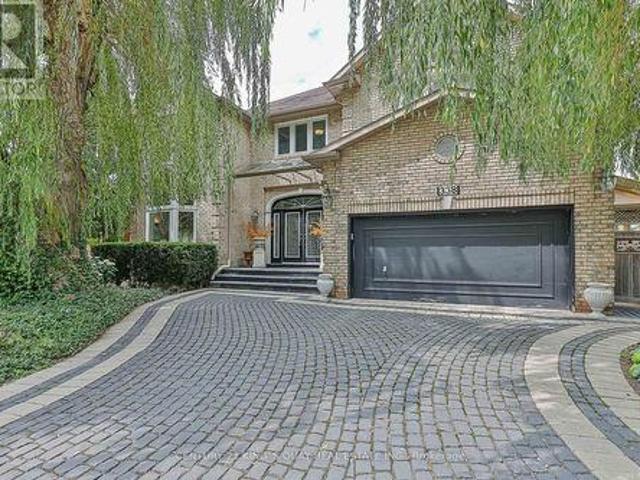
Welcome To 338 McKee Avenue, An Exceptional Custom-Built Residence Nestled On One Of Willowdale Easts Most Picturesque Tree-Lined Streets. This Grand 5,800+ Sq Ft Home (Above And Below Grade) Combines Timeless Craftsmanship With Expansive Living Spaces Designed For Elegant Entertaining And Everyday Comfort. From The Moment You Arrive, The Interlock Drive And Towering Willow Trees Create A Private, Estate-Like Setting. Inside, A Dramatic Open-To-Above Foyer And Sculptural Curved Staircase Set The Tone. The Main Floor Boasts Formal And Informal Living Areas, A Home Office, And A Chef-Inspired Kitchen With Granite Counters, Double Islands, Built-In Wine Fridge, And Premium Appliances All Flooded With Natural Light From Multiple Skylights And Sun-Filled Exposures Throughout. The Formal Living Room Showcases Soaring 20-Foot Ceilings And A Breathtaking Window Wall That Elevates The Space. Throughout The Home, Enjoy Elevated Ceiling Heights On All Levels, Enhancing Volume, Air Flow, And Archi
$ 2,450,000
41 Wishing Well Drive, Toronto, ON, M1T 1H9 house for sale | Listing ID E12918 | Royal LePage
View photo
House · for sale
$ 950,000
41 Wishing Well Drive, Toronto, ON, M1T 1H9 house for sale | Listing ID E12918 | Royal LePage
Toronto
· House
· Garden · Deck · Swimming pool · Air conditioning · Parking · Cellar
Toronto · House · Garden · Deck · Swimming pool · Air conditioning · Parking · Cellar
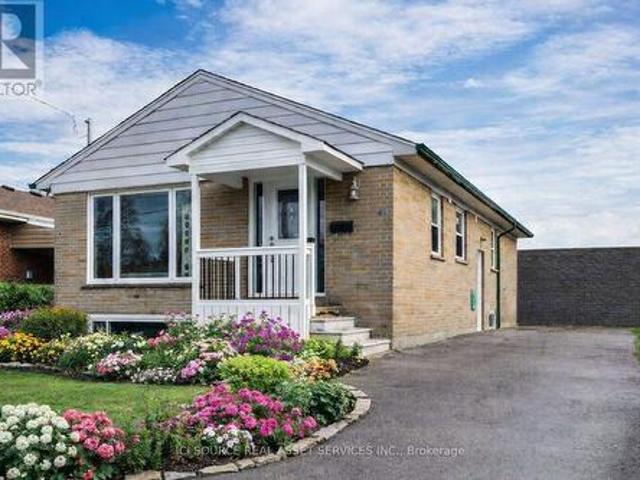
Detached bungalow in a quiet, family-friendly neighbourhood with strong rental potential ($2600+/month). Major updates include windows (2022), roof, furnace, plumbing & electrical (2021), gutters (2023), and new flooring/baseboards (2026). Main floor features 3 bedrooms, a full bathroom with walk-in shower, and a bright open-concept layout with south-facing living room. Modern kitchen with stone countertops, stainless steel appliances (fridge, stove, dishwasher), ample storage, and existing plumbing/electrical for potential main-floor laundry. Finished basement with separate entrance offers 3 bedrooms with large windows, full bathroom with walk-in shower, living area, full kitchen, washer/dryer, and waterproofing-ideal for in-law suite or income potential. Private driveway parking for 4 vehicles. Owned hot water tank and A/C (2021). Spacious backyard with two storage sheds (10x16 ft) on a premium 45 x 125 ft lot, offering potential for expansion, pool, or deck. Convenient location with
$ 950,000
17 Marwill Street, Toronto, ON, M3H 3L2 house for sale | Listing ID C13453 | Royal LePage
View photo
House · for sale
$ 2,600,000
17 Marwill Street, Toronto, ON, M3H 3L2 house for sale | Listing ID C13453 | Royal LePage
Toronto
· House
· Garden · Office room · Fireplace · Swimming pool · Deck
Toronto · House · Garden · Office room · Fireplace · Swimming pool · Deck
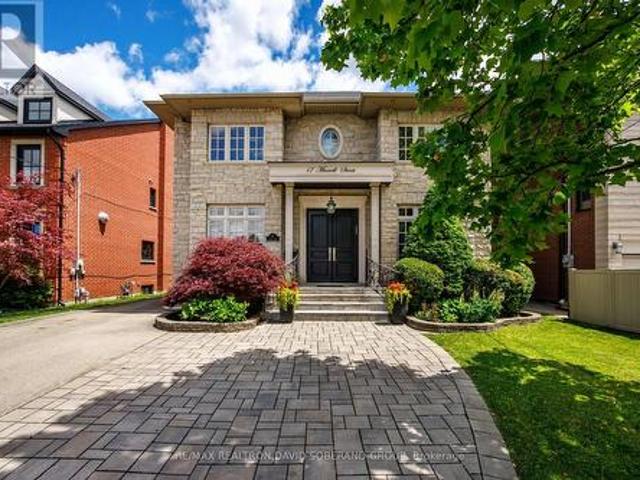
Welcome to 17 Marwill Street, a beautifully maintained family home offering luxury, comfort, and exceptional functionality. Thoughtfully designed for both everyday living and entertaining, the open-concept main floor features a gas fireplace, built-in ceiling speakers, custom office cabinetry, and a gourmet kitchen. Offering 4+1 bedrooms and 5 bathrooms, including a spacious primary retreat with a jacuzzi soaker tub, this home provides ample space for the entire family. The finished lower level offers additional living and recreation space. Enjoy the fully fenced backyard with a built-in entertainment deck and pergola, BBQ gas line, automated irrigation system, and exterior security cameras. Roof replaced approximately 3 years ago. A rare opportunity to own a meticulously cared-for home in a highly sought-after neighbourhood. (Id: 27)
$ 2,600,000
89 Picola Court, Toronto, ON, M2H 2N2 house for sale | Listing ID C13425 | Royal LePage
View photo
House · for sale
$ 1,260,000
89 Picola Court, Toronto, ON, M2H 2N2 house for sale | Listing ID C13425 | Royal LePage
Toronto
· House
· Parking · Cellar
Toronto · House · Parking · Cellar
Bright & spacious 4+2 bdrm family size home. 4 bdrms on main level and 2 bdrms in lower basement with separate entrance. Each level has 1 washroom, ideal for large family. Totally renovated from top to bottom, 2 new kitchens with modern cabinets, breakfast island on main, c-stone countertops, new s/s kitchen appliances. All new bathrooms with top quality material. Unobstructed rear-yard, long driveway for extra parking spaces. 3 separate entrances including walk-out basement. Close to amenities, shopping, TTC, major highways. Steps to high ranked schools, minutes to Seneca College. (Id: 27)
$ 1,260,000
22 1666 Queen Street E, Toronto, ON, M4L 1G3 townhouse for sale | Listing ID E13586 | Royal LePage
View photo
Townhouse · for sale
$ 774,900
22 1666 Queen Street E, Toronto, ON, M4L 1G3 townhouse for sale | Listing ID E13586 | Royal LePage
Toronto
· Townhouse
· Patio · Garden · Deck · Air conditioning · Parking · Cellar
Toronto · Townhouse · Patio · Garden · Deck · Air conditioning · Parking · Cellar
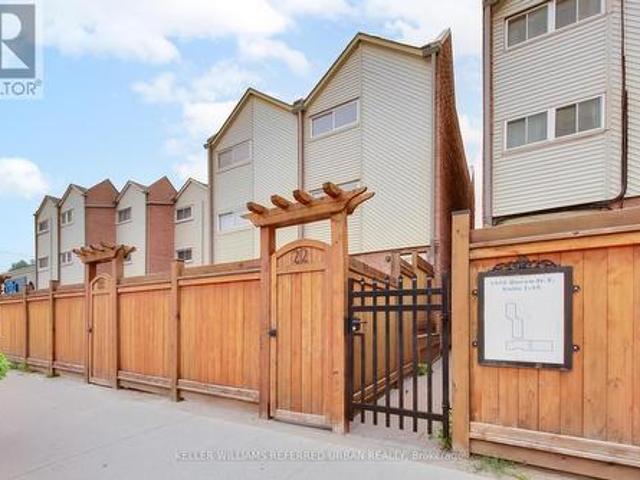
The Real Gem Is The Private Entrance And Oversized 15 X 20 Private Patio At Your Doorstep. 3 Bedroom Multi-Level 1350 Total sqft (1005sqft + 348sqft) Renovated Townhome With Private Outdoor Space & Central Air. This Bright, Move-In-Ready Home Features and 3 Bedrooms With Two On The Upper Floor (Bamboo Flooring), Plus A Second-Level Bedroom With Loft-Style Bonus Area Above (Ideal For Storage Or Flexible Use). Main Floor Walks Out To A Private Front Deck'21 And Fully Fenced Landscaped and Wateproofed/Underpinned Front Yard & Private Entrance. The Basement Rec Room Provides A Flexible Work-From-Home Space & Ample Usable Storage in Massive Crawl Space Area, Interior Highlights: Fresh Paint, Carpet-Free, Warm Wood Floors, Upper-Level Skylight, And Low-Maintenance Finishes Throughout. Central A/C With Ductwork Plus Upgraded Electric Baseboard Heating Deliver Comfort And Efficiency A Significant Comfort Upgrade For This Property Type. Owned Underground Parking + Locker Complete the Package. B
$ 774,900
1305 Royal York Road, Toronto, ON, M9A 5E6 house for sale | Listing ID W13422 | Royal LePage
View photo
House · for sale
$ 5,198,000
1305 Royal York Road, Toronto, ON, M9A 5E6 house for sale | Listing ID W13422 | Royal LePage
Toronto
· House
· Fireplace
Toronto · House · Fireplace
An Architectural Statement of Luxury & Lifestyleare offering in one of Toronto's most prestigious enclaves, this extraordinary custom-built estate is set on a private 91' x 210' lot & offers over 8,300 sq ft of impeccably designed living space. Showcasing 4 beds, 7 baths, & resort-inspired outdoor living, this residence is a masterclass in sophistication, comfort, and modern luxury. Designed with uncompromising attention to detail, the home welcomes you with soaring ceilings, expansive walls of glass, & elegantly curated principal rooms that blend timeless architecture with contemporary functionality. A seamless open-concept layout creates an exceptional setting for both intimate family living & grand-scale entertaining. At the heart of the home, the designer kitchen features premium Miele appliances, custom cabinetry, & an effortless connection to the outdoor oasis. The adjoining family room offers warmth & refinement, enhanced by one of two fireplaces & seamless indoor-outdoor flow.
$ 5,198,000
174 Aylesworth Avenue, Toronto, ON, M1N 2J6 house for sale | Listing ID E13451 | Royal LePage
View photo
House · for sale
$ 999,000
174 Aylesworth Avenue, Toronto, ON, M1N 2J6 house for sale | Listing ID E13451 | Royal LePage
Toronto
· House
· Garden · Cellar
Toronto · House · Garden · Cellar
Beautifully updated detached home in a quiet, family-friendly neighbourhood near Birchmount Rd & Danforth Rd, offering exceptional space, comfort, and income potential. This move-in ready property features 4 spacious bedrooms on the upper level and a fully finished basement with 3 additional bedrooms and a separate entrance, making it ideal for multi-generational living or investment purposes. Over $200K has been invested in recent renovations, including modern pot lights, stainless steel appliances, upgraded insulation, new driveway, and stylish finishes throughout. The home offers 4 full washrooms and 3 functional kitchens, providing flexibility and convenience for large families or rental opportunities. The finished basement currently generates over $3,000 per month in rental income, creating excellent financial support for the new owner. Enjoy a bright, open layout with generous living space and a large private backyard perfect for entertaining, gardening, or relaxing. Conveniently
$ 999,000
743 Glencairn Avenue, Toronto, ON, M6B 1Z9 house for sale | Listing ID C13496 | Royal LePage
View photo
House · for sale
$ 2,599,900
743 Glencairn Avenue, Toronto, ON, M6B 1Z9 house for sale | Listing ID C13496 | Royal LePage
Toronto
· House
· Garden · Fireplace
Toronto · House · Garden · Fireplace
Looking for Classic European Modern in Toronto? You've found it.Built to perfection in 2018, this custom detached two-storey home blends timeless European elegance with modern luxury. Located in the heart of Englemount-Lawrence, just a 1-minute walk to Glencairn Subway Station, it offers unmatched convenience and exceptional craftsmanship throughout. The exterior features an elegant stone façade and a poured concrete foundation, showcasing the home's quality from the moment you arrive. Inside, hardwood floors, glass stair railings, and recessed lighting create a bright, contemporary atmosphere. The spacious L-shaped kitchen includes a centre island and eat-in breakfast area, and flows seamlessly into the formal dining room. Perfect for hosting family and friends. The cozy family room with fireplace overlooks the backyard, while a main-floor three-piece bathroom adds everyday practicality. The second floor offers 4 generous bedrooms and 6 bathrooms in total, including a primary suite wi
$ 2,599,900
137 Bannockburn Avenue, Toronto, ON, M5M 2N4 house for sale | Listing ID C13448 | Royal LePage
View photo
House · for sale
$ 3,736,000
137 Bannockburn Avenue, Toronto, ON, M5M 2N4 house for sale | Listing ID C13448 | Royal LePage
Toronto
· House
· Garden · Fireplace · Deck · Swimming pool · Parking · Cellar
Toronto · House · Garden · Fireplace · Deck · Swimming pool · Parking · Cellar
This Exquisit Home Exemplifies Elegant & Luxury Family Living, which cannot be rebuilt, at the present asking price. It is a large residence in a desirable location. Premium Finishes Beautifully-Executed Custom Features At Every Turn. Generous 4 +1 bedrooms, 7 bathrooms, finished basement with two separate walkouts. 4 Car Driveway & attached Garage. HEATED/snow melt system for both front and side exterior stairs, with automatic weather sensor. Extraordinary Fenced Backyard corner lot. Amenable to build a pool-*see pool rendering. Outstanding Principal Spaces Presenting Extra High Ceilings, beautiful-wide plank engineered hardwood Floors and decorated ceiling treatment. Family Room W/ Gas Fireplace, Built-In Bookshelves & Bay Windows. Beautiful Dining Room, Gracious Chefs Kitchen W/ Marble Countertops, High-End Appliances, 2 sinks stations. Central Island & Breakfast Area. Walk out to a large deck with natural gas BBQ connection. Rough-in for electric awning over deck. Family Room and b
$ 3,736,000
23 Bayview Ridge, Toronto, ON, M2L 1E3 house for sale | Listing ID C13476 | Royal LePage
View photo
House · for sale
$ 9,950,000
23 Bayview Ridge, Toronto, ON, M2L 1E3 house for sale | Listing ID C13476 | Royal LePage
Toronto
· House
· Parking
Toronto · House · Parking
You feel the scale before you even understand it. The depth of the lot and The width of the view. The distance between you and anything else, By the time you reach the front door it's clear this isn't just another large home, This is; land, presence, and opportunity coming together in a way that's becoming almost impossible to find. Set on 1.25 acres (110.38 x 506.04 feet), backing onto a 15 acre golf course, 23 Bayview Ridge offers a level of openness and privacy that defines true exclusivity. No rear neighbors. Expansive green space. Skyline views in the distance. It's the kind of setting that quietly separates itself from everything else on the market. The home spans approximately 12,000 square feet, built with solid concrete and reinforced by a distinctive zig zag steel structure giving it not just scale, but substance. This is a property that was built with long term vision in mind. Arrival is just as intentional, A circular driveway and parking for up to 22 vehicles, along with a
$ 9,950,000
11 Morland Road, Toronto, ON, M6S 2M7 house for sale | Listing ID W13454 | Royal LePage
View photo
House · for sale
$ 1,950,000
11 Morland Road, Toronto, ON, M6S 2M7 house for sale | Listing ID W13454 | Royal LePage
Toronto
· House
· Cellar
Toronto · House · Cellar
Absolutely Gorgeous Fully, Newly & Wonderfully Renovated 2 Storey Detached House Nestled In Highly In Highly Sought After Bloor West/Runnymede Neighbourhood! This 4+1 Bedrooms and 5 Baths Home Welcomes You With High Moulded Ceilings, Spacious and Practical Open Concept Layout and So Much More. Perfect Home for any Family With Over 3000sqft of Total Living Space and A Spacious Finished Basement with Separate Entrance to Either Use for Guests or Potential Rental Income. *extras*. Plz attach Schedule B & 801 to all offers. Co-op Commission REDUCED to 1.5% If Buyer Is Shown By Listing Brokerage or LA. (Id: 27)
$ 1,950,000
67 Scarborough Heights Boulevard, Toronto, ON, M1M 2V5 house for sale | Listing ID E13521 | Royal LePage
View photo
House · for sale
$ 2,199,900
67 Scarborough Heights Boulevard, Toronto, ON, M1M 2V5 house for sale | Listing ID E13521 | Royal LePage
Toronto
· House
· Cellar
Toronto · House · Cellar
Welcome to 67 Scarborough Heights Blvd! This exceptional custom-built two-storey home sits on a premium 55 x 137 ft lot in one of Scarborough's most desirable neighborhoods. Thoughtfully designed with luxury finishes and functional living spaces, this move-in-ready home offers 4 spacious bedrooms, 5 bathrooms, and a professionally finished 2-bedroom basement apartment with a separate entrance, ideal for extended family or potential rental income. The bright open-concept main floor features 10-ft ceilings, oversized windows, elegant living and dining areas, a stylish powder room, and a stunning modern kitchen complete with marble countertops, a large centre island, premium stainless steel appliances, and custom white cabinetry. The upper level offers four generous bedrooms, each with ensuite or semi-ensuite access, including a Jack-and-Jill bathroom, providing comfort and privacy for the whole family. Convenient second-floor laundry adds everyday practicality. The finished basement is f
$ 2,199,900

Get email alerts

Don't miss out: be the first to know about new properties

The alert was correctly created

On subscribing you accept the conditions of use and the privacy policy
Alert
Receive new ads in your inbox
Save this search
Receive alerts for new listings

We'll send you an email when we have new properties for: "Houses for sale in Toronto"

The alert was correctly created

Islington-city Centre West
Mimico
Get email alerts and be the first to see new listings
Required field
On subscribing I accept the terms of the privacy policy
Perfect! You'll soon start receiving new listings via email
Alert
Receive an email when we have new ads for Houses for sale in Toronto
Save this search
Filters

Bedrooms

Area (sq.ft)

sq.ft
sq.ft

Price

$
$

Filter by property type

Bathrooms

Clear all filters
Receive notifications when new entries are published.