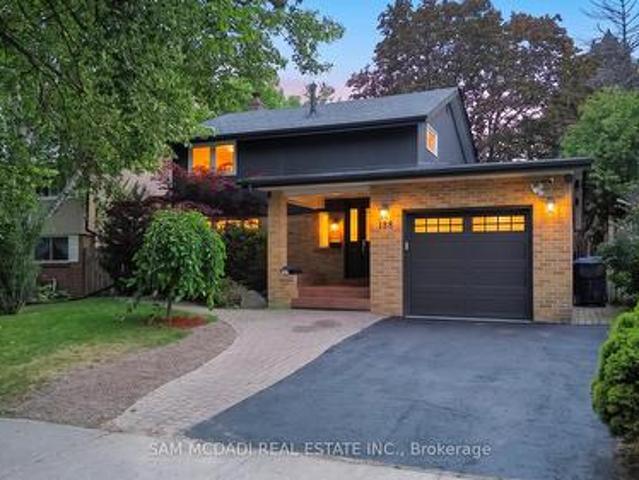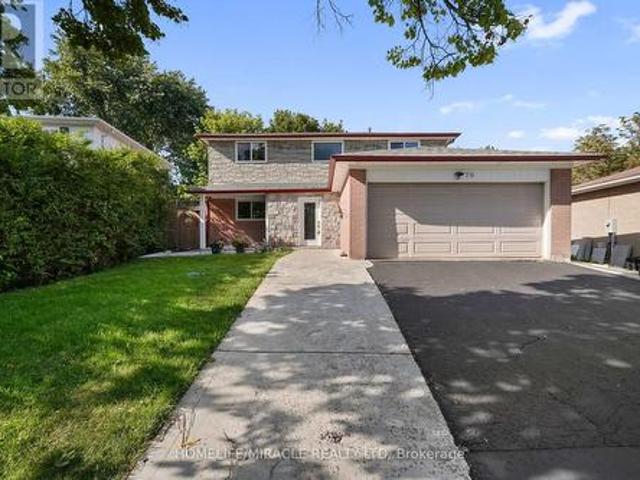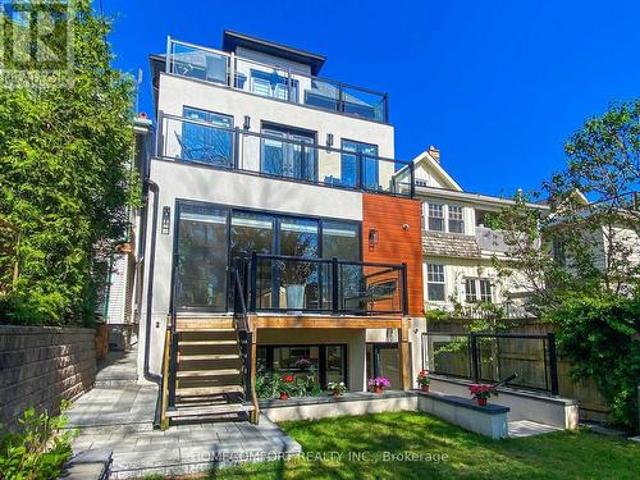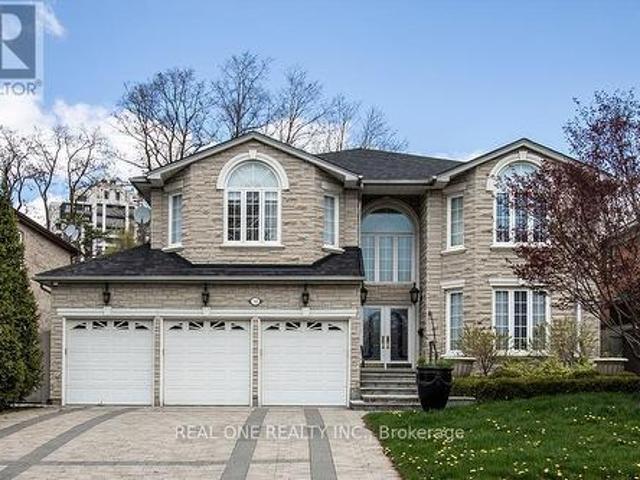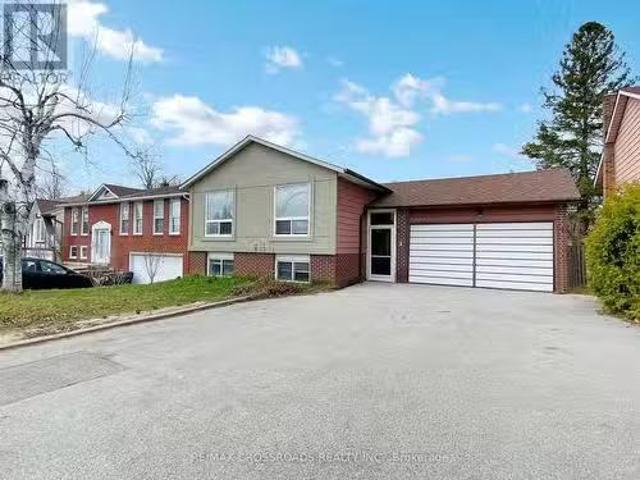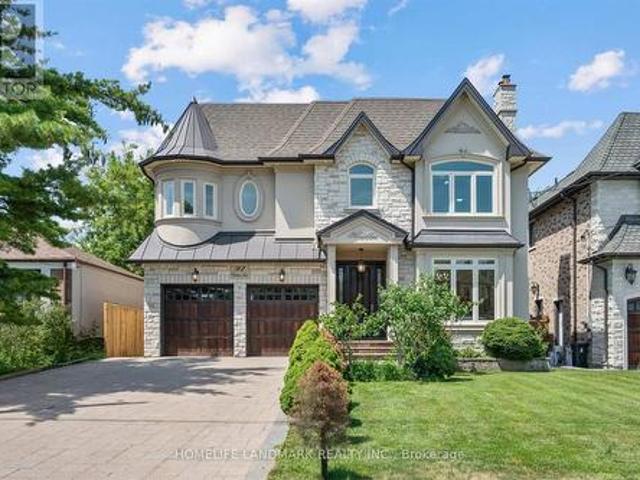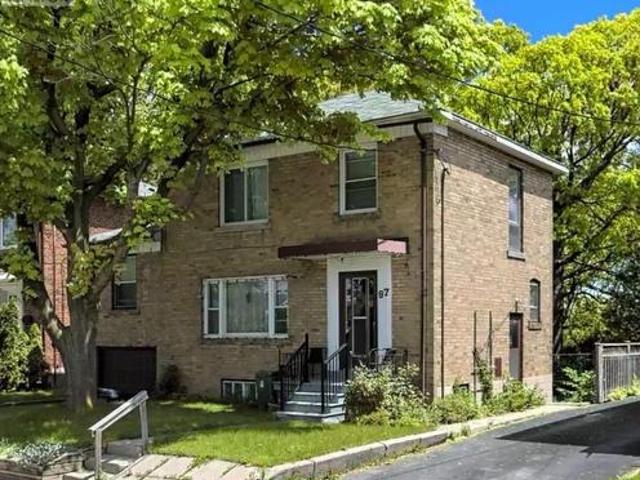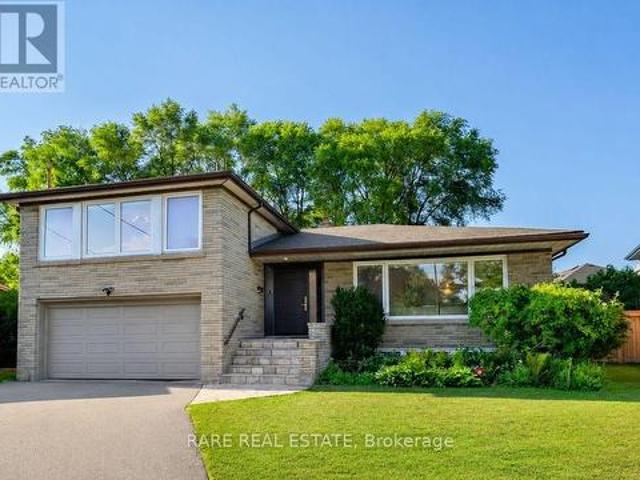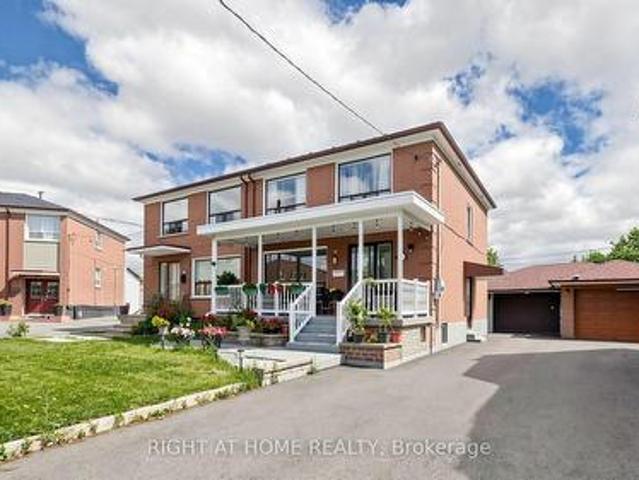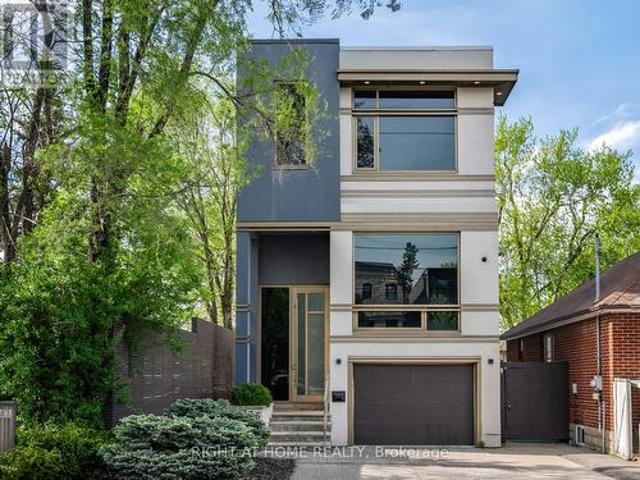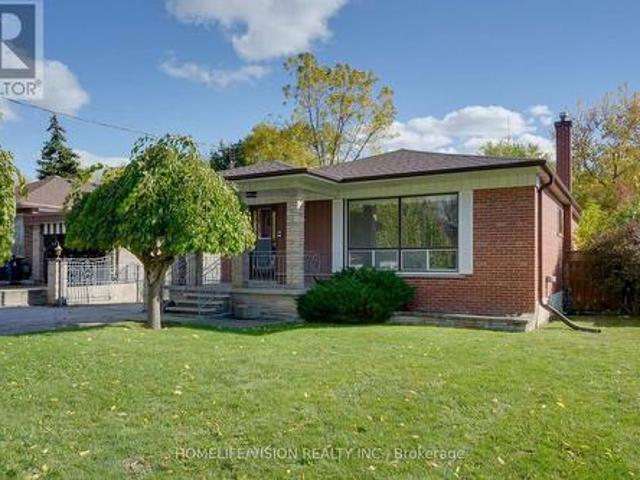
9,084 houses for sale in Toronto

239 Epsom Downs Drive, Toronto, ON, M3M 1T3 house for sale | Listing ID W13051 | Royal LePage
View photo
House · for sale
$ 1,099,000
239 Epsom Downs Drive, Toronto, ON, M3M 1T3 house for sale | Listing ID W13051 | Royal LePage
Toronto
· House
· Garden · Parking
Toronto · House · Garden · Parking
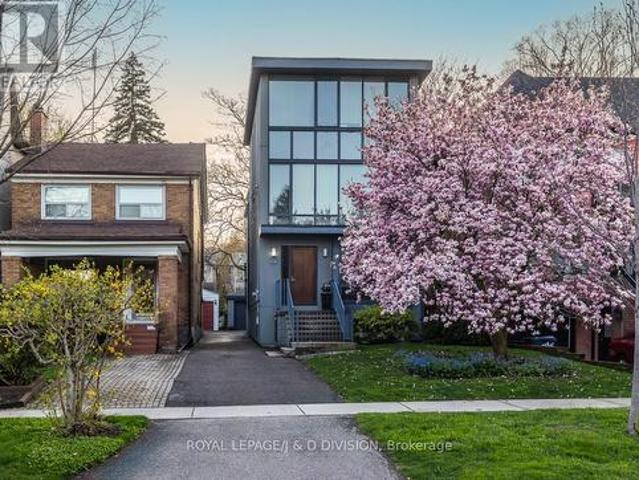
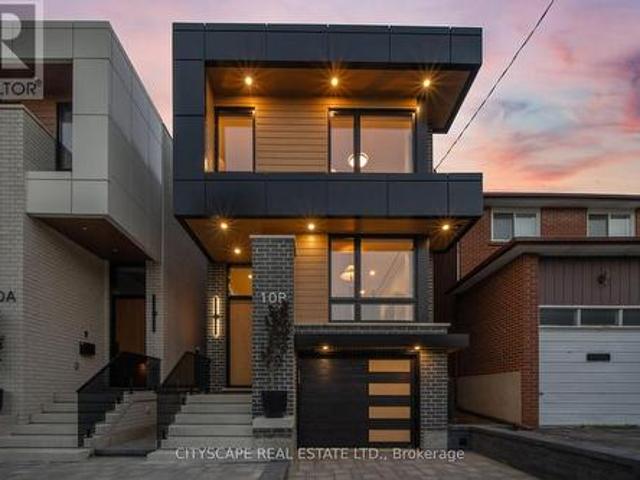
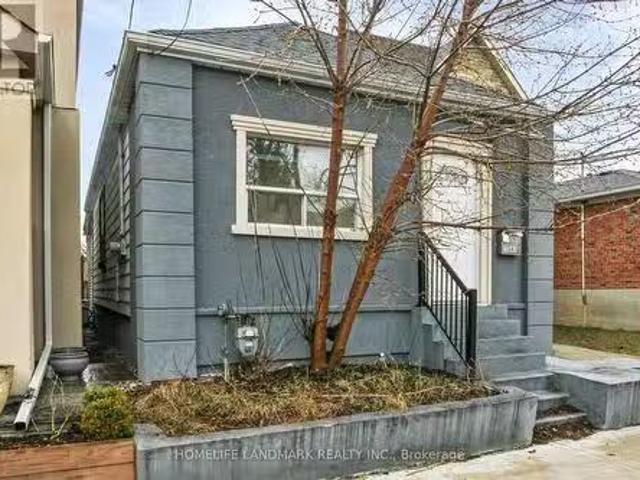
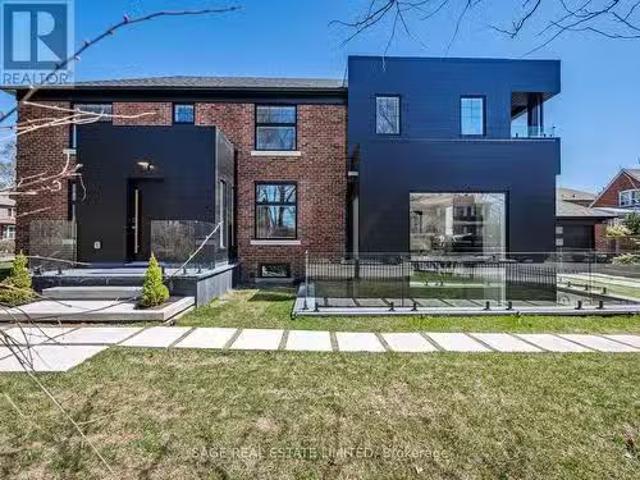
Welcome to this beautiful 3-bedroom, 2-bathroom detached bungalow situated on a 57 ft x 105 ft lot with a detached garage in a prime location! Fully fenced mature lot with two umbrella trees in front and a pear tree in the backyard. The main floor boasts a combined living room and dining room with a large front window letting in ample natural light and unique archways at their entryways. Walk into the front foyer with a closet and original tile. The kitchen has a desirable layout that is functional and allows flow through the home. Three good sized bedrooms. Principal bedroom boasts his and hers closets. Two four piece washrooms. Side entrance that leads to a finished lower level with second kitchen. Lower levels includes upright freezer. Home has many upgraded electrical fixtures. Updates include a new roof (June 2025), new smoke and carbon monoxide detectors (Oct 2025), and foundation waterproofing (2013) with a 25-year transferable warranty. Located within walking distance to Humber
$ 1,099,000
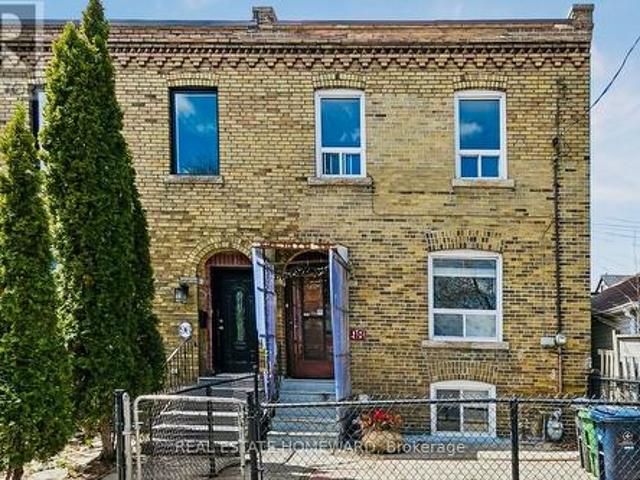
98 Via Italia, Toronto, ON, M6H 3R8 house for sale | Listing ID W13051 | Royal LePage
View photo
House · for sale
$ 749,999
98 Via Italia, Toronto, ON, M6H 3R8 house for sale | Listing ID W13051 | Royal LePage
Toronto
· House
· Garden · Cellar
Toronto · House · Garden · Cellar
Attention renovators! All brick Edwardian semi in the heart of the vibrant Corso Italia neighbourhood, awaiting your reno ideas to make it shine. Bright exposure facing the Loreto College grounds. Property features a walk out basement and fenced in front and backyard. Perfectly located steps from schools, parks, St Clair Ave W shops and restaurants. Easy access to both streetcar and buss lines connecting you to either Bloor or Yonge subway lines. (Id: 27)
$ 749,999
85 Dawes Road, Toronto, ON, M4C 5B2 house for sale | Listing ID E13664 | Royal LePage
View photo
House · for sale
$ 1,100,000
New
85 Dawes Road, Toronto, ON, M4C 5B2 house for sale | Listing ID E13664 | Royal LePage
Toronto
· House
· Garden
Toronto · House · Garden
Welcome to 85 Dawes Road, a well-loved 4-bedroom, 3-bathroom family home situated on an exceptional 26 x 190 ft lot in Toronto's evolving east end. Offered for the first time in many years, this property presents a rare opportunity to own a substantial parcel of land while enjoying the character and potential of an established residence and garden. The home offers generous living space and a functional layout, providing an excellent foundation for renovation, modernization, or expansion. For those with a longer-term vision, the extraordinary depth of the lot opens the door to a variety of future possibilities, subject to all necessary approvals. Whether you're looking to create your dream home, undertake a thoughtful renovation, invest in a growing neighbourhood, or explore redevelopment opportunities, this property offers the scale and flexibility to bring your plans to life. Ideally located close to transit, schools, parks, shopping, and major commuter routes, 85 Dawes Road benefits
$ 1,100,000
333 30 Western Battery Road, Toronto, ON, M6K 3N9 townhouse for sale | Listing ID C13586 | Royal LePage
View photo
Townhouse · for sale
$ 819,000
Updated
333 30 Western Battery Road, Toronto, ON, M6K 3N9 townhouse for sale | Listing ID C13586 | Royal LePage
Toronto
· Townhouse
· Terrace · Equipped kitchen
Toronto · Townhouse · Terrace · Equipped kitchen
Wonderful 2 Bedroom Town House In The Heart Of Highly Desirable Liberty Village! About 1,100 Sf Living Space With 2 Spacious Bedrooms & 2 Full Bathrooms. Newly Painted Walls(2026). Open Concept Kitchen With Stainless Steel Appliances. New Stove(2026) /Dishwasher(2022) /Microwave W/ Range Hood(2022). The Large Private Sun Soaked Rooftop Terrace With The Beautiful Western Exposure & Toronto City Views Offers The Ideal Outdoor Space For Entertaining & Relaxing. Rooftop Terrace Floor(2023). Steps To Shops, Restaurants, Grocery Stores, Bars, Public Transit, Parks, Cafes And So Much More. (Id: 27)
$ 819,000
57 Lynch Road, Toronto, ON, M2J 2V6 house for sale | Listing ID C13630 | Royal LePage
View photo
House · for sale
$ 998,000
57 Lynch Road, Toronto, ON, M2J 2V6 house for sale | Listing ID C13630 | Royal LePage
Toronto
· House
· Parking · Cellar
Toronto · House · Parking · Cellar
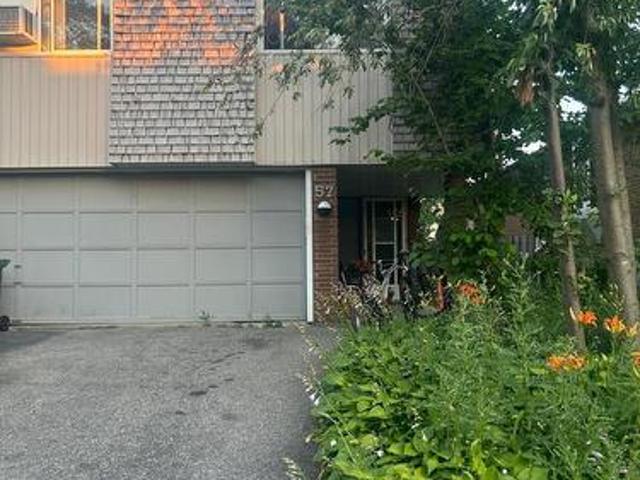
Welcome to 57 Lynch Road! This bright and spacious semi-detached raised bungalow is nestled in the highly sought-after Don Valley Village. An incredible opportunity for first-time buyers, growing families, or investors, this home features 3 generous bedrooms and a highly functional layout. The main floor boasts an open-concept living and dining area flooded with natural light, alongside a family-sized kitchen. Step down to the fully finished basement, complete with a walk-out to the expansive 30 x 120 ft south-facing backyard-ideal for summer entertaining, gardening, or a safe play area for children. Enjoy the convenience of an attached garage and a private driveway with ample parking space. Located in a quiet, family-friendly pocket, you are just minutes away from top-rated schools, parks, Fairview Mall, the TTC Subway, and major highways (404, 401, and DVP) for a seamless commute. A fantastic home in a vibrant community-don't miss your chance to make it yours! (Id: 27)
$ 998,000
338 Steeles Avenue E, Markham, ON, L3T 1A8 house for sale | Listing ID N13628 | Royal LePage
View photo
House · for sale
$ 2,899,000
Updated
338 Steeles Avenue E, Markham, ON, L3T 1A8 house for sale | Listing ID N13628 | Royal LePage
Toronto
· House
Toronto · House
Rare Land Assembly Opportunity in Prestigious Bayview Glen! 338 Steeles Ave E is to be sold together with adjacent 344 Steeles Ave E and will not be sold separately, offering an impressive combined 242' x 150' parcel. Tremendous redevelopment potential. Renovated home with approx. 3,100 sq. Ft. above ground. Ideal for builders, developers and investors. Buyer to verify development potential and permitted uses. (Id: 27)
$ 2,899,000
188 Birkdale Road, Toronto, ON, M1P 3S1 house for sale | Listing ID E13624 | Royal LePage
View photo
House · for sale
$ 1,399,000
188 Birkdale Road, Toronto, ON, M1P 3S1 house for sale | Listing ID E13624 | Royal LePage
Toronto
· House
· Garden · Fireplace
Toronto · House · Garden · Fireplace
Welcome to this beautifully maintained residence, where comfort, warmth, & timeless charm come together in a family friendly setting. Offering 4+2 beds & 4 baths, this inviting residence features a thoughtfully designed layout w/spacious living areas & endless potential to make it your own. Step inside & discover a spacious eat in kitchen featuring s/s appliances, ample cabinetry, pot lights, & a walkout to the backyard, making it the perfect place to gather w/family & friends. Just beyond, the dining room seamlessly connects to the living area, where a beautiful two way gas fireplace creates a warm focal point. Pot lights, elegant glass doors, & a charming bay window frame breathtaking views of the private backyard, filling the space w/natural light. The main floor also features a versatile room that functions beautifully as a bedroom, complete w/heated floors, custom built-in Murphy bed w/surrounding cabinetry & drawers, shared two way gas fireplace, a striking stone feature wall, sk
$ 1,399,000
70 Cockburn Drive, Toronto, ON, M1C 2T2 house for sale | Listing ID E13627 | Royal LePage
View photo
House · for sale
$ 1,299,999
70 Cockburn Drive, Toronto, ON, M1C 2T2 house for sale | Listing ID E13627 | Royal LePage
Toronto
· House
· Garden · Office room · Deck
Toronto · House · Garden · Office room · Deck
Welcome to this beautifully maintained home nestled on a quiet, family-friendly street in the desirable Port Union / Centennial Scarborough community. Recently renovated and freshly painted in a bright, neutral palette, this spacious 4+3 bedroom residence offers generous principal rooms filled with natural light throughout, with newly done windows and Copper Wiring, 200 Amp Circuit Breaker, adding to its move-in-ready appeal. The office room on the main floor could easily be used as an additional bedroom. The functional main layout features well-proportioned principal rooms and Chef's Delight kitchen, ideal for both everyday family life and entertaining. The true showstopper is the large, private backyard. A peaceful outdoor retreat perfect for morning coffee, summer barbecues, or unwinding in the evening on the newly built deck. Upstairs. The primary bedroom offers a comfortable retreat, while three additional bedrooms provide ample space for family or guests. A standout feature is th
$ 1,299,999
70 Bellefair Avenue, Toronto, ON, M4L 3T8 house for sale | Listing ID E13554 | Royal LePage
View photo
House · for sale
$ 2,699,000
70 Bellefair Avenue, Toronto, ON, M4L 3T8 house for sale | Listing ID E13554 | Royal LePage
Toronto
· House
· Garden · Balcony · Fireplace · Parking · Cellar
Toronto · House · Garden · Balcony · Fireplace · Parking · Cellar
Welcome to this stunning custom rebuilt breathtaking exquisite 5+2-bedroom, 6-bathroom home, perfectly nestled in the heart of The Beaches. The front yard meet dimensions requirement to apply a front yard parking pad(The Owner hasn't applied yet). Spray Foam Insulation under roof and balcony area delivers efficiency. Fiber Glass Fire-rated sheeting underneath the Modern Stucco Facade securing high level fire safety, Weeping Tile and Sump Pump Drain System drive away wet basement worries. Extremely high Third Floor 9'5'. 3 Level Sundecks*. High end grade Mahogany hardwood exterior door. Step into the best-in-class interior Luxuriously appointed with: Solid wood custom Interior Doors & High-Quality hardware throughout. Open concept Living/Formal Dining room. Powder room with Smart Toilet. Modern Kitchen designed boasts an 8ft Center Island, Top of the line Wolf/Sub-zero appliances. The cabinet panels feature top quality piano lacquer finish. Family Room Stone Slab decorated Gas Fireplace
$ 2,699,000
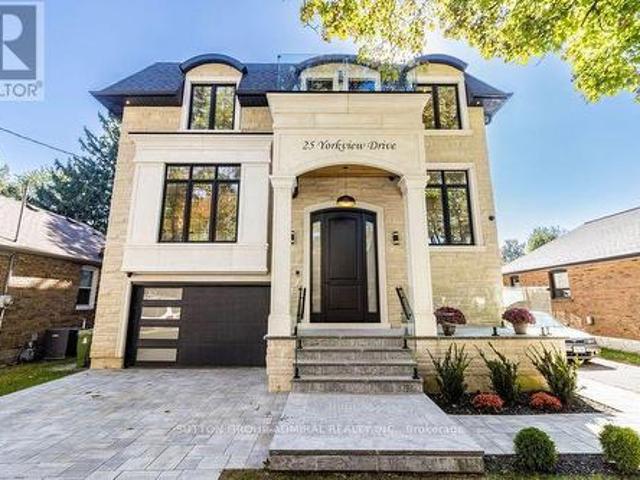
25 Yorkview Drive, Toronto, ON, M8Z 2G1 house for sale | Listing ID W13512 | Royal LePage
View photo
House · for sale
$ 3,188,000
25 Yorkview Drive, Toronto, ON, M8Z 2G1 house for sale | Listing ID W13512 | Royal LePage
Toronto
· House
· Garden · Balcony · Parking · Equipped kitchen · Cellar
Toronto · House · Garden · Balcony · Parking · Equipped kitchen · Cellar
Welcome to Stunning Custom Build home at 25 Yorkview Dr, Where Tasteful Design Meets Every Day Function. Approximate 5000 square feet of living space awaits you in this meticulously laid out custom build in a beautiful tree-lined street in the desirable Queensway Village. 4+2 Bedrooms / 5 Bathrooms / 1.5 Garage fully finished basement with walkout Paneled. 48' Sub-Zero Fridge, 36 Wolf Range top, Sirius Hood, BoschOven/Microwave/Dishwasher. Custom millwork throughout. Snow melt system in the driveway, In-floor heating system in the garage, basement, porch and exterior stairs in Front and backyard. Spacious primary bedroom with balcony & dream closet. 8 Security cameras and alarm system. Sprinkler and irrigation system, Central Vacuum System, Proficient built-in speakers throughout. Epoxy flooring in the garage, basement walkout, furnace room & cold room. One bedroom suite with a separate walkout entrance, featuring a full bathroom, full kitchen, and second laundry (ideal for rental inco
$ 3,188,000
44 Standish Avenue, Toronto, ON, M4W 3B1 house for sale | Listing ID C13069 | Royal LePage
View photo
House · for sale
$ 2,998,000
44 Standish Avenue, Toronto, ON, M4W 3B1 house for sale | Listing ID C13069 | Royal LePage
Toronto
· House
· Garden · Office room · Deck
Toronto · House · Garden · Office room · Deck
Fabulous contemporary home! Very spacious, approximately 2,200 square feet on three floors with another 700 square feet in the lower level which offers incredible natural light. Detached with four bedrooms, a fifth bedroom/home office in the lower level. Minimalist aesthetic throughout, very stylish and a stunning opportunity in Rosedale on this pretty tree-lined street. Heated Brazilian Ipe hardwood floors throughout, a dramatic glass/steel staircase, large picture windows drenching the house in sunlight and multiple walkouts. The chefs kitchen features a large centre island with breakfast bar, quartz countertops, views over the garden and as well as a concealed office nook. The generous primary retreat offers a bedroom, a sitting area, desk area and a walk-in closet and a spa-like three piece ensuite washroom. The third floor is bright and airy with a sun deck that can be enjoyed to watch the seasons change. The lower level is a seamless extension of the rest of the house with abunda
$ 2,998,000
10B Holmstead Avenue, Toronto, ON, M4B 1T1 house for sale | Listing ID E13575 | Royal LePage
View photo
House · for sale
$ 1,799,900
10B Holmstead Avenue, Toronto, ON, M4B 1T1 house for sale | Listing ID E13575 | Royal LePage
Toronto
· House
· Garden · Balcony
Toronto · House · Garden · Balcony
Experience exceptional modern living in this stunning custom-built Residence where sophisticated design meets everyday functionality. Designed for growing families and those who love to entertain. Step inside to soaring 13-foot ceilings, an impressive skylight that floods the stairwell with natural lights & recessed lighting. Oversized engineered hardwood flooring T/O. The open-concept living, dining and chef-inspired kitchen create the perfect gathering space, featuring elegant quartz countertops and matching backsplash, premium built-in appliances, Italian STEEL CUCINE 5-burner gas range, stunning glass pantry, and an additional small appliance pantry for effortless organization. The luxurious primary retreat offers a spa-inspired ensuite with a floor-to-ceiling sliding glass door leading to a private balcony overlooking the beautifully landscaped backyard. A dedicated second-floor laundry room with cabinetry and utility sink adds everyday convenience. Designed with modern technology
$ 1,799,900
1341 Woodbine Avenue, Toronto, ON, M4C 4G3 house for sale L.
View photo
House · for sale
$ 799,000
$ 773/sq.ft
1341 Woodbine Avenue, Toronto, ON, M4C 4G3 house for sale L.
Toronto
· 1,033 sq.ft · 4 Bedrooms · 2 Baths · House
· Parking · Cellar
Toronto · 1,033 sq.ft · 4 Bedrooms · 2 Baths · House · Parking · Cellar
Absolutely move-in ready! This beautifully renovated home has been upgraded from top to bottom with modern finishes throughout. Featuring 3 bedrooms, 2 washrooms, and a bright, open-concept layout thats both stylish and practical, along with a fully finished basement suite complete with its own kitchen, bathroom, and private entrance ideal for extended family, guests, or saleal income. Enjoy the convenience of 2 parking spaces at the back. Located just steps to the subway, shops, and all amenities; this home offers the perfect blend of comfort, functionality, and location! (id:27). Still available at ListedBuy!
$ 799,000
159 Humbervale Boulevard, Toronto, ON, M8Y 3P9 house for sal.
View photo
House · for sale
$ 3,599,900
159 Humbervale Boulevard, Toronto, ON, M8Y 3P9 house for sal.
Toronto
· 5 Bedrooms · 5 Baths · House
· Cellar
Toronto · 5 Bedrooms · 5 Baths · House · Cellar
In the heart of Sunnylea, where tree-lined streets exude timeless charm and the gentle flow of Mimico Creek whispers tales of serenity, stands 159 Humbervale Blvd a residence that redefines luxury living. This four-bedroom, five-bathroom, 4300+ Sqft. masterpiece is more than a home; its a testament to refined elegance and modern innovation. Every corner tells a story of meticulous craftsmanship, from the custom-designed kitchen adorned with Spanish Consentino Quartz to the smart Bosch appliances that cater to the culinary enthusiast. The primary suite is a haven of tranquility, featuring a seven-piece ensuite with heated floors, a smart bidet, and a luxurious waterjet and rainfall shower. Dual laundry rooms, strategically placed on the second floor and basement, ensure convenience meets functionality. Descend the bespoke spiral staircase to discover a basement that transcends expectations. Here, a unique indoor tree installation becomes the centerpiece of a space that includes an in-la
$ 3,599,900
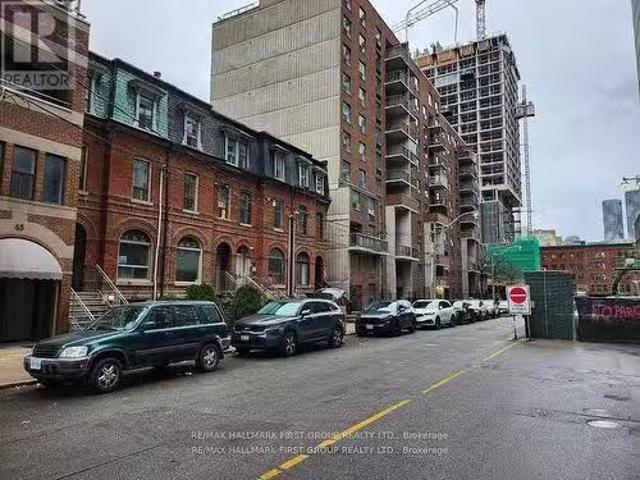
37 Mutual Street, Toronto, ON, M5B 2A7 investment for sale.
View photo
House · for sale
$ 2,498,000
$ 967/sq.ft
37 Mutual Street, Toronto, ON, M5B 2A7 investment for sale.
Toronto
· 2,583 sq.ft · House
· Cellar
Toronto · 2,583 sq.ft · House · Cellar
Att: INVESTORS & End USERS! CR4 Zoning Multiplex Heritage townhouse located in the sought-after Yonge and Queen area of Church-Yonge Corridor neighborhood, introducing a unique opportunity to own an INCOME-GENERATING PROPERTY. This property includes (6 units including the basement), offering a combination of CAPITAL APPRECIATION and CASHFLOW an INVESTORS DREAM. Strategically located in the HEART OF DOWNTOWN with a 99 WALK SCORE and 100 TRANSIT SCORE, the possibilities are ENDLESS. finished basement w separate ent, currently saleed as residential & can be used as an office, walking distance of Toronto Metropolitan University (formerly Ryerson) & George Brown College. Architectural drawings are available to help transform the property into your dream home, Boutique Hotel or Home and business. Assumable First Mortgage and VTB is available for qualified buyers with 25% down payment. (id:27). Still available at ListedBuy!
$ 2,498,000
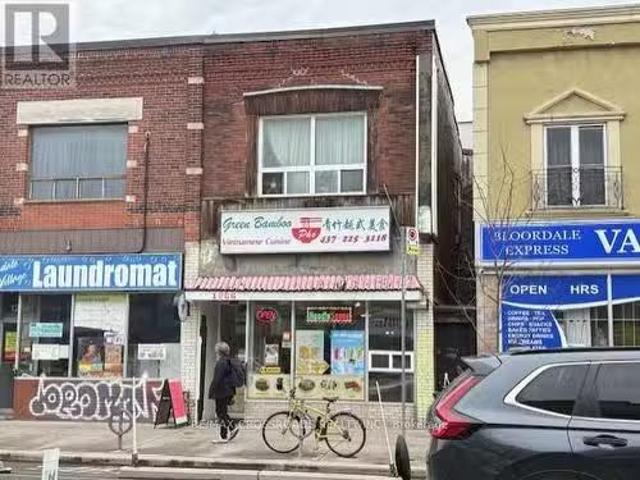
1266 Bloor Street W, Toronto, ON, M6H 1N8 commercial for sal.
View photo
House · for sale
$ 2,350,000
$ 785/sq.ft
1266 Bloor Street W, Toronto, ON, M6H 1N8 commercial for sal.
Toronto
· 2,992 sq.ft · 2 Bedrooms · House
Toronto · 2,992 sq.ft · 2 Bedrooms · House
Exciting commercial building available in Torontos highly sought-after Dovercourt neighbourhood The upper level offers 2 Self-contained 2 bed room unit, each with a full kitchen and bath Enjoy the added bonus of a spacious rooftop, perfect for entertaining or future development potential. (id:27). Still available at ListedBuy!
$ 2,350,000
298 Newton Drive, Toronto, ON, M2M 2P8 house for sale | Listing ID C12953 | Royal LePage
View photo
House · for sale
$ 1,988,000
298 Newton Drive, Toronto, ON, M2M 2P8 house for sale | Listing ID C12953 | Royal LePage
Toronto
· House
· Air conditioning · Parking
Toronto · House · Air conditioning · Parking
This Two-Storey Solid Brick Home with 4+1 Bedrooms and 4 Washrooms, Situated in a High Exposure Strategic Location Right on the Prime Corner Of Bayview Ave & Newton Dr, With A 101 Feet Exposure On Bayview Ave and 83' on Newton Drive. It Offers a Rare Opportunity for Investors, Developers, or Visionary Homeowners, Suitable for Living, Rental Income, or Great Opportunity for Future Development! Under the City's Updated Zoning and Intensification Guidelines, the Lot May Support the Creation of Multiple Residential Units, Making It an Ideal Candidate for Multi-Unit Housing. *, Income Properties, or a Modern Townhouse Project! Possible Options: 1) Property Previously Received a Notice of Approval Conditions (N. O.A.C) from the City of Toronto for Rezoning Approval Permitting Six (6) three-storey Freehold Townhouse Units with Vehicular Access from Newton Drive and Six Parking Spaces. Buyer to Verify Status and Requirements for Renewal/Reinstatement with the City. 2) 3-Storey Multi Unit Purpo
$ 1,988,000
41 Tofield Crescent, Toronto, ON, M9W 2B8 house for sale | Listing ID W13502 | Royal LePage
View photo
House · for sale
$ 799,000
41 Tofield Crescent, Toronto, ON, M9W 2B8 house for sale | Listing ID W13502 | Royal LePage
Toronto
· House
Toronto · House
Stunning Home, Hardwood Floors Modern Kitchens & Bathrooms, Freshly Painted Throughout. Large Elegant Windows Offering Plenty Of Natural Light. Conveniently Located Near Hwy 401 & Hwy 427. Minutes From Transit, Schools, Shopping And Many More Amenities. Don't Miss Out On This Gem! (Id: 27)
$ 799,000
50 Yorkminster Road, Toronto, ON, M2P 1M3 house for sale | Listing ID C13005 | Royal LePage
View photo
House · for sale
$ 4,380,000
50 Yorkminster Road, Toronto, ON, M2P 1M3 house for sale | Listing ID C13005 | Royal LePage
Toronto
· House
· Garden · Parking · Sauna
Toronto · House · Garden · Parking · Sauna
Desired St. Andrew's Locale*Fabulous And Spacious Custom Built Home Backing Onto Parkette*Main Floor Office*Entertainment Size Living/Dining Room*Kitchen O/L Private Yard/Waterfall & Bbq Bar. Open Staircase With Rod Iron Pickets*3 Skylights*5 Spacious Bedrooms*5 Ensuite Baths*Triple Car Garage*Fin. Bsmt With 2 Bedrooms/2 Baths/Sauna*Walk Up To Yard*L. E.D. Lights In/Out*$ Spent On Interlock Drive/Walkways/Landscaping*Great School District. (id: 27)
$ 4,380,000
62 Ernest Avenue, Toronto, ON, M2J 3T5 house for sale Listi.
View photo
House · for sale
$ 1,199,900
62 Ernest Avenue, Toronto, ON, M2J 3T5 house for sale Listi.
Toronto
· 5 Bedrooms · 2 Baths · House
· Garden · Cellar
Toronto · 5 Bedrooms · 2 Baths · House · Garden · Cellar
Welcome to this solid built raised-bungalow in a very prime location. Large and spacious with a complete basement apartment with above ground windows. Very bright. Large driveway. Can hold 4 cars. No sidewalk. Large fenced backyard. No homes behind. Great income potential from the basement apartment. Close to school, TTC, park, highway, college, shopping. One of the lowest price detached in the area. (id:27). Still available at ListedBuy!
$ 1,199,900
92 Caines Avenue, Toronto, ON, M2R 2L3 house for sale | Listing ID C13600 | Royal LePage
View photo
House · for sale
$ 2,799,000
92 Caines Avenue, Toronto, ON, M2R 2L3 house for sale | Listing ID C13600 | Royal LePage
Toronto
· House
Toronto · House
Open house sat & sun 2-4 pm. Experience exceptional space, luxury, and craftsmanship in this custom-built masterpiece, thoughtfully designed with timeless elegance. Offering 6,505 sq. ft. Of finished living space, including 4,564 sq. Ft. above grade and a professionally finished 1,941 sq. Ft. lower level, this extraordinary residence showcases uncompromising quality and meticulous attention to detail throughout. Situated on a quiet, no-through street in one of the area's rapidly emerging multi-million-dollar neighbourhoods, this prestigious home offers the perfect balance of privacy and convenience. The sophisticated interior is enhanced by premium finishes, including rich maple hardwood flooring, custom millwork, exquisite tilework, soaring coffered ceilings, intricate crown mouldings, elegant wall niches, solid-core doors, and custom-designed walk-in closets with built-in organizers. Every detail has been carefully curated to deliver an exceptional living experience, combining refine
$ 2,799,000
97 Greendale Avenue, Toronto, ON, M6N 4P4 house for sale | Listing ID W13634 | Royal LePage
View photo
House · for sale
$ 699,000
97 Greendale Avenue, Toronto, ON, M6N 4P4 house for sale | Listing ID W13634 | Royal LePage
Toronto
· House
Toronto · House
Attention: builders, renovators and investors looking to create something special on a 42.50 x 94.38 ft lot in one of West Toronto's prestigious pockets! This is a rare opportunity for builders, investors, or end users to create a bespoke residence. Start with a blank canvas and bring your vision to life, or reimagine the existing footprint with a comprehensive, top. To-bottom renovation. This property presents endless possibilities. (Id: 27)
$ 699,000
11 Geddes Court, Toronto, ON, M3H 2W7 house for sale | Listing ID C13656 | Royal LePage
View photo
House · for sale
$ 1,649,880
11 Geddes Court, Toronto, ON, M3H 2W7 house for sale | Listing ID C13656 | Royal LePage
Toronto
· House
· Garden · Parking
Toronto · House · Garden · Parking
Lovingly cared for by the same family for the past 14 years, 11 Geddes Court offers the rare opportunity to become one of just 11 families fortunate enough to call this extraordinary court, home. More than just a street, Geddes Court is a true community where neighbours genuinely look out for one another, children still play safely together outside, and homes rarely become available. With approximately $300,000 spent in renovations, every detail has been thoughtfully considered to create a home that is both beautiful and incredibly functional. The open concept kitchen, living and dining rooms are the heart of the home. Just a few steps down, the inviting family room walks out to the backyard and is complemented by a conveniently located main floor powder room. Upstairs, the spacious primary retreat features a beautifully renovated ensuite. The attached garage connects directly to the home through a practical mudroom, a feature rarely found in the neighbourhood at this price point. The
$ 1,649,880
22 Brigham Court, Toronto, ON, M9W 1T8 house for sale | Listing ID W13632 | Royal LePage
View photo
House · for sale
$ 899,999
22 Brigham Court, Toronto, ON, M9W 1T8 house for sale | Listing ID W13632 | Royal LePage
Toronto
· House
· Swimming pool
Toronto · House · Swimming pool
This Child Friendly Court Close to Highways 401, Schools (St. Stephen) And Minutes To Most. Oversized Porch Welcomes You Into This Updated And Well Kept Family Home, Close to Elmlea Junior School, Pine Point Park (Tennis Club and outdoor swimming pool), COSTCO, Walmart, Canadian Tire, Home Depot and more (id: 27)
$ 899,999
336 Melrose Avenue, Toronto, ON, M5M 1Z4 house for sale | Listing ID C13225 | Royal LePage
View photo
House · for sale
$ 3,888,000
336 Melrose Avenue, Toronto, ON, M5M 1Z4 house for sale | Listing ID C13225 | Royal LePage
Toronto
· House
Toronto · House
Welcome to 336 Melrose Ave! This Beautifully Designed Home Showcases Split Level Hardwood Stairs with Glass Railings, Floor to Ceiling Stone Accents, and Impressive Ceiling Height. The Open Concept Design Feels Bright and Spacious, While the Combination Of Warm Wood, Modern Finishes and Statement Lighting Creates a Sophisticated yet Welcoming Atmosphere. A Secluded Outdoor Oasis Nestled Among Mature Trees and Lush Landscaping is Designed for Both Intimate Evenings and Stylish Gatherings. (Id: 27)
$ 3,888,000

Get email alerts

Don't miss out: be the first to know about new properties

The alert was correctly created

On subscribing you accept the conditions of use and the privacy policy
Alert
Receive new ads in your inbox
Save this search
Receive alerts for new listings

We'll send you an email when we have new properties for: "Houses for sale in Toronto"

The alert was correctly created

Islington-city Centre West
Mimico
Get email alerts and be the first to see new listings
Required field
On subscribing I accept the terms of the privacy policy
Perfect! You'll soon start receiving new listings via email
Alert
Receive an email when we have new ads for Houses for sale in Toronto
Save this search
Filters

Bedrooms

Area (sq.ft)

sq.ft
sq.ft

Price

$
$

Filter by property type

Bathrooms

Clear all filters
Receive notifications when new entries are published.