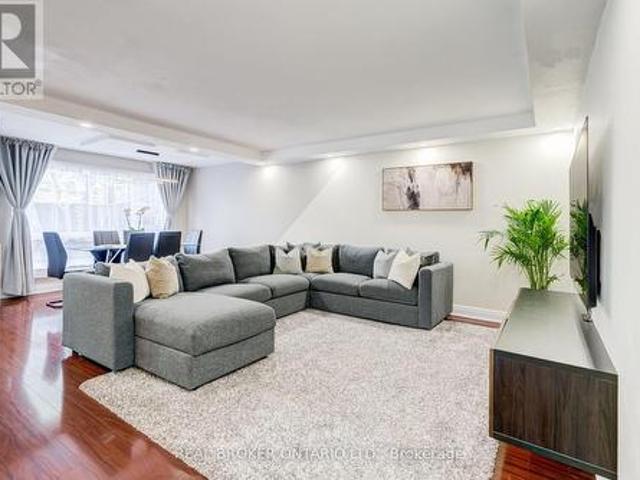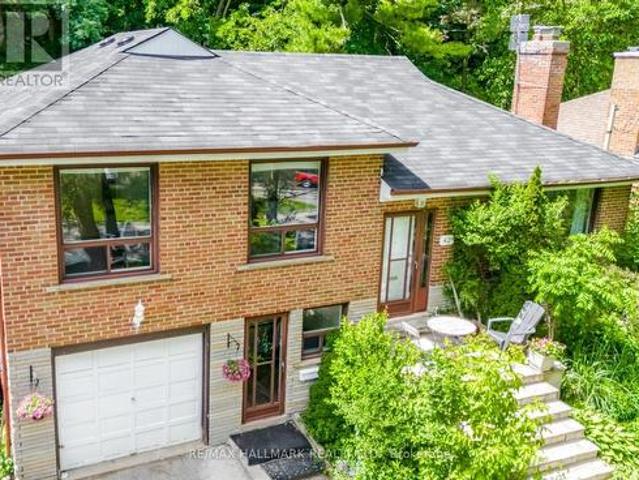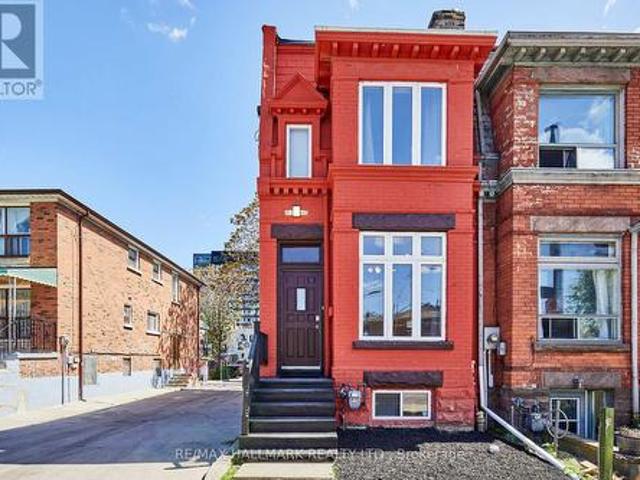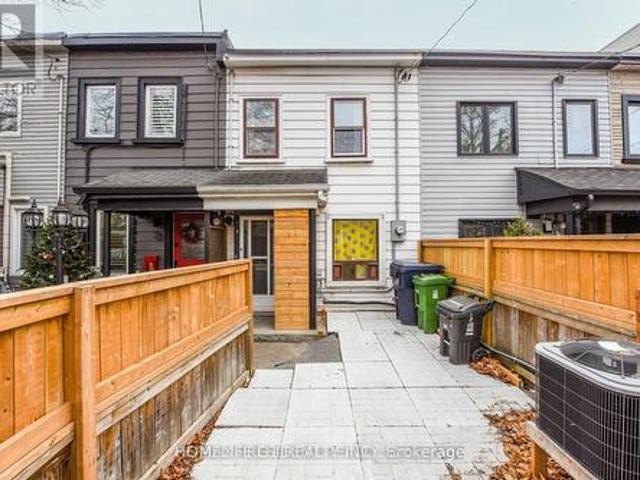
9,084 houses for sale in Toronto

22 Jeffton Crescent, Toronto, ON, M1G 2R5 house for sale | Listing ID E13634 | Royal LePage
View photo
House · for sale
$ 859,000
22 Jeffton Crescent, Toronto, ON, M1G 2R5 house for sale | Listing ID E13634 | Royal LePage
Toronto
· House
· Garden · Deck
Toronto · House · Garden · Deck
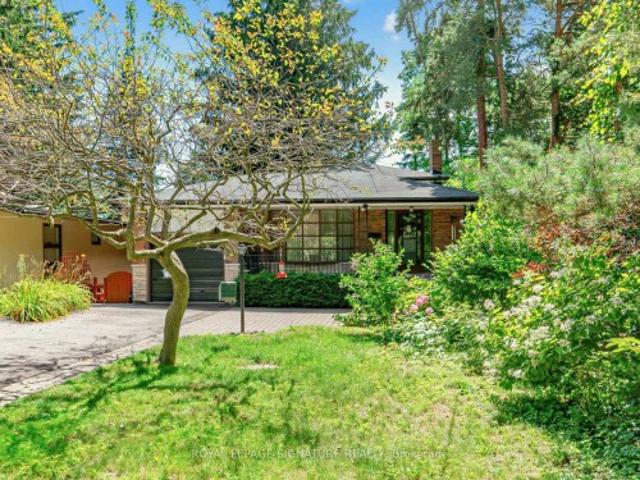
Welcome to this immaculate 3-bedroom bungalow on a pie shaped lot widening to a 70ft backyard, perfectly combining comfort, privacy, and exceptional potential in the heart of Scarborough's desirable Woburn community. Step into a light-filled main floor designed for easy living, leading out to an entertainer's dream: a spacious back deck featuring built-in seating, overlooking a peaceful, tree-lined backyard that provides exceptional natural privacy. Complete with a private driveway accommodating up to 3 vehicles, this property delivers outstanding practical value and limitless potential. The lower level offers incredible flexibility with a fully self-contained unit featuring a separate entrance, full kitchen, full bathroom, and 1 bedroom-with a spacious layout that can easily be converted into a 3-bedroom apartment! Perfect for rental income, multi-generational living, or an expansive student setup given the prime location. Ideally situated with seamless access to top educational insti
$ 859,000
29 Norbrook Crescent, Toronto, ON, M9V 4P7 house for sale | Listing ID W13624 | Royal LePage
View photo
House · for sale
$ 799,999
29 Norbrook Crescent, Toronto, ON, M9V 4P7 house for sale | Listing ID W13624 | Royal LePage
Toronto
· House
· Gym · Cellar
Toronto · House · Gym · Cellar
Welcome to this well maintained 3-bedroom, 2-washroom home located on a quiet, family-friendly crescent in a highly sought-after neighbourhood of Etobicoke. Perfect for first-time buyers or downsizers, this home offers a functional layout with spacious rooms and plenty of natural light throughout. The sellers have thoughtfully upgraded the home with laminate flooring in the bedrooms, updated kitchen cabinets, renovated bathroom, as well as newer windows and roof for that added peace of mind. The unfinished basement provides endless potential to customize and design the space to suit your lifestyle. Whether it's a future recreation room, home gym, additional living space, or income potential. Ideally situated within walking distance to Etobicoke General Hospital, Humber College, and the University of Guelph-Humber, this location offers unmatched convenience for professionals, students, and families alike. Close to parks, schools, public transit, major highways, shopping, and everyday am
$ 799,999
62 130 Ling Road, Toronto, ON, M1E 4V9 townhouse for sale | Listing ID E13607 | Royal LePage
View photo
Townhouse · for sale
$ 574,900
62 130 Ling Road, Toronto, ON, M1E 4V9 townhouse for sale | Listing ID E13607 | Royal LePage
Toronto
· Townhouse
· Garden
Toronto · Townhouse · Garden
Tucked within a quiet, park-like community, this beautifully updated townhouse offers a rare blend of space, comfort, and everyday livability. From the moment you walk in, you're welcomed by an oversized living and dining area perfect for hosting family and friends or simply enjoying a quiet evening at home. Just beyond the main living space, the private fenced backyard offers exceptional privacy and creates a natural extension of the home. Ideal for morning coffee, summer evenings, or a safe space for children and pets to enjoy. The kitchen was thoughtfully renovated in 2024 with an improved layout, generous cabinet storage, extensive counter space, updated flooring, and new appliances, creating a space that functions beautifully for both everyday living and entertaining. A convenient main floor bathroom completes the functional layout. Upstairs, you'll find three spacious bedrooms, including a bright primary bedroom, a children's room, and a versatile third bedroom currently used as
$ 574,900
42 Catalina Drive, Toronto, ON, M1M 1K6 house for sale | Listing ID E13600 | Royal LePage
View photo
House · for sale
$ 949,000
42 Catalina Drive, Toronto, ON, M1M 1K6 house for sale | Listing ID E13600 | Royal LePage
Toronto
· House
· Garden · Office room · Parking · Cellar
Toronto · House · Garden · Office room · Parking · Cellar
Exceptional value in one of Scarborough's most established & desirable neighbourhoods. Scarborough Village. Surrounded by neighbourhoods where homes regularly command significantly higher values, this south-facing property delivers outstanding space, flexibility, & lifestyle. Set on a huge 53x274 ft lot w large backyard. The bright, welcoming layout provides ideal family living with a renovated kitchen and skylight. Two fully renovated bathrooms include bath/shower and shower for convenience. Upstairs bedrooms have large 5ft-tall windows ensuring an abundance of natural light. New potlights with dimmer in the basement, perfect for kids' play area, an office or just lounging in front of the TV. Outside, the expansive, very deep backyard offers endless opportunities for entertaining, gardening, or enjoying outdoor space rarely found this close to the city. A single-car attached garage plus parking for four vehicles adds everyday practicality. Just minutes to the Bluffs, waterfront trails
$ 949,000
95 Wolseley Street, Toronto, ON, M5T 1A4 house for sale | Listing ID C13536 | Royal LePage
View photo
House · for sale
$ 1,125,000
95 Wolseley Street, Toronto, ON, M5T 1A4 house for sale | Listing ID C13536 | Royal LePage
Toronto
· House
· Cellar
Toronto · House · Cellar
Unlock lifestyle, income, and massive potential in this beautiful Victorian within iconic Queen West! Fully updated and highly versatile, this property features two self-contained apartments, renovated in 2021. The property offers many options: generate monthly rent, live in one unit and rent the other to offset your mortgage, use it for multi-generational living, or easily convert back into a spectacular single-family home. The main/lower suite offers two bedrooms, two washrooms, soaring 9'9' main floor ceilings and 7-foot basement heights. Upstairs, the second-floor unit features two bedrooms, two washrooms, airy 9'1' ceilings, and a spacious renovated kitchen. 1800 sq feet in total living space! Newer roof membrane and furnace. Steps from Trinity Bellwoods Park and the city's best dining, cafes, and boutiques across Queen West, the Fashion District, and Kensington Market. Close to the U of T campus. Transit equity is unmatched with the upcoming Ontario Line subway expansion and the
$ 1,125,000
23 Myrtle Avenue, Toronto, ON, M4M 2A3 house for sale | Listing ID E13469 | Royal LePage
View photo
House · for sale
$ 1,098,000
23 Myrtle Avenue, Toronto, ON, M4M 2A3 house for sale | Listing ID E13469 | Royal LePage
Toronto
· House
· Garden · Deck · Air conditioning · Parking
Toronto · House · Garden · Deck · Air conditioning · Parking
Fully renovated freehold townhouse in the heart of Leslieville. Move-in ready and income-producing. This rare two-kitchen layout is perfect for homeowners who want to offset their mortgage by renting the main floor or for two couples seeking separate living spaces with privacy. The home was fully renovated to modern standards, so you will avoid the hassle and cost of a renovation. High ceilings, new HVAC, granite counters in both kitchens, mostly new windows, a new furnace and A/C, 200-amp electrical, and an owned tankless water heater. All upgrades that save you money and worry. Flexible floor plan: Main floor offers a spacious kitchen, 4 rooms, and a small deck. Upper floor has a full kitchen and 2 bedrooms. If you prefer a 3-bedroom upper unit, the kitchen can be removed at the seller's cost after closing. The deep lot includes T-style parking for two cars and a private backyard. Rare in Leslieville. Plus, there's potential to add a laneway suite for even more rental income. Locatio
$ 1,098,000
312 Taylor Road, Toronto, ON, M1C 2R6 house for sale | Listing ID E13150 | Royal LePage
View photo
House · for sale
$ 1,599,000
312 Taylor Road, Toronto, ON, M1C 2R6 house for sale | Listing ID E13150 | Royal LePage
Toronto
· House
· Parking
Toronto · House · Parking
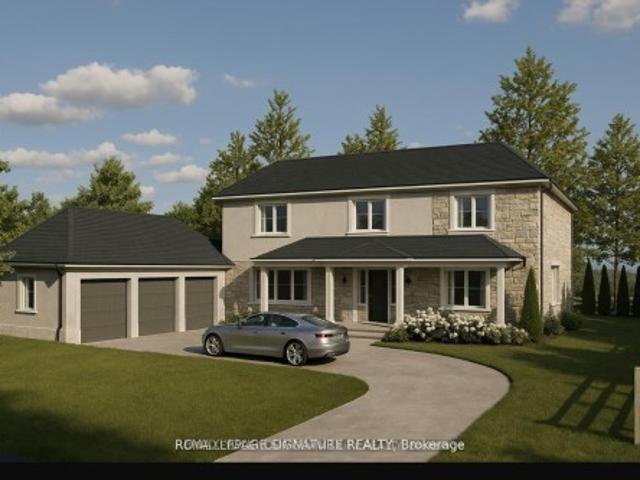
Site Plan Approved. Permit in hand! The builder is posed to build a 4300 sq ft custom triple garage dream home. The 18-month application process was completed with $ spent on soft cost including environmental impact studies with the TRCA, Urban Forestry, and Natural heritage conservation. Demolition and building permit in place to have your dream home built overlooking the breathtaking Rouge National Urban Park with its wide variety of rare birds and wildlife without the long drive to the Muskoka's. 100 feet water front access
$ 1,599,000
24 70 Byng Avenue, Toronto, ON, M2N 7L9 townhouse for sale | Listing ID C13639 | Royal LePage
View photo
Townhouse · for sale
$ 680,000
24 70 Byng Avenue, Toronto, ON, M2N 7L9 townhouse for sale | Listing ID C13639 | Royal LePage
Toronto
· Townhouse
· Air conditioning
Toronto · Townhouse · Air conditioning
Within a seven-to-ten-minute walk of Finch Station, 70 Byng Avenue sits at the heart of North York's most transit-rich neighbourhood. This two-bedroom, two-and-a-half-bathroom residence spans 1,126 square feet with nine-foot ceilings throughout the main living, dining, and kitchen areas. An openness that defines the space. The unit has been freshly repainted in neutral tones, creating a clean backdrop for your style. The kitchen is equipped with stainless steel appliances, including a brand-new range, and flows directly into the dining and living areas without partition, making entertaining and daily life feel connected and spacious. Two bedrooms and two-and-a-half bathrooms provide the layout you need, with a powder room on the main floor for guests and a full three-piece bathroom for everyday use. The floor plan is efficient and practical. The mechanical systems are current and reliable. Central air conditioning was installed in 2019; a combi-boiler heating system in 2020. One dedica
$ 680,000
654 Birchmount Road, Toronto, ON, M1K 1R3 house for sale | Listing ID E13446 | Royal LePage
View photo
House · for sale
$ 1,275,000
654 Birchmount Road, Toronto, ON, M1K 1R3 house for sale | Listing ID E13446 | Royal LePage
Toronto
· House
· Cellar
Toronto · House · Cellar
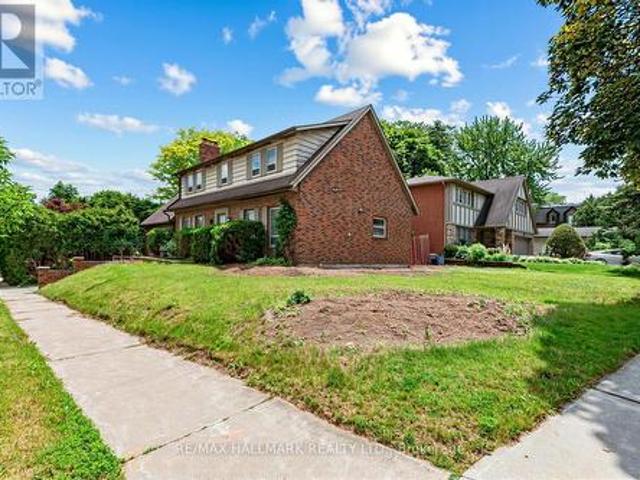
30,000 back to the buyer, conditions apply. +.*. A residential property, a 2-storey detached house located in the Clairlea-Birchmount community of Scarborough. A spacious 4+2 bedroom, 4-bathroom house with a finished basement that has a separate entrance. It is situated on a large lot adjacent to a plaza. The area is close to schools, parks, and public transit, with convenient access to shopping, dining, and other amenities. Move-in ready with basement tenant potential. (Id: 27)
$ 1,275,000
15 17 Augusta Avenue, Toronto, ON, M5T 2K7 house for sale | Listing ID C12599 | Royal LePage
View photo
House · for sale
$ 2,880,000
15 17 Augusta Avenue, Toronto, ON, M5T 2K7 house for sale | Listing ID C12599 | Royal LePage
Toronto
· House
· Parking
Toronto · House · Parking
Development opportunity*. With its prime downtown location and compact size, the site presents an ideal opportunity for infill development, boutique retail, or continued parking operations. These two properties can be purchased together as a rare development assembly, offering a total combined area of approximately 4,313.25 sq. Ft. and over 6,500 sq. Ft. of total developable space (if another neighbour is incuded). Together, these properties form a unique assembly opportunity in a high-demand urban corridor-perfect for developers, investors, or visionary end users looking to create a landmark project in the heart of Toronto. (Id: 27)
$ 2,880,000
691 Conacher Drive, Toronto, ON, M2M 3N4 house for sale | Listing ID C13474 | Royal LePage
View photo
House · for sale
$ 1,499,000
691 Conacher Drive, Toronto, ON, M2M 3N4 house for sale | Listing ID C13474 | Royal LePage
Toronto
· House
Toronto · House
Welcome to 691 Conacher Dr Where Location Meets Limitless Potential. This solid 4-bedroom, 3-bath detached home sits on a generous 55' x 133' corner lot (7,319 sq ft) in the heart of Newtonbrook East, one of Toronto's most prestigious and sought-after neighbourhoods. Surrounded by multi-million dollar residences. This home is a rare canvas for first-time buyers, renovators, builders, and savvy investors looking to plant roots or unlock serious value in a blue-chip location. Ideally located close to parks, excellent schools, shopping and transit, with bus access to Finch Subway Station, this home offers an outstanding opportunity in a highly desirable community. This is a truly rare hold-and-build or renovate-and-profit opportunity in one of North York's most coveted pockets. Whether you're looking to move in and make it your own or develop for maximum return. 691 Conacher delivers the location, the lot, and the upside. (Id: 27)
$ 1,499,000
420 8 Drummond Street, Toronto, ON, M8V 1Y8 townhouse for sale | Listing ID W13436 | Royal LePage
View photo
Townhouse · for sale
$ 839,630
420 8 Drummond Street, Toronto, ON, M8V 1Y8 townhouse for sale | Listing ID W13436 | Royal LePage
Toronto
· Townhouse
· Terrace · Balcony · Fireplace · Deck · Equipped kitchen
Toronto · Townhouse · Terrace · Balcony · Fireplace · Deck · Equipped kitchen
Beautifully upgraded townhouse in the highly sought-after Mimico community, offering modern finishes, smart-home features, exceptional outdoor space, and convenient transit access. The bright and inviting main floor features pot lights throughout, California shutters, fresh paint, and a custom built-in entertainment unit with fireplace, creating a warm and stylish living space. The refreshed kitchen includes a new refrigerator, new dishwasher, updated backsplash, and upgraded island façade. All three bathrooms have been fully renovated from top to bottom with contemporary finishes. The spacious primary bedroom features a brand-new sliding door providing direct access to a private balcony and plenty of natural light. A standout feature of this home is the exceptional outdoor living space. Composite decking has been installed on all three balconies, including a spectacular rooftop terrace. Perfect for entertaining, the rooftop terrace is equipped with two dedicated gas lines-one for a BB
$ 839,630
785 Lansdowne Avenue, Toronto, ON, M6H 3Z1 house for sale | Listing ID W13655 | Royal LePage
View photo
House · for sale
$ 1,149,000
785 Lansdowne Avenue, Toronto, ON, M6H 3Z1 house for sale | Listing ID W13655 | Royal LePage
Toronto
· House
· Parking
Toronto · House · Parking
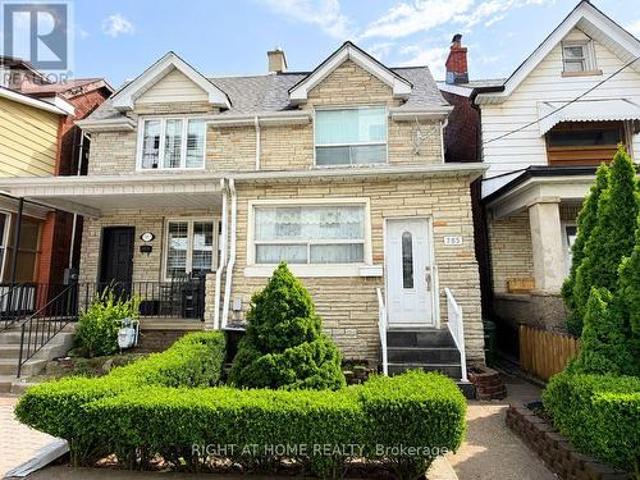
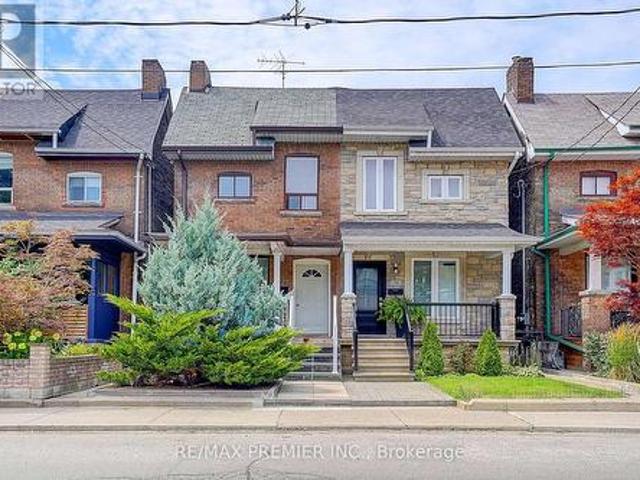
Exceptional investment or multi-generational living opportunity in Toronto's vibrant west-end! This well-maintained 2-storey semi-detached home features 3 self-contained units, each with its own kitchen and washroom, offering excellent flexibility for homeowners and investors alike. Spacious and functional layout with strong rental income potential. Rare 2-car rear parking adds convenience and value. Ideally located in a highly sought-after neighbourhood, just minutes to Lansdowne Station on TTC Line 2, providing quick access to Downtown Toronto. Close to Dufferin Mall, grocery stores, restaurants, cafés, parks, schools, and everyday amenities. Enjoy easy access to the vibrant communities of Bloordale Village and the Junction Triangle, offering a dynamic urban lifestyle with excellent transit connectivity. A fantastic opportunity to live in one unit and rent the others, or add a turnkey income-producing property to your portfolio. (Id: 27)
$ 1,149,000
41 Burnview Crescent, Toronto, ON, M1H 1B4 house for sale | Listing ID E13574 | Royal LePage
View photo
House · for sale
$ 1,425,000
41 Burnview Crescent, Toronto, ON, M1H 1B4 house for sale | Listing ID E13574 | Royal LePage
Toronto
· House
· Garden · Fireplace · Sauna · Deck
Toronto · House · Garden · Fireplace · Sauna · Deck
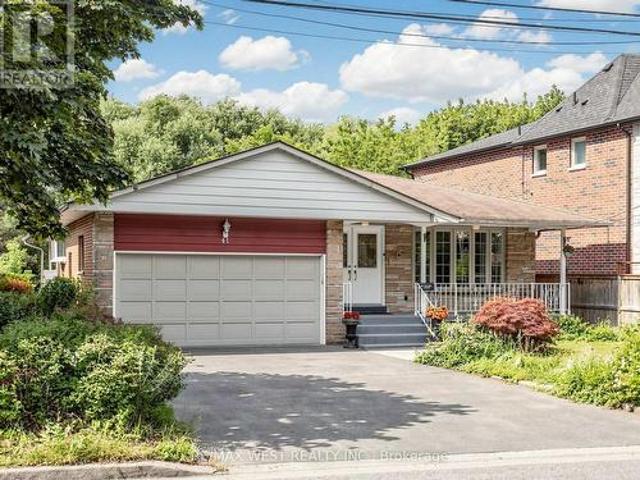
Ravine Living in the Heart of Scarborough! Welcome to this beautifully maintained 3+1 bedroom, 3 bathroom detached bungalow nestled on a premium ravine lot, offering the perfect blend of privacy, space, and comfort. Ideal for families, multi-generational living, or savvy investors, this exceptional home features a fully finished in-law suite with its own separate entrance, complete with a bedroom, full kitchen, spacious living/dining area, laundry room, sauna, and abundant storage. The bright main floor offers an inviting layout with generous principal rooms, while the kitchen and primary bedroom both provide direct access to an expansive elevated wraparound deck overlooking the tranquil, tree lined backyard. The perfect setting for morning coffee, entertaining, or simply enjoying the peaceful ravine views. The lower level family room features a cozy large space with direct access to the backyard, and a gas fireplace creating the perfect space for relaxing or hosting guests. With a dou
$ 1,425,000
162 Bathgate Drive, Toronto, ON, M1C 1T5 house for sale | Listing ID E13634 | Royal LePage
View photo
House · for sale
$ 1,089,000
162 Bathgate Drive, Toronto, ON, M1C 1T5 house for sale | Listing ID E13634 | Royal LePage
Toronto
· House
· Garden · Fireplace · Deck · Cellar
Toronto · House · Garden · Fireplace · Deck · Cellar
Nestled in the highly sought-after Bathgate Estates in the Centennial community, this spacious back-split is tucked away on a spectacular 50 x 175 ft ravine lot, set back from the road for exceptional privacy and a peaceful, natural setting. Offered for the first time in over 50 years, this well-loved home presents a rare opportunity to make it your own. With over 2,600 sq. Ft. of total living space, this home is much larger than it appears. It features 3 generous bedrooms, 2 bathrooms, a welcoming main-floor family room with a cozy fireplace, and a walkout to a private deck overlooking the expansive backyard. There's plenty of space for extended family, with a separate side entrance offering excellent potential for an in-law suite or future basement apartment. The basement is high, dry, and full of possibilities. Ideally located close to public and Catholic elementary and high schools, the University of Toronto Scarborough, Centennial College, hospitals, libraries, community centres,
$ 1,089,000
203 31 Olive Avenue, Toronto, ON, M2N 4N4 townhouse for sale | Listing ID C13562 | Royal LePage
View photo
Townhouse · for sale
$ 699,900
203 31 Olive Avenue, Toronto, ON, M2N 4N4 townhouse for sale | Listing ID C13562 | Royal LePage
Toronto
· Townhouse
· Patio · Terrace · Balcony · Swimming pool · Lift · Parking
Toronto · Townhouse · Patio · Terrace · Balcony · Swimming pool · Lift · Parking
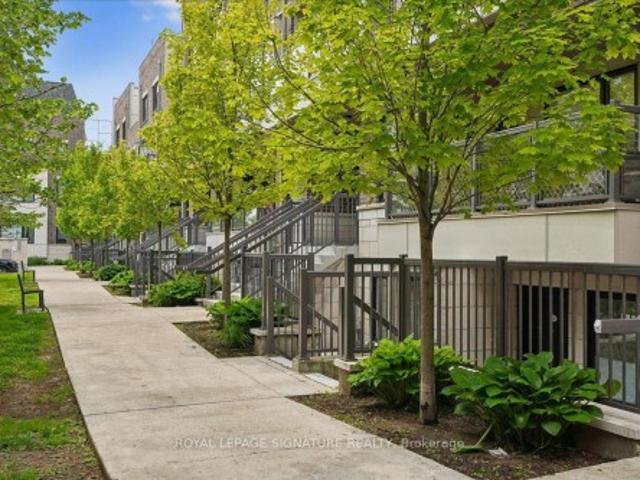
Luxurious stacked 2 Storey Condo Townhome In The Prestigious Mona Lisa Residences In The Heart Of North York, Bright North Facing Suite Featuring An Approx. 89 Sq. Ft. Balcony, High Ceilings, Hardwood Flooring in Living and Dining, The Main Level. Indoor Elevator Provides Direct Access From The Underground Garage. Thoughtfully Maintained And Upgraded With Extensive Custom Cabinetry, Built In Storage Throughout. Enjoy An Outstanding Selection Of Building Amenities Including Indoor Swimming Pool, Fitness Centre, Games Room, Guest Suite, Private Patio, And A Rooftop Terrace And BBQ Area. Prime Location, Walking distance To Finch Subway Station, Restaurants, Shopping, Parks, And Everyday Amenities. Seller Is A Registered Real Estate Representative (RREA). (Id: 27)
$ 699,900
Th03 110 Charles Street E, Toronto, ON, M4Y 1T5 townhouse for sale | Listing ID C13554 | Royal LePage
View photo
Townhouse · for sale
$ 1,188,000
Th03 110 Charles Street E, Toronto, ON, M4Y 1T5 townhouse for sale | Listing ID C13554 | Royal LePage
Toronto
· Townhouse
Toronto · Townhouse
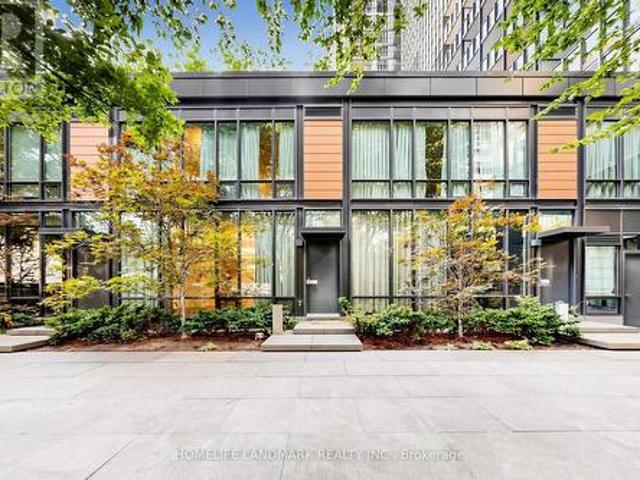
Rarely Offered Townhouse In X Condos By Great Gulf, In The Heart Of Yorkville-An Exceptional And Seldom-Available Property Type In One Of Toronto's Most Prestigious And Highly Sought-After Neighbourhoods. One Of Yorkville's Most Coveted Addresses! Offering The Privacy, Space And Convenience Of Townhouse Living While Enjoying The Security And Full-Service Amenities Of A Luxury Condominium, This Unique Residence Is Truly A Rare Find In Downtown Toronto. One Of Only FiveTownhomes In The Building With Exclusive Access To A Private Courtyard, This South-Facing Home Features Rare 9-Foot Ceilings And Floor-To-Ceiling Windows That Fill The Interior With Abundant Natural Light. The Entire Home Has Been Freshly Painted And Features Laminated Flooring, Modern Pot Lights And A Bright, Functional Open-Concept Layout Ideal For Everyday Living And Entertaining. The Contemporary Kitchen Features A Large Centre Island, Generous Counter Space And Ample Cabinetry, Seamlessly Connecting To The Spacious Li
$ 1,188,000
270 Indian Road, Toronto, ON, M6R 2X2 house for sale | Listing ID W13566 | Royal LePage
View photo
House · for sale
$ 6,750,000
270 Indian Road, Toronto, ON, M6R 2X2 house for sale | Listing ID W13566 | Royal LePage
Toronto
· House
Toronto · House
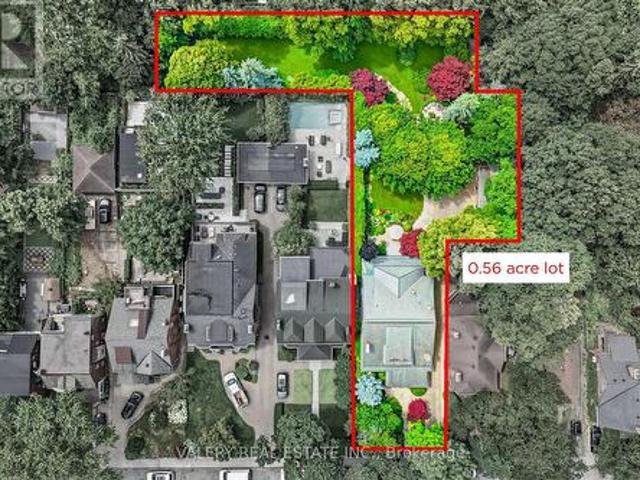
Is this the largest residential lot in High Park? Welcome home to 270 Indian Road, an exceptional estate property set on an extraordinary 0.56-acre (24,000 sq. Ft) L-shaped lot in one of Toronto's most sought-after neighbourhoods. The home offers 4 Bedrooms, 7 Bathrooms and 5,968 sq. Ft. of living space. Originally built in 1924 for William G. Harris, founder of Canada Metal Co. And designed by the esteemed F. S. Mallory. The exterior boasts a timeless slate roof, copper downspouts, decorative patterned glass, and distinctive brick chimneys, culminating in an iconic façade that embodies enduring elegance and architectural distinction. A comprehensive, no-expense-spared renovation of the highest calibre was completed preserving the home's character while elevating it for modern living. Step inside where a grand reception hall welcomes you with handcrafted millwork, a soaring barrel-vaulted ceiling and quarter sawn oak floors throughout all levels. An exquisite chef's kitchen with bespok
$ 6,750,000
69 Castlebury Crescent, Toronto, ON, M2H 1W7 house for sale | Listing ID C13447 | Royal LePage
View photo
House · for sale
$ 949,900
69 Castlebury Crescent, Toronto, ON, M2H 1W7 house for sale | Listing ID C13447 | Royal LePage
Toronto
· House
· Garden
Toronto · House · Garden
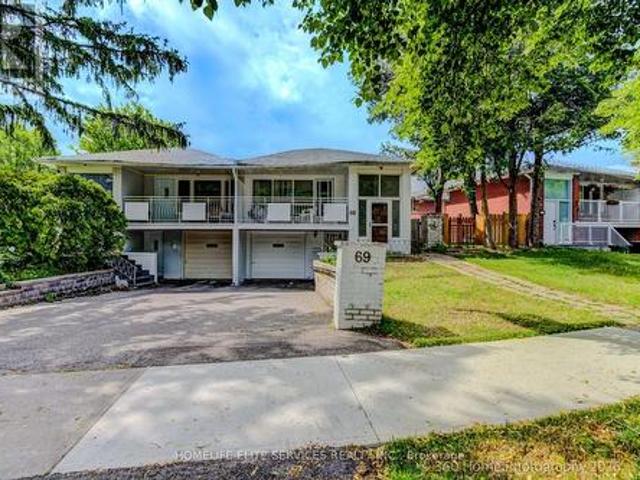
Welcome to this spacious, beautifully designed 3+2 Semi-detached backsplit in the highly sought-after Bayview Woods-Steeles community! This sun-filled family home features a functional, multi-level layout that maximizes both privacy and open-concept living. Enjoy a private backyard oasis, perfect for summer entertaining. New flooring throughout and freshly painted. Incredible walkability-just steps to Galati Market, Tim Hortons, TD Bank, Shoppers Drug Mart, Restaurants, Library, Community Center, Old Cummer GO Station, top-ranked schools (A. Y. Jackson and Zion Heights), lush ravine trails, and parks (including Cummer Park & Skate Park). Minutes to the DVP, Hwy 401, and premier shopping centers. An exceptional opportunity for growing families and investors alike-move in and enjoy, or customize to your taste! (Id: 27)
$ 949,900
435 Cummer Avenue, Toronto, ON, M2M 2G3 house for sale List.
View photo
House · for sale
$ 1,498,000
435 Cummer Avenue, Toronto, ON, M2M 2G3 house for sale List.
Toronto
· 5 Bedrooms · 3 Baths · House
· Cellar
Toronto · 5 Bedrooms · 3 Baths · House · Cellar
Welcome To 435 Cummer Ave, A Beautiful Bungalow Home Nestled In The Prestigious Community Of Newtonbrook East! Prime 50 Ft X 133 Ft Lot. Recent Upgrades: New Paint, Pot Lights, Light Fixtures, Fridge, Kitchen Countertop & Cabinet Handles, Range Hood, Oven & Cook Top, Bathroom Vanity On Main Floor, One of The Rooms At The Basement Is Renovated. An Open-Concept Living And Dining Area On The Main Floor Seamlessly Blends Comfort And Functionality, Creating A Spacious Environment Perfect For Both Relaxation And Entertaining. The Gourmet Kitchen Features Sleek Stainless Steel Appliances That Combine Modern Style With Everyday Functionality. A Center Island Doubles As A Breakfast Bar, Offering A Perfect Spot For Casual Meals Or Entertaining Guests. The Main Floor Also Offers Three Spacious Bedrooms, Each Designed To Provide Comfort And Tranquility. Generous Closet Space And Large Windows Enhance Both Functionality And Natural Light In Every Room. The Finished Basement Features A Separate Entr
$ 1,498,000
72 Symington Avenue, Toronto, ON, M6P 3W1 house for sale | Listing ID W13640 | Royal LePage
View photo
House · for sale
$ 1,099,000
72 Symington Avenue, Toronto, ON, M6P 3W1 house for sale | Listing ID W13640 | Royal LePage
Toronto
· House
· Garden · Parking
Toronto · House · Garden · Parking
This prime 2-storey semi-detached investment property north of Bloor on Symington features three self-contained units, offering exceptional income potential or owner-occupancy. Highlights include a private fenced backyard with new interlock, a beautiful garden, and three parking spaces access via laneway. It is steps from transit, subways, shops, and schools. (Id: 27)
$ 1,099,000
33 Blue Forest Drive, Toronto, ON, M3H 4W4 house for sale | Listing ID C13619 | Royal LePage
View photo
House · for sale
$ 2,399,900
33 Blue Forest Drive, Toronto, ON, M3H 4W4 house for sale | Listing ID C13619 | Royal LePage
Toronto
· House
· Garden · Office room · Cellar
Toronto · House · Garden · Office room · Cellar
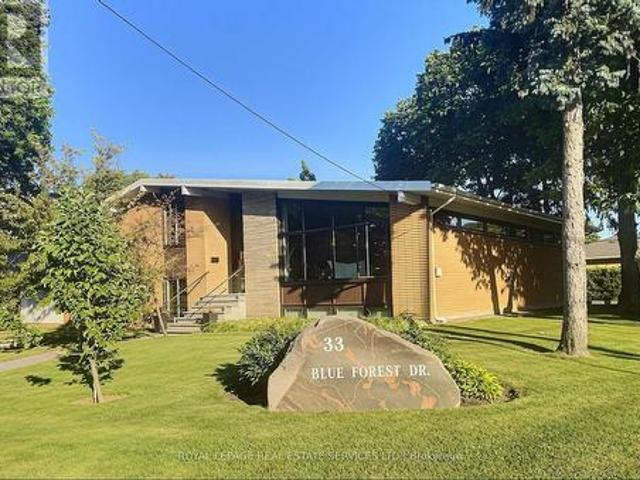
Custom-Built Sidesplit Home on a Mature Treed Corner Lot. *. One of the finest homes in the area, sits on a beautifully landscaped, mature treed corner lot. An artist-designed oversized front door welcomes you into a stunning foyer with vaulted ceilings, creating a grand first impression. The unique floor plan features high ceilings throughout the main level and an abundance of natural light. The renovated kitchen opens to a spacious living area, while the large dining room is ideal for hosting large family gatherings. New Magic Windows (2023) throughout the house, with life warranty. The upper level offers four large bedrooms. On the ground floor, two additional rooms with direct access to the side yard provide flexibility for a home office, guest suite, or potential in-law apartment. The finished basement includes a large recreation room with a wet bar, an additional bedroom, and a convenient 2-piece bathroom, offering even more living and entertaining space. Outside, enjoy a private
$ 2,399,900
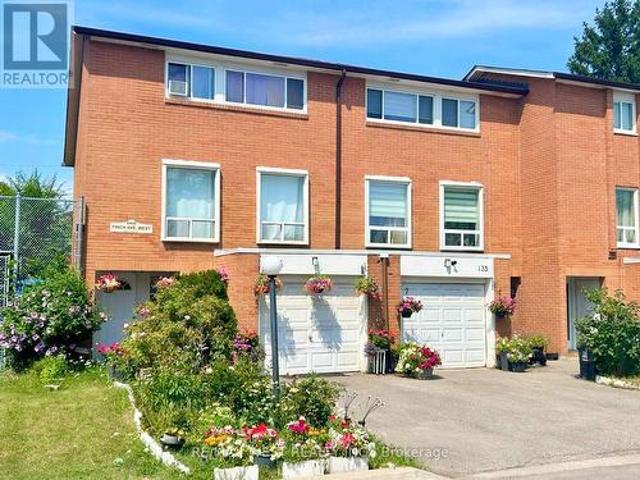
134 6 Finch Avenue W, Toronto, ON, M9V 1T4 townhouse for sale | Listing ID W13610 | Royal LePage
View photo
Townhouse · for sale
$ 619,900
134 6 Finch Avenue W, Toronto, ON, M9V 1T4 townhouse for sale | Listing ID W13610 | Royal LePage
Toronto
· Townhouse
· Garden · Parking · Cellar
Toronto · Townhouse · Garden · Parking · Cellar
Discover this spacious end-unit townhome on a private, fenced backyard in a quiet, family friendly Etobicoke neighbourhood. Perfectly positioned minutes from Etobicoke GeneralHospital, Humber College, shopping, transit, and the LRT, this well-maintained home combines comfort and convenience. Enjoy your front lawn, private driveway, and an attached garage with direct interior access. Step inside to a bright, open-concept kitchen and dining area and a few steps up is a sunlit living room-ideal for both relaxing and entertaining. The finished basement, complete with a separate entrance and a kitchenette, provides versatile space forextended family or extra living needs. Move-in ready and meticulously cared for, this immaculate home comes with quality appliances and represents an outstanding opportunity for first-time buyers, growing families, or savvy investors. (Id: 27)
$ 619,900
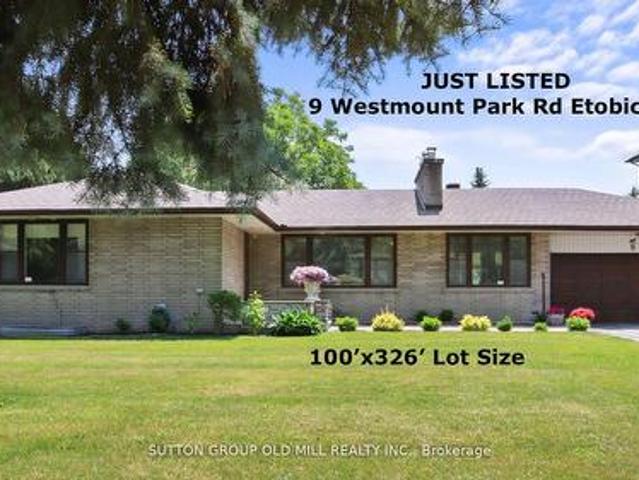
9 Westmount Park Road, Toronto, ON, M9P 1R4 house for sale | Listing ID W13147 | Royal LePage
View photo
House · for sale
$ 3,499,000
9 Westmount Park Road, Toronto, ON, M9P 1R4 house for sale | Listing ID W13147 | Royal LePage
Toronto
· House
· Garden
Toronto · House · Garden
Exceptional Opportunity in Prestigious Humber Heights! Welcome to one of Humber Heights' most coveted and picturesque streets, where this extraordinary 100 x 326 ft property presents a rare chance to create the home of your dreams. Set on an expansive, flat lot with a magnificent backyard, this remarkable property offers endless potential for a luxurious custom estate or an elegant sprawling ranch-style residence. Nestled in one of Etobicoke's most desirable west-end communities, this location perfectly blends exclusivity, tranquility, and convenience. Surrounded by top-rated schools, private golf and country clubs, parks, shopping, and everyday amenities, the lifestyle opportunities are unmatched. Enjoy seamless access to Highways 401 and 427, with Pearson International Airport, downtown Toronto, and TTC transit all just minutes away. A property of this size and calibre in such a premier location is truly a rare offering. Don't miss it! (Id: 27)
$ 3,499,000
35 Lloydminster Crescent, Toronto, ON, M2M 2R9 house for sale | Listing ID C13647 | Royal LePage
View photo
House · for sale
$ 3,888,000
35 Lloydminster Crescent, Toronto, ON, M2M 2R9 house for sale | Listing ID C13647 | Royal LePage
Toronto
· House
· Office room · Lift
Toronto · House · Office room · Lift
An exceptional expression of timeless elegance and contemporary luxury, this custom-built estate is gracefully situated on a premium 53 x 161 ft. East-facing lot at 35 Lloydminster Crescent in one of North York's most coveted enclaves. Offering over 4,446 sq. Ft. of meticulously designed living space with soaring ceilings (10ft main, 9ft second, 10ft lower), this residence seamlessly blends refined craftsmanship with modern technology, featuring a private elevator serving all levels, Control4 smart home automation, smart LED lighting, and dual HVAC/HRV systems. Designed for both grand hosting and family living, the main level welcomes you with expansive windows, formal living and dining rooms, a private home office, and a chef's kitchen appointed with premium JennAir built-in appliances, an oversized fridge/freezer, gas cooktop, and built-in coffee station that opens to the sunlit family room. The upper level offers 5 generously proportioned bedrooms, each with its own private ensuite,
$ 3,888,000

Get email alerts

Don't miss out: be the first to know about new properties

The alert was correctly created

On subscribing you accept the conditions of use and the privacy policy
Alert
Receive new ads in your inbox
Save this search
Receive alerts for new listings

We'll send you an email when we have new properties for: "Houses for sale in Toronto"

The alert was correctly created

Islington-city Centre West
Mimico
Get email alerts and be the first to see new listings
Required field
On subscribing I accept the terms of the privacy policy
Perfect! You'll soon start receiving new listings via email
Alert
Receive an email when we have new ads for Houses for sale in Toronto
Save this search
Filters

Bedrooms

Area (sq.ft)

sq.ft
sq.ft

Price

$
$

Filter by property type

Bathrooms

Clear all filters
Receive notifications when new entries are published.