9,084 houses for sale in Toronto

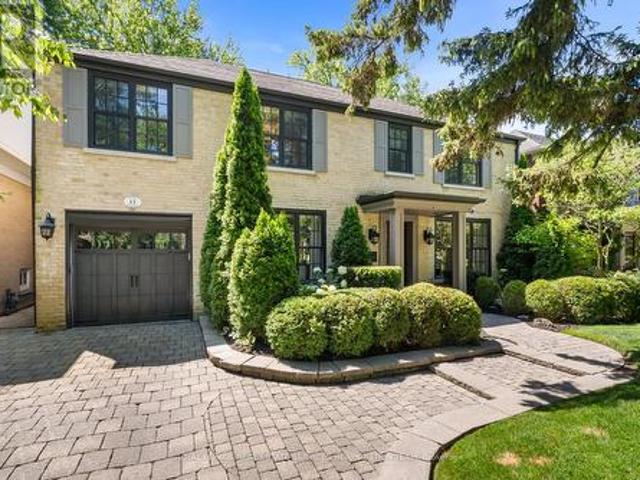
63 Gordon Road, Toronto, ON, M2P 1E3 house for sale | Listing ID C13462 | Royal LePage
View photo
House · for sale
$ 4,800,000
63 Gordon Road, Toronto, ON, M2P 1E3 house for sale | Listing ID C13462 | Royal LePage
Toronto
· House
· Garden · Deck · Parking
Toronto · House · Garden · Deck · Parking
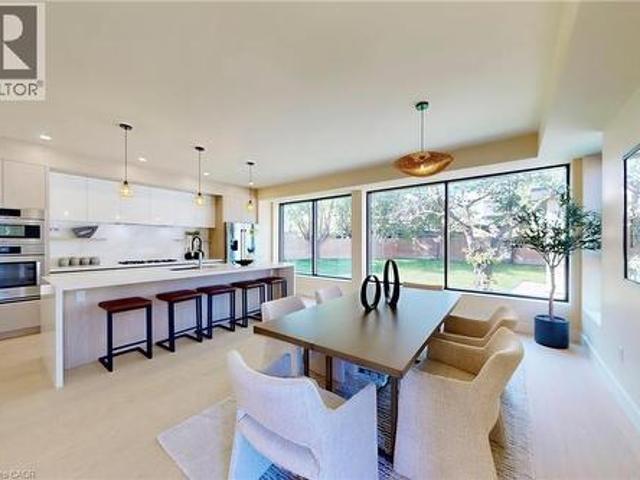
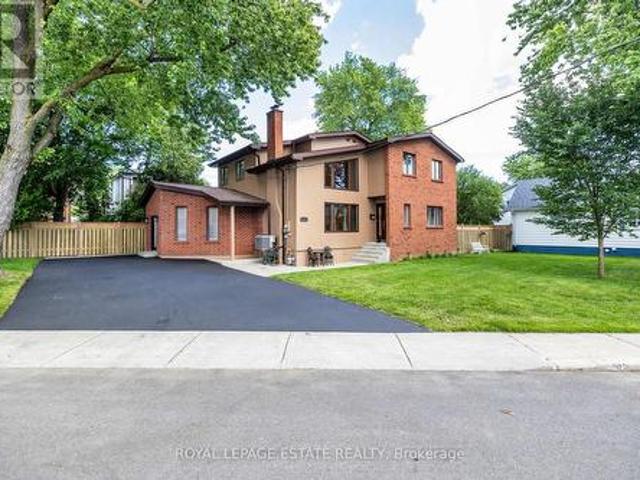
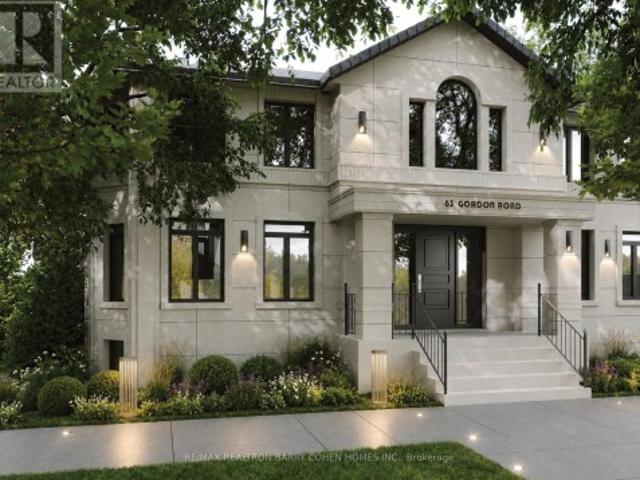
Stunningly Renovated'25 Luxe Residence Nestled On A Coveted Corner Lot In One Of St. Andrews Most Desirable Enclaves With A Rare 3 Door Garage. This Extraordinary Residence Offers Exceptional Design, Soaring Ceilings, And Modern Finishes Throughout. A Grand Foyer Welcomes You With A Sweeping Staircase Cascading In Natural Light From A Skylight Above. Designed For Both Elegance And Functionality. The Gourmet Kitchen Is A Chefs Dream, Complete With A Breakfast Area And Walkout To A Deck That Overlooks Beautifully Landscaped Rear Gardens. A Sophisticated Main Floor Library Showcases Custom Wall-To-Wall Built-Ins And Rich Paneling. The Luxurious Primary Suite Is A Private Retreat With A Lavish Dressing Room Offering Both Open And Closed Storage, A Decadent 6-Piece Ensuite, And A Secluded Deck With Serene Garden Views. Four Additional Bedrooms And Three Well-Appointed Bathrooms Complete The Upper Level. The Expansive Lower Level Is Designed For Relaxation And Versatility, Featuring A Nanny
$ 4,800,000
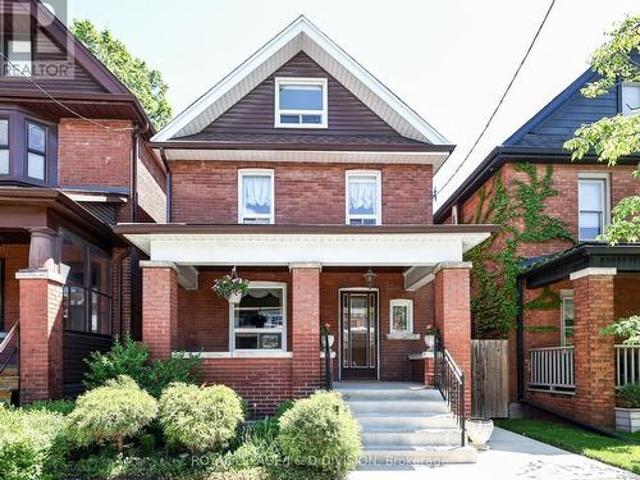
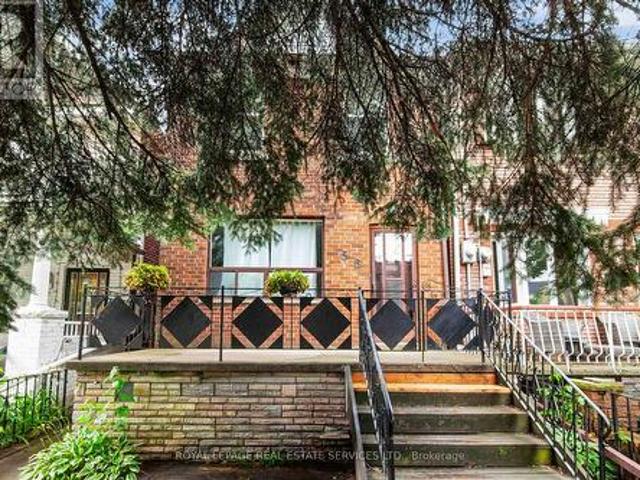
553 Runnymede Road, Toronto, ON, M6S 2Z8 house for sale | Listing ID W13234 | Royal LePage
View photo
House · for sale
$ 1,598,000
553 Runnymede Road, Toronto, ON, M6S 2Z8 house for sale | Listing ID W13234 | Royal LePage
Toronto
· House
· Garden · Office room
Toronto · House · Garden · Office room
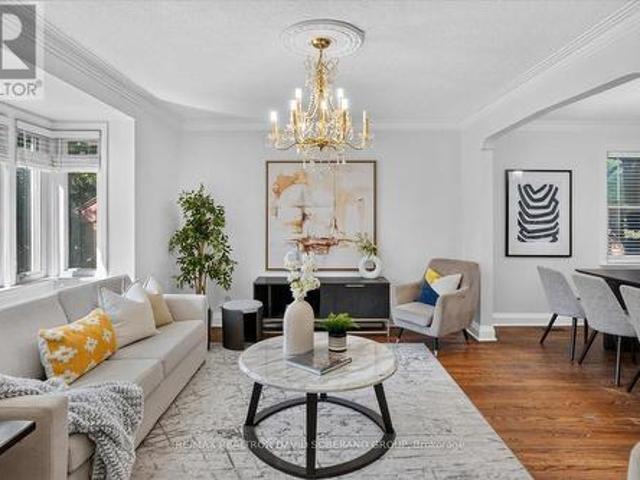
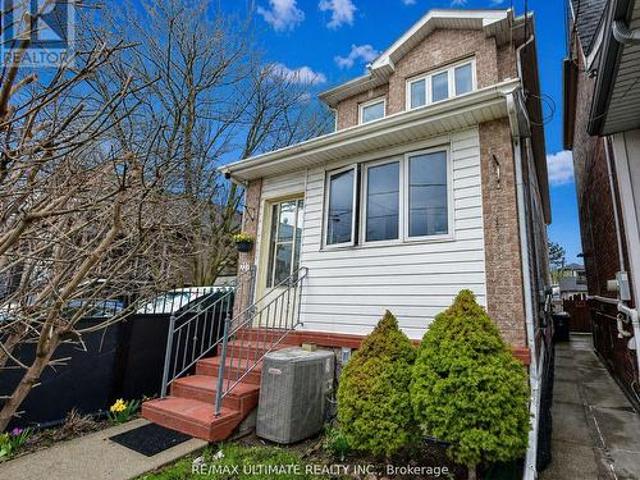
Meticulously maintained this exceptional 2 1/2 storey detached brick home blends charming character with complete renovation in the heart of Bloor West Village. 1,569 square feet above grade with oak hardwood floors on all three levels, complement beautifully preserved original wood trim, pocket doors and a classic staircase showcase the home's timeless character, while the flexible floor plan easily adapts to a variety of family lifestyles and needs. The renovated chef's kitchen features classic Shaker cabinetry, stone countertops, stainless steel appliances, pantry storage, and a walkout to the sunroom and private rear garden. An open den space and a powder room complete the main level. The second and third floor offer five bedrooms, allowing for a variety of flexible layouts, including bedrooms, home office, second floor den, and third floor ideal for teenagers. A stylishly renovated bathroom features a seamless glass shower. Landscaped and fully fenced backyard with perennial garde
$ 1,598,000
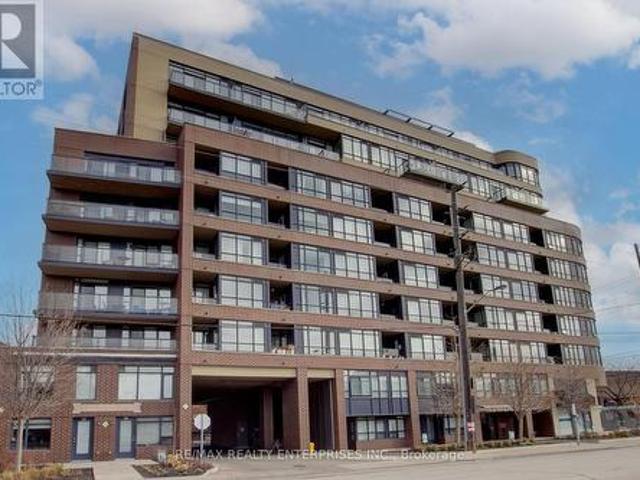
Th1 11 Superior Avenue, Toronto, ON, M8V 0A7 townhouse for sale | Listing ID W12995 | Royal LePage
View photo
Townhouse · for sale
$ 579,800
Th1 11 Superior Avenue, Toronto, ON, M8V 0A7 townhouse for sale | Listing ID W12995 | Royal LePage
Toronto
· Townhouse
· Terrace
Toronto · Townhouse · Terrace
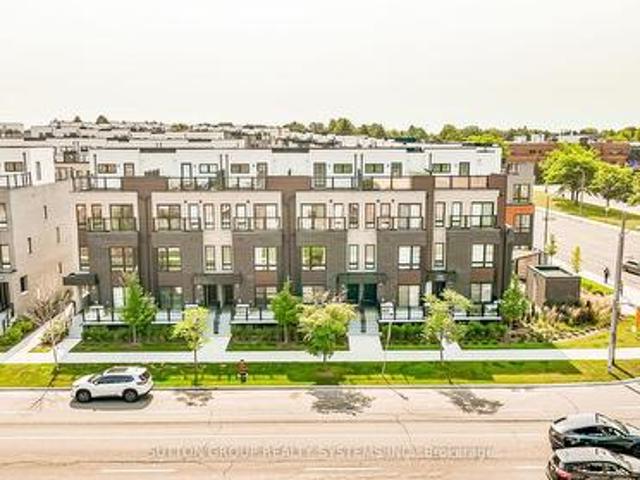
Incredible opportunity! Offered at a fantastic price of $612/sqft, one of the best in the area, this is an opportunity you won't want to miss. Welcome to this stunning 2-storey townhome in the heart of Mimico, where urban lifestyle meets a serene retreat. Only steps from the lake, you will fall in love with the location and convenience this property offers. Hop on the streetcar line out your front door or take a 10-minute walk to Mimico Go Train to connect directly to the center of downtown Toronto. With an open concept design, this beautiful 946 sq. Ft. townhome offers 2 bedrooms, 2 updated full bathrooms, and luxury finishes throughout. The large primary suite features a 3-piece ensuite with glass shower, two double closets, and a stylish accent wall. Entertain friends and family in the modern open concept kitchen and living space, or lounge atop the roof terrace and BBQ area with striking views of the lake, marina, and city skyline. This property is ideally located west of the city
$ 579,800
56 Arlington Avenue, Toronto, ON, M6G 3K8 house for sale | Listing ID C13584 | Royal LePage
View photo
House · for sale
$ 1,349,000
56 Arlington Avenue, Toronto, ON, M6G 3K8 house for sale | Listing ID C13584 | Royal LePage
Toronto
· House
· Garden · Office room · Fireplace · Parking · Gym · Deck · Cellar
Toronto · House · Garden · Office room · Fireplace · Parking · Gym · Deck · Cellar
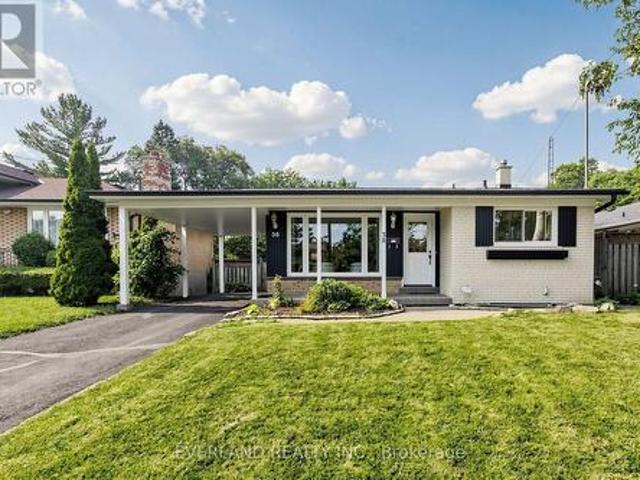
Nestled on a quiet, tree-lined street in one of Toronto's most desirable west-end neighbourhoods. Detached Two-Story With 3 bedrooms, bright principal rooms and a family-friendly layout, this is a wonderful place to call home. The main floor features new laminate flooring throughout, open-concept living and dining room centred around a wood-burning fireplace, and a functional eat-in kitchen with ample cabinetry and a walkout to the large rear deck overlooking the private backyard. Upstairs, you'll find hardwood flooring throughout, three well-proportioned bedrooms and a full 4-piece bathroom. The finished basement provides valuable additional living space, ideal as a family room, playroom, home office or gym, and includes a second 4-piece bathroom, laundry area and excellent storage. Step outside to enjoy the rear deck and mature backyard with gardens, creating a peaceful outdoor space for entertaining, gardening or family gatherings. Laneway access leads to the detached garage, offeri
$ 1,349,000
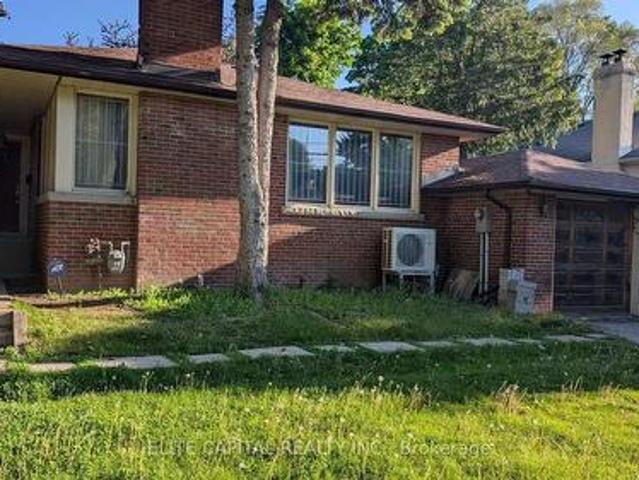
172 York Mills Road, Toronto, ON, M2L 1K7 house for sale | Listing ID C13479 | Royal LePage
View photo
House · for sale
$ 1,560,000
172 York Mills Road, Toronto, ON, M2L 1K7 house for sale | Listing ID C13479 | Royal LePage
Toronto
· House
· Garden
Toronto · House · Garden
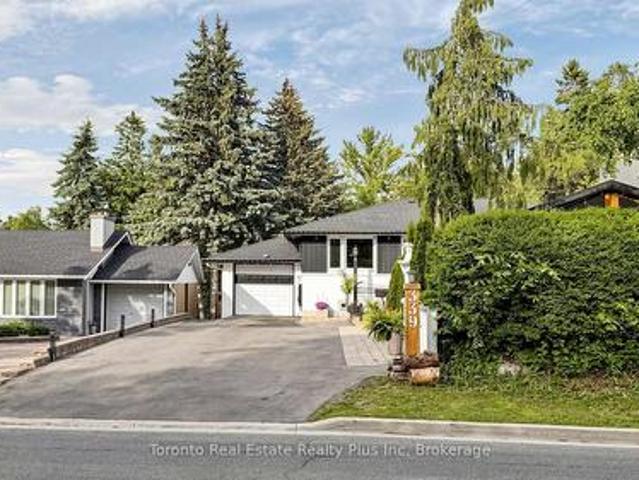
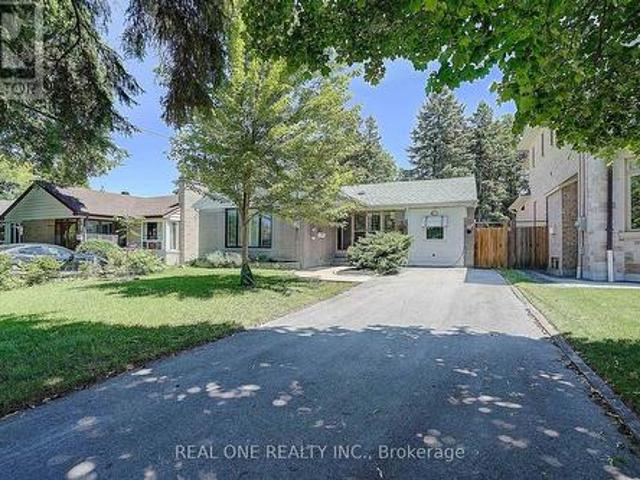
Bright and spacious bungalow located amongst the multi million dollar homes. This 50' x 125' ft lot is perfectly positioned in the heart of prestigious school districts including Owen P. S. St. Andrews and York Mills Collegiate. The property features multiple picture windows overlooking the sprawling front & rear gardens. Eat-in kitchen with a walk-out to the side yard and garden with mature trees. (Id: 27)
$ 1,560,000
17 Noel Avenue, Toronto, ON, M4G 1B2 house for sale | Listing ID C13599 | Royal LePage
View photo
House · for sale
$ 4,195,000
17 Noel Avenue, Toronto, ON, M4G 1B2 house for sale | Listing ID C13599 | Royal LePage
Toronto
· House
· Garden · Fireplace · Swimming pool
Toronto · House · Garden · Fireplace · Swimming pool
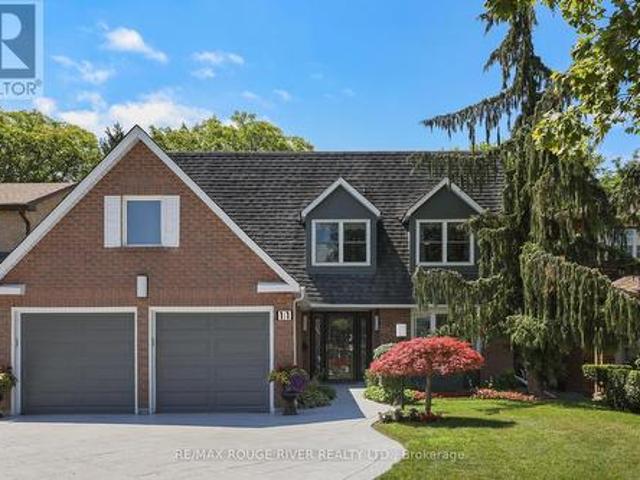
Beautiful Georgian residence on one of Bennington Heights most coveted streets, offering timeless architecture, elegant interiors and an exceptional backyard oasis to relax in all summer! Set behind a handsome brick facade with professionally landscaped gardens, this five-plus-one bedroom home features a centre hall plan with generous principal rooms with solid oak hardwood floors. The formal living room overlooks the front gardens, while the dining room, complete with a marble wood-burning fireplace, custom built-ins and French doors, flows seamlessly into the family room. A beautifully appointed Chef's kitchen offers custom cabinetry, marble backsplash, centre island, panelled Sub-Zero fridge, Wolf gas range, walk-through pantry and bright breakfast area overlooking the private south-facing backyard. The spacious family room features custom built-ins, a gas fireplace and a stunning walkout to the backyard lounge and pool area. The second level is outstanding, offering five generous b
$ 4,195,000
339 East Avenue, Toronto, ON, M1C 2W5 house for sale | Listing ID E13464 | Royal LePage
View photo
House · for sale
$ 1,393,333
339 East Avenue, Toronto, ON, M1C 2W5 house for sale | Listing ID E13464 | Royal LePage
Toronto
· House
· Garden
Toronto · House · Garden
Welcome to this truly one-of-a-kind, offering a unique cottage-like feel right int he City. Situated on a rare oversized lot, this beautiful renovated property features 3 spacious bedrooms, 2.5 bathrooms, and an exceptional layout designed for comfortable family living. Recent updates include a newly completed renovation, roof, and driveway, allowing you to move in with confidence. The walkout lower level offers a separate entrance and excellent potential for an in-law suite, multi generational living, or future income opportunities. Enjoy abundant storage, a dedicated workshop and seamless access to the expansive rear year. With a lot size that may accommodate a future backyard suite (buyer to verify), the possibilities are endless. Properties like this rarely come to market. A must-see to fully appreciate the charm, functionality and future potential this home offers. (Id: 27)
$ 1,393,333
11 235 Mclevin Avenue, Toronto, ON, M1B 0E8 townhouse for sale | Listing ID E13666 | Royal LePage
View photo
Townhouse · for sale
$ 519,999
New
11 235 Mclevin Avenue, Toronto, ON, M1B 0E8 townhouse for sale | Listing ID E13666 | Royal LePage
Toronto
· Townhouse
· Patio
Toronto · Townhouse · Patio
LOVE WHERE YOU LIVE' Welcome to this stunning 2024-built, Ground level condo townhouse in the family-friendly & highly sought-after Malvern community in Toronto. Fully renovated & refreshed by the builder in August 2026, this bright, spacious, East West facing sun-filled & beautifully maintained home offers approx 919 sq. Ft. of stylish, carpet-free living with 3 generously sized bedrooms, A rare find. Step inside to a fresh, modern interior featuring a chef-inspired eat-in kitchen with sleek quartz countertops, updated cabinetry & hardware, stylish backsplash and BRAND-NEW stainless steel appliances. Walk out directly from the Living Room to your private, fully fenced patio, your own outdoor retreat, perfect for morning coffee, summer BBQs, entertaining or simply unwinding. Freshly painted throughout with convenient ensuite laundry, this home is truly TURNKEY & MOVE-IN READY. Walking distance to Malvern Town Centre and enjoy easy access to Scarborough Town Centre, schools, parks, play
$ 519,999
50 351 Military Trail, Toronto, ON, M1E 4E5 townhouse for sale | Listing ID E12942 | Royal LePage
View photo
Townhouse · for sale
$ 741,000
50 351 Military Trail, Toronto, ON, M1E 4E5 townhouse for sale | Listing ID E12942 | Royal LePage
Toronto
· Townhouse
· Fireplace · Parking · Cellar
Toronto · Townhouse · Fireplace · Parking · Cellar
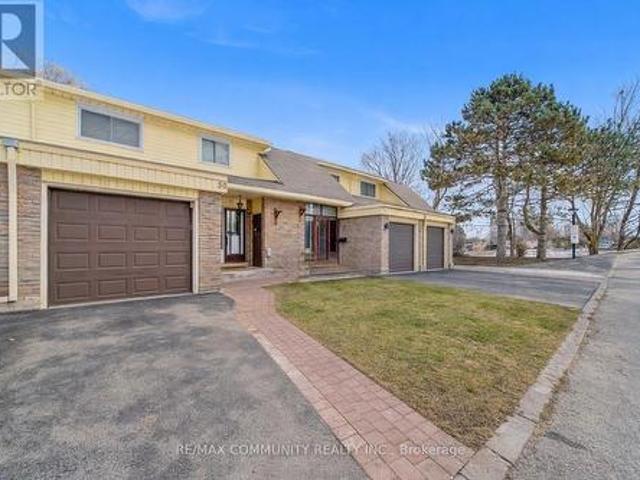
This well-kept two-storey condo townhouse offers over 2,000 sq ft of total living space in the sought-after Seven Oaks neighbourhood. The main floor features laminate flooring throughout and a bright open-concept living and dining area complete with a cozy fireplace, perfect for everyday living and entertaining. The upgraded kitchen is finished with quartz countertops and stainless-steel appliances. The second-floor features four generously sized bedrooms and a full bathroom, offering comfortable and functional space for the entire family. The finished basement provides valuable additional living space with a large rec room, an extra bedroom, and a laundry room, presenting excellent potential for an in-law suite. Monthly maintenance conveniently includes water, Rogers cable, and internet, adding exceptional value. Located in a family-friendly complex with ample visitor parking, this home is steps to parks, schools, transit, and the Toronto Pan Am Sports Centre, and just minutes to Cent
$ 741,000
143 Purpledusk Trail, Toronto, ON, M1E 4C9 townhouse for sale | Listing ID E13487 | Royal LePage
View photo
Townhouse · for sale
$ 695,000
143 Purpledusk Trail, Toronto, ON, M1E 4C9 townhouse for sale | Listing ID E13487 | Royal LePage
Toronto
· Townhouse
· Garden · Parking
Toronto · Townhouse · Garden · Parking
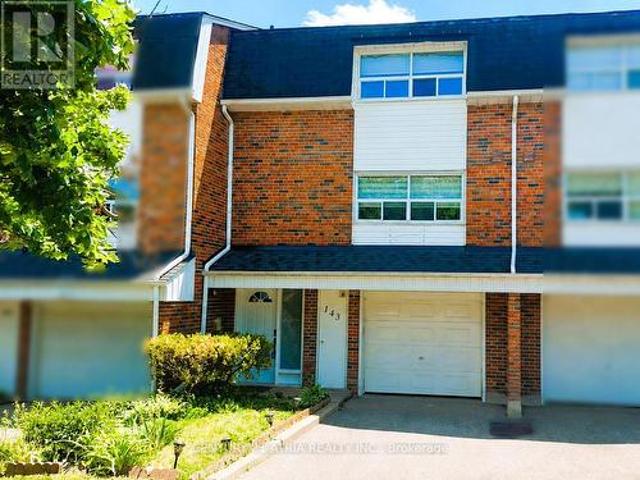
Welcome to 143 Purpledusk Tr. Situated in an Excellent Location! Move In Ready! Updated 3+1 Bedroom Townhouse Complete With A Large Open Concept Dining and Living Area and provides A Walk-Out to the Backyard area. Stunning Upgrades done in Bedrooms and Bathrooms to Full Size Eat-In Kitchen with Stainless Steel Appliances and Granite Countertops. Total of 3 Parking Spots! Steps and Minutes To TTC stops, Centenary Hospital, Shopping, Groceries, HWY 401, University of Toronto Scarborough, Schools and More. A Great opportunity for starter or growing Families and Investors. (Id: 27)
$ 695,000
1508 Dupont Street, Toronto, ON, M6P 4G7 house for sale | Listing ID W13605 | Royal LePage
View photo
House · for sale
$ 989,000
1508 Dupont Street, Toronto, ON, M6P 4G7 house for sale | Listing ID W13605 | Royal LePage
Toronto
· House
· Parking · Cellar
Toronto · House · Parking · Cellar
Say good-bye to condo fees and hello to freehold living. Located right at Dupont and Symington this beautiful 2+1 freehold townhouse puts you right in the heart of Toronto's liveliest neighborhoods. Step outside your door to indie coffee shops, TTC and quick access to the Dundas West subway station. This home has great bones add your personal touches. 2 parking spots right at your back door. Basement can be a 3rd bedroom or great party room music room exercise room. Separate 3 piece washroom is in the basement. Very spacious living. Hardwood flooring main and upper floors. Vacant and ready to move in. Location Location Location! (Id: 27)
$ 989,000
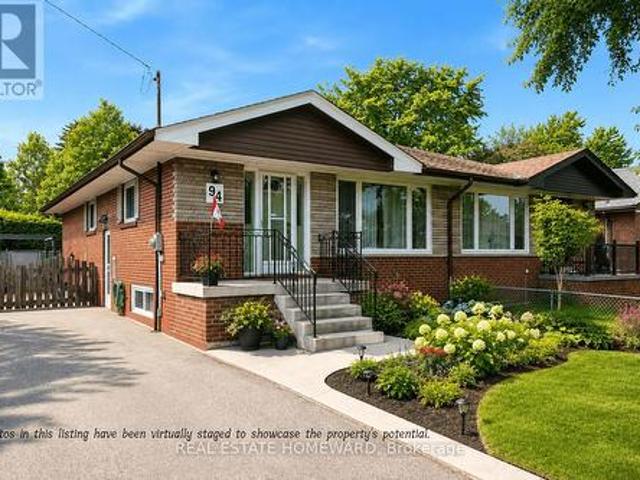
94 Rochman Boulevard, Toronto, ON, M1H 1S2 house for sale | Listing ID E13531 | Royal LePage
View photo
House · for sale
$ 834,900
94 Rochman Boulevard, Toronto, ON, M1H 1S2 house for sale | Listing ID E13531 | Royal LePage
Toronto
· House
· Garden · Office room · Cellar
Toronto · House · Garden · Office room · Cellar
Lovingly maintained and exceptionally well cared for, this inviting family home offers three generous bedrooms plus a partially finished basement, providing plenty of space for growing families, a home office, or recreation. Situated on an extra-large, private lot backing directly onto Lusted Park, you'll enjoy beautiful green space, a children's playground, and no rear neighbours-creating the perfect setting for kids to play, family gatherings, or simply relaxing in your own backyard. Nestled on a quiet, family-friendly street in the sought-after Woburn community, this home is within walking distance of schools, parks, TTC transit, and everyday conveniences. You'll also appreciate the close proximity to Scarborough Town Centre, restaurants, shopping, Highway 401, and a wide range of recreational amenities, making commuting and daily living easy. With abundant storage inside and out, a private driveway, and pride of ownership evident throughout, this warm and welcoming home is ready fo
$ 834,900
332 Woodfield Road, Toronto, ON, M4L 2X1 house for sale Lis.
View photo
House · for sale
$ 1,049,900
332 Woodfield Road, Toronto, ON, M4L 2X1 house for sale Lis.
Toronto
· 2 Bedrooms · 2 Baths · House
· Garden · Office room · Deck · Swimming pool · Cellar
Toronto · 2 Bedrooms · 2 Baths · House · Garden · Office room · Deck · Swimming pool · Cellar
Welcome to 332 Woodfield Rd - This Detached Bungalow Sits On A Large 25 x 100 Lot And Is Ready To Charm! Excellent Condo Alternative With Spacious Front And Back Yards, Or The Perfect Investment For Those Looking To Rebuild Their Dream Home! Recently Updated With Renovated Bathrooms, Brand New Floors, Fresh Paint and More Through-Out. Endless Opportunities With Flexible Floor Plan - Main Floor Features Soaring 9 Ft Ceilings, Bright Living Room With Skylight, Convenient 2 Pc Powder Room And Primary Bedroom. Spacious Kitchen Includes Dining Breakfast Area and Stainless Steel Appliances. Even More Living Space Downstairs In The Fully Finished Basement With Extra Bedroom, Den Office Space. Private Fully Fenced Backyard Oasis Features Large Covered Deck For Summer Entertaining And Use All Year Round! Architect Plans For Rebuild Available. Located On Desirable, Family Friendly Street Close to Greenwood Park With Outdoor Pool Rink and Trails. Just A Short Walk To The Best of the East; Shops,
$ 1,049,900
5 Lenthall Avenue, Toronto, ON, M1B 2C7 house for sale | Listing ID E12622 | Royal LePage
View photo
House · for sale
$ 949,000
5 Lenthall Avenue, Toronto, ON, M1B 2C7 house for sale | Listing ID E12622 | Royal LePage
Toronto
· House
· Parking · Cellar
Toronto · House · Parking · Cellar
Fantastic 2-door semi-detached property! Completely renovated top to bottom. 3 + 1 bedroom, 3.5 bath house with unique Floor Plan of Separate Living rm & Family rm. Features a functional layout with open concept modern kitchen with stainless steel appliances, quartz counters, and sleek cabinetry, plus brand new laminate flooring throughout. Freshly painted with new, larger baseboards. Great for FIRST-TIME BUYERS, live upstairs, and use the basement in-law suite to have extended family or kids live with you. All brick home with separate basement in-law suite with builder-built exterior side entrance. One car garage with 2 parking spots on driveway. Guess what! ?Next door is now also on the market, so you can have your family move in next door to you at the same time! Amazing central location; easy access to the upcoming new Metrolinx Subway at McCowan & Sheppard Ave. As well as minutes to HWY 401 and Scarborough Town Centre. Many Public Schools & Catholic & Protestant Churches in the ar
$ 949,000
37 Lauralynn Crescent, Toronto, ON, M1S 2H3 house for sale | Listing ID E13490 | Royal LePage
View photo
House · for sale
$ 1,180,000
37 Lauralynn Crescent, Toronto, ON, M1S 2H3 house for sale | Listing ID E13490 | Royal LePage
Toronto
· House
Toronto · House
Living beautifully today; build monumentally tomorrow. This over sized lot (52'X150') sits in a community where new builds are thriving. While you have the perfect opportunity to build your dream home, there is absolutely no rush, the current owners have meticulously updated and decorated the entire interior, making this home completely turn-key. Enjoy the best of both worlds: live comfortably now and while planning for the future. (Id: 27)
$ 1,180,000
38 Six Nations Avenue, Toronto, ON, M1H 1R5 house for sale | Listing ID E13584 | Royal LePage
View photo
House · for sale
$ 868,000
38 Six Nations Avenue, Toronto, ON, M1H 1R5 house for sale | Listing ID E13584 | Royal LePage
Toronto
· House
· Garden · Deck · Cellar
Toronto · House · Garden · Deck · Cellar
Well-maintained and spacious detached bungalow located in a prime, sought-after neighborhood in Scarborough. This Detached Home Features 4 Spacious Bdrms W/ The home also offers an upgraded 200-amp electrical panel Basement Has Sep Entrance Complete W/ Kitchen, Bathroom & Living Space Main Floor Modern Kitchen Has Granite Counter Tops W/ Brand New S/S Appl! Minutes to Scarborough Town Centre and Hwy 401, and just steps to transit, schools, hospital, library, shopping, parks, places of worship, and the upcoming LRT. Enjoy The Backyard Deck & Spacious Yard Perfect For Family Gatherings! (Id: 27)
$ 868,000
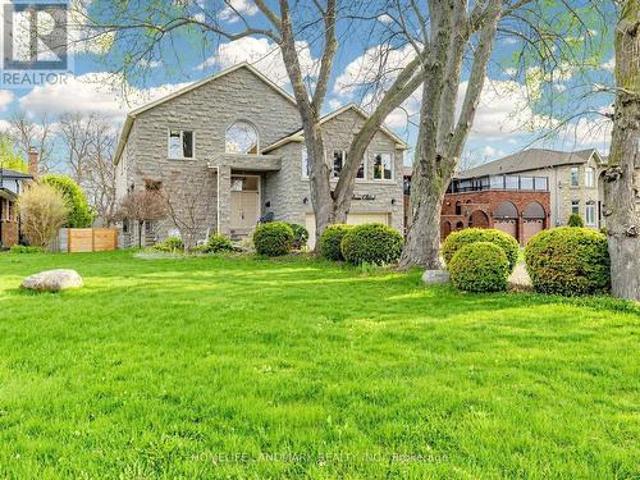
28 Dunsmore Gardens, Toronto, ON, M3H 3M2 house for sale | Listing ID 40844 | Royal LePage
View photo
House · for sale
$ 2,650,000
28 Dunsmore Gardens, Toronto, ON, M3H 3M2 house for sale | Listing ID 40844 | Royal LePage
Toronto
· House
· Garden · Office room · Parking
Toronto · House · Garden · Office room · Parking
Rare custom-built luxury home offering the perfect balance of privacy, space, and modern design on nearly one-third of an acre of park-like grounds in Toronto. With 4,597 sq. ft. Of finished living space, a heated detached 3-car garage, and secure gated parking for 12+ vehicles, this is a property that stands apart. Floor-to-ceiling aluminum windows fill the home with natural light, while the dramatic open-riser staircase with frameless glass railings creates an unforgettable architectural statement. Designed for effortless entertaining, the open-concept layout features expansive principal rooms, a glass-enclosed office, and a chef-inspired kitchen complete with premium Bosch appliances, Bertazzoni cooktop, oversized walk-in pantry, and full servery. Upstairs, four spacious bedrooms include a luxurious primary retreat with heated ensuite floors, a curbless spa-inspired shower, and an integrated smart toilet, creating a refined hotel-inspired experience. The heated, insulated detached 3
$ 2,650,000
122 Mcgillivray Avenue, Toronto, ON, M5M 2Y6 house for sale | Listing ID C13636 | Royal LePage
View photo
House · for sale
$ 999,900
122 Mcgillivray Avenue, Toronto, ON, M5M 2Y6 house for sale | Listing ID C13636 | Royal LePage
Toronto
· House
Toronto · House
Discover the possibilities at 122 McGillivray Avenue, a spacious 3+2 bedroom bungalow situated on a desirable 41 x 115 ft lot in Bedford Park. Offering a rare combination of comfort, flexibility, and future potential, this well-maintained home is ideal for families, renovators, builders, and investors alike. The main level features generously sized principal rooms, hardwood flooring, abundant natural light, and a functional layout ready to be enjoyed or personalized. The finished lower level offers exceptional additional living space with a separate entrance, second kitchen, two bedrooms, and plenty of room for extended family, guests, or a private work-from-home setup. Move in today, renovate to suit your style, or explore the potential to create a custom residence among the impressive luxury homes that continue to transform the neighbourhood. The expansive lot and highly regarded location make this an opportunity with lasting appeal. Enjoy the convenience of being moments from excell
$ 999,900
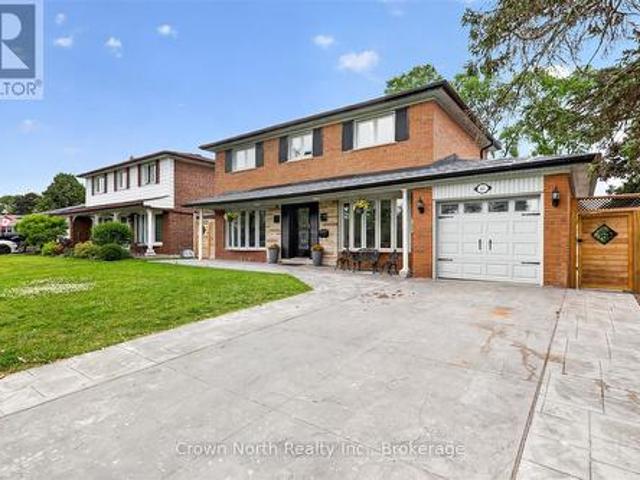
63 Portico Drive, Toronto, ON, M1G 3R5 house for sale | Listing ID E13494 | Royal LePage
View photo
House · for sale
$ 1,598,000
63 Portico Drive, Toronto, ON, M1G 3R5 house for sale | Listing ID E13494 | Royal LePage
Toronto
· House
· Cellar
Toronto · House · Cellar
Welcome to this impressive solid brick two-storey home, tucked away on a quiet cul-de-sac and offering over six spacious bedrooms and exceptional living space for the growing family. The striking curb appeal begins with two oversized bow windows, a stamped concrete driveway, and beautifully landscaped grounds. Step inside to a bright and inviting main floor featuring elegant porcelain tile flooring throughout. The heart of the home is the beautifully designed kitchen, complete with an oversized centre island, abundant cabinetry, and a large single-bowl undermount sink, perfect for preparing meals and entertaining family and friends. Upstairs, you'll find four generously sized bedrooms, including an oversized primary retreat featuring a walk-in closet. For added convenience, the second floor also offers a dedicated laundry room, while a second laundry area is located on the lower level. The finished basement is ideal for extended family or multi-generational living, offering two additio
$ 1,598,000
52 Cedar Brae Boulevard, Toronto, ON, M1J 2K5 house for sale | Listing ID E13477 | Royal LePage
View photo
House · for sale
$ 1,699,999
52 Cedar Brae Boulevard, Toronto, ON, M1J 2K5 house for sale | Listing ID E13477 | Royal LePage
Toronto
· House
· Garden
Toronto · House · Garden
Welcome to 52 Cedar Brae Blvd, a distinguished custom-built residence set on an exceptionally deep 57 x 248 ft premium lot in one of Scarborough's most established and desirable communities. Offering over 5,100 sqft of elegant living space. A grand double-door entrance opens into an 18-ft high foyer, creating a bright and elegant first impression. The home showcases a thoughtfully designed layout with 9ft ceiling in main floor, hardwood flooring, pot lights, smooth ceilings, and crown molding throughout. The upgraded solid maple kitchen is both stylish and functional, featuring a large center island with cooktop and built-in oven, ample cabinetry, and a bright breakfast area overlooking a lush, park-like backyard that feels like a private natural oasis. The spacious living area is open and inviting, perfect for both everyday living and entertaining. The second floor offers 5 spacious bedrooms and 3 bathrooms, ideal for families, with every room filled with natural light. The oversized
$ 1,699,999
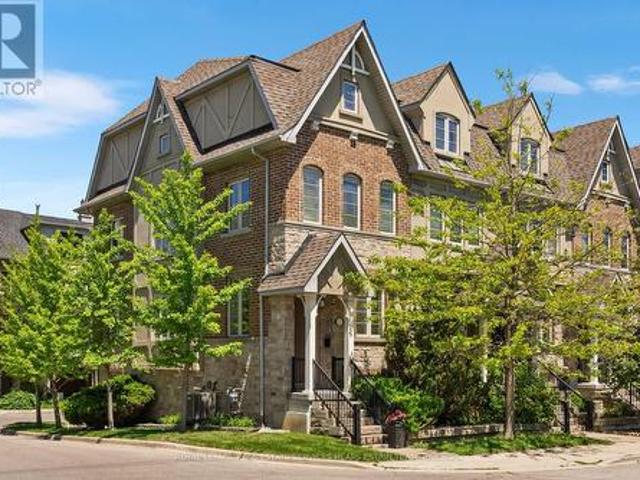
32 Mendota Road, Toronto, ON, M8Y 1E8 house for sale | Listing ID W13569 | Royal LePage
View photo
House · for sale
$ 1,258,000
32 Mendota Road, Toronto, ON, M8Y 1E8 house for sale | Listing ID W13569 | Royal LePage
Toronto
· House
· Terrace · Balcony
Toronto · House · Terrace · Balcony
Set on a corner lot, this freehold townhome offers nearly 2,000 square feet of thoughtfully designed living space, combining privacy, generous proportions, and abundant natural light from additional windows throughout. Updated finishes and careful details create a home that is both stylish and functional. At the heart of the home is the beautifully appointed kitchen, anchored by a marble centre island that serves as the perfect gathering place for everyday meals, morning coffee, and entertaining. The open-concept living and dining areas flow seamlessly to a private terrace with a BBQ hookup, creating an effortless indoor-outdoor lifestyle during the warmer months. The upper level is dedicated to the primary suite, offering a level of privacy rarely found in townhouse living. Complete with a spacious five-piece ensuite, walk-in closet, and balcony, it provides a peaceful retreat from the rest of the home. The second level features two additional bedrooms, a full bathroom, and a convenie
$ 1,258,000
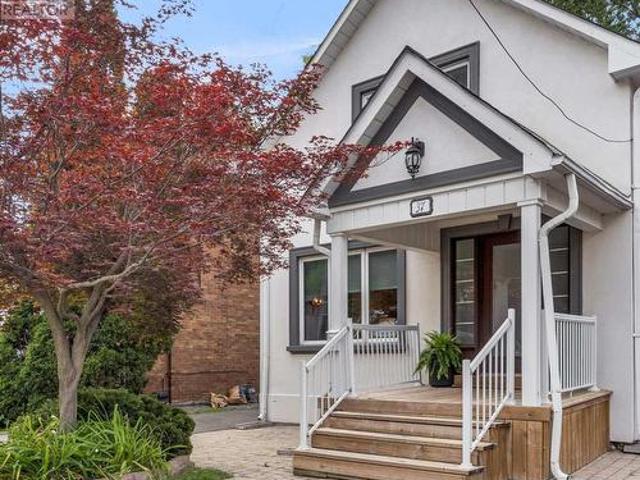
37 Johnston Avenue, Toronto, ON, M2N 1G9 house for sale | Listing ID C13613 | Royal LePage
View photo
House · for sale
$ 1,649,900
37 Johnston Avenue, Toronto, ON, M2N 1G9 house for sale | Listing ID C13613 | Royal LePage
Toronto
· House
· Garden
Toronto · House · Garden
Welcome to 37 Johnston Street, where timeless charm meets modern comfort in one of Toronto's most sought-after neighbourhoods. Nestled on an exceptional, deep lot just moments from vibrant Yonge Street, this beautifully updated home offers the perfect blend of character, convenience, and outdoor living. Step inside to discover a bright, inviting interior featuring rich hardwood flooring throughout-completely carpet-free for a clean, contemporary feel. The thoughtfully renovated kitchen is designed to impress, offering stylish finishes, abundant cabinetry, quality countertops, and newer stainless steel appliances that make everyday living and entertaining effortless. Both bathrooms have also been tastefully renovated with modern fixtures and finishes, creating elegant spaces you'll enjoy for years to come. The true showpiece of this property lies beyond the back door. The expansive, private backyard is a rare urban oasis, highlighted by a magnificent century-old mature tree that provide
$ 1,649,900
227 Earlscourt Avenue, Toronto, ON, M6E 4B4 house for sale | Listing ID W13234 | Royal LePage
View photo
House · for sale
$ 1,064,900
227 Earlscourt Avenue, Toronto, ON, M6E 4B4 house for sale | Listing ID W13234 | Royal LePage
Toronto
· House
· Garden · Cellar
Toronto · House · Garden · Cellar
Fantastic newer-built detached home (2008) in one of Toronto's most vibrant community's. Steps to Corso Italia! This well-maintained property offers 3 spacious bedrooms and 2.5 bathrooms, designed for modern living. Bright and inviting with east/west exposure, the home features two skylights that flood the interior with natural light, creating a warm and airy atmosphere throughout. The functional open concept layout includes generous principal rooms and a well-appointed kitchen ideal for everyday living and entertaining. 9 feet ceiling height on main and second floors. Granite counters in family size kitchen with walk out to the yard. Oak stairs and banister. Hardwood floors. Linen closet and lots of storage. The fully finished basement apartment (7 ft 4 inch height) with separate entrance provides the possibility of potential income or flexible multi-generational living. Enjoy the convenience of parking-a bonus in this sought-after urban location. Enjoy the enclosed porch (1.95 M X 4.
$ 1,064,900
103 Aylesworth Avenue, Toronto, ON, M1N 2J7 house for sale | Listing ID E13589 | Royal LePage
View photo
House · for sale
$ 1,799,800
103 Aylesworth Avenue, Toronto, ON, M1N 2J7 house for sale | Listing ID E13589 | Royal LePage
Toronto
· House
· Office room · Balcony · Fireplace
Toronto · House · Office room · Balcony · Fireplace
House plus potential building lot. Renovated Custom-Built Home. 7 Total Bedrooms. Sits on a huge 157' frontage (irregular & NOT on a corner). A Rare Find on 3 lots. Newer Oak Hardwood Floors. LED Lighting & 3 Skylights. Upper Balcony overlooks Living Rm with 16' Soaring Cathedral Ceilings, Skylight & Fireplace. Newly renovated (2023) Main Floor Open Concept Kitchen with Island, High End Cabinets, Quartz Countertops, S/S Appliances, Overlooks Lrg Breakfast Area and Sunken Family Room with Vaulted Ceiling, Skylight & Entrance to 4 Car Driveway. Main Floor Laundry. Separate Dining Room. Main Floor Bedroom/Office. New (2025) Main Upper Bathroom with 12' Ceiling, Skylight, Large Format Porcelain Tub Surround, Quartz Counter Topped Off with LED steam free Mirror with Blue Tooth. Primary Bdrm has Walk-In Closet, Newly Remodeled Ensuite, 6' Soaker Tub, New Cabinetry & LED Steam Free Mirror. Remaining Upper Bedrooms have Vaulted Ceilings, Lrg Closets & will fit Queen Size Beds. The 1000 sq ft p
$ 1,799,800
11 Canmore Boulevard, Toronto, ON, M1C 3T3 house for sale | Listing ID E13654 | Royal LePage
View photo
House · for sale
$ 1,088,800
11 Canmore Boulevard, Toronto, ON, M1C 3T3 house for sale | Listing ID E13654 | Royal LePage
Toronto
· House
· Garden · Parking · Deck · Swimming pool · Air conditioning
Toronto · House · Garden · Parking · Deck · Swimming pool · Air conditioning
This beautiful 4-bedroom home in desirable Highland Creek features a bright, south-facing backyard with plenty of sunlight! Detached home with direct access to a double garage and a convenient side entrance. This home has numerous upgrades completed over the years, renovated kitchen, all bathrooms including upgraded Toto toilets, hardwood flooring, laundry room, fall in love with the resort style backyard get ready to enjoy this summer with above ground heated pool, and deck with covered retractable awning. Triple panel vinyl windows, recently installed AC, 200 Amp Electrical service, Garage could be a potential man cave, walls and ceiling fully insulated and newer R-17 garage doors, secondary electrical service in garage plus 240 Volt receptacle. Front door is wide enough to accommodate a wheel chair, pocket doors, cold storage. Public Transit is a breeze, and its conveniently located near Morrish Public School, parks, U of T Scarborough, Centennial College, and Highway 401 all just m
$ 1,088,800

Get email alerts

Don't miss out: be the first to know about new properties

The alert was correctly created

On subscribing you accept the conditions of use and the privacy policy
Alert
Receive new ads in your inbox
Save this search
Receive alerts for new listings

We'll send you an email when we have new properties for: "Houses for sale in Toronto"

The alert was correctly created

Islington-city Centre West
Mimico
Get email alerts and be the first to see new listings
Required field
On subscribing I accept the terms of the privacy policy
Perfect! You'll soon start receiving new listings via email
Alert
Receive an email when we have new ads for Houses for sale in Toronto
Save this search
Filters

Bedrooms

Area (sq.ft)

sq.ft
sq.ft

Price

$
$

Filter by property type

Bathrooms

Clear all filters
Receive notifications when new entries are published.