9,084 houses for sale in Toronto

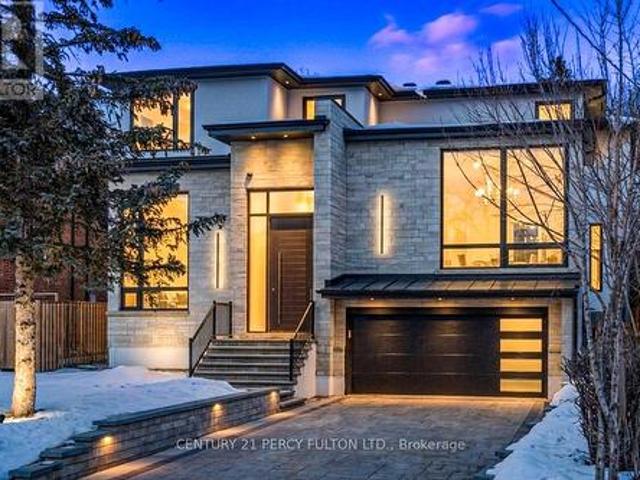
8 Cadmus Road, Toronto, ON, M2M 2M4 house for sale | Listing ID C13020 | Royal LePage
View photo
House · for sale
$ 5,000,000
8 Cadmus Road, Toronto, ON, M2M 2M4 house for sale | Listing ID C13020 | Royal LePage
Toronto
· House
· Office room · Balcony
Toronto · House · Office room · Balcony
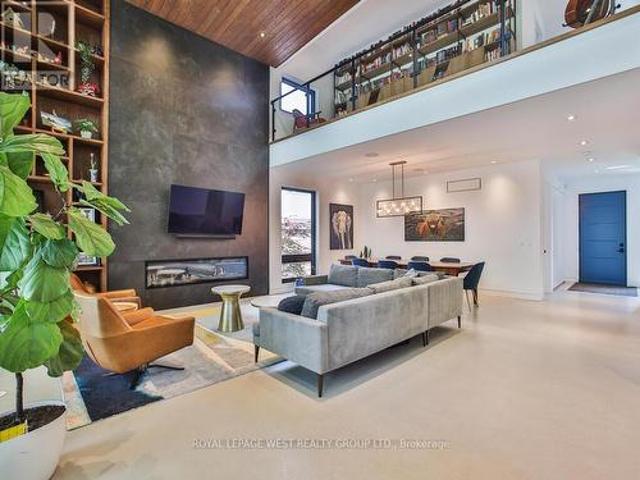
Sleek & Stunning Masterpiece Features at BlogTO As An Ultra-Modern Mega Home, Designed & Built By PMP Development Group. Spans Over 11,740 Sq.ft. Of Refined Luxury Living Space, And Blends Sophisticated Architecture, Luxury Finishes & Cutting-Edge Technology Including A Full-Home Control-4 System. Towering European Reynaers Windows & Sliding Doors, Soaring Ceilings, And Multiple Skylights Flood The Home With Natural Light. Dramatic Granite-Finish Open-Rise Staircases With Acrylic & Chrome Railings Boasting Over-Sized 4'x8' Book Matched Slabs Create A Striking Modern Aesthetic. The Main Level Features A Designer European Kitchen With Top-Tier Fisher & Paykel Appliances, Custom Cabinetry, A One Pc Slab Surfaces & Elegant Built-In Wall Units In The Family Room And Office. The Upper Level Showcases A Luxurious Primary Retreat With Floor to Ceiling Window Lounge Area, Private Balcony, Custom European Walk-In Closet, And Spa-Inspired Ensuite With Steam Shower, Upgraded His & Hers Toilets, An
$ 5,000,000
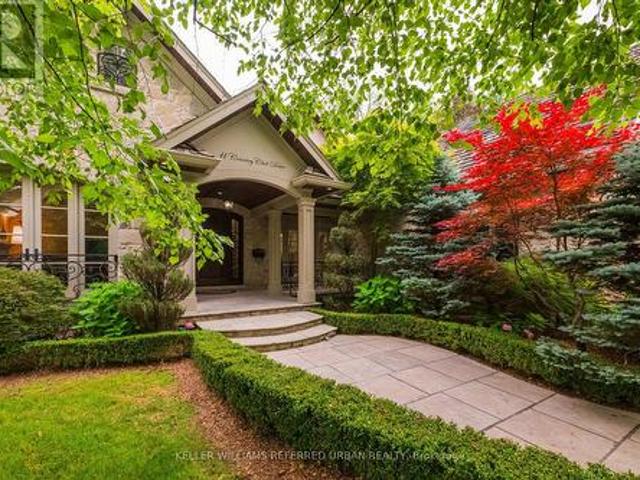
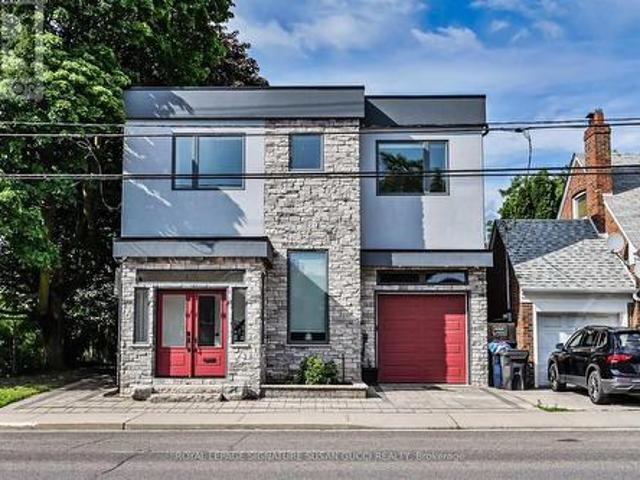
11 Country Club Drive, Toronto, ON, M9A 3J3 house for sale | Listing ID W13574 | Royal LePage
View photo
House · for sale
$ 4,850,000
Updated
11 Country Club Drive, Toronto, ON, M9A 3J3 house for sale | Listing ID W13574 | Royal LePage
Toronto
· House
Toronto · House
Looking for Privacy? Hidden within the coveted Lincoln Wood Neighbourhood, Welcome to 11 Country Club Dr. This remarkable residence offers timeless architecture, refined elegance, and an impressive collection of luxury upgrades designed for sophisticated living & effortless entertaining. From the moment you arrive, the beautifully crafted exterior & award winning landscaping create a stunning first impression. Inside, every detail reflects quality and comfort, with thoughtfully designed living spaces, rich finishes, and exceptional craftsmanship throughout. The gourmet kitchen is a chef's dream, featuring premium Sub-Zero refrigeration, Wolf six-burner gas range, built-in microwave, pot filler, heated flooring, and reverse osmosis water filtration. The luxurious primary suite offers a private retreat with a stunning skylit ensuite, while heated floors in all second-floor bathrooms provide year-round comfort. Entertain with ease with a whole home multi zone sound system extending throug
$ 4,850,000
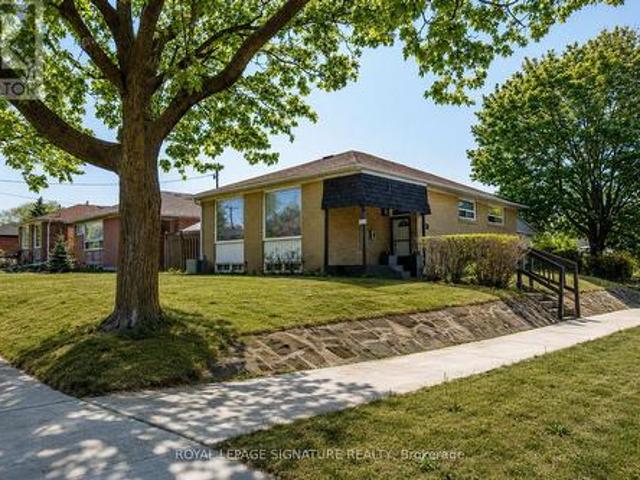
61 Pidgeon Street, Toronto, ON, M1L 0C8 house for sale | Listing ID E13605 | Royal LePage
View photo
House · for sale
$ 890,000
61 Pidgeon Street, Toronto, ON, M1L 0C8 house for sale | Listing ID E13605 | Royal LePage
Toronto
· House
· Garden · Office room · Parking · Air conditioning
Toronto · House · Garden · Office room · Parking · Air conditioning
Offers Anytime*. Welcome To 61 Pidgeon Street, A Rare End-Unit Freehold Townhome In Clairlea-Birchmount Offering Approximately 1,830 Sq. Ft. Of Above Grade Living Space, 3 Bedrooms, 3 Bathrooms, One-Car Built-In Garage, Private Drive And No Condo Fees. Built In 2014 And Thoughtfully Maintained, This Home Offers A More Modern Freehold Ownership Profile Than Many Older East Toronto Options, With Recent Updates To Appliances, Interior Paint, Bathroom Finishes, HVAC Components, Garage Door Opener And Side Yard Interlock. This Bright 3-Storey Layout Offers The Space, Function And Flexibility Buyers Often Struggle To Find In This Price Category, With Extra Windows, Hardwood And Ceramic Flooring, Granite Kitchen Counters, Central Air And Practical Room Flow Throughout. From The Entrance, The Main Level Offers A Versatile Den/Living Space That Works Beautifully As A Home Office, Lounge, Media Room Or Casual Entertaining Area, With Direct Access To A Generous Backyard Designed For Barbecuing, H
$ 890,000
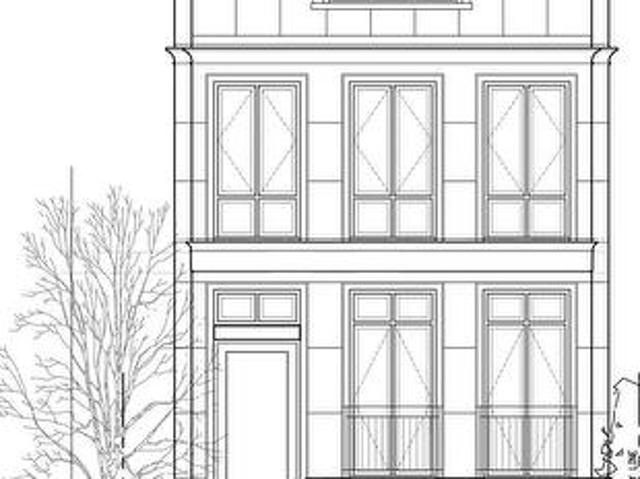
4 Old Oak Road, Toronto, ON, M9A 2V8 house for sale | Listing ID W12786 | Royal LePage
View photo
House · for sale
$ 3,500,000
4 Old Oak Road, Toronto, ON, M9A 2V8 house for sale | Listing ID W12786 | Royal LePage
Toronto
· House
· Garden · Swimming pool
Toronto · House · Garden · Swimming pool
Contemporary meets Mid-Century Modern in this unique, custom-built Bone Structure home, featuring every designer detail. Radiant heated floors throughout. Sleek Scavolini kitchen and cabinetry. Entertain effortlessly in the gourmet kitchen equipped with a professional range featuring a steam oven and warming drawer, touch-open panels concealing the fridge and freezer, and custom solid-slab Laminam porcelain countertops and backsplash. This home offers four generously sized bedrooms. The large primary suite features tranquil views of the pool and garden, along with a luxurious ensuite complete with a deluxe soaker tub and a glass-enclosed shower with multiple shower heads. The expansive living and dining areas are ideal for both family gatherings and elegant entertaining. Just outside you enter a private garden oasis with a salt-water pool complete with automation and swim jets, or unwind in the large six-person Beachcomber hot tub. Lighting, whole-home audio, security, and window cover
$ 3,500,000
69 Greenland Road, Toronto, ON, M3C 1N4 house for sale | Listing ID C13246 | Royal LePage
View photo
House · for sale
$ 1,289,000
69 Greenland Road, Toronto, ON, M3C 1N4 house for sale | Listing ID C13246 | Royal LePage
Toronto
· House
· Parking
Toronto · House · Parking
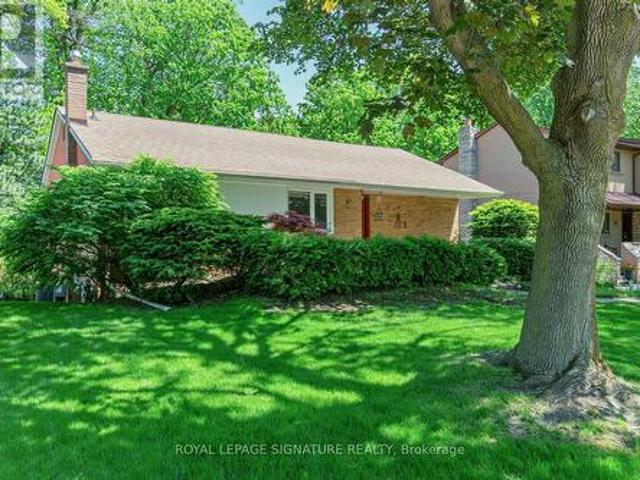
Welcome to an unparalleled opportunity in the heart of Prime Don Mills! Situated on a magnificent, premium 55-foot wide by over 114-foot deep lot, this classic mid-century 3-bedroom detached bungalow presents the ultimate canvas for discerning families, upscale renovators, savvy investors, and custom builders alike. Boasting a highly functional single-storey footprint built in 1955, the home features a sun-drenched, flowing layout with three spacious bedrooms, one 4pc and one 3pc bathroom, hardwood flooring, a separate private driveway, and a detached single-car garage. Whether you choose to update and embrace its timeless mid-century charm, expand the existing layout, or construct a bespoke, luxury dream residence under the desirable RD zoning, the potential of this regular-shaped parcel is absolutely limitless. Nestled within a quiet, mature, tree-lined enclave of Don Mills, this exceptional property beautifully balances peaceful residential living with elite urban convenience. You a
$ 1,289,000
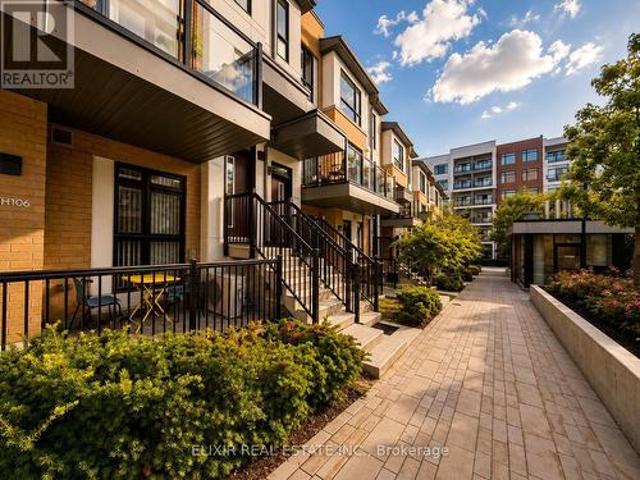
Th17 88 Sheppard Avenue E, Toronto, ON, M2N 0G9 townhouse for sale | Listing ID C13517 | Royal LePage
View photo
Townhouse · for sale
$ 1,090,000
Th17 88 Sheppard Avenue E, Toronto, ON, M2N 0G9 townhouse for sale | Listing ID C13517 | Royal LePage
Toronto
· Townhouse
· Patio · Garden · Balcony · Deck · Parking · Cellar
Toronto · Townhouse · Patio · Garden · Balcony · Deck · Parking · Cellar
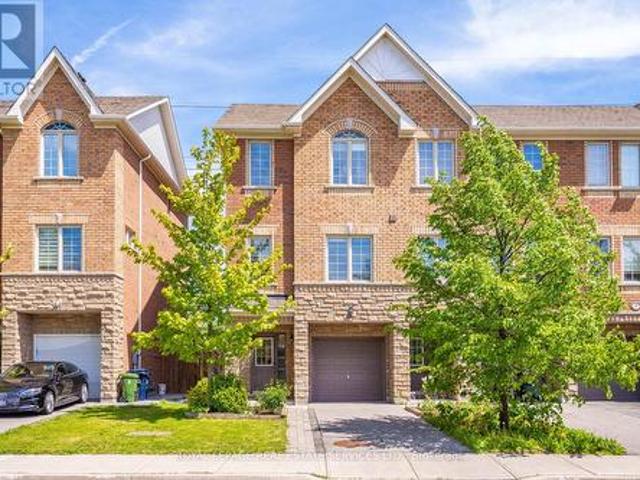
Pride Of Ownership. Original Owner, Never Tenanted! 2Lockers & 2 Parkings*. Rare Stunning Upgraded Ei8Hty8 Larger Corner Unit Townhouse By Minto At Yonge & Sheppard. Sun-Filled Spacious Layout, Surrounded By Tranquil Water Garden. 10 Ft Ceilings On Main Floor, 9 Ft Ceilings On 2nd & 3rd Floors. Master With 5 Pc Ensuite & W/O To Balcony. Cozy Patio & Private Wood Deck Overlooking Water Feature. Easy Access To Subway, Ttc, Groceries, Banks, Shopping, Theatre & Restaurants. Location Is Everything! 2 Storage Lockers & 2 Parking Spot Included (Direct Access To Basement Garage, The Two Parkings And One Of The Lockers Are Right Outside Basement Townhouse Entrance). Just Move In And Enjoy! Listing Agent Only Represents Seller, Pls Book Showing Thru Your Realtor. (id: 27)
$ 1,090,000
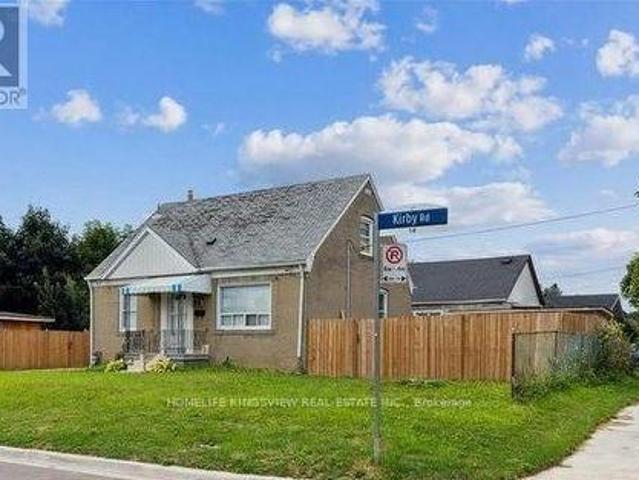
14 Kirby Road, Toronto, ON, M3L 1B6 house for sale | Listing ID W13172 | Royal LePage
View photo
House · for sale
$ 899,000
14 Kirby Road, Toronto, ON, M3L 1B6 house for sale | Listing ID W13172 | Royal LePage
Toronto
· House
· Garden · Parking · Cellar
Toronto · House · Garden · Parking · Cellar
Incredible Investment Opportunity. Must see! *. 1.5-story residence offers income-generating potential, situated on a spacious 50 x 120 lot with opportunities for expansion, including the addition of a garden suite. The main home features four bedrooms, while the separate two-bedroom basement suite boasts its own entrance With Income Potential! Shared laundry facilities and three full bathrooms enhance functionality. Ample parking accommodates six vehicles within the private driveway, complemented by dual fenced side yards. Many Quality Upgrades Throughout, Absolutely Stunning! *extras*. Maximum Garden Suite Area: 60 Sq. M/ Set Back from Property Line, min 1.5m/ set back from existing House, 5m or 7m Depending on the design and area proposed. (Id: 27)
$ 899,000
206 140 Canon Jackson Drive, Toronto, ON, M6M 0B9 townhouse for sale | Listing ID W13634 | Royal LePage
View photo
Townhouse · for sale
$ 875,000
206 140 Canon Jackson Drive, Toronto, ON, M6M 0B9 townhouse for sale | Listing ID W13634 | Royal LePage
Toronto
· Townhouse
· Office room · Balcony
Toronto · Townhouse · Office room · Balcony
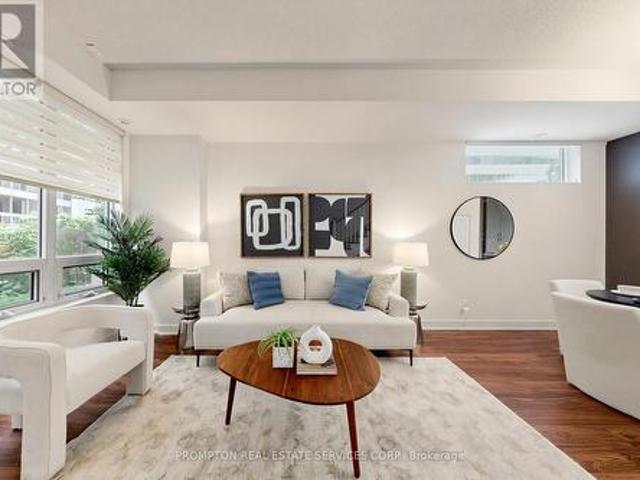
Why settle for one balcony when you can own two? Welcome to this stunning 1,353 sq. Ft. contemporary stacked 3 bed + 3 Bath townhome in the highly desirable Daniels Keelesdale community. Thoughtfully designed with modern finishes and an exceptional layout, this move-in-ready home offers the perfect combination of style, comfort, and convenience. Step inside to discover 9-foot ceilings, an open-concept living and dining area filled with natural light, and a beautifully upgraded kitchen featuring quartz countertops, stainless steel appliances, designer backsplash, and abundant cabinetry-perfect for everyday living and entertaining. A standout feature is the main-floor bedroom with a full bathroom, ideal for multi-generational living, overnight guests, or a private home office. Upstairs, you'll find two generously sized bedrooms, each with its own private ensuite, providing comfort and privacy rarely found in townhome living. Two private balconies-one off the main living area and another
$ 875,000
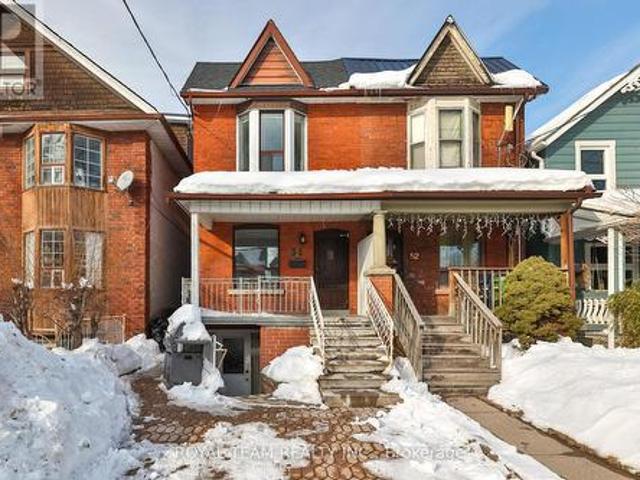
54 Maher Avenue, Toronto, ON, M6P 1G6 house for sale | Listing ID W12899 | Royal LePage
View photo
House · for sale
$ 1,097,000
54 Maher Avenue, Toronto, ON, M6P 1G6 house for sale | Listing ID W12899 | Royal LePage
Toronto
· House
· Garden · Parking · Cellar
Toronto · House · Garden · Parking · Cellar
Introducing this bright and spacious semi-detached home walking distance to Bloor West Village and High Park! The property features an addition at the back and two parking spaces located off the laneway. Thoughtfully designed open concept layout with skylights that fill the home with natural light, high ceilings, crown moulding on the first and second floors, pot lights on the main floor and freshly painted throughout! The main floor offers a functional three bedroom layout, while the basement features a separate two bedroom unit. Exceptional income potential with two self-contained units featuring separate meters, two kitchens and two laundry areas. Walk-up basement offers added living space and versatility! Enjoy a private fenced backyard with covered patio-perfect for entertaining-along with a generous sized yard situated on a quiet street! Unbeatable location just steps to Runnymede subway station, Bloor West Village shops, schools, parks and transit. Recently replaced roof shingle
$ 1,097,000
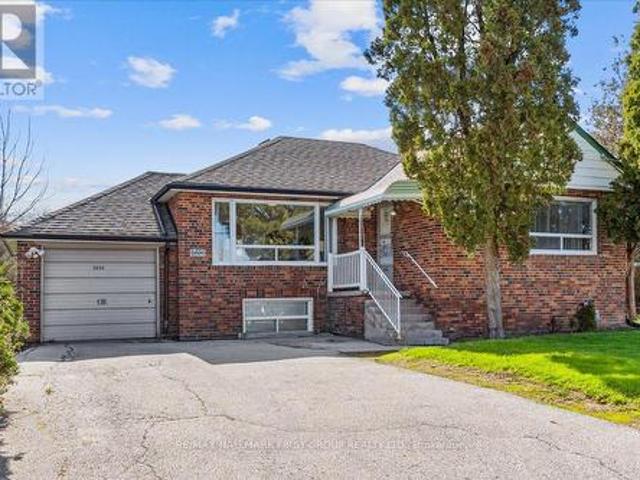
2690 Islington Avenue, Toronto, ON, M9V 2X5 house for sale | Listing ID W13190 | Royal LePage
View photo
House · for sale
$ 920,000
2690 Islington Avenue, Toronto, ON, M9V 2X5 house for sale | Listing ID W13190 | Royal LePage
Toronto
· House
· Garden
Toronto · House · Garden
Perfect for Home Based Business Entrepreneurs with the exposure of Islington Ave your business needs. This detached Etobicoke bungalow was built for the professional who works from home and needs the space to prove it. The fully self-contained lower level offers two bedrooms, two bathrooms, a full kitchen, and its own private entrance. Completely separate from the main floor. New flooring throughout (2025). Move-in ready from day one. Islington Avenue is one of Etobicoke's most travelled and recognized corridors. High visibility, high daily traffic, and immediate name recognition for anyone running a client-facing business from home. Your address works for you before anyone even walks through the door. Upstairs, a bright open-concept main floor with two bedrooms, a full bathroom, brand new stainless steel appliances, and a south-east facing exposure that fills the home with natural light throughout the day. Large north-west facing backyard. Perfect for family gatherings or simply unwin
$ 920,000
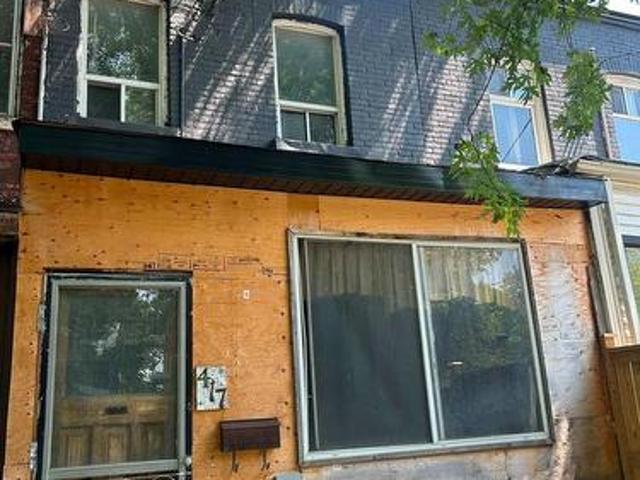
417 Leslie Street, Toronto, ON, M4M 3E3 house for sale | Listing ID E13628 | Royal LePage
View photo
House · for sale
$ 649,000
417 Leslie Street, Toronto, ON, M4M 3E3 house for sale | Listing ID E13628 | Royal LePage
Toronto
· House
Toronto · House
Property being sold in'as is, where is' condition. The Seller makes no representations or warranties regarding the condition of the property. Property is currently uninhabitable and requires significant repairs and/or renovation. Buyers are advised to exercise extreme caution during all showings. Some areas of the property may be structurally unsafe and/or contain potential hazards. (Id: 27)
$ 649,000
62 Porchester Drive, Toronto, ON, M1J 2R5 house for sale | Listing ID E13629 | Royal LePage
View photo
House · for sale
$ 769,000
62 Porchester Drive, Toronto, ON, M1J 2R5 house for sale | Listing ID E13629 | Royal LePage
Toronto
· House
· Garden · Deck · Cellar
Toronto · House · Garden · Deck · Cellar
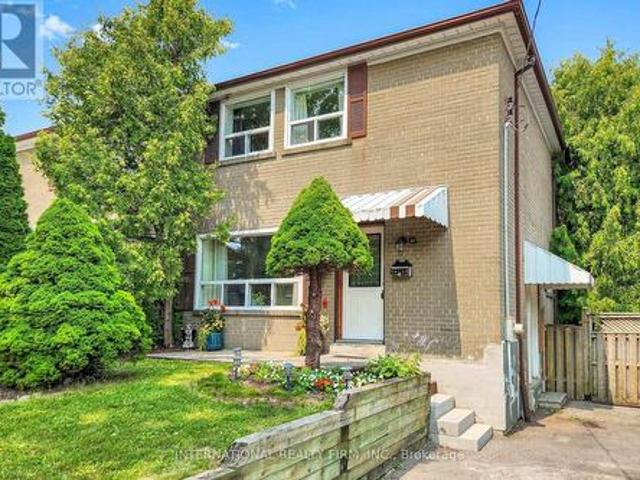
Welcome to 62 Porchester Drive, Toronto. Offered for the first time in 25 years. Nestled on a quiet, family-friendly street, this freshly painted Semi-detached offers an exceptional opportunity for first-time buyers, investors, or those looking to add their own personal touch. Conveniently located within walking distance to the GO Train, TTC, shops, restaurants, schools and everyday amenities, this home combines comfort with accessibility. The upper level features three spacious bedrooms and a renovated 3-piece bathroom, while the basement includes a 2 piece washroom with an existing rough-ins in place to accommodate a shower. Plumbing and electrical connections are also in place in the basement to accommodate a small kitchen. The updated main floor kitchen (2019) flows seamlessly into a bright and spacious living area, with views overlooking your private deck and fully fenced backyard. Whether you're enjoying your morning coffee, entertaining friends, or hosting family gatherings, thi
$ 769,000
13 Knight Street, Toronto, ON, M4C 3K8 house for sale | Listing ID E12913 | Royal LePage
View photo
House · for sale
$ 2,089,000
13 Knight Street, Toronto, ON, M4C 3K8 house for sale | Listing ID E12913 | Royal LePage
Toronto
· House
· Garden · Office room · Fireplace · Gym · Deck
Toronto · House · Garden · Office room · Fireplace · Gym · Deck
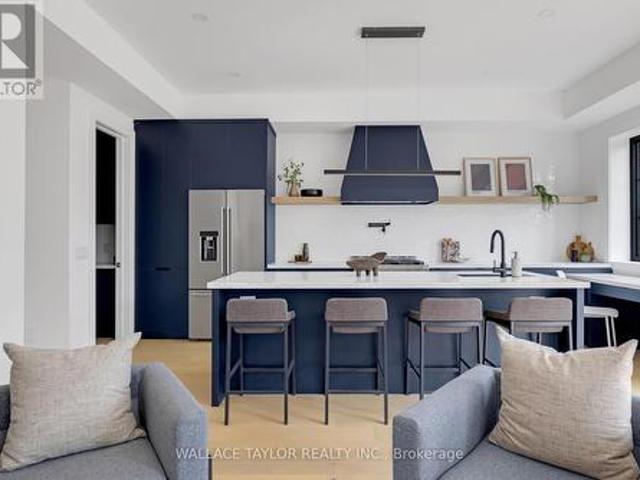
Tenanted until May 2027. This exceptional 31-ft-wide detached home offering over 3,500 sq ft of refined living space in the heart of Toronto. Fully renovated 2024 and ready for immediate occupancy. If you like light, this is the home. As a dramatic 6-ft skylight shaft fills the striking central staircase with natural light, complementing the 10-ft ceilings and wide-plank hardwood on the main floor. Main floor features a gas fireplace, open kitchen with walk-in pantry, motorized blinds, and expansive sliding doors opening to a large entertaining deck overlooking a private backyard. The chef's kitchen is equipped with premium KitchenAid appliances, a 36-inch gas range, quartz counters, and custom cabinetry. Upstairs: four spacious bedrooms, spa-inspired bathrooms, Toto fixtures and deep soaking tubs. Lower level with radiant heated polished-concrete floors and a versatile fifth bedroom or ideal work-from-home office, with additional space for guests, a gym, or recreation. Complete with p
$ 2,089,000
220 John Tabor Trail, Toronto, ON, M1B 2R4 house for sale | Listing ID E13580 | Royal LePage
View photo
House · for sale
$ 819,900
220 John Tabor Trail, Toronto, ON, M1B 2R4 house for sale | Listing ID E13580 | Royal LePage
Toronto
· House
· Patio · Garden · Cellar
Toronto · House · Patio · Garden · Cellar
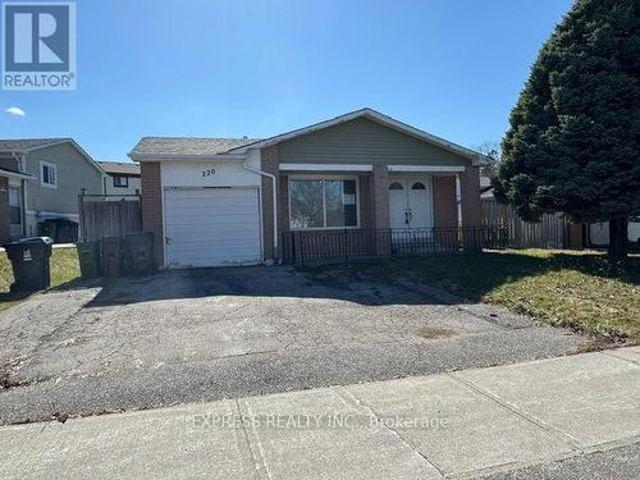
Updated backsplit detached home with an amazing 70 ft frontage and extra wide driveway, featuring 3+1 bedrooms and 3 bathrooms, with laminate flooring and pot lights throughout. Enjoy a bright breakfast area in the kitchen with a convenient side entrance leading to a large fenced backyard with a covered concrete patio to enjoy BBQ with family and friends no matter rain or shine. The spacious and sun-filled living room is perfect for family gatherings. The dinning area is a separate room conveniently completed with a sliding door that provides access to the side yard, perfect for professionals to use as an office as well. The upper level offers three generously sized bedrooms, with an ensuite bathroom for the primary bedroom, providing comfort and functionality for a growing family. Separate side entrance to the basement which has a 2nd kitchen, living room and a bedroom-ideal for potential in-law suite or rental opportunities. Prime location close to Hwy 401, University of Toronto, com
$ 819,900
20 Corinne Crescent, Toronto, ON, M1K 2Y8 house for sale | Listing ID E13240 | Royal LePage
View photo
House · for sale
$ 849,900
20 Corinne Crescent, Toronto, ON, M1K 2Y8 house for sale | Listing ID E13240 | Royal LePage
Toronto
· House
· Garden · Deck · Cellar · Parking
Toronto · House · Garden · Deck · Cellar · Parking
This Spacious Ionview Bungalow checks out all the boxes! Spacious 3 BDRM Bungalow (1109 Sqft per Mpac), with complete basement apartment. Nestled on a generously sized 45 ft x 118 ft. Lot. Featuring impeccable landscaped grounds, custom-built carport & tool shed, electronic remote awning above backyard deck. Nestled on demand Corinne Cres, this home has excellent curb appeal, close proximity to Kennedy Subway, school & Eglinton L. R.T. Proud owner since 1957! (Id: 27)
$ 849,900
171 Petworth Crescent, Toronto, ON, M1S 3M6 house for sale | Listing ID E13632 | Royal LePage
View photo
House · for sale
$ 749,900
171 Petworth Crescent, Toronto, ON, M1S 3M6 house for sale | Listing ID E13632 | Royal LePage
Toronto
· House
· Cellar
Toronto · House · Cellar
Create the Home of your dreams, removing the before and seeing ahead of time the potential for after. Homes with this combination of space, layout, location, and untapped potential don't come along often. We've even taken the guesswork out of the process with before-and-after renderings that demonstrate how simple cosmetic updates can transform this classic into one of the standout homes on the block. *. This unique corner lot semi detached could easily be mistaken for a detached with its incredibly well-maintained home offers 3 spacious bedrooms on the main level, a functional layout, abundant storage, a bright living room, a cozy breakfast nook, and large windows that fill the home with natural light. Built and taken care of with exceptional care, it offers the kind of solid foundation that's becoming increasingly difficult to find. *. The basement features large windows and multiple separate entrances and exits, presenting excellent potential for an in-law suite or future income opp
$ 749,900
62 Maple Avenue, Toronto, ON, M4W 2T7 house for sale | Listing ID C12936 | Royal LePage
View photo
House · for sale
$ 6,950,000
62 Maple Avenue, Toronto, ON, M4W 2T7 house for sale | Listing ID C12936 | Royal LePage
Toronto
· House
Toronto · House
A Rare Offering In Prestigious South Rosedale. This Exceptional 75-Foot Lot Showcases A Stately Georgian/Palladian Brick Façade. Long Admired And Rich In Architectural Presence. Beyond Its Timeless Exterior Lies A Strikingly Modern, Fully Reimagined Interior That Seamlessly Blends Classic Elegance With Bold Contemporary Design. With Over 6,100 Square Feet Of Living Space, This Residence Is Defined By Pale Oak Flooring, Sculptural Open-Riser Stairs, And Expansive Principal Rooms Designed For Effortless Entertaining. A Sleek, Chef-Inspired Kitchen Is Complemented By A Generous Walk-In Pantry, While The Sophisticated Living And Dining Areas Feature A Custom Wet Bar-Perfectly Balancing Style And Function. The Primary Suite Is A Private Retreat, Complete With A Lavish Six-Piece Ensuite And Bespoke Walk-In Closet With Custom Cabinetry. Additional Bedrooms Are Thoughtfully Distributed Across The Second, Third, And Lower Levels, Each Appointed With Its Own Three-Piece Ensuite, Offering Comfort
$ 6,950,000
2 90 Stanley Greene Boulevard, Toronto, ON, M3K 0C8 house for sale | Listing ID W13652 | Royal LePage
View photo
House · for sale
$ 835,000
2 90 Stanley Greene Boulevard, Toronto, ON, M3K 0C8 house for sale | Listing ID W13652 | Royal LePage
Toronto
· House
· Terrace · Parking
Toronto · House · Terrace · Parking
Live by Downsview Park! This 4BR townhouse features custom upgrades throughout, with an open concept main floor with 9' ceilings & a modern kitchen, large primary bedroom with a 3-piece ensuite, & a terrace with a direct-line natural gas BBQ. Convenient second-floor laundry! Built-in garage with direct access. Located across from the expansive Downsview Park. Perfect for those who lead an active outdoor lifestyle! Nearby walk and drive to transit (TTC & GO), schools (York University), groceries (Costco & Metro), shopping & restaurants (Yorkdale Mall). Also short distance access to Humber River Hospital, Hwy 401/400 & Allen Rd. Some photos have been virtually staged. Welcome home!
$ 835,000
128 Anndale Drive, Toronto, ON, M2N 2X5 house for sale | Listing ID C13521 | Royal LePage
View photo
House · for sale
$ 3,150,000
128 Anndale Drive, Toronto, ON, M2N 2X5 house for sale | Listing ID C13521 | Royal LePage
Toronto
· House
· Office room · Cellar
Toronto · House · Office room · Cellar
Discover an extraordinary custom-built luxury residence in the heart of prestigious Willowdale, offering approximately 4,200 sq. Ft. of refined living space above grade on a rare 8,000+ sq. Ft. pie-shaped lot (45.23' x 135.94'). Designed with elegance and functionality in mind, this impressive home features dramatic 14-foot ceilings in the living room and office, creating a grand and light-filled atmosphere. The thoughtfully designed layout offers 4 spacious bedroom suites, each with its own private ensuite, providing exceptional comfort and privacy for family living. The gourmet chef-inspired kitchen is equipped with premium Sub-Zero and Wolf appliances and complemented by a second kitchen-perfect for entertaining or extended family living. The fully finished basement features heated floors, a walk-up, and a separate side entrance, offering excellent flexibility for recreation, guests, or potential in-law accommodations. Additional luxury highlights include a heated interlock driveway
$ 3,150,000
475 Donlands Avenue, Toronto, ON, M4J 3S4 house for sale | Listing ID E13458 | Royal LePage
View photo
House · for sale
$ 1,399,000
475 Donlands Avenue, Toronto, ON, M4J 3S4 house for sale | Listing ID E13458 | Royal LePage
Toronto
· House
· Parking
Toronto · House · Parking
475 Donlands Ave is a truly special family home where modern design meets warmth, comfort, and nature. Thoughtfully designed and built by the current owners for their own family, this exceptional residence offers the size and functionality of a 4-bedroom home but with a 3 bedroom layout, with every detail carefully considered to make everyday living effortless. The moment you step inside, you're greeted by an abundance of natural light, generous principal rooms (9' ceilings), and a sense of space that instantly feels like home. The spacious front foyer with 13' Ceilings provides direct access to the tandem 2-car garage, while additional driveway and side parking offer flexibility for growing families and guests. Meticulously maintained and lovingly cared for, this is a home where there is truly nothing to do but move in and enjoy. What makes this property truly rare is its remarkable setting. Nestled beside a park and backing directly onto a lush ravine, nature surrounds you on two sid
$ 1,399,000
135 Rangoon Road, Toronto, ON, M9C 4P4 house for sale | Listing ID W13421 | Royal LePage
View photo
House · for sale
$ 1,199,000
135 Rangoon Road, Toronto, ON, M9C 4P4 house for sale | Listing ID W13421 | Royal LePage
Toronto
· House
· Garden · Deck · Parking · Cellar
Toronto · House · Garden · Deck · Parking · Cellar
Sun-Filled Home, Great Floor Plan, Attached Garage and Driveway, Walkout To Back Yard Deck, Fully Finished Basement With Full Washroom. S/S Appliances. New 200 Amp Panel. Experience Turnkey Living In This Detached, Cozy Property Nestled On A Generous 52 x 117 Feet Lot. Very Private Backyard. Ideal For An Extra Large Family. Alternatively Generate A Substantial Rental Revenue As A 3+3 Bedroom Investment Property. Separate Basement Entrance Can Be Created. Potential For A Garden Suite At Rear, Benefiting Easy Access Due To Being A Corner Lot. The Private Backyard Is A Delight, Featuring A Spacious BBQ Area And A Charming Gazebo. Perfect For Outdoor Gatherings And Relaxation. Steps To Eglinton TTC Bus Connecting To LRT and UP Stops. Eringate Exit Off Hwy 427. QEW & HWY 401, 403, 407 Around The Corner. Close To All Amenities Including Michael Power-St Joseph High School, Churches, Centennial Park/Etobicoke Olympium, Shopping Malls, Groceries Etc
$ 1,199,000
149 Farnham Avenue, Toronto, ON, M4V 1H7 house for sale | Listing ID C13105 | Royal LePage
View photo
House · for sale
$ 6,785,000
149 Farnham Avenue, Toronto, ON, M4V 1H7 house for sale | Listing ID C13105 | Royal LePage
Toronto
· House
· Parking · Terrace · Fireplace · Lift
Toronto · House · Parking · Terrace · Fireplace · Lift
New Summerhill Upscale Detached Home To Be Built. Ready For Summer Of 2027. Lands Can Be Purchased With 147 Farnham Ave If One Wishes To Enjoy The Current Livable Residence. One Of Toronto's Most Prestigious Neighborhoods. Home Features A Limestone Facade, Heated Driveway And Pathways, Rare For The Area. Three-Car Parking, Oversized Single Car Garage. 4,300 Square Feet Of Living Area, The Finest Luxury Appointments, Bespoke Features Such As Elevator To All Levels, White Oak Hardwood Flooring Throughout, Heated Flooring On The Lower Level And All Tiled Areas, Three Fireplaces, Pet Spa, Lower Level With Walkout. The Primary Retreat Occupies The Entire Third Level, Featuring A Dressing Room With A Coffee Station, A Tranquil Ensuite, And A Private Terrace With A Fire Pit. Enjoy All The Conveniences Of Being Steps To Yonge St And Easy Access To TTC, Shops, Top Schools And Eateries. This Sublime Locale Allows You To Enjoy Everything Summerhill Has To Offer, From Its Renowned Tree-Lined Stree
$ 6,785,000
6 Moira Avenue, Toronto, ON, M1K 1B6 house for sale | Listing ID E13631 | Royal LePage
View photo
House · for sale
$ 918,800
6 Moira Avenue, Toronto, ON, M1K 1B6 house for sale | Listing ID E13631 | Royal LePage
Toronto
· House
· Air conditioning · Parking · Cellar
Toronto · House · Air conditioning · Parking · Cellar
Location! Location! Location! Welcome to 6 Moira AVE, Well Maintained Bright And Clean Beautiful Semi Detached House. It Features 3+2 Large Bedrooms, 3 Washrooms, 2 Kitchens, Open concept on ground floor and a separate entrance to a finished basement. Ample space for parking and additional storage. Spent $ on Newly renovated, freshly paint from bottom to top, Ground floor and Powder Room (2023), Windows (2022), Roof (2019), a/c (2018), Furnace (2018). A fantastic opportunity for families or investors alike-this home combines comfort and functionality in this desirable location. (Id: 27)
$ 918,800
Th3 11 Superior Avenue, Toronto Mimico, ON, M8V 0A7 townhouse for sale | Listing ID W12995 | Royal LePage
View photo
Townhouse · for sale
$ 549,900
Updated
Th3 11 Superior Avenue, Toronto Mimico, ON, M8V 0A7 townhouse for sale | Listing ID W12995 | Royal LePage
Toronto
· Townhouse
· Office room · Parking
Toronto · Townhouse · Office room · Parking
Spanning 1,050 sq. ft. This rare one-bedroom-plus-den, two-bathroom, end-unit condo townhouse at 11 Superior Ave TH3 offers spacious waterfront living in Toronto's sought-after Mimico community. Steps from Lake Ontario and minutes from Humber Bay Shores, this bright two-storey home combines the privacy and feel of a traditional townhouse with the conveniences of condo living. Proudly offered by the original owner, the versatile den is ideal as a home office, nursery, guest room, or additional sleeping area. The bright, open-concept main level provides a comfortable setting for everyday living and entertaining. Notable features include a four-piece bathroom with soaker tub, a convenient main-floor powder room, full-size in-suite laundry, a prime Level 1 parking space, and a storage unit located on the same floor. Enjoy an exceptional Mimico waterfront location directly across from Lake Ontario and close to scenic trails, parks, restaurants, cafs, bars, shops, and seasonal farmers' marke
$ 549,900
85 Portico Drive, Toronto, ON, M1G 3R5 house for sale | Listing ID E13439 | Royal LePage
View photo
House · for sale
$ 1,499,000
85 Portico Drive, Toronto, ON, M1G 3R5 house for sale | Listing ID E13439 | Royal LePage
Toronto
· House
· Garden · Sauna · Deck · Swimming pool · Parking · Cellar
Toronto · House · Garden · Sauna · Deck · Swimming pool · Parking · Cellar
Welcome to a property that truly has it all. Luxury, privacy, space, and over $150,000 in recent upgrades. Nestled on an extraordinary 60' x 160' ravine lot, this stunning bungalow offers a lifestyle that is becoming increasingly difficult to find. Open concept main floor with hardwood throughout. Lower level boasts high end slate flooring. Step into your own private resort-style retreat, where the breathtaking backyard is designed for unforgettable entertaining and everyday enjoyment. The spectacular inground pool is the centerpiece of this outdoor oasis, surrounded by mature trees & lush landscaping. New deck installed 3 years ago. Unwind after a swim in the brand-new sauna, creating the ultimate spa experience right at home. Inside, this spacious bungalow combines timeless design with extensive modern improvements. The beautifully updated home features a walk-up basement, double car heated garage, Tesla charger and significant upgrades throughout, allowing you to move in and enjoy w
$ 1,499,000

Get email alerts

Don't miss out: be the first to know about new properties

The alert was correctly created

On subscribing you accept the conditions of use and the privacy policy
Alert
Receive new ads in your inbox
Save this search
Receive alerts for new listings

We'll send you an email when we have new properties for: "Houses for sale in Toronto"

The alert was correctly created

Islington-city Centre West
Mimico
Get email alerts and be the first to see new listings
Required field
On subscribing I accept the terms of the privacy policy
Perfect! You'll soon start receiving new listings via email
Alert
Receive an email when we have new ads for Houses for sale in Toronto
Save this search
Filters

Bedrooms

Area (sq.ft)

sq.ft
sq.ft

Price

$
$

Filter by property type

Bathrooms

Clear all filters
Receive notifications when new entries are published.