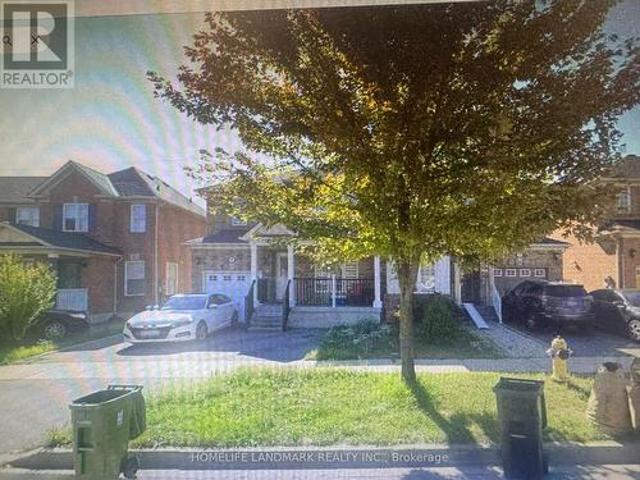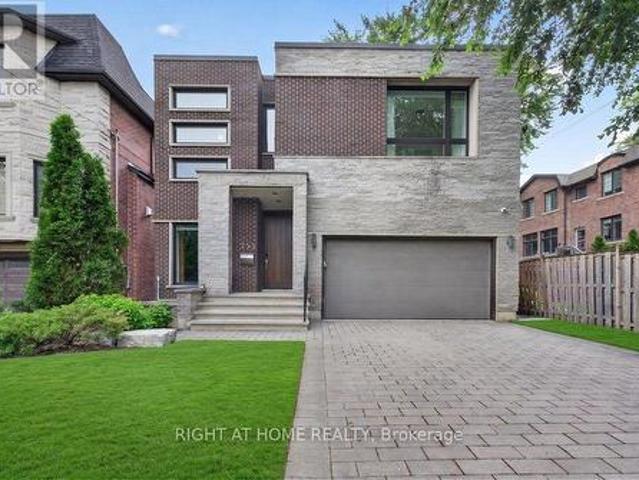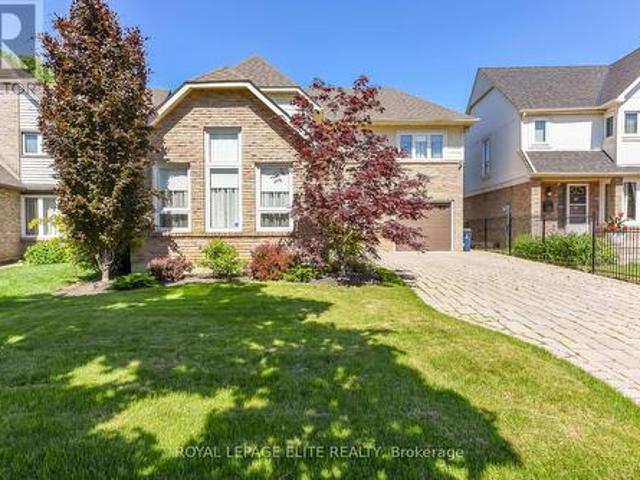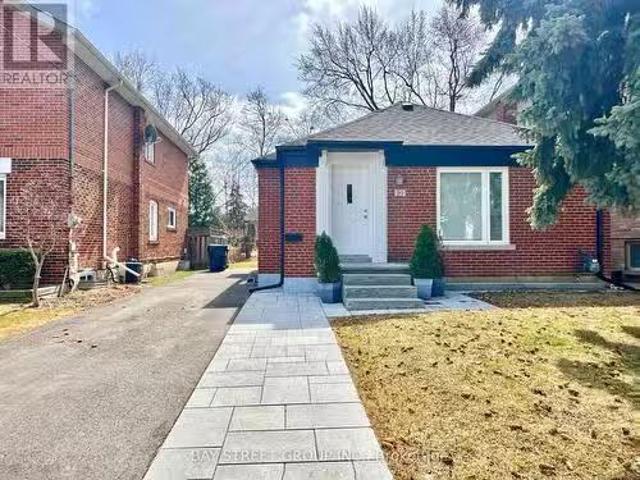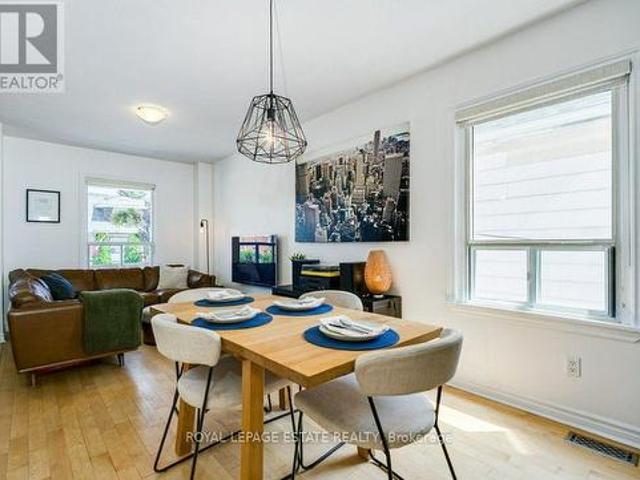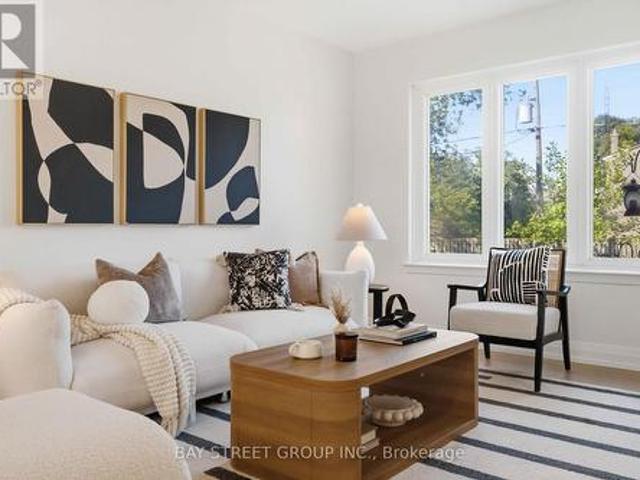
9,084 houses for sale in Toronto

23 South Drive, Toronto, ON, M4W 1R2 house for sale | Listing ID C13641 | Royal LePage
View photo
House · for sale
$ 9,890,000
23 South Drive, Toronto, ON, M4W 1R2 house for sale | Listing ID C13641 | Royal LePage
Toronto
· House
Toronto · House
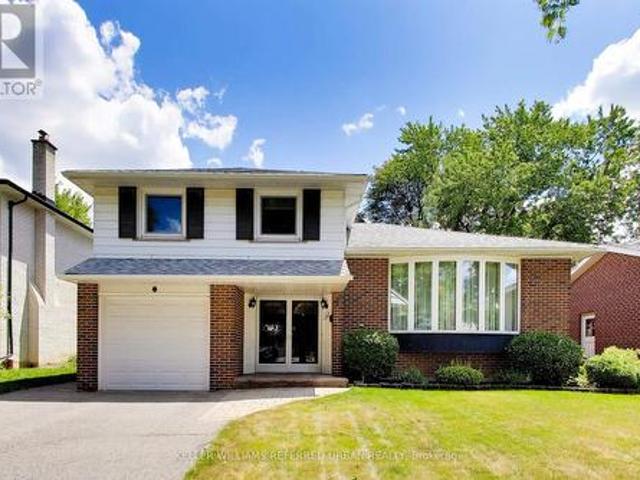
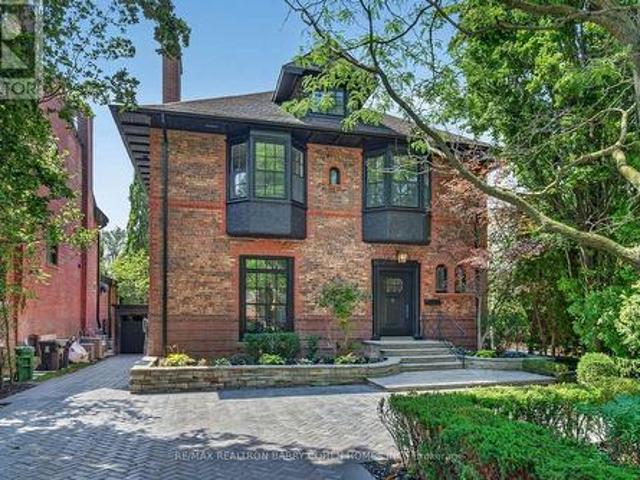
Architecturally Significant South Rosedale Estate Set On Extremely Rare Deep 292' Ravine Lot Featuring An Open Concept, Dramatic Two-Storey Atrium With Floor-to-Ceiling Greenhouse Windows And Stunning Park-Like Vistas. Originally The Residence Of Toronto Architect Edmund Burke And Is Attributed To The Esteemed Firm Of Burke & Horwood. Unmatched Elegance And Exceptional Privacy In The Most Tranquil Setting. Over 5,542 Sq. Ft. Of Refined Living Space Fully Renovated To The Studs With The Highest Degree Of Luxury Appointments. Carefully Restored Brickwork And Exterior Details Complement The Home's Historical Character. With Sun-Drenched Interiors Throughout, Expertly Designed To Preserve The Estate's Classic Heritage Charm Amid Its Modernization. Hardwood Floors, Refined Finishes, And Custom Lighting Across All 3-Storeys Plus The Incredible Lower Level With Its Remarkable Cathedral Ceilings. The Main Floor Features Elegantly Appointed Living And Dining Rooms, And Stunning Gourmet Kitchen
$ 9,890,000
182 Dixon Road, Toronto, ON, M9P 2L8 house for sale | Listing ID W13144 | Royal LePage
View photo
House · for sale
$ 1,140,000
182 Dixon Road, Toronto, ON, M9P 2L8 house for sale | Listing ID W13144 | Royal LePage
Toronto
· House
· Parking · Cellar
Toronto · House · Parking · Cellar
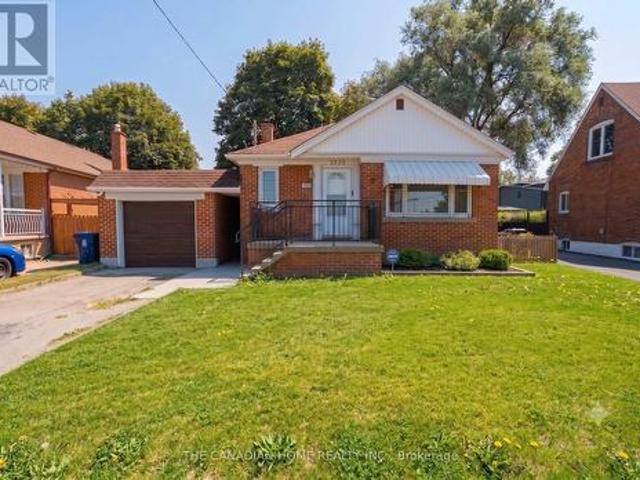
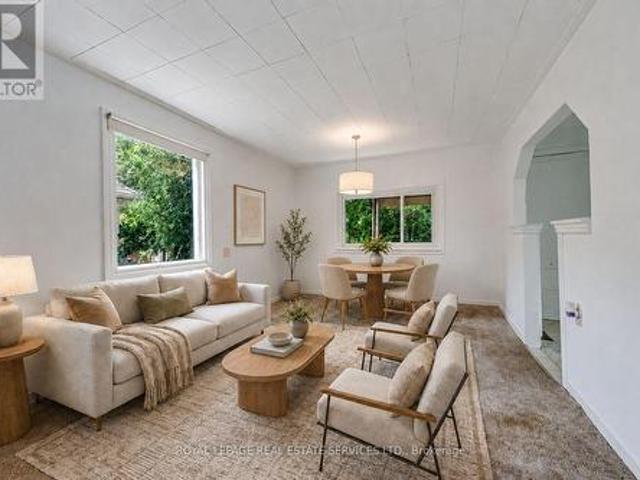
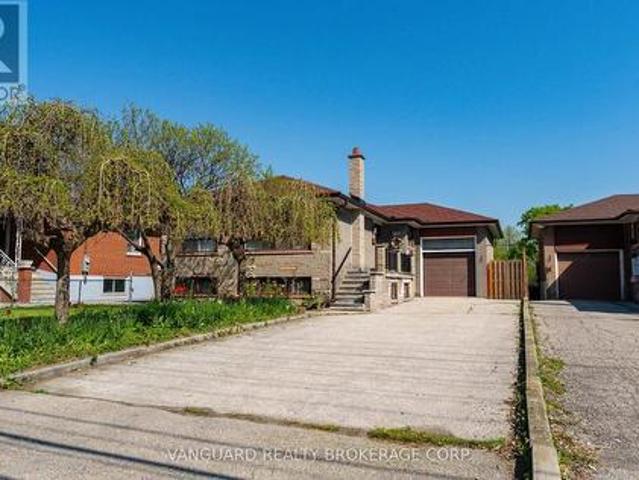
Exceptional opportunity on a premium 47' x 190' level lot just steps from Weston Golf & Country Club. This solid 3-bedroom brick bungalow has been lovingly maintained by the same family since 1959 and is surrounded by many newly built custom homes. Featuring bright, sun-filled principal rooms, an oversized garage, separate side entrance to a finished basement with kitchen. And a long private driveway with parking for 4+ vehicles. Located on a quiet street with convenient access to Hwy 401, the UP Express, and Pearson Airport. Ideal for end-users, renovators, builders, or investors. Live in, renovate, build new, or explore multiplex potential. A rare offering with outstanding short. And long-term possibilities (id: 27)
$ 1,140,000
110 Victory Drive, Toronto, ON, M3M 2J8 house for sale | Listing ID W13570 | Royal LePage
View photo
House · for sale
$ 960,000
110 Victory Drive, Toronto, ON, M3M 2J8 house for sale | Listing ID W13570 | Royal LePage
Toronto
· House
Toronto · House
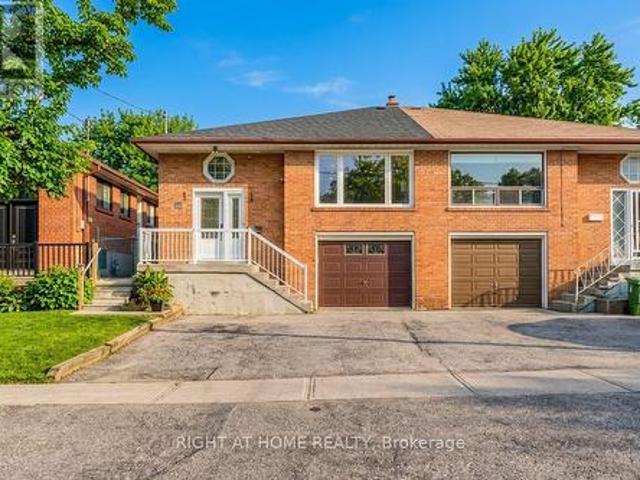
Welcome Home To This Beautiful Remodelled Raised Bungalow, Executive Style Layout, With Separate Lower Level Apartment, Just Steps Away From Humber River Hospital. Main Floor Features Open Concept Kitchen, Dining & Living Areas, 3 Bedrooms, Bathroom And Laundry Area, Potlights & Crown Mouldings, Lower LevelSide Entrance To Self-Contained Apartment, Eat-In Kitchen And 2 Rooms, Lower Level Laundry, Turn Key Move-In Ready. (Id: 27)
$ 960,000
115 Scenic Mill Way, Toronto, ON, M2L 1T1 townhouse for sale | Listing ID C13604 | Royal LePage
View photo
Townhouse · for sale
$ 990,000
115 Scenic Mill Way, Toronto, ON, M2L 1T1 townhouse for sale | Listing ID C13604 | Royal LePage
Toronto
· Townhouse
· Garden · Office room · Parking
Toronto · Townhouse · Garden · Office room · Parking
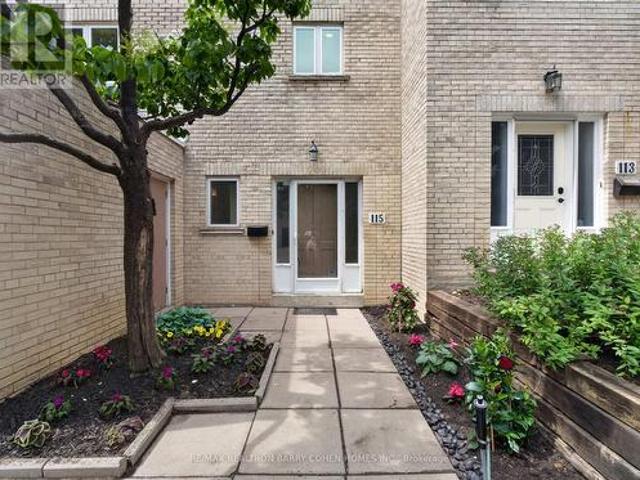
One of the community's most desirable and private park-side locations, backing directly onto mature green space. Enjoy the privacy, outdoor space, and lifestyle of a detached home with the convenience and low-maintenance of townhouse living. Expansive private backyard with mature trees and seamless indoor-outdoor living. Beautifully renovated, move-in ready interior filled with natural light. Renovated kitchen with timeless white cabinetry, stone countertops, and stainless steel appliances. Spacious 3-bedroom layout plus finished lower level with recreation room, 4th bedroom/home office, and abundant storage. Rare 3-car parking with attached garage and private double driveway. Walk to Bayview & York Mills shops, restaurants, parks, transit, top-ranked schools, and enjoy quick access to Highway 401. Located within Toronto's officially approved EHON designation area, offering future redevelopment potential in one of North York's most prestigious and supply-constrained neighbourhoods. Com
$ 990,000
22 Criscoe Street, Toronto, ON, M6N 3Y9 house for sale | Listing ID W13083 | Royal LePage
View photo
House · for sale
$ 869,900
22 Criscoe Street, Toronto, ON, M6N 3Y9 house for sale | Listing ID W13083 | Royal LePage
Toronto
· House
· Cellar
Toronto · House · Cellar
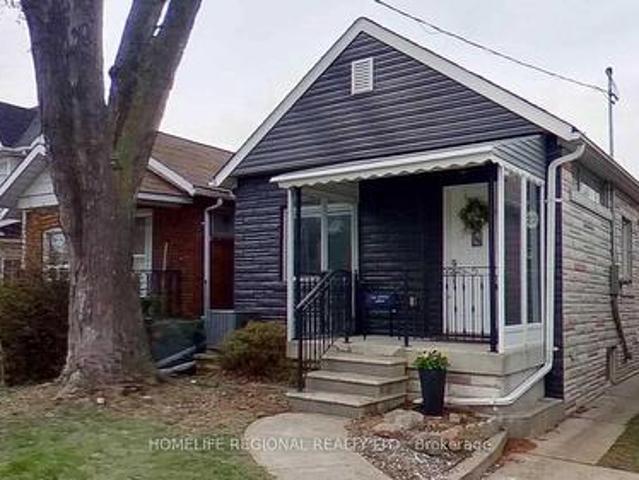
Great opportunity to purchase this detached bungalow. Currently fully rented out with two apartments, Buyers can buy this property as an investment or take over the whole home. Situated on a quiet family friendly street and neighborhood. Only steps away from Gaffney Park trail. Short walk to restaurants, shops, TTC etc plus only a few minutes drive to the'Stockyards Village' for even more shopping and eating. Upgraged 200 AMP electrical service with breaker panel, newer asphalt single roof and newer High efficiency furnace (2023) The Sellers and Realtor do not warrant retrofit status and or the legality of the basement as a potential rental unit. (Id: 27)
$ 869,900
18 Whitman Street, Toronto, ON, M2M 3H8 house for sale List.
View photo
House · for sale
$ 1,428,000
18 Whitman Street, Toronto, ON, M2M 3H8 house for sale List.
Toronto
· 42 Bedrooms · 4 Baths · House
· Garden · Fireplace · Equipped kitchen · Cellar
Toronto · 42 Bedrooms · 4 Baths · House · Garden · Fireplace · Equipped kitchen · Cellar
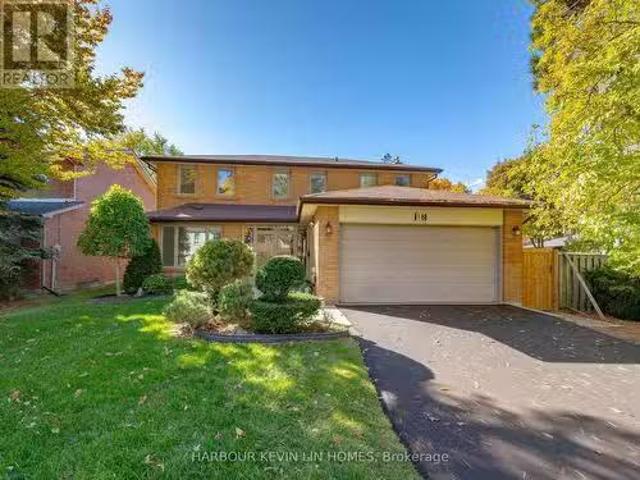
Welcome To 18 Whitman Street, An Elegant And Meticulously Maintained 2-Storey Detached Home Situated In The Prestigious Newtonbrook East Community Of Toronto. Situated On A Premium 61.2 X 100 Ft Lot, This Property Offers Approximately 4,012 Sq. Ft. Of Total Living Space, Including 2,425 Sq. Ft. Above Grade (Per MPAC) And A Fully Finished Basement, Featuring 4+2 Bedrooms And 4 Bathrooms. The Main Floor Boasts An Inviting Open-Concept Design Highlighted By Hardwood Floors, Crown Moulding, And Abundant Natural Light, Including A Spacious Living And Dining Area Perfect For Entertaining, And A Cozy Family Room With A Gas Fireplace And Walk-Out To A Private Backyard. The Gourmet Kitchen, Completely Renovated, Showcases Granite Countertops, Custom Cabinetry, Pot Lighting, And Premium Stainless Steel Appliances, Including A KitchenAid StoveOven, GE Profile Refrigerator And Dishwasher, Panasonic Microwave, And Pacific Range Hood. Upstairs, The Primary Suite Offers A Large Walk-In Closet And A L
$ 1,428,000
22 Crossbow Crescent, Toronto, ON, M2J 3M4 house for sale | Listing ID C13640 | Royal LePage
View photo
House · for sale
$ 1,199,999
22 Crossbow Crescent, Toronto, ON, M2J 3M4 house for sale | Listing ID C13640 | Royal LePage
Toronto
· House
· Patio · Garden · Swimming pool
Toronto · House · Patio · Garden · Swimming pool
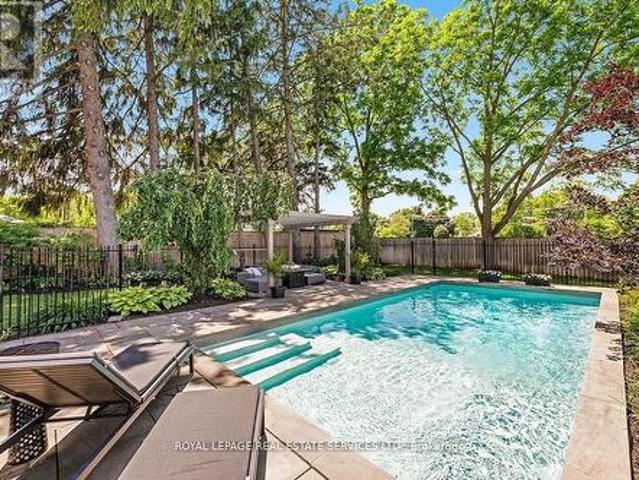
This is the lifestyle waiting for you at 22 Crossbow Cres. Picture the kids grabbing their bikes after breakfast, meeting friends on a quiet crescent where the only cars passing through belong to the neighbours, walking around the corner to Muirhead Public School, then coming home for afternoons spent in the backyard. Summer means pool parties with friends, burgers on the barbecue, and long evenings on the patio beneath mature trees. Lovingly maintained by the same family since it was built, this beautifully cared for 3 bedroom, 2 bathroom side split is ready for its next chapter. Designed with family living in mind, the functional layout features a bright, sun filled living room, a dedicated dining area, an updated eat in kitchen, and a separate family room with a walkout to the backyard. Set on a deep, fully fenced 120 foot lot, the outdoor space is a private retreat with a beautifully maintained pool, plenty of room for children and pets, and the perfect setting for entertaining fam
$ 1,199,999
1373 Pharmacy Avenue, Toronto, ON, M1R 2J6 house for sale | Listing ID E13625 | Royal LePage
View photo
House · for sale
$ 1,075,000
1373 Pharmacy Avenue, Toronto, ON, M1R 2J6 house for sale | Listing ID E13625 | Royal LePage
Toronto
· House
· Cellar
Toronto · House · Cellar
Detached bungalows with income potential on premium lots are a rare find in Toronto*. Welcome to 1373 Pharmacy Ave! Located in the desirable Wexford-Maryvale community, this well-maintained detached bungalow sits on a premium 45 x 100 ft lot widening to approximately 57 ft at the rear, offering exceptional outdoor space, privacy, and long-term value. The main floor features 3 spacious bedrooms, 1 full bathroom, and a bright, functional layout with plenty of natural light. The bungalow design provides comfortable single-level living, perfect for families, first-time buyers, or those looking to downsize without compromising on space. The finished basement with a separate entrance adds incredible flexibility, featuring 2 additional bedrooms, 1 full bathroom, brand-new flooring, and fresh paint throughout. Whether used for extended family, a private workspace, additional living space, or future income potential, this lower level provides options to suit your lifestyle. Enjoy the convenienc
$ 1,075,000
238 George Street, Toronto, ON, M5A 2N1 house for sale | Listing ID C13484 | Royal LePage
View photo
House · for sale
$ 1,365,000
238 George Street, Toronto, ON, M5A 2N1 house for sale | Listing ID C13484 | Royal LePage
Toronto
· House
Toronto · House
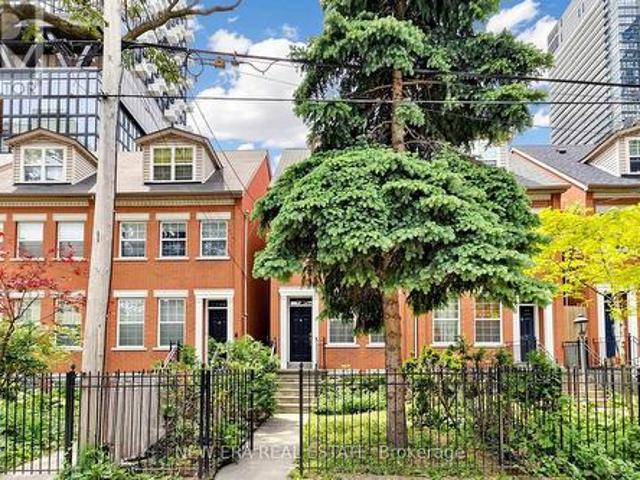
Welcome to 238 George Street-a bright, well-maintained home offering the perfect blend of downtown vibrancy and neighborhood charm. Located just steps from Toronto's core, this property places you within easy reach of cafes, dining, shopping, and cultural hotspots. The home features an inviting layout designed to maximize natural light, with a large window in the living area and a beautiful skylight on the upper level, creating a cozy and unique ambiance. Transit access is exceptional: the existing Queen Station on TTC Line 1 is a short walk away, and the upcoming Ontario Line will add even more convenience. The Ontario Line's Queen Station, currently under construction, will be located at the northeast corner of Queen and Yonge Streets, integrating with the existing TTC station entrance building at 2 Queen St. E. Metrolinx homepage. This property is ideal for those seeking a blend of convenience and character, with nearby access to transit and all the essentials. Perfect for first-tim
$ 1,365,000
1 100 Redpath Avenue, Toronto, ON, M4S 2J7 townhouse for sale | Listing ID C13655 | Royal LePage
View photo
Townhouse · for sale
$ 788,000
1 100 Redpath Avenue, Toronto, ON, M4S 2J7 townhouse for sale | Listing ID C13655 | Royal LePage
Toronto
· Townhouse
· Parking
Toronto · Townhouse · Parking
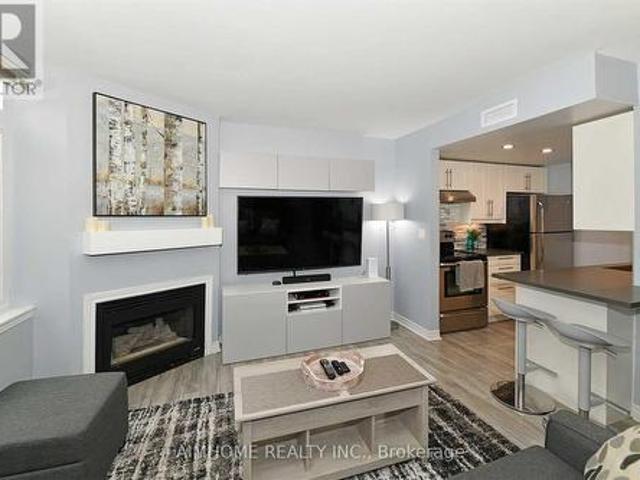
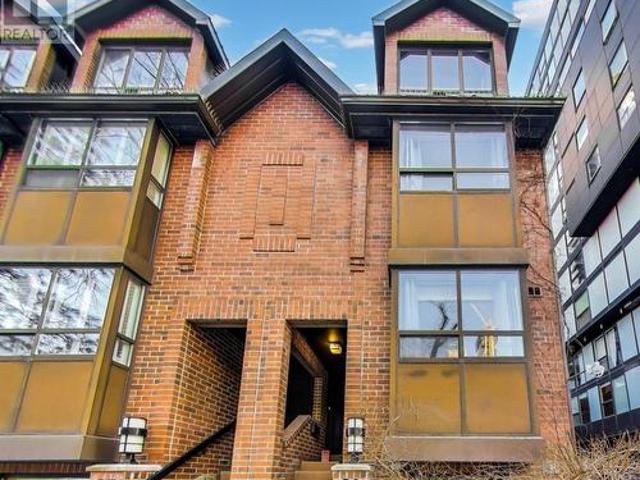
Exceptional Value at the Premium Location in the Heart of Midtown Toronto! Nestled in one of Toronto's most sought-after neighbourhoods (Mount Pleasant West). Beautiful Bright 2 Storey Corner Unit In Lillipath Lanes. 2 Bdrm, 2 Bath Townhome Is In Move In Condition & Has 2 Owned Parking Spots. Extra Parking Can Be Rented Out. Reno'd Kitchen S/S/ App. Quartz Counter, & B/Fast Bar. Just a short walk to the best of Yonge/Eglinton: cafes, bars, restaurants, pharmacies, fitness studios, boutiques, movie theatre and the Yonge Eglinton Centre, the soon-to-be-operating LRT just around the corner. (Id: 27)
$ 788,000
24 Jopling Avenue N, Toronto, ON, M9B 4E7 house for sale | Listing ID W13497 | Royal LePage
View photo
House · for sale
$ 2,799,000
24 Jopling Avenue N, Toronto, ON, M9B 4E7 house for sale | Listing ID W13497 | Royal LePage
Toronto
· House
· Garden · Office room · Fireplace · Swimming pool · Parking
Toronto · House · Garden · Office room · Fireplace · Swimming pool · Parking
Exceptional custom-built home in premier Etobicoke location. Features over 4,300 square feet of high-end finished living space, flawlessly blending sleek modern design with premium family functionality. The property features a lush backyard oasis with a saltwater pool and professional landscaping. The main level offers gleaming hardwood floors throughout, a private office, an open dining room, and a spacious family room with a gas fireplace and coffered ceilings. The custom kitchen includes upgraded cabinetry, stainless steel appliances, a large center island with breakfast bar seating, and an eat-in area with a walk-out to the backyard. This level also includes an updated two-piece powder room and a separate laundry room with direct garage access. The upper level continues with hardwood flooring throughout. The stunning primary suite features a walk-in closet and an updated piece 5 piece ensuite with a separate tub, rain shower, custom cabinetry, and double vanity. The 2nd bedroom inc
$ 2,799,000
39 Exeter Street, Toronto, ON, M6N 1G3 house for sale | Listing ID W13412 | Royal LePage
View photo
House · for sale
$ 980,000
39 Exeter Street, Toronto, ON, M6N 1G3 house for sale | Listing ID W13412 | Royal LePage
Toronto
· House
· Garden · Cellar
Toronto · House · Garden · Cellar
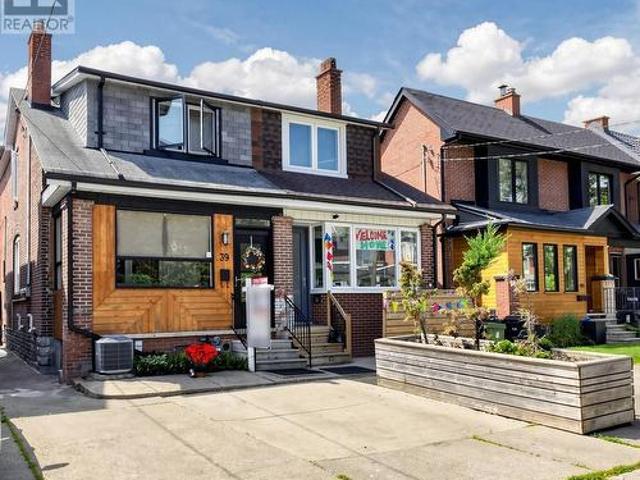
Green with Envy! Imagine having Wadsworth Park practically as your backyard this summer, all while tucked away on a quiet dead-end street. This long-time family home offers a rare chance to live beside one of the neighbourhood's true hidden gems, where kids play, neighbours gather, and the community vibe is hard to miss. Morning routines are made easy with schools, Wallace Espresso, local shops, transit, and the St. Clair streetcar all close by. With the nearby UP Express station downtown access is a breeze. Loved by the same family since 1964, this well-cared-for home offers incredible potential in a prime location. The main floor features warm wood trim and a family-sized eat-in kitchen with ceramic floors, pantry, and walkout to the yard. Upstairs, you'll find three bedrooms, including a primary bedroom with hardwood floors and closet space, plus a 4-piece bathroom with ceramic flooring. The finished basement adds extra living space with a 3-piece bathroom, laundry area, cold room,
$ 980,000
149 Finch Avenue W, Toronto, ON, M2N 2J1 house for sale | Listing ID C13231 | Royal LePage
View photo
House · for sale
$ 2,090,000
149 Finch Avenue W, Toronto, ON, M2N 2J1 house for sale | Listing ID C13231 | Royal LePage
Toronto
· House
· Office room · Parking
Toronto · House · Office room · Parking
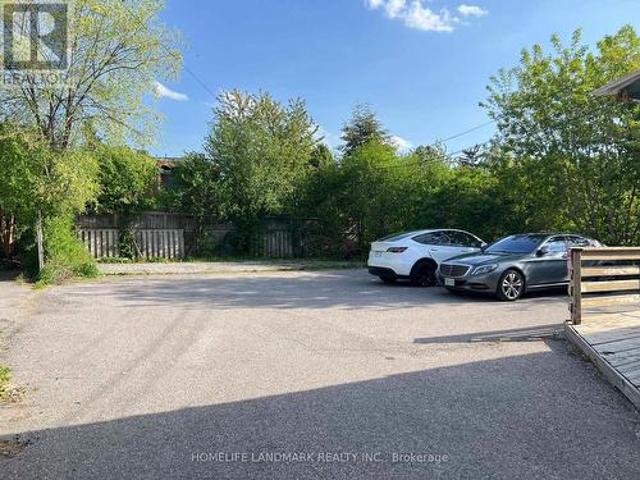
Exceptional opportunity in high demand Willowdale West area, High Rent Income and lots of potentials property in future development area. Many parking spots in the front and the back. Various Upgrades Throughout previous Ownerships(Incl. Spacious Additional Area at rear), premium 50 X 143 Lot with rear parking area. Suitable For End-User/Investor Or Small Business Owner-Potential Multi-Use by Residential, Professional Office, Doctors Clinic(The Buyer has to Verify from The Official Plan Of The City With City Planner). High Rental Income $70K/Y. Many parking spots, rear addition, high exposure and traffic, Next to the community center, Walking Distant To Finch Subway Station, supermarket, restaurants, drugmart and etc. (Id: 27)
$ 2,090,000
1355 Victoria Park Avenue, Toronto, ON, M4B 2L5 house for sale | Listing ID E13586 | Royal LePage
View photo
House · for sale
$ 2,350,000
1355 Victoria Park Avenue, Toronto, ON, M4B 2L5 house for sale | Listing ID E13586 | Royal LePage
Toronto
· House
· Office room
Toronto · House · Office room
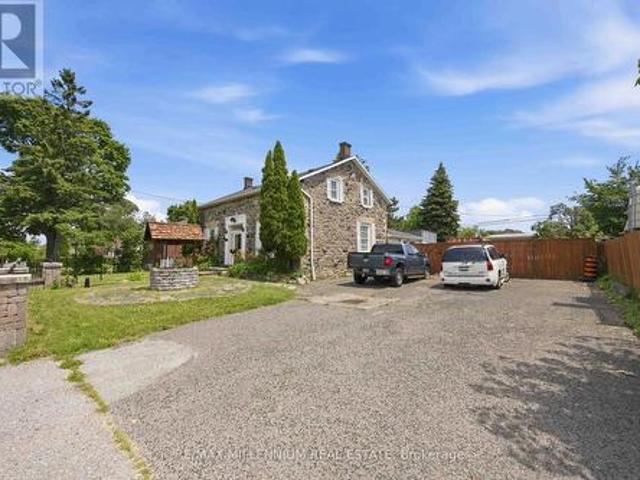
Own a piece of Toronto History. The William Devinish Home Original structure built in 1893. This home has a great deal of potential for a variety of uses. Formerly used as professional offices. Larger lot facing Victoria Park Ave. (Id: 27)
$ 2,350,000
139 Raponi Circle, Toronto, ON, M1X 2C6 house for sale | Listing ID E13580 | Royal LePage
View photo
House · for sale
$ 899,999
139 Raponi Circle, Toronto, ON, M1X 2C6 house for sale | Listing ID E13580 | Royal LePage
Toronto
· House
· Cellar
Toronto · House · Cellar
Welcome To 139 Raponi Circ. Scarborough, Amazing Location, House With W/O Basement, Feels Like A Detached Home, Backing Onto Greenspace, Income Potential, Home Is Rented Now For $5000 Plus Utilities, Tenants Are Willing To Stay Or Leave, Minutes To 401, 24 Hr Transit & All Amenities. (Id: 27)
$ 899,999
255 Willowdale Avenue, Toronto, ON, M2N 4Z8 house for sale | Listing ID C13550 | Royal LePage
View photo
House · for sale
$ 2,680,000
255 Willowdale Avenue, Toronto, ON, M2N 4Z8 house for sale | Listing ID C13550 | Royal LePage
Toronto
· House
· Garden · Office room · Fireplace
Toronto · House · Garden · Office room · Fireplace
Unique Architectural Beauty w/4 Luxurious Ensuite Bedrooms in Heart of Willowdale! Dramatic Open-concept living spaces on main Floor w/fantastic double-sided fireplace. Rich custom wood-paneled walls, layered architectural millwork, bespoke cabinetry throughout showcase a level of craftsmanship. Designer lighting throughout. The spectacular chef's kitchen is the heart of the home, featuring premium built-in appliances, an oversized waterfall island, custom cabinetry, luxurious stone countertops, and seamless views of the beautifully landscaped backyard. The primary suite is a true sanctuary, complete with a boutique-style custom walk-in closet and an exquisite 12 Pc Ensuite W/Steam, Rain, Senso Washlet & More. The other two spacious ensuite bedrooms, each designed as a private retreat with luxurious bathrooms and custom closets. A sophisticated sitting lounge creates the perfect family gathering space, while a private mini-home office provides an ideal work-from-home environment. The f
$ 2,680,000
67 Elmbrook Crescent, Toronto, ON, M9C 5C7 house for sale | Listing ID W13417 | Royal LePage
View photo
House · for sale
$ 1,449,900
67 Elmbrook Crescent, Toronto, ON, M9C 5C7 house for sale | Listing ID W13417 | Royal LePage
Toronto
· House
· Swimming pool · Cellar
Toronto · House · Swimming pool · Cellar
Welcome to this beautifully renovated and meticulously maintained family home offering 7 spacious rooms plus a finished basement, designed for comfortable living and entertaining. Bright, inviting, and move-in ready, this residence combines modern updates with timeless appeal. A rare opportunity to enjoy a renovated family home in a highly sought-after neighbourhood surrounded by one of the GTA's premier recreational destinations. Perfect for families, outdoor enthusiasts, and those seeking an active lifestyle in a convenient location. Enjoy living just moments from Centennial Park, one of Toronto's largest and most sought-after recreational destinations spanning 526 acres. Residents can take advantage of an impressive array of amenities, including sports fields, baseball and cricket facilities, a BMX cycling area, a 23-hole disc golf course, outdoor fitness stations, running tracks, playgrounds, a splash pad and wading pool, scenic walking trails, and a picturesque fishing pond. Offer
$ 1,449,900
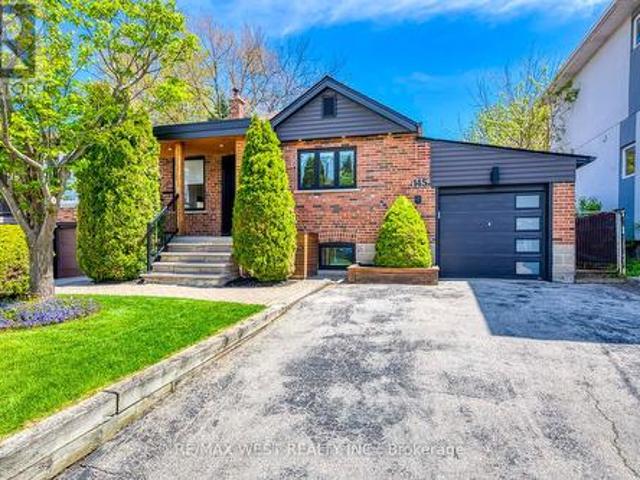
145 Bexhill Avenue, Toronto, ON, M1L 3C5 house for sale | Listing ID E13129 | Royal LePage
View photo
House · for sale
$ 1,100,000
145 Bexhill Avenue, Toronto, ON, M1L 3C5 house for sale | Listing ID E13129 | Royal LePage
Toronto
· House
Toronto · House
Welcome to 145 Bexhill Ave, a beautifully renovated detached home tucked into one of Toronto's most connected east-end neighbourhoods. Thoughtfully redesigned from top to bottom, this home blends clean modern finishes with practical upgrades that truly set it apart. From the moment you walk in, the attention to detail is obvious, with solid core doors, wide plank flooring, upgraded insulation, custom built-ins, and a warm contemporary feel throughout. The main floor features a stylish open living and dining space with custom banquette seating and built-in storage, creating both character and everyday functionality. One of the standout features of this home is the extensive soundproofing completed throughout the property, including between levels, offering added comfort and privacy for families, guests, or flexible multi-generational living. The finished lower level with separate entrance offers flexible additional living space complete with a beautifully updated second kitchen, full ba
$ 1,100,000
10 Thatcher Avenue, Toronto, ON, M1M 2M2 house for sale | Listing ID E13636 | Royal LePage
View photo
House · for sale
$ 749,000
10 Thatcher Avenue, Toronto, ON, M1M 2M2 house for sale | Listing ID E13636 | Royal LePage
Toronto
· House
· Cellar
Toronto · House · Cellar
Rare opportunity in the highly sought-after Scarborough Bluffs community! Situated south of Kingston Rd on an impressive approximately 40 x 135 ft lot, this unique property spans two streets, with frontage on Thatcher Ave and rear access from Brimley Rd. With no residential property directly behind. Offering exceptional potential for builders, developers, contractors, investors, or first-time buyers ready to put some love into a detached home and make it their own. The existing two-bedroom home also features a very large unfinished basement with a separate entrance, offering excellent storage and significant potential for future living space, subject to municipal approvals. Renovate the existing home, explore an addition, finish the basement, or consider future redevelopment possibilities on this large and distinctive lot. Located on a quiet street where properties rarely become available, surrounded by mature trees, established residences, and many newly built custom homes. Minutes fr
$ 749,000
21 Dundonald Street, Toronto, ON, M4Y 1K3 townhouse for sale | Listing ID C13628 | Royal LePage
View photo
Townhouse · for sale
$ 980,000
21 Dundonald Street, Toronto, ON, M4Y 1K3 townhouse for sale | Listing ID C13628 | Royal LePage
Toronto
· Townhouse
· Terrace · Balcony · Fireplace · Parking
Toronto · Townhouse · Terrace · Balcony · Fireplace · Parking
Just Steps to Wellesley Subway on Dundonald Street. Close to U of T, TMU, Financial District and Hospitals. Bright and Fully, Renovated 3-bedroom, 2.5-bathroom end-unit condo townhouse offers the feel of a semi-detached home with the convenience of condo living. Features include smooth ceilings with pot lights, hardwood flooring throughout and Spacious Light filled Rooms. The modern kitchen offers granite countertops, glass backsplash, and stainless steel appliances over looking the open-concept living and dining area with a cozy wood-burning fireplace and walkout to a private terrace perfect for entertaining. The ground floor family room includes powder room, 9 ft ceiling and direct access to visitor parking. All Bedrooms are generous in size. The primary bedroom includes his & her closets, an ensuite bathroom, and an open balcony. Clean and Meticulously Maintained. Residents enjoy access to the amenities at 19 Dundonald, Steps to Yonge Street, shopping, restaurants, TTC, and more. (I
$ 980,000
683 Old Weston Road, Toronto, ON, M6N 3B6 house for sale | Listing ID W13461 | Royal LePage
View photo
House · for sale
$ 795,000
683 Old Weston Road, Toronto, ON, M6N 3B6 house for sale | Listing ID W13461 | Royal LePage
Toronto
· House
· Cellar
Toronto · House · Cellar
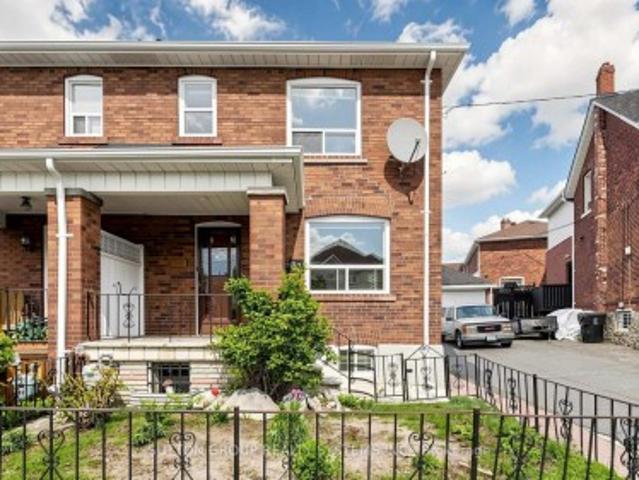
Welcome to 683 Old Weston Rd, a warm and inviting 2-storey semi-detached home in Toronto's vibrant Weston-Pellam Park neighbourhood. This well-cared-for 3+1 bedroom, 2 bathroom property offers a bright open-concept main floor with hardwood flooring, stylish zebra shutters, and a cheerful kitchen with newer appliances, creating a comfortable space for everyday living and entertaining. Upstairs features three generous bedrooms with newer vinyl flooring, closets, bright windows, a 3-piece bathroom, and linen storage, while the finished basement adds valuable flexibility with ceilings over 6 ft, an extra bedroom or office, a 3-piece bathroom, and a cold room. Thoughtful updates include a high-efficiency Carrier gas furnace, new washer and dryer, upgraded electrical with circuit breakers, mirrored entrance closet doors, and zebra blinds throughout. Just a 10-minute walk to the upcoming Eglinton subway station and minutes from schools, parks, shopping, amenities, and highways 400 and 401, th
$ 795,000
20 Creston Road, Toronto, ON, M6A 1J1 house for sale | Listing ID W13584 | Royal LePage
View photo
House · for sale
$ 2,329,900
20 Creston Road, Toronto, ON, M6A 1J1 house for sale | Listing ID W13584 | Royal LePage
Toronto
· House
Toronto · House
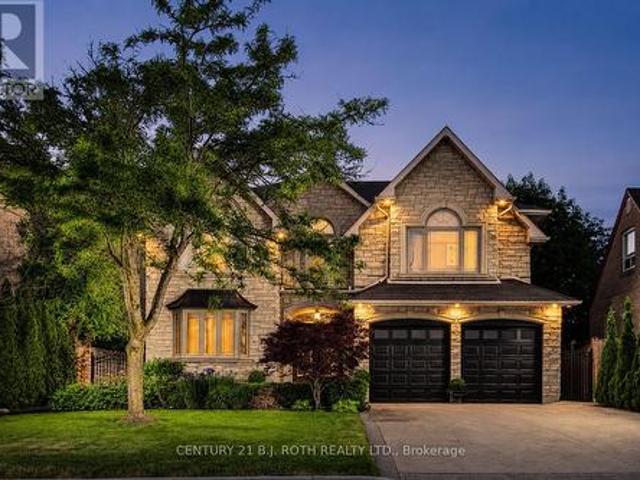
Welcome to a truly exceptional custom-built executive residence showcasing timeless European chateau-inspired influences, offering over 4,000 sq. Ft. of finished living space with luxurious finishes, outstanding craftsmanship, and a layout designed for both elegant entertaining and multi-generational living. From the moment you arrive, the striking stone facade, manicured landscaping, full irrigation system, and stamped concrete surrounding the entire home create an unforgettable first impression. Thoughtfully designed with both functionality and luxury in mind, the home features a highly desirable main floor bedroom with a full bathroom, along with a sprawling primary retreat created from a redesigned five-bedroom layout. One of the standout features of the home is the impressive 3-season sunroom, complete with ceiling fans, remote-controlled blinds, electrical outlets, and additional cold storage below. Inside, quality craftsmanship is showcased throughout with Brazilian hardwood flo
$ 2,329,900
99 Park Home Avenue, Toronto, ON, M2N 1W7 house for sale Li.
View photo
House · for sale
$ 1,499,999
99 Park Home Avenue, Toronto, ON, M2N 1W7 house for sale Li.
Toronto
· 3 Bedrooms · 1 Bath · House
· Garden · Deck · Cellar
Toronto · 3 Bedrooms · 1 Bath · House · Garden · Deck · Cellar
Nestled in the highly coveted Empress Walk neighborhood of Willowdale West, this charming bungalow exudes warmth and style. Thoughtfully renovated, this 3-bedroom home offers a perfect blend of cozy comfort and modern elegance. The main floor features a gourmet kitchen with a sleek stone countertop and breakfast bar, complemented by hardwood flooring throughout. A bright and inviting family room, highlighted by a large window and built-in bookcase, adds to the homes charm. Step outside to your private backyard oasis, complete with a spacious deck and a 132-foot deep lot offering ample space for relaxation and entertainment. Recent upgrades include a newer roof, and ease trough, driveway, partial new grass in both the front and backyard, as well as updated paving stones, steps, and a retaining wall. The home also features enhanced lighting in the basement and exterior, along with a newly renovated staircase with carpet. Whether youre ready to move in, sale it out, or build your dream ho
$ 1,499,999
82 August Avenue, Toronto, ON, M1L 3N2 house for sale | Listing ID E13588 | Royal LePage
View photo
House · for sale
$ 849,000
82 August Avenue, Toronto, ON, M1L 3N2 house for sale | Listing ID E13588 | Royal LePage
Toronto
· House
· Garden · Deck · Air conditioning · Cellar
Toronto · House · Garden · Deck · Air conditioning · Cellar
Offers Accepted Anytime! Don't miss this exciting opportunity to own a two-storey, detached home in the vibrant Danforth Village! Nestled on a 20 x 122 ft lot, this well-maintained, three-bedroom residence is perfect for a growing family. The main floor features a thoughtful, open concept layout that seamlessly blends comfort with functionality. The tastefully updated kitchen walks out directly onto a large deck overlooking your future backyard sanctuary, offering an exceptional chance to take those Summer BBQs to the next level. The second floor boasts three sun-drenched bedrooms, including a spacious primary that comes equipped with a double closet and large, west-facing windows. Unlock the potential of the basement and create the garden of your dreams on the deep lot, which was freshly sodded in 2018. Upgrades include a new roof in 2019, the hardwood floors were re-sanded in 2018, a back-flow preventer was installed in 2021, while the furnace and central air conditioner were both in
$ 849,000
115 Bergen Road, Toronto, ON, M1P 1S3 house for sale | Listing ID E13565 | Royal LePage
View photo
House · for sale
$ 879,000
115 Bergen Road, Toronto, ON, M1P 1S3 house for sale | Listing ID E13565 | Royal LePage
Toronto
· House
· Air conditioning · Cellar
Toronto · House · Air conditioning · Cellar
Welcome to 115 Bergen Road in Scarborough-an exquisite mid-century modern semi-detached home, fully renovated down to the studs. This three-bedroom, two-bathroom gem combines classic charm with mid-century modern elegance. Rich oak flooring, quartz countertops, and a brand-new kitchen island anchor the design, along with stainless steel appliances. Every element is brand new-electrical, ductwork, mechanicals, a new furnace, tankless water heater, and AC. Plus, with a separate entrance to both the basement and upstairs unit, it's perfect for investors or multi-generational living. And you'll love the convenience of this location-just minutes from public transit, top-rated schools, shopping, and everyday amenities-everything you need right at your doorstep! (Id: 27)
$ 879,000

Get email alerts

Don't miss out: be the first to know about new properties

The alert was correctly created

On subscribing you accept the conditions of use and the privacy policy
Alert
Receive new ads in your inbox
Save this search
Receive alerts for new listings

We'll send you an email when we have new properties for: "Houses for sale in Toronto"

The alert was correctly created

Islington-city Centre West
Mimico
Get email alerts and be the first to see new listings
Required field
On subscribing I accept the terms of the privacy policy
Perfect! You'll soon start receiving new listings via email
Alert
Receive an email when we have new ads for Houses for sale in Toronto
Save this search
Filters

Bedrooms

Area (sq.ft)

sq.ft
sq.ft

Price

$
$

Filter by property type

Bathrooms

Clear all filters
Receive notifications when new entries are published.