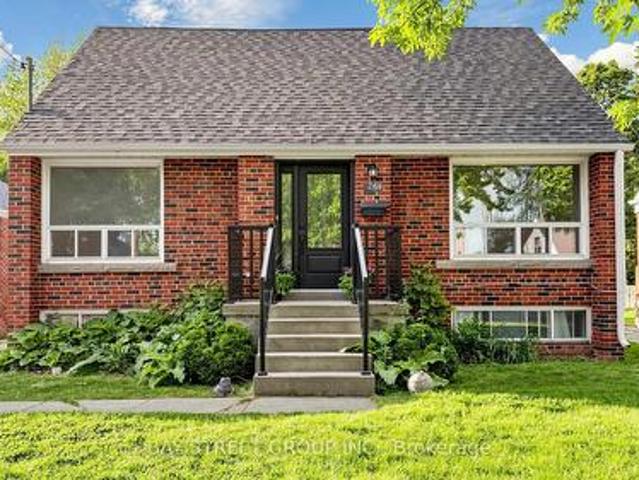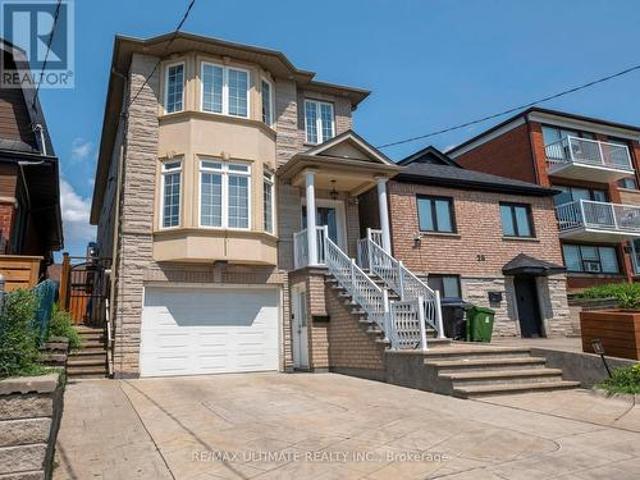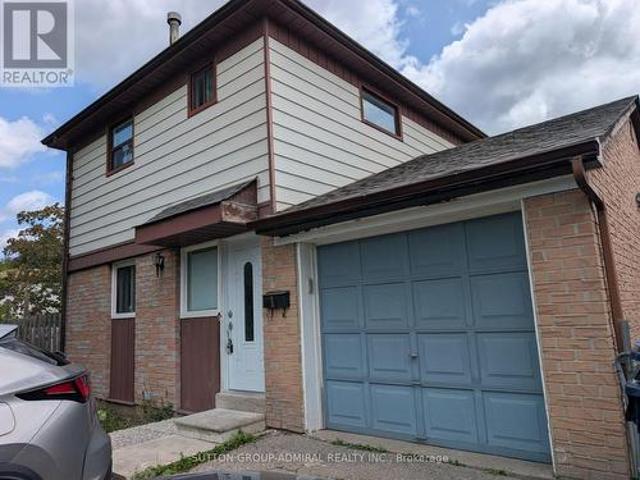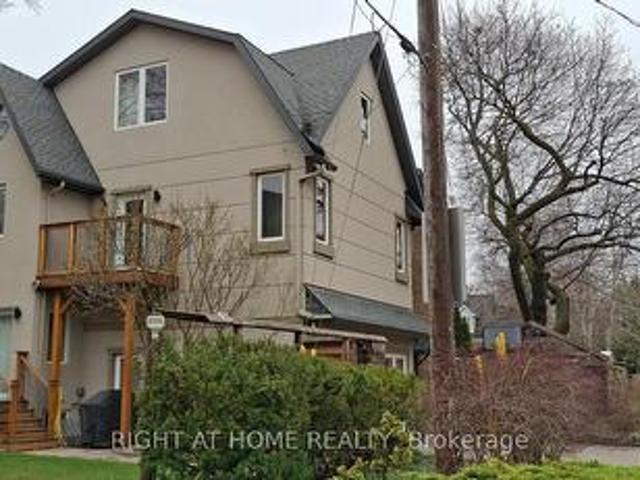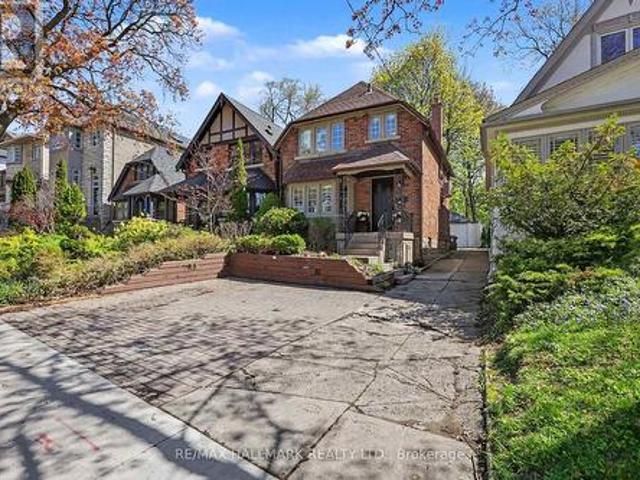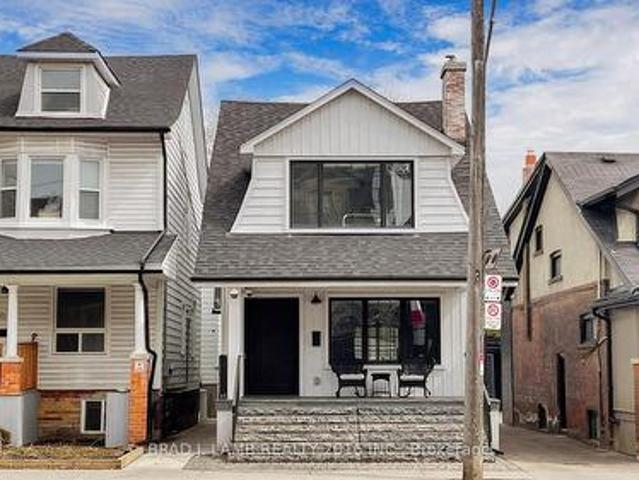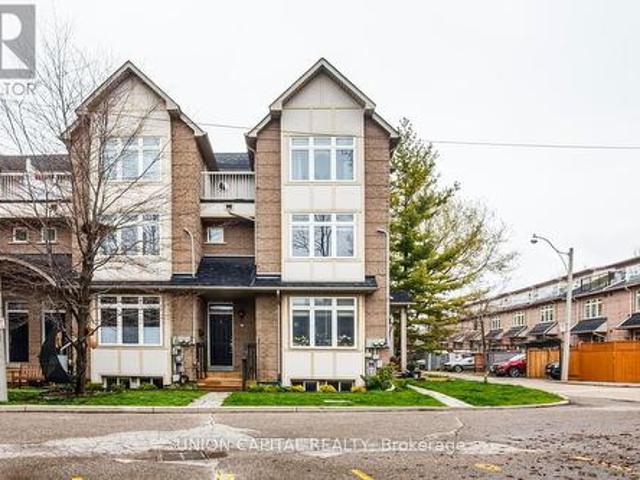
9,084 houses for sale in Toronto

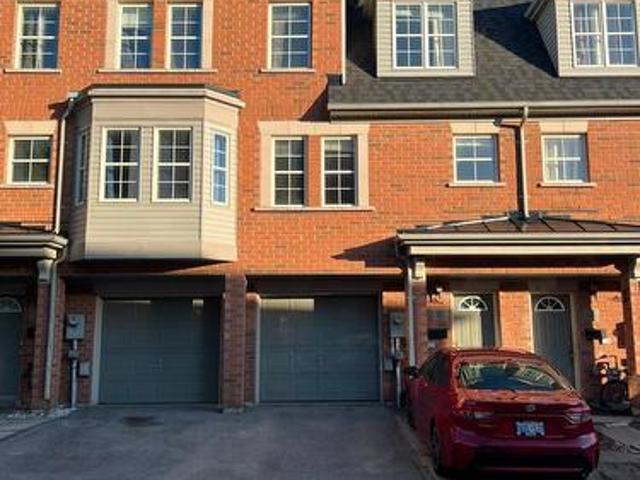
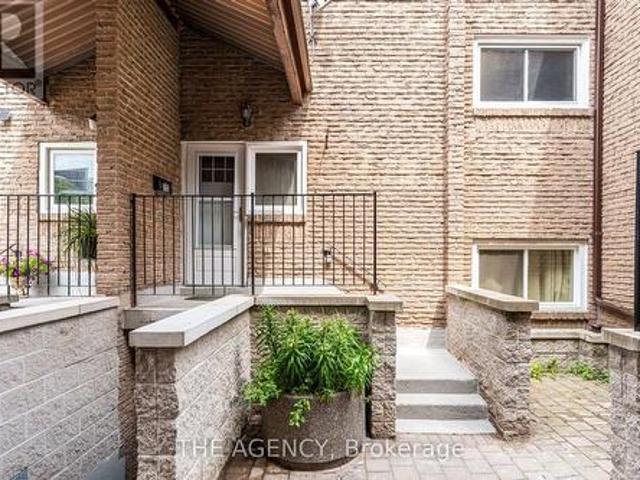
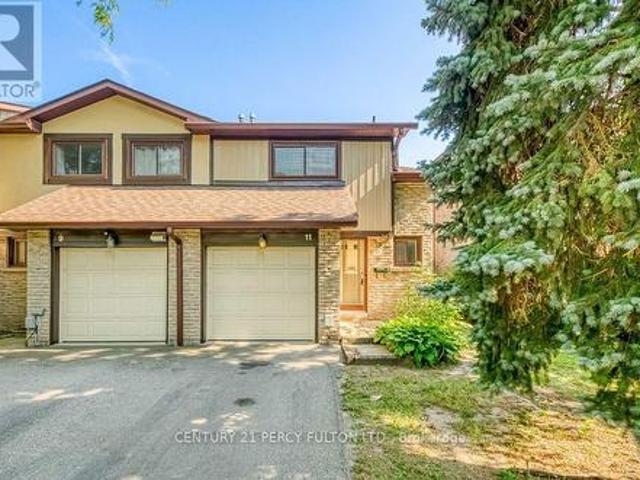
11 Fundy Bay Boulevard, Toronto, ON, M1W 3A1 townhouse for sale | Listing ID E13631 | Royal LePage
View photo
Townhouse · for sale
$ 629,900
11 Fundy Bay Boulevard, Toronto, ON, M1W 3A1 townhouse for sale | Listing ID E13631 | Royal LePage
Toronto
· Townhouse
· Patio · Garden · Parking
Toronto · Townhouse · Patio · Garden · Parking
Fantastic Opportunity In A Prime Location! Welcome To 11 Fundy Bay Boulevard. A 3 Bedroom, 2-Storey End-Unit Condo Townhome Nestled In One Of Scarborough's Most Desired Neighbourhoods. Lovingly Maintained By The Same Owner Since 1997, This Home Has Seen Some Updates Over The Years And Offers A Great Opportunity To Add Your Own Finishing Touches. Spacious Principal Rooms, 2 Full + 1 Half Bath And A Functional Layout Provide A Great Foundation To Personalize. Built-In Garage With Private Drive. Enjoy A Beautiful, Private Backyard Patio. Well-Managed Corporation With Recently Updated Reserve Fund Study. Maintenance Fee Includes Water, Building Insurance & Common Elements. Located Minutes To Pacific Mall, Supermarkets, Parks, Transit & Hwy 401/404. Don't Miss This Chance To Get Into The Market In A Sought-After Pocket Of Toronto! (Id: 27)
$ 629,900
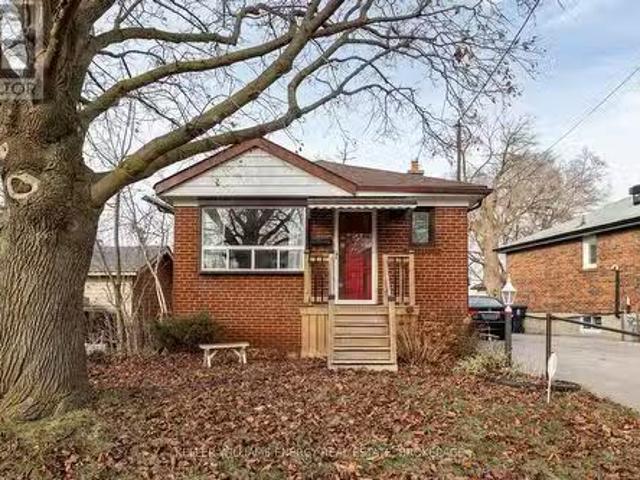
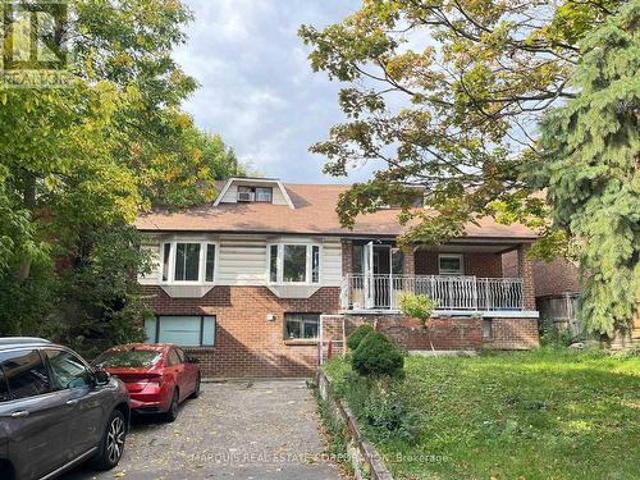
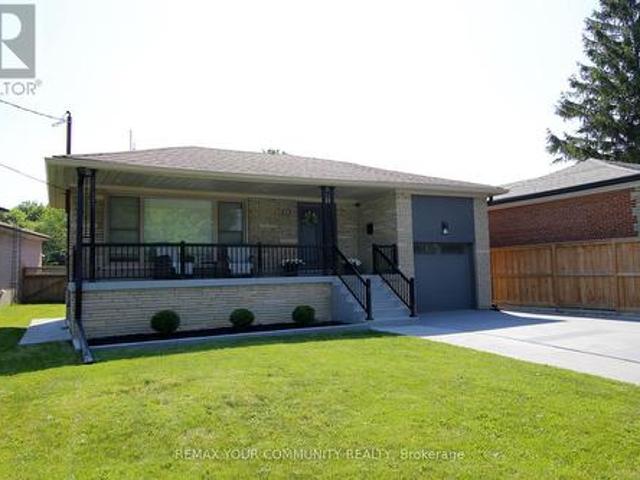
4 Windal Avenue, Toronto Weston, ON, M9N 2C3 house for sal.
View photo
House · for sale
$ 799,990
$ 107/sq.ft
4 Windal Avenue, Toronto Weston, ON, M9N 2C3 house for sal.
Toronto
· 7,459 sq.ft · 31 Bedrooms · 2 Baths · House
· Garden
Toronto · 7,459 sq.ft · 31 Bedrooms · 2 Baths · House · Garden
Located on a quiet cul-de-sac in the heart of Weston Village, this fully renovated all-brick bungalow is a rare find. Boasting a separate entrance to a turnkey lower-level suite with a kitchen, bedroom, living area and bathroom, this property is perfect for multi-generational families or those looking for income potential. With 4 bedrooms, 2 bathrooms, and modern upgrades throughout, the home is move-in ready for end users and investors alike. Set on a generous 36 x 150 lot, this property features a private backyard and a driveway that fits three cars, combining space and convenience seamlessly. The location is unbeatable - steps from excellent schools, parks, shops, and restaurants, and minutes to major highways (401, 400, 427), TTC, GO Train, and the UP Express. Weston Lions Park and the Humber River Recreation Trail are just around the corner, offering endless outdoor activities also. Whether youre looking for a family home or a smart investment with saleal income opportunities, thi
$ 799,990
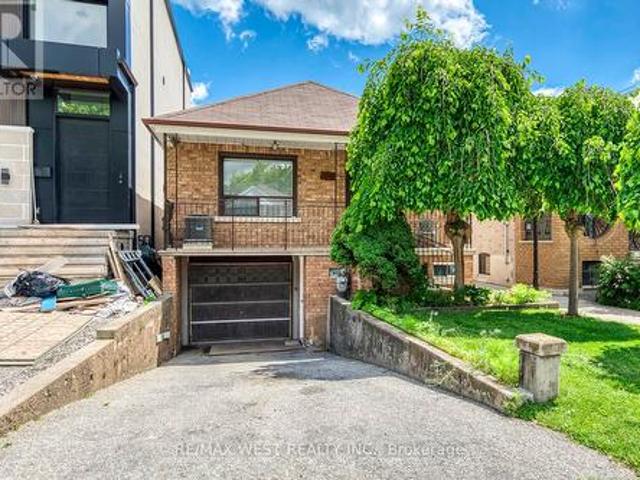
26 Innismore Crescent, Toronto, ON, M1R 1C7 house for sale | Listing ID E13497 | Royal LePage
View photo
House · for sale
$ 899,999
26 Innismore Crescent, Toronto, ON, M1R 1C7 house for sale | Listing ID E13497 | Royal LePage
Toronto
· House
· Office room · Cellar
Toronto · House · Office room · Cellar
A charming renovated and well-maintained 1 1/2storey detached home with 3 full bathrooms. Situated on a premium 45 x 125 ft lot in the highly sought-after Wexford-Maryvale community bordering North York and Scarborough, ideally located at the border of North York and Scarborough. *This versatile home features a bright and spacious living and dining area with large front. And rear-facing windows that fill the space with natural light. *The recently renovated kitchen offers stainless steel appliances, convenient main-floor laundry, and direct access to the Sundeck with everyday comfort and functionality. *A flexible main-floor room is perfect as a bedroom, home office, or guest space, making this home ideal for families of all ages. *The upper level offers two generously sized bedrooms and a 4-piece bathroom. *The finished basement with a separate entrance door provides additional living space, including bedrooms, a kitchen, a living area, and a bathroom-ideal for extended family living,
$ 899,999
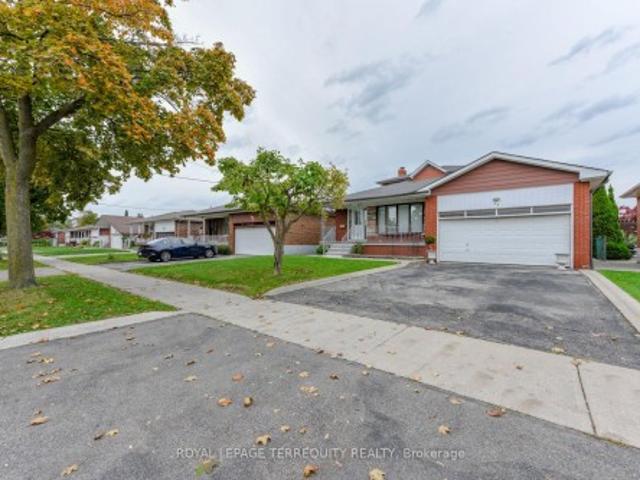
26 Dynevor Road, Toronto, ON, M6E 3X1 house for sale | Listing ID W13668 | Royal LePage
View photo
House · for sale
$ 1,399,900
New
26 Dynevor Road, Toronto, ON, M6E 3X1 house for sale | Listing ID W13668 | Royal LePage
Toronto
· House
Toronto · House
Exceptional custom-built 4-bedroom, 4-bathroom detached home in desirable Fairbank Village, south of Eglinton Ave. W. and just west of Dufferin St. Bordering Oakwood Village. Nestled on a quiet, low-traffic street, this impressive 2005-built residence showcases quality craftsmanship, premium finishes, and meticulous pride of ownership. Offering over 3,300 sq. Ft. of living space, this beautifully maintained home provides the space, comfort, and versatility today's families are looking for in the heart of Midtown Toronto. The main level features soaring ceilings, formal living and dining rooms, and an open-concept family room with hardwood floors, crown molding, and pot lights. The modern eat-in kitchen is designed for everyday living and entertaining, complete with an island, peninsula, granite countertops, and built-in appliances. A main floor powder room and central vacuum add everyday convenience. Upstairs offers 4 spacious bedrooms, including a primary retreat with room for a king-
$ 1,399,900
1 Damascus Drive, Toronto, ON, M9V 4E9 house for sale | Listing ID W13596 | Royal LePage
View photo
House · for sale
$ 749,900
1 Damascus Drive, Toronto, ON, M9V 4E9 house for sale | Listing ID W13596 | Royal LePage
Toronto
· House
· Garden · Cellar
Toronto · House · Garden · Cellar
Detached Home With Premium Lot, 3+1 Bedrooms 2 Full Washrooms, Fully Upgraded Kitchen with Quarz Countertop, Lots of Potlites Hardwood Floor on main Level, Finished Basement With Separate entrance Rental Income. Combine Liv/Dinning Area, Never Heat Pump, Roof, All Of This Situated In A Convenient & Excellent Location, Family Friendly Neighborhood With Good School, Parks, TTC Service, Humber Collage All Amenities, Beautiful Landscaping & Private Backyard To Enjoy Summer! (Id: 27)
$ 749,900
107 Otter Crescent, Toronto, ON, M5N 2W9 house for sale | Listing ID C13238 | Royal LePage
View photo
House · for sale
$ 1,998,000
107 Otter Crescent, Toronto, ON, M5N 2W9 house for sale | Listing ID C13238 | Royal LePage
Toronto
· House
· Parking · Cellar
Toronto · House · Parking · Cellar
One-of-a-kind, thoughtfully crafted home in the prestigious Bathurst/Avenue Rd area. This unique property features 4+1 bedrooms, an oversized loft, and 4 bathrooms. The updated kitchen comes with two fridges and a heated granite countertop. The modern basement apartment with a separate entrance, finished in 2022, offers flexibility as an in-law suite, Airbnb rental, or guest unit. Approximately 50% of the home is a brand-new build, showcasing high-end finishes and upgrades, including water radiant heated flooring and high-performance insulating materials. The ground-level great room, currently used as an art studio, can be converted back into a two-car garage. Enjoy beautifully landscaped grounds with mature trees, a gazebo, and even a charming treehouse. The property has potential for office use (previously 361 Lawrence Ave W, Toronto). The lot size is effectively larger due to the inclusion of adjacent municipal land. Too many features to list, please refer to the detailed floor plan
$ 1,998,000
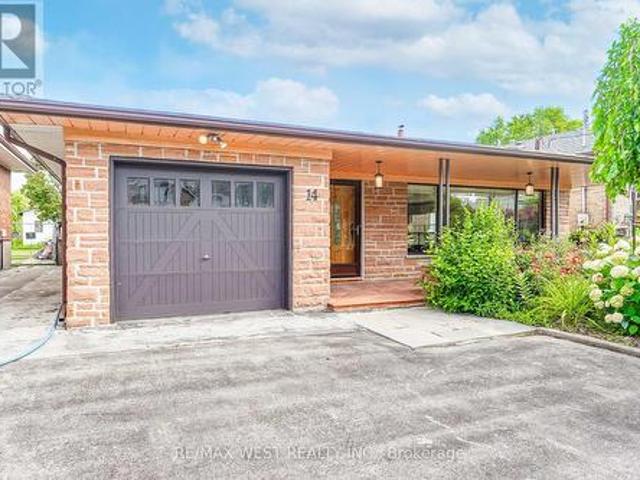
14 Cardell Avenue, Toronto, ON, M9N 1S5 house for sale | Listing ID W13446 | Royal LePage
View photo
House · for sale
$ 1,075,000
14 Cardell Avenue, Toronto, ON, M9N 1S5 house for sale | Listing ID W13446 | Royal LePage
Toronto
· House
Toronto · House
Tear down, renovate, or move right in. Quite family kid friendly street. Close to major highways, airport, shopping, crocery, restaurants, and more. Consider this house your blank canvas to paint any picture you wish. Property has been severed into two lots, with development documents from the city. The Seller is willing to get the city documents that have expiry dates exteded and renewed, if possible. Seller to provide all documents they have on hand. (Id: 27)
$ 1,075,000
49 Montcalm Avenue, Toronto, ON, M6E 4N8 house for sale | Listing ID W13471 | Royal LePage
View photo
House · for sale
$ 1,055,000
49 Montcalm Avenue, Toronto, ON, M6E 4N8 house for sale | Listing ID W13471 | Royal LePage
Toronto
· House
· Patio · Garden · Office room · Parking
Toronto · House · Patio · Garden · Office room · Parking
Welcome to 49 Montcalm Ave, a solid detached bungalow on a quiet residential street in the heart of Briar Hill-Belgravia. The main floor offers a practical, easy-to-live-in layout with an updated kitchen, spacious living and dining area, three comfortable bedrooms and a full bathroom. The finished lower level adds plenty of useful space with a large recreation room, second kitchen, additional bathroom and a separate side entrance-ideal for extended family, guests, a home office or simply more room to spread out. Outside, enjoy a covered front porch, private driveway with built-in garage and a green backyard with patio space, garden beds and a storage shed. The location is a real highlight: walk to Fairbank Station on Line 5, TTC service along Dufferin and Eglinton, neighbourhood shops, groceries, restaurants, schools and Fairbank Memorial Park. With quick connections across the city and easy access to Allen Road, this is a well-kept home with a flexible layout in an established, conven
$ 1,055,000
37 Archibald Mews, Toronto, ON, M1P 0A5 house for sale | Listing ID E13435 | Royal LePage
View photo
House · for sale
$ 849,999
37 Archibald Mews, Toronto, ON, M1P 0A5 house for sale | Listing ID E13435 | Royal LePage
Toronto
· House
Toronto · House
Look no further, you have found the place you have been searching for! This gorgeous four-bedrooms Freehold Townhouse located in the heart of Scarborough presents an exceptional opportunity for both families and investors. This townhouse offers the perfect blend of comfort and convenience for growing families or those starting their next chapter. With a bright, open living space and cozy bedrooms, it's easy to imagine family dinners, laughter-filled movie nights, and quiet mornings with coffee by the window. Nestled in a friendly community, you'll have schools, parks, shopping, and transit just steps away-everything you need to make day-to-day living both easy and enjoyable. This is more than just a townhouse-it's a place for your family's memories to take root. (Id: 27)
$ 849,999
94 Melbert Road, Toronto, ON, M9C 3R1 house for sale | Listing ID W13634 | Royal LePage
View photo
House · for sale
$ 1,650,000
94 Melbert Road, Toronto, ON, M9C 3R1 house for sale | Listing ID W13634 | Royal LePage
Toronto
· House
· Garden · Fireplace
Toronto · House · Garden · Fireplace
Welcome to this beautifully maintained, exceptionally Spacious family home which reflects pride of ownership throughout. This home is nestled in the highly desirable Eringate-Centennial community. The immaculate interior features a well designed layout with 6 generous size bedrooms, 2 oversized kitchens and a gorgeous sunroom that features large bright windows & a walkout to the fenced very private backyard. The fully finished lower level has a huge recreation room and a beautiful fireplace adding warmth & character throughout. There is a complete 2nd kitchen, dining area, large cantina & beautiful 3. Piece washroom. This well cared for home is a rare opportunity to own a property that has been meticulously maintained with true pride of ownership throughout. Don't miss the chance to make this remarkable home your home. Some rooms are Virtually Staged
$ 1,650,000
111 233 Beecroft Road, Toronto, ON, M2N 6Z9 townhouse for sale | Listing ID C13280 | Royal LePage
View photo
Townhouse · for sale
$ 1,200,000
Updated
111 233 Beecroft Road, Toronto, ON, M2N 6Z9 townhouse for sale | Listing ID C13280 | Royal LePage
Toronto
· Townhouse
· Patio · Garden · Balcony · Security · Parking
Toronto · Townhouse · Patio · Garden · Balcony · Security · Parking
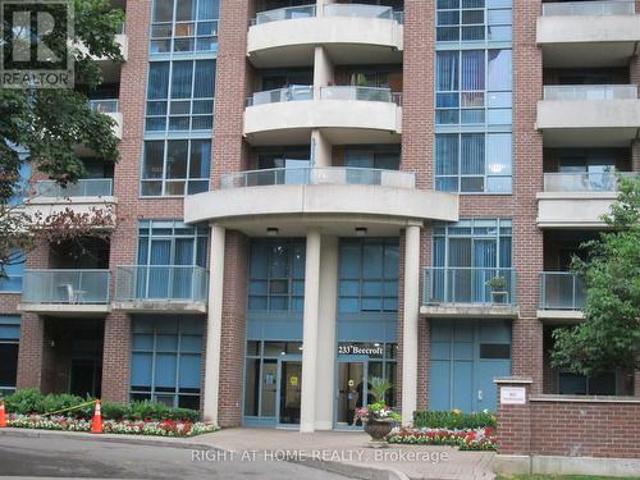
A Rare Find/ A Well-maintained Corner Townhome in A Sought-After Location/ Well Managed Building / Move-in Ready/ 24 Hr Concierge/ One of the Largest Model 1378 sf/ Underground Parking with R/I EV Charging/ 3 Bedrooms/ 3 Bathrooms/ Modern Open Concept Neutral Decor/ Dining Room walkout to Private Patio/ Juliet open Balcony on second floor off one of the bedroom/ Nicely Landscapped Backyard with easy access to the road/ Steps to Park/ Walking Distance to Subway/ Shopping/ Business Centre/ Entertainment. Easy to Show, Fast Closing Avavilable, Offer Anytime! (Id: 27)
$ 1,200,000
30 Springbank Avenue, Toronto, ON, M1N 1G3 house for sale | Listing ID E13234 | Royal LePage
View photo
House · for sale
$ 2,350,000
30 Springbank Avenue, Toronto, ON, M1N 1G3 house for sale | Listing ID E13234 | Royal LePage
Toronto
· House
· Garden · Parking · Fireplace · Swimming pool · Deck
Toronto · House · Garden · Parking · Fireplace · Swimming pool · Deck
Tucked away on a quiet cul-de-sac in one of Toronto's most charming lakeside pockets, this solid custom-built 5+1 bedroom home offers the perfect blend of character, comfort, and cottage-inspired living. Surrounded by mature trees, beautifully maintained gardens, and a warm community atmosphere, this is a rare opportunity to enjoy a peaceful retreat without leaving the city. Designed for gathering and making lasting memories, the heart of the home is its open and inviting kitchen, complemented by custom woodwork also found throughout the halls, living room and trim work throughout, creating a sense of warmth and serenity. Cozy gas fireplaces on both the main and lower levels add to the home's welcoming ambiance year-round. Set on an impressive 50x196 ft lot, the outdoor space is truly exceptional. Enjoy a shady and welcoming front porch, double garage, expansive rear deck, custom pergola, hot tub, and a stunning inground salt water pool (8 years old). Over 200K spent on backyard retrea
$ 2,350,000
8 Wallbridge Court, Toronto, ON, M2R 1W1 house for sale | Listing ID C13152 | Royal LePage
View photo
House · for sale
$ 1,288,800
8 Wallbridge Court, Toronto, ON, M2R 1W1 house for sale | Listing ID C13152 | Royal LePage
Toronto
· House
· Fireplace · Cellar
Toronto · House · Fireplace · Cellar
Welcome to 8 Wallbridge Court! Tucked at the end of a quiet cul-de-sac, this detached 3-bedroom, 2-bathroom bungalow sits on a generous 50 x 118 ft lot in Willowdale, an established and highly sought-after North York neighbourhood. Bright and welcoming, the kitchen features stainless steel appliances, granite countertops, and a large skylight that brings in natural light throughout the day. A glassed-in sunroom at the front and another at the rear extend the living space, offering flexible spots to relax and enjoy the changing seasons. The combined living and dining room is anchored by hardwood floors and a gas fireplace, creating a warm and comfortable setting for everyday living and entertaining. All three bedrooms feature large windows and double closets, offering excellent storage and practical functionality. A separate entrance leads to a spacious lower level with great ceiling height throughout. The basement features a large recreation room with a gas fireplace, dry bar, and buil
$ 1,288,800
31 Frankton Crescent, Toronto, ON, M3J 1C2 house for sale | Listing ID W13564 | Royal LePage
View photo
House · for sale
$ 899,900
Updated
31 Frankton Crescent, Toronto, ON, M3J 1C2 house for sale | Listing ID W13564 | Royal LePage
Toronto
· House
· Garden · Office room · Cellar
Toronto · House · Garden · Office room · Cellar
Welcome to this well-maintained semi-detached backsplit home featuring 4+1 bedrooms, 2 full bathrooms, and a finished basement. It is ideal for families, first-time home buyers, or investors. The home offers a bright and spacious layout with good-sized bedrooms and plenty of natural light. The finished basement provides extra living space that can be used as a recreation room, family room, home office, guest room, or in-law suite. Enjoy the private backyard, perfect for relaxing, gardening, or entertaining family and friends. Located in a quiet, family-friendly neighbourhood, the home is close to York University and just a few minutes' walk to public transit at Grandravine Dr. And Keele St. Several subway stations are also nearby, including York University, Downsview Park, and Sheppard West. This home offers great convenience, space, and value for families or investors. Don't miss this great opportunity to own a spacious home in a desirable location! (Id: 27)
$ 899,900
280 Westmount Avenue, Toronto, ON, M6E 3N1 house for sale | Listing ID C13566 | Royal LePage
View photo
House · for sale
$ 1,399,000
280 Westmount Avenue, Toronto, ON, M6E 3N1 house for sale | Listing ID C13566 | Royal LePage
Toronto
· House
· Garden · Parking
Toronto · House · Garden · Parking
Welcome to 280 Westmount, a beautifully upgraded detached home located just steps from thehighly sought-after Corso Italia-St. Clair Avenue West Village. Enjoy the convenience of beingminutes from vibrant shops, cafés, restaurants, and everyday amenities, with quick access topublic transit and the St. Clair West streetcar-offering the very best of city living. This rare gem perfectly blends timeless character with modern functionality, featuring over$100,000 in upgrades and ample parking. The bright and spacious main floor showcases a sun-filled living room, a formal dining room, and a stunning newly renovated eat-in kitchendesigned for both everyday living and effortless entertaining. Meticulously preserved originalwoodwork adds warmth, charm, and character throughout the home. Outside, enjoy a spaciousfront porch, a new metal roof, front yard parking, a detached garage, and a private gardenthat's perfect for growing your own produce. The second level offers three generously sized bed
$ 1,399,000
14 Model Avenue, Toronto, ON, M3H 1W1 house for sale | Listing ID C13598 | Royal LePage
View photo
House · for sale
$ 1,550,000
14 Model Avenue, Toronto, ON, M3H 1W1 house for sale | Listing ID C13598 | Royal LePage
Toronto
· House
· Patio · Garden · Fireplace · Parking
Toronto · House · Patio · Garden · Fireplace · Parking
Welcome to this beautifully maintained Backsplit situated on a remarkable 50x170 ft lot in a desirable neighborhood of Clanton Park. This family home features a fantastic layout with three bedrooms and three bathrooms. Functional eat in kitchen with plenty of cabinetry for storage and countertop space for preparing meals. Kitchen area has separate door that leads to an outdoor patio. A spacious, sun-filled living and dining areas are bathed in natural light from a large, picturesque window, creating a warm and inviting atmosphere. Generous layout makes this space ideal for both everyday living and entertaining guests. Primary bedroom with ensuite. Hardwood flooring throughout. Finished lower level with fireplace and large windows. Plenty of parking. Massive private backyard with flagstone patio. Fabulous location! Great neighborhood. Enjoy the convenience of nearby amenities: Parks, Stores, Malls. Yorkdale. Easy Access to Hwy 401/400. Public Transit. Ttc. minutes to Wilson subway stati
$ 1,550,000
71 Heath Street W, Toronto, ON, M4V 1T2 house for sale | Listing ID C13418 | Royal LePage
View photo
House · for sale
$ 3,295,000
71 Heath Street W, Toronto, ON, M4V 1T2 house for sale | Listing ID C13418 | Royal LePage
Toronto
· House
· Fireplace
Toronto · House · Fireplace
A bright and contemporary residence in Deer Park, meticulously designed and built to an exceptional standard. Thoughtfully proportioned, the home centres around an expansive open-concept main floor featuring 10-foot ceilings, floor-to-ceiling windows, and beautifully connected living and entertaining spaces. Premium finishes throughout, including white oak hardwood flooring, a Trevisana kitchen with Miele appliances and an oversized island, extensive custom millwork, two gas fireplaces, and luxurious bathrooms. Every detail reflects a timeless, modern aesthetic. At the heart of the home is a striking open-riser staircase, crowned by a dramatic skylight that fills the interior with natural light. The upper level offers three bedrooms, including a serene primary suite nestled within the treetops, complete with a generous walk-in closet and a spa-inspired ensuite featuring a soaker tub. 2 additional bedrooms, each feature custom built-ins and generous proportions. The fully finished lower
$ 3,295,000
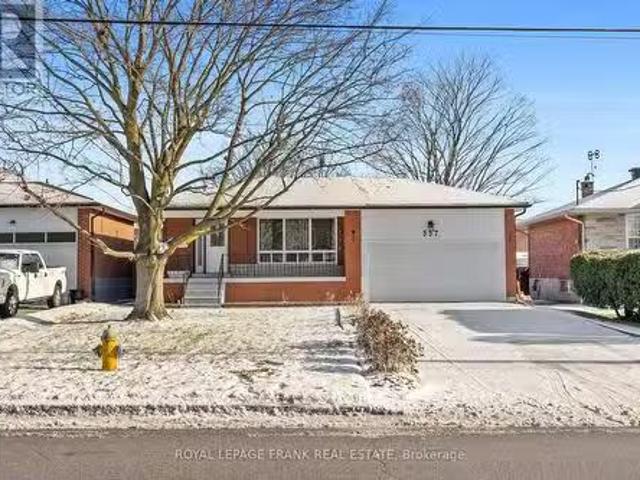
557 Morrish Road, Toronto Highland Creek, ON, M1C 1G2 hous.
View photo
House · for sale
$ 1,130,000
$ 1,345/sq.ft
557 Morrish Road, Toronto Highland Creek, ON, M1C 1G2 hous.
Toronto
· 840 sq.ft · 3 Bedrooms · 2 Baths · House
· Garden · Cellar
Toronto · 840 sq.ft · 3 Bedrooms · 2 Baths · House · Garden · Cellar
Welcome to 557 Morrish Rd, a charming all-brick detached raised bungalow nestled in the highly sought-after Highland Creek neighbourhood. This property boasts a spacious 51.58 X 104.18 ft. lot, perfect for families seeking ample outdoor space in a serene community. Key features of this home are 3 bedrooms, 2 bathrooms, partially finished basement with separate entrance. Bright and inviting living room with large window allowing natural light to flood the home. Fully fenced backyard ideal for family gatherings. Unbeatable location close to education and recreation. Minutes from the University of Toronto Scarborough campus, Centennial College, and the Pan Am International Sports Complex. Convenient transit access with steps to TTC bus routes, a short drive to GO train stations, and closeeasy access to Highway 401. Nearby amenities include retail stores, Walmart, local parks, the Toronto Zoo, and more are all within reach. This property combines the charm of a family-friendly community wi
$ 1,130,000
122 50 Scarborough Golf Club Road, Toronto, ON, M1M 3T5 townhouse for sale | Listing ID E13612 | Royal LePage
View photo
Townhouse · for sale
$ 399,000
122 50 Scarborough Golf Club Road, Toronto, ON, M1M 3T5 townhouse for sale | Listing ID E13612 | Royal LePage
Toronto
· Townhouse
· Garden · Parking
Toronto · Townhouse · Garden · Parking
Welcome to this spacious and beautifully updated 3-bedroom, 2-bathroom condo townhome in the heart of Scarborough Village. Featuring a functional layout with generous living space, bright living and dining areas, and a newly renovated bathroom with modern finishes. An excellent opportunity for first-time buyers, growing families, or anyone looking for an affordable home with plenty of space. Conveniently located steps to TTC, shopping, restaurants, places of worship, parks, schools, trails, recreation facilities, and everyday amenities. Minutes to Eglinton and Guildwood GO stations, Guild Park and Gardens, Bluffers Park, the Scarborough Bluffs, Centennial College, golf courses, Scarborough General Hospital, and easy access to downtown Toronto. Don't miss this fantastic opportunity. The oversized parking space can comfortably accommodate two vehicles, providing exceptional convenience. (Id: 27)
$ 399,000
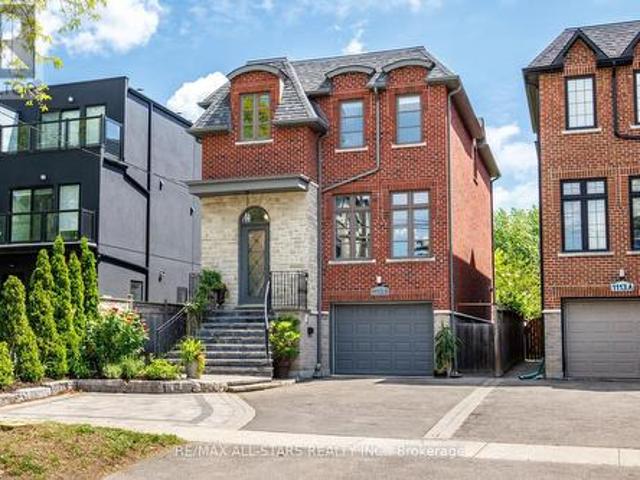
1113B Islington Avenue, Toronto, ON, M8Z 4S3 house for sale | Listing ID W13462 | Royal LePage
View photo
House · for sale
$ 1,788,000
1113B Islington Avenue, Toronto, ON, M8Z 4S3 house for sale | Listing ID W13462 | Royal LePage
Toronto
· House
· Garden · Fireplace · Deck · Parking · Cellar
Toronto · House · Garden · Fireplace · Deck · Parking · Cellar
Backing directly onto parkland with a Legal basement apartment already in place, this is a rare combination in central Etobicoke. Green space behind you, income potential below you. The main house offers nearly 2,600 square feet across three finished levels, built in 2009. The main floor is open and functional, with hardwood throughout, a gas fireplace in the family room, and a kitchen centred on a quartz island with seating, built-in cabinetry, and pantry storage. A separate den opens to a raised deck overlooking the backyard and the parkland beyond. Upstairs, skylights brighten the hallway, bathroom and laundry. The primary suite features a walk-in glass steam shower with rainhead and a jetted soaker tub. Two bedrooms share a jack-and-jill 5-piece bath, with an additional three-piece for guests. Set on a 32 x 132 ft (approx) lot with parking for four. The fully finished studio suite has its own entrance, kitchen, four-piece bath, and rear walk-up. Ready for rental income, extended fa
$ 1,788,000
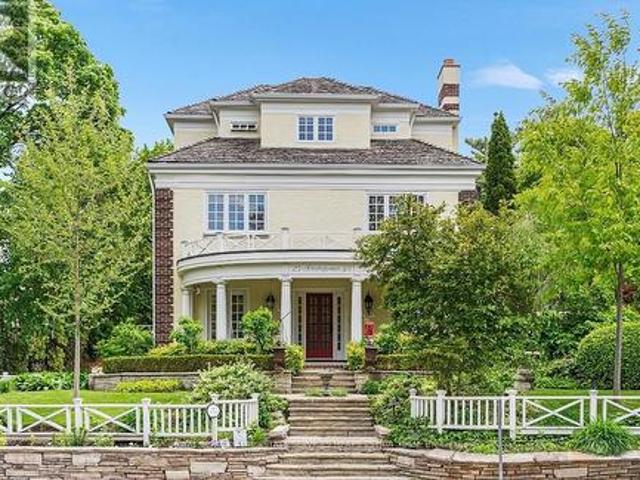
25 Strathgowan Crescent, Toronto, ON, M4N 2Z6 Luxury House for sale | Listing ID C13027 | Royal LePage Carriage Trade Luxury Properties
View photo
House · for sale
$ 5,495,000
25 Strathgowan Crescent, Toronto, ON, M4N 2Z6 Luxury House for sale | Listing ID C13027 | Royal LePage Carriage Trade Luxury Properties
Toronto
· House
· Garden · Office room · Fireplace · Deck · Swimming pool
Toronto · House · Garden · Office room · Fireplace · Deck · Swimming pool
This Grande Dame of Lawrence Park is an absolute treasure. Sitting on a 96 x 144 foot wide double lot set back from the street on a hill, this majestic home greets you with a rare combination of warmth and elegance. A centre hall plan seamlessly offers a formal living room to the left and sophisticated office to the right, before leading down the hall to the separate formal dining room with a stamped metal tile ceiling. The bright family kitchen overlooking the stunning yard is a delight with a large centre island and premium stainless steel appliances. The adjoining breakfast room with banquet seating overlooks an oversized family room, with built-in shelving, separate desk area and fireplace. French doors lead to a stunning outdoor haven with a covered outdoor deck, an inground pool and cabana under a canopy of trees. A chic powder room and side-door mudroom round out this traditional elegant main floor. Five generous-sized bedrooms, one with an ensuite, along with a three-piece bath
$ 5,495,000
215 Honiton Street, Toronto, ON, M3H 5N7 house for sale | Listing ID C13577 | Royal LePage
View photo
House · for sale
$ 1,575,000
215 Honiton Street, Toronto, ON, M3H 5N7 house for sale | Listing ID C13577 | Royal LePage
Toronto
· House
Toronto · House
Welcome to 215 Honiton Street. This immaculately kept Bungalow is on an estate size lot, in the extremely desirable neighborhood of Bathurst Manor. Surrounded by mature trees, the property provides exceptional privacy, expansive outdoor space and endless possibilities. The thoughtful design and layout, provide Ample Storage and convenient living for both young families and downsizers alike. Enjoy the proximity to top rated schools, parks, shopping, dining and Transit. Whether you're ready to move in now or build your future Dream Home, this property offers you a special opportunity in an extremely desirable neighborhood in Toronto. (Id: 27)
$ 1,575,000
67 Gilgorm Road, Toronto, ON, M5N 2M4 house for sale | Listing ID C13493 | Royal LePage
View photo
House · for sale
$ 1,598,900
67 Gilgorm Road, Toronto, ON, M5N 2M4 house for sale | Listing ID C13493 | Royal LePage
Toronto
· House
· Garden · Parking · Cellar
Toronto · House · Garden · Parking · Cellar
Welcome To 67 Gilgorm Rd In Highly Sought-After Forest Hill North. A Classic 2-Storey Detached Home On A Quiet, Tree-Lined One-Way Street, Set On A Deep 25 X 132 Ft Lot. Renovated And Move-In Ready, This Charming 3-Bedroom, 2-Bath Home Features Hardwood Floors, Spacious Principal Rooms, Newer Kitchen & Appliances, Finished Basement With Separate Entrance, Detached Garage And Brand New Roof. Enjoy A Private Backyard In One Of Midtown Toronto's Most Walkable And Family-Friendly Neighborhoods. Steps To Chaplin Station, TTC, Beltline Trail, Memorial Park, Top-Rated Schools, Shops, Cafes And Everyday Conveniences Along Eglinton. An Exceptional Opportunity For End Users, Investors Or Builders. Drawings And Permits Available and ready! For A Stunning Custom Home, Offering The Flexibility To Enjoy, Or Build Now/Later. (Id: 27)
$ 1,598,900
111 Woodbine Avenue, Toronto, ON, M4L 3P1 house for sale | Listing ID E12947 | Royal LePage
View photo
House · for sale
$ 3,200,000
111 Woodbine Avenue, Toronto, ON, M4L 3P1 house for sale | Listing ID E12947 | Royal LePage
Toronto
· House
· Parking · Fireplace · Cellar
Toronto · House · Parking · Fireplace · Cellar
3 lots, each 25 feet wide potential for future development. Front property with house andgarage is 25 ft. X 115 ft. prox. And rear property is 50 ft. X 100 ft. prox. Main housecompletely renovated with Everlast all aluminum windows, commercial grade cast pipe, HRV, Spacepac and steamer unit. Roofs are 8 yrs old. Flat roof is R22 with sprayfoam. Douglas firexposed joists on main floor. In floor sound insulation prevents sound from travelling floorto floor, Automatic blinds throughout the house, Security system. Interlock pavers on 6 inchconcrete base with drains underneath, all lights LED. All fireplaces and woodstoves WETTinspected less than 5 years ago. Inground sprinkler, 22 KWH generator for back up power. Basement is completely renovated into one bedroom accessory apartment with separate entrance, sump pump and backflow preventer. Garage 1 is a double car garage with epoxy floors, radiantin floor heating, hot yoga panels in the ceilings, all Loewen garage doors and doors togarage,
$ 3,200,000
8 1 Bastedo Avenue, Toronto, ON, M4C 5S7 townhouse for sale | Listing ID E13563 | Royal LePage
View photo
Townhouse · for sale
$ 899,999
8 1 Bastedo Avenue, Toronto, ON, M4C 5S7 townhouse for sale | Listing ID E13563 | Royal LePage
Toronto
· Townhouse
· Garden · Office room
Toronto · Townhouse · Garden · Office room
Welcome to Williamson Garden Townes. A rare opportunity to own a spacious and light-filled condo townhouse tucked into the heart of the vibrant Danforth community. Offering approximately 1,700 sq. Ft. of thoughtfully designed living space, this stunning 2+1 bedroom, 3 bathroom home blends executive comfort with family-friendly functionality. Enjoy an inviting open-concept living and dining area filled with natural light, a versatile den/home office that can easily serve as a third bedroom or guest suite, plus the convenience of a built-in Murphy bed for added flexibility. Large windows showcase beautiful treescape views in the summer and picturesque park scenery throughout the winter months. One of the most coveted features of this enclave is its intimate access to East Lynn Park. Your private gateway to seasonal farmers' markets, community festivals, fresh local produce, baked goods, and neighbourhood charm. Just steps to the TTC, Danforth shops, cafés, restaurants, and everyday ameni
$ 899,999

Get email alerts

Don't miss out: be the first to know about new properties

The alert was correctly created

On subscribing you accept the conditions of use and the privacy policy
Alert
Receive new ads in your inbox
Save this search
Receive alerts for new listings

We'll send you an email when we have new properties for: "Houses for sale in Toronto"

The alert was correctly created

Islington-city Centre West
Mimico
Get email alerts and be the first to see new listings
Required field
On subscribing I accept the terms of the privacy policy
Perfect! You'll soon start receiving new listings via email
Alert
Receive an email when we have new ads for Houses for sale in Toronto
Save this search
Filters

Bedrooms

Area (sq.ft)

sq.ft
sq.ft

Price

$
$

Filter by property type

Bathrooms

Clear all filters
Receive notifications when new entries are published.