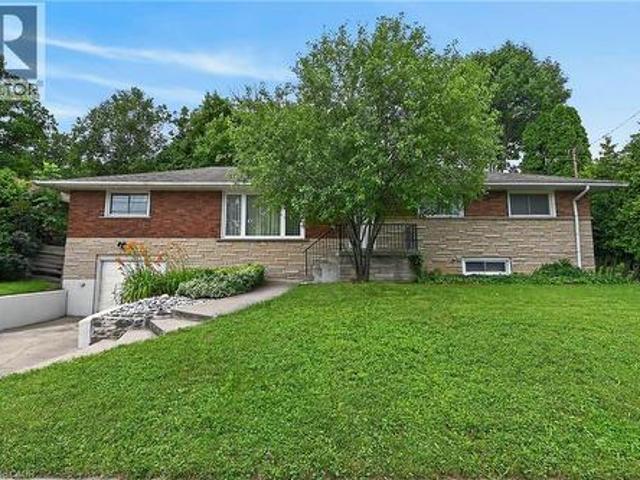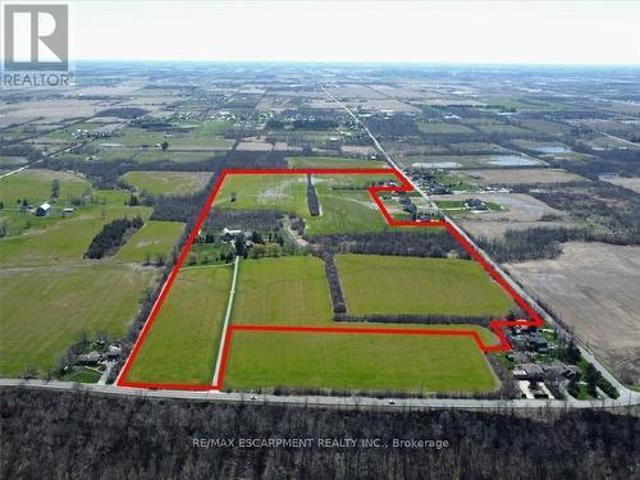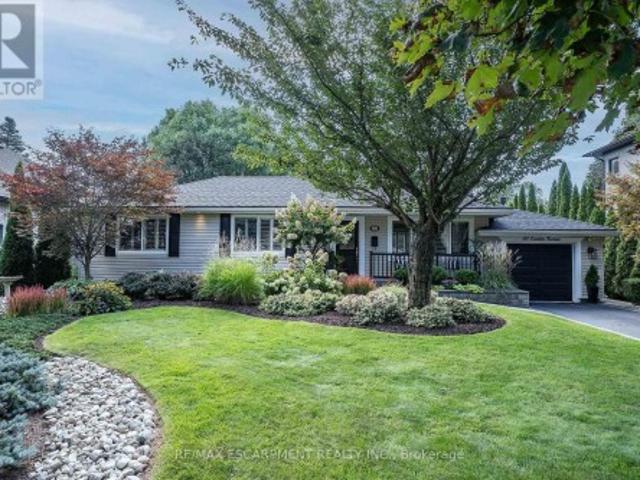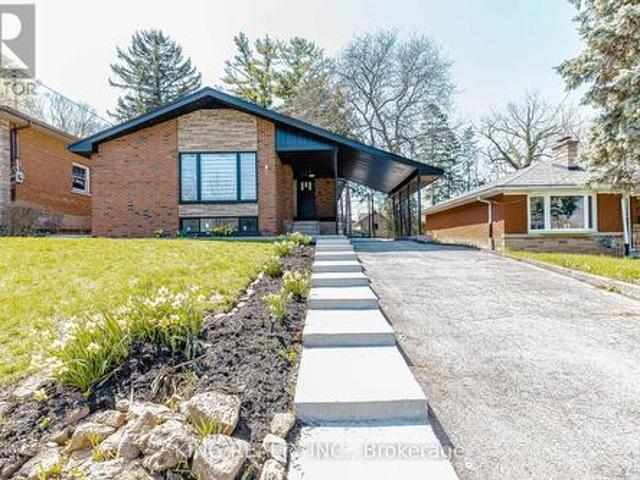
7,595 houses for sale in Hamilton, Ontario

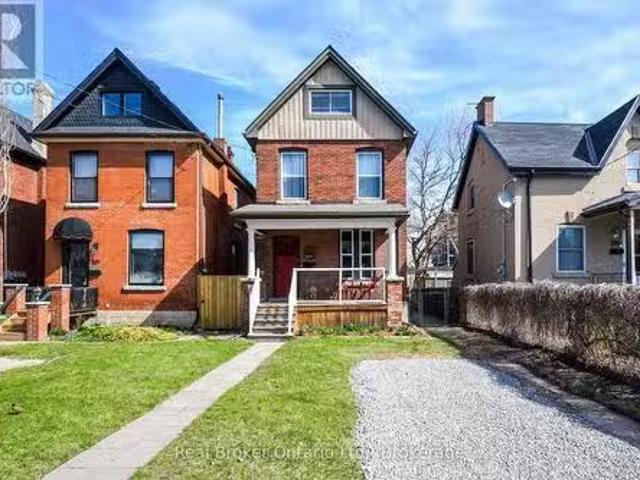
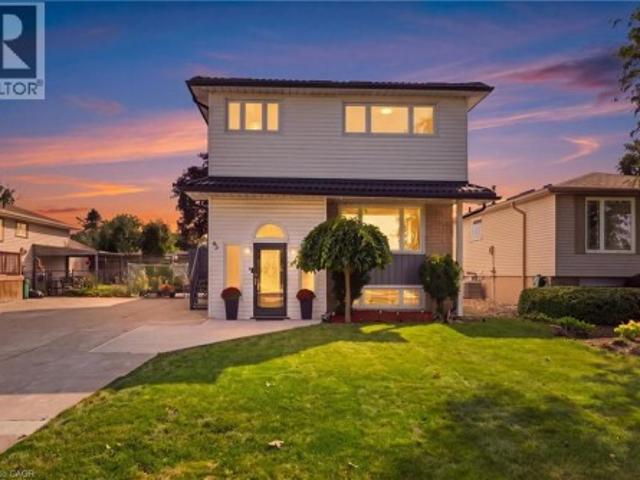
63 Folkestone Avenue, Hamilton, ON, L8V 4N1 house for sale | Listing ID 40861 | Royal LePage
View photo
House · for sale
$ 799,999
63 Folkestone Avenue, Hamilton, ON, L8V 4N1 house for sale | Listing ID 40861 | Royal LePage
Hamilton, Ontario
· House
Hamilton, Ontario · House
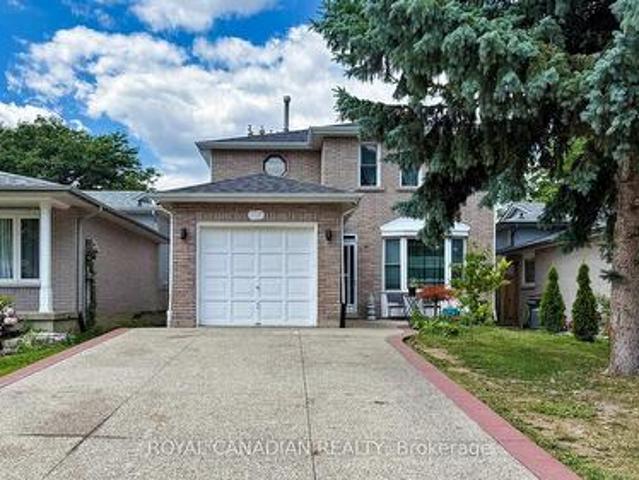
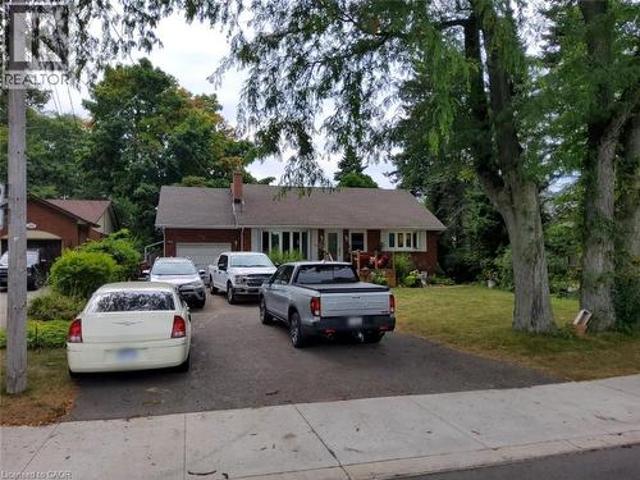
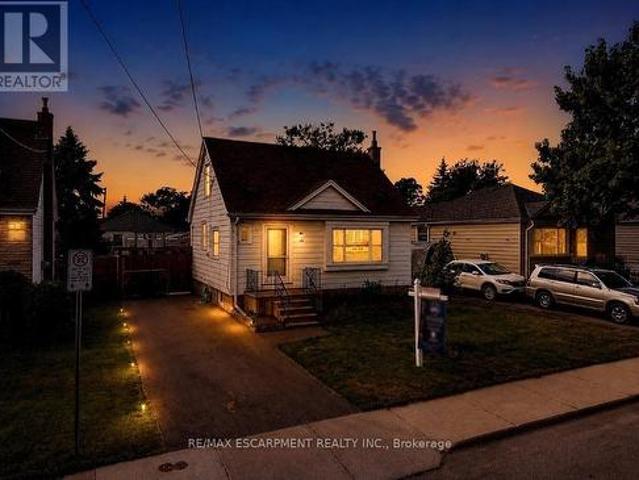
Welcome to 63 Folkestone Avenue, a spacious 5-bedroom, 2.5-bathroom home located in the desirable Lawfield neighbourhood on Hamilton Mountain. Offering a versatile layout with plenty of room for growing or multi-generational families, this well-maintained home has seen several significant updates. Windows were replaced in July 2023, followed by new front and kitchen side doors with a storm door in March 2024. A metal roof was installed in March 2025, with new eavestroughs completed in 2025. The kitchen features a refrigerator replaced in June 2022 and a new stove added in June 2025. The lower level provides additional living space with large windows that allow for plenty of natural light. With five bedrooms, multiple bathrooms, valuable recent updates and a convenient location close to schools, parks, shopping, transit and everyday amenities, this home offers plenty of space and flexibility to suit a variety of lifestyles. (Id: 27)
$ 799,999
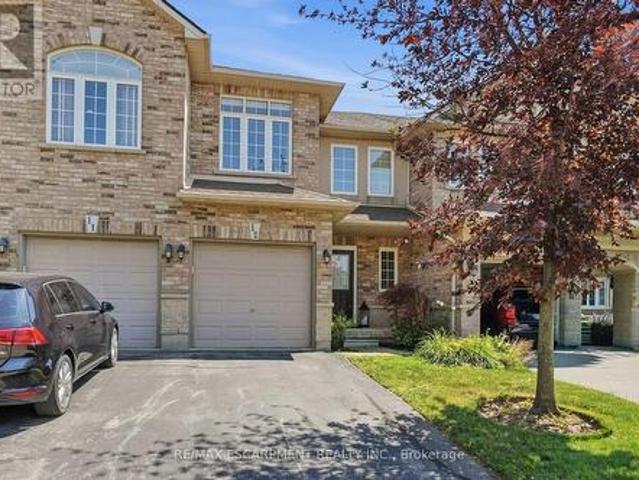
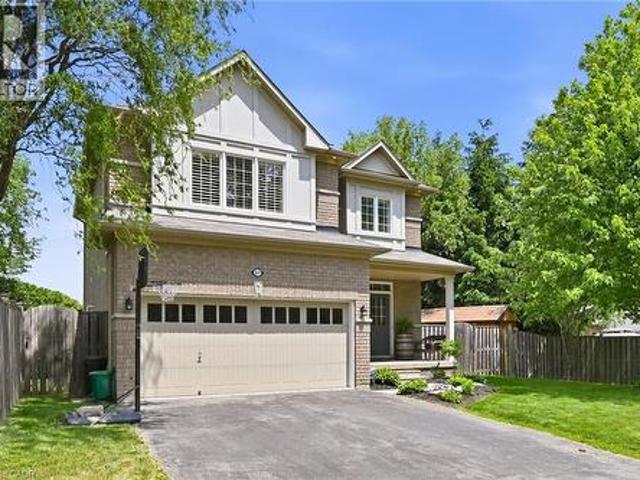
12 39 Panabaker Drive, Hamilton, ON, L9G 0A2 townhouse for sale | Listing ID X13747 | Royal LePage
View photo
Townhouse · for sale
$ 719,999
12 39 Panabaker Drive, Hamilton, ON, L9G 0A2 townhouse for sale | Listing ID X13747 | Royal LePage
Hamilton, Ontario
· Townhouse
Hamilton, Ontario · Townhouse
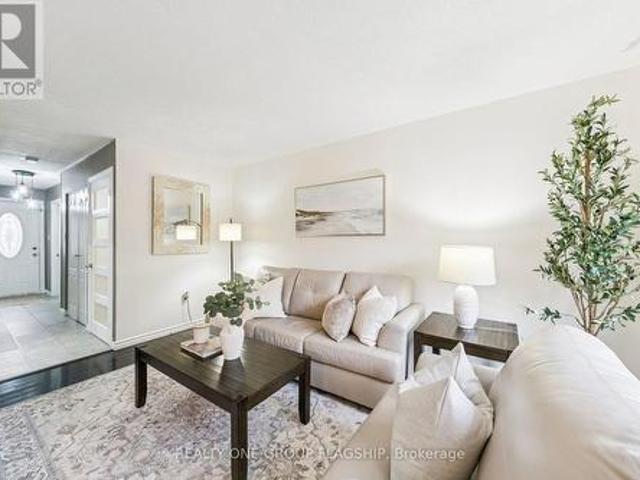
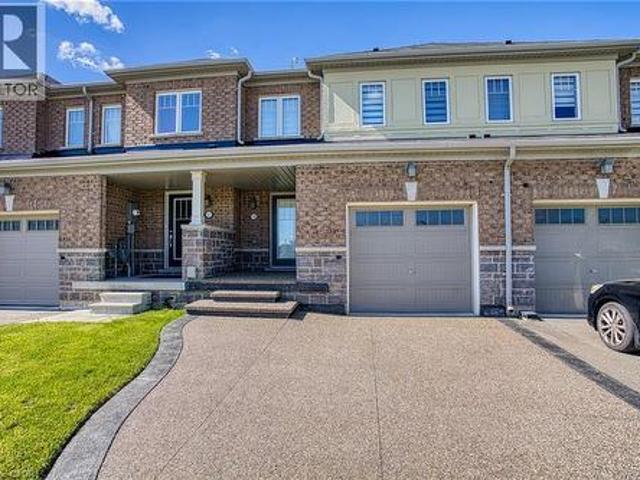
Turnkey doesn't begin to describe 12-39 Panabaker Drive. Completely renovated from top to bottom since 2022, this two-storey townhouse offers the kind of move-in-ready lifestyle that's becoming increasingly hard to find. Tucked into a quiet Ancaster enclave, you're minutes from Bishop Tonnos, golf courses, everyday shopping and quick highway access. Inside, a soft neutral palette and an abundance of natural light create a home that feels calm and effortlessly welcoming. The beautifully renovated kitchen anchors the main floor with light quartz countertops, a timeless tile backsplash, stainless steel appliances and generous prep space that flows seamlessly into the open-concept living and dining areas. This is a space made for everything from busy weekday mornings to weekend gatherings. Upstairs, the spacious primary suite offers a walk-in closet and a beautifully renovated ensuite. Every room reflects the same thoughtful attention to detail, leaving nothing left to update. The finished
$ 719,999
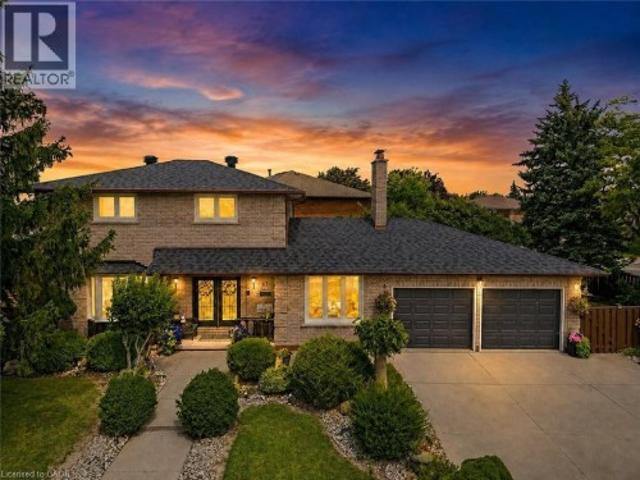
18 Millpond Place, Hamilton, ON, L8W 2W7 house for sale | Listing ID X13550 | Royal LePage
View photo
House · for sale
$ 779,900
18 Millpond Place, Hamilton, ON, L8W 2W7 house for sale | Listing ID X13550 | Royal LePage
Hamilton, Ontario
· House
· Garden · Parking · Fireplace · Cellar
Hamilton, Ontario · House · Garden · Parking · Fireplace · Cellar
Welcome to this beautifully attained 3+1 bedroom, 4 bathroom home located on a quiet, low traffic court perfect for families. This home offer a great mix of comfort, style and convenience. The modern kitchen features a large island, stainless steel appliances, plenty of cupboard space and heated flooring added in 2021. It open in to the cozy family room with a fire place and walkout to backyard ideal for every day living and entertaining. Enjoy hardwoods floors throughout, elegant crown molding and a natural color scheme that suits any style. The updated main bath room add a fresh, modern touch. The fully finished basement provides extra living space, including a large rec room with a wet bar prefect for movie nights, games. Additional highlights include a single car. Garage, exposed aggregate driveway and walkway. Plus an owned tankless hot water heater. Located minutes from the Linc, Red Hill Parkway, Limeridge Mall, Schools Parks, public transit, and walking trails. This home offers
$ 779,900
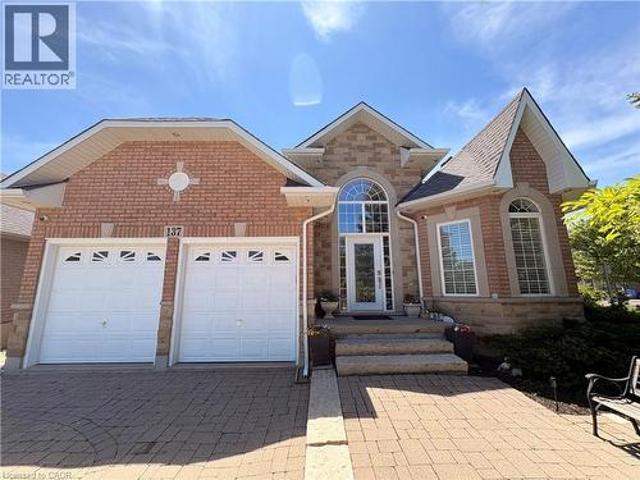
224 Rosslyn Avenue N, Hamilton, ON, L8L 7P7 house for sale | Listing ID X12864 | Royal LePage
View photo
House · for sale
$ 879,000
224 Rosslyn Avenue N, Hamilton, ON, L8L 7P7 house for sale | Listing ID X12864 | Royal LePage
Hamilton, Ontario
· House
Hamilton, Ontario · House
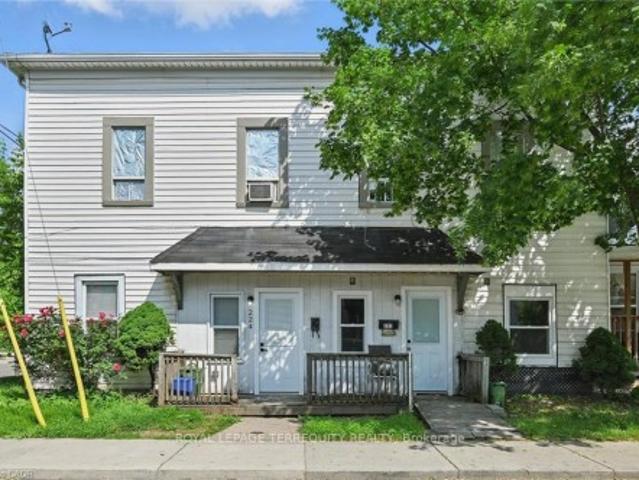
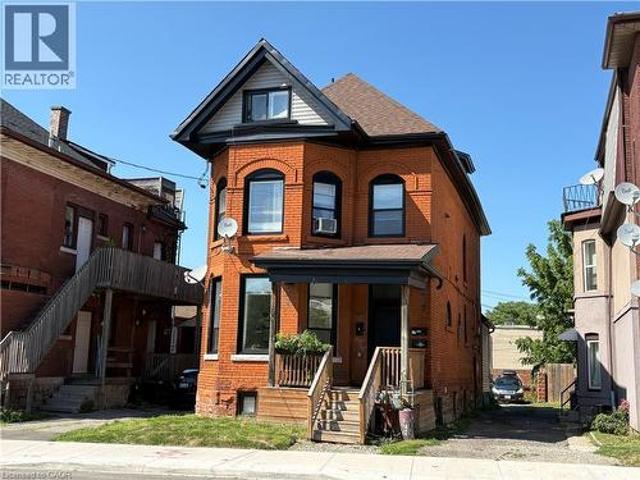
Fully Tenanted Investment Opportunity in Crown Point, Hamilton. Rare opportunity to acquire a renovated five-plex that consists of a semi-detached three-bedroom home, two 2 bedroom and two one bedroom units. Property is in one of Hamilton's most sought-after neighbourhoods. With over $150,000 in updates completed in 2025, this property offers turnkey stability, immediate income, and meaningful upside potential. The property consists of two attached buildings. The primary four-unit building features two fully renovated main-floor suites with modern kitchens, stainless steel appliances, updated bathrooms, and new flooring. All five units are currently tenanted, providing reliable cash flow from day one. A fully renovated two-storey, three-bedroom semi-detached home adds premium rental appeal. Located just two blocks from vibrant Ottawa Street, tenants enjoy easy access to shops, restaurants, Centre Mall, and Gage Park, with convenient connectivity to the Red Hill Valley Parkway and QEW.
$ 879,000
85 100 Quigley Road, Hamilton Red Hill, ON, L8K 6J1 townhouse for sale | Listing ID X13645 | Royal LePage
View photo
Townhouse · for sale
$ 409,000
85 100 Quigley Road, Hamilton Red Hill, ON, L8K 6J1 townhouse for sale | Listing ID X13645 | Royal LePage
Hamilton, Ontario
· Townhouse
· Parking · Equipped kitchen
Hamilton, Ontario · Townhouse · Parking · Equipped kitchen
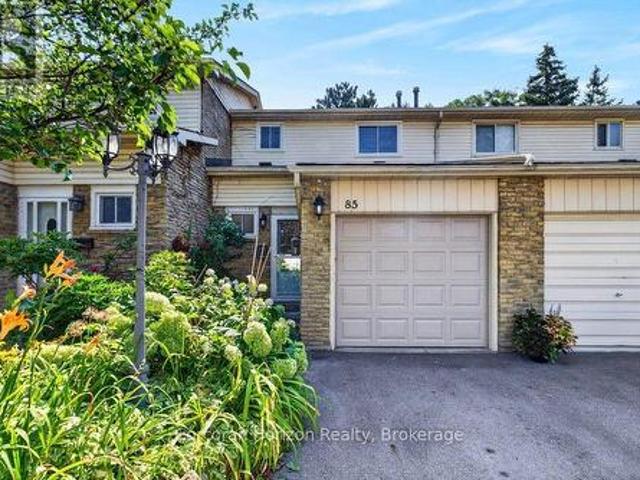
Welcome to low-maintenance living with this beautifully updated townhouse, ideally located in a family-friendly neighbourhood just steps from parks, schools, shopping, and recreation centers. This move-in-ready home features updated electrical, new flooring, a new dishwasher, new washer and dryer, and has been freshly painted throughout. Enjoy the ease of low condo fees, which include water, grass cutting, and roof maintenance. Backing onto a peaceful green space with ample visitor parking conveniently located beside the home, this property offers both privacy and convenience. Whether you're a first-time buyer, downsizer, or investor, this is an opportunity you won't want to miss. Book your private showing today before it's gone! (Id: 27)
$ 409,000
137 100 Quigley Road, Hamilton, ON, L8K 6J1 townhouse for sale | Listing ID X12697 | Royal LePage
View photo
Townhouse · for sale
$ 498,888
137 100 Quigley Road, Hamilton, ON, L8K 6J1 townhouse for sale | Listing ID X12697 | Royal LePage
Hamilton, Ontario
· Townhouse
· Cellar
Hamilton, Ontario · Townhouse · Cellar
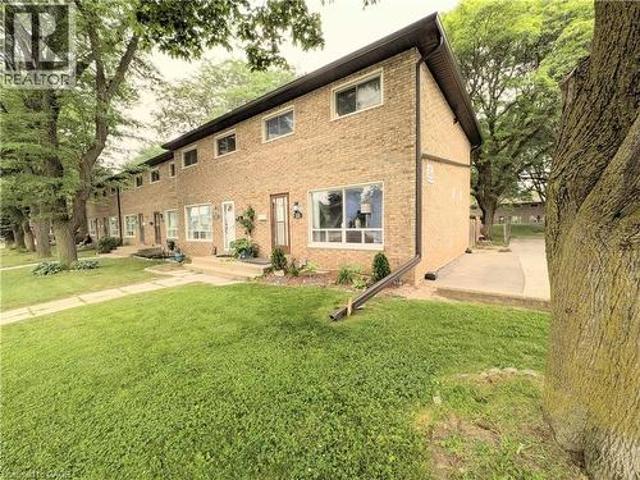
Welcome to 137 Quigley Rd, a move in ready three bedroom, two bath condo townhome located in a commuter friendly neighbourhood with easy access to the Red Hill Valley Parkway, the QEW and the Confederation GO Station. This home features top quality finishes throughout, including vinyl flooring, laminate flooring, California shutters, kitchen upgrades, and elegant wainscoting in the dining room, adding a touch of character and charm. An abundance of natural light fills the home, creating a bright, warm, and welcoming atmosphere throughout. The living area is spacious and functional, making it an ideal home for first time buyers or growing families. The bonus finished basement offers valuable additional living space, perfect for everyday living, entertaining or use as a flexible area suitable for home based business. With a relatively low maintenance fee, this home is listed to sell and presents a compelling opportunity in today's market for buyers looking to get in at the right time. (I
$ 498,888
22 Riverdale Drive Unit# 1, Hamilton, ON, L8E 1J8 townhouse for sale | Listing ID 40849 | Royal LePage
View photo
Townhouse · for sale
$ 449,900
22 Riverdale Drive Unit# 1, Hamilton, ON, L8E 1J8 townhouse for sale | Listing ID 40849 | Royal LePage
Hamilton, Ontario
· Townhouse
· Garden · Cellar
Hamilton, Ontario · Townhouse · Garden · Cellar
Welcome to this well-maintained end-unit townhouse featuring stylish modern updates throughout. The main floor offers new flooring, pot lights, an eye-catching accent wall, and a beautifully updated kitchen with quartz countertops/backsplash and stainless steel appliances. The spacious, open-concept layout includes a large living room, a formal dining area, and a kitchen overlooking the private backyard with no direct rear neighbours and peaceful green space views. Upstairs you'll find three generously sized bedrooms and a partially renovated bathroom with contemporary finishes. The finished basement adds extra living space with a versatile den and a cozy sitting area or playroom. Conveniently located within walking distance to Eastgate Square and just minutes from the future Confederation GO Station, this home offers the perfect blend of comfort, style, and location. (Id: 27)
$ 449,900
22 Quaker Crescent, Hamilton, ON, L8W 1H5 house for sale | Listing ID X13732 | Royal LePage
View photo
House · for sale
$ 799,900
22 Quaker Crescent, Hamilton, ON, L8W 1H5 house for sale | Listing ID X13732 | Royal LePage
Hamilton, Ontario
· House
· Patio · Garden · Deck · Cellar
Hamilton, Ontario · House · Patio · Garden · Deck · Cellar
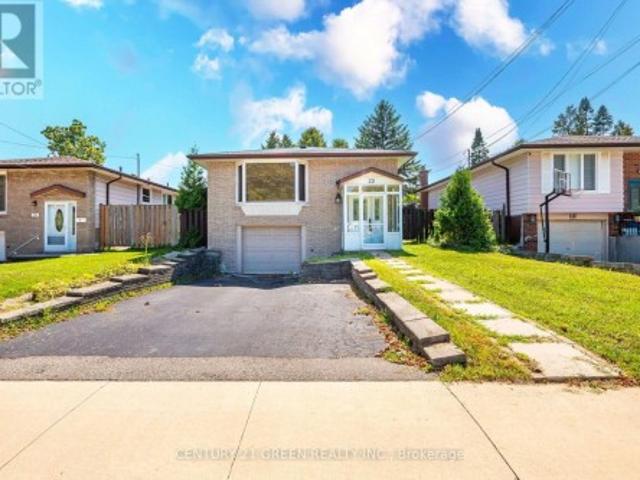
Beautiful Fully renovated move in ready for your client 3+1 Bedroom Bungalow, Finished Basement With Kitchen, independent Separate Washer Dryer And Separate Entrance (Rental Income) In A mature Quiet Quinndale community of Hamilton Mountain Area. Minutes access to QEW and 403. Gorgeous Eat-In Kitchen Stone Island And Countertops With Lots of pot lights and natural light. Enjoy Summer Days In The Park Like Backyard, Fenced And Private, Featuring A Garden Shed For Your Tools. Large Deck Right Outside The Kitchen For Bbq And Patio Setup. A Lovely House Waiting For A Lovely Family. Easy access and close to all amenities. (Id: 27)
$ 799,900
60 Natalia Avenue Unit# 2, Mount Hope, ON, L0R 1W0 townhouse for sale | Listing ID 40804 | Royal LePage
View photo
Townhouse · for sale
$ 419,900
60 Natalia Avenue Unit# 2, Mount Hope, ON, L0R 1W0 townhouse for sale | Listing ID 40804 | Royal LePage
Hamilton, Ontario
· Townhouse
· Patio · Air conditioning
Hamilton, Ontario · Townhouse · Patio · Air conditioning
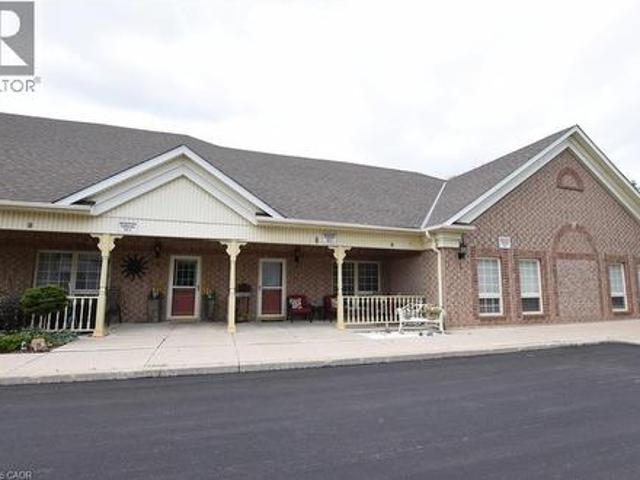
Beautiful Carriage House unit located in the Twenty Place Community. This home offers an open concept kitchen & living room with plenty of windows giving allot of natural light. Large primary bedroom with ensuite privileges & walk-in closet, large front porch & private patio in back, no neighbors behind you. Updates include: New appliances, (2020), furnace, central air unit & hot water heater (2019), flooring – 100% waterproof vinyl (2021), and completely painted (2021), stackable washer & dryer. This is a great unit for downsizers to live and to enjoy what the community has to offer with its own clubhouse within walking distance, with activities running daily (tennis, billiards, euchre, pickleball, line dancing and much more). Book your private showing today! (Id: 27)
$ 419,900
1890 Rymal Road E Unit# 144, Hamilton, ON, L0R 1P0 house for sale | Listing ID 40855 | Royal LePage
View photo
House · for sale
$ 699,990
1890 Rymal Road E Unit# 144, Hamilton, ON, L0R 1P0 house for sale | Listing ID 40855 | Royal LePage
Hamilton, Ontario
· House
· Garden · Office room · Balcony · Deck · Equipped kitchen
Hamilton, Ontario · House · Garden · Office room · Balcony · Deck · Equipped kitchen
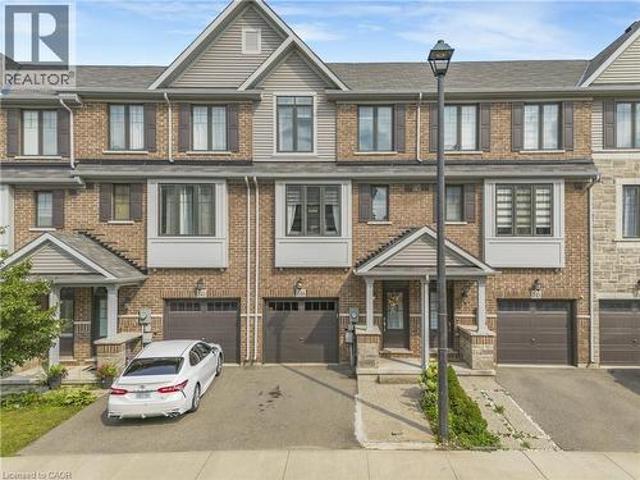
Welcome to this beautifully maintained Branthaven built 3-storey townhome offering a functional, open-concept layout with thoughtful upgrades throughout. Pot lights extend through the home, creating a bright and modern feel. The main floor features a versatile family room that can also be used as a 4th bedroom or home office, with a walkout to a fully interlocked backyard complete with a deck that's perfect for relaxing or entertaining. The second floor is designed for everyday living and entertaining, with a spacious combined living and dining area, powder room and additional closet space. The upgraded modern kitchen features quartz countertops with quartz carried up the backsplash, stainless steel appliances, gas stove, dishwasher, hood fan, double French-door refrigerator, built-in pantry and additional cabinetry in the breakfast area. Walk out from the kitchen to the private balcony for added outdoor space. Upstairs, you'll find three well-sized bedrooms along with a conveniently l
$ 699,990
10 Knapmans Drive, Hamilton, ON, L8H 7E8 vacant land for sal.
View photo
House · for sale
$ 350,000
10 Knapmans Drive, Hamilton, ON, L8H 7E8 vacant land for sal.
Hamilton, Ontario
· House
Hamilton, Ontario · House
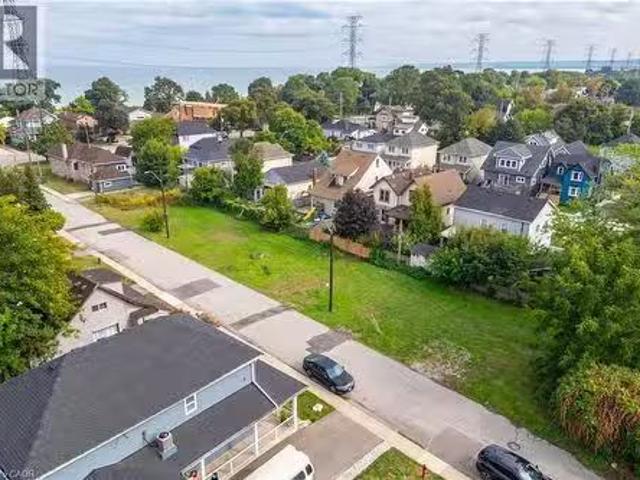
Rare opportunity to build your dream home in Hamilton Beach! This 135 ft x 44 ft residential lot offers endless potential just steps from the sandy shores of Lake Ontario. Nestled on a dead-end road, the location combines peace and privacy with unbeatable convenience. Enjoy morning walks along the beach and evening sunsets by the water—all while being only minutes from access to major highways, public transit, shopping, and schools. Whether you’re looking to create a custom family retreat or an investment property, this lot delivers the perfect canvas. Don’t miss your chance to secure prime land in one of Hamilton’s most unique and desirable waterfront communities. (id:27). Still available at ListedBuy!
$ 350,000
128 Robert Street, Hamilton Beasley, ON, L8L 2P6 house for sale | Listing ID X13727 | Royal LePage
View photo
House · for sale
$ 399,000
Updated
128 Robert Street, Hamilton Beasley, ON, L8L 2P6 house for sale | Listing ID X13727 | Royal LePage
Hamilton, Ontario
· House
· Garden · Office room · Fireplace · Deck
Hamilton, Ontario · House · Garden · Office room · Fireplace · Deck
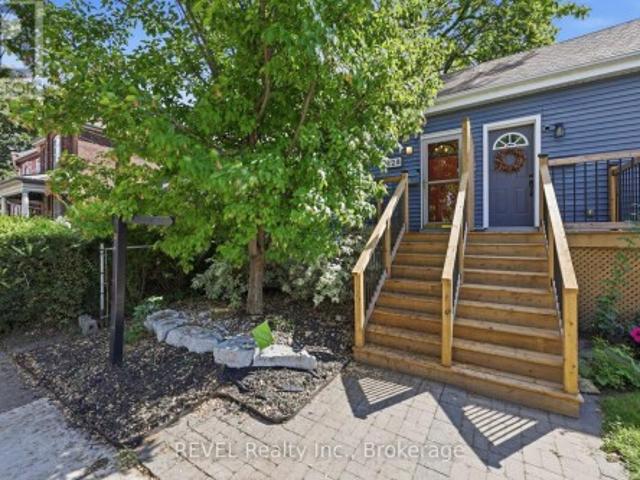
Character, convenience and your own private outdoor space, condo style, but no condo fees. This little sweetheart offers an exciting opportunity for first time buyers, down-sizers or anyone looking to embrace a walkable downtown lifestyle without giving up the comforts of a house. Step inside to an inviting open concept living space filled with natural light, where exposed brick and a gas fireplace bring warmth and character. The kitchen features granite countertops, a stone backsplash, breakfast bar and space to cook, gather and entertain. An updated 4 piece bathroom completes the main level. The lower level bedroom offers more than just a place to sleep, with enough room to create a home office, or dressing area or custom wardrobe space. A separate laundry area with stackable washer and dryer adds everyday convenience. Out back, enjoy a private, low maintenance yard with a covered deck and storage shed, giving you your own outdoor space right in the city. Thoughtful improvements incl
$ 399,000
256 Southcote Road, Hamilton, ON, L9G 2W1 house for sale | Listing ID 40864 | Royal LePage
View photo
House · for sale
$ 999,900
New
256 Southcote Road, Hamilton, ON, L9G 2W1 house for sale | Listing ID 40864 | Royal LePage
Hamilton, Ontario
· House
· Garden · Swimming pool · Parking · Cellar
Hamilton, Ontario · House · Garden · Swimming pool · Parking · Cellar
Spacious open concept main floor, Huge primary bedroom with ensuite. Fully finished basement with separate entrance for extra income or in-law suite. Large lot with in-ground pool (20x40). Double length garage with drive through doors to rear yard. Recent updates: Windows & doors, Roof shingles, Furnace & C/Air, Pool pump, Pool cover. Paradise awaits you in this large rear yard & pool. Porta back yarda (id: 27)
$ 999,900
712 Highvalley Road, Hamilton, ON, L9G 4E9 house for sale | Listing ID X13529 | Royal LePage
View photo
House · for sale
$ 1,999,900
Updated
712 Highvalley Road, Hamilton, ON, L9G 4E9 house for sale | Listing ID X13529 | Royal LePage
Hamilton, Ontario
· House
· Office room · Parking · Equipped kitchen
Hamilton, Ontario · House · Office room · Parking · Equipped kitchen
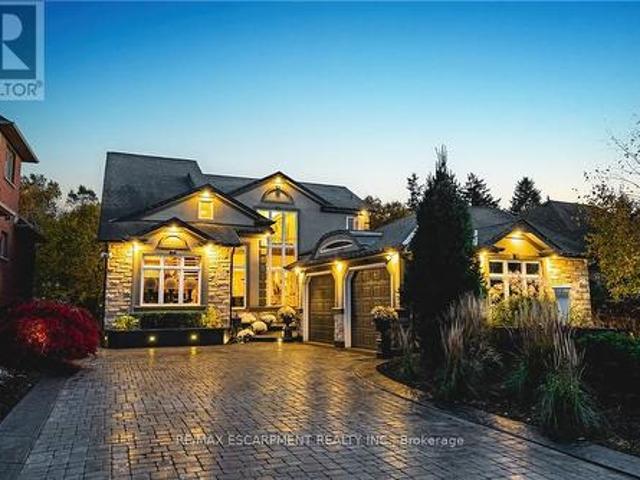
Unique, custom-built luxury home offering just over 5000 sq ft of Finished Living Space. Attention to detail & fine construction throughout, this home offers elegance, comfort, & functionality. Step into the grand sitting area, featuring soaring ceilings, stunning windows, & an impressive open staircase that connects all levels of the home. Sunken dining room boasts coffered gold leafing ceilings for refined entertaining. Custom Built Downsview kitchen offers abundant cabinetry, granite countertops, & top-of-the-line stainless steel appliances, including a Sub-Zero refrigerator, Wolf gas range, Gaggenau built-in oven, Miele dishwasher, & microwave storage. Relax or entertain in the expansive great room, featuring dramatic ceiling heights & a backlit onyx walls for your tv. An open-concept office with natural light, perfect workspace. Main-floor laundry room includes garage access. Upstairs, the spacious primary suite offers a large walk-in closet & a renovated 5-piece ensuite (2025). T
$ 1,999,900
769 Knox Avenue, Hamilton, ON, L8H 6K9 house for sale | Listing ID 40839 | Royal LePage
View photo
House · for sale
$ 656,900
769 Knox Avenue, Hamilton, ON, L8H 6K9 house for sale | Listing ID 40839 | Royal LePage
Hamilton, Ontario
· House
Hamilton, Ontario · House
Pre-construction opportunity. Closing summer/fall of 2027. A beautiful open concept, modern style, townhouse family home located in Hamilton. Quality finishes throughout the home, three beds and three baths make for comfortable living. Take advantage of the temporary HST exemption on new homes and maximize your savings. Price shown is exclusive of HST and assumes HST rebate eligibility. (Id: 27)
$ 656,900
3144 Homestead Drive, Hamilton, ON, L0R 1W0 house for sale | Listing ID X13658 | Royal LePage
View photo
House · for sale
$ 999,900
3144 Homestead Drive, Hamilton, ON, L0R 1W0 house for sale | Listing ID X13658 | Royal LePage
Hamilton, Ontario
· House
· Parking
Hamilton, Ontario · House · Parking
Welcome to 3144 Homestead Drive, a fully rebuilt 2-storey home set on approximately half an acre in the heart of Mount Hope. Featuring a flexible layout with 2+2 bedrooms, 2.5 bathrooms, two kitchens, two laundry areas and a separate entrance, this property provides plenty of space and versatility. Outside, you'll find a detached garage and parking for 6+ vehicles. The property is zoned District Commercial (C6), offering a range of permitted commercial and mixed-use opportunities, subject to applicable zoning provisions and approvals. Conveniently located close to Hamilton International Airport, highway access, shopping and everyday amenities. A unique opportunity combining space, location and flexibility in Mount Hope
$ 999,900
635 Millgrove Side Road, Hamilton, ON, L8B 0W7 house for sale | Listing ID X13767 | Royal LePage
View photo
House · for sale
$ 1,249,990
635 Millgrove Side Road, Hamilton, ON, L8B 0W7 house for sale | Listing ID X13767 | Royal LePage
Hamilton, Ontario
· House
· Garden · Deck · Parking · Cellar
Hamilton, Ontario · House · Garden · Deck · Parking · Cellar
Custom built in 2011 and set on roughly an acre of mature, treed land that backs onto protected green space, 635 Millgrove Side Road is country living without the compromise. Vaulted ceilings carry across the entire main floor, opening the foyer into a bright, connected living, dining and kitchen space. The eat-in kitchen offers a breakfast bar, an oversized pantry, stainless steel appliances and a gas stove, with a walkout from the dining area to the back yard. Main-floor living is the real story here: the primary suite sits on the main level with crown moulding, a walk-in closet and a four-piece ensuite with an oversized soaker tub, alongside a second full bath and main-floor laundry. Upstairs, two generous bedrooms are joined by a loft with abundant storage. The full basement is partially finished with a rec room, bonus room and cold room, and heated floors run underfoot. Outside, a cedar deck and gazebo look out over the treed lot, and the extra-tall attached double heated garage,
$ 1,249,990
357 Acadia Drive, Hamilton, ON, L8W 3L7 house for sale | Listing ID 40856 | Royal LePage
View photo
House · for sale
$ 749,900
357 Acadia Drive, Hamilton, ON, L8W 3L7 house for sale | Listing ID 40856 | Royal LePage
Hamilton, Ontario
· House
· Deck · Parking · Air conditioning · Cellar
Hamilton, Ontario · House · Deck · Parking · Air conditioning · Cellar
Welcome to 357 Acadia Drive, a Well-Maintained Detached Home Located in a Family-Friendly East Mountain Neighbourhood. This Bright and Functional 3 Bedroom, 2.5 Baths Home Offers Excellent Access to Public Transit, the LINC, Shopping, Amenities, and Schools. The Updated Eat-In Kitchen Features Stainless Steel Appliances and a Walk-Out to the Deck and Backyard-Perfect for Everyday Living and Outdoor Entertaining. The Primary Bedroom Includes a Walk-In Closet, While Hardwood Flooring Runs Throughout the Bedroom Level. Downstairs, the Finished Basement Adds Valuable Living Space with a Recreation Room, Full Bathroom, and Laundry Room. A Single-Car Garage with Inside Entry and a Double-Wide Driveway that Accommodates Up to 4 Vehicles Add Everyday Convenience. Upgrades Include Kitchen, Baths. Newer Furnace & A/C (2022). A Great Opportunity in a Sought-After Location. (Id: 27)
$ 749,900
27 Ainslie Avenue, Hamilton, ON, L8S 2J5 house for sale | Listing ID 40845 | Royal LePage
View photo
House · for sale
$ 1,049,000
27 Ainslie Avenue, Hamilton, ON, L8S 2J5 house for sale | Listing ID 40845 | Royal LePage
Hamilton, Ontario
· House
· Parking
Hamilton, Ontario · House · Parking
Very spacious all brick ranch with attached garage, in prime Ainslie Woods neighbourhood, mins to McMaster, Hospital, & amenities. Offering 10 bedrooms, 2 kitchens, 2.5 Bathrooms & 2 laundry areas. Always fully leased, which allows for an exceptional investment opportunity. Separate entrance to lower level 4 bedroom unit. Could suit multigenerational families as well. Fantastic location for student demand. Existing leases to April/27. (Id: 27)
$ 1,049,000
420 Ridge Road, Hamilton, ON, L8J 2Y5 house for sale | Listing ID X13442 | Royal LePage
View photo
House · for sale
$ 3,998,000
420 Ridge Road, Hamilton, ON, L8J 2Y5 house for sale | Listing ID X13442 | Royal LePage
Hamilton, Ontario
· House
Hamilton, Ontario · House
420 Ridge Road where the fortunes of the past meet the opportunity of the future on this idyllic 77+1. Acre farm. Set atop the edge of the escarpment which offers panoramic views of the region this property offers a rare opportunity to own a large piece of property on one of Ontario's estately streets. It is conveniently located 5 minutes from downtown Stoney Creek, close in proximity to both city amenities and all major transportation routes. Step back in time as you explore the original red brick homestead full of character and awaiting a new owner. Complete with slate roof, five bedrooms and large verandas, this gem exudes warmth and charm. The thick beam hip roof barn is sturdy in construction with ample space and provides endless opportunities for a hobby farmer or agri-tourism venture. A steel insulated and heated outbuilding awaits, offering the perfect workshop with concrete floors, wood paneled horse stalls, hot and cold water, electric door entrance. Whether you're a crafts p
$ 3,998,000
66 Garden Avenue, Hamilton, ON, L9G 2J5 house for sale | Listing ID X13755 | Royal LePage
View photo
House · for sale
$ 1,139,900
66 Garden Avenue, Hamilton, ON, L9G 2J5 house for sale | Listing ID X13755 | Royal LePage
Hamilton, Ontario
· House
Hamilton, Ontario · House
Private retreat! Check out this beautifully landscaped meticulous home in an A+ neighbourhood on a large mature lot. Step inside to the spacious foyer and start your tour of this spacious bungalow with plenty of space, natural light, hardwood floors, California shutters and a great floor plan. The large Living Room with Gas FP is a perfect spot for family move and game nights and opens to the Dining Room making it ideal for entertaining. The Kitchen is sure to impress with large island offering extra seating and storage, Stainless appliances, modern/classic backsplash, stone counters offering plenty of prep space and warm toned cabinets for all your storage needs. The master retreat offers plenty of space to unwind at the end of your day and a large ensuite with his and her sinks and grand shower. There is an additional spacious bedroom on this floor and a 4 pce bath with plenty of space and a vanity area to get ready. Bonus Sun Room with walk-out to the exceptional backyard. The lower
$ 1,139,900
40 Granton Street, Hamilton, ON, L8S 3C2 house for sale | Listing ID X13573 | Royal LePage
View photo
House · for sale
$ 849,000
40 Granton Street, Hamilton, ON, L8S 3C2 house for sale | Listing ID X13573 | Royal LePage
Hamilton, Ontario
· House
· Cellar
Hamilton, Ontario · House · Cellar
Beautifully Renovated Turnkey Home Near McMaster UniversityThis stunning, fully renovated home is truly move-in ready, offering modern finishes and exceptional income potential in a high-demand location. The property features a brand new basement apartment with 5 bedrooms, 2 full washrooms, a full kitchen, and separate entrance-perfect for extended family or strong rental income. The main floor offers 3 spacious bedrooms, a full washroom, and a modern kitchen, making it ideal for comfortable family living. Extensively upgraded from top to bottom, this home includes: New flooring throughout. All interior doors replaced with modern finishes. Stylish new lighting fixtures across the home. Two brand new kitchens with contemporary cabinetry and finishes. Fully renovated washrooms with modern fixtures Major System Upgrades: Complete new plumbing system. Fully rewired electrical system. Brand new windows throughout. New appliances (Oct 2025). New water heater (Oct 2025). New double-door refri
$ 849,000
109 Aikman Avenue, Hamilton Gibson, ON, L8M 1R1 house for.
View photo
House · for sale
$ 699,900
109 Aikman Avenue, Hamilton Gibson, ON, L8M 1R1 house for.
Hamilton, Ontario
· 4 Bedrooms · 3 Baths · House
· Garden · Fireplace · Deck
Hamilton, Ontario · 4 Bedrooms · 3 Baths · House · Garden · Fireplace · Deck
Nestled in the heart of Hamiltons vibrant Gibson neighbourhood, this gorgeous 2.5-storey home blends timeless character with modern updates. A charming covered front porch and private driveway welcome you inside, where original inlay hardwood flooring, high baseboards, and a cozy living room with an electric fireplace set the tone for warm and inviting living. The open-concept white kitchen is a chefs dream, featuring quartz countertops, stainless steel appliances, and a subway tile backsplash, seamlessly flowing into the dining area. A main-floor powder room and a convenient laundrymudroom provide everyday functionality, with access to the back deck, perfect for outdoor entertaining. The manicured backyard is a private retreat, complete with a stock tank poolhot tub for relaxation year-round. The second floor continues to impress with three spacious, light-filled bedrooms and a beautifully updated 3-piece bath, all retaining the homes stunning original hardwood and trim. The third lev
$ 699,900
51 Sirente Drive, Hamilton, ON, L9A 0B3 house for sale | Listing ID 40839 | Royal LePage
View photo
House · for sale
$ 879,000
51 Sirente Drive, Hamilton, ON, L9A 0B3 house for sale | Listing ID 40839 | Royal LePage
Hamilton, Ontario
· House
· Garden · Deck · Parking · Air conditioning · Cellar
Hamilton, Ontario · House · Garden · Deck · Parking · Air conditioning · Cellar
Gorgeous all-brick two-storey home offering 3 bedrooms, 3.5 bathrooms, and a beautifully finished basement. The main floor features a spacious family room with an open-concept design that seamlessly connects to the kitchen, creating the perfect space for everyday living and entertaining. Step out to the large deck overlooking a private, cedar-lined backyard. Notable features include 9-foot ceilings, custom red oak stairs and railings, California shutters throughout, central air conditioning, and a double-car garage. This home combines comfort, quality craftsmanship, and timeless style in a sought-after family-friendly neighbourhood. (Id: 27)
$ 879,000
87 Monte Drive, Hamilton, ON, L8G 4M4 house for sale | Listing ID 40859 | Royal LePage
View photo
House · for sale
$ 530,000
Updated
87 Monte Drive, Hamilton, ON, L8G 4M4 house for sale | Listing ID 40859 | Royal LePage
Hamilton, Ontario
· House
· Fireplace · Parking
Hamilton, Ontario · House · Fireplace · Parking
Welcome to 87 Monte Drive, a well-maintained and updated 3+1 bedroom, 3 bathroom home set on a large, beautifully landscaped corner lot in a quiet, family-friendly Hamilton neighbourhood. Great curb appeal welcomes you with a concrete driveway, double-car garage and covered front porch—a perfect spot to enjoy your morning coffee. Inside, the bright and open main floor is filled with natural light and features hardwood flooring throughout the principal living areas. The open-concept living and dining spaces flow into the updated eat-in kitchen, complete with granite countertops, a large centre island with seating, stainless steel appliances and plenty of cabinetry. Just off the main living area, the separate family room with a wood-burning fireplace provides a warm and comfortable gathering space. A convenient 2-piece powder room completes the main level. Upstairs you'll find three generously sized bedrooms and a 4-piece bathroom. The fully finished lower level adds tremendous versatili
$ 530,000
137 Pinehill Drive, Stoney Creek, ON, L0R 1P0 house for sale | Listing ID 40855 | Royal LePage
View photo
House · for sale
$ 1,099,900
137 Pinehill Drive, Stoney Creek, ON, L0R 1P0 house for sale | Listing ID 40855 | Royal LePage
Hamilton, Ontario
· House
· Garden · Fireplace · Swimming pool · Deck · Equipped kitchen
Hamilton, Ontario · House · Garden · Fireplace · Swimming pool · Deck · Equipped kitchen
Welcome to this elegant, sprawling bungalow, once a former model home located in the highly desirable Summit Park neighbourhood. Offering 2+2 bedrooms, 3 full bathrooms, and over 3,300 sq. Ft. of beautifully finished living space. The main floor features impressive vaulted ceilings, along with a sophisticated blend of slate and hardwood flooring. A separate dining room provides the perfect setting for hosting guests, while the well-appointed kitchen is equipped with built-in stainless steel appliances, including a gas cooktop, microwave, espresso machine, fridge, and dishwasher. The great room is warm and inviting, highlighted by a fireplace and two sets of French doors that open onto the backyard deck. The spacious primary bedroom serves as a private retreat, complete with a spa-like ensuite featuring a glass shower, jacuzzi tub, and double sinks. The lower level offers raised flooring and an expansive family room with a gas fireplace, as well as ample space for a potential second kit
$ 1,099,900
507 Wilson Street, Hamilton, ON, L8L 1T4 house for sale | Listing ID 40853 | Royal LePage
View photo
House · for sale
$ 789,900
507 Wilson Street, Hamilton, ON, L8L 1T4 house for sale | Listing ID 40853 | Royal LePage
Hamilton, Ontario
· House
Hamilton, Ontario · House
Turnkey Multi Family Investment Opportunity in the Heart of Hamilton! An exceptional opportunity to own a fully renovated 4-Unit, cash-flowing multi-unit property in Downtown Hamilton! This investment boasts modern finishes, strong rental income, and minimal maintenance, making it a prime investment for any savvy buyer. SUITE MIX: 2 x 2-Bedroom Units, 2 x 1-Bedroom Units – All units updated within the last 3 years featuring modern finishes such as Quartz countertops, stainless steel appliances, vinyl plank flooring, subway tile backsplashes, and brand-new bathrooms. 3 of the 4 units feature private laundry for tenant convenience! (Id: 27)
$ 789,900
128 East 39Th Street, Hamilton, ON, L8V 4H3 house for sale | Listing ID X13595 | Royal LePage
View photo
House · for sale
$ 529,900
128 East 39Th Street, Hamilton, ON, L8V 4H3 house for sale | Listing ID X13595 | Royal LePage
Hamilton, Ontario
· House
· Garden
Hamilton, Ontario · House · Garden
Beautifully updated and newly painted 1 1/2 storey home in a family-friendly East Mountain neighbourhood. This spacious property offers great curb appeal with a new driveway, new fence, and a large private yard perfect for families, entertaining, or future potential. Inside features 3 bedrooms, a 4-piece bathroom, large living room, eat-in kitchen, and a finished recreation room for added living space. Conveniently located close to schools, parks, shopping, amenities, the escarpment, and vibrant Concession Street. A fantastic opportunity in a great location! Note-some pictures have been virtually staged. (id: 27)
$ 529,900
419 Pumpkin Pass, Binbrook, ON, L0R 1C0 house for sale | Listing ID 40843 | Royal LePage
View photo
House · for sale
$ 624,900
419 Pumpkin Pass, Binbrook, ON, L0R 1C0 house for sale | Listing ID 40843 | Royal LePage
Hamilton, Ontario
· House
· Gym · Cellar
Hamilton, Ontario · House · Gym · Cellar
Welcome to 419 Pumpkin Pass in the heart of family-friendly Binbrook! Newly renovated in 2025, this beautifully updated home offers modern finishes, stylish upgrades, and a fresh contemporary feel throughout. From the moment you arrive, the brand-new aggregate driveway (2025) adds impressive curb appeal and a polished first impression. Ideally situated directly across from a school and park, this location is perfect for families seeking convenience, green space, and a strong sense of community. Nestled in a desirable neighbourhood, the home also offers the added privacy of having no rear neighbours. Inside, enjoy bright and inviting living spaces designed for everyday comfort and entertaining. The unfinished basement provides endless potential for additional living space, a home gym, recreation area, or extra storage tailored to your needs. A fantastic opportunity to own a move-in-ready home in one of Binbrook’s most sought-after neighbourhoods! (Id: 27)
$ 624,900
26 Weneil Drive, Hamilton, ON, L8B 0Z6 house for sale | Listing ID X13747 | Royal LePage
View photo
House · for sale
$ 1,839,000
26 Weneil Drive, Hamilton, ON, L8B 0Z6 house for sale | Listing ID X13747 | Royal LePage
Hamilton, Ontario
· House
· Deck
Hamilton, Ontario · House · Deck
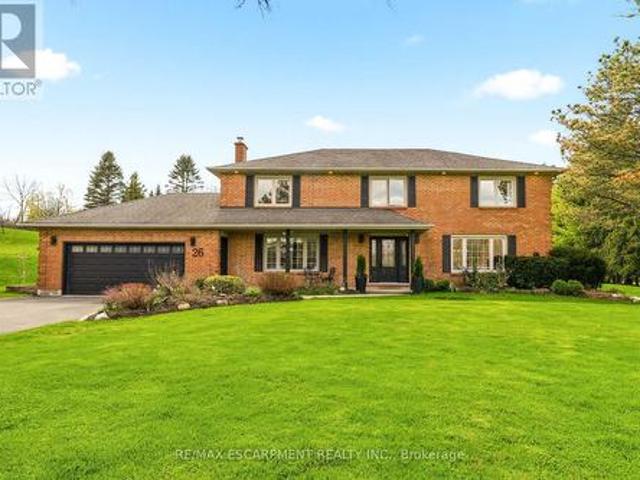
Welcome to 26 Weneil, Freelton: your turn-key, four-bedroom private oasis situated in a sought-after family-friendly community. This completely renovated residence sits on a private 1+ acre lot, offering unparalleled tranquility as it backs directly onto green space. Step inside the spectacular open-concept main level designed for effortless entertaining, featuring a beautiful kitchen with a central island and a great room that flows into an inviting sunroom. Practicality meets elegance with a main-floor laundry room offering deck access, a mudroom, and a 2-piece powder room. Ascend the open staircase with sleek glass rails to find three spacious bedrooms and a primary retreat defined by its serene, spa-like ensuite. The fully finished lower level is incredibly versatile, providing a large recreation space for family movie nights and a separate in-law suite, complete with a kitchenette, dining area, additional bedroom, and 3-piece bath. Completing this exceptional package is the detach
$ 1,839,000

Get email alerts

Don't miss out: be the first to know about new properties

The alert was correctly created

On subscribing you accept the conditions of use and the privacy policy
Alert
Receive new ads in your inbox
Save this search
Receive alerts for new listings

We'll send you an email when we have new properties for: "Houses for sale in Hamilton, Ontario"

The alert was correctly created

Royal Botanical Gardens
Stinson
Get email alerts and be the first to see new listings
Required field
On subscribing I accept the terms of the privacy policy
Perfect! You'll soon start receiving new listings via email
Alert
Receive an email when we have new ads for Houses for sale in Hamilton, Ontario
Save this search
Filters

Bedrooms

Area (sq.ft)

sq.ft
sq.ft

Price

$
$

Filter by property type

Bathrooms

Clear all filters
Receive notifications when new entries are published.