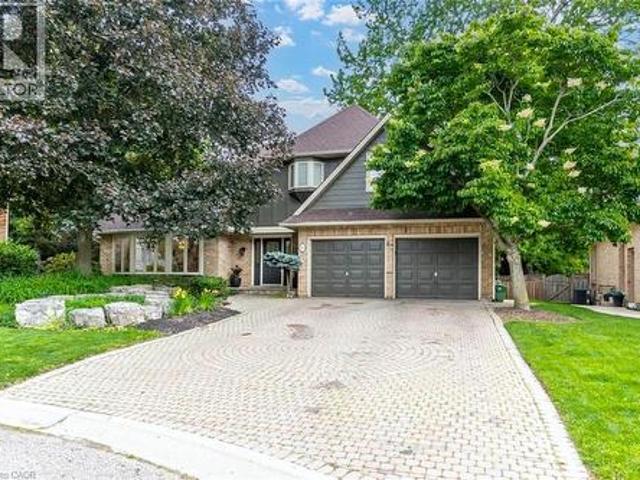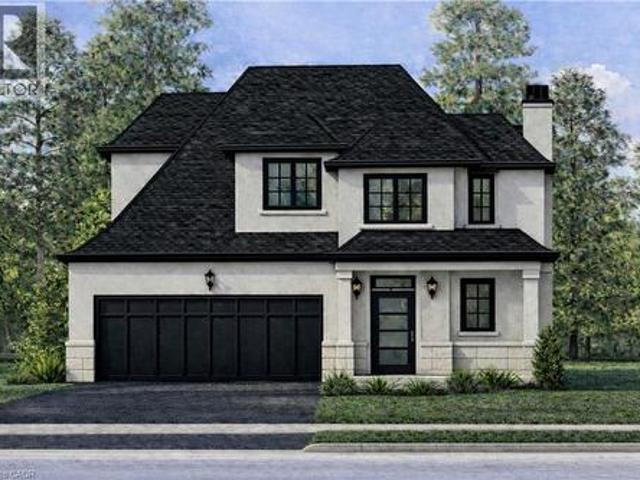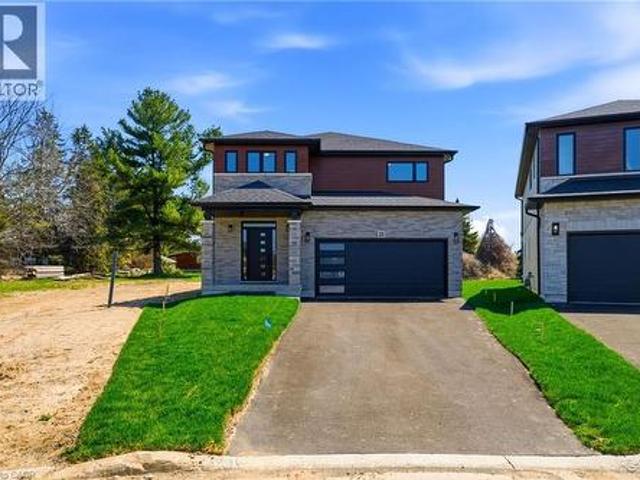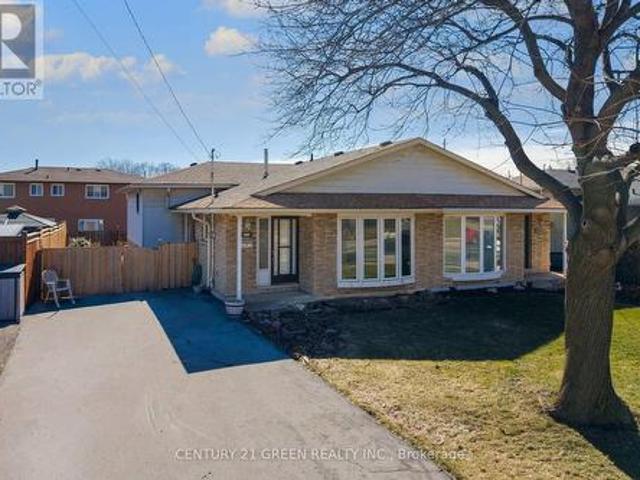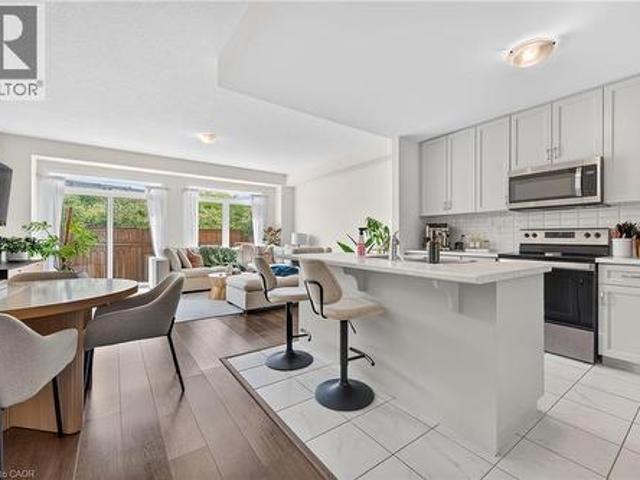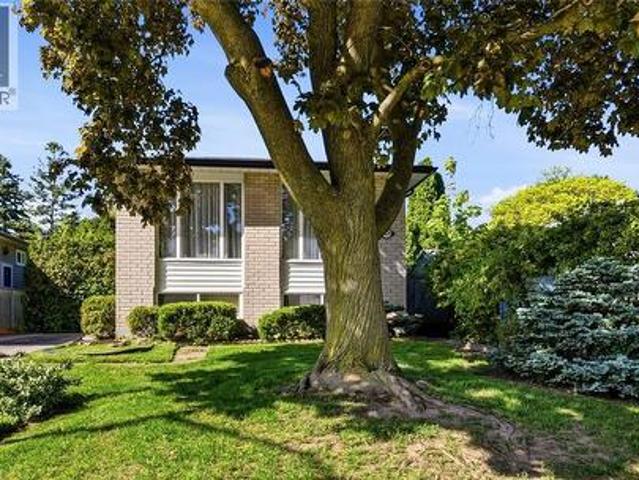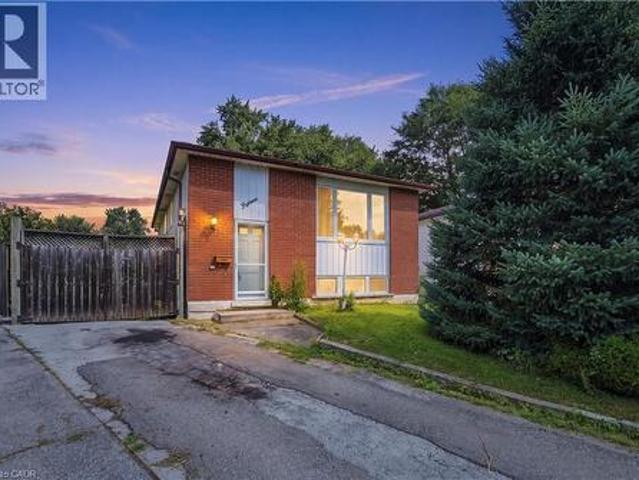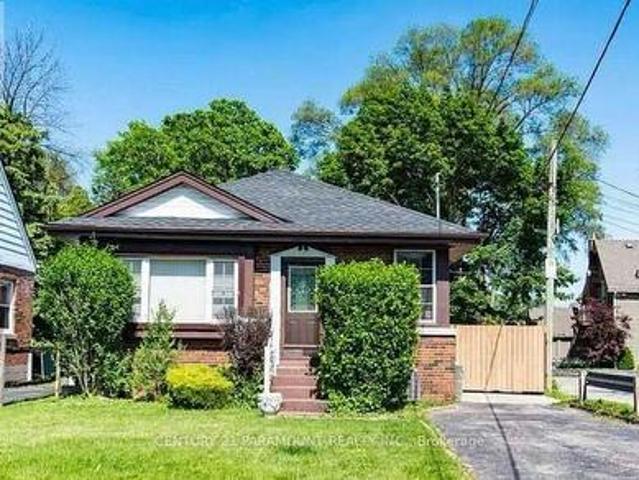
7,467 houses for sale in Hamilton, Ontario

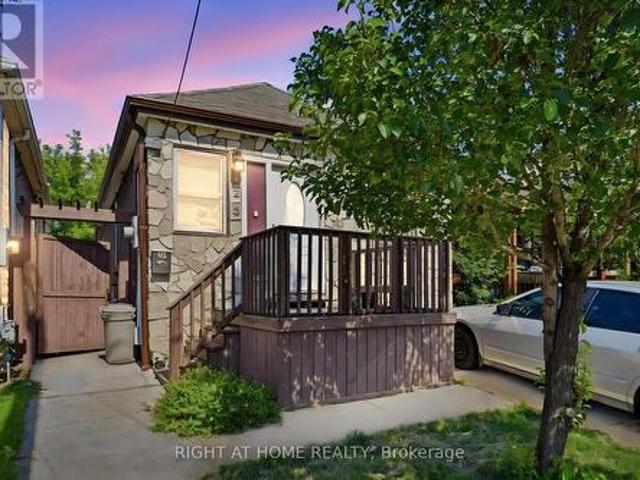
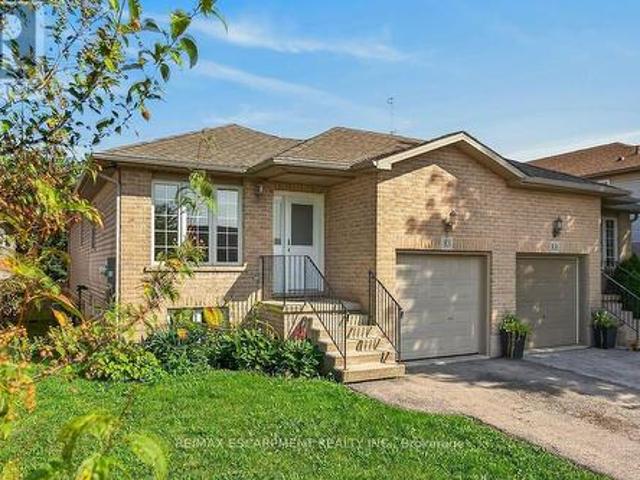
264 Upper Paradise Drive, Hamilton, ON, L9C 5C2 house for sa.
View photo
House · for sale
$ 721,900
264 Upper Paradise Drive, Hamilton, ON, L9C 5C2 house for sa.
Hamilton, Ontario
· 5 Bedrooms · 2 Baths · House
· Garden · Cellar
Hamilton, Ontario · 5 Bedrooms · 2 Baths · House · Garden · Cellar
Welcome to this beautifully updated 3-bedroom, 3- piece bathroom bungalow in the heart of westcliff! With a sleek renovation, this home boasts a seamless flow from the kitchen to the dining room and living area, creating the perfect space for both relaxation and entertaining. The spacious backyard is perfect for outdoor gatherings or creating your own private retreat. This property also features a basement with a separate entrance. Located in a highly desirable area, youll enjoy the Basement has with full kitchen, eating area, two bedrooms and a 3 piece bathroom. Walking distance to grocery stores, Recreation Center, park, schools and much more. Few minutes drive to Lincoln M. Alexander Pkwy and Hwy 403 access. Steps to multiple bus stops with less than a 10 minute to Mohake College. (id:27). Still available at ListedBuy!
$ 721,900
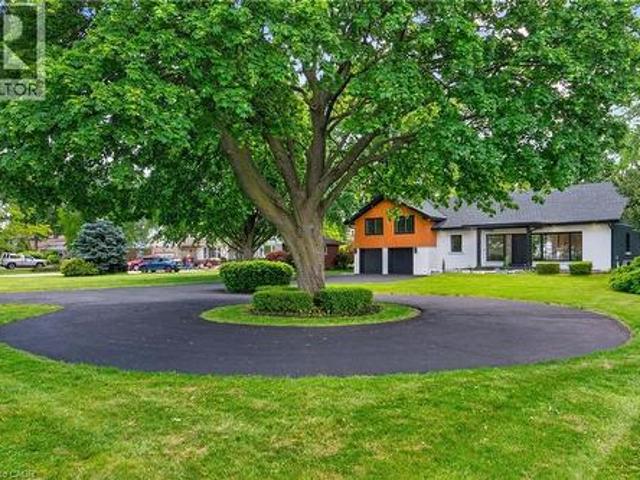
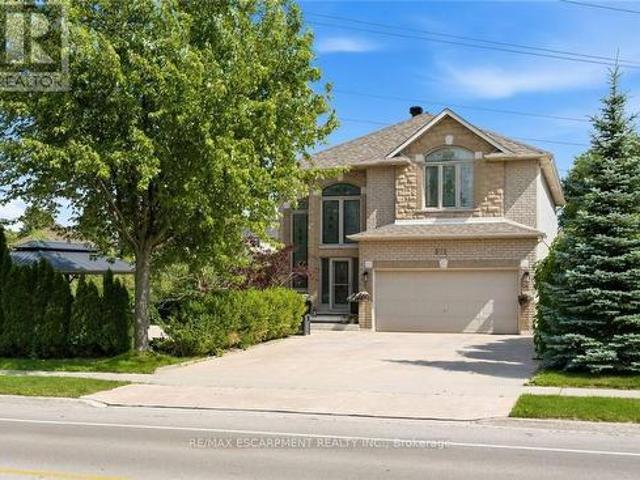
274 Mountain Brow Boulevard, Hamilton, ON, L8T 1A6 house for sale | Listing ID 40844 | Royal LePage
View photo
House · for sale
$ 2,288,888
274 Mountain Brow Boulevard, Hamilton, ON, L8T 1A6 house for sale | Listing ID 40844 | Royal LePage
Hamilton, Ontario
· House
· Fireplace
Hamilton, Ontario · House · Fireplace
An Absolute Masterpiece of Mid-Century Inspired Luxury Living. Prepare to be captivated. Reimagined and carefully crafted by the elite team at Exquisite Living Homes, this mid-century gem marries sleek modern luxury with an unbeatable location at the peak of the Hamilton Escarpment. Picture starting your mornings with a coffee on the front porch, watching the sun rise over the Hamilton skyline and Lake Ontario on your massive, half-acre property. Pulling up the grand circular driveway, you'll immediately sense the scale of this unique custom sidesplit. Inside, the home unfolds beautifully, anchored by a jaw-dropping bookmatched marble gas fireplace. The kitchen is the true heart of the home-outfitted with gorgeous two-toned cabinets, endless quartz counters, a sprawling island, and high-end built-in appliances. Whether you're hosting intimate family dinners or grand celebrations, the main floor flows effortlessly with two distinct living areas, rich hardwood floors, and a gorgeous powd
$ 2,288,888
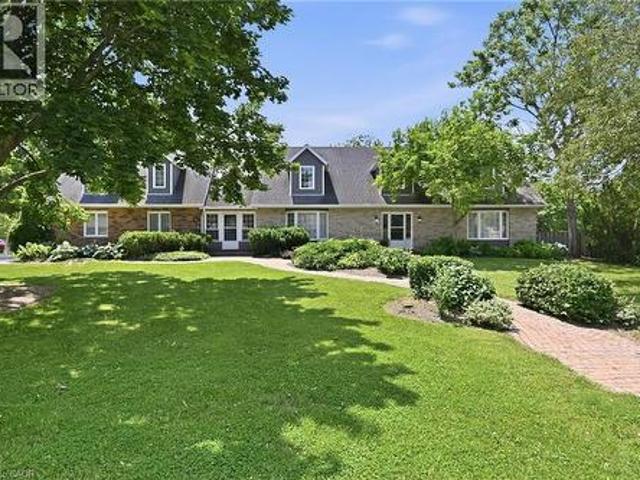
181 Golf Links Road, Ancaster, ON, L9G 2N4 house for sale | Listing ID 40856 | Royal LePage
View photo
House · for sale
$ 1,699,000
181 Golf Links Road, Ancaster, ON, L9G 2N4 house for sale | Listing ID 40856 | Royal LePage
Hamilton, Ontario
· House
· Garden · Office room · Fireplace · Swimming pool · Cellar
Hamilton, Ontario · House · Garden · Office room · Fireplace · Swimming pool · Cellar
Rarely available executive home situated on one of the area’s most prestigious, tightly held courts at the quiet end of Golf Links Road. Positioned just steps from the Hamilton Golf & Country Club, this spectacular property sits on a premium, pie-shaped lot spanning nearly 100 feet across the rear. The private, tree-lined backyard oasis features an in-ground pool and a fantastic covered lounge area made for outdoor entertaining. Offering over 3,200 sq. Ft. of tailored living space, the main level features formal living and dining rooms, a massive family room, a private office, a renovated powder room, and a spacious kitchen with a desirable chef’s pantry. Upstairs hosts 4 generous bedrooms, including a primary suite complete with a dual-sided gas fireplace opening into a newly renovated, spa-inspired ensuite. The expansive finished basement extends your options with a second kitchen/bar setup, large recreation room, 5th bedroom, full bath, and bonus room—ideal for an in-law suite or se
$ 1,699,000
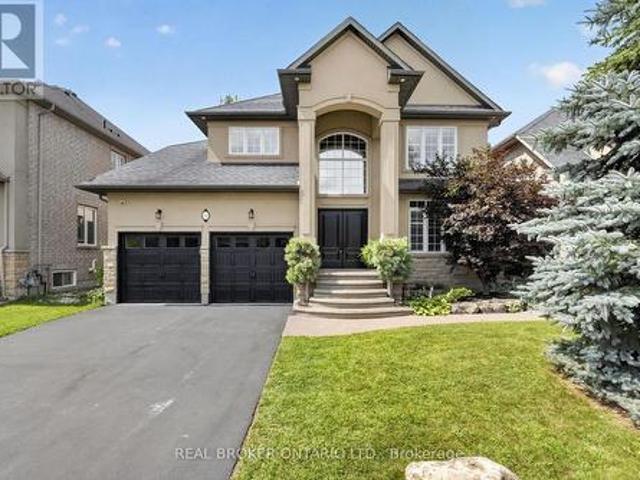
451 Montreal Circle, Stoney Creek, ON, L8E 0E2 house for sale | Listing ID 40855 | Royal LePage
View photo
House · for sale
$ 1,299,900
451 Montreal Circle, Stoney Creek, ON, L8E 0E2 house for sale | Listing ID 40855 | Royal LePage
Hamilton, Ontario
· House
· Garden · Swimming pool
Hamilton, Ontario · House · Garden · Swimming pool
Welcome to this brand-new custom-built bungaloft, thoughtfully designed and crafted by an experienced custom home builder with an emphasis on quality, functionality and timeless finishes throughout. Set on a rarely offered 40 x 164+ ft deep lot in a highly desirable lakeside community, this home combines modern living with exceptional outdoor space and flexibility. The bungaloft design offers the convenience of bungalow-style living with the added versatility of an upper loft, creating an ideal layout for families, downsizers or multi-generational living. Inside, enjoy bright open-concept principal rooms, impressive ceiling heights, a beautifully appointed kitchen and carefully selected finishes that showcase the quality and attention to detail found throughout the home. The extraordinary depth of the property provides endless possibilities for creating your dream backyard, with ample room for a pool, outdoor entertaining areas, gardens and more. Opportunities to find a new custom home
$ 1,299,900
23 Woodvalley Court, Hamilton, ON, L9B 2S7 house for sale | Listing ID 40846 | Royal LePage
View photo
House · for sale
$ 1,098,000
23 Woodvalley Court, Hamilton, ON, L9B 2S7 house for sale | Listing ID 40846 | Royal LePage
Hamilton, Ontario
· House
· Garden · Office room · Cellar
Hamilton, Ontario · House · Garden · Office room · Cellar
Welcome to this stunning brand new Winzen built home on a quiet, established court in one of Hamilton Mountain's most desirable neighbourhoods. Set on a premium, pie-shaped lot, that's approximately 82ft wide at the rear, this property offers a large backyard, perfect for entertaining, kids, and future bbqs. Inside you'll find a bright, open-concept floor plan with high ceilings, large windows, and modern finishes throughout. The main level showcases hardwood flooring, sleek tile, and contemporary design, anchored by a chef-inspired kitchen featuring quartz countertops, centre island with seating, and ample cupboard and counter space. Upstairs offers four generously sized bedrooms, ideal for families, home office, or guest space, along with convenient second floor laundry. The primary bedroom retreat features double walk-in closets and a luxurious ensuite bathroom, delivering style and functionality. The unfinished basement features high ceilings, oversized windows, bathroom rough-in a
$ 1,098,000
729 West 5Th Street, Hamilton, ON, L9C 3R3 house for sale | Listing ID X13628 | Royal LePage
View photo
House · for sale
$ 519,000
729 West 5Th Street, Hamilton, ON, L9C 3R3 house for sale | Listing ID X13628 | Royal LePage
Hamilton, Ontario
· House
· Cellar
Hamilton, Ontario · House · Cellar
Exceptional Opportunity in a Prime Location. Spacious 4-Level Backsplit Semi-Detached Home! Unlock the incredible potential of this bright and spacious 3-bedroom, 4-level backsplit, proudly owned by the original owner. Offering approximately 2,266 sq. Ft. of total living space, including the basement, this solid home provides the perfect canvas to create your dream home or next investment. Designed with a versatile multi-level layout, this property is ideal for families, renovators, and savvy investors. With your personal vision and updates, you can significantly enhance its value and make it truly spectacular. The lower level and basement offer outstanding potential to create a separate apartment or in-law suite, providing an excellent opportunity for multi-generational living or valuable rental income. Step outside to a generously sized backyard-perfect for entertaining, family gatherings, gardening, or simply enjoying your own private outdoor retreat. Ideally situated in a quiet, fa
$ 519,000
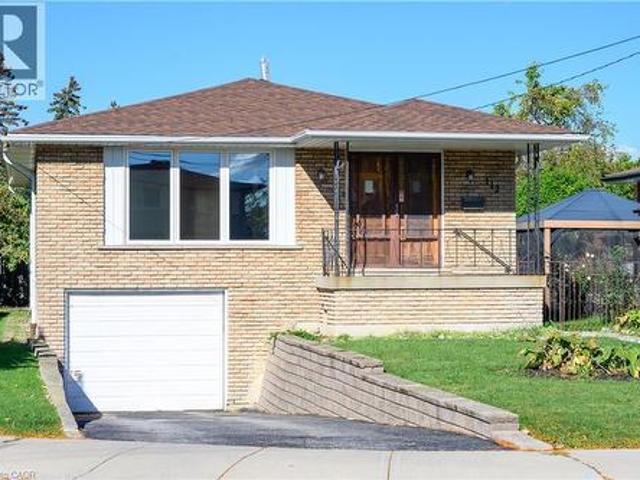
112 Purdy Crescent, Hamilton, ON, L9A 3B3 house for sale | Listing ID 40820 | Royal LePage
View photo
House · for sale
$ 624,900
112 Purdy Crescent, Hamilton, ON, L9A 3B3 house for sale | Listing ID 40820 | Royal LePage
Hamilton, Ontario
· House
· Cellar
Hamilton, Ontario · House · Cellar
Welcome to 112 Purdy Crescent. This solid well-built raised bungalow is over 1100 sqft plus over 800 sqft of finished basement with a side door lending the possibilites of an in-law suite. The home features 3 bedrooms 1.5 baths and 2 kitchens. This central mountain location, just off of Upper James Street and Hester Street, is minutes away from the Lincoln Alexander Parkway, schools, shopping and many other amenities. Waiting for your personal touches to make your own or awesome investment property. Some udpates include Shingles replaced 2 years ago, main floor windows approximately 7 years ago and the furnace and air conditioning have been updated as well. Act fast! (Id: 27)
$ 624,900
61 Glenmount Avenue, Hamilton, ON, L8S 2L3 house for sale | Listing ID X13677 | Royal LePage
View photo
House · for sale
$ 699,900
61 Glenmount Avenue, Hamilton, ON, L8S 2L3 house for sale | Listing ID X13677 | Royal LePage
Hamilton, Ontario
· House
Hamilton, Ontario · House
Attention investors! Welcome to 61 Glenmount Avenue, an incredible opportunity in the heart of Hamilton. This spacious 2+2 bedroom, 2-bathroom home is perfectly suited for student housing or as an income-generating investment. Offering a functional layout with generous living space, the finished lower level features two additional bedrooms and a second bathroom, providing excellent flexibility to maximize rental income. An added bonus is the coin-operated laundry, creating an additional revenue stream for investors. Ideally located close to schools, universities, public transit, shopping, restaurants, parks, and major highway access, this property is in a prime location that tenants will love. Whether you're looking to expand your investment portfolio or secure a property with exceptional cash-flow potential, this is an opportunity you won't want to miss! (Id: 27)
$ 699,900
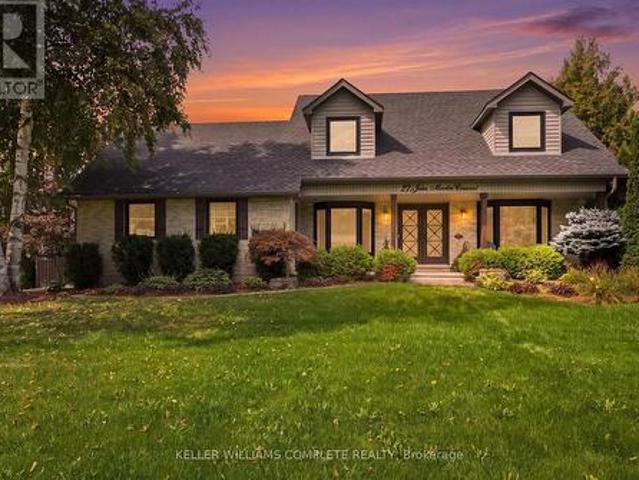
27 John Martin Crescent, Hamilton, ON, L8B 0Z9 house for sale | Listing ID X13782 | Royal LePage
View photo
House · for sale
$ 1,749,900
27 John Martin Crescent, Hamilton, ON, L8B 0Z9 house for sale | Listing ID X13782 | Royal LePage
Hamilton, Ontario
· House
· Fireplace · Parking
Hamilton, Ontario · House · Fireplace · Parking
Have you been in search of that perfect country home on a 1/2-acre corner lot, in a quiet, family-friendly neighbourhood surrounded by mature trees? How about a freshly updated kitchen, and a new swim spa! Offering over 3,000 sq. Ft. of finished living space, this property combines everyday warmth with $200K in recent high-end upgrades. Step through the custom front doors into a bright, functional layout featuring a main floor office, formal living and dining rooms, and a sunken family room with 12 ft. Vaulted ceilings with a skylight, and a gas fireplace. The heart of the home is a fully renovated, sunlit eat-in kitchen (2024) equipped with all-new appliances, flowing seamlessly over new main-level flooring (2024). A main floor laundry room, mudroom with a side-door, and direct garage access add exceptional everyday convenience. Upstairs features four generously sized bedrooms, highlighted by a primary retreat complete with an ensuite and an expansive walk-in closet. The fully finishe
$ 1,749,900
2529 Norman Road, Hamilton, ON, N0B 1L0 house for sale | Listing ID X13759 | Royal LePage
View photo
House · for sale
$ 1,025,000
2529 Norman Road, Hamilton, ON, N0B 1L0 house for sale | Listing ID X13759 | Royal LePage
Hamilton, Ontario
· House
· Garden · Parking · Swimming pool · Air conditioning · Cellar
Hamilton, Ontario · House · Garden · Parking · Swimming pool · Air conditioning · Cellar
Welcome To This Beautiful Fully Green Oases On Over Half Acre Land, 16x32 Inground Pool With New Liner. NoNeighbours On Back Only Open Fields. Absolutely Gorgeous Country Home With Breathtaking ViewsOnly 10 Mins From Cambridge. 6 Bedrooms Raised Bungalow With Many Updates Including 2 Year OldHeat Pump(AC/Heater 8 Years Label/Parts Warranty) 2 Year Old Septic Pump, Water Pump, WaterSoftener, HWT, Duel Sump Pump With Backup Battery, Replaced Well Pump. Driveway Done Less Than 5Years Ago With Parking For 10 Cars, Armour Stone Surrounding The Garden. Open Concept KitchenWith Granite Countertop And Large Island. Beautiful Hickory Floor On The Main Floor. CommercialGrade Vinyl Throughout The Basement. 3 Bedroom Basement Apartment With Kitchen And SeparateEntrance. Fully Insulated And Heated 2.5 Car Garage. Unwind On Newly Renovated Huge Raised DeckWith Sunset Views. Perfect For Family Gatherings And Entertaining. (Id: 27)
$ 1,025,000
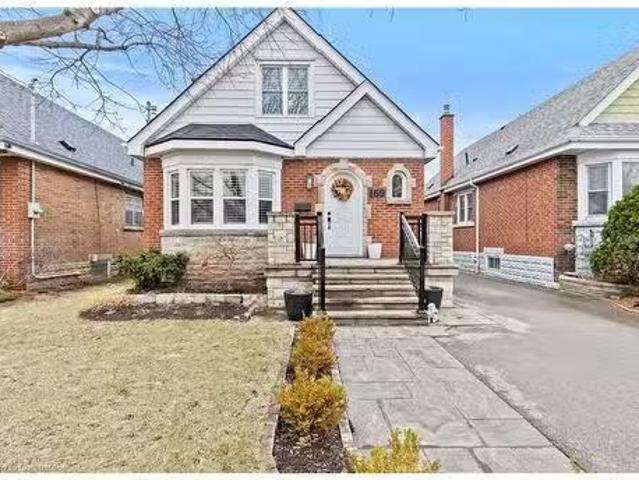
169 Huxley Avenue S, Hamilton, ON, L8K 2R2 house for sale L.
View photo
House · for sale
$ 719,999
$ 395/sq.ft
169 Huxley Avenue S, Hamilton, ON, L8K 2R2 house for sale L.
Hamilton, Ontario
· 1,819 sq.ft · 3 Bedrooms · 3 Baths · House
· Garden · Office room · Deck · Cellar
Hamilton, Ontario · 1,819 sq.ft · 3 Bedrooms · 3 Baths · House · Garden · Office room · Deck · Cellar
Welcome to this beautifully finished home in the Delta South neighborhood. This 3-bedroom, 2.5-bath home is fully finishedfrom top to bottom. The main floor features an open-concept living area with hardwood flooring, pot lighting, California shutters, a spacious kitchen equipped with high-end appliances and quartz countertops, as well as main floor laundry. The main floor also includes a large bathroom with a double marble vanity and a generous bedroom. The upper level offers two spacious bedrooms and a half bath. The fully finished basement provides ample space for entertaining or relaxing, a home office, a full bathroom, plenty of storage, and a separate entrance. Potential for an in-law suite! On the exterior you will find updated porch and landscaping, a large private backyard with a wooden deck. Located walking distance to schools and parks. 5 drive to Red Hill Valley Parkway, 10 minute drive to QEW, 2 minute drive to Kenilworth access, and near public transit. Still available at
$ 719,999
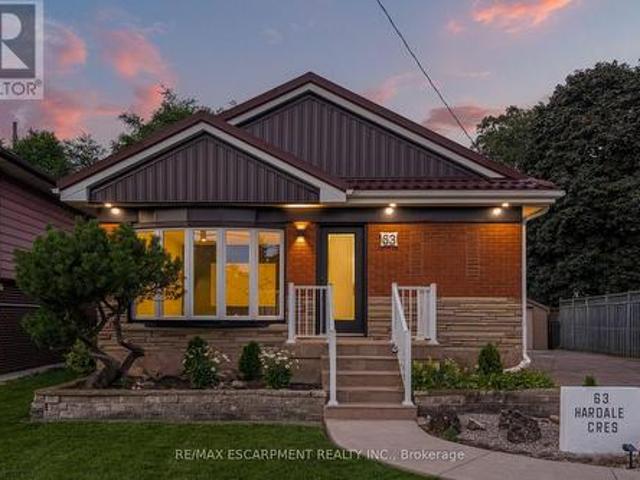
63 Hardale Crescent, Hamilton, ON, L8T 1X9 house for sale | Listing ID X13798 | Royal LePage
View photo
House · for sale
$ 879,999
63 Hardale Crescent, Hamilton, ON, L8T 1X9 house for sale | Listing ID X13798 | Royal LePage
Hamilton, Ontario
· House
Hamilton, Ontario · House
Professionally renovated from top to bottom with permits, this exceptional Huntington home has been completely transformed inside and out, offering a rare opportunity to own a truly turnkey property in one of Hamilton Mountain's most established neighbourhoods. Set against the peaceful backdrop of a pond, the newly built sunroom creates a private retreat where you can enjoy beautiful views throughout every season. Inside, every detail has been thoughtfully redesigned with quality craftsmanship. The bright open-concept floor plan features two custom kitchens with quartz backsplashes, luxury vinyl flooring, smooth ceilings with pot lights, designer finishes, and two beautifully renovated bathrooms, including a stunning main bath finished with floor-to-ceiling tile. No detail was overlooked, with all new trim, doors, flooring, lighting, and finishes completed throughout. Beyond the cosmetic updates, every major component has been professionally upgraded with all required permits closed, i
$ 879,999
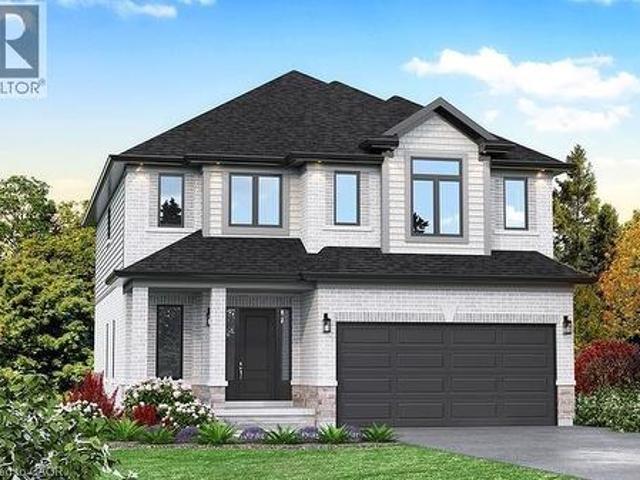
Lot 15 Kellogg Avenue, Hamilton, ON, L0R 1W0 house for sale | Listing ID 40861 | Royal LePage
View photo
House · for sale
$ 999,000
Lot 15 Kellogg Avenue, Hamilton, ON, L0R 1W0 house for sale | Listing ID 40861 | Royal LePage
Hamilton, Ontario
· House
· Fireplace
Hamilton, Ontario · House · Fireplace
Here’s your opportunity to design the perfect home from the ground up! This new build offering provides a truly personalized experience, allowing you to tailor every detail to your unique taste—from floor plans to finishes and everything in between. Enjoy a thoughtfully curated selection of premium features, many of which are considered upgrades with other builders. Picture hardwood flooring throughout the main level, a cozy fireplace, and a stunning gourmet kitchen complete with soft-close cabinetry and elegant quartz countertops. Bathrooms can be customized with double vanities and spa-inspired glass showers, creating a luxurious everyday experience. With multiple spacious lots and a variety of elevation options available, you can choose the ideal setting and design to suit your lifestyle. Select your preferred colours, materials, and finishes to bring your vision to life. Experience the flexibility of building a home that reflects your style, while enjoying high-end finishes that co
$ 999,000
11 Lynwood Drive, Hamilton, ON, L8E 3E7 house for sale | Listing ID X13731 | Royal LePage
View photo
House · for sale
$ 819,900
11 Lynwood Drive, Hamilton, ON, L8E 3E7 house for sale | Listing ID X13731 | Royal LePage
Hamilton, Ontario
· House
Hamilton, Ontario · House
Welcome to this exceptional turnkey residence offering 3+2 bedrooms, 2 beautifully appointed bathrooms, and nearly 2,400 sq. Ft. of thoughtfully designed living space. Impeccably maintained and extensively upgraded, this stunning home seamlessly blends timeless elegance with modern comfort. Step inside to discover a bright and inviting main level featuring spacious living and dining areas adorned with gleaming hardwood floors and expansive bay windows that bathe the home in natural light. The beautifully updated kitchen is a true showpiece, boasting granite countertops, a stylish backsplash, upgraded flooring, abundant cabinetry, and a full complement of stainless steel appliances-perfect for both everyday living and entertaining. Designed with family living in mind, this remarkable home offers generous space throughout, including a fully finished lower level that expands your living options with additional bedrooms and versatile recreation areas. Every detail reflects pride of ownersh
$ 819,900
123 Crosthwaite Avenue N, Hamilton, ON, L8H 4V4 house for sale | Listing ID X13706 | Royal LePage
View photo
House · for sale
$ 439,900
123 Crosthwaite Avenue N, Hamilton, ON, L8H 4V4 house for sale | Listing ID X13706 | Royal LePage
Hamilton, Ontario
· House
· Garden
Hamilton, Ontario · House · Garden
Welcome to 123 Crosthwaite Avenue North, a charming detached home nestled in Hamilton's sought-after Homeside neighbourhood. Offering 2+1 bedrooms and 2 full bathrooms, this inviting property combines character, flexibility, and convenience, making it an excellent choice for families, first-time buyers, or investors. The versatile layout includes in-law suite potential, providing an ideal setup for extended family, guests, or additional living space. Outside, you'll find a private driveway, a fully fenced yard, and a beautiful mature lot that offers privacy and room to relax, entertain, or garden. Perfectly situated just steps from the vibrant shops, restaurants, cafes, and markets along Ottawa Street, you'll love having one of Hamilton's most beloved destinations right at your doorstep. Enjoy being just minutes from Gage Park, schools, parks, and major transit routes, making commuting and everyday errands effortless. Families will appreciate the excellent selection of Public, Catholic
$ 439,900
575 Stonehenge Drive, Hamilton, ON, L9K 1T4 house for sale | Listing ID X13684 | Royal LePage
View photo
House · for sale
$ 1,299,000
575 Stonehenge Drive, Hamilton, ON, L9K 1T4 house for sale | Listing ID X13684 | Royal LePage
Hamilton, Ontario
· House
· Parking · Fireplace · Cellar
Hamilton, Ontario · House · Parking · Fireplace · Cellar
Stunning Ancaster Meadowlands home on a rare double wide lot with no rear neighbours! Discover the perfect blend of space, privacy, and style in this all brick 4+1 bedroom, 3.5 bathroom home offering over 3,000 sq ft of finished living space. Situated on an extra wide lot, this property delivers the privacy and outdoor space families are searching for. The open concept main floor is designed for entertaining, featuring a gourmet eat in kitchen with stainless steel appliances, granite countertops, and direct sightlines into the oversized family room with cozy gas fireplace. A separate dining room, main floor mudroom/laundry, hardwood floors, pot lights, and inside access to the double car garage with epoxy flooring complete the level. Upstairs, unwind in the luxurious master retreat with walk-in closet and spa-like 5 piece ensuite bathroom. Three additional spacious bedrooms and a modern 4 piece bathroom provide plenty of room for the whole family. The fully finished basement offers inc
$ 1,299,000
1 Idared Road, Carlisle, ON, L0R 1H3 house for sale | Listing ID 40842 | Royal LePage
View photo
House · for sale
$ 1,850,000
1 Idared Road, Carlisle, ON, L0R 1H3 house for sale | Listing ID 40842 | Royal LePage
Hamilton, Ontario
· House
· Fireplace · Deck
Hamilton, Ontario · House · Fireplace · Deck
Welcome to this exceptional 4-bedroom + den, 5-bathroom Cape Cod-style home, perfectly positioned on a private 0.482-acre lot in one of Carlisle's most sought-after neighbourhoods. Offering an ideal blend of elegance, functionality, and flexible living space, this meticulously maintained home is designed for families, entertaining, and multi-generational living. The main level features two spacious eat-in kitchens, including a chef-inspired kitchen with granite countertops, a large island, abundant cabinetry, and a walkout to a covered deck for seamless indoor-outdoor entertaining. Enjoy a warm and inviting family room with a gas fireplace, separate living and formal dining rooms with updated high-end laminate flooring, a dramatic two-storey foyer with a grand staircase, plus a spacious laundry room and convenient 2-piece bath. A rare highlight is the above-grade in-law or nanny suite potential, complete with its own private entrance and staircase, spacious bedroom/living area, and ens
$ 1,850,000
483 Valridge Drive, Hamilton, ON, L9G 0B2 house for sale | Listing ID X13735 | Royal LePage
View photo
House · for sale
$ 1,499,900
483 Valridge Drive, Hamilton, ON, L9G 0B2 house for sale | Listing ID X13735 | Royal LePage
Hamilton, Ontario
· House
· Patio · Garden · Office room · Fireplace · Swimming pool · Deck
Hamilton, Ontario · House · Patio · Garden · Office room · Fireplace · Swimming pool · Deck
Welcome to 483 Valridge Drive, a beautifully finished home in Ancaster's sought-after Parkview Heights community, offering exceptional indoor-outdoor living in a peaceful natural setting. The show-stopping backyard is a true private retreat, featuring a heated inground saltwater pool, hot tub, tiki bar, multiple covered decks and sunny patios overlooking greenspace, a pond and mature woods. Inside, a soaring foyer leads to a chef-inspired kitchen complete with maple cabinetry, gas cooktop, double wall ovens, pantry and an impressive 8' island, opening to the breakfast area and covered deck beyond. The bright family room features hardwood floors, custom built-ins, a modern gas fireplace and automated blinds, while a formal dining room with tray ceiling, private office, laundry and powder room complete the main level. Upstairs, the spacious primary suite enjoys serene views and features a walk-in closet and spa-like ensuite with a glass shower, separate soaker tub and double vanities. Th
$ 1,499,900
27 Rachel Drive Unit# 22, Stoney Creek, ON, L8E 0K6 house for sale | Listing ID 40863 | Royal LePage
View photo
House · for sale
$ 699,999
27 Rachel Drive Unit# 22, Stoney Creek, ON, L8E 0K6 house for sale | Listing ID 40863 | Royal LePage
Hamilton, Ontario
· House
· Garden · Parking · Cellar
Hamilton, Ontario · House · Garden · Parking · Cellar
Discover an exceptional opportunity to enjoy modern lakeside living in this beautifully appointed 2-storey townhouse, perfectly positioned just steps from Lake Ontario and directly across from a picturesque park. Built in 2022, this elegant residence offers approximately 1,580 sq ft of sophisticated living space above grade, complemented by an additional 700 sq ft of unfinished basement space with endless possibilities for future customization. Designed with both style and functionality in mind, the inviting main level welcomes you with a spacious foyer, convenient powder room, and direct access to the attached garage. The open-concept layout is enhanced by contemporary finishes, wide-plank flooring, and an abundance of natural light throughout. At the heart of the home, the sleek modern kitchen seamlessly connects to the expansive living and dining areas, creating an ideal setting for everyday living and effortless entertaining. Large sliding doors open to a private backyard with no r
$ 699,999
450 Brigadoon Drive, Hamilton, ON, L9C 6E4 house for sale | Listing ID 40833 | Royal LePage
View photo
House · for sale
$ 685,900
450 Brigadoon Drive, Hamilton, ON, L9C 6E4 house for sale | Listing ID 40833 | Royal LePage
Hamilton, Ontario
· House
· Fireplace
Hamilton, Ontario · House · Fireplace
Located in a sought-after, family-friendly West Hamilton Mountain neighbourhood, this lovingly maintained raised bungalow at 450 Brigadoon Drive has been proudly cared for by its original owners since 1975. Filled with warmth, character, and pride of ownership, this home offers the perfect opportunity for first-time buyers, downsizers or investors. The main floor features 3 spacious bedrooms, a bathroom, newer kitchen with seating space for a table and chairs as well as a bright and inviting living room/dining room open concept layout. The lower level offers endless possibilities with a finished recreation room featuring cozy carpeting, a gas fireplace, and a pre-existing closet that could easily allow for a 4th bedroom. A second bathroom completes the finished area. With ample unfinished space remaining that is currently being utilized as a utility room, this lower level provides incredible opportunity to expand living space or create a potential in-law suite or legal duplex conversio
$ 685,900
15 Duncairn Court, Hamilton, ON, L9C 6G2 house for sale | Listing ID 40857 | Royal LePage
View photo
House · for sale
$ 589,900
15 Duncairn Court, Hamilton, ON, L9C 6G2 house for sale | Listing ID 40857 | Royal LePage
Hamilton, Ontario
· House
· Cellar
Hamilton, Ontario · House · Cellar
Welcome to this raised bungalow nestled on a quiet court in Hamilton’s desirable West Mountain. Situated on a spacious pie-shaped lot, this home offers excellent outdoor space and a functional layout with 3+1 bedrooms, 2 full bathrooms, and 2 kitchens. The fully finished basement features a separate entrance, providing excellent flexibility for extended family, additional living space, or potential in-law accommodations. A fantastic opportunity in a sought-after West Mountain location, close to schools, parks, shopping, transit, and major amenities. (Id: 27)
$ 589,900
16 Kingsmount Street, Hamilton, ON, L8S 3L3 house for sale | Listing ID X13749 | Royal LePage
View photo
House · for sale
$ 775,000
16 Kingsmount Street, Hamilton, ON, L8S 3L3 house for sale | Listing ID X13749 | Royal LePage
Hamilton, Ontario
· House
· Parking · Cellar
Hamilton, Ontario · House · Parking · Cellar
Fantastic opportunity for large families or savvy investors in a quiet, well-established neighbourhood just steps from McMaster University. This house offers 4 spacious bedrooms on the upper level and a finished basement. Also it's exceptional flexibility for multi-generational living, student housing, or income potential. Currently, 2 rooms are rented, making it a high-yield investment opportunity. The property has 5 parking spaces, including 1 garage spot and 4 additional driveway spaces. Close to shopping centers, schools, and other amenities. Book your showing today and move forward with confidence! Don't miss out on this rare opportunity! (Id: 27)
$ 775,000
83 Marion Street, Hamilton, ON, L0R 1W0 house for sale | Listing ID X13706 | Royal LePage
View photo
House · for sale
$ 669,900
83 Marion Street, Hamilton, ON, L0R 1W0 house for sale | Listing ID X13706 | Royal LePage
Hamilton, Ontario
· House
· Patio · Garden · Gym · Deck · Parking
Hamilton, Ontario · House · Patio · Garden · Gym · Deck · Parking
Whether you are looking to step onto the property ladder for the first time or seeking the low-maintenance ease of single-level living to downsize in style, this raised ranch semi offers the perfect blend of space, privacy, and location. This layout is connected only at the garage, giving you the quiet atmosphere and independent feel of a detached residence. Step inside to an inviting main level featuring new luxury vinyl plank flooring and a renovated kitchen with modern white cabinets and quartz counters. This thoughtful layout offers 3 spacious bedrooms and an updated main bathroom. Your primary bedroom serves as a true private retreat, complete with patio doors opening directly onto a newer raised deck overlooking your extra deep yard. The lower-level features extra-large above-grade windows filling the space with natural sunlight. It offers an incredible blank canvas for a future rec room, home gym, workshop, or additional living space. Enjoy the peace of small-town living without
$ 669,900
31 Edenrock Drive, Hamilton, ON, L8E 0G6 house for sale | Listing ID X13699 | Royal LePage
View photo
House · for sale
$ 589,900
31 Edenrock Drive, Hamilton, ON, L8E 0G6 house for sale | Listing ID X13699 | Royal LePage
Hamilton, Ontario
· House
· Garden · Office room · Parking
Hamilton, Ontario · House · Garden · Office room · Parking
Welcome to an affordable opportunity to own a freehold home without the added expense of monthly condo fees. This modern 3-storey townhouse offers a surprisingly spacious and versatile layout, ideal for young professionals, first-time buyers or anyone looking for more room without stretching the budget. The bright, open-concept main level provides plenty of space for both living and dining, creating an easy flow for everyday life, entertaining friends or relaxing at the end of the day. The contemporary kitchen features ample cabinetry, stainless steel appliances and the added convenience of a pantry for extra storage. Upstairs, two generously sized bedrooms offer comfortable retreats with plenty of room for larger furniture. On the lower level, a walkout provides valuable additional living space, perfect for a home office, recreation room, workout space or media lounge with direct access to the private, fenced backyard. An attached garage and private driveway add everyday convenience,
$ 589,900
14 Sable Drive, Hamilton, ON, L9K 1K9 house for sale | Listing ID X13771 | Royal LePage
View photo
House · for sale
$ 969,000
Updated
14 Sable Drive, Hamilton, ON, L9K 1K9 house for sale | Listing ID X13771 | Royal LePage
Hamilton, Ontario
· House
· Garden · Fireplace · Deck · Cellar
Hamilton, Ontario · House · Garden · Fireplace · Deck · Cellar
Gorgeous 2 Storey Home With A Very Deep Lot Size, Located In The Sought-After Meadow-lands Area Of Ancaster. This 3 + 2 Bedrooms Home Provides A Spacious Layout With Plenty Of Fantastic Finishing's Throughout And A Fully Finished Basement. Main Level Includes A Living Room, Formal Dining Room And Family Room With Gas Fireplace, Making It A Great Spot To Cozy Up During The Winter Months. Make Your Way To The Eat-In Kitchen Which Includes Corina Counter Tops And Ceramic Tile With Inlaid Accents Plus Walk-Out To Huge Sun-room And To The Deck Making It Easy For Entertaining And Summer Bbq's. Second Level Includes Master Bedroom With A 4-Piece En-Suite, Two Spacious Bedrooms And An Additional 4-Piece Bathroom To Complete This Level, Basement Has 2 Bedrooms And 3-Peace Bathroom And A Spacious Living Room. Fully Fenced Backyard, Making It Your Own Private Oasis With No Rear Neighbours. (Id: 27)
$ 969,000

Get email alerts

Don't miss out: be the first to know about new properties

The alert was correctly created

On subscribing you accept the conditions of use and the privacy policy
Alert
Receive new ads in your inbox
Save this search
Receive alerts for new listings

We'll send you an email when we have new properties for: "Houses for sale in Hamilton, Ontario"

The alert was correctly created

Royal Botanical Gardens
Stinson
Get email alerts and be the first to see new listings
Required field
On subscribing I accept the terms of the privacy policy
Perfect! You'll soon start receiving new listings via email
Alert
Receive an email when we have new ads for Houses for sale in Hamilton, Ontario
Save this search
Filters

Bedrooms

Area (sq.ft)

sq.ft
sq.ft

Price

$
$

Filter by property type

Bathrooms

Clear all filters
Receive notifications when new entries are published.