7,467 houses for sale in Hamilton, Ontario

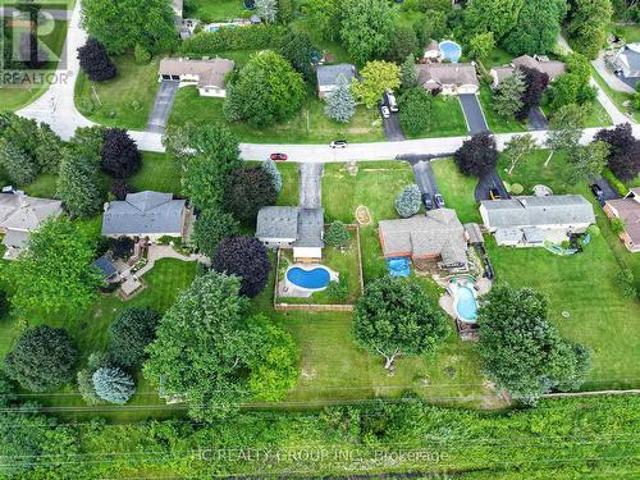
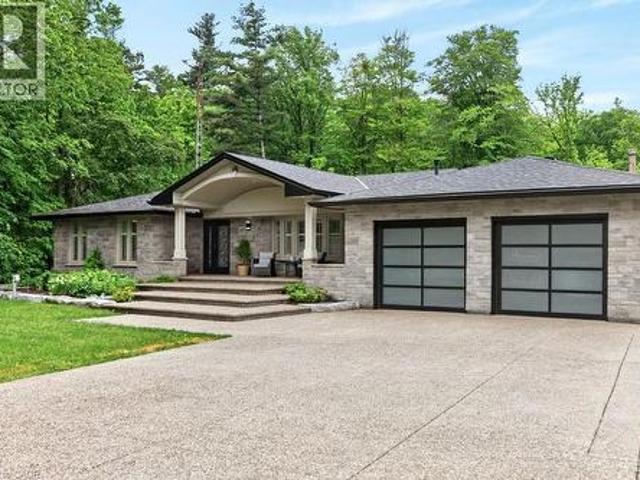
478 Glancaster Road, Mount Hope, ON, L0R 1W0 house for sale | Listing ID 40838 | Royal LePage
View photo
House · for sale
$ 2,900,000
478 Glancaster Road, Mount Hope, ON, L0R 1W0 house for sale | Listing ID 40838 | Royal LePage
Hamilton, Ontario
· House
· Garden · Fireplace
Hamilton, Ontario · House · Garden · Fireplace
A rare opportunity to own an extraordinary 10-acre estate offering privacy, luxury, and endless possibilities. This stunning all-brick bungalow has been thoughtfully designed for both comfortable family living and exceptional entertaining. The main level features 3 spacious bedrooms, a 5-piece bathroom and a beautifully appointed kitchen with granite countertops, abundant cabinetry, and a skylight that fills the space with natural light. The spacious living room showcases a custom-designed fireplace mantel, while the bright dining area is surrounded by windows and overlooks the spectacular backyard retreat. The fully finished lower level offers incredible additional living space, including a large recreation room with a second fireplace, 2 generous bedrooms, a playroom, an oversized 4-piece bathroom with a large makeup vanity and a spacious laundry room with separate exterior access and ample storage. Step outside to your own private resort. The outdoor entertaining area features an ou
$ 2,900,000
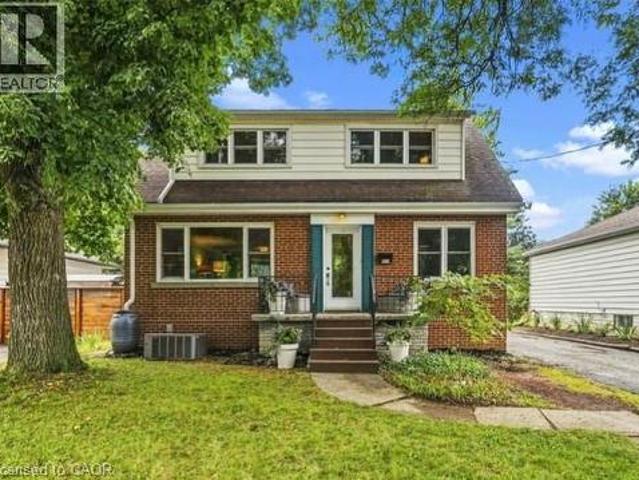
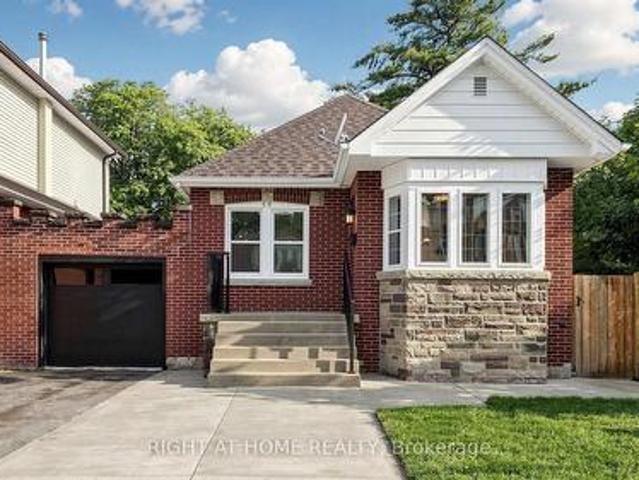
177 York Road, Dundas, ON, L9H 1M8 house for sale | Listing ID 40859 | Royal LePage
View photo
House · for sale
$ 969,000
177 York Road, Dundas, ON, L9H 1M8 house for sale | Listing ID 40859 | Royal LePage
Hamilton, Ontario
· House
· Office room · Cellar
Hamilton, Ontario · House · Office room · Cellar
A rare combination of walkable Dundas living, nature at your doorstep and a versatile three-level layout. Set on a generous 50 x 100 lot with the forest directly across the street, this detached 1.5 storey home is approximately a 10-minute walk from downtown Dundas, with Highway 403 only minutes away. Inside are three bedrooms on the upper level, additional finished bedroom space in the basement and three bathrooms, one on every level. The finished lower level adds flexibility for guests, family, a home office or recreation space. Recent improvements include a new furnace and upgraded electrical panel in 2026, new washer and dryer, basement improvements, updated windows and freshly refinished kitchen cabinetry. The upper-level bathroom has also been refreshed with new tile flooring and paint. Step outside and you’re immediately connected to Dundas’ natural surroundings, while still being close enough to walk downtown for dinner, coffee or shopping. With a substantial lot, flexible livi
$ 969,000
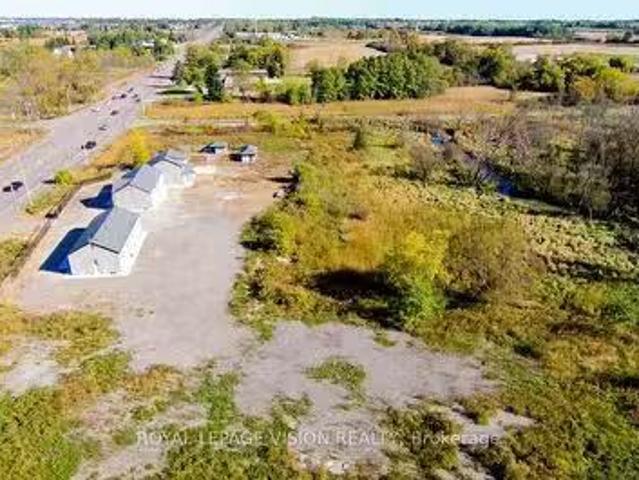
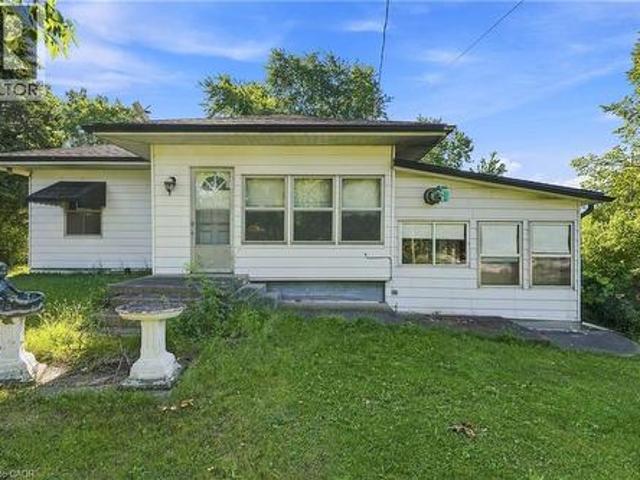
4049 Hwy 6, Hamilton, ON, L0R 1W0 investment for sale Listi.
View photo
House · for sale
$ 2,999,000
4049 Hwy 6, Hamilton, ON, L0R 1W0 investment for sale Listi.
Hamilton, Ontario
· House
· Garden · Office room · Parking
Hamilton, Ontario · House · Garden · Office room · Parking
This exceptional 10-acre property offers unparalleled potential for investors, developers, and businesses alike. Strategically located with high visibility on a major highway, it boasts easy access to the airport, distribution centres, and essential amenities. Originally comprising three houses and two additional units, the property has undergone a complete transformation. A fresh coat of paint, a striking stucco exterior, and extensive exterior grading have created a modern and elegant appeal. A secure gated entrance, private fenced yard, and the serene backdrop of a nearby ravine enhance the propertys allure. The propertys core features include two modern, free-standing buildings housing five versatile units. These units are perfect for a variety of commercial uses, including offices, retail, warehouses, and light industrial operations. Ample parking, modern infrastructure, and flexible floor plans cater to diverse business needs. Conveniently located near shops, grocery stores, and
$ 2,999,000
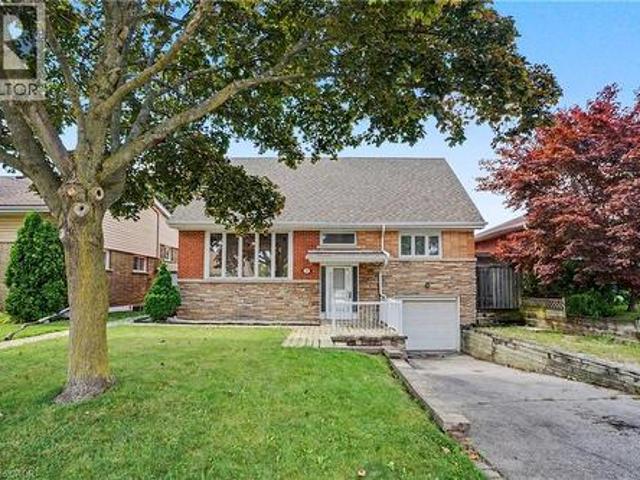
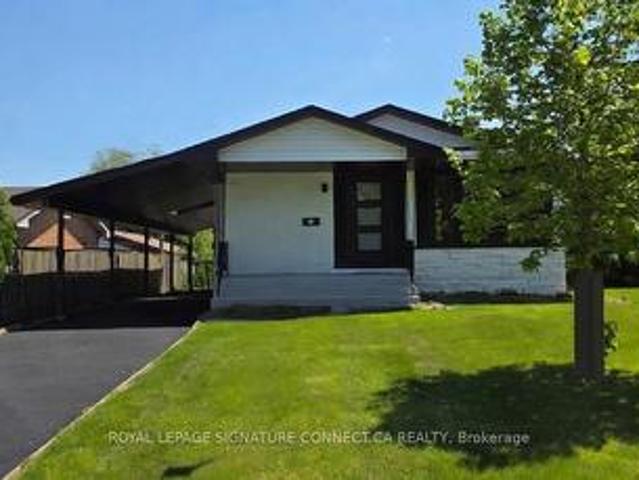
100 Hardale Crescent, Hamilton, ON, L8T 1Y3 house for sale | Listing ID 40852 | Royal LePage
View photo
House · for sale
$ 699,900
100 Hardale Crescent, Hamilton, ON, L8T 1Y3 house for sale | Listing ID 40852 | Royal LePage
Hamilton, Ontario
· House
Hamilton, Ontario · House
Welcome to 100 Hardale Crescent, a spacious family home in Hamilton's sought-after Huntington Park neighbourhood. Offering approximately 2,471 sq. Ft. of living space, this well-maintained home features 4 generous bedrooms and 2 full bathrooms, providing plenty of room for growing families. The heart of the home is the show-stopping custom kitchen, beautifully designed with quality finishes, ample cabinetry, and an impressive layout that's perfect for everyday living and entertaining. The functional floor plan offers spacious principal rooms, abundant natural light, and plenty of space for the whole family. Situated on a desirable lot in an established, family-friendly community, you'll enjoy being just minutes from parks, schools, shopping, public transit, the LINC, Red Hill Parkway, and all major amenities. A rare opportunity to own a beautifully appointed family home in one of Hamilton Mountain's most desirable neighbourhoods. (Id: 27)
$ 699,900
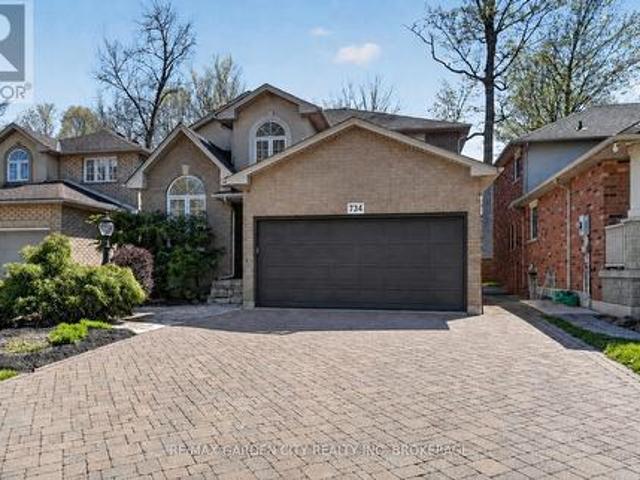
734 Brigadoon Drive, Hamilton Gourley, ON, L9C 7S2 house for sale | Listing ID X13784 | Royal LePage
View photo
House · for sale
$ 949,000
734 Brigadoon Drive, Hamilton Gourley, ON, L9C 7S2 house for sale | Listing ID X13784 | Royal LePage
Hamilton, Ontario
· House
· Fireplace · Cellar
Hamilton, Ontario · House · Fireplace · Cellar
This beautifully maintained three plus one bedroom family home offers the perfect blend of comfort, style, and functionality. The inviting main floor is designed for everyday living and entertaining alike, featuring a bright eat-in kitchen with granite countertops and stainless steel appliances that flows seamlessly into a cozy family room complete with a gas fireplace and elegant crown moulding. A convenient mudroom and laundry combination keeps family life effortlessly organized, while rich hardwood flooring carries throughout the entire level. Upstairs, the generously sized primary retreat boasts a luxurious ensuite with a separate shower and a relaxing whirlpool tub. Two additional large bedrooms, a bright four-piece bathroom, and a charming loft area, ideal for reading, music, or a quiet workspace, complete the upper level. The fully finished basement expands your living space with a large recreation room, a fourth bedroom, and a modern three-piece bathroom with a glass shower. St
$ 949,000
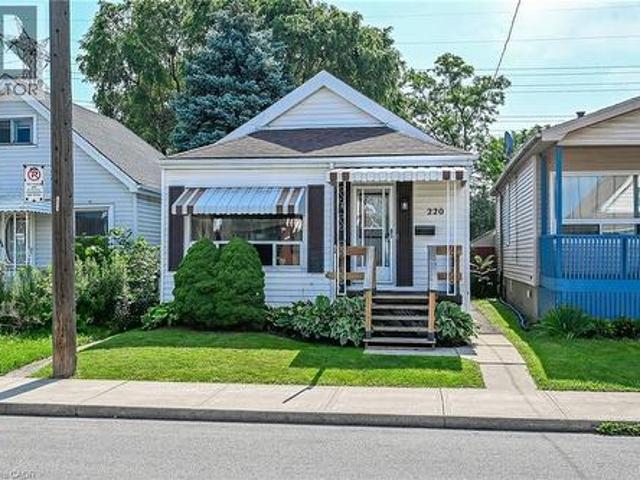
220 Paling Avenue, Hamilton, ON, L8H 5J7 house for sale | Listing ID 40839 | Royal LePage
View photo
House · for sale
$ 499,999
220 Paling Avenue, Hamilton, ON, L8H 5J7 house for sale | Listing ID 40839 | Royal LePage
Hamilton, Ontario
· House
· Office room · Gym · Parking · Cellar
Hamilton, Ontario · House · Office room · Gym · Parking · Cellar
Move-in ready 3-bedroom bungalow in a convenient East Hamilton location! This well-maintained home features an open-concept living and dining area, an updated bathroom, a renovated eat-in kitchen, and 3 spacious bedrooms. The finished, waterproofed basement provides additional living space, perfect for a family room, home office, gym, or playroom. Rear parking for two vehicles adds everyday convenience. Located in a family-friendly neighbourhood close to parks, schools, shopping, public transit, and easy access to the Red Hill Valley Parkway and QEW, making commuting a breeze. A fantastic opportunity for first-time buyers, downsizers, or investors—just move in and enjoy! (Id: 27)
$ 499,999
49 Bousfield Court, Hamilton, ON, L8B 0T3 house for sale | Listing ID X13687 | Royal LePage
View photo
House · for sale
$ 949,900
Updated
49 Bousfield Court, Hamilton, ON, L8B 0T3 house for sale | Listing ID X13687 | Royal LePage
Hamilton, Ontario
· House
· Garden · Cellar
Hamilton, Ontario · House · Garden · Cellar
Welcome to 49 Bousfield Court, a thoughtfully updated 3-bedroom, 3-washroom home offering an impressive list of improvements both inside and out. From the inviting front exterior, featuring a new stone walkway and stairs, and expanded landscaping, to the beautifully refreshed interior and enhanced outdoor living spaces, this home has been carefully maintained and upgraded with both style and functionality in mind. Inside, you'll find refreshed paint throughout, updated hardware, updated lighting and refinished flooring and stairs and generous sized bedrooms. The powder room and primary ensuite have been fully renovated, while additional improvements include new baseboards in the basement and new blinds in the primary bedroom and nursery. Enjoy downtime in the cozy basement with extra space for those weekly workouts before you wind down the day as you step outside to an inviting backyard designed for both relaxation and entertaining. Enjoy the privacy of the newly installed fencing whil
$ 949,900
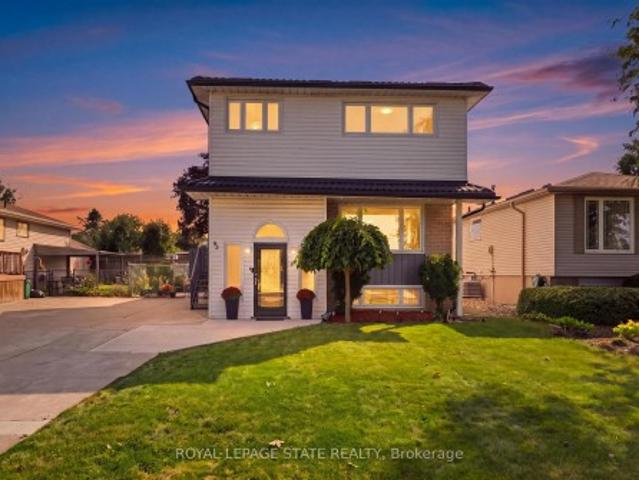
63 Folkestone Avenue, Hamilton, ON, L8V 4N1 house for sale | Listing ID X13762 | Royal LePage
View photo
House · for sale
$ 799,999
63 Folkestone Avenue, Hamilton, ON, L8V 4N1 house for sale | Listing ID X13762 | Royal LePage
Hamilton, Ontario
· House
Hamilton, Ontario · House
Welcome to 63 Folkestone Avenue, a spacious 5-bedroom, 2.5-bathroom home located in the desirable Lawfield neighbourhood on Hamilton Mountain. Offering a versatile layout with plenty of room for growing or multi-generational families, this well-maintained home has seen several significant updates. Windows were replaced in July 2023, followed by new front and kitchen side doors with a storm door in March 2024. A metal roof was installed in March 2025, with new eavestroughs completed in 2025. The kitchen features a refrigerator replaced in June 2022 and a new stove added in June 2025. The lower level provides additional living space with large windows that allow for plenty of natural light. With five bedrooms, multiple bathrooms, valuable recent updates and a convenient location close to schools, parks, shopping, transit and everyday amenities, this home offers plenty of space and flexibility to suit a variety of lifestyles
$ 799,999
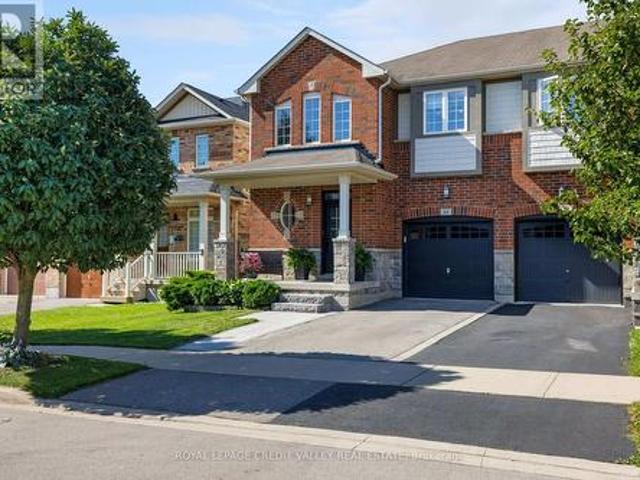
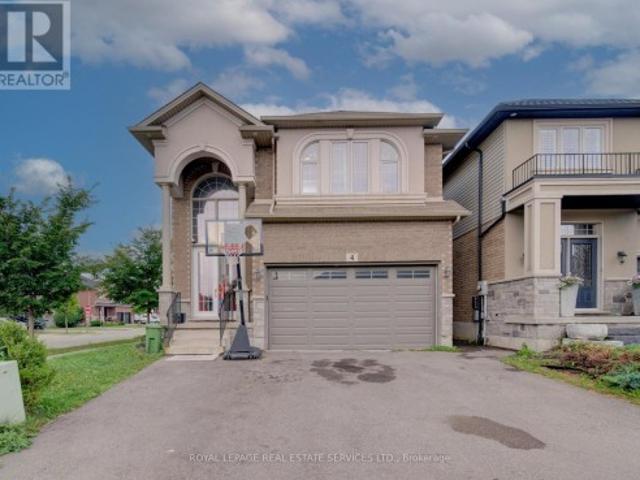
4 Chartwell Circle S, Hamilton, ON, L9A 0B6 house for sale | Listing ID X13758 | Royal LePage
View photo
House · for sale
$ 1,159,900
4 Chartwell Circle S, Hamilton, ON, L9A 0B6 house for sale | Listing ID X13758 | Royal LePage
Hamilton, Ontario
· House
Hamilton, Ontario · House
This Scarlett Homes built, former model home loaded with upgrades Solid 2 story, all brick with 4 bdrms + office. Open concept main flr features 9' ceilings w/crown moulding in entrance, fam. Rm & DR, Italian ceramics & hrdwd throughout. Extended kit. Cabinetry w/stainless steel appliances, granite counters & island sink, Spacious separate DR ideal for family dinners. Plus, you'll enjoy the family room with gas FP. As well as 2 pc bath and bonus main floor office. The oak staircase leads up to the very spacious top level offering lots of space for your growing family. The generous sized master bedroom features a large walkin closet plus beautiful 5 pc ensuite with double sinks and jetted tub. 3 other bedrooms include a custom baby room/nursery with hrdwd, stylish wainscoting & lots of closet space. This home also has a convenient bedroom level laundry room and crown moulding throughout the hallways. Other features include: side entrance for in-law potential, tankless water heater, slid
$ 1,159,900
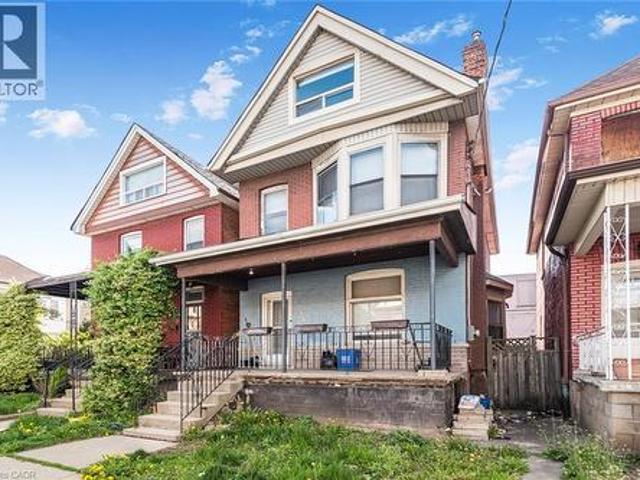
39 Arthur Avenue N, Hamilton, ON, L8L 6C7 house for sale | Listing ID 40863 | Royal LePage
View photo
House · for sale
$ 419,900
39 Arthur Avenue N, Hamilton, ON, L8L 6C7 house for sale | Listing ID 40863 | Royal LePage
Hamilton, Ontario
· House
Hamilton, Ontario · House
Must see. One of the largest homes in this area, very spacious room sizes. Must see! Excellent location close to downtown and bus routes to McMaster, Large two and half storey home. Finished attic. 3+1 bedrooms, 2 full baths, excellent spacious home in the area. Featuring finished attic with two rooms. (Id: 27)
$ 419,900
16 Juniper Drive, Stoney Creek, ON, L8E 4C6 house for sale | Listing ID 40844 | Royal LePage
View photo
House · for sale
$ 799,900
16 Juniper Drive, Stoney Creek, ON, L8E 4C6 house for sale | Listing ID 40844 | Royal LePage
Hamilton, Ontario
· House
· Garden
Hamilton, Ontario · House · Garden
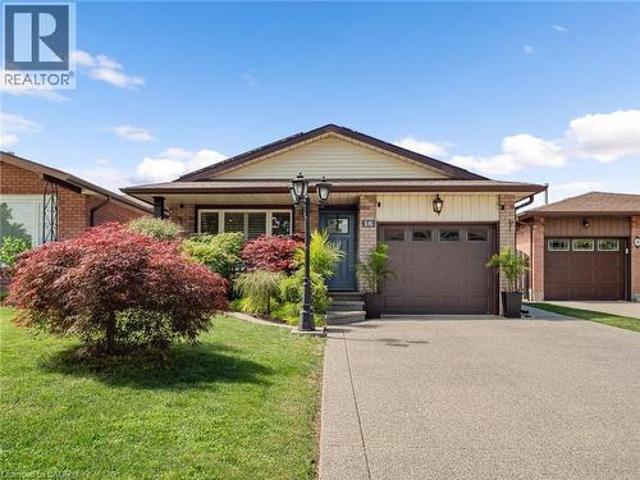
Stunning, renovated 4 level backsplit in stoney creek! This all-brick beauty blends classic curb appeal with major recent upgrades that set it apart from anything else in the area. Step inside to a BRAND NEW KITCHEN featuring quartz countertops, a stainless farmhouse sink, and an open layout that flows seamlessly into the dining and living spaces through elegant archways. The FULLY RENOVATED MAIN BATHROOM brings a spa-like, modern touch with a custom vanity and glass shower. Enjoy energy savings year-round thanks to OWNED SOLAR PANELS on the roof. Step outside to your private backyard retreat, complete with a CUSTOM CEDAR GAZEBO and a built-in WOOD-FIRED PIZZA OVEN — perfect for entertaining. Open-concept main level with ceramic and hardwood floors, finished lower level with rec room and additional bedroom or den. All newer windows. Note the generous lot size. Close to public/Catholic schools, shops, transit, and other amenities, with easy access to the QEW and Stoney Creek. (Id: 27)
$ 799,900
342 Barton Street, Hamilton, ON, L8E 2K9 house for sale | Listing ID 40852 | Royal LePage
View photo
House · for sale
$ 449,900
342 Barton Street, Hamilton, ON, L8E 2K9 house for sale | Listing ID 40852 | Royal LePage
Hamilton, Ontario
· House
· Parking
Hamilton, Ontario · House · Parking
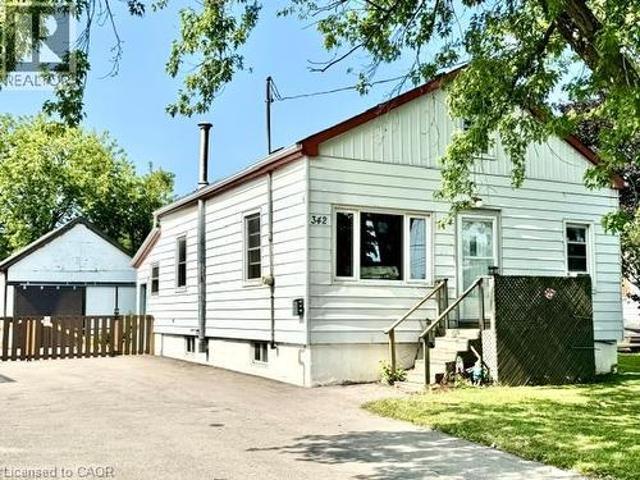
Attention first time home buyers, investors and renovators! This 1-bedroom home is a true fixer-upper with incredible potential, situated on a generous lot in a convenient Stoney Creek location. Whether you're looking to renovate, rebuild or create your next investment project, this property offers a fantastic opportunity to add value. The upstairs space offers the ability to add more bedrooms and the large detached garage offers a large space for plenty of options. Bring your vision and transform this property into something special. Large lot, endless possibilities, and an affordable entry into the market for the right buyer. Don't miss this chance to unlock the potential of 342 Barton St. The home is being sold AS-IS, WHERE-IS, with no representations or warranties by the Seller. (Id: 27)
$ 449,900
34 Lisajane Court, Hamilton, ON, L9B 2N6 house for sale | Listing ID 40857 | Royal LePage
View photo
House · for sale
$ 899,990
34 Lisajane Court, Hamilton, ON, L9B 2N6 house for sale | Listing ID 40857 | Royal LePage
Hamilton, Ontario
· House
· Patio · Garden · Fireplace · Deck
Hamilton, Ontario · House · Patio · Garden · Fireplace · Deck
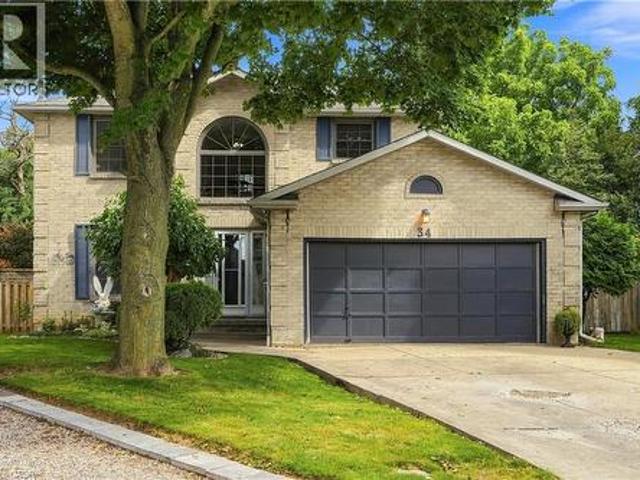
Welcome to 34 Lisajane Court! Located on a quiet court in Hamilton's coveted West Mountain, this spacious 3+2 bedroom, 2.5 bathroom home offers over 2,000 sq. Ft. of finished living space on an impressive pie-shaped lot. Step inside to a flowing layout filled with natural light from oversized windows, with rich hardwood flooring carried throughout. The generous kitchen and breakfast area features two bay windows, while the separate dining room sets the stage for family dinners and effortless entertaining. Just steps away, the sunken family room invites you to unwind beside a corner wood-burning fireplace, with patio doors opening onto the deck and expansive, fully fenced backyard. A convenient main-floor laundry room adds everyday ease. Upstairs, you'll find three well-sized bedrooms, including a spacious primary with walk-in closet and ensuite. The fully finished lower level extends the living space even further with two additional bedrooms and a newly finished recreation room featuri
$ 899,990
58 Braemar Place, Hamilton, ON, L9C 1E2 house for sale | Listing ID X13793 | Royal LePage
View photo
House · for sale
$ 2,157,000
58 Braemar Place, Hamilton, ON, L9C 1E2 house for sale | Listing ID X13793 | Royal LePage
Hamilton, Ontario
· House
· Garden · Swimming pool
Hamilton, Ontario · House · Garden · Swimming pool
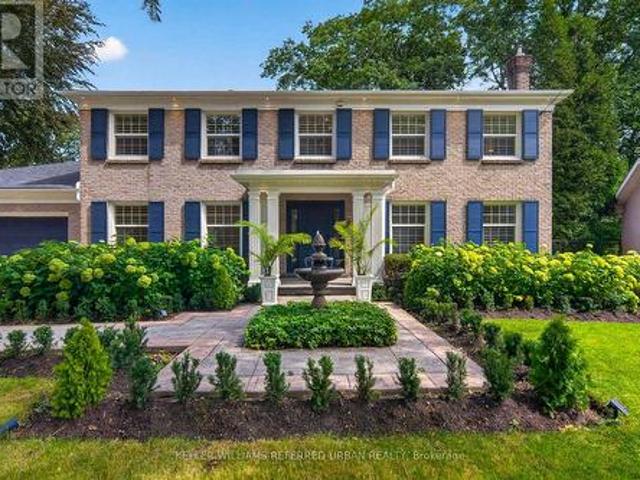
Welcome to 58 Braemar Place, a truly rare offering in the heart of Hamilton's coveted West Mountain. Tucked away at the end of a mature, picturesque cul-de-sac in an exclusive luxury neighbourhood, this exceptional all-brick Georgian residence is set on a sprawling lot and offers an extraordinary combination of elegance, privacy and resort-style outdoor living. Beautifully landscaped grounds surround the home, with lush gardens and a sparkling saltwater pool creating a private backyard oasis designed for both relaxing and entertaining. All-natural stamped concrete provides a beautiful finish to the outdoor spaces. A charming screened-in porch provides the perfect setting for morning coffee, quiet evenings or memorable gatherings with family and friends. Inside, this exceptional residence has been renovated from top to bottom, creating spacious living areas that seamlessly blend timeless character with modern comfort and sophistication. The expansive lower level provides exceptional add
$ 2,157,000
2 Webber Avenue, Hamilton, ON, L8N 1W3 house for sale | Listing ID X13792 | Royal LePage
View photo
House · for sale
$ 1,099,999
2 Webber Avenue, Hamilton, ON, L8N 1W3 house for sale | Listing ID X13792 | Royal LePage
Hamilton, Ontario
· House
Hamilton, Ontario · House
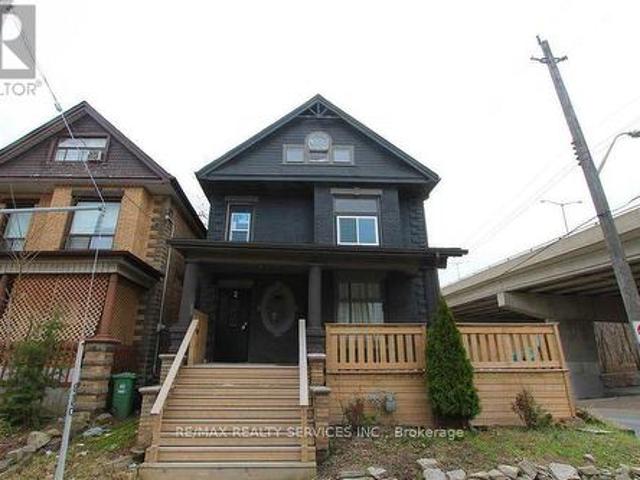
Welcome to 2 Webber Ave, a spacious and versatile property offering an exceptional opportunity for investors, extended families, or buyers seeking substantial living space. This impressive home features 8+1 bedrooms and 3 bathrooms, providing plenty of room for comfortable living and flexible use. The generous layout offers excellent potential for multi-generational living or rental income. Ideally situated in a convenient Hamilton location, the property is close to transit, schools, shopping, parks, restaurants, and major amenities. With its expansive bedroom count and adaptable floor plan, this property presents an excellent opportunity to create ahigh-demand rental setup or enjoy a spacious home in a well-connected neighbourhood. Don't miss the opportunity to explore the possibilities this unique property has to offer. (Id: 27)
$ 1,099,999
100 Beddoe Drive Unit# 101, Hamilton, ON, L8P 4Z2 townhouse for sale | Listing ID 40831 | Royal LePage
View photo
Townhouse · for sale
$ 899,000
100 Beddoe Drive Unit# 101, Hamilton, ON, L8P 4Z2 townhouse for sale | Listing ID 40831 | Royal LePage
Hamilton, Ontario
· Townhouse
· Garden · Fireplace · Gym · Deck · Parking · Cellar
Hamilton, Ontario · Townhouse · Garden · Fireplace · Gym · Deck · Parking · Cellar
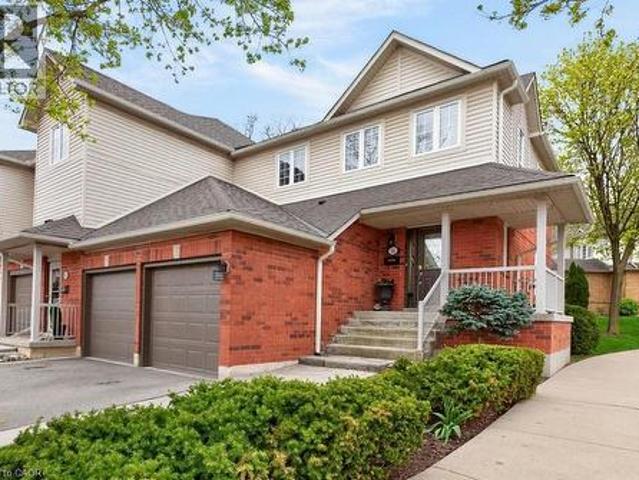
Welcome to this end-unit townhome with a double-car garage in the Fairways at Chedoke in south Kirkendall. Well cared for and low maintenance, this home offers comfortable living in a convenient location. Extra windows throughout the home bring in plenty of natural light. The main floor features a two-storey foyer, hardwood floors, a gas fireplace, and sliding doors leading to a private deck and yard. The kitchen includes quartz countertops, plenty of cabinet space, a peninsula with seating, tile backsplash, and stainless steel built-in appliances, including an induction stove. Upstairs, the primary bedroom includes two closets, one being a walk-in, along with a 5-piece ensuite featuring a separate shower and soaker tub. Two more bedrooms and a full bathroom complete the second floor. California shutters are featured throughout most of the home, with blackout blinds in the bedrooms. The finished basement adds extra living space with a large rec room, den or gym area, 3-piece bathroom,
$ 899,000
11 Wright Avenue, Hamilton, ON, L8L 2T5 house for sale | Listing ID 40845 | Royal LePage
View photo
House · for sale
$ 529,900
11 Wright Avenue, Hamilton, ON, L8L 2T5 house for sale | Listing ID 40845 | Royal LePage
Hamilton, Ontario
· House
· Parking · Cellar
Hamilton, Ontario · House · Parking · Cellar
Well-appointed 3-bedroom home, located on quiet cul de sac in the heart of Hamilton. Main floor features high ceilings and additional bonus sunroom. Basement offers side entrance, with framing work completed for a 1-bedroom unit. Detached garage back of property with endless possibilities. Basement has framed walls already in place and offers excellent potential to be converted into a one-bedroom unit, subject to all required permits and approvals. (Id: 27)
$ 529,900
128 Montreal Circle, Stoney Creek, ON, L8E 0C8 house for sale | Listing ID 40845 | Royal LePage
View photo
House · for sale
$ 999,999
128 Montreal Circle, Stoney Creek, ON, L8E 0C8 house for sale | Listing ID 40845 | Royal LePage
Hamilton, Ontario
· House
· Garden · Office room · Fireplace · Deck · Cellar
Hamilton, Ontario · House · Garden · Office room · Fireplace · Deck · Cellar
Welcome to this spacious 2-storey detached home nestled in a quiet, family-friendly neighbourhood! Offering over 2,000 sq ft of comfortable living space, this home features a carpet-free main floor with a cozy living room complete with an electric fireplace, a separate dining room perfect for entertaining, and a bright eat-in kitchen with stainless steel appliances, tiled backsplash, ample cupboard space, and a walk-out to the back deck. The upper level boasts a large family room ideal for relaxation or play, convenient bedroom-level laundry, and three generously sized bedrooms. The primary suite includes a walk-in closet and private 3pc ensuite, while the 4pc main bath offers ensuite privilege to the other two bedrooms. The partially finished basement includes an additional bedroom, offering flexible space for guests, a home office, or recreation. Enjoy the fully fenced backyard with a deck and charming gazebo. Perfect for summer gatherings. Located close to parks, Lake Ontario, the m
$ 999,999
22 Fireside Drive, Hamilton, ON, L8N 2Z7 house for sale | Listing ID X13623 | Royal LePage
View photo
House · for sale
$ 999,000
22 Fireside Drive, Hamilton, ON, L8N 2Z7 house for sale | Listing ID X13623 | Royal LePage
Hamilton, Ontario
· House
· Garden · Parking · Fireplace · Deck · Swimming pool · Cellar
Hamilton, Ontario · House · Garden · Parking · Fireplace · Deck · Swimming pool · Cellar
Welcome to this cozy half an acre two storey detached home in the highly sought-after Wildan Estates, one of Flamborough's most prestigious communities. Hard wood floors throughout, Kitchen with eat in breakfast area and a formal dining room. Large living room with potlights and large window, family room featuring gas fire place and walk out to deck with fenced pool area and extra backyard space behind to awaits your own creation. Three large size bedrooms on the second level, master bedroom ensuite 3 piece bathroom, 4 piece main bathroom. Full size unfinished basement with high ceiling. Double car garage, no side walk on driveway with total parking space up to 10 cars. Virtual tour link availab. (Id: 27)
$ 999,000
15 Colonial Court, Hamilton, ON, L8K 4H2 house for sale | Listing ID X13513 | Royal LePage
View photo
House · for sale
$ 819,900
15 Colonial Court, Hamilton, ON, L8K 4H2 house for sale | Listing ID X13513 | Royal LePage
Hamilton, Ontario
· House
· Parking · Cellar
Hamilton, Ontario · House · Parking · Cellar
Elcome to this beautifully fully renovated 3+1 bedroom bungalow, perfectly positioned on a premium cul-de-sac lot, offering exceptional privacy and minimal traffic-ideal for families and quiet living. This turnkey home has been completely updated from top to bottom and features two brand new custom kitchens with two full sets of new appliances, making it perfectly suited for multi-generational living, rental income, or a private in-law suite. The thoughtfully designed layout includes 3 spacious bedrooms on the main level plus a 4th bedroom in the fully finished basement, providing flexibility for extended family or tenants. Upgrades throughout include: New flooring across the entire home, baseboards, casings & interior doors. New exterior doors and trim. Brand new roof & siding, eaves and fascia. Enjoy ample parking and a functional layout that offers both comfort and income potential. Conveniently located close to schools, shopping, banks, and major highway access, this home offers th
$ 819,900
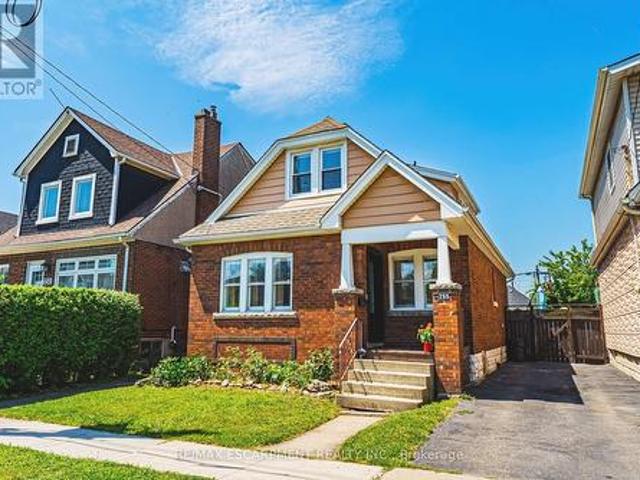
255 Weir Street N, Hamilton, ON, L8H 5G2 house for sale | Listing ID X13779 | Royal LePage
View photo
House · for sale
$ 579,900
255 Weir Street N, Hamilton, ON, L8H 5G2 house for sale | Listing ID X13779 | Royal LePage
Hamilton, Ontario
· House
· Air conditioning · Cellar
Hamilton, Ontario · House · Air conditioning · Cellar
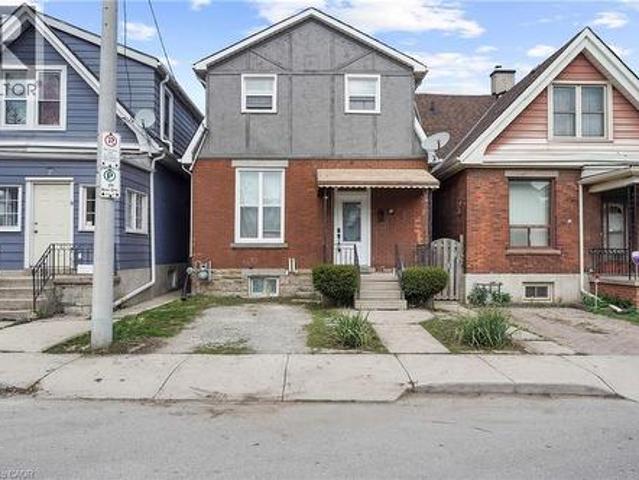
Welcome to 255 Weir Street North. This is a beautifully renovated 1.5-storey brick home offering 1,224 sq. Ft. of stylish, move-in-ready living space. Featuring 3 bedrooms, and 2 full bathrooms this home has been extensively renovated with City of Hamilton permits in 2022, giving you the confidence of quality workmanship and modern updates throughout. There is also a finished mudroom, and a high and dry unfinished basement ready for your future plans to add additional bedroom, finished laundry and family room. Major improvements include a brand-new HVAC system (furnace, A/C, hot water heater, ductwork and BBQ gas line), all-new ESA-certified electrical wiring, panel and fixtures, new PEX plumbing throughout, a new water service line, new maple hardwood floors and tile, updated framing and insulation, CAT5e ethernet wiring, a new front door, and many new windows. The stunning kitchen has been fully renovated with granite countertops, stainless steel appliances, backsplash and custom cab
$ 579,900
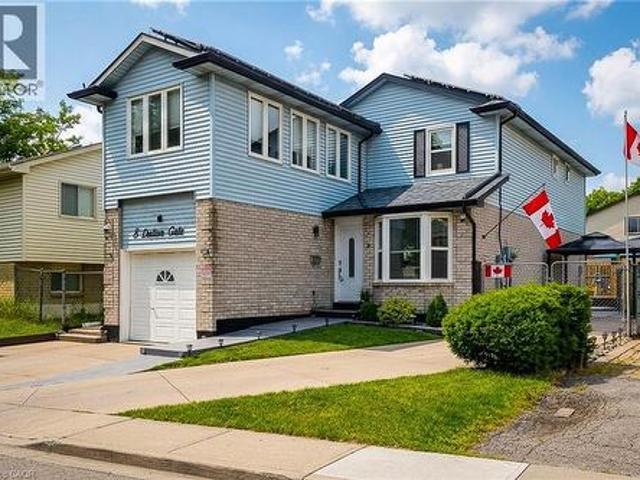
8 Dalton Gate, Stoney Creek, ON, L8J 1Z4 house for sale | Listing ID 40862 | Royal LePage
View photo
House · for sale
$ 869,900
8 Dalton Gate, Stoney Creek, ON, L8J 1Z4 house for sale | Listing ID 40862 | Royal LePage
Hamilton, Ontario
· House
· Garden
Hamilton, Ontario · House · Garden
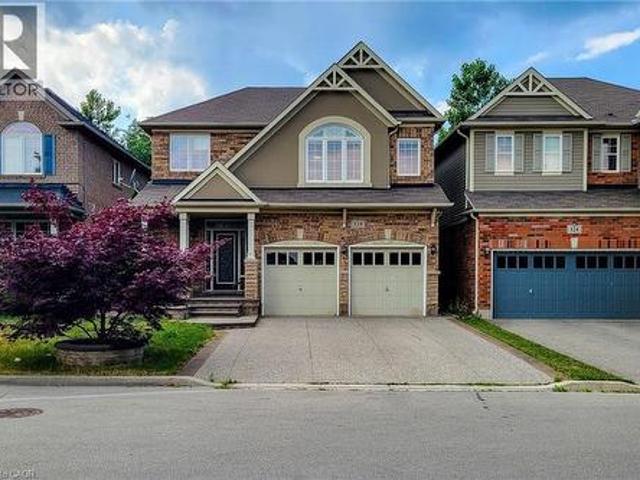
Welcome to this spacious and beautifully updated 2-storey home, ideally situated in a quiet, family-friendly neighbourhood close to schools, parks, transit, Valley Park community centre and convenient highway access. Offering plenty of finished living space throughout, this home is designed to accommodate growing families and those who love to entertain. The main floor features a bright and inviting living room with a walkout to the backyard, creating a seamless connection between indoor and outdoor living. The upgraded eat-in kitchen is both stylish and functional, showcasing stainless steel appliances, granite countertops, a tiled backsplash and ample cupboard and counter space for everyday living. A convenient main floor laundry/mud room with side entrance to the backyard adds to the home's practicality, while the updated 2pc powder room completes the level. Upstairs, you'll find three generous bedrooms and an impressive layout that offers two potential primary suites. One bedroom f
$ 869,900
698 York Road, Dundas, ON, L9H 5X1 house for sale | Listing ID 40853 | Royal LePage
View photo
House · for sale
$ 769,900
698 York Road, Dundas, ON, L9H 5X1 house for sale | Listing ID 40853 | Royal LePage
Hamilton, Ontario
· House
· Parking
Hamilton, Ontario · House · Parking
Opportunity awaits! Situated on a beautiful, private setting, this property offers exceptional potential for buyers looking for their next renovation project. Enjoy the privacy of a 1-acre lot, approximately 300 feet deep, with no rear neighbours and no houses on the east side of the property. The property features a single detached car garage and a barn, adding to its versatility and appeal. The existing home requires updating and renovations. The property is located within the jurisdiction of the Niagara Escarpment Commission (NEC) and Conservation Halton. (Id: 27)
$ 769,900
59 Longwood Road N, Hamilton, ON, L8S 3V2 house for sale | Listing ID X13600 | Royal LePage
View photo
House · for sale
$ 724,900
59 Longwood Road N, Hamilton, ON, L8S 3V2 house for sale | Listing ID X13600 | Royal LePage
Hamilton, Ontario
· House
Hamilton, Ontario · House
Modern Finishes. Timeless Character. Exceptional Westdale Living. Welcome to this beautifully renovated character-filled corner detached bungalow in the highly sought-after Westdale neighbourhood. Perfectly situated on a generous corner lot, this move-in-ready home offers outstanding curb appeal while seamlessly blending classic charm with modern elegance. Thoughtfully updated throughout, the home features brand-new flooring, fresh designer paint, a stunning contemporary kitchen with stainless steel appliances, and new laundry appliances. Every detail has been carefully curated to create a bright, stylish, and inviting living space. The main level offers two spacious bedrooms, an elegant open-concept living and dining area, a beautifully appointed new kitchen with a sun-filled breakfast area, and a fully renovated bathroom-designed for both everyday comfort and effortless entertaining. The professionally finished lower level, complete with a separate entrance, provides exceptional flex
$ 724,900
302 Southbrook Drive, Binbrook, ON, L0R 1C0 house for sale | Listing ID 40862 | Royal LePage
View photo
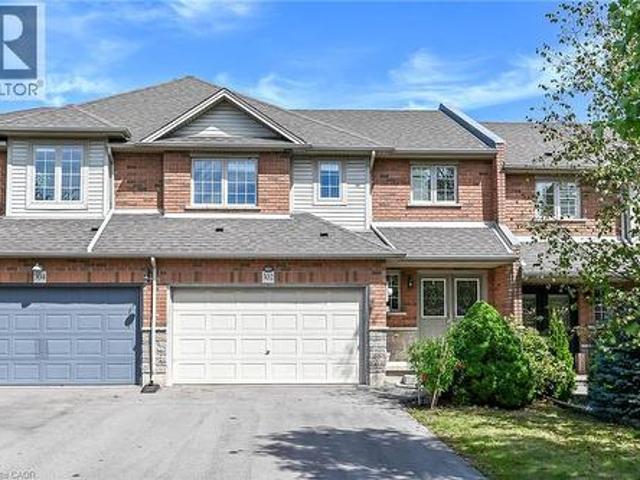
House · for sale
$ 649,900
302 Southbrook Drive, Binbrook, ON, L0R 1C0 house for sale | Listing ID 40862 | Royal LePage
Hamilton, Ontario
· House
· Patio · Garden · Parking · Fireplace · Cellar
Hamilton, Ontario · House · Patio · Garden · Parking · Fireplace · Cellar
Welcome to 302 Southbrook Drive in the family-friendly community of Binbrook! This spacious 3-bedroom freehold townhome offers a rare combination of generous living space, a double-car garage, and a double-wide paved driveway with parking for 4 vehicles. No condo fees! Built by Losani Homes in 2003, the home features a bright, open-concept main floor with an easy flow for everyday living and entertaining. The kitchen offers extended maple cabinetry and a walkout to an interlocking stone patio and private backyard, while the living room is warmed by a gas fireplace. Upstairs, you'll find three comfortable bedrooms, including a primary suite with ensuite privilege. The fully finished basement provides even more living space with a large rec room and second gas fireplace. Plenty of room for a growing family and ideally located close to Binbrook's schools, parks, shopping, and amenities. A larger-than-typical freehold townhome with the double garage, parking, and finished living space is a
$ 649,900

Get email alerts

Don't miss out: be the first to know about new properties

The alert was correctly created

On subscribing you accept the conditions of use and the privacy policy
Alert
Receive new ads in your inbox
Save this search
Receive alerts for new listings

We'll send you an email when we have new properties for: "Houses for sale in Hamilton, Ontario"

The alert was correctly created

Royal Botanical Gardens
Stinson
Get email alerts and be the first to see new listings
Required field
On subscribing I accept the terms of the privacy policy
Perfect! You'll soon start receiving new listings via email
Alert
Receive an email when we have new ads for Houses for sale in Hamilton, Ontario
Save this search
Filters

Bedrooms

Area (sq.ft)

sq.ft
sq.ft

Price

$
$

Filter by property type

Bathrooms

Clear all filters
Receive notifications when new entries are published.