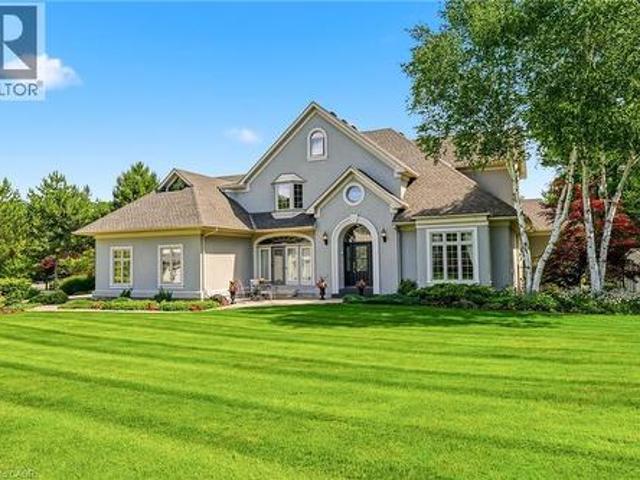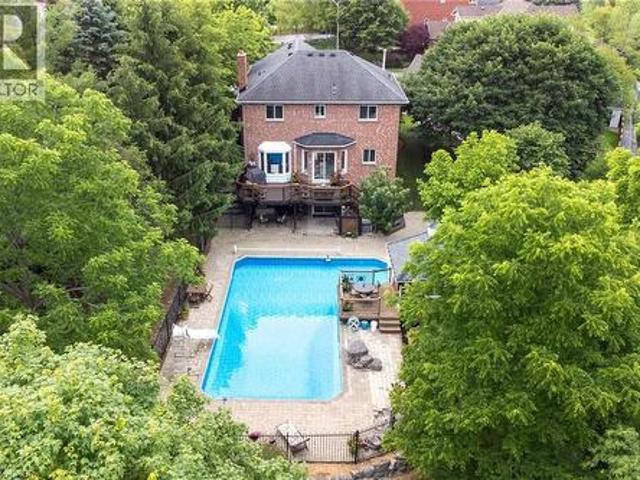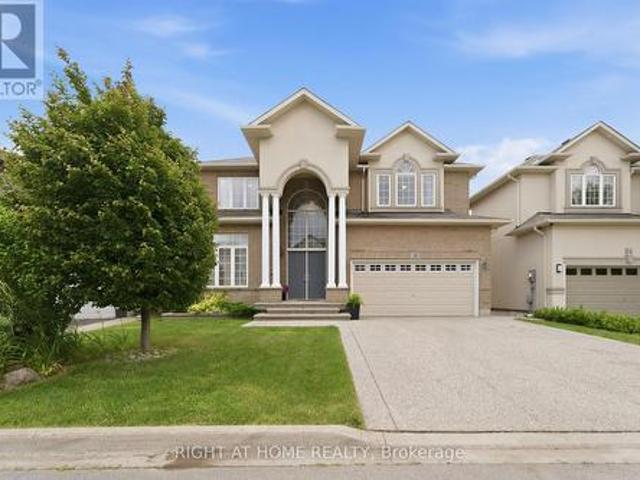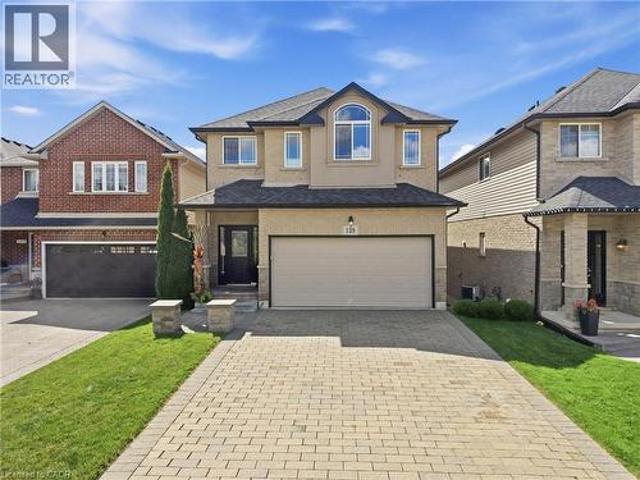
7,467 houses for sale in Hamilton, Ontario

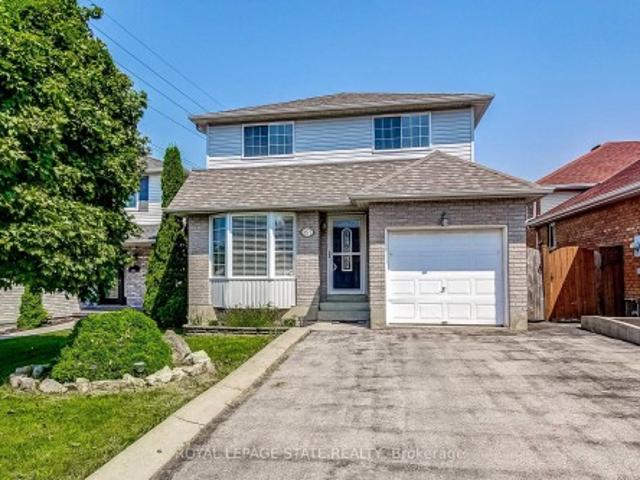
139 Stoneglen Way, Hamilton, ON, L0R 1W0 house for sale | Listing ID 40863 | Royal LePage
View photo
House · for sale
$ 859,900
139 Stoneglen Way, Hamilton, ON, L0R 1W0 house for sale | Listing ID 40863 | Royal LePage
Hamilton, Ontario
· House
· Patio · Garden · Fireplace · Deck · Cellar
Hamilton, Ontario · House · Patio · Garden · Fireplace · Deck · Cellar
Welcome to family and community focused living in the heart of Mount Hope! Built by Toscani in 2010, this attractive 2 storey home offers 3 bedrooms, 4 bathrooms, a second floor loft and a fully finished above grade basement, giving you plenty of space to live, work and entertain. The open concept main floor features high ceilings, a bright white kitchen with granite countertops, a stylish textured feature wall in the dining area and a welcoming living room with gas fireplace. Walk out from the kitchen and living area to your elevated second storey deck overlooking the yard, the perfect spot for morning coffee in the sunshine, evening drinks or entertaining family and friends. Upstairs you'll find 3 bedrooms plus a versatile loft, including a spacious primary retreat with a 4 piece ensuite. The fully finished above grade lower level adds even more living space with a wet bar/servery, recreation and entertainment area, 2 piece bath and a second walkout to a concrete patio and spacious b
$ 859,900
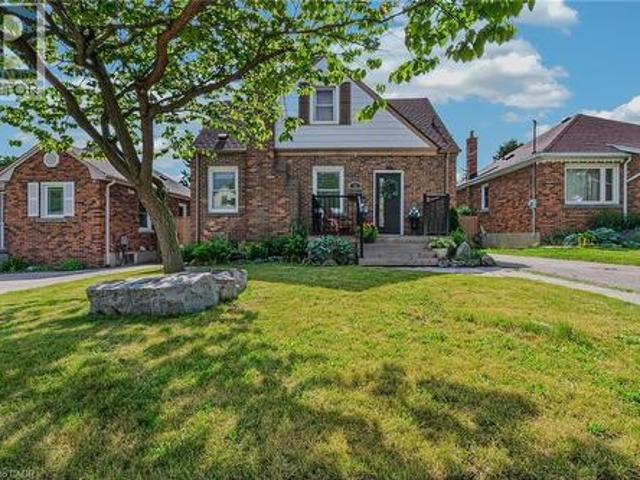
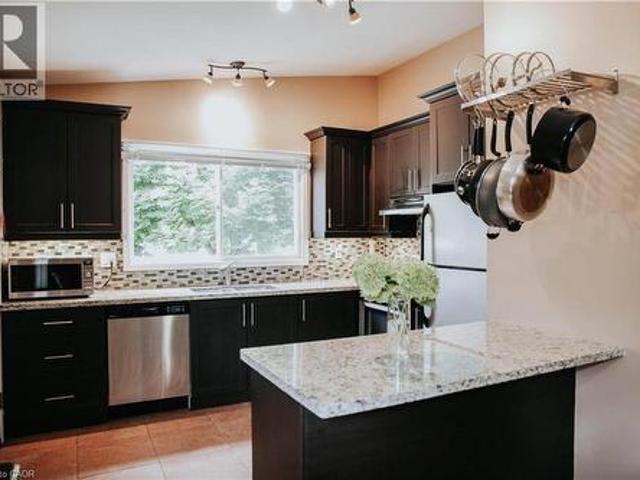
43 Woodbridge Road, Hamilton, ON, L8K 3C8 house for sale | Listing ID 40846 | Royal LePage
View photo
House · for sale
$ 649,900
43 Woodbridge Road, Hamilton, ON, L8K 3C8 house for sale | Listing ID 40846 | Royal LePage
Hamilton, Ontario
· House
· Patio · Garden · Office room · Cellar
Hamilton, Ontario · House · Patio · Garden · Office room · Cellar
Welcome to this charming three-bedroom home nestled on a quiet dead-end street in the highly sought-after Rosedale neighbourhood. Perfect for families or those seeking a peaceful setting, this home offers both comfort and convenience in an ideal location. The main floor features a spacious and bright living room, ideal for relaxing or entertaining guests. The beautifully remodelled kitchen (2022) boasts modern quartz countertops, updated appliances, and flows seamlessly into an inviting eat-in dining area. A convenient main floor bedroom adds flexibility for guests, a home office, or multigenerational living. Upstairs, you’ll find two additional well-sized bedrooms, providing ample space for the whole family. A back separate entrance leads to a newly updated patio space (2024), perfect for outdoor dining and summer gatherings, overlooking a large fully fenced yard—ideal for kids, pets, or gardening enthusiasts. The unfinished basement offers plenty of storage or the opportunity to cust
$ 649,900
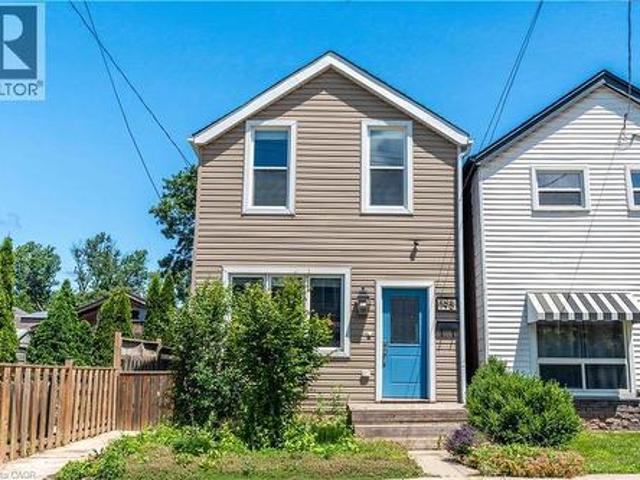
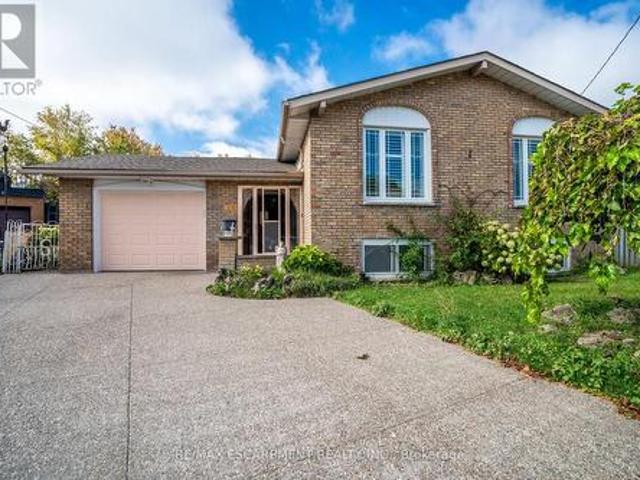
195 Wood Street E, Hamilton, ON, L8L 3Z2 house for sale | Listing ID 40850 | Royal LePage
View photo
House · for sale
$ 499,000
Updated
195 Wood Street E, Hamilton, ON, L8L 3Z2 house for sale | Listing ID 40850 | Royal LePage
Hamilton, Ontario
· House
· Garden · Office room · Gym · Cellar
Hamilton, Ontario · House · Garden · Office room · Gym · Cellar
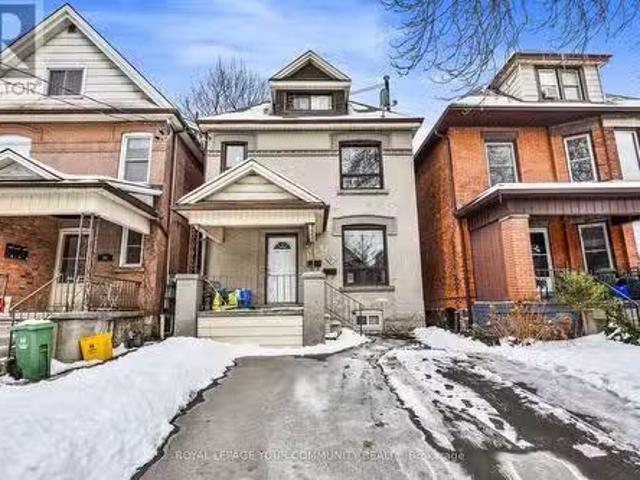
Beautifully updated two-storey home in a sought after North End neighbourhood, offering stylish finishes, functional living space and an unbeatable location. The bright open-concept main floor is filled with natural light and features high ceilings, modern laminate flooring and a beautifully renovated kitchen complete with quartz countertops, a breakfast bar, custom backsplash and stainless steel appliances. The kitchen offers direct access to the fully fenced backyard, creating the perfect space for summer barbecues, entertaining or relaxing outdoors. Upstairs offers two generously sized bedrooms and a full four-piece bathroom. The finished basement provides additional living space, ideal for a rec room, home office, gym or playroom, along with an additional four-piece bathroom. Numerous updates provide peace of mind, including a new electrical panel (2025), owned hot water tank (2026), furnace (2026) and washer/dryer (2026). Perfectly located on a quiet street just minutes from Hamil
$ 499,000
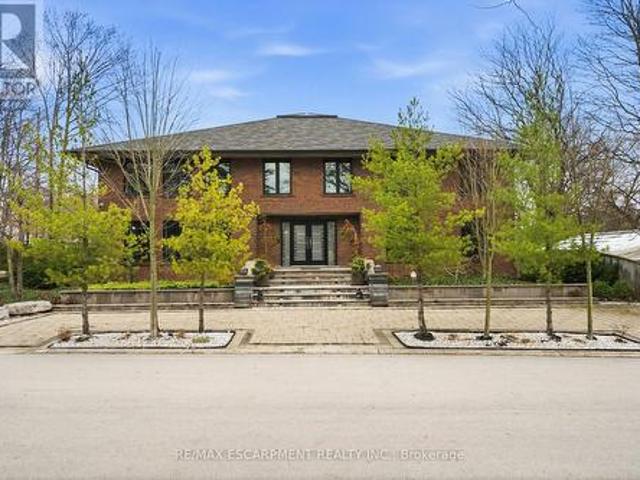
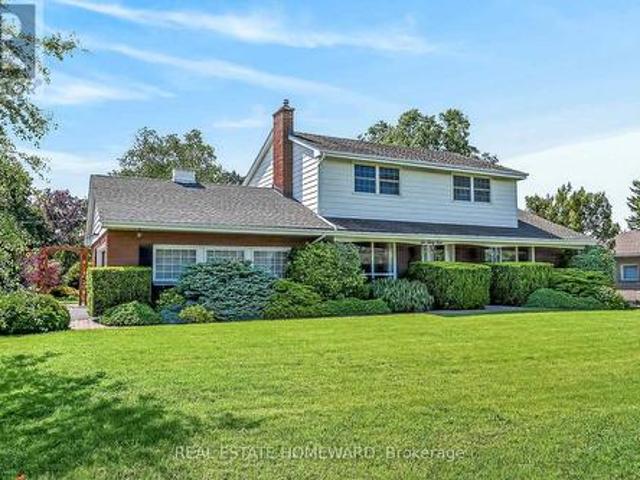
78 Terrace Drive, Hamilton, ON, L9H 3X2 house for sale | Listing ID X12993 | Royal LePage
View photo
House · for sale
$ 1,950,000
78 Terrace Drive, Hamilton, ON, L9H 3X2 house for sale | Listing ID X12993 | Royal LePage
Hamilton, Ontario
· House
· Terrace
Hamilton, Ontario · House · Terrace
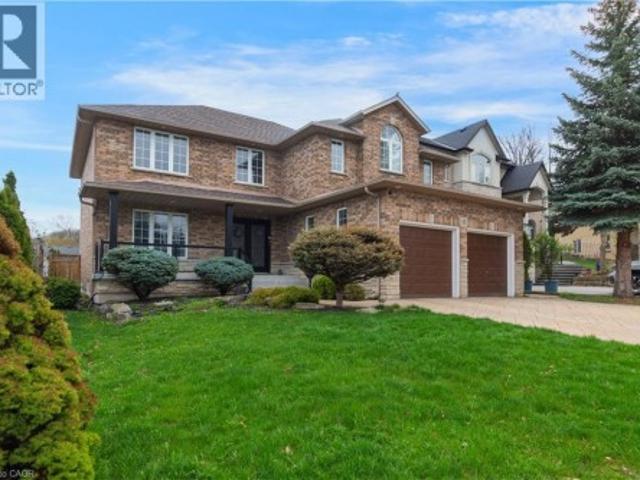
In the picturesque Dundas community of Pleasant Valley sits this extraordinary custom residence offering an elevated standard of living defined by impeccable craftsmanship and timeless design. Built by McConnell Homes, this distinguished all-brick two-storey spans over 4,500+ sqft above grade, plus 2,200+ sqft of exquisitely finished living space below. A grand double-door entry introduces an opulent Bisazza Italian stone foyer, setting the tone for the elegance that unfolds throughout. A sweeping staircase, adorned with luxurious Stark wool carpeting, anchors the home with architectural grace. The principal living spaces are thoughtfully designed for both grand entertaining and intimate gatherings, featuring wire-brushed hardwood floors and an effortless flow from formal living and dining areas into the heart of the home. The chef-inspired kitchen is a culinary showpiece, appointed with premium KitchenAid appliances, bespoke cabinetry, and generous prep space. The adjoining great room
$ 1,950,000
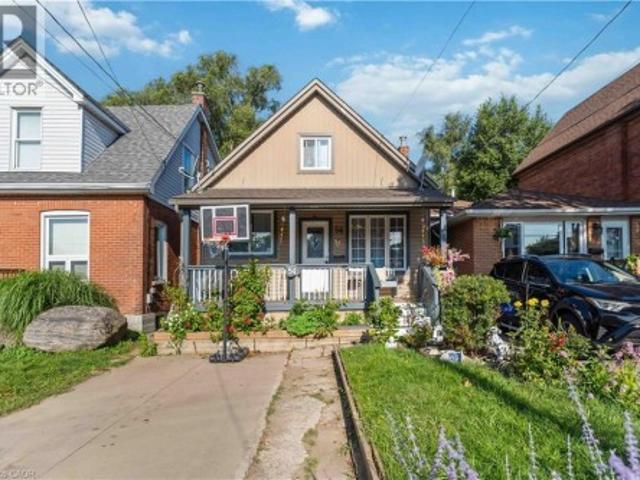
54 East 23Rd Street, Hamilton, ON, L8V 2W6 house for sale | Listing ID 40860 | Royal LePage
View photo
House · for sale
$ 510,000
54 East 23Rd Street, Hamilton, ON, L8V 2W6 house for sale | Listing ID 40860 | Royal LePage
Hamilton, Ontario
· House
· Garden · Cellar
Hamilton, Ontario · House · Garden · Cellar
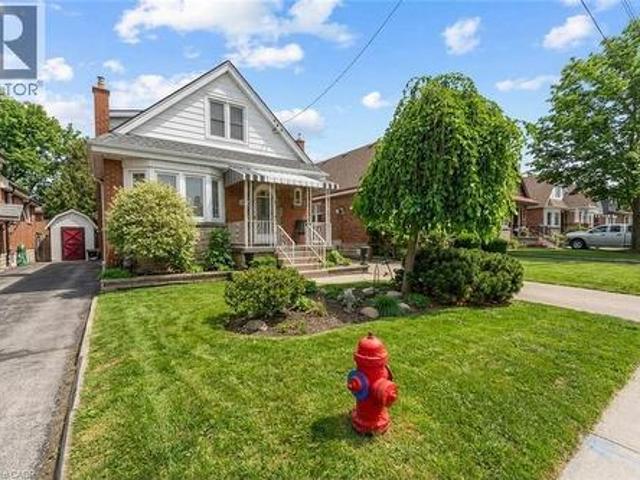
Welcome to this charming 1 1/2 Storey family home featuring 4 bedroom and 1 Bath, with excellent location in East Hamilton mountain. This property is wonderful opportunity to enjoy comfortable, practical layouts for family living in well established neighbourhood. The main floor provides warm and inviting living space, functional kitchen, dining area and convenient access to the backyard. The unfinished basement provides valuable additional space with excellent potential for future customization. Great for first. Home buyers, Investors or downsizers. This home is close to schools, a hospital, shopping centre, grocery stores, restaurants, parks, public transportation. Everything you need the convenience of having everyday essential services just a minute away! Book your showing today! (Id: 7525)
$ 510,000
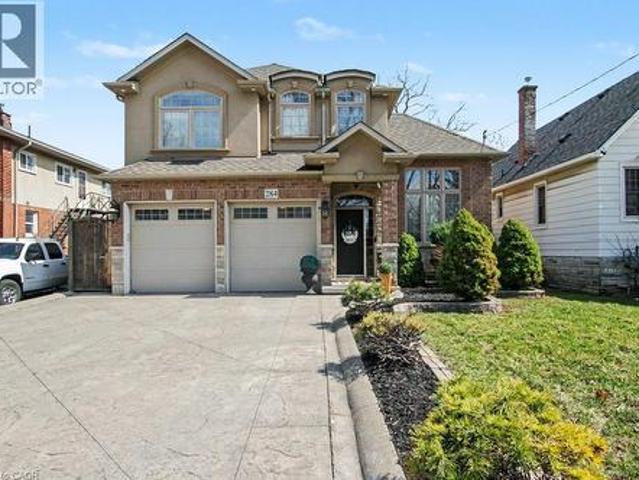
284 Normanhurst Avenue, Hamilton, ON, L8N 5N4 house for sale | Listing ID 40851 | Royal LePage
View photo
House · for sale
$ 949,000
284 Normanhurst Avenue, Hamilton, ON, L8N 5N4 house for sale | Listing ID 40851 | Royal LePage
Hamilton, Ontario
· House
· Patio · Parking · Cellar
Hamilton, Ontario · House · Patio · Parking · Cellar
Welcome to 284 Normanhurst. This stunning custom-built two-storey home providing thoughtfully designed living space, featuring 3+1 bedrooms and two full kitchens, making it ideal for multi-generational families. The fully finished basement includes a complete in-law suite, Blending privacy and flexibility for extended family. Step inside to discover high-end finishes throughout, highlighted by granite countertops, modern fixtures, and a layout that blends functionality with style. The main level is bright and inviting, perfect for both everyday living and entertaining. Outside, enjoy a double car attached garage, a concrete driveway, and a beautifully finished concrete patio with Gazebo, your own private outdoor retreat for relaxing or hosting. Located in the desirable Normanhurst neighbourhood, this home delivers convenience, quality, and exceptional value all in one (id: 27)
$ 949,000
961 Lower Lions Club Road, Ancaster, ON, L9H 5E3 house for sale | Listing ID 40863 | Royal LePage
View photo
House · for sale
$ 1,295,000
961 Lower Lions Club Road, Ancaster, ON, L9H 5E3 house for sale | Listing ID 40863 | Royal LePage
Hamilton, Ontario
· House
· Office room · Parking
Hamilton, Ontario · House · Office room · Parking
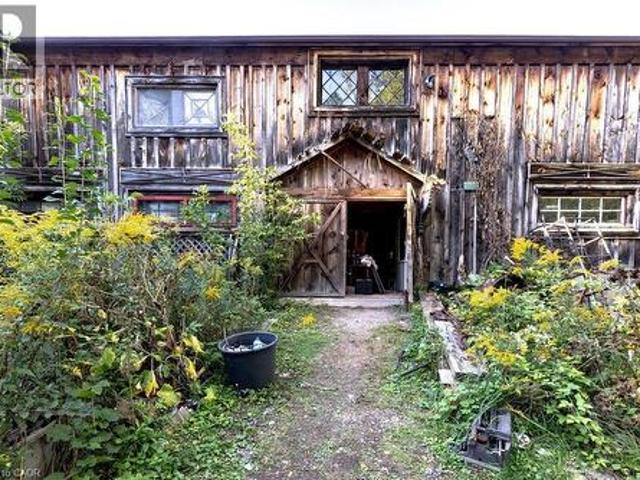
WOW! Welcome to this fabulous property! 961 Lower Lions Club Road has the convenience of living in Ancaster with the joy of living on the edge of Town! This fabulous 3.16 acre property snuggles up to the tributary of Ancaster Creek and fronting on to Lower Lions Club Road on the southside, offering many possible uses with your creative ideas. The home is a detached 1-1/2 storey approximately 1,467 square feet, 2 bedroom, 2 bathroom home, single car garage and parking for 6-10 cars, with a huge multi-level 30 foot x 50 foot barn for your own use: i. E. workshop, studio, home office, garage and many other possibilities, fabulous location near Conservation areas, Tiffany Falls Conservation, McMaster Forest Nature Preserve, Wentworth Sports Complex, Ancaster Sports Centre, just a short drive to McMaster Hospital & MAC University, your favorite amenities, fabulous local shopping and some great restaurants, a great creative opportunity for you! (Id: 27)
$ 1,295,000
11 Fassett Avenue, Hamilton, ON, L9C 4E6 house for sale | Listing ID 40847 | Royal LePage
View photo
House · for sale
$ 749,900
Updated
11 Fassett Avenue, Hamilton, ON, L9C 4E6 house for sale | Listing ID 40847 | Royal LePage
Hamilton, Ontario
· House
· Garden · Fireplace · Parking · Cellar
Hamilton, Ontario · House · Garden · Fireplace · Parking · Cellar
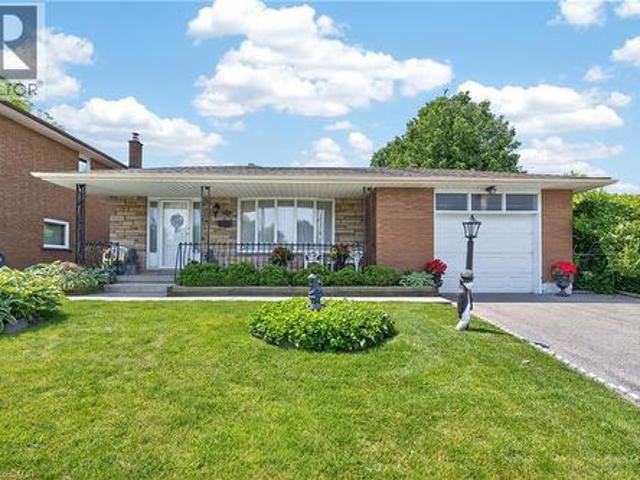
Wlecome to 11 Fassett Ave. Pride of ownership is well showcased in this 4 level backsplit. This solid well-kept home, has gleaming hardwood floors in the living and dining rooms and 3 decent sized bedrooms. The sliding door from the dining room opens to a covered porch and to the beautiful backyard. The lower level has a large family room with a gas fireplace, den and full bath. Basement level has a second eat in kitchen, rec room and laundry room with a stand up shower and with an entrance to the garage, has the possibility of an in-law suite. All on a premium sized lot! Conveniently located on the west mountain is less than 5 minutes away from the Lincoln Alexander Parkway. Close to all amenities including shopping, schools and more. Sellers are willing to leave most of the furniture. (Id: 27)
$ 749,900
177 30 Times Square Boulevard, Hamilton, ON, L8J 0M1 house for sale | Listing ID X13794 | Royal LePage
View photo
House · for sale
$ 799,900
177 30 Times Square Boulevard, Hamilton, ON, L8J 0M1 house for sale | Listing ID X13794 | Royal LePage
Hamilton, Ontario
· House
· Garden · Parking · Cellar
Hamilton, Ontario · House · Garden · Parking · Cellar
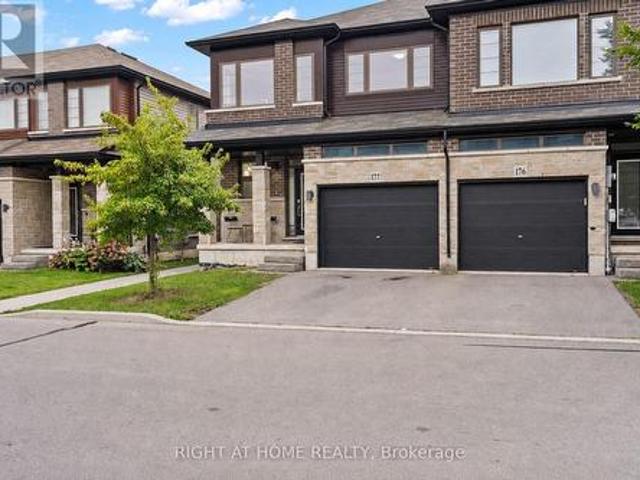
Welcome to this beautifully maintained 3-bedroom, 3-bathroom end-unit home in the highly desirable Stoney Creek community. Bright and spacious, this home offers over 1,800 sq. Ft. of thoughtfully designed living space filled with natural light. The main floor features a generous living area with a walkout to the backyard, while the kitchen showcases a centre island, custom backsplash, and stainless steel appliances, perfect for everyday living and entertaining. Upstairs, you'll find three spacious bedrooms, including a beautiful primary bedroom complete with a walk-in closet and 4-piece ensuite. Convenient upper-level laundry makes day-to-day living that much easier. With direct garage access, the added privacy of an end-unit, and an unfinished basement offering plenty of potential to create additional living space tailored to your needs. Ideally located close to major highways, shopping, parks, schools, and everyday amenities, this Stoney Creek home offers the perfect blend of space,
$ 799,900
100 West 3Rd Street, Hamilton, ON, L9C 3K5 house for sale | Listing ID X13207 | Royal LePage
View photo
House · for sale
$ 845,000
100 West 3Rd Street, Hamilton, ON, L9C 3K5 house for sale | Listing ID X13207 | Royal LePage
Hamilton, Ontario
· House
· Parking · Cellar
Hamilton, Ontario · House · Parking · Cellar
Prime investment opportunity just steps from Mohawk College, offering rental income potential exceeding $86,000 annually! This recently renovated property delivers exceptional versatility, making it ideal for student housing or multi-family use. Thoughtfully updated main and basement levels provide a well-maintained, low-maintenance investment with strong future cash flow potential. The spacious main floor features 5 generous bedrooms, along with one 3-piece washroom and one 2-piece washroom, designed for comfortable shared living. The fully finished basement includes 4 additional bedrooms, a full kitchen, one 3-piece washroom, and a separate entrance, allowing for flexible and optimized rental configurations. The property benefits from consistently strong demand due to its prime, high-traffic location. Additional highlights include a large double-car garage with excellent attic storage, ample parking, and an easy-care exterior. Located in a sought-after area close to schools, transit,
$ 845,000
193 Huxley Avenue S, Hamilton, ON, L8K 2R2 house for sale | Listing ID 40859 | Royal LePage
View photo
House · for sale
$ 664,900
193 Huxley Avenue S, Hamilton, ON, L8K 2R2 house for sale | Listing ID 40859 | Royal LePage
Hamilton, Ontario
· House
· Garden · Parking
Hamilton, Ontario · House · Garden · Parking
Beautiful home in one of Hamilton's most sought after urban areas near Gage Park! Gorgeous, landscaped backyard with a waterfall and a koi pond. All the fundamentals have been meticulously maintained or recently replaced. Plenty of private and off-street parking. Get it before it's gone! (Id: 27)
$ 664,900
86 Margaret Avenue, Hamilton, ON, L8G 3G5 house for sale | Listing ID 40861 | Royal LePage
View photo
House · for sale
$ 1,299,000
86 Margaret Avenue, Hamilton, ON, L8G 3G5 house for sale | Listing ID 40861 | Royal LePage
Hamilton, Ontario
· House
· Garden · Swimming pool · Cellar
Hamilton, Ontario · House · Garden · Swimming pool · Cellar
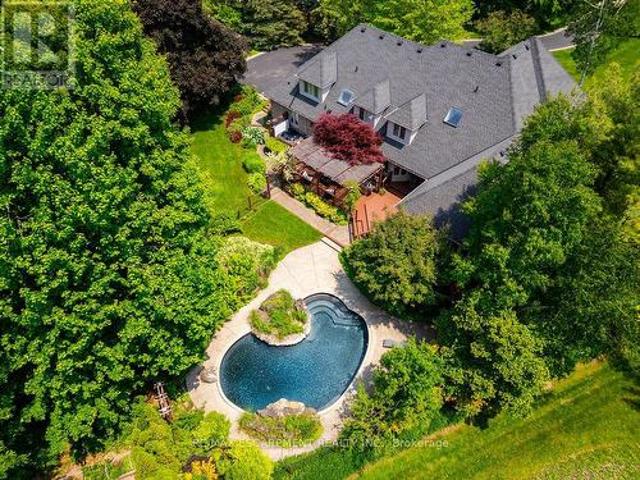
This custom-built, beautifully renovated family home is tucked beneath the Escarpment on a quiet street, offering privacy and breathtaking views. The backyard is a true oasis. Designed for entertaining and everyday enjoyment. Featuring an in-ground pool, hot tub, covered porch and a mini putting green that makes every day feel like a getaway. Inside, the thoughtfully updated interior offers spacious bedrooms, four bathrooms, and a fully finished basement with a separate entrance. Ideal for extended family living or a potential in-law setup. (Id: 27)
$ 1,299,000
27 Blackberry Place, Hamilton, ON, L0R 1H2 house for sale | Listing ID X13684 | Royal LePage
View photo
House · for sale
$ 2,798,000
27 Blackberry Place, Hamilton, ON, L0R 1H2 house for sale | Listing ID X13684 | Royal LePage
Hamilton, Ontario
· House
Hamilton, Ontario · House
The lifestyle change you have been waiting for with the utmost privacy, all while being within the quaint village of Carlisle. A rare sanctuary where privacy meets modern sophistication and convenience. Tucked away at the end of an exclusive cul-de-sac, this 2.12-acre estate is surrounded by forest & farmland, offering tranquility and security increasingly rare in the GTA. Enjoy the lifestyle this home exudes in the best community with friendly neighbours, walkability, two great schools minutes away, charming local bakery, flower shop & stores. Designed for the modern family or work-from-home lifestyle, this residence offers over 7,791 sqft of timeless design. A soaring two-storey foyer sets the tone, complemented by two dedicated libraries or offices ideal for remote executives or business owners. The expansive floor plan transitions seamlessly from productive workdays to entertaining and family living. The light-filled chef's kitchen features custom cabinetry, soft-close drawers, a w
$ 2,798,000
122 Glen Forest Drive, Hamilton, ON, L8K 5Z1 house for sale | Listing ID 40843 | Royal LePage
View photo
House · for sale
$ 699,900
122 Glen Forest Drive, Hamilton, ON, L8K 5Z1 house for sale | Listing ID 40843 | Royal LePage
Hamilton, Ontario
· House
· Office room · Cellar
Hamilton, Ontario · House · Office room · Cellar
Welcome to 122 Glen Forest Drive: The Perfect Sweet Spot Bungalow Nestled in Hamilton’s popular Red Hill neighborhood, this 3-bedroom bungalow offers the ultimate balance: a quiet retreat that’s still minutes away from the city's main arteries. It’s the kind of home where you can enjoy your morning coffee in peace and be on the highway toward Toronto or Niagara in under two minutes. This isn't just a house; it’s a versatile layout designed for both comfort and potential. Classic Bungalow Living: Featuring 3 bright bedrooms on the main floor and original hardwood flooring, it’s perfect for those seeking carpet-free, single-level living. A fully finished basement with a separate side entrance. Whether you need a massive rec room, a home office, or are looking into in-law suite potential, this setup is a huge asset. You can stop worrying about the big-ticket maintenance items. The roof (sheathing and shingles), eavestroughs, and downspouts were all updated in 2024. Situated on a generous
$ 699,900
97 Garfield Avenue S, Hamilton, ON, L8M 2S3 investment for s.
View photo
House · for sale
$ 825,000
97 Garfield Avenue S, Hamilton, ON, L8M 2S3 investment for s.
Hamilton, Ontario
· House
· Air conditioning
Hamilton, Ontario · House · Air conditioning
Outstanding investment opportunity in Hamiltons growing Stipley market! This fully tenanted 2.5-storybrick duplex demonstrates strong saleal performance with proven income potential. Currently generating$4,212 monthly revenue ($2,116 main floor, $2,101 upper unit), both units secured with quality tenants. Recent capital improvements include 2018 AC installations in both units, energy-efficient LED lightingthroughout, and a widened driveway accommodating two vehicles. Separate entrances and individual laundryfacilities. With its prime location near Main St E and extensive renovations, this turnkey propertyoffers immediate cash flow and strong appreciation potential in Hamiltons expanding real estate market. (id:7525). Still available at ListedBuy!
$ 825,000
85 Ranchdale Drive, Hamilton, ON, L8V 2L9 house for sale | Listing ID X13054 | Royal LePage
View photo
House · for sale
$ 699,900
85 Ranchdale Drive, Hamilton, ON, L8V 2L9 house for sale | Listing ID X13054 | Royal LePage
Hamilton, Ontario
· House
Hamilton, Ontario · House
Welcome to 85 Ranchdale Drive, nestled in the highly desirable Thorner neighbourhood on Hamilton Mountain-a peaceful, well-established pocket known for its quiet, tree-lined streets, mature greenery, and strong sense of community. This beautiful, bright, move-in-ready 4-levelbacksplit sits in a prime Central Mountain spot, surrounded by excellent schools, parks, libraries, and everyday conveniences. You're just minutes from Limeridge Mall and public transit, with quick access to the Lincoln Alexander Parkway for easy commutes. The home itself offers 3+1bedrooms and 2 full bathrooms across 1,053 sqft, with a fantastic layout perfect for growing families or multi-generational living. The main level boasts hardwood floors in the living and dining areas highlighted by soaring vaulted ceilings that create an open, airy feel. The bright, updated kitchen features granite countertops, stainless steel appliances, a stylish backsplash, and ample cabinet space-ideal for everyday meals or entertai
$ 699,900
129 Broker Drive, Hamilton, ON, L8T 2B9 house for sale | Listing ID X13037 | Royal LePage
View photo
House · for sale
$ 658,500
129 Broker Drive, Hamilton, ON, L8T 2B9 house for sale | Listing ID X13037 | Royal LePage
Hamilton, Ontario
· House
· Office room · Deck · Cellar
Hamilton, Ontario · House · Office room · Deck · Cellar
Step into this comfortable, well-maintained 3-bedroom home located in the desirable Huntington neighbourhood on Hamilton Mountain, just minutes from Mountain Brow Blvd. Designed for everyday living, this property offers a wonderful balance of space, functionality, and charm. The oversized kitchen serves as the heart of the home, featuring a peninsula with abundant storage and generous counter space, along with a cozy breakfast nook ideal for casual meals or hosting guests. The bright open-concept living and dining area provides excellent versatility and flow, highlighted by French doors leading to a spacious outdoor deck area that creates a seamless indoor-outdoor connection. A bonus versatile main-floor room adapts easily to your needs-perfect as a bedroom, home office, or creative space. Downstairs, the rec room offers endless possibilities for family gatherings, hobbies, or a comfortable home theatre, while plentiful storage space, including a cold cellar, keeps everything organized
$ 658,500
82 Whitney Avenue, Hamilton, ON, L8S 2G5 house for sale | Listing ID 40857 | Royal LePage
View photo
House · for sale
$ 769,800
82 Whitney Avenue, Hamilton, ON, L8S 2G5 house for sale | Listing ID 40857 | Royal LePage
Hamilton, Ontario
· House
· Air conditioning · Parking
Hamilton, Ontario · House · Air conditioning · Parking
VERSATILE 7-BEDROOM HOME near McMaster University & McMaster Children's Hospital! Ready for immediate occupancy, this spacious 3-level home offers incredible flexibility for an end-user, extended family, or investor. Featuring 7 large bedrooms, 2 kitchens, 2 full bathrooms, multiple entrances, and plenty of on-site parking. Previously operated as an owner-occupied, self-managed fully LICENSED student rental, the property holds a VALID City of Hamilton Certificate of Compliance under the student rental by-law. Recent updates include new A/C (2025) with no outstanding rental items. Ideally located minutes from McMaster University, McMaster Children's Hospital, major highways, shopping, transit, and everyday amenities. Live in, rent out, or do both, the choice is yours. (Id: 27)
$ 769,800
357 Acadia Drive, Hamilton, ON, L8W 3L7 house for sale | Listing ID X13684 | Royal LePage
View photo
House · for sale
$ 749,900
357 Acadia Drive, Hamilton, ON, L8W 3L7 house for sale | Listing ID X13684 | Royal LePage
Hamilton, Ontario
· House
· Garden · Deck · Parking · Air conditioning · Cellar
Hamilton, Ontario · House · Garden · Deck · Parking · Air conditioning · Cellar
Welcome to 357 Acadia Drive, a Well-Maintained Detached Home Located in a Family-Friendly East Mountain Neighbourhood. This Bright and Functional 3 Bedroom, 2.5 Baths Home Offers Excellent Access to Public Transit, the LINC, Shopping, Amenities, and Schools. The Updated Eat-In Kitchen Features Stainless Steel Appliances and a Walk-Out to the Deck and Backyard Perfect for Everyday Living and Outdoor Entertaining. The Primary Bedroom Includes a Walk-In Closet, While Hardwood Flooring Runs Throughout the Bedroom Level. Downstairs, the Finished Basement Adds Valuable Living Space with a Recreation Room, Full Bathroom, and Laundry Room. A Single-Car Garage with Inside Entry and a Double-Wide Driveway that Accommodates Up to 4 Vehicles Add Everyday Convenience. Upgrades Include Kitchen, Baths. Newer Furnace & A/C (2022). A Great Opportunity in a Sought-After Location
$ 749,900
1 Vera Court, Hamilton, ON, L8K 4G7 house for sale | Listing ID 40859 | Royal LePage
View photo
House · for sale
$ 789,999
1 Vera Court, Hamilton, ON, L8K 4G7 house for sale | Listing ID 40859 | Royal LePage
Hamilton, Ontario
· House
· Cellar
Hamilton, Ontario · House · Cellar
Fantastic investment opportunity or ideal multi-generational home! This spacious 4-level backsplit is situated on a large corner lot with dual frontages on a quiet cul-de-sac directly across from a park, offering excellent privacy, curb appeal and versatility. Currently configured as two separate income-generating units, this well-maintained property features 4 total bedrooms, 2 full bathrooms and separate laundry for each unit. The main floor/upper unit offers a bright and functional layout with a spacious living room filled with natural light, separate dining room with stylish accent wall and an updated kitchen complete with granite countertops, tiled backsplash and ample cupboard space. Three generous bedrooms and a 4pc bathroom complete the upper levels, making it perfect for families or quality tenants. The lower/basement unit features its own separate entrance and provides excellent additional income potential or private in-law accommodations. This unit includes a cozy family roo
$ 789,999
18 Villa Court, Hamilton, ON, L8W 1M2 house for sale | Listing ID X13659 | Royal LePage
View photo
House · for sale
$ 669,000
18 Villa Court, Hamilton, ON, L8W 1M2 house for sale | Listing ID X13659 | Royal LePage
Hamilton, Ontario
· House
· Fireplace · Parking
Hamilton, Ontario · House · Fireplace · Parking
Welcome to 18 Villa Court. Tucked away on a quiet court in a great family-friendly neighbourhood! This raised ranch has so much to offer with 3 good-sized bedrooms, 2 full bathrooms lower level, finished lower level with its own entrance and second kitchen. It's the perfect setup for in-laws, older kids, rental income, or even a private office space. The main floor is bright and open, with large windows that let in lots of natural light. The living and dining room flow nicely together, making it a comfortable space for everyday living or entertaining. The kitchen has plenty of cupboards and counter space, perfect for cooking family meals. Downstairs, you'll find a rec room with a wood-burning fireplace, a second kitchen, and a separate entrance. Giving you so many options for how you want to use the space. Outside, the home sits on a deep lot in a court with plenty of room to enjoy, plus an attached garage and lots of parking, Located on Hamilton Mountain, this home is close to schools
$ 669,000
634 Mountain Brow Boulevard, Hamilton, ON, L8T 1B1 house for sale | Listing ID X13770 | Royal LePage
View photo
House · for sale
$ 1,195,000
634 Mountain Brow Boulevard, Hamilton, ON, L8T 1B1 house for sale | Listing ID X13770 | Royal LePage
Hamilton, Ontario
· House
· Patio · Garden · Fireplace · Swimming pool · Parking · Cellar
Hamilton, Ontario · House · Patio · Garden · Fireplace · Swimming pool · Parking · Cellar
Coveted Mountain Brow with fantastic curb appeal and the most desirable panoramic east view over the escarpment to Lake Ontario and beyond. Meticulously maintained and updated over decades by only its second owner, it is ready for a new family to call its own! More than 2200 Sq Feet finished living space (1936 sq feet above grade + part finished basement). The corner lot has exceptional backyard privacy on all sides, making it a fantastic spot for entertaining, practising your soccer skills, or even a pool! This 4 Bedroom home has a centre hall plan and cozy Main Floor family room with an exposed brick wood burning fireplace and walks out to the landscaped back patio. Eat in Kitchen features Quartz counters, all Stainless Steel appliances and Custom Cabinetry. 2nd Floor bathroom renovated in 2024. Lots of closets and smart storage throughout. Oversize and open basement Rec Room could easily become a teen/young adult hideaway. The double driveway and garage access off Nova Drive makes i
$ 1,195,000
28 Millcreek Court, Ancaster, ON, L9G 4Z3 house for sale | Listing ID 40858 | Royal LePage
View photo
House · for sale
$ 4,399,900
28 Millcreek Court, Ancaster, ON, L9G 4Z3 house for sale | Listing ID 40858 | Royal LePage
Hamilton, Ontario
· House
· Garden · Terrace · Deck · Swimming pool · Parking
Hamilton, Ontario · House · Garden · Terrace · Deck · Swimming pool · Parking
Some streets are desirable. This street is legendary. The third home offered for sale here in the past twenty years, this exceptional estate occupies more than half an acre on one of Ancaster’s most coveted addresses, just steps from the Bruce Trail, the historic Ancaster Old Mill and the heart of downtown Ancaster. Offering over 7,000 square feet of finished living space, this five-bedroom, six-bathroom home is complemented by a three-car garage and beautifully landscaped grounds. A dramatic great room with soaring 18-foot ceilings and a wall of windows overlooks the backyard, while garden doors open to multi-level decks and the pool beyond. The formal dining room opens through double doors to a front terrace overlooking the park-like front yard. The kitchen is designed for both everyday living and large-scale entertaining, featuring extensive cabinetry, built-in appliances, wine storage and a dedicated staircase to the lower level. The main floor primary suite is a true retreat, comp
$ 4,399,900
28 Taywood Court, Hamilton, ON, L9H 7A2 house for sale | Listing ID 40858 | Royal LePage
View photo
House · for sale
$ 1,649,000
28 Taywood Court, Hamilton, ON, L9H 7A2 house for sale | Listing ID 40858 | Royal LePage
Hamilton, Ontario
· House
· Garden · Fireplace
Hamilton, Ontario · House · Garden · Fireplace
Some homes check every box. This one creates a lifestyle most people only dream about. Nestled on an exclusive court in Dundas’ coveted Pleasant Valley neighbourhood and backing directly onto conservation, this exceptional all-brick family home offers an extraordinary combination of privacy, luxury and nature. Wake each morning to the sights of deer, fawns, wild turkeys, rabbits and songbirds from your own backyard oasis. A grand double-door entry opens to an impressive foyer highlighted by a stunning circular hardwood staircase and soaring ceilings. Designed for both elegant entertaining and everyday family living, the home features formal living and dining rooms, while the heart of the home is the spectacular 2025 custom kitchen complete with quartz countertops, stainless steel appliances, abundant cabinetry and a spacious breakfast area overlooking the backyard. The kitchen flows seamlessly into the inviting family room centred around a natural wood-burning fireplace, where every wi
$ 1,649,000
38 Weaver Drive, Hamilton, ON, L9K 0G3 house for sale | Listing ID X13675 | Royal LePage
View photo
House · for sale
$ 1,449,000
38 Weaver Drive, Hamilton, ON, L9K 0G3 house for sale | Listing ID X13675 | Royal LePage
Hamilton, Ontario
· House
Hamilton, Ontario · House
Nestled on a premium 46-foot lot in Ancaster's sought-after Meadowlands neighbourhood, this spacious 4-bedroom home offers over 3,300 sq. Ft. of thoughtfully designed living space. With a main-floor office, second-floor family room and laundry, and expansive windows overlooking a wooded lot with no rear neighbours, this home offers the perfect blend of space, comfort, and natural beauty. Enjoy peaceful treetop views, birdsong, and exceptional privacy, all while being within walking distance of a large neighbourhood park and Tiffany Hills elementary school, an ideal setting for growing families. The bright main floor features 9-foot ceilings, hardwood flooring, crown moulding, and a dramatic double-height foyer. A dedicated office provides an ideal work-from-home space or can serve as an additional main floor bedroom. Spacious living and dining areas flow into the chef's kitchen, while upgraded oversized windows fill the home with natural light. The family room, breakfast area, and kitc
$ 1,449,000

Get email alerts

Don't miss out: be the first to know about new properties

The alert was correctly created

On subscribing you accept the conditions of use and the privacy policy
Alert
Receive new ads in your inbox
Save this search
Receive alerts for new listings

We'll send you an email when we have new properties for: "Houses for sale in Hamilton, Ontario"

The alert was correctly created

Royal Botanical Gardens
Stinson
Get email alerts and be the first to see new listings
Required field
On subscribing I accept the terms of the privacy policy
Perfect! You'll soon start receiving new listings via email
Alert
Receive an email when we have new ads for Houses for sale in Hamilton, Ontario
Save this search
Filters

Bedrooms

Area (sq.ft)

sq.ft
sq.ft

Price

$
$

Filter by property type

Bathrooms

Clear all filters
Receive notifications when new entries are published.